
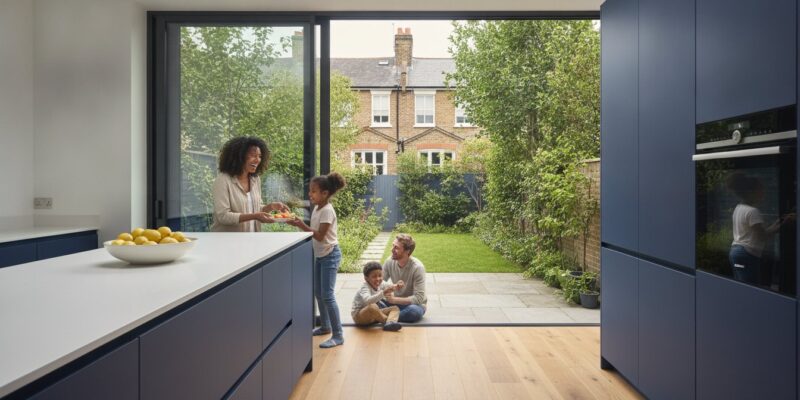
Many homeowners assume that adding a Rear House Extension means sacrificing their beloved garden for internal square footage. In reality, a well-designed project does the exact opposite. It dissolves the boundary between indoors and out, making your outdoor space feel like a natural, inviting continuation of your home. You’re likely feeling the pressure of a growing family or the desire for a modern, open-plan lifestyle, yet the weight of London’s intricate planning permissions and the fear of unpredictable construction costs can feel overwhelming. It’s a common dilemma in a city where every centimetre of property is precious.
We’ve created this guide to provide the clarity you need by comparing extension styles, structural requirements, and the latest planning rules. You’ll discover how to achieve a seamless living area flooded with natural light whilst maintaining a firm grip on your project’s direction. We’ll walk you through a clear roadmap from the initial architectural vision to the final completion of your bespoke space.
Key Takeaways
- Compare the architectural benefits of side-return, wrap-around, and classic rear extensions to maximise your property’s footprint.
- Navigate the complexities of 2026 Permitted Development rights and identify when your specific London location requires full planning permission.
- Gain a realistic understanding of the total investment required for a Rear House Extension, including often-overlooked costs like VAT and contingency funds.
- Learn how a strategic design can convert underutilised external space into a seamless, open-plan environment flooded with natural light.
- Discover a clear, collaborative roadmap that transitions your initial vision into a completed, high-specification living space.
What is a Rear House Extension and Why is it the Favourite for Londoners?
If you’ve ever asked What is a Rear House Extension, it’s best understood as a structural addition to the back of a property, designed to expand the footprint and enhance the flow of your home. For London homeowners, this is often the most transformative project they can undertake. The city’s architectural heritage, dominated by Victorian and Edwardian terraces, presents a unique challenge. These properties were built with narrow footprints and small, segmented rooms that can feel restrictive for modern families. By extending outwards into the garden, you don’t just add floor space; you unlock the potential for a brighter, more cohesive lifestyle.
In 2026, the design philosophy for a Rear House Extension has evolved. We’ve moved beyond the simple utility room or sunroom additions of the past. Today’s homeowners are focused on creating an open-plan social hub that serves as the heart of the home. This shift is driven by a desire for versatility. One moment the space is a quiet breakfast nook, and the next, it’s a vibrant area for entertaining guests. Modern glazing solutions, such as floor-to-ceiling glass walls or expansive roof lights, ensure that natural light reaches deep into the existing house, curing the “dark middle room” syndrome common in London’s period properties.
The Core Purpose: Realising Open-Plan Living
Traditional UK homes were built with a “cellular” layout, where each room had a single, dedicated function. Whilst this provided privacy, it often feels disconnected and claustrophobic. A rear extension allows us to remove these internal barriers. By merging the kitchen, dining, and lounge zones, we create a multi-functional environment that adapts to your daily needs. This architectural unity doesn’t just look better; it feels better. There’s a profound psychological benefit to living in a space that feels airy and connected to the outdoors, reducing the friction of daily routines and fostering a sense of calm. For inspiration on how to design this combined space effectively, exploring the latest kitchen diner extension ideas London homeowners are embracing can help you define the right layout for your property.
Common Property Types Suited for Rear Additions
Different London properties offer unique opportunities for expansion. We work closely with our clients to identify the best structural approach for their specific home type:
- Terraced houses: These often feature an “outrigger” at the back. Extending alongside or beyond this structure is a brilliant way to maximise space without losing the property’s character.
- Semi-detached homes: These properties provide more flexibility with width. We can balance the depth of the extension with the existing footprint to ensure architectural symmetry.
- Detached properties: With fewer boundary constraints, detached homes allow for bold architectural statements, often incorporating wrap-around elements for a truly bespoke finish.
Comparing Extension Styles: Rear, Side-Return, and Wrap-Around
Choosing the right footprint is perhaps the most critical decision you’ll make during the design phase. It’s a balance between your internal aspirations and the physical reality of your garden. A classic single-storey extension remains a popular choice for its simplicity and depth. It pushes the back wall of your home into the garden, typically by three to six metres, creating a vast new zone for a kitchen or lounge. Whilst this style offers a significant increase in internal square footage, it does require a trade-off with your outdoor space. In London, where gardens are often compact, every centimetre counts.
For many Victorian and Edwardian terraces, the side-return is the “secret weapon” of property development. It utilises the narrow, underused alleyway running alongside the rear of the house. By reclaiming this “dead space”, you can widen your entire ground floor without sacrificing the length of your garden. If you’re unsure which footprint suits your specific terrace, exploring the potential of a Rear House Extension with a specialist team can clarify which style provides the best return on investment. A well-executed project in the capital can add between 10% and 20% to a property’s value, according to 2026 market data.
The Wrap-Around Extension: A Detailed Look
The Wrap Around Extension is the ultimate architectural transformation for L-shaped properties. By combining both a side-return and a rear addition, you create a massive, unified open-plan area. This style requires expert structural engineering; it involves removing several load-bearing walls and installing substantial steel beams to support the upper floors. The result is often breathtaking, especially when you incorporate a “seamless” corner using bi-fold or sliding doors. This design removes the physical corner of the building entirely, creating an uninterrupted view and flow into the garden.
Side-Return vs. Rear: Choosing the Right Footprint
Deciding between a side-return and a full rear addition depends on your lifestyle goals. If you want to preserve your full garden length for children to play, the side-return “infill” strategy is ideal. It’s perfect for creating a bright breakfast nook or a galley-style kitchen with a glass roof. However, if your priority is a deep, cavernous living area, a rear extension is superior. You must also consider the 2026 Permitted Development Rights. These rules often dictate how far you can extend based on your house type, making the cost-benefit analysis of a simple rear project versus a complex wrap-around structural programme essential before you break ground.
Navigating the Rules: Planning Permission and Permitted Development
Understanding the regulatory framework is essential for any Rear House Extension. In 2026, many projects still benefit from Permitted Development (PD) rights, which allow you to extend your home without the need for a full planning application. For a single-storey addition, you generally don’t need full permission if you stay within 3 metres of depth for terraced or semi-detached homes, or 4 metres for detached houses. If you’re dreaming bigger, the Larger Home Extension Scheme allows up to 6 or 8 metres respectively, provided you undergo a 28-day neighbour consultation process. Always check the Planning Permission and Permitted Development guidelines to ensure your vision aligns with current law.
Even if your project falls under PD, we always recommend obtaining a Lawful Development Certificate (LDC). It’s the only way to prove to future buyers that your build was legal at the time of construction. If your project exceeds these limits or involves a flat, a full householder application is required, which currently carries a fee of £548 as of April 2026. This process is more involved, but it allows for greater architectural freedom and can be managed effectively with the right professional guidance.
London-Specific Planning Constraints
London’s history is beautiful but restrictive. Around 60% of properties in the capital face PD restrictions due to conservation areas or Article 4 directions. In these zones, the council will scrutinise materials, rooflines, and even the type of glazing to ensure they match the local character. If your home is a listed building, the requirements are even more stringent. We act as your visionary partner to translate these complex rules into a design that gets approved without compromising your aesthetic goals, ensuring the journey from blueprint to build is as smooth as possible.
Building Regulations and Party Wall Agreements
Once planning is settled, you must tackle Building Regulations Services. These are mandatory safety standards that cover everything from structural integrity to the latest 2026 insulation and fire safety requirements. These rules ensure your home is energy-efficient and safe for the long term. Equally important is the Party Wall Act. If you’re building on or near a boundary, you’ll need a formal agreement with your neighbours. It’s a collaborative process that protects everyone’s property during the build, and starting these conversations early helps maintain a positive relationship with your community whilst your project progresses.
Calculating the Real Cost and Value of a London Extension
Setting a realistic budget for a Rear House Extension in London requires a more nuanced approach than simply looking at national averages. Whilst many online calculators suggest a basic cost per square metre, the reality of the 2026 London market is influenced by a 25% to 40% premium compared to the rest of the UK. This is driven by higher labour rates and the logistical complexity of constrained urban sites. For a typical 20 to 30 m² project, the total investment often ranges between £80,000 and £150,000 once you factor in the full scope of works, including construction, fit-out, and professional fees.
It’s the costs you don’t see on a floor plan that often surprise homeowners. You must account for the standard 20% VAT on construction, alongside fees for architects and structural engineers, which typically add another 10% to 15% to your base build cost. We always advise our clients to maintain a healthy contingency fund of at least 10%. This ensures that if groundworks reveal unexpected drainage issues or historical foundations, your project’s momentum remains uninterrupted. Your choice of glazing is another primary financial driver. Opting for high-specification Crittall-style steel frames or ultra-slim frameless glass walls will significantly increase your budget compared to standard aluminium bi-folds, yet these features often define the architectural character of a modern home.
Key Cost Drivers in 2026
Labour costs in London have risen by approximately 7% year-on-year into 2026, making the efficiency of your build team more important than ever. Beyond the visible structure, groundworks and drainage represent a significant portion of the budget. London’s Victorian sewer systems often require careful navigation or rerouting. Additionally, if your project involves a Kitchen refurbishment as part of the new open-plan layout, the specification of your appliances and cabinetry will be a major variable in your final expenditure. If you’re planning to combine your kitchen and dining areas into a single cohesive space, reviewing practical kitchen diner extension ideas London architects are recommending in 2026 can help you budget more accurately for the fit-out phase. We’ve also seen a shift towards sustainable, low-carbon materials, which may carry a higher initial price but align with modern environmental standards.
ROI and Marketability
A well-executed extension is a strategic investment. Market data from 2026 indicates that a high-quality rear addition can increase a London property’s value by 10% to 20%. Beyond the financial return, the “lifestyle value” of a light-filled, functional home is often the most rewarding aspect for our clients. Ensuring your project is fully compliant with building regulations and has a Lawful Development Certificate is vital for a smooth future sale. Modern buyers are increasingly diligent regarding structural and legal transparency, and a compliant, bespoke extension significantly boosts your home’s long-term marketability.
The Heaven Developments Journey: From Vision to Completion
At Heaven Developments, we don’t just build walls; we craft environments that reflect your specific lifestyle. A Rear House Extension is a significant undertaking, and our approach is built on a foundation of partnership. We begin by listening. During our initial consultation, we focus on how you intend to use the space, whether it’s for hosting large family dinners or creating a quiet, light-filled sanctuary for remote work. This collaborative discovery ensures that the architectural vision we develop together is both beautiful and functional.
Navigating the physical constraints of London requires a specialist’s touch. Many projects involve narrow access through terraced rows or complex urban logistics that would baffle a general contractor. As a seasoned builder near me, we’re accustomed to these challenges, managing everything from site safety in tight spaces to material deliveries in congested streets without compromising the build’s timeline. Our goal is to transform a complex structural process into an inviting, creative journey for you, ensuring that every decision aligns with your long-term goals for the property.
Our End-to-End Service Package
Our comprehensive management covers every milestone of the project. We provide in-house support for Building Regulations Services and Planning Permission, removing the administrative burden from your shoulders. Because we believe in a unified finish, our team also integrates Kitchen installation and Bathroom refurbishment directly into the structural programme. This ensures that the transition from a construction site to a finished home is seamless. We maintain rigorous quality control and dedicated project management at every milestone, so you’re never left wondering about the status of your build.
Taking the Next Step for Your London Home
Booking a site visit is the first step in assessing your property’s potential. Before our first meeting, it’s helpful to gather any design inspiration or specific requirements you have in mind. We’ll provide the professional clarity needed to turn those ideas into a clear roadmap for construction. We’re here to function as your supportive guide, ensuring your aspirations are met with technical excellence and a commitment to quality that lasts. We’ll walk you through the possibilities, helping you visualise the impact of increased light and space before the first brick is laid.
Transform your home with a bespoke rear extension from Heaven Developments
Realising Your Vision for a Modern London Home
Deciding to invest in a Rear House Extension is the first step towards a home that truly serves your lifestyle. Throughout this guide, we’ve explored how the right architectural choice can dissolve the boundaries between your indoor and outdoor spaces, creating a light-filled hub for connection and growth. Success in the capital requires a strategic approach, balancing 2026 planning requirements with a clear-eyed view of structural costs and property value. When these elements align, the result is more than just an addition; it’s a profound transformation of your daily environment.
Our team brings specialised expertise in navigating London’s complex conservation area rules and delivering large-scale open-plan projects. We provide a complete, end-to-end service that includes bespoke kitchen and bathroom refurbishments, ensuring every detail of your new space is finished to an exceptional standard. Begin your home transformation journey with a Heaven Developments consultation. We’re ready to function as your visionary partner, turning your architectural aspirations into a beautiful, functional reality that your family will cherish for years to come.
Frequently Asked Questions
Do I need planning permission for a 3-metre rear extension in London?
Generally, you don’t need full planning permission for a 3-metre Rear House Extension on a terraced or semi-detached property because it usually falls under Permitted Development rights. However, this exemption doesn’t apply if you live in a flat, a listed building, or a designated conservation area. In these specific cases, a full householder application is mandatory to ensure the design respects the local architectural character and heritage.
How long does a typical rear house extension take to build from start to finish?
A typical project usually takes between 12 and 20 weeks for the physical construction phase, though the entire journey from design to completion is longer. You should factor in three to four months for the architectural design and planning approval stages, followed by our standard three to six-month builder lead time. Every project is unique, and complex structural work or bespoke glazing can extend these durations.
Can I build a rear extension if I live in a terraced house with shared walls?
You certainly can extend a terraced property, though it requires careful legal and structural coordination. Because your project will involve work on or near shared boundaries, you must follow the Party Wall Act process. This involves notifying your neighbours and potentially appointing surveyors to protect both properties. We specialise in these constrained urban environments, ensuring the structural integrity of the entire terrace remains secure throughout the build.
What is the average cost of a wrap-around extension in London in 2026?
The investment for a wrap-around project is higher than a standard rear addition due to the complex structural engineering and increased steelwork required. Total costs are influenced by your choice of specification, the complexity of groundworks, and the current London labour rates. Rather than relying on generic figures, it’s best to request a bespoke quote that accounts for your specific property type and lifestyle goals.
Will a rear extension make my existing middle room too dark?
A common concern is losing light in the “middle room,” but strategic design prevents this entirely. We incorporate high-performance roof lights, internal glazed doors, or expansive glass sections to channel natural light deep into the floor plan. By carefully positioning your Rear House Extension glazing, we can often make the original parts of your home feel brighter and more inviting than they were before.
Do I need a structural engineer for a rear house extension?
Yes, a structural engineer is essential for every extension project to ensure the safety and longevity of your home. They calculate the exact size of the steel beams needed to support your upper floors and design the foundations. These technical drawings are a mandatory requirement for obtaining Building Regulations approval and provide the precise blueprints our construction team needs to execute your vision safely.
What is the difference between a rear extension and a conservatory?
A rear extension is a permanent structural addition built with solid walls and high-performance insulation, designed to be a fully integrated part of your living space. In contrast, a conservatory is typically a lightweight glass structure with different thermal regulations. Extensions offer far superior temperature control and durability, making them the preferred choice for creating a seamless, year-round open-plan environment that adds genuine value.
How does the Party Wall Act affect my rear extension project?
The Party Wall Act ensures that any work affecting a shared wall or boundary is carried out responsibly and with neighbourly consent. You’re legally required to serve a formal notice to your neighbours at least two months before work begins. If they don’t consent, a Party Wall Award is drawn up by surveyors to protect both parties. This process protects you from unfounded damage claims and provides a clear legal framework for your project.