A Building Regulations Completion Certificate is far more than a piece of paperwork; it is the ultimate safeguard for your property’s future market value and your family’s safety. You likely feel that the maze of local rules is daunting, especially when trying to balance the structural quirks of a Victorian terrace with the rigorous demands of modern safety standards. It’s natural to worry that a small oversight today could lead to a complicated house sale or structural issues years down the line. We believe that understanding loft conversion building regulations london should be an empowering part of your home’s evolution, not a barrier to your vision.
This 2026 guide provides the clarity you need to manage the complexities of London building control with ease. We will help you master the latest requirements for fire safety, structural stability, and thermal efficiency, transforming technical red tape into a clear roadmap for success. From the pitch of your new staircase to the specific U-values required for your dormer walls, you’ll gain a comprehensive overview of the inspection process and associated costs. By the end of this article, you will have the knowledge to ensure your new room is legal, habitable, and ready to stand the test of time.
Key Takeaways
- Distinguish between planning permission and building control to ensure your project addresses both external aesthetics and internal structural safety.
- Master the 2026 thermal standards and loft conversion building regulations london to ensure your new room is energy-efficient, legal, and future-proof.
- Identify the essential fire safety measures and structural reinforcements needed to protect your family and your home’s long-term integrity.
- Manage the inspection process with confidence, choosing the right application path to secure your final Completion Certificate without stress.
- Discover how professional management transforms complex technical requirements into a seamless journey toward a bespoke, high-value living area.
Understanding Building Regulations vs. Planning Permission in London
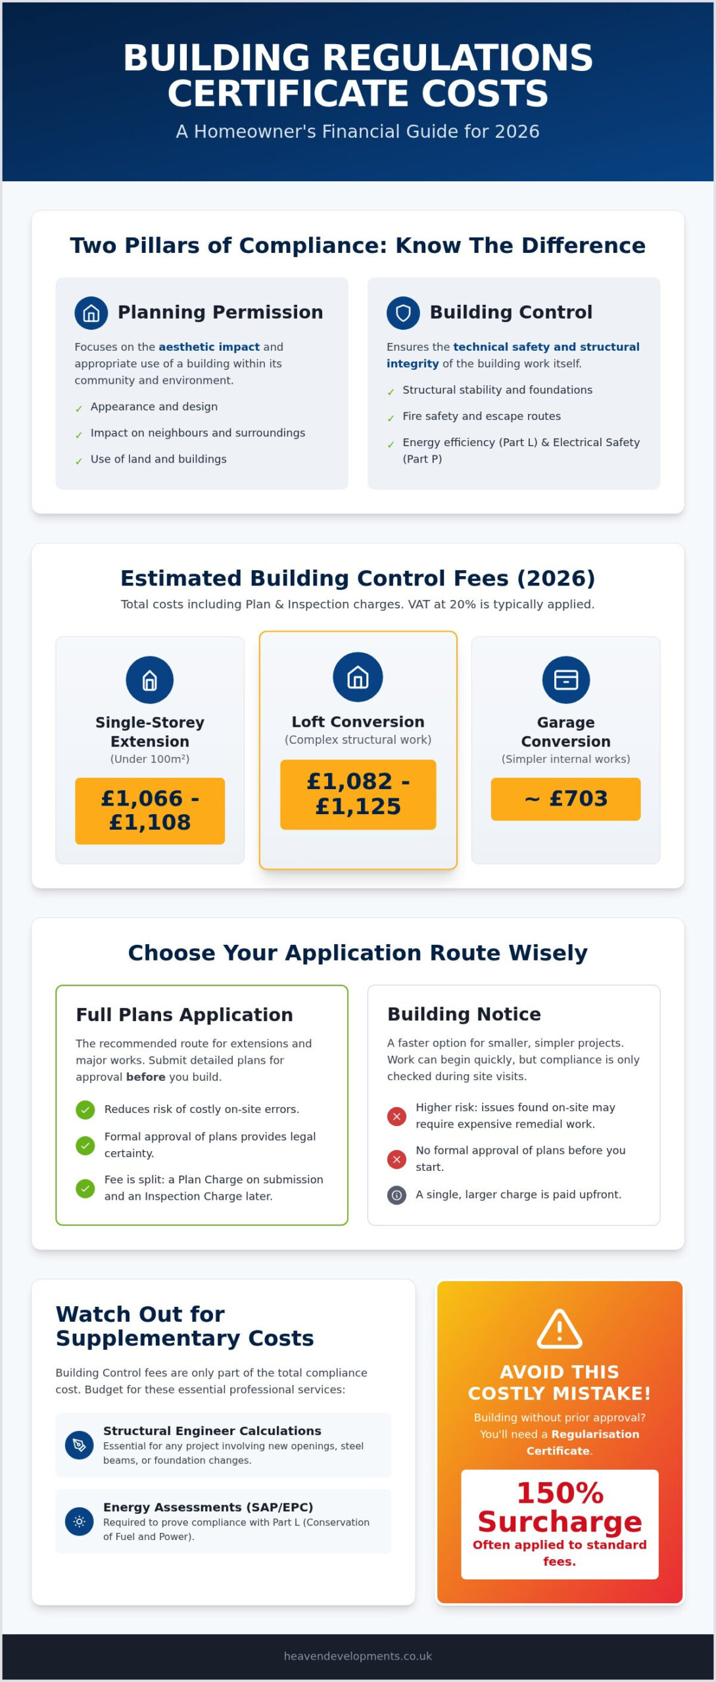
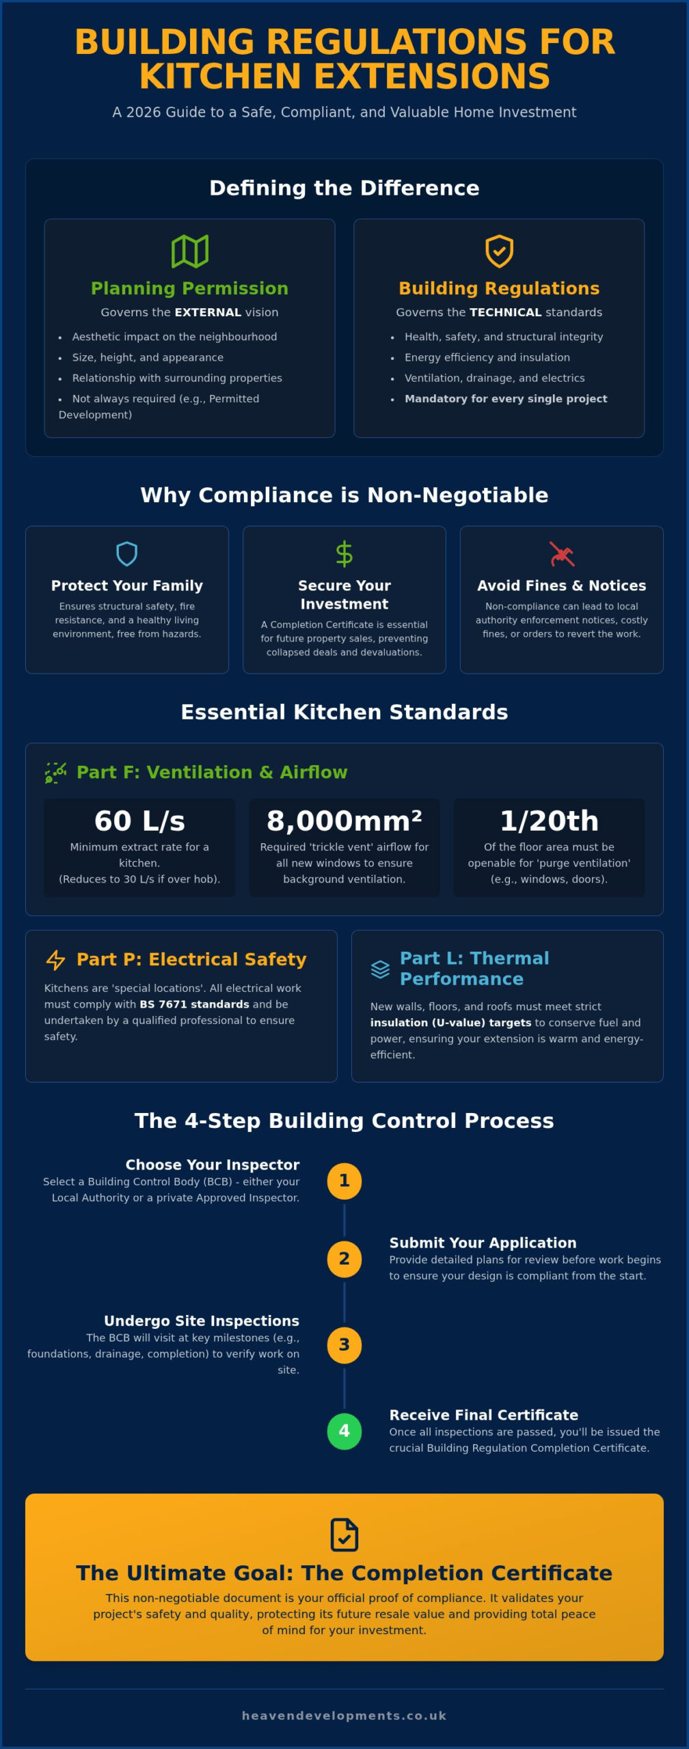
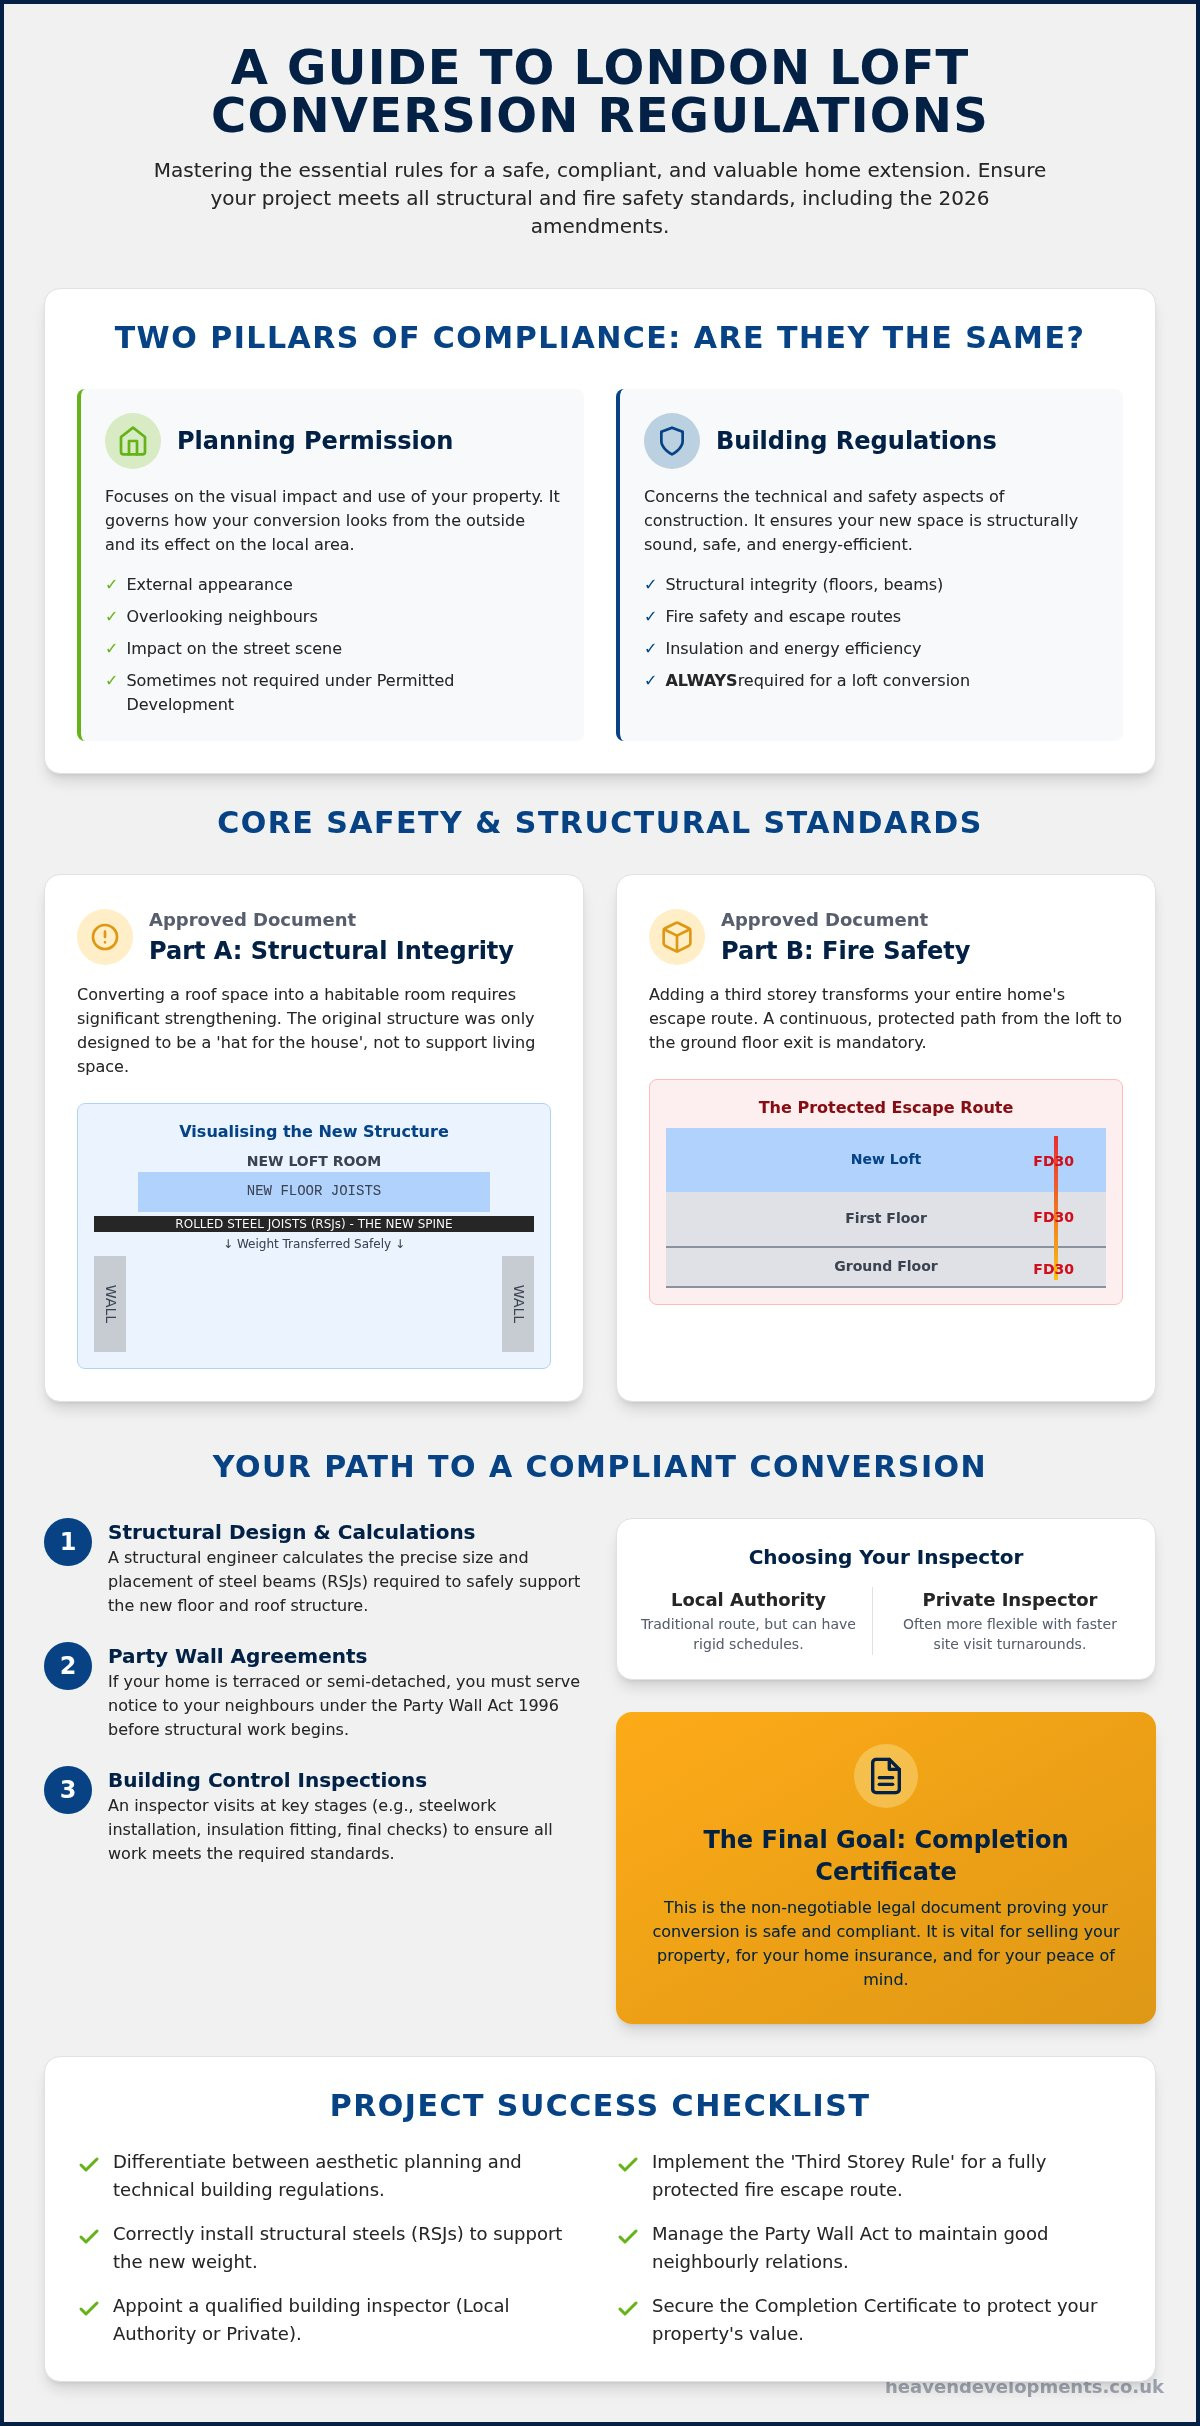
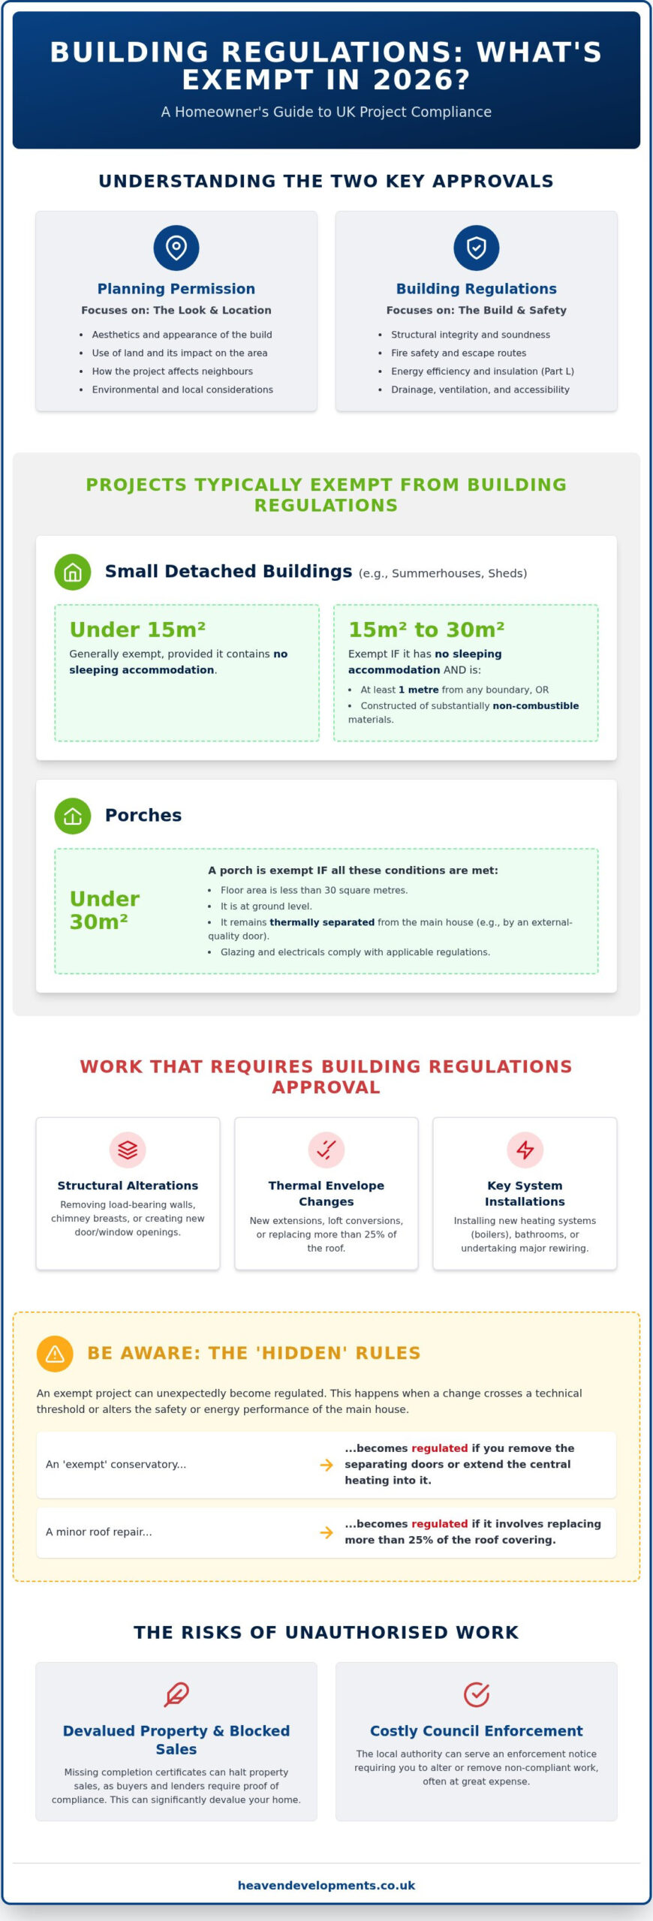
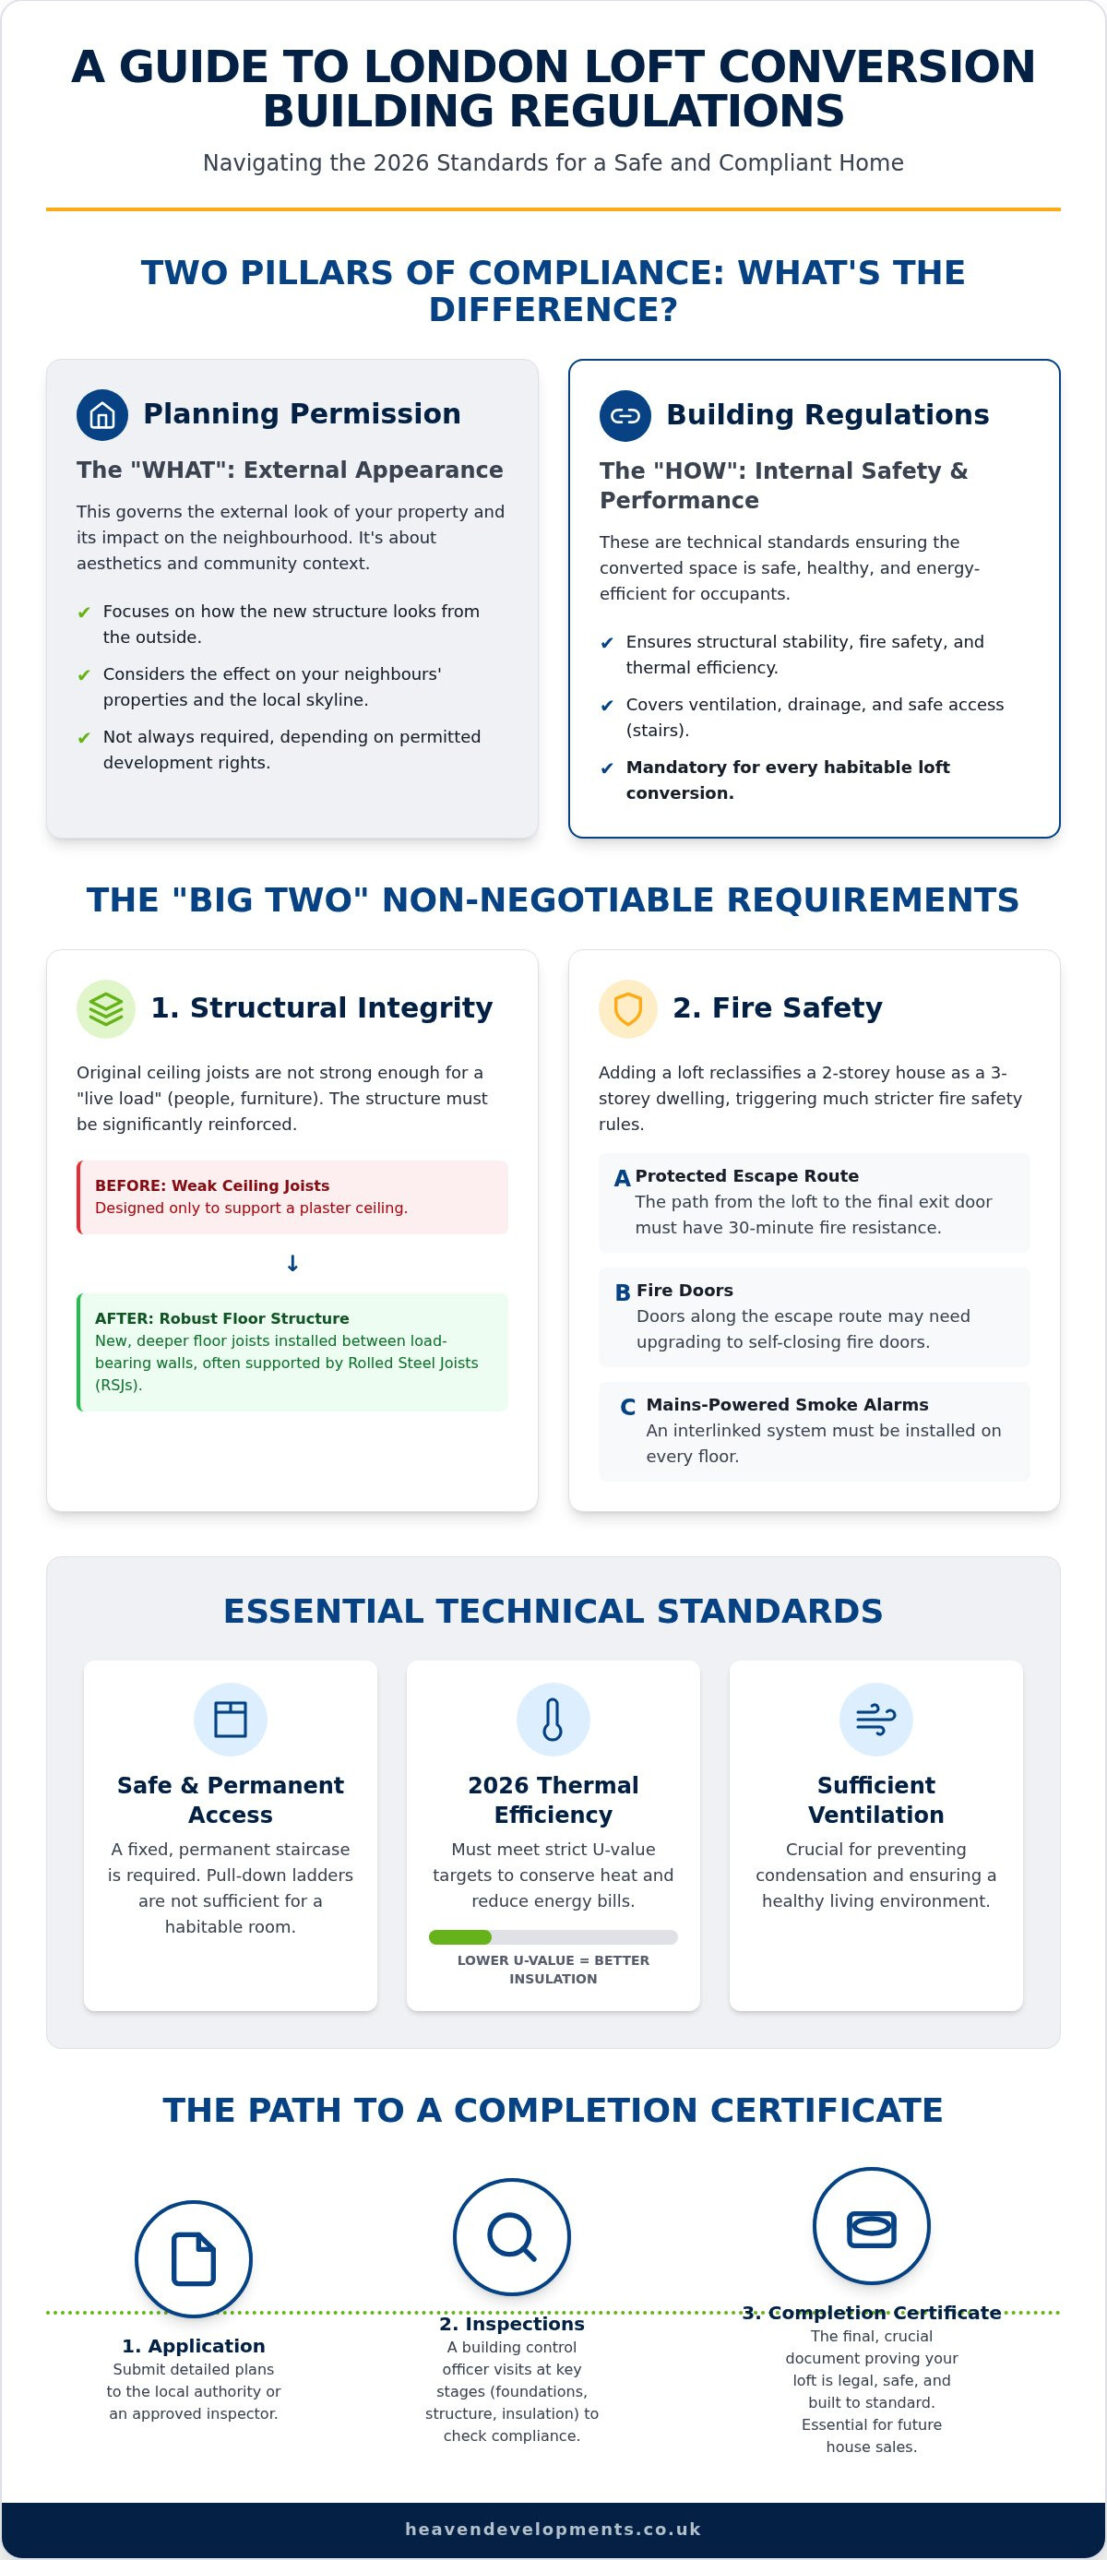
Distinguishing between planning permission and building regulations is the first step toward a successful home transformation. Think of planning permission as the “what” of your project; it focuses on the external appearance of your home and how the new structure affects your neighbours or the local skyline. In contrast, loft conversion building regulations london represent the “how.” These rules ensure the space is structurally sound, fire-safe, and thermally efficient for anyone living inside.
Every habitable loft conversion requires building control approval. Whether you are creating a sun-drenched master suite or a sleek home office, the legal requirement for compliance remains absolute. You might encounter what we call the “Boarding Trap.” Simply laying floorboards and installing a pull-down ladder for light storage typically doesn’t trigger building regulations. However, as soon as that space is used for sleeping or working, it must meet modern standards. Securing approval for loft conversion building regulations london ensures that your home remains a safe sanctuary while protecting its future resale value. In the 2026 London property market, failing to secure a completion certificate is a significant risk. Unauthorised works can stall a sale or lead to costly remedial orders from the council, potentially devaluing your investment at the exact moment you wish to capitalise on it.
When is Building Control Mandatory?
Compliance isn’t optional for any project that alters the fundamental DNA of your house. Understanding Loft Conversions involves recognising that even small changes have massive structural implications. You must seek building control approval if your project involves:
- Structural modifications to roof timbers or floor joists to support the weight of a new room.
- The installation of a fixed, permanent staircase to replace a temporary ladder.
- Adding a bathroom, ensuite, or any new plumbing and drainage systems.
London-Specific Considerations: Dense Urban Living
In our capital’s high-density environment, your project rarely exists in isolation. The proximity of Victorian terraces and semi-detached homes means that structural compliance is a collective responsibility. You’ll likely need to navigate the Party Wall Act 1996 if your conversion involves working on shared boundaries. Because London homes are often older and more fragile, adhering to strict regulations protects both your property and your neighbour’s peace of mind. For those starting their journey, our guide to Building Regulations for House Extensions provides a vital foundation for understanding how these rules apply across your entire home.
Structural Integrity and Fire Safety: The “Big Two” Requirements
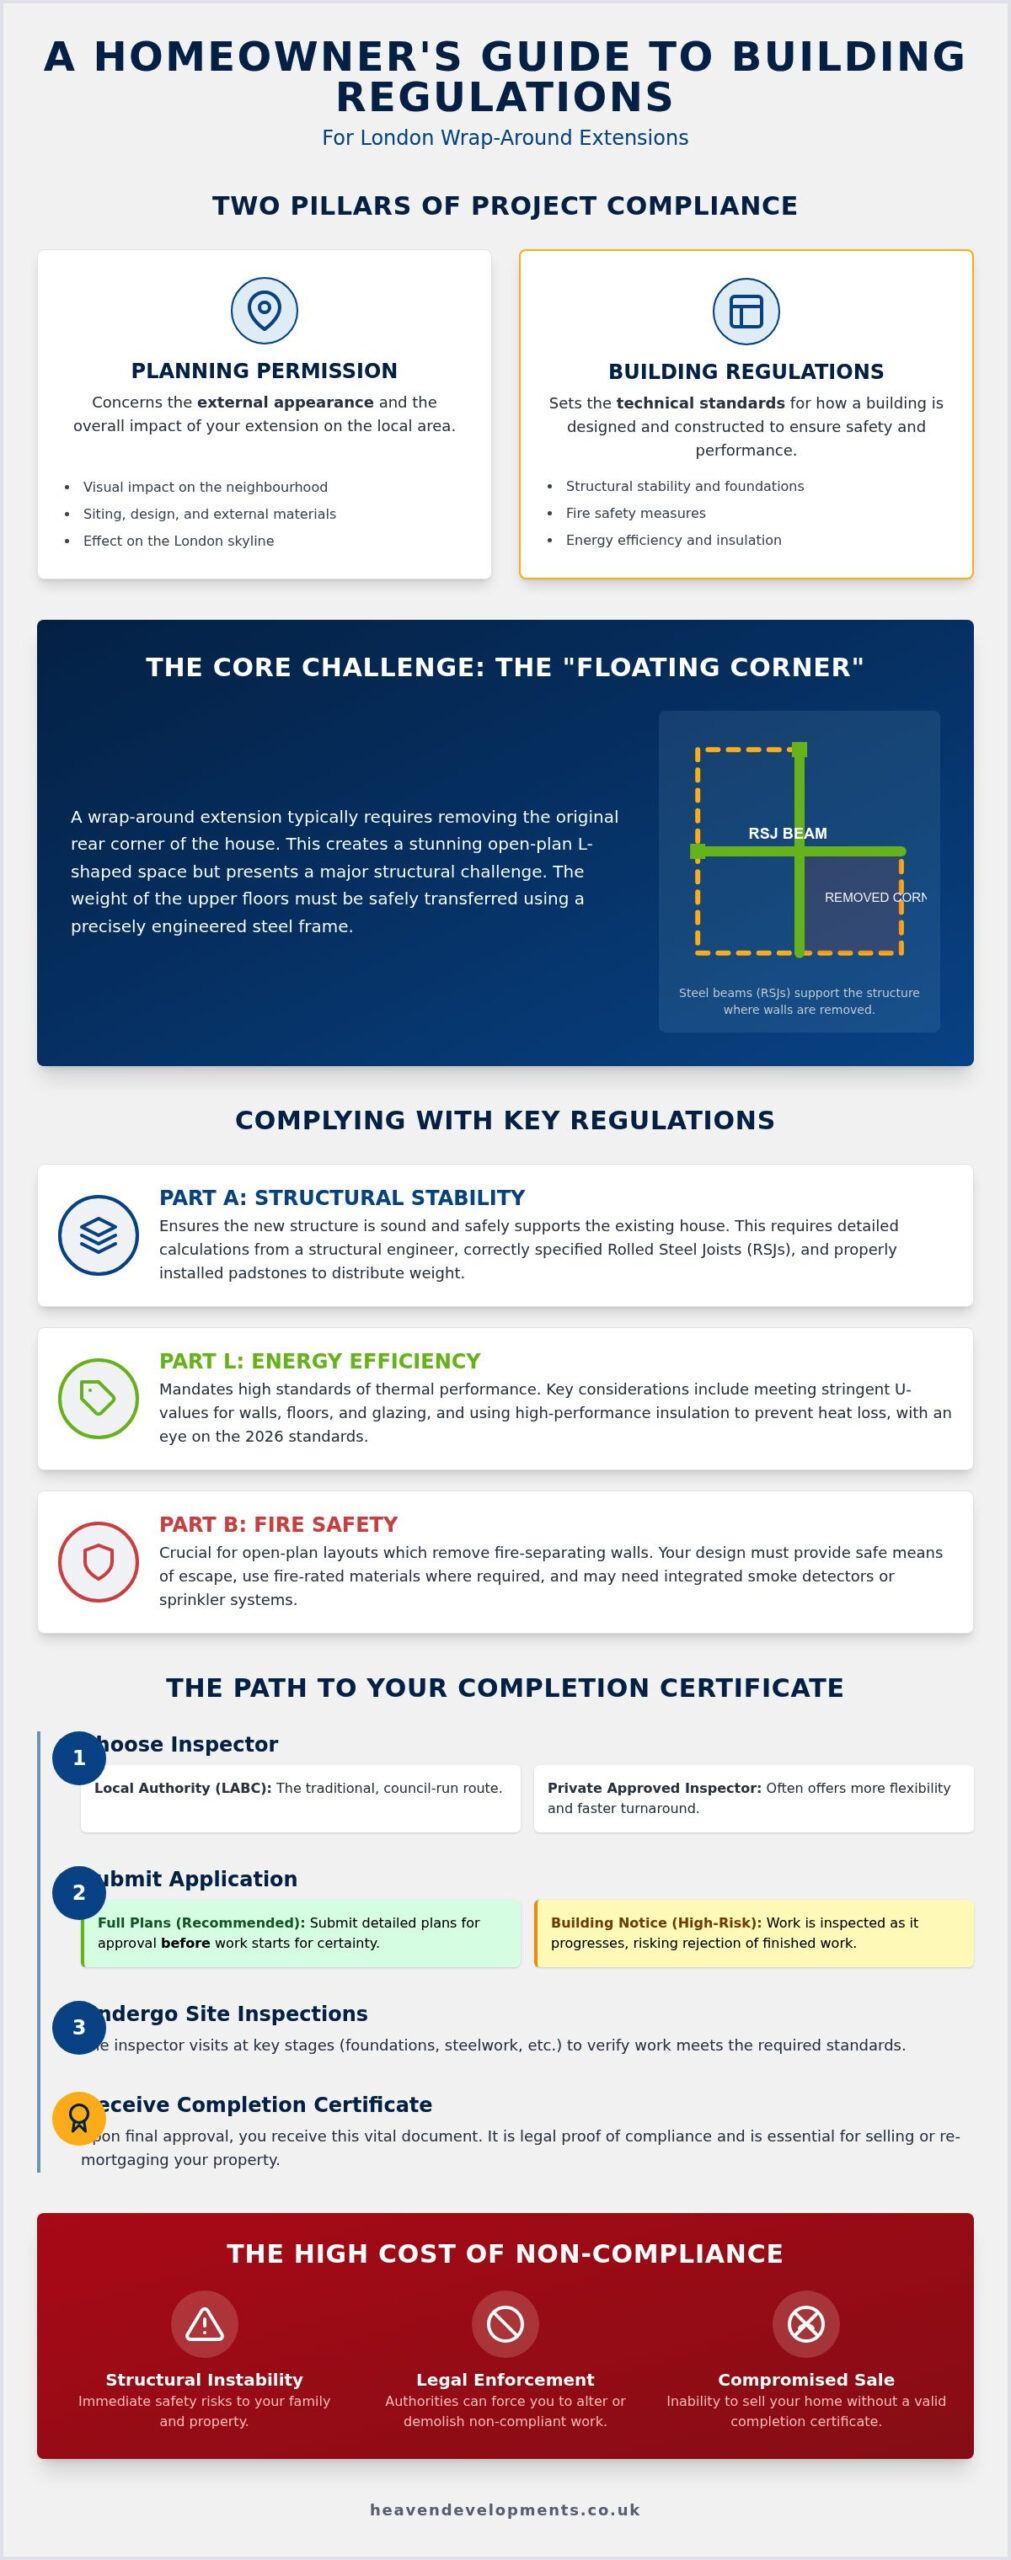
When you transform a dusty attic into a light-filled bedroom, you are fundamentally changing how your home carries weight and manages risk. For any loft conversion building regulations london, structural integrity and fire safety are the non-negotiable pillars of the project. Most Victorian and Edwardian homes in London were built with ceiling joists designed only to support the weight of plaster and lath. They simply cannot bear the “live load” of furniture and occupants. To meet Building Regulations Approval for a Loft Conversion, we typically install new, deeper floor joists that span between load-bearing walls or sit on new steel beams, often referred to as RSJs (Rolled Steel Joists).
London’s architectural heritage presents a unique challenge for fire safety. When you add a loft to a standard two-storey terrace, the property is reclassified as a three-storey dwelling. This triggers stricter requirements for the “protected escape route,” which is the path from your new top floor down to the external front door. You must ensure this route is fully shielded, which often involves upgrading the plasterboard on the underside of existing stairs or ensuring that all partition walls provide the mandatory 30 minutes of fire resistance. Our loft extension services are designed to integrate these safety features seamlessly into your home’s aesthetic, ensuring your visionary space is as safe as it is beautiful.
Fire Doors and Smoke Alarms
FD30 fire doors are essential for all habitable rooms opening onto the stair enclosure, providing 30 minutes of protection during an emergency. In 2026, the standard for London homes includes mains-powered, interlinked smoke alarms on every level, ensuring that if a sensor is triggered in the kitchen, you’ll hear it in the loft immediately. Emergency egress windows are also required if the stairs don’t lead directly to a final exit. These must have an openable area of at least 0.33m², with a minimum width and height of 450mm, and a sill height between 800mm and 1100mm from the floor.
Floor Joists and Steelwork
To preserve precious ceiling heights in the rooms below, new joists are often placed alongside existing timbers rather than on top of them. The complexity of older London properties, with their varied brickwork and shared party walls, makes the use of steelwork common to support the new roof and floor loads. A structural engineer designs the steel framework and calculates the load-bearing capacity of existing walls to ensure the new floor and roof remain secure. This precision allows us to create the open-plan, airy spaces that define modern London living without compromising the building’s core strength.
Access, Ventilation, and the 2026 Thermal Standards
Beyond the steel beams and fire doors discussed previously, the success of your project rests on the fluid connection between floors and the environmental comfort of your new room. Meeting loft conversion building regulations london in 2026 requires a precise balance between architectural elegance and strict technical performance. Access is often the most significant hurdle in London’s compact housing stock, where every centimetre of headroom is a hard-won victory. Simultaneously, the push toward net-zero means your loft must act as a high-performance thermal envelope, keeping you warm in winter whilst minimising your carbon footprint.
Designing the Perfect Loft Staircase
A permanent staircase is mandatory; retractable ladders are never permitted for habitable rooms. To comply, your stairs must maintain a minimum headroom of 2.0 metres throughout the pitch line, though a slight concession to 1.8 metres is often allowed at the outer edge of a sloping roof. In constrained London terraces, space-saving “alternating tread” stairs are a clever solution, but they are only permitted as a last resort when a standard flight is physically impossible. Safety remains paramount, with handrails required at a height between 900mm and 1000mm; additionally, balustrades must be designed so that a 100mm sphere cannot pass through any gap. For detailed technical specifics on how these stairs must integrate with fire-safe escape routes, you should consult Approved Document B: Fire Safety.
Thermal Performance and Sustainability
The 2026 Future Homes Standard has significantly raised the bar for energy efficiency, making high-quality insulation a central pillar of your loft conversion. To meet the required U-value of 0.15 to 0.18 W/m2K for roofs, you must choose between “cold roof” insulation, placed between and under rafters, and “warm roof” systems, which sit over the rafters. Warm roofs are often preferred for their superior thermal bridge prevention, though they can increase the overall height of the roofline. We ensure your design integrates these standards with energy-efficient glazing that does not exceed a U-value of 1.4 W/m2K.
Proper ventilation is critical to prevent condensation and maintain air quality within these highly insulated spaces. Part F of the regulations mandates background ventilation, typically through trickle vents in new windows, and mechanical extraction for any new ensuite bathrooms. Furthermore, Part E requires robust sound insulation in the floor void to ensure your peaceful new retreat doesn’t transmit footfall noise to the bedrooms below. By addressing these elements early, we transform a simple attic into a sophisticated, sustainable living space that meets every 2026 compliance benchmark.
The Compliance Journey: Inspections and Certificates
Transforming your attic into a bespoke living space is an inspiring journey that requires a methodical approach to legal sign-off. To navigate loft conversion building regulations london, you must first appoint a Building Control Body. You have two main options: your local London borough council’s building control department or a private sector Approved Inspector. Both serve the same purpose, which is to verify that every structural beam, fire door, and insulation layer meets the high standards required for modern urban living. This process isn’t a hurdle but a collaborative validation of your home’s safety and future value.
Full Plans vs. Building Notice
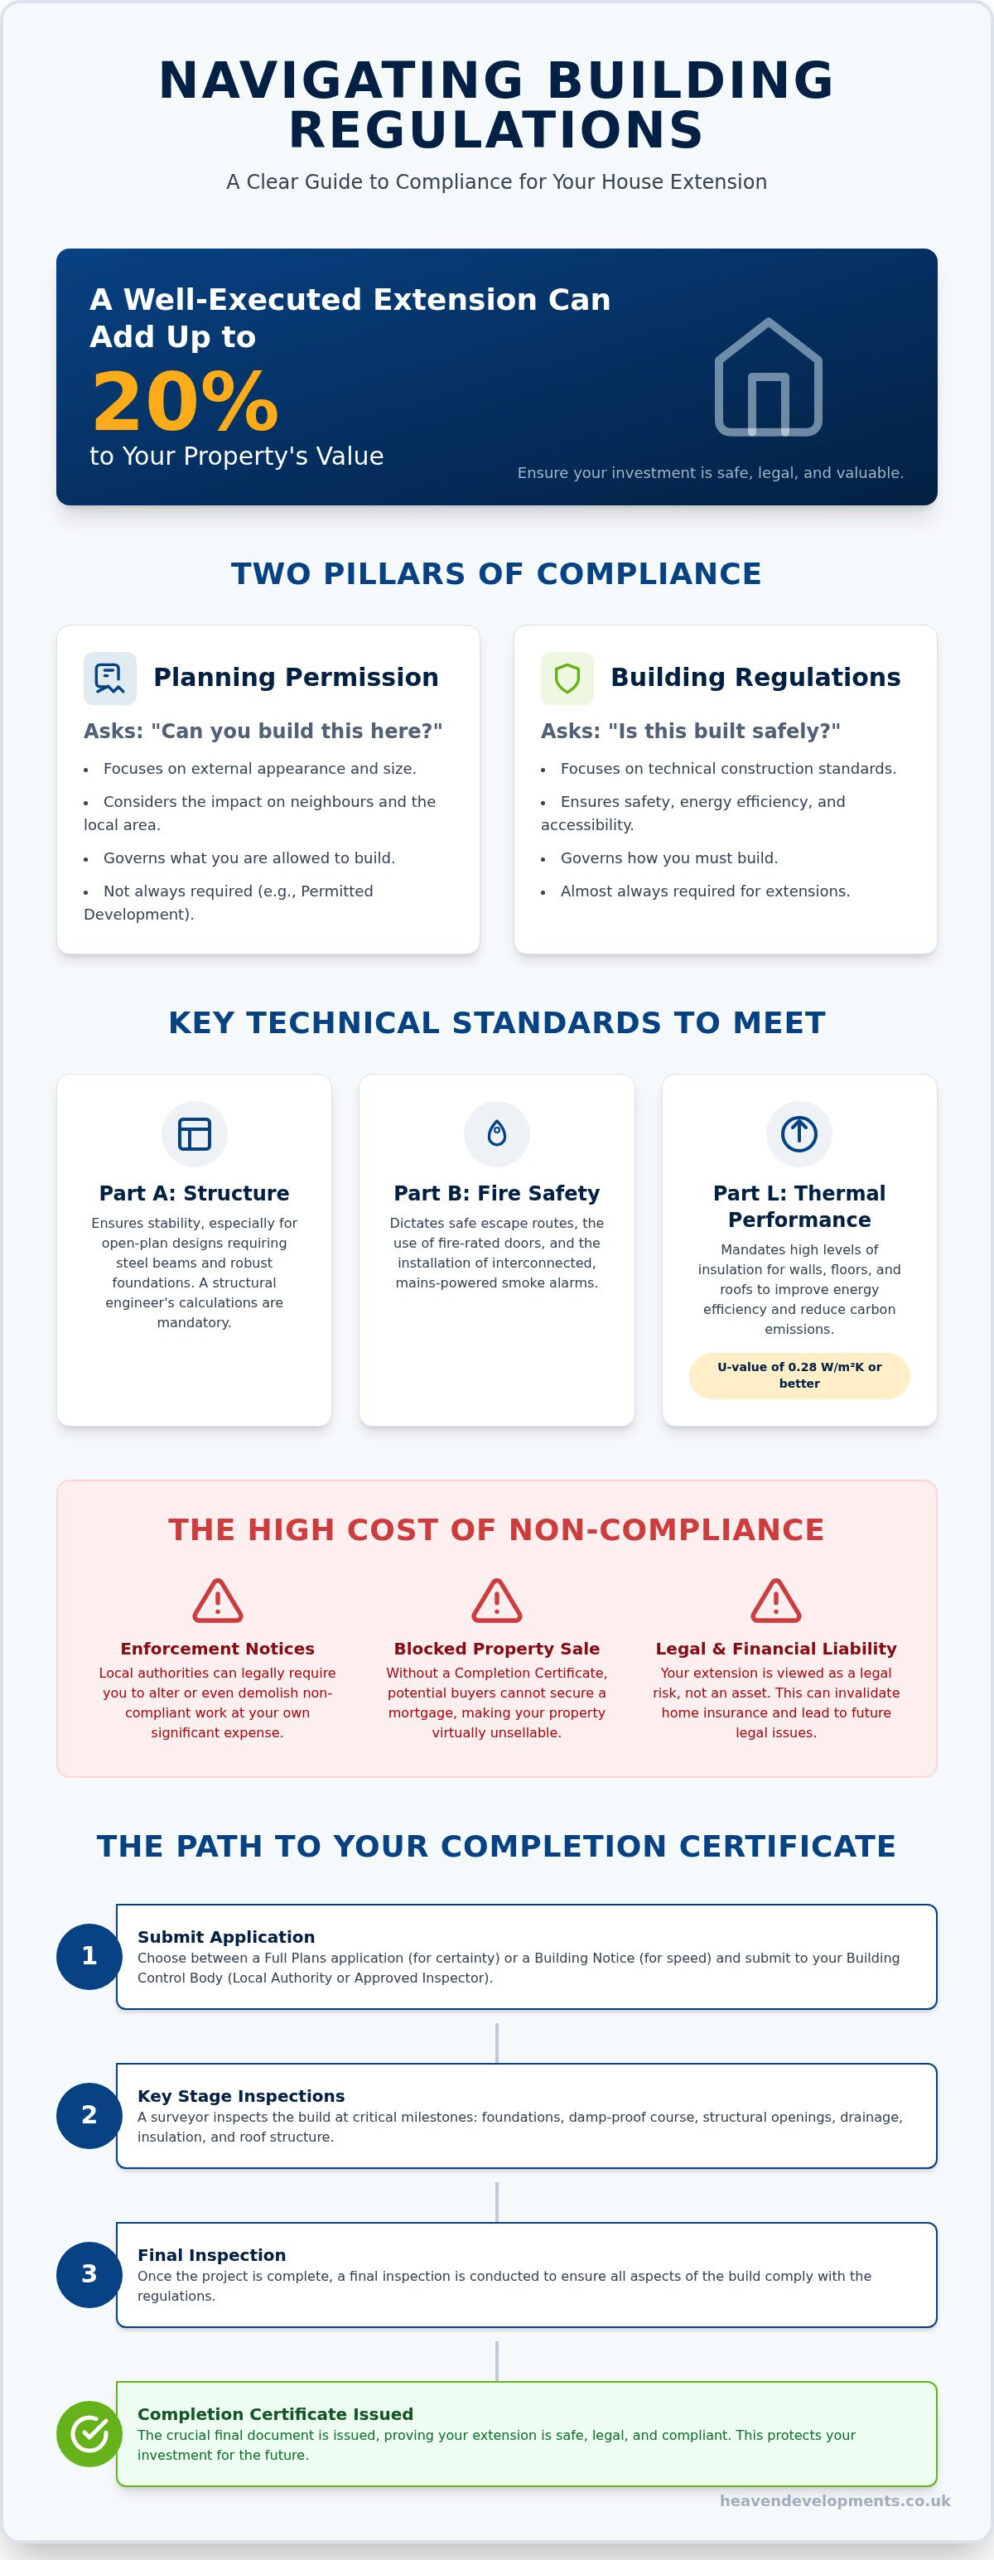
Choosing the right application path is vital for a stress-free build. A Building Notice allows you to start work quickly, but it places the risk entirely on you; if an inspector discovers a non-compliant detail mid-build, you may have to undo expensive work. We always recommend the Full Plans Application for complex London lofts. This involves submitting detailed architectural drawings for approval before a single hammer is swung. It provides the peace of mind that comes from knowing your design is legally sound from the start, avoiding the on-site surprises that can plague older London properties. Once your borough council approves the plans, you can proceed with total confidence in your project’s trajectory.
The Final Inspection and Sign-Off
Compliance is verified through a series of key inspection milestones, typically beginning with the structural first-fix where the inspector examines the new steelwork and floor joists. As the project nears its end, the final site visit becomes the most critical moment. The inspector will check for meticulous details such as fire seals around service pipes, the correct installation of interlinked smoke alarms, and adequate mechanical ventilation in ensuite bathrooms. These are common areas where DIY-led projects often fail, yet they are essential for your safety.
The ultimate goal of this journey is the Completion Certificate. In 2026, this has evolved into a digital building regulations certificate that serves as your property’s logbook. Without this document, you cannot legally market your home as having an extra bedroom, and most buyers’ solicitors will halt a sale until it’s produced. If you want to ensure your project meets every benchmark for loft conversion building regulations london, our expert team is here to manage the red tape for you. Let us handle your Building Regulations Services to guarantee a seamless transition from blueprint to a fully certified, habitable room.
How Heaven Developments Manages Your London Loft Compliance
We believe that your home’s potential shouldn’t be limited by the technical complexity of its structure. Managing loft conversion building regulations london is a cornerstone of our service, where we act as your visionary partner from the first sketch to the final sign-off. Our team understands that London’s architectural tapestry, particularly its Victorian terraces, semi-detached homes, and mansard lofts, requires a nuanced touch. We don’t just provide a construction service; we manage the intricate dance between your design aspirations and the legal safety standards that protect your investment. By taking total responsibility for the project management, we ensure every beam and fire door is placed with precision.
Our holistic approach allows us to integrate a high-end bathroom refurbishment or a bespoke kitchen installation directly into your new loft space. We handle the complex plumbing, drainage, and mechanical extraction requirements that building control demands, so you don’t have to coordinate multiple contractors. This unity of service ensures that your new room isn’t just an addition, but a fully functional, legally compliant extension of your lifestyle. We transform the technical gravity of construction into an inviting, creative journey for you.
Bespoke Design Meets Strict Compliance
Creating an open-plan loft that feels airy and expansive whilst meeting the fire safety partitions required for three-storey homes is a challenge we relish. We utilise high-end, fire-rated materials and clever architectural layouts that maintain your home’s flow without compromising on safety. By working with a trusted network of London structural engineers and approved inspectors, we ensure your project meets the 2026 Future Homes Standard. We focus on the technical “rules” of the industry so you can focus on the visionary outcome of your project.
Your Next Steps to a London Loft Conversion
Your journey toward a new horizon begins with a detailed site survey by our London construction specialists. We assess your property’s specific needs, from party wall considerations to the structural capacity of your existing load-bearing walls. In 2026, the typical timeline for securing both planning and building regulation approval is approximately eight to twelve weeks. We manage this entire process, providing the technical support needed to secure your Building Regulations Completion Certificate. Speak to Heaven Developments about your London loft conversion today.
Secure Your Property’s Future with Expert Compliance
Navigating the technical landscape of a home transformation shouldn’t feel like a burden. By mastering the nuances of loft conversion building regulations london, you ensure your new space is a sanctuary of safety and thermal efficiency. From the structural precision of new steelwork to the vital protection of a certified fire escape route, every detail adds measurable value to your property. A Completion Certificate is your guarantee that your visionary project meets the rigorous 2026 standards, protecting your investment for years to come.
At Heaven Developments, we act as your dedicated partner, bringing over 20 years of London construction expertise to every project. We specialise in high-end, open-plan residential extensions and include full Building Regulations management as a standard part of our service. We take the weight of the red tape so you can focus on the creative possibilities of your new room. Book your free 2026 London loft consultation with Heaven Developments today and let’s begin the journey toward your perfectly certified home.
Frequently Asked Questions
Do I need building regulations for a loft conversion in London?
Yes, every habitable loft conversion requires building regulations approval to ensure structural safety, fire protection, and thermal efficiency. Even if you don’t need planning permission under Permitted Development, building control remains mandatory. It’s the legal framework that guarantees your new room is safe for daily occupancy. Failing to comply can lead to local authority enforcement action or significant difficulties when you decide to sell your property in the future.
How much does a building regulations certificate cost for a loft?
The cost for building control approval usually ranges between £500 and £900, depending on your local London council and the project’s scale. This fee covers the initial plan checking and the various site inspections required throughout the construction phase. If you need a regularisation certificate for unauthorised past work, costs typically rise to between £900 and £1,300. These fees are separate from any architectural or structural engineering costs.
Can I convert my loft if the head height is less than 2.2 metres?
You can often convert a loft with less than 2.2 metres of existing height, but you’ll need creative structural solutions to meet the 2.0-metre finished headroom requirement. Building regulations mandate this height over the staircase and the main walking area. If your current ridge is too low, we might suggest lowering the ceilings in the rooms below or using thinner, high-performance insulation. These adjustments ensure your loft conversion building regulations london remain fully compliant.
What is the difference between a Building Notice and Full Plans?
A Building Notice is a fast-track notification suitable for simple projects, allowing work to start 48 hours after submission. However, a Full Plans application involves submitting detailed drawings for approval before construction begins. For complex London lofts, we always recommend the Full Plans route. This provides the security of knowing your design is pre-approved, which eliminates the risk of an inspector demanding expensive structural changes once the build is already underway.
Do I need a fire door for my loft conversion in a terrace house?
Yes, you must install FD30 fire doors on all habitable rooms that open onto the protected stair enclosure. This is a critical requirement of the building regulations for three-storey homes, which most terraced loft conversions become. These doors provide 30 minutes of fire resistance, allowing occupants enough time to escape during an emergency. You’ll also need to ensure the entire escape route down to the front door meets modern fire-safe standards.
What happens if I don’t have a completion certificate for my loft?
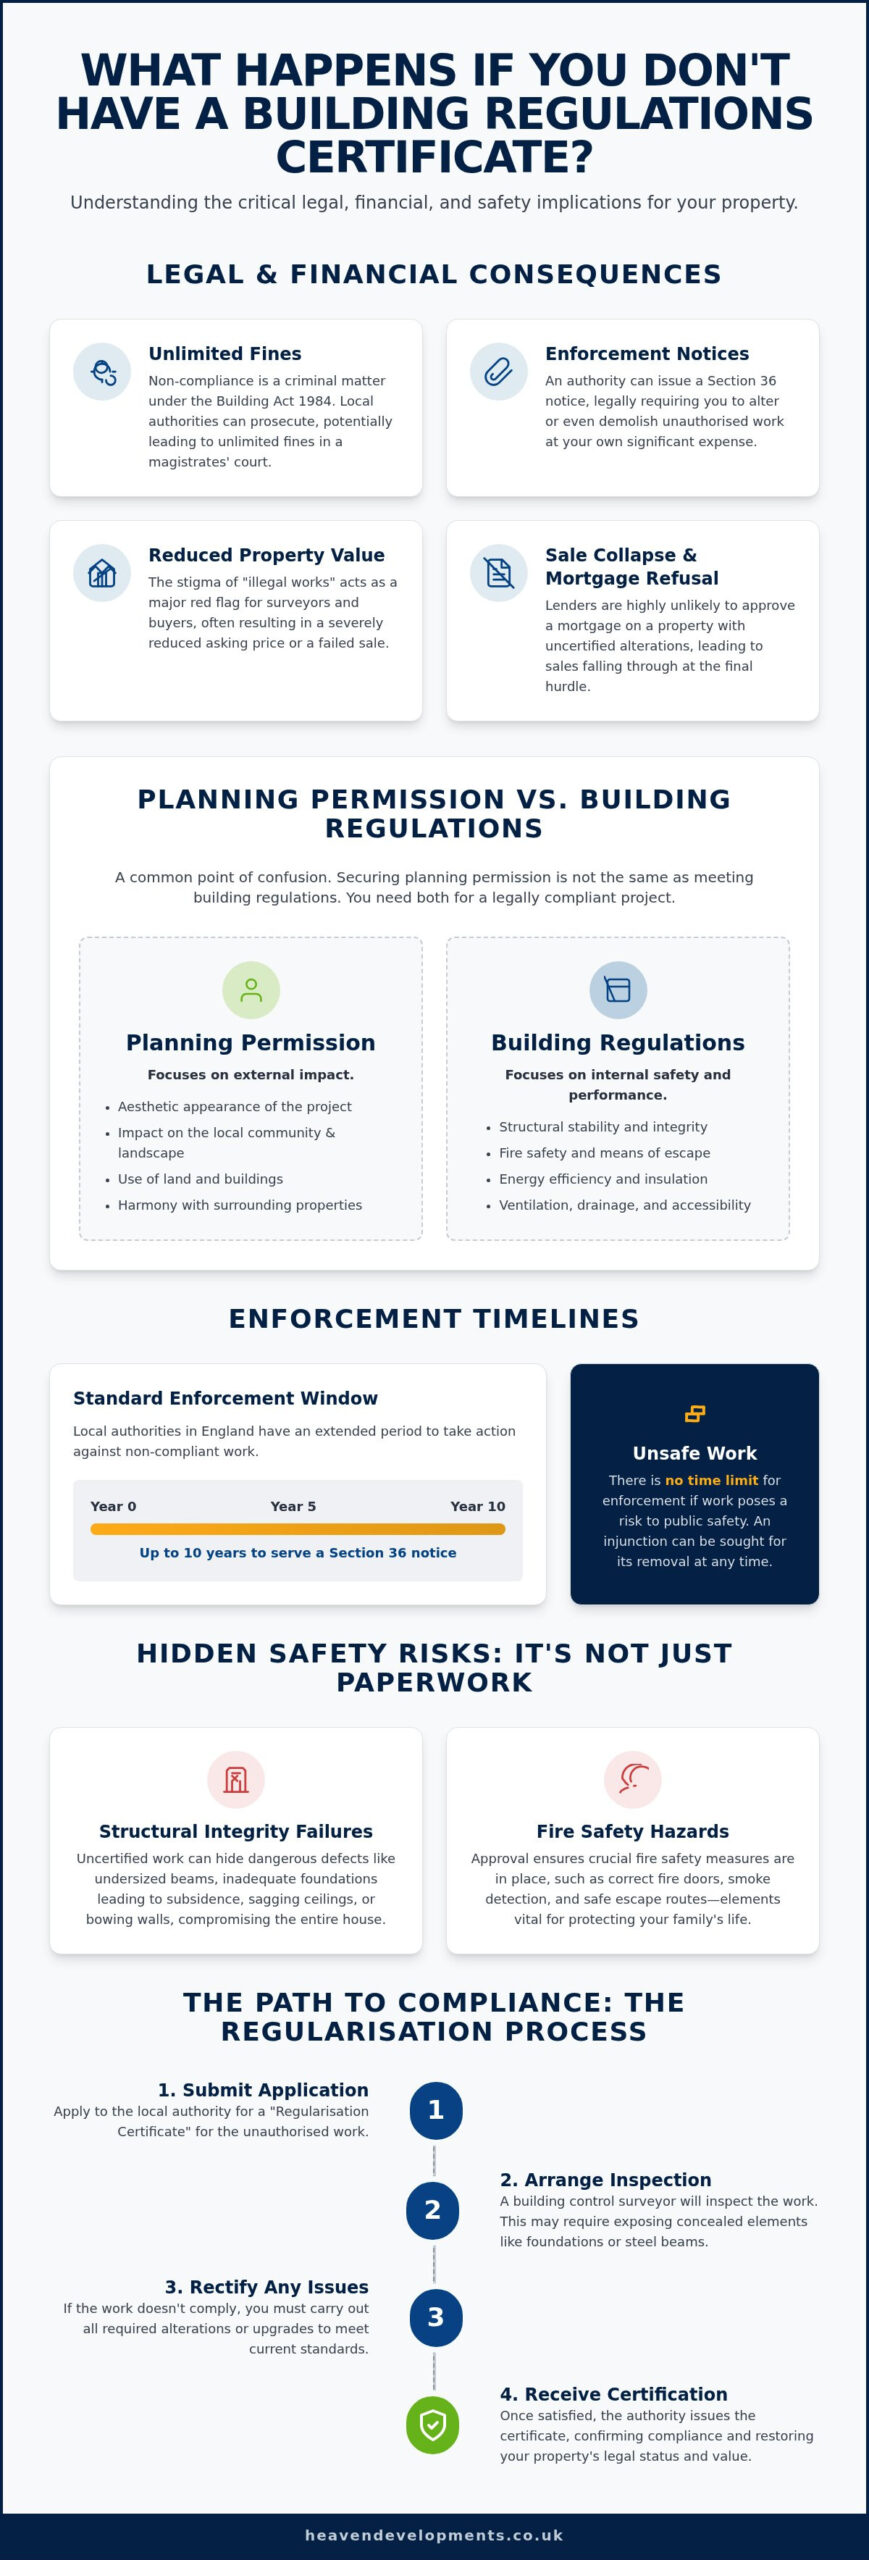
Without a completion certificate, your loft conversion isn’t legally recognised as a habitable room. This usually causes significant problems when selling your house, as solicitors will require proof of compliance before a mortgage is approved. You might also face local authority enforcement notices, requiring you to uncover or redo work for inspection. Ultimately, it devalues your home and leaves you liable for any safety failures within the uncertified space.
How long does it take to get building regulations approval in London?
Securing building regulations approval typically takes between five and eight weeks for a Full Plans application. Your local council or approved inspector will review your structural drawings and thermal calculations during this period. Whilst you can start work under a Building Notice much faster, the peace of mind offered by a pre-approved plan is often worth the wait. In 2026, many London boroughs have digitised this process to improve efficiency.
Does a loft conversion require a Party Wall agreement in London?
If your loft conversion involves cutting into a shared wall or inserting steel beams into a boundary structure, you’ll likely need a Party Wall agreement. This is a separate legal requirement from loft conversion building regulations london but is equally vital for terraced homes. You must serve notice to your neighbours at least two months before work begins. It ensures that any structural changes don’t negatively impact the integrity of the adjoining property.