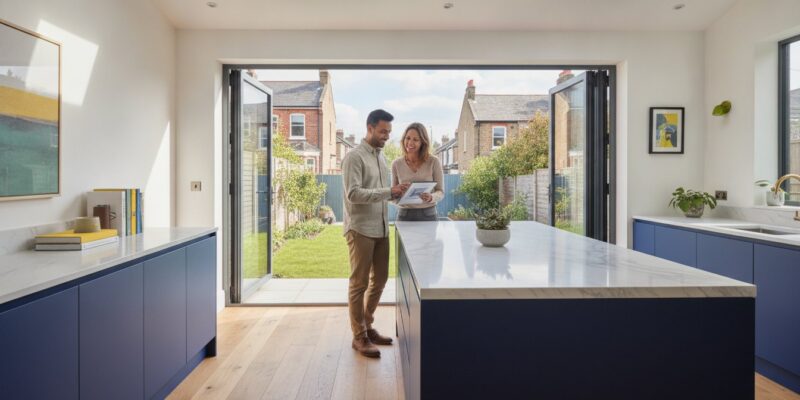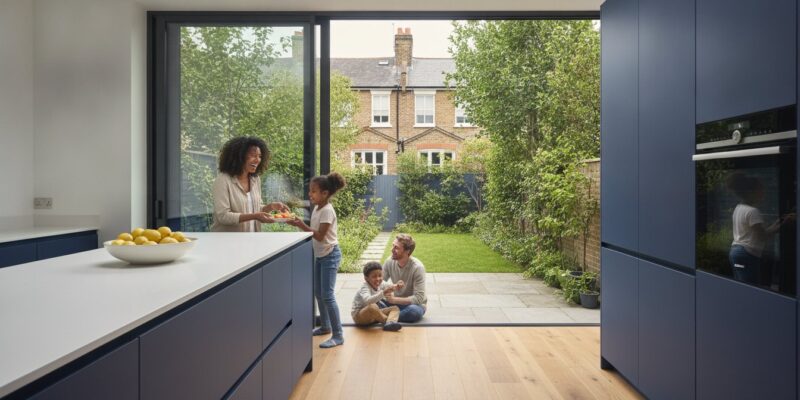
Rear Extension Design London: The Definitive 2026 Guide to Extending Your Home

Rear Extension Design London: The Definitive 2026 Guide to Extending Your Home

In the dense urban landscape of London, the most valuable square footage isn’t found in a new postcode, but hidden behind your existing back door. Mastering rear extension design london requires more than just an architect; it demands a visionary approach to spatial alchemy that turns restrictive footprints into expansive, light-filled sanctuaries. You’ve likely spent years imagining a home that breathes, yet the reality of dealing with strict borough planning committees and narrow site access can feel like an overwhelming hurdle. It’s a common frustration to want a modern, open-plan lifestyle whilst living in a property defined by rigid, period architecture.

We believe your home should be a reflection of your aspirations, not a collection of constraints. This definitive 2026 guide promises to demystify the complexities of London’s unique planning landscape and structural requirements to ensure your project is both beautiful and compliant. We’ll explore how to achieve a seamless indoor-outdoor flow, the strategic benefits of wrap-around extensions, and the technical steps needed to secure your vision. From initial concepts to the final kitchen installation, you’ll discover how to create a bespoke space that adds both lifestyle quality and substantial market value.

Key Takeaways

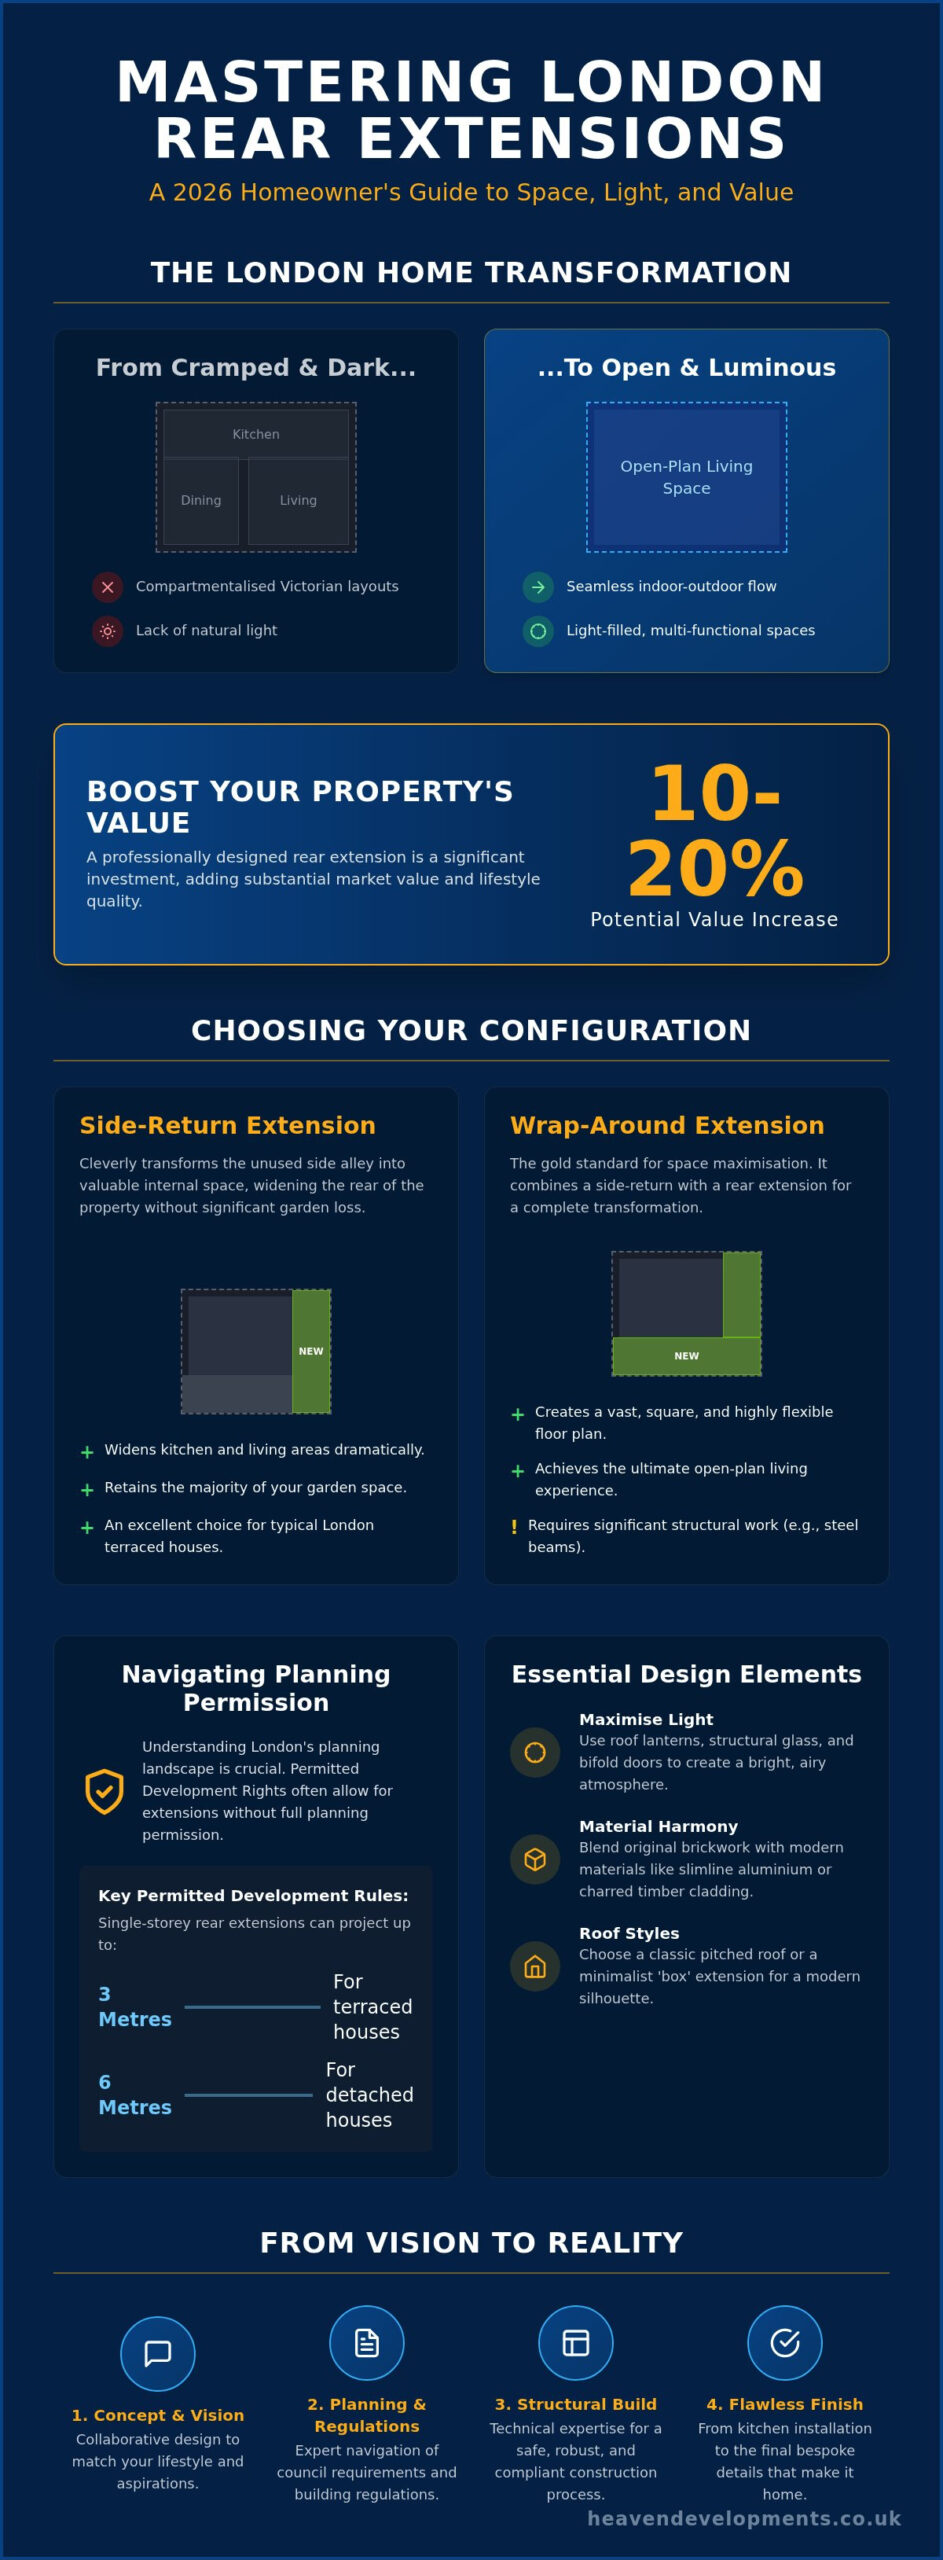
  • Master the nuances of London’s planning landscape, including the specific 3-metre and 6-metre rules, to ensure your project moves from blueprint to build without delay.
  • Compare side-return and wrap-around configurations to identify the most efficient way to maximise your property’s unique footprint and garden space.
  • Learn how to integrate bespoke rear extension design london with modern glazing solutions to flood your home with natural light and create a seamless indoor-outdoor flow.
  • Discover the lifestyle benefits of open-plan living and how professional kitchen installation can become the functional heart of your new architectural space.
  • Understand the value of a collaborative design and build partnership that manages technical building regulations whilst you focus on the creative vision of your home.

The Fundamentals of Rear Extension Design in London

A successful rear extension design london isn’t merely about adding extra square footage; it’s about re-engineering how you experience your home. In 2026, the trend has shifted from simple “bolt-on” rooms to cohesive, multi-functional environments that serve as both a high-tech social hub and a serene sanctuary for remote work. Most London homeowners start with a footprint defined by the History of London’s Terraced Houses, where narrow, compartmentalised Victorian and Edwardian layouts often stifle natural light. These historical constraints require a visionary partner to unlock the property’s true potential through clever structural engineering.

The emotional relief of moving from these cramped, dark quarters into a thoughtful open plan living design is profound. It’s about breaking down physical barriers. By removing internal walls and pushing out into the garden, we create a space where cooking, dining, and relaxing co-exist in harmony. This transformation doesn’t just change the layout; it changes the way you live every day, fostering a sense of unity and clarity within the home.

The Purpose of Your Extension

Designing the social heart of your home requires a deep understanding of light and flow. For those with North-facing gardens, we implement specific glazing strategies, such as oversized roof lanterns or structural glass ceilings, to capture every available lumen. This isn’t just about aesthetics; it’s about future-proofing. A well-executed rear extension can add between 10% and 20% to your property’s market value, provided the design balances current lifestyle needs with timeless architectural appeal. We focus on creating a layout that adapts to your family’s growth, ensuring the space remains functional for decades.

London Architecture and Character

London’s streets are a tapestry of period charm, and your extension should respect this heritage whilst embracing the future. We often see a beautiful dialogue between original stock brickwork and contemporary elements like slimline aluminium or charred timber cladding. Whilst the traditional pitched roof remains a classic choice, the rise of the minimalist “Box” extension offers a striking modern silhouette that maximises internal head height. Balancing privacy is critical in our densely packed capital. Clever design solutions, such as high-level clerestory windows or recessed glazing, allow you to flood your extension with light without compromising the intimacy of your space or bothering the neighbours.

Choosing Your Configuration: Side-Return vs. Wrap-Around Extensions

The architectural rhythm of London’s terraced streets often leaves homeowners with a redundant strip of land known as the side alley. Whilst this “dead space” serves little purpose in its original state, it’s the key to unlocking a transformative rear extension design london. Choosing between a side-return, a standard rear extension, or a combined approach depends on your budget and how much of your garden you’re willing to trade for internal volume. For many, the standard rear extension provides maximum depth, pushing the living area further into the garden to create a dramatic sense of scale.

However, the true gold standard for space-maximisation is the Wrap Around Extension. This configuration joins the side and rear additions into one structure, completely erasing the original footprint’s limitations. Executing this requires significant structural expertise. You’ll need substantial steel beams to support the upper floors once the original load-bearing walls are removed. It’s a complex process, but it results in a vast, uninterrupted floor plan that feels truly modern. If you’re unsure which configuration suits your plot, consulting with experienced London builders can help clarify the structural possibilities for your specific terrace.

The Power of the Wrap-Around

A wrap-around extension creates a square, flexible floor plan that typical Victorian “L-shaped” houses lack. It allows for a central kitchen island and a dedicated dining zone without the rooms feeling like a narrow corridor. One challenge of such deep extensions is the “dark core”, the middle of the house that loses its original windows. We mitigate this using high-performance roof lanterns and strategic glazing. By visualising the flow from your front door through to the garden sanctuary, we ensure every inch of the new layout feels connected and purposeful.

Side-Return Efficiency

If you want to preserve your garden length, the side-return is an exceptionally efficient choice. It’s the most popular option for London terraces because it utilises the existing alleyway without encroaching on outdoor space. However, planning can be delicate. You must consider the “right to light” for your neighbours, as building too high on the boundary can cause disputes. We often utilise sloping glass roofs or a sequence of skylights to maximise internal height whilst keeping the external profile low. This prevents the extension from feeling like a tunnel and instead creates a bright, airy gallery for your home.

The legal framework surrounding rear extension design london is often the most daunting phase for homeowners. Understanding the boundary between Permitted Development (PD) rights and full planning permission is vital for a stress-free build. PD rights typically allow terraced and semi-detached homeowners to extend by up to 3 metres without a formal application. However, the ‘Larger Home Extension Scheme’ provides a pathway to 6 metres through a prior approval process. This involves a neighbour consultation period, which is less rigorous than a full application but still requires precise technical drawings to succeed.

The question of how long does planning permission take London remains a primary concern during the design phase. Whilst the statutory period for a decision is usually eight weeks, complex urban sites or revisions can extend this timeline. We handle the technical gravity of these applications so you can focus on the creative journey. Securing a Lawful Development Certificate is also highly recommended; it provides legal proof that your build was lawful at the time of construction, which is essential when you eventually decide to sell.

London Conservation Areas and Listed Buildings

Designing for prestigious boroughs like Kensington, Chelsea, or Islington requires a more nuanced approach. In these areas, PD rights are often restricted or removed entirely via Article 4 directions. You must satisfy heritage requirements whilst ensuring the extension delivers modern performance. Engaging a professional planning consultant ensures your vision aligns with local character. This might involve using reclaimed London stock brick or bespoke timber sash windows to mirror the original architecture whilst introducing contemporary glass elements.

Essential Building Regulations Services

Structural safety is non-negotiable in dense urban environments. Our structural engineers design the complex steel frames required to support the upper storeys once load-bearing walls are removed. Thermal performance is another critical pillar. Under Part L of the Building Regulations, your extension must meet strict U-values for walls and glazing to ensure energy efficiency. Furthermore, London’s subterranean infrastructure adds another layer of complexity. If your extension sits over or near a public sewer, a Thames Water build-over agreement is mandatory before any groundworks begin. We manage these technical hurdles as your visionary partner, ensuring every legal box is ticked.
Rear Extension Design London: The Definitive 2026 Guide to Extending Your Home

Interior Integration: Light, Flow, and Materiality

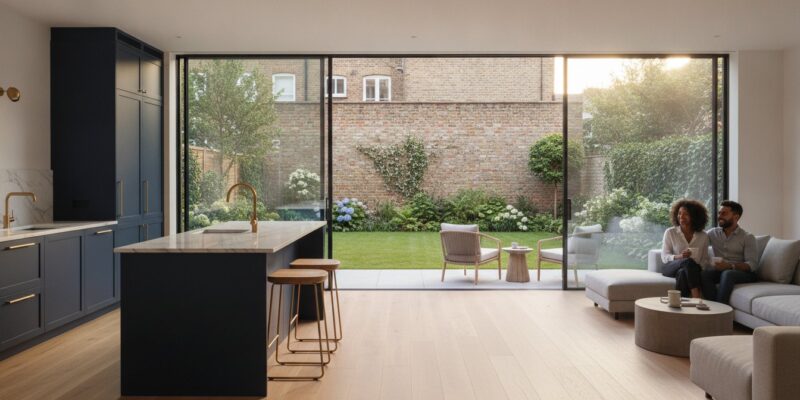
The true success of any rear extension design london lies in how the new space integrates with your daily life. It’s the transition from the original house to the new volume that defines the project’s quality. Achieving a “Seamless Transition” requires meticulous attention to level thresholds. By ensuring the internal floor height perfectly matches the external patio, you dissolve the boundary between inside and out. This creates an inviting, continuous plane that encourages your living space to spill into the garden during warmer months.

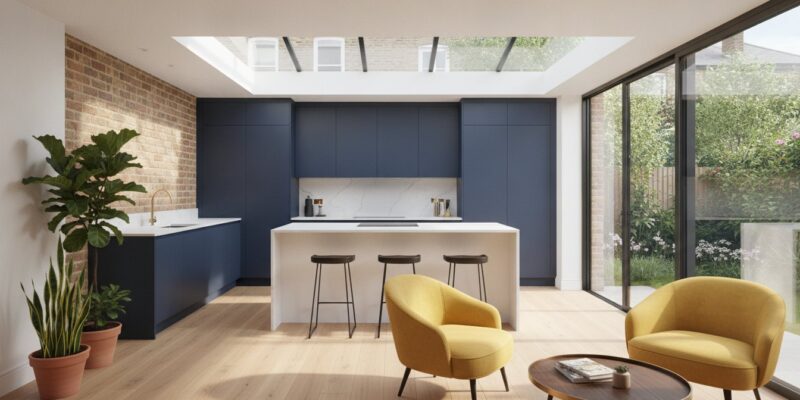
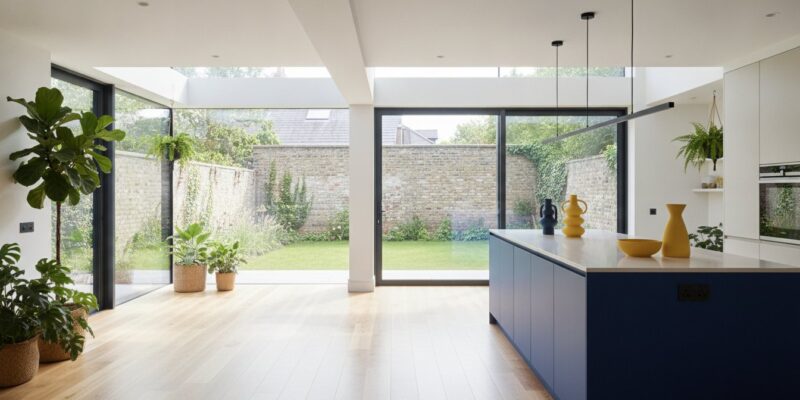
Your choice of glazing dictates both the aesthetic and the atmosphere of the room. Crittall-style steel doors remain a favourite for Londoners wishing to echo the industrial heritage of the city whilst maintaining a slim, elegant profile. Conversely, slimline aluminium bifolds or sliding doors provide an uninterrupted wall of glass, perfect for those seeking a minimalist, modern look. To bring light into the very centre of the home, we often utilise roof lanterns or walk-on glass panels. These features ensure that even the deepest parts of your extension feel bright and connected to the sky.

The material palette you choose should tell a story of unity. Exposed London stock brickwork creates a tactile connection to the property’s history, whilst polished concrete floors offer a cool, contemporary edge. Balancing these with natural timber accents adds necessary warmth, preventing the space from feeling clinical. If you’re ready to transform your home’s interior, start your design journey with our specialist team to explore these bespoke possibilities.

Designing the Heart of the Home

Zoning is essential in a large open-plan space to prevent it from feeling like a vast, characterless hall. You can define the kitchen, dining, and snug areas through strategic furniture placement, varied floor textures, or bespoke lighting installations. Acoustics play a vital role here; open-plan living can become noisy without careful material choice. We recommend integrating soft furnishings, acoustic ceiling panels, or timber cladding to absorb sound. Additionally, integrating smart home technology during the build allows you to control lighting scenes and climate with a single touch, enhancing the functional comfort of your new social hub.

Maximising Natural Light

Strategic placement of skylights is critical, especially when following the sun’s path across narrow London gardens. We position glazing to capture the morning glow in the kitchen and the softer evening light in the lounge area. Using large mirrors and reflective surfaces on internal walls helps bounce this light deeper into the original parts of the house. A lightwell is an unroofed external space within the building’s volume designed to channel natural light and ventilation into deep or subterranean rooms. By combining these techniques, we ensure your extension remains a vibrant, light-filled sanctuary throughout the year.

Realising Your Vision with a London Construction Specialist

The transition from a conceptual blueprint to a physical structure is where the technical gravity of a project meets the creative aspirations of the homeowner. Entrusting your rear extension design london to a dedicated London construction specialist ensures that the architectural vision isn’t lost during the build phase. Fragmented services often lead to communication breakdowns, but an end-to-end approach provides a visionary partner who manages every detail. Since 2005, we’ve refined a process that balances structural integrity with lifestyle-centric finishes, ensuring your new space feels like a natural evolution of your home.

Executing a build in the capital presents unique logistical hurdles that require seasoned expertise. Managing narrow site access in dense urban areas, securing parking permits for heavy machinery, and coordinating skip deliveries on busy residential streets are tasks that demand precision. Our team handles these “hidden” complexities, allowing you to focus on the more inspiring aspects of the transformation. With over 20 years of experience serving all of London from our SW16 base, we understand the specific rhythms and restrictions of each borough’s streets.

A truly bespoke extension isn’t complete without a high-end internal finish. Integrating professional Kitchen installation and bathroom refurbishment into the primary build schedule ensures a cohesive aesthetic throughout. This synergy prevents the “bolt-on” feel that often plagues less integrated projects. By planning the plumbing, electrics, and cabinetry alongside the structural steelwork, we create a unified environment where every socket and spotlight is exactly where it needs to be.

From Blueprint to Build

Success begins with a detailed technical specification that leaves nothing to chance. Before the first brick is laid, we establish a clear roadmap for your project. Communication and transparency are the pillars of our partnership; we provide regular updates to keep your project on track and within scope. Quality control is managed at every stage, ensuring the final finish matches the high register of formality and excellence promised in your initial designs. We don’t just build walls; we realise visions with meticulous attention to detail.

A Collaborative Journey

We view every client as a vital partner in the design process. Your role is central, from developing mood boards to the final material selection for your bespoke space. Whilst we handle the complex groundworks and structural engineering, you’re free to define the personality of your home. This collaborative spirit ensures the final result is a true reflection of your goals. If you’re ready to move from inspiration to application, Start your London extension journey with Heaven Developments today.

Transforming Your London Home for the Future

Achieving a successful rear extension design london is a journey of balancing historical charm with modern functionality. By navigating the nuances of the 3-metre and 6-metre rules whilst selecting the optimal wrap-around or side-return configuration, you’ll unlock a home that feels both expansive and bespoke. We’ve explored how strategic glazing and open-plan zoning turn dark, compartmentalised rooms into vibrant social hubs. It’s a transformation that adds both lifestyle quality and significant market value.

Heaven Developments has been a visionary partner for homeowners since 2005. With over 20 years of expertise, we specialise in the intricate transformations required for Victorian and Edwardian properties. We manage the entire lifecycle of your project, from the initial planning permission to the final kitchen installation. Our team handles the technical and logistical gravity of construction, ensuring your transition to a new way of living is seamless and stress-free.

Ready to start your transformation? Book Your London Design Consultation with Heaven Developments. We’re here to help you build a home that reflects your highest aspirations.

Frequently Asked Questions

Do I need planning permission for a rear extension in London?

You may not need full planning permission if your project falls under Permitted Development rights. For single-storey rear extensions, you can often build up to 3 metres for terraced homes or 6 metres under the Prior Approval scheme. However, if you live in a conservation area or a listed building, formal permission is almost always mandatory. We manage these Building Regulations Services and planning applications to ensure total compliance with your specific borough’s rules.

How much does a rear extension cost in London in 2026?

Costs for a rear extension in the capital vary significantly based on the complexity of the structure and the quality of internal finishes. Factors such as structural steel requirements for open-plan layouts and the choice of high-end glazing will influence the final investment. Whilst industry averages provide a baseline, a bespoke rear extension design london requires a detailed technical specification to determine a precise budget. We provide transparent project management to help you manage these costs effectively.

How long does it take to design and build a rear extension?

A typical project timeline spans approximately six to nine months from initial concept to completion. The design and planning phase usually takes eight to twelve weeks, depending on the complexity of your borough’s requirements. Once groundworks begin, the construction phase generally lasts between twelve and twenty weeks. Factors like narrow site access or bespoke kitchen installation can influence the duration; we prioritise clear communication to keep your build on schedule throughout the process.

Can I extend my London terrace house with a wrap-around design?

Yes, wrap-around extensions are the most effective way to transform an L-shaped Victorian or Edwardian terrace. By joining a side-return with a rear addition, you create a large, square floor plan that eliminates dead space. This configuration is ideal for creating a seamless indoor-outdoor flow and a high-value social hub. It requires careful structural engineering to support the original house, a process our experienced team has managed across London residential streets since 2005.

What is the difference between a side-return and a rear extension?

A side-return extension utilises the narrow “alleyway” space typical of Victorian properties, widening the existing room without shortening the garden. A rear extension pushes the back wall of the house further into the outdoor space to increase the property’s depth. Combining both results in a wrap-around, which provides the maximum possible internal volume. Each choice depends on whether you prioritise preserving garden length or maximising the internal square footage of your London home.

Will a rear extension add value to my London property?

A well-designed extension can add between 10% and 20% to your property’s market value in London. Open-plan kitchen-diners are particularly attractive to buyers and often provide the highest return on investment. Beyond the financial gain, the lifestyle improvement of a light-filled, functional living space is substantial. By integrating professional kitchen installation and modern glazing, you ensure the extension appeals to the high standards of the contemporary London property market and future buyers.

Do I need a Party Wall Agreement for my London extension?

You will likely need a Party Wall Agreement if your extension involves building on or near a shared boundary with a neighbour. This is a common requirement for terraced and semi-detached homes in dense urban areas. You must serve notice to your neighbours at least two months before work starts. We guide you through this legal process, helping you appoint surveyors if necessary to ensure your build proceeds without causing unnecessary disputes or construction delays.

Can I stay in my house whilst the rear extension is being built?

It is possible to remain in your home during construction, though it requires careful planning to manage the disruption. We typically install temporary dust partitions and ensure essential services like water and electricity remain functional for as long as possible. However, if the project involves significant internal refurbishment or the removal of multiple load-bearing walls, some clients choose to move out during the most intensive weeks to ensure a stress-free experience for their family.
Wrap Around Extension Ideas for Semi-Detached Houses: Maximising Space and Light in 2026

Wrap Around Extension Ideas for Semi-Detached Houses: Maximising Space and Light in 2026

What if the neglected side-return of your property wasn’t just a place for bins, but the foundation for a sun-drenched architectural masterpiece? Many London homeowners feel restricted by the traditional footprint of their homes, often fearing that extending will only create a dark, tunnel-like corridor. It’s a common concern, especially when you’re trying to balance the desire for more room with the complex planning permission rules across different boroughs. Exploring wrap around extension ideas for semi detached house projects is the first step toward transforming that underutilised space into a seamless, open-plan sanctuary.

We understand that you want more than just extra square footage; you want a bespoke environment that increases your property value whilst providing a stress-free build. This guide reveals how to achieve a light-filled transformation through innovative structural design and expert technical execution. We’ll walk you through the latest 2026 design trends, demystify the building regulations process, and show you how a collaborative partnership can turn a complex renovation into an inspiring journey towards your dream home.

Key Takeaways

  • Discover how an L-shaped structural footprint combines side and rear additions to unlock the full architectural potential of your semi-detached property.
  • Explore innovative wrap around extension ideas for semi detached house projects, including contemporary glazed boxes and “broken-plan” zones that balance light with privacy.
  • Learn why these large-scale transformations typically require full planning permission and how to navigate the complexities of the Party Wall Act with your neighbours.
  • Solve the common “dark middle room” problem by repurposing original floor space into functional utility areas or bespoke home offices.
  • Understand the value of end-to-end project management, from initial architectural concepts to the final kitchen installation, for a seamless and high-value result.

Understanding the Potential of a Wrap-Around Extension for Semi-Detached Houses

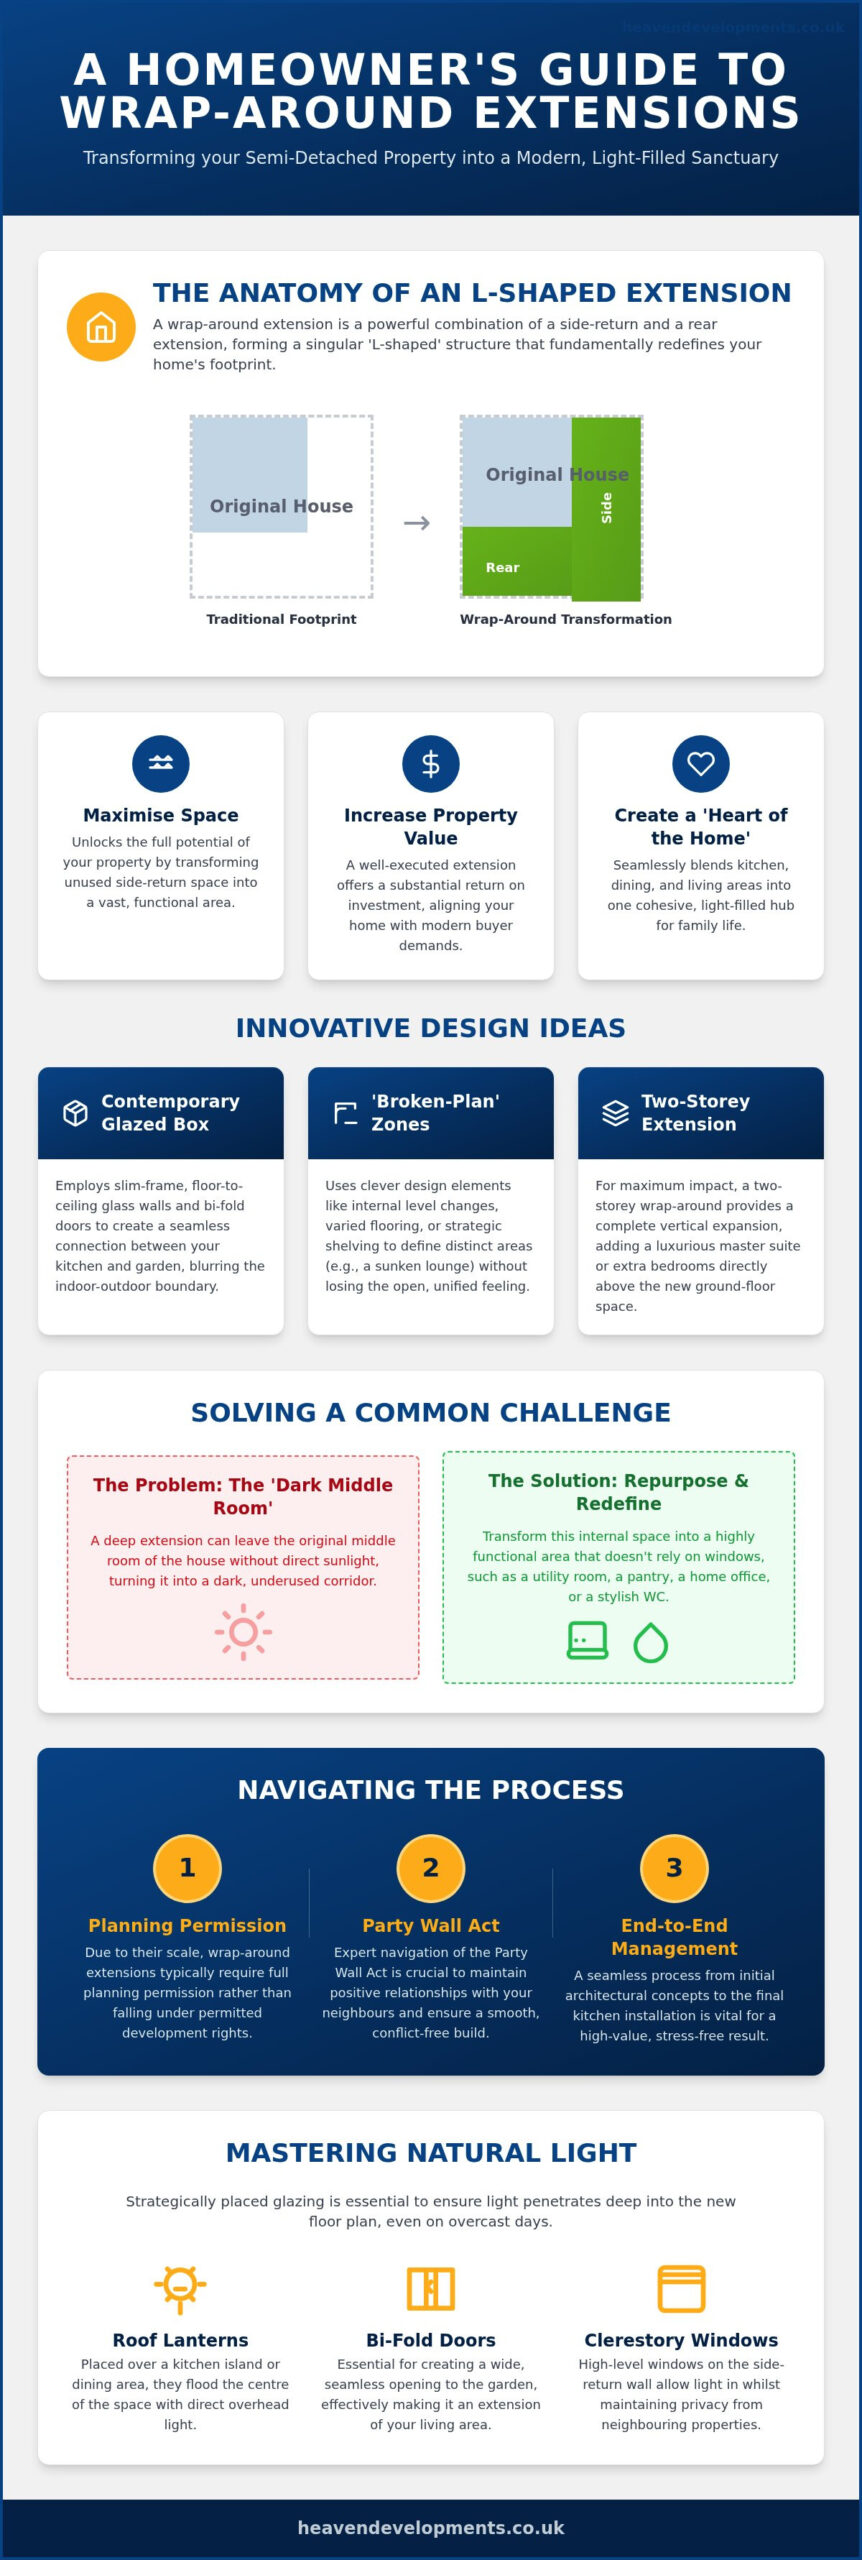
A wrap-around extension is the ultimate architectural evolution for a semi-detached property, merging a side-return and a rear house extension into a singular, L-shaped structure. Whilst mid-terrace owners are often limited by their shared boundaries on both sides, your semi-detached home offers a unique “blank canvas” thanks to that underutilised strip of land running alongside the original building. By capturing this “dead space”, you don’t just add a room; you dismantle the restrictive “two-up, two-down” layout that has defined British housing for decades.

When exploring wrap around extension ideas for semi detached house projects, the goal is to create a home that breathes. Traditional extensions can sometimes feel like an afterthought, but a wrap-around feels like a complete structural rebirth. It allows for a vast, multi-functional zone that accommodates the complexities of modern life, from quiet morning coffees to large-scale evening entertaining. This is about shifting the centre of gravity in your home toward a space that is as functional as it is beautiful.

The Anatomy of an L-Shaped Extension

The magic happens at the structural connection where the side and rear builds meet. This corner “junction” is the most critical design element; if handled with expert precision, it ensures a seamless internal flow rather than a series of disjointed boxes. Imagine stepping out of your original, narrow hallway and witnessing the walls fall away into an expansive, light-filled vista. This transition is where the “tunnel-like” feel of older extensions is replaced by a sense of infinite volume and clarity. We focus on these structural nuances to ensure the new footprint feels like a natural extension of your lifestyle.

Value Addition: Beyond Square Footage

In the competitive London market, a well-executed wrap-around does more than just tick a box for extra floor area. It creates the “heart of the home” that modern buyers crave, blending kitchen, dining, and lounging areas into one cohesive experience. This emotional impact is a powerful driver for property valuation. Beyond the aesthetics, the structural integrity and high-end finish of a professional build provide a tangible sense of security for your investment. It’s a strategic move that prepares your home for the future.

A bespoke wrap-around extension in London remains a premier strategy for asset growth in 2026, offering a substantial return on investment by aligning historical architecture with the demands of contemporary open-plan living.

Innovative Design Ideas to Transform Your Semi-Detached Space

The L-shaped structural footprint is uniquely suited to the side-access constraints of semi-detached homes. Whilst many homeowners settle for a simple rear addition, exploring ambitious wrap around extension ideas for semi detached house projects allows you to reclaim that narrow side-return. This creates a vast, wrapping floorplate that avoids the cramped, corridor-like feel often found in terrace renovations. It’s an opportunity to build a space that feels expansive and deliberate rather than merely “bolted on.”

Contemporary glazed boxes are a leading choice for 2026. By using slim-frame, floor-to-ceiling glass, you can effectively blur the line between your kitchen and the garden. If you prefer a more structured environment, the “broken-plan” approach uses the wrap-around’s natural geometry to create distinct zones. You might place a sunken lounge in the rear section and a social dining hub in the side-return, using internal levels or shelving to define the spaces without losing the sense of unity. For those needing even more volume, a two-storey wrap-around can add a luxurious master suite directly above the new kitchen area, providing a complete vertical expansion.

Mastering Natural Light with Roof Lanterns and Bi-Folds

Deep-plan extensions can sometimes suffer from dark spots in the centre of the house. Strategically placing roof lanterns over the kitchen island or dining table ensures that light reaches every corner, even on overcast London days. Bi-fold or sliding doors are essential for creating that seamless transition to the patio, making your garden feel like an outdoor room. If privacy is a concern amongst neighbouring properties, clerestory windows placed high on the side-return wall let in light without compromising your personal space.

Materiality and Cladding: Making a Statement

Your choice of finish defines the character of the build and how it interacts with the existing architecture. Industrial chic, featuring zinc or charred timber cladding, offers a bold architectural contrast to the original structure. Alternatively, matching the original London stock brick ensures a “built-to-last” aesthetic that feels timeless and integrated. To bring a touch of nature into the design, consider incorporating living “green walls” or integrated planters into the extension exterior. If you’re ready to explore these possibilities, our team can help you design a bespoke wrap around extension that perfectly fits your vision.

Securing the right approvals is often the most daunting phase of a London renovation. Whilst many smaller projects fall under Permitted Development, wrap-around extensions almost always require full planning permission. This is because the L-shaped footprint wraps around both the side and rear of the property, usually exceeding the size and massing limits allowed for automatic approval. In many London boroughs, local authorities have also implemented Article 4 directions or designated conservation areas, which further restrict what you can build without explicit consent.

When you are gathering wrap around extension ideas for semi detached house, the legal framework must be a primary consideration. Navigating these rules requires a partner who understands the specific nuances of London’s architectural landscape. We handle the entire application process on your behalf, ensuring your design respects local constraints whilst pushing the boundaries of what is possible for your property. This proactive management reduces the risk of rejection and ensures your project remains on schedule.

The Building Regulations Checklist for 2026

Compliance goes beyond the visual design. In 2026, meeting the updated Part L thermal efficiency standards is non-negotiable, particularly for extensions featuring large glazed boxes. You must also ensure structural safety; a wrap-around involves significant “knock-throughs” where the original walls are removed, requiring precise steel calculations to support the upper floors. Additionally, you may need a “build-over” agreement with your water company if your new foundations sit near shared drainage or sewage pipes. These technical details are essential for a safe and legal build.

Winning Over the Neighbours: The Party Wall Agreement

Building on the boundary with a neighbour necessitates a Party Wall Agreement. Proactive communication is the best way to prevent delays; sharing your plans early builds trust and a collaborative spirit amongst those living nearby. A professional surveyor will document the condition of the adjoining property before work begins, protecting both parties throughout the construction phase. For a deeper dive into these technical requirements, explore our comprehensive guide on building regulations for house extensions.

Wrap Around Extension Ideas for Semi-Detached Houses: Maximising Space and Light in 2026

Creating the Perfect Open-Plan Interior Flow

The true success of a renovation lies in the interior logic that follows the structural change. Whilst the exterior shell provides the volume, it is the strategic zoning of the floorplate that determines how comfortably your family will inhabit the space. A common pitfall when exploring wrap around extension ideas for semi detached house projects is the “dark middle room” problem, where the original dining area becomes landlocked and gloomy. We solve this by repurposing that central footprint into high-value functional zones, such as a dedicated utility room, a pantry, or a quiet home office tucked away from the social hub.

Zoning is essential for making a large space feel intimate. We often position the kitchen island as the social anchor of the wrap-around, creating a natural flow between the cooking area and the garden vista. Integrating professional kitchen installation directly into the structural build ensures that every appliance and cabinet aligns perfectly with your new architectural lines. To enhance the sense of scale, we recommend flooring continuity; using the same material from the hallway through to the garden creates a powerful sense of infinity that makes the extension feel even larger than its physical dimensions.

Bespoke Kitchen and Bathroom Integration

Designing plumbing and electrics into the structural plans from day one is vital for a high-end finish. This allows us to create “hidden” utility rooms within the side-return portion of the extension, keeping noisy appliances away from your living area. Additionally, a sophisticated bathroom refurbishment can introduce a ground-floor wet room or cloakroom, adding significant convenience for guests and increasing the overall functionality of your semi-detached home.

Structural Ingenuity: The Seamless Knock-Through

Architectural excellence is often found in what you cannot see. We focus on hiding heavy steel beams within the ceiling void to achieve a completely flush finish, avoiding the unsightly “downstands” that break up a room. Managing level changes between the original house and the new extension floor is equally critical for a professional result. Flush thresholds are the defining feature of modern indoor-outdoor living, removing the physical and visual barriers between your home and the patio. If you are ready to redefine your home’s layout, contact us to discuss your open-plan living project.

Why Heaven Developments is Your Visionary Partner for London Extensions

Choosing to undertake a large-scale renovation is a significant emotional and financial commitment. It requires more than just a contractor; it demands a partner who can translate your aspirations into a structural reality whilst navigating the intricate “rules” of the London property market. Since our founding in 2005, we’ve dedicated ourselves to the art of the transformation, specialising in the unique structural challenges that come with London’s diverse semi-detached housing stock. We don’t believe in the fragmented approach of managing multiple contractors, which often leads to miscommunication and delays. Instead, we offer a unified, end-to-end service that provides clarity from the first architectural spark to the final kitchen fitting.

Our role is to act as your supportive guide through every legal and technical hurdle. We take complete ownership of the process, managing building control and planning applications on your behalf to ensure a stress-free experience. By blending technical gravity with a warm, collaborative spirit, we turn complex construction projects into a creative journey. It’s this commitment to transparency and excellence that has made us the builder for home extension London homeowners trust for high-value, bespoke results. When you’re exploring wrap around extension ideas for semi detached house projects, you need a team that understands how to balance visionary design with strict regulatory compliance.

The Heaven Developments Construction Journey

We’ve refined our methodical progression into three distinct phases to build trust through transparency. During Phase 1, we focus on concept and site planning, handling the complexities of planning permission to secure a solid foundation for your project. Phase 2 moves into the structural build, where our experts ensure full building regulations compliance whilst the L-shaped footprint takes shape. Finally, Phase 3 brings the “wow” factor through internal refurbishments and precision kitchen installation. This steady pace ensures you’re always informed and the transition from blueprint to finished home feels seamless.

Start Your Transformation Today

Your journey towards a light-filled, open-plan sanctuary begins with a simple site consultation. Before our first meeting, it’s helpful to gather any initial design inspirations or specific functional requirements you have for your new space, such as the need for a “hidden” utility room or a preference for industrial cladding. Our design team will work closely with you to refine these ideas into a bespoke plan that maximises your property’s potential. If you’re ready to take the next step, you can enquire about your wrap-around extension with Heaven Developments today and begin the process of reimagining your home for 2026 and beyond.

Reimagining Your Home for a New Era of Living

Transforming a semi-detached property requires more than just adding square footage; it’s about achieving true architectural synergy. By exploring ambitious wrap around extension ideas for semi detached house projects, you unlock the hidden potential of your side-return and garden. We’ve discussed how strategic glazing and smart zoning can erase the boundaries between indoors and out, creating a light-filled sanctuary that adapts to your modern lifestyle. It’s an investment that pays dividends in both daily comfort and long-term property value.

Since 2005, Heaven Developments has acted as a visionary partner for London homeowners. We navigate the intricate maze of planning permission and building regulations on your behalf, ensuring every structural detail is handled with precision. From complex knock-throughs to full-service kitchen and bathroom installations, our team manages the entire process to provide a stress-free experience. Begin your bespoke home extension journey with Heaven Developments today. Your dream home is within reach, and we’re ready to help you build it with confidence and clarity.

Frequently Asked Questions

Do I need planning permission for a wrap-around extension on a semi-detached house?

Most wrap-around extensions on semi-detached properties require full planning permission. Unlike simple rear additions, an L-shaped structure changes the footprint on two sides, which usually falls outside the scope of Permitted Development. This is especially true in London boroughs with strict conservation rules or Article 4 directions. We manage the entire application process to ensure your design meets local authority standards whilst pushing the boundaries of your visionary project.

How much does a wrap-around extension typically cost in London in 2026?

The total investment for a large-scale renovation depends on several variables, including the choice of high-end glazing, structural steel requirements, and the level of internal finish. Factors such as London-specific site access and ground conditions also play a role. Whilst we don’t provide generic estimates, we focus on delivering a bespoke result that maximises property value. We recommend a site consultation to discuss a tailored budget for your specific architectural goals.

How long does it take to build a wrap-around extension from start to finish?

A comprehensive project from the initial architectural spark to the final kitchen installation generally takes between six and nine months. This timeline includes the design phase, the mandatory eight-week planning permission window, and the structural build itself. Complexities such as Party Wall Agreements or bespoke material lead times can influence the duration. Our end-to-end management ensures a methodical progression, keeping the build on track and transparent throughout the construction journey.

Can I stay in my house whilst the wrap-around extension is being built?

You can technically remain in the property, but many homeowners choose to vacate during the “knock-through” phase for comfort and safety. This stage involves removing original walls and installing heavy structural steels, which creates significant dust and noise. If you decide to stay, we establish clear dust-protection zones and temporary kitchen facilities where possible. We’ll discuss the impact of the build during your site planning to help you make the best decision for your family.

What is the maximum width I can extend at the side of my semi-detached home?

Under Permitted Development, side extensions are limited to half the width of the original dwelling. However, because you’ll likely be seeking full planning permission for your wrap around extension ideas for semi detached house, there is often more flexibility. The final width depends on your borough’s specific policies regarding the “gap” to the boundary and the impact on your neighbour’s light. We design your extension to maximise this space without compromising local regulations.

Will a wrap-around extension add more value than a simple rear extension?

A wrap-around often adds more value because it fundamentally reconfigures the flow of the entire ground floor. Whilst a simple rear extension adds a single room, a wrap-around creates a vast open-plan living zone that modern buyers prioritise. By reclaiming the “dead space” at the side, you create a premium social hub that significantly increases the desirability and market valuation of a London semi-detached home compared to smaller, traditional additions.

Do I need a Party Wall Agreement for a wrap-around extension?

You will almost certainly need a Party Wall Agreement if your extension involves excavating near a neighbour’s foundations or building on the shared boundary. This legal requirement protects both you and your neighbour by documenting the condition of the adjoining property before work begins. We work with professional surveyors to manage these notices and agreements, ensuring a collaborative relationship with those living nearby and preventing potential delays to your construction schedule.

How do I ensure my new extension doesn’t make the existing house too dark?

Avoiding dark “middle rooms” is a core part of our design philosophy. We strategically place roof lanterns and skylights over the deepest parts of the plan to pull natural light into the original house. Using floor-to-ceiling bi-fold doors and slim-frame glazing also ensures a high level of transparency. These features, combined with light-reflective materials and open-plan zoning, ensure your new space feels sun-drenched and airy throughout the year.

Kitchen Extension Cost London 2026: The Complete Budgeting Guide

Kitchen Extension Cost London 2026: The Complete Budgeting Guide

A London kitchen extension is no longer just a building project; it’s a strategic structural transformation where the highest value lies in the seamless flow of open-plan living. You’ve likely spent hours researching the kitchen extension cost London projects require, only to feel a sense of dread when considering the potential for hidden costs or complex planning disputes. It’s perfectly natural to feel anxious about the gap between a basic shell price and the final fitted reality of your dream kitchen. We understand that you aren’t just looking for a contractor, but a visionary partner to help you master the intricate rules of the industry.

This guide provides a transparent breakdown of the investment homeowners should anticipate in 2026, ensuring you move forward with absolute clarity and confidence. We’ll demystify the complexities of professional fees, structural requirements, and the latest Part L building regulations that impact your project. You will gain a clear perspective on how to balance your aesthetic aspirations with technical precision to create a bespoke home that truly reflects your lifestyle.

Key Takeaways

  • Distinguish between ‘shell only’ and ‘full fit-out’ budgets to ensure your financial planning remains robust throughout the entire build.
  • Understand why the structural engineering of open-plan living is a primary investment driver and how it transforms your home’s layout.
  • Compare the specific benefits of rear, side-return, and wrap-around extensions to maximise the potential of your Victorian or Edwardian terrace.
  • Identify the essential professional fees and planning permissions needed to safeguard your project’s legal and technical compliance.
  • Learn how to accurately forecast the total kitchen extension cost london homeowners face by aligning bespoke design with rigorous structural management.

Benchmark Costs for Kitchen Extensions in London (2026)

Attempting to gauge your project using national price guides will almost certainly lead to disappointment. London is a unique micro-market where property values and construction demands sit in a category of their own. To accurately forecast your kitchen extension cost london, you must look at the specific variables of the capital, from the scarcity of skilled trades to the specific requirements of Victorian foundations. Standardised figures often fail to account for the bespoke nature of London architecture.

One of the most vital distinctions you’ll make during the early planning stages is the difference between a “Shell Only” quote and a “Full Fit-Out” budget. A shell build provides the structural envelope; the walls, roof, and floor are completed, but the interior remains a blank canvas. In contrast, a full fit-out represents the finished dream, incorporating the kitchen installation, premium worktops, architectural lighting, and floor finishes. When you imagine your new space, you’re likely envisioning the latter, so your budget must reflect that total journey.

VAT must be factored into every initial conversation you have with your builder or architect. At 20%, this tax can represent a significant portion of your total investment. Always confirm whether the figures you are discussing are inclusive of VAT to avoid a budget shock that could derail your project mid-build.

Average Cost Per Square Metre in London

While every project is unique, the following ranges provide a realistic starting point for residential construction in the capital during 2026:

  • Basic Specification: £2,800+ per square metre. This covers a high-quality build with standard glazing and off-the-shelf finishes.
  • Mid-Range Specification: £3,500+ per square metre. Expect more expansive glazing, integrated lighting designs, and higher-quality flooring materials.
  • Luxury/Bespoke Specification: £4,500+ per square metre. This level includes premium materials, complex structural glass, and high-end bespoke joinery.

You might find it counterintuitive, but smaller extensions often carry a higher cost per square metre because fixed overheads, such as site setup and professional fees, are spread over a smaller area. The “London Premium” is a tangible reality driven by significantly higher labour rates and the logistical complexity of restricted site access and parking permits.

The 2026 Inflation Factor: Materials and Labour

By 2026, the construction market has adapted to shifting global supply chains, yet material costs remain a primary consideration. Steel for those expansive open-plan spans and high-performance glazing are significant investments that require careful procurement. Skilled labour shortages in the London market continue to put upward pressure on wages, making it essential to secure a reliable team early.

Unforeseen challenges are a part of any structural transformation, especially when working with London’s older building stock. A 10-15% contingency fund is now a non-negotiable requirement for any project. This buffer ensures that if a hidden structural issue arises once the first brick is pulled, your project can continue without financial stress or compromise on the final aesthetic.

Structural Complexity and the Price of Open-Plan Living

The dream of a sun-drenched, open-plan kitchen-diner is the driving force behind most London home improvements. However, achieving that seamless flow requires significant structural intervention that often remains invisible once the plaster is dry. When calculating the kitchen extension cost london residents must account for, the price of steelwork and structural engineering frequently forms the largest portion of the initial budget. It’s not simply about building a new room; it’s about safely holding up the rest of your house whilst you remove the original rear wall.

A structural engineer is your most important consultant during this phase. They determine the size and placement of Rolled Steel Joists (RSJs) to ensure the building’s integrity. If your vision includes a completely flush ceiling where no beams are visible, the engineering becomes more complex and the steel heavier. This “invisible” work is what creates the high-end, architectural feel that differentiates a standard extension from a truly visionary transformation.

Removing Load-Bearing Walls

Removing a load-bearing wall is a delicate operation that requires precise temporary propping to support the upper storeys. For wider openings, a “goalpost” steel structure is often necessary, consisting of two vertical columns and a horizontal beam. This setup is more labour-intensive than a single beam resting on masonry. These structural requirements are a primary reason why the kitchen extension cost london homeowners face can vary so significantly between properties. Beyond the steel itself, you must factor in the relocation of existing services. Modernising a floor plan often means rerouting Victorian-era plumbing and electrical circuits to accommodate the new layout.

High-End Glazing and Natural Light

Glazing is the aesthetic centrepiece of any modern extension, yet it is also a major cost driver. Aluminium bi-folds or sliding doors are popular for their slim profiles, whilst Crittall-style steel frames offer a timeless, industrial aesthetic at a higher price point. Your choice must also satisfy the 2021 Part L Building Regulations, which demand high thermal efficiency. If your design exceeds the standard 25% glazing-to-floor-area ratio, you’ll need additional SAP calculations to prove the extension remains energy efficient.

Whilst Permitted development rights allow for many of these changes, the technical execution remains complex. One often overlooked expense is the cost of levelling floors. Older London properties have settled over decades, and creating a perfectly flat transition from the original hallway to the new kitchen requires meticulous screeding or joist adjustment. If you’re ready to explore how these structural elements fit into your project, you might consider a Large Extension Project Creating Open Plan Living to see how these challenges are managed by experts.

Comparing Extension Types: Rear, Side Return, and Wrap-Around

Selecting the right footprint for your project is a delicate balance between internal aspirations and the external reality of your garden. In London, where every square inch of outdoor space is precious, the geometry of your extension dictates not only the kitchen extension cost london homeowners must budget for but also the long-term liveability of the home. Each architectural approach offers a different solution to the challenge of Victorian or Edwardian layouts, transforming dark, cellular rooms into light-filled hubs for modern life.

Whilst some homeowners prioritises maximum floor area, others focus on preserving the character of their garden. Your choice will influence everything from the complexity of the steelwork to the amount of natural light that reaches the original rooms of your house. Consulting a comprehensive kitchen extension cost guide can help you align your design goals with the realistic investment required for each specific build type in 2026.

The Versatile Rear House Extension

The Rear House Extension remains the most popular choice across the capital. It typically involves extending the full width of the property into the garden, creating a deep, rectangular space perfect for large kitchen-diners. Under current regulations, many projects fall within Permitted Development, allowing for depths of up to three or six metres depending on the property type. These builds are often the most straightforward for site access, as materials can be moved through the rear without navigating the narrow hallways of a terrace. Choosing between a flat roof with skylights or a pitched roof with vaulted ceilings will significantly impact both the internal volume and the final price point.

The Ambitious Wrap-Around Project

If you’re seeking a total ground-floor transformation, the Wrap Around Extension is the definitive choice. By combining a side return with a rear extension, you create an L-shaped addition that fundamentally alters the house’s relationship with its site. This type of project is often categorised as a Large Extension Project Creating Open Plan Living, as it requires the most significant structural intervention. The most complex element is the removal of the original corner of the house, which necessitates a sophisticated “three-way” steel arrangement to support the upper storeys. Whilst this is a more intensive investment, the resulting increase in square footage and property value is often the highest of any extension type. It allows for a bespoke kitchen, a separate dining area, and a relaxed living zone all within one unified, visionary space.

Side return extensions remain a strategic way to reclaim the “dead space” common in Victorian terraces without sacrificing the entire garden. By infilling the narrow alleyway, you can widen your kitchen enough to accommodate a central island or a breakfast bar, dramatically improving the flow of the home. Regardless of the type you choose, the focus remains on creating a partnership between technical precision and your personal lifestyle goals.

Professional Fees, Planning, and Hidden London Logistics

Behind every successful build is a mountain of technical documentation and regulatory hurdles that many homeowners underestimate. Whilst the physical construction is the most visible part of your journey, the professional fees and logistical management are what keep the project on track and legal. Failing to account for these “invisible” costs is a common reason why the initial kitchen extension cost london estimates can spiral. From securing the correct consents to navigating the intricacies of the Party Wall Act, these steps require expert oversight to avoid delays that can cost thousands.

Professional and Regulatory Fees

Budgeting for expert guidance is essential. For a typical London project, architect fees usually range between 8% and 15% of the final construction cost, with many London firms averaging around 10% to 12%. Structural engineers, vital for the steelwork discussed in previous sections, typically charge between £400 and £1,500 for residential jobs. You must also account for statutory fees; a Householder Planning Application currently costs £548, plus a Planning Portal processing charge of £91.02. Heaven Developments manages the entire Planning Permission process on your behalf to reduce stress and ensure your application is robust from the start.

Building Control inspection fees are another necessity to ensure the work meets safety and thermal standards. Without a final certificate, your extension is technically illegal and will be difficult to insure or sell in the future. Integrating Building Regulations Services into your initial contract ensures these technical milestones are met without you having to chase individual inspectors.

London Site Logistics: The “Hidden” Costs

The “London logistics tax” is a reality for any urban build. If you live on a busy road or in a controlled parking zone, the cost of parking permits for tradesmen and the suspension of parking bays for skip delivery can add hundreds to your weekly spend. Site access is another significant variable; if materials must be carried by hand through a narrow Victorian hallway rather than through a side gate, the labour hours will increase. Additionally, many London extensions sit over shared sewers, necessitating a Thames Water build-over agreement which involves its own set of fees and technical inspections.

The Party Wall Act 1996 is another critical factor. If you’re building on or near a boundary, you must serve notice to your neighbours. If they dissent, you’ll need to appoint surveyors, which can easily add £1,000 to £3,000 per neighbour to your budget. Managing these relationships early is key to a smooth build. To ensure your project is both compliant and professionally managed from day one, explore our comprehensive Building Regulations Services today.

Realising Your Vision with Heaven Developments

Heaven Developments doesn’t just build walls; we create environments that inspire. Our team blends the technical gravity of structural engineering with the creative flair of bespoke design to transform your home into a masterpiece of open-plan living. By choosing a partner who understands the total kitchen extension cost london homeowners face in 2026, you ensure that every pound spent contributes to a unified, high-value outcome. We bridge the gap between a robust structural shell and the refined aesthetic of a luxury kitchen, ensuring the transition from blueprint to reality is seamless and professionally managed.

Our approach is rooted in the belief that your project should be an inviting, creative journey rather than a source of stress. We act as your visionary partner, managing the intricate rules of the industry whilst remaining deeply invested in your personal aspirations. Whether you’re looking for a builder near me to navigate borough-specific planning nuances or an expert team to execute a complex structural change, we provide the reliability and partnership your home deserves.

End-to-End Project Management

We organise every stage of your build with methodical precision to minimise disruption to your daily life. Our service begins with securing Planning Permission and providing comprehensive Building Regulations Services, ensuring your project is legally sound from the first brick. We believe that a new structure is only as good as the life it facilitates, which is why we integrate high-end Kitchen refurbishment and precise Kitchen installation directly into our construction timeline. This holistic approach eliminates the friction of managing multiple contractors and ensures that your internal finishes perfectly complement the new architectural volume.

Start Your Transformation

An extension is a long-term investment in your lifestyle and your property’s future value. Choosing a local expert ensures you have a team that understands the logistical complexities of the capital, from parking permits to restricted site access. Whether you’re planning a Wrap Around Extension or a Rear House Extension, we’re here to guide you through every technical and creative decision.

Your home deserves a transformation that is as technically sound as it is visually stunning. We invite you to book a site consultation to discuss your specific goals and receive a personalised perspective on your project. Enquire about your London kitchen extension with Heaven Developments to begin the first chapter of your home’s visionary future.

Embarking on Your Structural Transformation

Navigating the landscape of a London build requires more than just a budget; it demands a clear-eyed understanding of how structural integrity meets aspirational design. We’ve explored the essential distinction between basic shell costs and the final fitted reality, whilst demystifying the professional fees and logistics that define the capital’s market. By aligning your vision with a realistic forecast of the kitchen extension cost london projects require, you’re already one step closer to a home that truly reflects your lifestyle.

Since 2005, Heaven Developments has functioned as a visionary partner for homeowners across the city. As specialists in complex Wrap Around Extensions, we remove the burden of bureaucracy by managing every aspect of Planning Permission and Building Regulations Services. You aren’t just hiring a builder; you’re engaging a team dedicated to a shared vision of light, space, and seamless living.

Ready to turn your architectural aspirations into a tangible reality? Request a detailed quote for your London kitchen extension and let’s begin this creative journey together. Your dream home is within reach, and we’re here to ensure every detail is handled with precision and care.

Frequently Asked Questions

How much does a 30m2 kitchen extension cost in London?

A 30m² kitchen extension in London typically costs between £75,000 and £120,000 for a standard build including a mid-range fit-out. This range accounts for the structural envelope, glazing, and the essential kitchen installation. If your vision includes premium materials or complex structural glass, the investment can easily exceed £135,000. Every project is unique, so your final kitchen extension cost london will depend on the specific structural requirements of your property.

Do I need planning permission for a kitchen extension in London?

Not necessarily, as many single-storey extensions fall under Permitted Development rights. You can often extend a terraced house by up to three metres or a detached house by four metres without a full application, provided you meet specific height and material criteria. However, if you live in a conservation area or plan a more ambitious wrap-around design, you will likely need to submit a formal planning application to your local borough council.

How much value does a kitchen extension add to a London house?

A well-executed kitchen extension can add between 10% and 15% to your property’s market value. In high-demand London boroughs, the return on investment is often significant because open-plan living is a primary requirement for modern buyers. Beyond the financial gain, the improvement to your daily lifestyle and the creation of a bespoke social hub provide immediate value that transcends the eventual sale price of the home.

How long does a typical kitchen extension take to build?

You should expect the construction phase to last between 12 and 16 weeks for a standard project. This timeline covers everything from the initial groundworks and structural steel installation to the final internal finishes. Larger wrap-around projects or those requiring significant structural alterations to the original house may take up to 20 weeks. It’s vital to factor in an additional 8 to 12 weeks for the pre-construction planning and design phase.

What are the hidden costs of building an extension in London?

Common hidden expenses include Party Wall surveyor fees, Thames Water build-over agreements, and London-specific logistics like parking permits and skip licences. You must also account for the cost of upgrading your boiler if the existing system cannot support the additional radiators or underfloor heating. We always recommend maintaining a 10% contingency fund to manage these unforeseen technical requirements without causing delays to your build or compromising the final aesthetic.

Can I stay in my house whilst the kitchen extension is being built?

It is possible to remain in your home, but it requires a high tolerance for dust and noise. Most homeowners set up a temporary kitchen in another room to maintain a level of normality during the 12 to 16-week build. If your project involves removing the entire rear wall of the house to create an open-plan space, you might find it more comfortable to vacate for the most intensive structural phase.

What is the difference between a rear extension and a wrap-around extension?

A rear extension projects directly into the garden from the back of the house, whilst a wrap-around extension combines a rear addition with a side-return infill. The wrap-around creates an L-shaped space that offers the most dramatic increase in floor area and internal volume. Whilst a rear extension is often more straightforward, a wrap-around provides the definitive solution for creating an expansive, multi-functional living zone in a Victorian terrace.

How much should I budget for a structural engineer in London?

For a residential project in London, you should budget between £800 and £1,500 for a structural engineer. This fee covers the essential calculations for steel beams and foundation requirements that ensure your extension is safe and compliant with building regulations. If your design involves complex glass spans or removing multiple load-bearing walls, the technical complexity of the calculations may increase the professional fee. These calculations are vital for your builder to execute the project safely.

Rear House Extension: The Ultimate Comparison Guide for London Homeowners

Rear House Extension: The Ultimate Comparison Guide for London Homeowners

Many homeowners assume that adding a Rear House Extension means sacrificing their beloved garden for internal square footage. In reality, a well-designed project does the exact opposite. It dissolves the boundary between indoors and out, making your outdoor space feel like a natural, inviting continuation of your home. You’re likely feeling the pressure of a growing family or the desire for a modern, open-plan lifestyle, yet the weight of London’s intricate planning permissions and the fear of unpredictable construction costs can feel overwhelming. It’s a common dilemma in a city where every centimetre of property is precious.

We’ve created this guide to provide the clarity you need by comparing extension styles, structural requirements, and the latest planning rules. You’ll discover how to achieve a seamless living area flooded with natural light whilst maintaining a firm grip on your project’s direction. We’ll walk you through a clear roadmap from the initial architectural vision to the final completion of your bespoke space.

Key Takeaways

  • Compare the architectural benefits of side-return, wrap-around, and classic rear extensions to maximise your property’s footprint.
  • Navigate the complexities of 2026 Permitted Development rights and identify when your specific London location requires full planning permission.
  • Gain a realistic understanding of the total investment required for a Rear House Extension, including often-overlooked costs like VAT and contingency funds.
  • Learn how a strategic design can convert underutilised external space into a seamless, open-plan environment flooded with natural light.
  • Discover a clear, collaborative roadmap that transitions your initial vision into a completed, high-specification living space.

What is a Rear House Extension and Why is it the Favourite for Londoners?

If you’ve ever asked What is a Rear House Extension, it’s best understood as a structural addition to the back of a property, designed to expand the footprint and enhance the flow of your home. For London homeowners, this is often the most transformative project they can undertake. The city’s architectural heritage, dominated by Victorian and Edwardian terraces, presents a unique challenge. These properties were built with narrow footprints and small, segmented rooms that can feel restrictive for modern families. By extending outwards into the garden, you don’t just add floor space; you unlock the potential for a brighter, more cohesive lifestyle.

In 2026, the design philosophy for a Rear House Extension has evolved. We’ve moved beyond the simple utility room or sunroom additions of the past. Today’s homeowners are focused on creating an open-plan social hub that serves as the heart of the home. This shift is driven by a desire for versatility. One moment the space is a quiet breakfast nook, and the next, it’s a vibrant area for entertaining guests. Modern glazing solutions, such as floor-to-ceiling glass walls or expansive roof lights, ensure that natural light reaches deep into the existing house, curing the “dark middle room” syndrome common in London’s period properties.

The Core Purpose: Realising Open-Plan Living

Traditional UK homes were built with a “cellular” layout, where each room had a single, dedicated function. Whilst this provided privacy, it often feels disconnected and claustrophobic. A rear extension allows us to remove these internal barriers. By merging the kitchen, dining, and lounge zones, we create a multi-functional environment that adapts to your daily needs. This architectural unity doesn’t just look better; it feels better. There’s a profound psychological benefit to living in a space that feels airy and connected to the outdoors, reducing the friction of daily routines and fostering a sense of calm. For inspiration on how to design this combined space effectively, exploring the latest kitchen diner extension ideas London homeowners are embracing can help you define the right layout for your property.

Common Property Types Suited for Rear Additions

Different London properties offer unique opportunities for expansion. We work closely with our clients to identify the best structural approach for their specific home type:

  • Terraced houses: These often feature an “outrigger” at the back. Extending alongside or beyond this structure is a brilliant way to maximise space without losing the property’s character.
  • Semi-detached homes: These properties provide more flexibility with width. We can balance the depth of the extension with the existing footprint to ensure architectural symmetry.
  • Detached properties: With fewer boundary constraints, detached homes allow for bold architectural statements, often incorporating wrap-around elements for a truly bespoke finish.

Comparing Extension Styles: Rear, Side-Return, and Wrap-Around

Choosing the right footprint is perhaps the most critical decision you’ll make during the design phase. It’s a balance between your internal aspirations and the physical reality of your garden. A classic single-storey extension remains a popular choice for its simplicity and depth. It pushes the back wall of your home into the garden, typically by three to six metres, creating a vast new zone for a kitchen or lounge. Whilst this style offers a significant increase in internal square footage, it does require a trade-off with your outdoor space. In London, where gardens are often compact, every centimetre counts.

For many Victorian and Edwardian terraces, the side-return is the “secret weapon” of property development. It utilises the narrow, underused alleyway running alongside the rear of the house. By reclaiming this “dead space”, you can widen your entire ground floor without sacrificing the length of your garden. If you’re unsure which footprint suits your specific terrace, exploring the potential of a Rear House Extension with a specialist team can clarify which style provides the best return on investment. A well-executed project in the capital can add between 10% and 20% to a property’s value, according to 2026 market data.

The Wrap-Around Extension: A Detailed Look

The Wrap Around Extension is the ultimate architectural transformation for L-shaped properties. By combining both a side-return and a rear addition, you create a massive, unified open-plan area. This style requires expert structural engineering; it involves removing several load-bearing walls and installing substantial steel beams to support the upper floors. The result is often breathtaking, especially when you incorporate a “seamless” corner using bi-fold or sliding doors. This design removes the physical corner of the building entirely, creating an uninterrupted view and flow into the garden.

Side-Return vs. Rear: Choosing the Right Footprint

Deciding between a side-return and a full rear addition depends on your lifestyle goals. If you want to preserve your full garden length for children to play, the side-return “infill” strategy is ideal. It’s perfect for creating a bright breakfast nook or a galley-style kitchen with a glass roof. However, if your priority is a deep, cavernous living area, a rear extension is superior. You must also consider the 2026 Permitted Development Rights. These rules often dictate how far you can extend based on your house type, making the cost-benefit analysis of a simple rear project versus a complex wrap-around structural programme essential before you break ground.

Understanding the regulatory framework is essential for any Rear House Extension. In 2026, many projects still benefit from Permitted Development (PD) rights, which allow you to extend your home without the need for a full planning application. For a single-storey addition, you generally don’t need full permission if you stay within 3 metres of depth for terraced or semi-detached homes, or 4 metres for detached houses. If you’re dreaming bigger, the Larger Home Extension Scheme allows up to 6 or 8 metres respectively, provided you undergo a 28-day neighbour consultation process. Always check the Planning Permission and Permitted Development guidelines to ensure your vision aligns with current law.

Even if your project falls under PD, we always recommend obtaining a Lawful Development Certificate (LDC). It’s the only way to prove to future buyers that your build was legal at the time of construction. If your project exceeds these limits or involves a flat, a full householder application is required, which currently carries a fee of £548 as of April 2026. This process is more involved, but it allows for greater architectural freedom and can be managed effectively with the right professional guidance.

London-Specific Planning Constraints

London’s history is beautiful but restrictive. Around 60% of properties in the capital face PD restrictions due to conservation areas or Article 4 directions. In these zones, the council will scrutinise materials, rooflines, and even the type of glazing to ensure they match the local character. If your home is a listed building, the requirements are even more stringent. We act as your visionary partner to translate these complex rules into a design that gets approved without compromising your aesthetic goals, ensuring the journey from blueprint to build is as smooth as possible.

Building Regulations and Party Wall Agreements

Once planning is settled, you must tackle Building Regulations Services. These are mandatory safety standards that cover everything from structural integrity to the latest 2026 insulation and fire safety requirements. These rules ensure your home is energy-efficient and safe for the long term. Equally important is the Party Wall Act. If you’re building on or near a boundary, you’ll need a formal agreement with your neighbours. It’s a collaborative process that protects everyone’s property during the build, and starting these conversations early helps maintain a positive relationship with your community whilst your project progresses.

Calculating the Real Cost and Value of a London Extension

Setting a realistic budget for a Rear House Extension in London requires a more nuanced approach than simply looking at national averages. Whilst many online calculators suggest a basic cost per square metre, the reality of the 2026 London market is influenced by a 25% to 40% premium compared to the rest of the UK. This is driven by higher labour rates and the logistical complexity of constrained urban sites. For a typical 20 to 30 m² project, the total investment often ranges between £80,000 and £150,000 once you factor in the full scope of works, including construction, fit-out, and professional fees.

It’s the costs you don’t see on a floor plan that often surprise homeowners. You must account for the standard 20% VAT on construction, alongside fees for architects and structural engineers, which typically add another 10% to 15% to your base build cost. We always advise our clients to maintain a healthy contingency fund of at least 10%. This ensures that if groundworks reveal unexpected drainage issues or historical foundations, your project’s momentum remains uninterrupted. Your choice of glazing is another primary financial driver. Opting for high-specification Crittall-style steel frames or ultra-slim frameless glass walls will significantly increase your budget compared to standard aluminium bi-folds, yet these features often define the architectural character of a modern home.

Key Cost Drivers in 2026

Labour costs in London have risen by approximately 7% year-on-year into 2026, making the efficiency of your build team more important than ever. Beyond the visible structure, groundworks and drainage represent a significant portion of the budget. London’s Victorian sewer systems often require careful navigation or rerouting. Additionally, if your project involves a Kitchen refurbishment as part of the new open-plan layout, the specification of your appliances and cabinetry will be a major variable in your final expenditure. If you’re planning to combine your kitchen and dining areas into a single cohesive space, reviewing practical kitchen diner extension ideas London architects are recommending in 2026 can help you budget more accurately for the fit-out phase. We’ve also seen a shift towards sustainable, low-carbon materials, which may carry a higher initial price but align with modern environmental standards.

ROI and Marketability

A well-executed extension is a strategic investment. Market data from 2026 indicates that a high-quality rear addition can increase a London property’s value by 10% to 20%. Beyond the financial return, the “lifestyle value” of a light-filled, functional home is often the most rewarding aspect for our clients. Ensuring your project is fully compliant with building regulations and has a Lawful Development Certificate is vital for a smooth future sale. Modern buyers are increasingly diligent regarding structural and legal transparency, and a compliant, bespoke extension significantly boosts your home’s long-term marketability.

The Heaven Developments Journey: From Vision to Completion

At Heaven Developments, we don’t just build walls; we craft environments that reflect your specific lifestyle. A Rear House Extension is a significant undertaking, and our approach is built on a foundation of partnership. We begin by listening. During our initial consultation, we focus on how you intend to use the space, whether it’s for hosting large family dinners or creating a quiet, light-filled sanctuary for remote work. This collaborative discovery ensures that the architectural vision we develop together is both beautiful and functional.

Navigating the physical constraints of London requires a specialist’s touch. Many projects involve narrow access through terraced rows or complex urban logistics that would baffle a general contractor. As a seasoned builder near me, we’re accustomed to these challenges, managing everything from site safety in tight spaces to material deliveries in congested streets without compromising the build’s timeline. Our goal is to transform a complex structural process into an inviting, creative journey for you, ensuring that every decision aligns with your long-term goals for the property.

Our End-to-End Service Package

Our comprehensive management covers every milestone of the project. We provide in-house support for Building Regulations Services and Planning Permission, removing the administrative burden from your shoulders. Because we believe in a unified finish, our team also integrates Kitchen installation and Bathroom refurbishment directly into the structural programme. This ensures that the transition from a construction site to a finished home is seamless. We maintain rigorous quality control and dedicated project management at every milestone, so you’re never left wondering about the status of your build.

Taking the Next Step for Your London Home

Booking a site visit is the first step in assessing your property’s potential. Before our first meeting, it’s helpful to gather any design inspiration or specific requirements you have in mind. We’ll provide the professional clarity needed to turn those ideas into a clear roadmap for construction. We’re here to function as your supportive guide, ensuring your aspirations are met with technical excellence and a commitment to quality that lasts. We’ll walk you through the possibilities, helping you visualise the impact of increased light and space before the first brick is laid.

Transform your home with a bespoke rear extension from Heaven Developments

Realising Your Vision for a Modern London Home

Deciding to invest in a Rear House Extension is the first step towards a home that truly serves your lifestyle. Throughout this guide, we’ve explored how the right architectural choice can dissolve the boundaries between your indoor and outdoor spaces, creating a light-filled hub for connection and growth. Success in the capital requires a strategic approach, balancing 2026 planning requirements with a clear-eyed view of structural costs and property value. When these elements align, the result is more than just an addition; it’s a profound transformation of your daily environment.

Our team brings specialised expertise in navigating London’s complex conservation area rules and delivering large-scale open-plan projects. We provide a complete, end-to-end service that includes bespoke kitchen and bathroom refurbishments, ensuring every detail of your new space is finished to an exceptional standard. Begin your home transformation journey with a Heaven Developments consultation. We’re ready to function as your visionary partner, turning your architectural aspirations into a beautiful, functional reality that your family will cherish for years to come.

Frequently Asked Questions

Do I need planning permission for a 3-metre rear extension in London?

Generally, you don’t need full planning permission for a 3-metre Rear House Extension on a terraced or semi-detached property because it usually falls under Permitted Development rights. However, this exemption doesn’t apply if you live in a flat, a listed building, or a designated conservation area. In these specific cases, a full householder application is mandatory to ensure the design respects the local architectural character and heritage.

How long does a typical rear house extension take to build from start to finish?

A typical project usually takes between 12 and 20 weeks for the physical construction phase, though the entire journey from design to completion is longer. You should factor in three to four months for the architectural design and planning approval stages, followed by our standard three to six-month builder lead time. Every project is unique, and complex structural work or bespoke glazing can extend these durations.

Can I build a rear extension if I live in a terraced house with shared walls?

You certainly can extend a terraced property, though it requires careful legal and structural coordination. Because your project will involve work on or near shared boundaries, you must follow the Party Wall Act process. This involves notifying your neighbours and potentially appointing surveyors to protect both properties. We specialise in these constrained urban environments, ensuring the structural integrity of the entire terrace remains secure throughout the build.

What is the average cost of a wrap-around extension in London in 2026?

The investment for a wrap-around project is higher than a standard rear addition due to the complex structural engineering and increased steelwork required. Total costs are influenced by your choice of specification, the complexity of groundworks, and the current London labour rates. Rather than relying on generic figures, it’s best to request a bespoke quote that accounts for your specific property type and lifestyle goals.

Will a rear extension make my existing middle room too dark?

A common concern is losing light in the “middle room,” but strategic design prevents this entirely. We incorporate high-performance roof lights, internal glazed doors, or expansive glass sections to channel natural light deep into the floor plan. By carefully positioning your Rear House Extension glazing, we can often make the original parts of your home feel brighter and more inviting than they were before.

Do I need a structural engineer for a rear house extension?

Yes, a structural engineer is essential for every extension project to ensure the safety and longevity of your home. They calculate the exact size of the steel beams needed to support your upper floors and design the foundations. These technical drawings are a mandatory requirement for obtaining Building Regulations approval and provide the precise blueprints our construction team needs to execute your vision safely.

What is the difference between a rear extension and a conservatory?

A rear extension is a permanent structural addition built with solid walls and high-performance insulation, designed to be a fully integrated part of your living space. In contrast, a conservatory is typically a lightweight glass structure with different thermal regulations. Extensions offer far superior temperature control and durability, making them the preferred choice for creating a seamless, year-round open-plan environment that adds genuine value.

How does the Party Wall Act affect my rear extension project?

The Party Wall Act ensures that any work affecting a shared wall or boundary is carried out responsibly and with neighbourly consent. You’re legally required to serve a formal notice to your neighbours at least two months before work begins. If they don’t consent, a Party Wall Award is drawn up by surveyors to protect both parties. This process protects you from unfounded damage claims and provides a clear legal framework for your project.

The Complete Guide to Wrap Around Extensions for London Homeowners in 2026

The Complete Guide to Wrap Around Extensions for London Homeowners in 2026

What if your narrow, shadowy Victorian terrace could feel as expansive and light-filled as a modern glass pavilion without the upheaval of moving home? Most London homeowners recognise the frustration of a deep, dark floor plan where the kitchen feels isolated from the rest of the house. You likely already know that a simple rear addition often fails to address the awkward side return space that sits redundant for much of the year.

A bespoke Wrap Around Extension offers the most transformative solution for L-shaped properties, yet the prospect of navigating complex 2026 planning restrictions and managing multiple contractors can feel overwhelming. We promise to demystify this journey, showing you how to achieve a seamless open-plan kitchen and living area whilst significantly increasing your property value. This guide provides a clear roadmap through the structural complexities and legal hurdles of the current London market. You will discover how a single, visionary partner can turn a complex construction project into a collaborative creative journey, ensuring your home finally matches your lifestyle aspirations and functional needs.

Key Takeaways

  • Understand how a Wrap Around Extension fuses side and rear additions to unlock the maximum footprint potential of your London terrace.
  • Learn why these specific projects typically require full planning permission and how to navigate the technical “side and rear” regulatory hurdles.
  • Discover strategic glazing techniques, such as roof lanterns and floor-to-ceiling glass, to flood previously dark middle rooms with natural light.
  • Prepare for the structural and legal realities of your build, including the Party Wall Act 1996 and the essential role of structural engineering.
  • Recognise the benefits of a unified approach that integrates your construction project with bespoke kitchen and bathroom refurbishments for a cohesive finish.

What is a Wrap Around Extension and Why is it the Ultimate London Space-Creator?

Imagine a space that doesn’t just add a room but fundamentally alters how your family interacts. A Wrap Around Extension is the architectural fusion of a side return and a rear extension, designed specifically to address the unique constraints of London’s terraced and semi-detached housing. Whilst a standard rear extension pushes the back wall out into the garden, a wrap-around captures the underutilised “alley” space typical of Victorian and Edwardian properties. This creates a distinctive L-shaped footprint that stretches the full width and depth of your ground floor, offering a level of transformation that a single-direction extension simply cannot match.

For many homeowners in the capital, making additions to one’s home is a strategic choice to avoid the soaring costs of moving whilst gaining the square footage they crave. Unlike a simple rear addition, which can sometimes leave the central part of the house feeling like a dark, disconnected corridor, the wrap-around model redefines the internal flow. It allows for a vast, lateral living space that feels cohesive rather than tacked on. It’s the difference between adding a box to your house and truly evolving its geometry.

The Anatomy of a Wrap Around Project

The process involves removing the original side and rear external walls and replacing them with a sophisticated network of structural steel. This engineering feat allows for an uninterrupted transition between the original structure and the new addition. By wrapping around the existing L-shape of the building, you create a “heart of the home” kitchen-diner that feels expansive. Whilst you may sacrifice a small portion of the garden, the trade-off is a massive gain in high-value internal floor area that serves your daily life more effectively.

The Value Proposition for London Properties

In a competitive market like London, an expertly executed Wrap Around Extension is a powerful asset. It caters directly to the modern demand for open-plan living, which remains one of the most sought-after features for prospective buyers. Beyond the immediate lifestyle benefits, this project future-proofs your property. It provides the flexibility needed for growing families or multi-generational households, ensuring your home remains functional for decades. By maximising the footprint of an L-shaped plot, you’re effectively unlocking the highest possible value from your land through a visionary, bespoke design.

While many homeowners hope their Wrap Around Extension might fall under Permitted Development (PD) rights, the reality is almost always more complex. PD rules are notoriously strict regarding extensions that join both the side and rear elevations of a property. Because a wrap-around creates a single, unified structure that alters two different planes of the original house, local authorities typically require a full planning application. This isn’t a setback; it’s an opportunity to work with the council to ensure your design enhances the local architectural character and meets specific community standards.

The “side and rear” rule is the primary technicality that triggers the need for full Planning Permission. In London’s dense urban environment, planners scrutinise these projects to prevent “overshadowing” or a “tunnelling effect” for neighbours. This is often managed through the 45-degree rule, which ensures your addition doesn’t unfairly block natural light from adjacent windows. If your home is in a conservation area or holds listed status, these requirements become even more nuanced. Securing a Lawful Development Certificate is a wise step if there’s any ambiguity, providing legal certainty that your project is fully compliant before construction begins.

Full Planning Permission vs. Permitted Development

Beyond the architectural footprint, you must consider the legal framework of the Party Wall etc. Act 1996. This is a civil matter separate from planning, requiring formal notices to be served to neighbours if you’re building on or near a boundary. It’s a critical step to prevent future disputes and ensure a harmonious build process. Managing these notices early prevents delays and fosters a collaborative spirit with those living nearby.

The Role of Building Regulations

Whilst planning focuses on aesthetics and impact, Building Regulations Services ensure the physical integrity of the structure. Your Wrap Around Extension must meet rigorous standards for structural safety, fire protection, and thermal efficiency. This is particularly vital when removing large sections of load-bearing walls to create a modern, open-plan layout. At the end of the build, you’ll receive a Building Regulation Completion Certificate. This document is essential, as it proves to future buyers and insurers that your extension was built to the highest safety and environmental standards, protecting your investment for the long term.

Designing for Light and Flow: Creating Open Plan Living

A successful Wrap Around Extension does more than simply increase square footage; it fundamentally shifts the atmosphere of your home. One of the most significant challenges in traditional London terraces is the “dark middle room,” where the original dining area becomes landlocked as the house grows deeper. To solve this, your design must prioritise the movement of light and the natural rhythm of daily life. By removing the restrictive internal walls of the original L-shape, we create a unified space that feels both expansive and purposefully connected.

Strategic glazing is the secret to making these large footprints feel vibrant rather than cavernous. Roof lanterns, sleek skylights, and floor-to-ceiling glass walls work in harmony to pull daylight into the very centre of the plan. Whilst your design vision might be ambitious, it must remain aligned with the UK government’s technical guidance to ensure the structural height and boundary proximity don’t impede the final approval. This balance between daring architecture and regulatory compliance is where a truly bespoke project finds its success.

Maximising Natural Light

Integrating a structural glass roof over the side return portion of your Wrap Around Extension can transform a previously damp alleyway into a sun-drenched gallery. This approach ensures that the original rooms of the house still benefit from borrowed light. Pairing this with slim-frame Crittall-style doors or expansive bi-folds creates a seamless transition to the garden, effectively blurring the line between your interior sanctuary and the outdoors. Using a light-reflective colour palette and polished materials further amplifies this effect, ensuring every corner of the new floor plan feels bright and inviting.

Optimising the Internal Layout

Creating an open-plan environment requires careful zoning to ensure the space remains functional for multiple activities simultaneously. Positioning the kitchen as a central island hub encourages social interaction whilst keeping the cooking zone efficient. The additional footprint of a wrap-around also provides the perfect opportunity to tuck away necessary but less aesthetic features, such as a dedicated utility room or a discreet downstairs WC. This thoughtful arrangement maintains a clear sense of flow, allowing your family to move effortlessly between the high-energy kitchen and the tranquil soft seating areas without ever feeling cramped.

The Build Reality: Logistics, Engineering, and Party Walls

Transforming a visionary blueprint into a physical structure requires more than just skilled labour; it demands a meticulous logistical strategy. In the context of a Wrap Around Extension, the construction phase is where architectural ambition meets the uncompromising reality of London’s urban fabric. You aren’t just adding a room. You’re fundamentally re-engineering the base of your home whilst navigating the constraints of narrow terraced streets, shared boundaries, and ageing infrastructure. This stage of the journey is about precision, safety, and a deep respect for the original building’s integrity.

Site logistics in the capital are notoriously challenging. Whether your property is located in a quiet cul-de-sac or a bustling high street, managing waste removal and material deliveries requires expert coordination. We often utilise “wait and load” services for waste when skip permits are restricted, ensuring the site remains clear and the project maintains momentum. Every delivery of bricks, timber, and glass is timed to minimise disruption to your neighbours and keep the build on a predictable path toward completion.

Structural Integrity and Engineering

A structural engineer is your project’s most vital silent partner. Because a Wrap Around Extension involves removing two original external walls simultaneously, the entire rear corner of your property must be safely supported by a complex arrangement of Rolled Steel Joists (RSJs). These beams act as the new skeleton of the house, transferring loads to deep-trench foundations that often require careful coordination with existing Victorian drainage systems. This “prop and needle” phase is the most technical part of the build, requiring a steady hand and absolute adherence to the engineer’s calculations to ensure your home remains stable and secure.

The Party Wall Process

The legal framework of the Party Wall Act 1996 is a critical consideration for almost every London extension. Since a wrap-around project typically affects two different boundaries, you’ll likely need to serve formal notices to multiple neighbours well before the first spade hits the ground. This process isn’t merely a formality; it’s a protective measure for all parties. By appointing a surveyor early, you can document the condition of neighbouring properties and agree on working hours, which helps to maintain positive relationships with your community throughout the heavy construction phase.

Navigating these technical and legal hurdles is far simpler when you have a dedicated professional managing every moving part on your behalf. If you’re searching for a reliable builder near me to handle your project from the first steel beam to the final brick, we provide the expertise needed for a stress-free transformation.

The Heaven Developments Approach: From Shell to Refurbishment

The transition from a structural shell to a finished living space is where many homeowners feel the most friction. Often, a project is handed over from a shell-only contractor to a separate team of fit-out specialists, leading to communication gaps and design inconsistencies. We believe a Wrap Around Extension deserves a more unified approach. By choosing a partner that manages everything from the initial structural engineering to the final coat of paint, you eliminate the stress of coordinating multiple trades. This end-to-end methodology provides absolute clarity on timelines and ensures that the architectural vision established at the start is precisely what you experience on moving-in day.

Integrating your Kitchen refurbishment and Bathroom refurbishment into the main build phase is not just a matter of convenience; it’s a strategic design choice. It allows for the seamless installation of plumbing and electrical systems before floors are laid and walls are plastered. This synchronisation prevents the need for retrospective changes, saving time and protecting your investment. Our team ensures that every internal installation is treated with the same technical gravity as the structural steelwork, resulting in a home that feels complete, cohesive, and meticulously crafted.

Bespoke Internal Fit-Out

A professional Kitchen installation is the crowning achievement of any open-plan project. Since the kitchen is typically the focal point of a wrap-around design, we tailor the layout to complement your new lateral flow. We pay equal attention to ground-floor facilities, providing high-end bathroom refurbishments that maximise the utility of your new footprint. From the tactile quality of the flooring to the strategic placement of integrated lighting, our focus remains on the finer details that elevate a construction project into a bespoke sanctuary.

Your Visionary Partner in London

Since 2005, we’ve functioned as a specialist London construction partner, guiding homeowners through the complexities of the city’s unique architectural landscape. We understand that you aren’t just looking for a contractor; you’re seeking a team that shares your commitment to excellence. By providing a single point of contact for planning, building regulations, and construction, we transform a potentially daunting process into an inviting, creative journey. Your project begins with a comprehensive site planning consultation, where we translate your personal aspirations into a viable, high-value reality.

Enquire about your wrap around extension today to take the first step toward your home’s transformation.

Realising Your Vision for a Bespoke London Home

Choosing a Wrap Around Extension is a definitive step toward unlocking the latent potential of your property. You’ve explored how this structural evolution solves the “dark middle room” problem and navigates the intricacies of the 2026 planning rules. By merging side and rear additions into a single, cohesive project, you create a lateral living space that feels both modern and deeply rooted in the character of your original home. It’s an investment that pays dividends in both daily quality of life and long-term property value.

Since 2005, we’ve acted as a visionary partner for London homeowners, offering comprehensive support through every stage of planning and building regulations. Our expertise in high-end kitchen and bathroom installations ensures that your internal fit-out is as robust as the structural engineering itself. Start your London home transformation with a Heaven Developments consultation. Your journey from a constrained floor plan to a seamless, open-plan sanctuary begins with a single conversation. Let’s build something exceptional together.

Frequently Asked Questions

Do I need planning permission for a wrap around extension in London?

Yes, you’ll almost certainly require full planning permission for this type of project. Unlike simple rear additions, a Wrap Around Extension joins two different elevations, which usually falls outside permitted development rights. This is especially true for London properties within conservation areas. We manage this entire process for you, ensuring your design respects local guidelines whilst maximising your home’s potential. Securing a Lawful Development Certificate is also a recommended step for total peace of mind.

How much extra space can a wrap around extension actually provide?

A typical project adds between 25 and 50 square metres of high-value internal floor area. The exact gain depends on the length of your side return and how far you extend into the rear garden. By capturing the underutilised alleyway and stretching the full width of the plot, you can often double the size of your original ground floor kitchen. This creates ample space for a large kitchen island, a dining zone, and a comfortable family seating area.

Will a wrap around extension make my middle room dark?

It won’t make your middle room dark if you use strategic glazing in the design. We solve the “dark middle room” problem by installing large roof lanterns or structural glass roofs over the side return portion of the build. These features act as light wells, pulling sun deep into the centre of the house. Pairing these with floor-to-ceiling glass doors at the rear ensures that the entire open-plan space remains bright and inviting throughout the year.

How long does a typical wrap around extension take to build?

You should expect the construction phase to last between 16 and 24 weeks. The timeline varies based on the complexity of the structural steelwork and the depth of the foundations required. Groundworks and the “prop and needle” phase take up the first month, followed by the shell construction and internal fit-out. We provide a clear, methodical schedule at the start, ensuring you’re informed of every milestone from the first brick to the final finish.

Do I need a Party Wall Agreement for a wrap around extension?

Yes, you’ll likely need to serve notices under the Party Wall etc. Act 1996. Since these projects affect boundaries with neighbours on two sides, formal agreements are necessary to protect all parties. This legal process covers excavations near neighbouring foundations and the insertion of steel beams into shared walls. Serving these notices early prevents delays and helps maintain a collaborative relationship with your neighbours during the heavy construction phase of your project.

Can I stay in my house whilst the wrap around extension is being built?

You can stay in the house, but many homeowners find it easier to move out temporarily. The removal of external walls creates significant dust and noise, and you’ll be without a functional kitchen for several weeks. If you choose to stay, we can set up a temporary cooking area and use protective screening to keep living zones as clean as possible. We’ll discuss these logistics during our site planning consultation to find the best fit for your family.

What is the difference between a wrap around and a rear extension?

A rear extension only adds space to the back of the house, whereas a Wrap Around Extension expands both the side and the rear simultaneously. This creates a much larger L-shaped footprint that uses the side return alleyway. The result is a wider, more versatile space that allows for a better internal flow. It avoids the narrow “tunnel” feel often associated with standard extensions, giving you a truly expansive ground floor layout.

Will a wrap around extension add value to my London property?

It’s one of the most effective ways to increase a London property’s market value. By adding significant square footage and creating an open-plan kitchen-diner, you align your home with the most sought-after features in the capital. When you combine the structural build with a high-end kitchen installation and bespoke finishes, the return on investment often exceeds the construction costs. It’s a strategic way to future-proof your home whilst enjoying immediate lifestyle benefits.