Bathroom Refurbishment Cost London 2026: A Definitive Pricing & Value Guide

Bathroom Refurbishment Cost London 2026: A Definitive Pricing & Value Guide

Why does a bathroom renovation in a Chelsea townhouse feel like a completely different world compared to a project just fifty miles away? If you’ve spent any time researching the bathroom refurbishment cost london homeowners should expect in 2026, you’ve likely encountered a confusing mix of national averages that simply don’t apply to the capital’s unique architectural landscape. You already know that the “London tax” is more than just a myth; it’s a complex reality of parking permits, waste management on narrow streets, and the specialised labour required for period properties.

We believe that transforming your home should be an inspiring journey rather than a source of logistical stress. This guide provides the clarity you need to move forward with confidence. You’ll discover a realistic breakdown of investment tiers, learn how to navigate the specific hurdles of the city, and gain a framework to evaluate builder quotes with precision. We explore how to balance high-end aesthetics with structural integrity, ensuring your new space adds significant value to your property whilst serving as a bespoke sanctuary for years to come.

Key Takeaways

  • Understand why the bathroom refurbishment cost london remains distinct from national averages by accounting for specific capital labour rates and logistical complexities.
  • Identify the often-overlooked expenses such as waste permits and structural remediation that can impact your final investment.
  • Learn how to evaluate material tiers to maximise the long-term resale value of your property in London’s competitive market.
  • Gain a realistic perspective on project timelines, understanding why a high-quality refurbishment requires a methodical three-to-four-week schedule.
  • Discover a clear five-step framework to navigate the journey from initial design and planning to the final sign-off of your bespoke sanctuary.

The Realities of Bathroom Refurbishment Costs in London for 2026

When we discuss a full bathroom refurbishment in 2026, we are looking far beyond a simple swap of taps and tiles. For a London home, a true refurbishment involves a meticulous “strip-to-studs” approach. This includes the complete removal of existing fixtures, the assessment of structural integrity, and the installation of modern waterproofing systems before any aesthetic finishes are applied. Understanding the bathroom refurbishment cost london homeowners face requires a shift in perspective; you’re not just buying a suite, you’re investing in a sophisticated engineering project within the most humid room of your home.

The emotional journey often begins with a vision of a serene sanctuary, yet the transition to structural reality can feel daunting. The process of renovation is rarely a straight line, especially in a city where every centimetre of space is premium. We view this transition as a collaborative evolution where your aspirations meet our technical expertise. In the London market, the conversation must move from “what is the cheapest option” to “what provides the best long-term value” for your specific property type.

Why London Prices Differ from the UK Average

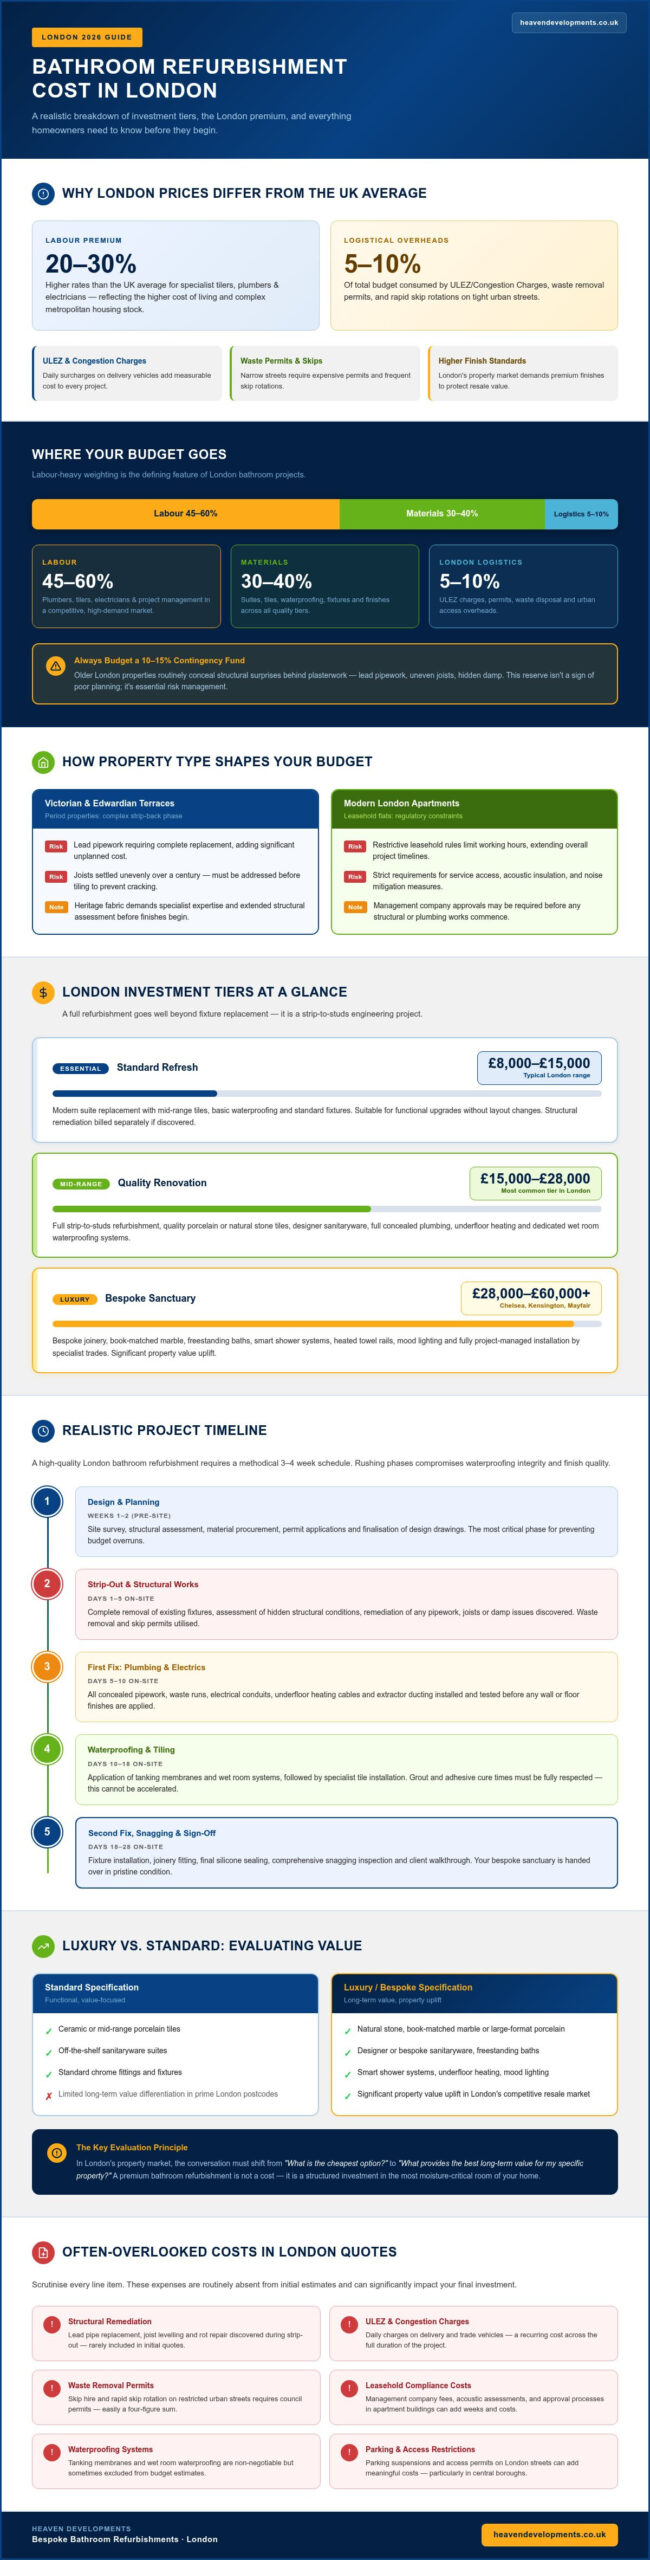
National averages for home improvements are often irrelevant in the capital. London’s unique economic environment creates a significant labour premium, with skilled tradespeople such as specialist tilers and plumbers often commanding rates 20 to 30 percent higher than their counterparts elsewhere in the UK. This isn’t merely a “London tax”; it’s a reflection of the higher cost of living and the specialised expertise required to work on complex metropolitan housing stock.

Logistical overheads also play a decisive role. When planning your bathroom refurbishment cost london, you must account for the daily impact of the Ultra Low Emission Zone (ULEZ) and Congestion Charges for delivery vehicles. Furthermore, waste removal in tight urban streets requires expensive permits and rapid skip rotations. These factors, combined with a local market that demands a higher standard of finish to protect property resale value, set a baseline that is uniquely London.

The Impact of Property Type on Renovation Budgets

Your property’s heritage dictates the complexity of the “strip-back” phase. In Victorian and Edwardian terraces, we frequently encounter lead pipework that requires complete replacement or joists that have settled unevenly over a century. These hidden structural repairs are essential to ensure your new tiles don’t crack within the first year. Conversely, modern London apartments present their own hurdles. Navigating restrictive leasehold rules often means limited working hours and strict requirements for service access or noise mitigation. Whether you’re in a period townhouse or a glass-fronted flat, the age and build of your home are the primary architects of your budget.

Breaking Down the Budget: Materials, Labour, and the ‘London Factor’

Building a realistic budget for your project requires a granular understanding of how capital-specific variables interact. Unlike national estimates, a bathroom refurbishment cost london must account for a labour-heavy weighting, often representing 45 to 60 percent of the total investment. Materials typically comprise 30 to 40 percent, whilst the remaining 5 to 10 percent is absorbed by the logistical complexities of working within the city. We always advise our clients to maintain a 10 to 15 percent contingency fund; this isn’t for lack of planning, but to provide a safety net for the structural surprises that older London properties often hide behind their plasterwork.

Professional estimators and firms often consult the Building Cost Information Service (BCIS) to benchmark these fluctuating rates against current market data. Effective project management is the primary tool for preventing budget creep, ensuring that every phase, from the initial strip-out to the final silicone bead, stays within the agreed financial framework. This oversight is particularly vital when coordinating multiple specialist trades in a confined urban space.

Labour Costs and Specialist Trades in the Capital

In 2026, labour rates for specialist trades in London reflect a competitive and high-demand market. Plumbers, electricians, and specialist tilers command significant daily premiums compared to the national average, particularly for projects requiring intricate stone work or complex rewiring. Opting for a multi-trade firm like Heaven Developments often proves more cost-effective than managing individual contractors. This integrated approach eliminates the ‘dead time’ between trades and ensures a unified responsibility for critical phases like professional tanking and waterproofing. If you’re ready to see how an integrated team can streamline your project, you can explore our bathroom refurbishment services.

Material Selection: From Sanitaryware to Bespoke Finishes

Your choice of finishes defines the project’s character and final price point. Tier 1 focuses on standard branded suites and durable ceramic tiles, offering a functional and clean aesthetic. Tier 2 introduces mid-range luxury, featuring stone-effect porcelain, brushed brass fittings, and LED mirrors. For those seeking a truly unique sanctuary, Tier 3 encompasses bespoke luxury: natural stone surfaces, fluted glass partitions, and integrated smart technology. Each tier represents a different level of craftsmanship and material longevity, allowing you to tailor the investment to your property’s specific market position.

The ‘London Factor’: Logistical Overheads

Logistics are the silent budget-eaters in the city. Parking permits and skip hire fees vary significantly between boroughs, with central zones commanding much higher rates than outer London areas. Waste management also requires careful consideration, particularly as the demand for eco-friendly disposal increases and landfill taxes rise. The ‘London Factor’ is the cumulative cost of metropolitan logistics and labour demand. By acknowledging these overheads early, you ensure your bathroom refurbishment cost london remains grounded in reality from the very first day of demolition.

Luxury vs. Standard: Evaluating Value in Your London Bathroom Renovation

Reframing the discussion from the “cheapest” quote to the “best investment” is essential for homeowners in affluent areas like South West or North London. A high-spec bathroom refurbishment often acts as a significant catalyst for property value, frequently offering a robust return on investment when it comes to resale. While budget alternatives might offer a temporary aesthetic lift, they often lack the longevity required to withstand the daily rigours of a busy household. Choosing enduring materials ensures your sanctuary remains pristine for a decade rather than just a few years. For those seeking specific aesthetic ideas, our Bathroom refurbishment guide offers a wealth of design inspiration tailored to the capital’s homes.

The decision between standard and luxury tiers often comes down to how you intend to use the space and your long-term property goals. In a competitive market, a beautifully executed bathroom refurbishment cost london is often recouped through the increased desirability and valuation of the home. It’s about moving beyond mere utility to create an emotive experience that resonates with future buyers whilst providing you with a daily sense of sanctuary and growth.

The Mid-Range Bathroom: What £8,000 to £12,000 Buys

This bracket represents the “sweet spot” for many family homes, providing a professional finish that balances beauty with durability. According to official ONS data on household spending, investment in home improvements remains a priority for UK families looking to enhance their living environment. In this range, you can expect high-quality porcelain tiles and sanitaryware from reputable UK brands. Whilst you might not include bespoke joinery, the focus is on precision installation and robust waterproofing. It’s about creating a space that feels premium and functions flawlessly without the extreme costs of custom-fabricated elements.

Luxury and High-End Refurbishments: Investing £15,000+

When the budget exceeds £15,000, the project moves into the realm of bespoke architectural design. This tier is defined by features like seamless wet rooms, sophisticated underfloor heating systems, and smart showers that remember your preferred temperature. Architectural lighting becomes a key component, used to highlight natural stone textures or custom-made vanity units. Because these projects often involve moving load-bearing walls or complex plumbing rerouting, it’s vital to engage a specialist builder for home extension London. This ensures that your visionary designs are supported by uncompromising structural integrity. A luxury bathroom refurbishment cost london reflects the craftsmanship and specialised labour required to execute these complex, high-spec visions perfectly.
Bathroom Refurbishment Cost London 2026: A Definitive Pricing & Value Guide

Transforming a vision into a functional sanctuary requires a methodical five-step framework: detailed design and specification, the initial strip-back, first-fix installation, tiling and decoration, and finally, the second-fix and sign-off. This journey moves from the creative spark of choosing finishes to the technical gravity of structural preparation. Whilst the middle phase is inevitably messy, it’s the most critical period for ensuring your bathroom refurbishment cost london translates into long-term durability. We act as your visionary partner during this transition, managing the technical complexities so you can focus on the evolving aesthetic of your home.

Quality requires a realistic timeframe. Whilst some contractors might promise a ten-day turnaround, a professional London refurbishment in 2026 typically takes three to four weeks. This duration allows for the meticulous “first fix” phase, where plumbing and electrics are rerouted behind the walls, and the “second fix,” where your high-end sanitaryware is precisely installed. Rushing these stages often leads to compromised waterproofing or misaligned fixtures. By respecting the pace of expert craftsmanship, you protect your investment and ensure a flawless finish that stands the test of time.

Structural Considerations and Building Regulations

Not every project requires formal building control, yet it’s essential when your plans involve new drainage, structural wall removals, or significant changes to ventilation. Navigating Part P for electrical safety and Part G for sanitation is a legal requirement that protects your property’s value and your family’s safety. There is immense value in partnering with a builder who manages building regulations for house extensions and internal refurbishments as a single, integrated service. This oversight ensures that every technical detail, from soil pipe gradients to extractor fan flow rates, meets the highest standards of compliance.

Managing Logistics: Parking, Waste, and Neighbours

London’s high-density housing demands a proactive approach to logistics. Proactive communication with your neighbours is vital for maintaining harmony, especially when working in terrace properties with shared walls. Managing material deliveries on narrow streets or red routes requires precise timing and coordination to avoid fines and project delays. A comprehensive logistics plan is an absolute necessity for any London refurbishment with an investment exceeding £10,000. If you’re ready to begin your project with a team that understands these metropolitan hurdles, you can book a consultation for your bathroom refurbishment today.

Bespoke Bathroom Refurbishments with Heaven Developments

The journey from a standard washroom to a bespoke sanctuary requires more than just technical skill; it demands a partnership built on shared aspirations and uncompromising standards. At Heaven Developments, we position ourselves as your visionary partner, transforming the complex logistical and structural hurdles of the capital into a seamless creative process. We understand that your home is an evolving reflection of your lifestyle. Our commitment to environmental consciousness and high-quality bespoke visions ensures that every project we undertake balances modern efficiency with timeless elegance. Whether you are looking to integrate a new en suite into a rear house extension London or refurbish a family bathroom in a period terrace, our integrated approach ensures that design, planning, and construction are unified under one roof.

By managing the entire lifecycle of your project, we eliminate the fragmentation that often leads to budget creep or design compromises. We don’t just look at the bathroom refurbishment cost london as a list of fixtures and labour hours; we view it as a strategic investment in your property’s future. Our team manages every technical detail, from initial planning permission to the final grout line, allowing you to enjoy the transformation of your space without the burden of coordinating disparate trades or navigating building regulations alone.

Our Integrated Approach to Design and Construction

With over 20 years of experience in London’s unique residential sector, we have refined a process that handles the technical gravity of construction whilst celebrating architectural beauty. Our expertise in Victorian and Edwardian properties allows us to anticipate structural challenges before they impact your timeline. We specialise in creating open-plan living through clever bathroom placement, ensuring that your new facilities enhance the natural flow and light of your home. This integrated perspective means that structural alterations and internal renovations are designed in harmony, resulting in a space that feels intentional and cohesive.

Why a Collaborative Visionary Partner Matters

We believe in moving beyond the traditional contractor-client relationship to foster a shared creative vision. This collaborative spirit ensures that your personal goals remain at the heart of every decision we make. Transparency is the cornerstone of our partnership; we provide clear insights into the bathroom refurbishment cost london and maintain realistic timelines throughout the project. Our goal is to provide a sense of momentum and clarity, turning what can be a complex structural process into an inviting journey of growth for your home. If you are ready to realise a bespoke vision for your property, contact us today for a consultation that prioritises your aspirations and property value.

Realising Your Bespoke London Sanctuary

Navigating the complexities of a capital-based renovation requires a strategic blend of logistical precision and creative vision. You now understand that a realistic bathroom refurbishment cost london encompasses more than just high-spec tiles; it involves managing the intricate structural requirements of Victorian and Edwardian architecture whilst navigating the city’s unique logistical hurdles. By prioritising long-term value over the lowest initial quote, you ensure your project becomes a lasting asset to your home.

Since 2005, Heaven Developments has functioned as a visionary partner for homeowners seeking high-end transformations. We provide comprehensive management of planning and building regulations, ensuring your journey from initial blueprint to final sign-off is seamless and transparent. Our expertise in structural integration allows us to handle the technical gravity of your project whilst you focus on the aesthetic outcome. We invite you to Book Your Bespoke Bathroom Consultation with Heaven Developments and begin the journey of elevating your home today.

Your ideal sanctuary is within reach. We look forward to collaborating on your next architectural chapter and transforming your residential vision into a beautiful reality.

Frequently Asked Questions

Is £10,000 enough for a new bathroom in London in 2026?

For a professional, full-scale refurbishment in the capital, £10,000 is typically considered a baseline for a standard, high-quality finish. This budget usually covers reputable mid-range materials and expert labour but may not accommodate significant structural changes or bespoke luxury fixtures. Given the 2026 labour rates and logistical costs in London, a contingency fund is essential to manage any unforeseen structural issues discovered during the initial strip-back phase of your project.

How long does a professional bathroom refurbishment typically take in London?

A high-quality project usually requires three to four weeks from the initial demolition to the final sign-off. While some contractors might suggest a shorter ten-day window, this often bypasses critical drying times for waterproofing or complex tiling layouts. A methodical schedule ensures that the “first fix” plumbing and electrical work are completed to a high standard, followed by precision tiling and the “second fix” installation of your chosen bespoke sanitaryware.

Do I need planning permission for a bathroom refurbishment in a London flat?

Most internal refurbishments don’t require formal planning permission unless the property is a listed building or you are significantly altering the building’s exterior. However, for leasehold flats, you will likely need a “Licence for Alterations” from the freeholder before work begins. If your project involves moving drainage or structural walls, you must comply with building regulations, a process that Heaven Developments manages as part of our integrated residential construction service.

How much does it cost to move the toilet or shower to a different wall?

Relocating major fixtures is one of the most significant variables in your bathroom refurbishment cost london. Moving a toilet involves rerouting the soil pipe, which can be complex in London’s older Victorian properties or high-rise apartments. The final investment depends on the distance from the existing stack and whether floors need to be lifted. This structural work requires expert plumbing to ensure long-term functionality and total compliance with current sanitation regulations.

Should I buy the materials myself to save money on my London refurbishment?

Whilst it may seem cost-effective, sourcing your own materials often leads to logistical delays and compatibility issues. Professional builders usually secure trade discounts and, more importantly, take responsibility for the correct specification and timely delivery of all components. When a specialist firm manages the procurement, they ensure that every item, from the concealed valves to the specific grout type, arrives in perfect condition and fits the technical design of your bespoke space.

What is the most expensive part of a bathroom renovation in the capital?

Labour and professional management typically represent the largest portion of the budget, often accounting for 45 to 60 percent of the total investment. In London, this includes the cost of skilled trades such as specialist tilers and electricians, alongside the “London Factor” of parking permits and waste removal. Structurally, moving drainage systems or installing high-end natural stone tiling are the specific elements that most significantly influence the final project cost.

How can I reduce the cost of my London bathroom refurbishment without losing quality?

Maintaining the existing layout is the most effective way to manage your budget, as it avoids expensive plumbing and structural changes. You can also focus your investment on high-impact areas, such as premium brassware or a statement vanity unit, whilst choosing more cost-effective yet durable porcelain tiles for the walls. Engaging an integrated firm that manages planning and construction under one roof also prevents the financial drain of project delays and trade miscommunication.

What building regulations apply to a new bathroom installation in the UK?

Several critical regulations apply, including Part P for electrical safety and Part G for sanitation and water efficiency. Proper ventilation is also a legal requirement under Part F to prevent damp and mould growth. Ensuring your refurbishment meets these standards is vital for property safety and future resale value. Our team provides comprehensive building regulations services, managing inspections and certifications to ensure your new bathroom is fully compliant with all current UK legislation.

Bathroom Refurbishment Cost London 2026: The Complete Homeowner’s Guide

Bathroom Refurbishment Cost London 2026: The Complete Homeowner’s Guide

If you’re budgeting £12,000 for a bespoke bathroom refurbishment in London this year, are you investing in a sanctuary or merely scratching the surface of structural necessity? We understand the unique pressure of renovating in the capital, where the fear of ‘cowboy builders’ and hidden costs often overshadows the excitement of design. It’s a shared sentiment that the London market feels increasingly complex, especially when you’re trying to reconcile the realistic bathroom refurbishment cost London residents face with the technical gravity of building regulations and structural integrity.

This guide provides the clarity you need by breaking down the actual market landscape for 2026, moving beyond vague estimates to provide a transparent view of your investment. You’ll discover the distinct differences between mid-range and luxury bespoke finishes, alongside expert advice on harmonising your new bathroom with a wider home extension. We’ll navigate the logistical hurdles of skip permits and plumbing upgrades together, ensuring your project begins with a foundation of trust and a visionary plan for your home’s future.

Key Takeaways

  • Understand why you should budget for a 20-30% premium compared to national averages to accurately reflect the true bathroom refurbishment cost london in 2026.
  • Learn to deconstruct a contractor’s quote by identifying the critical split between labour, materials, and the essential project management required for a seamless transformation.
  • Identify the structural variables, such as unlevel joists or soil pipe relocations, that can significantly impact your budget if not accounted for during the initial planning phase.
  • Gain clarity on when your project requires Building Regulations approval or a Party Wall Agreement, ensuring your refurbishment remains legally compliant and structurally sound.
  • Discover the value of engaging a full-service construction specialist who acts as a visionary partner, managing every detail from architectural reality to the final bespoke finish.

What is the Average Bathroom Refurbishment Cost in London for 2026?

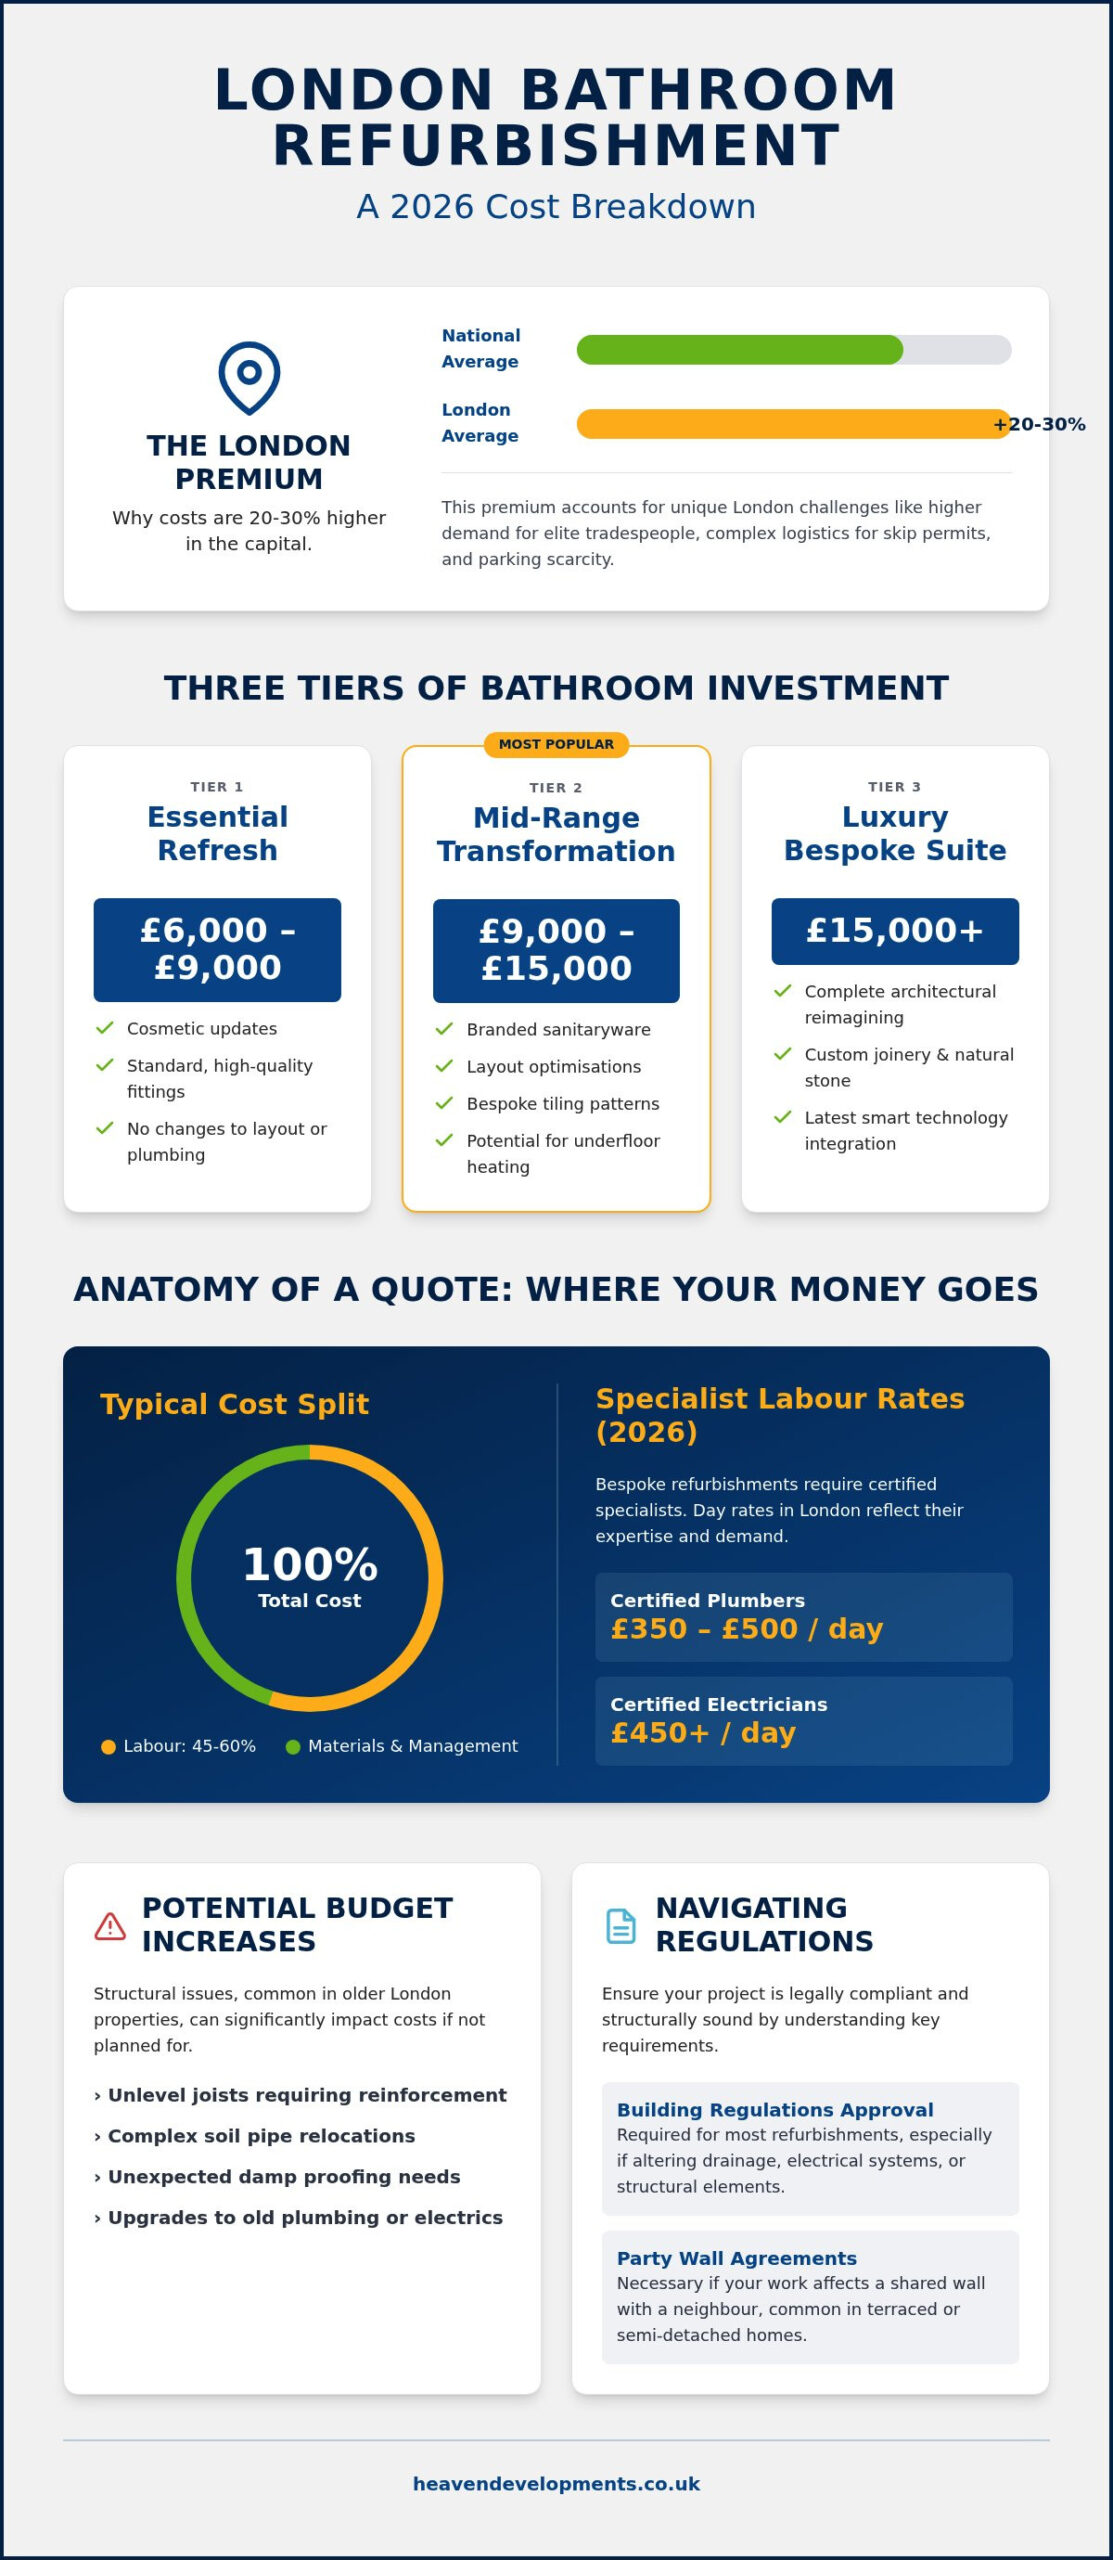
London isn’t just a different city; it’s a distinct economic environment with its own set of rules. When calculating your bathroom refurbishment cost london, you’ll find that figures typically sit 20% to 30% above the national average. This “London premium” isn’t arbitrary. It accounts for the logistical dance of skip permits, the scarcity of parking, and the high demand for elite tradespeople within the M25. Your property type acts as the first major variable. A Victorian terrace in Clapham often requires structural reinforcement or damp proofing that a modern apartment in Greenwich simply doesn’t. Understanding these nuances is the first step in transforming a functional necessity into a bespoke sanctuary.

Setting realistic expectations starts with defining the scope of your project. Are you looking for a cosmetic “refresh” or a full-scale “refurbishment”? A refresh replaces the visible elements, but a refurbishment goes deeper. It involves stripping the space back to its skeleton, upgrading old pipework, and ensuring full compliance with UK Building Regulations. This foundational work ensures your investment lasts for decades rather than just a few seasons.

The Three Tiers of London Bathroom Investment

To help you visualise where your budget sits, we categorise projects into three distinct investment levels. Each tier offers a different depth of change and finish quality.

  • Tier 1: The Essential Refresh (£6,000 – £9,000). This tier focuses on standard, high-quality fittings and cosmetic updates. It’s perfect for revitalising a space without altering the underlying footprint or plumbing positions.
  • Tier 2: The Mid-Range Transformation (£9,000 – £15,000). Most homeowners find their balance here. You can expect branded sanitaryware, layout optimisations, and perhaps the luxury of underfloor heating or bespoke tiling patterns.
  • Tier 3: The Luxury Bespoke Suite (£15,000+). This level represents a complete architectural reimagining, often pushing the bathroom refurbishment cost london toward the higher end of the spectrum. It includes custom joinery, natural stone finishes, and the latest smart technology, creating a spa-like sanctuary tailored to your lifestyle.

Why 2026 Costs Differ from Previous Years

The financial landscape of 2026 reflects several global and local shifts. Raw material costs, particularly for porcelain and high-end brassware, have risen due to supply chain evolutions. In London, a continuing shortage of specialist labour has driven up day rates for expert tilers and electricians. We’re also seeing a determined move towards sustainability. Low-flow taps and energy-efficient lighting systems often require a higher initial outlay, but they’re essential for homeowners looking to reduce their environmental footprint while increasing their property’s long-term value.

Anatomy of a Quote: Where Your Money Goes

Understanding the anatomy of a quote helps demystify why the bathroom refurbishment cost london often surprises homeowners. When you receive a detailed breakdown, it can feel like a jigsaw of figures. In the capital, labour typically accounts for 45% to 60% of the total investment. The remainder is split between materials and professional management. One of the most overlooked elements is the “pre-installation” phase. This involves stripping the room back to the bare joists and brickwork. It’s an essential step in older London properties to ensure the structural integrity of your new sanctuary before a single tile is laid.

Labour and Professional Trade Fees

Plumbing and electrical work command the largest slice of the labour pie. This is because bathrooms are high-risk zones for water damage and electrical safety. In 2026, you can expect day rates for certified London plumbers to range between £350 and £500, whilst electricians often start at £450. Whilst a multi-skilled installer might handle a basic refresh, a bespoke refurbishment requires a team of specialists. Following official guidance on bathroom regulations is non-negotiable here. Professional project management might seem like an extra cost, but it usually saves money by preventing trade overlaps. If you’re planning a complex change, working with a specialist in bathroom refurbishment ensures every trade is synchronised perfectly.

The “London Logistics Tax”

Renovating in the capital introduces costs that simply don’t exist elsewhere. We call this the “London Logistics Tax”. If you live in a borough like Wandsworth or Lambeth, parking permits and bay suspensions for contractor vans can add hundreds to the final bill. Skip hire is equally challenging. In restricted access areas, you might need “wait and load” services or specific permits to place a skip on a public road. These permits can take up to 10 working days for approval. When you factor in the daily ULEZ and Congestion Charge costs for every trade vehicle, it’s clear why the bathroom refurbishment cost london is higher than the national average.

To protect your vision, always allocate a 15% contingency fund. This is the new London standard for 2026. It isn’t for changing your mind on the colour of the grout; it’s for the rot or outdated wiring discovered once the old suite is removed. Having this buffer ensures the journey remains creative and celebratory rather than a series of financial shocks. It allows you to focus on the aesthetic outcome whilst your build team handles the technical gravity of the project.

Factors That Can Significantly Increase Your Budget

While the baseline bathroom refurbishment cost london provides a starting point, your specific architectural ambitions often dictate the final investment. Moving a soil pipe or shifting an internal wall isn’t merely a plumbing adjustment; it’s a structural intervention. In many London properties, this requires cutting through original floor joists or navigating complex exterior drainage systems. These changes add technical gravity to a project, requiring precise engineering to ensure the home’s structural integrity remains uncompromised. It’s these unseen elements that often separate a standard update from a bespoke transformation.

Subfloor issues represent another common budget catalyst. Once we strip away the existing layers, we often encounter decades of hidden damp or unlevel joists. Correcting these foundations is essential. If you ignore a sagging floor or a patch of rot, your beautiful new tiles will likely crack within months. This is where the visionary partner approach pays off. An experienced builder will anticipate these hurdles during the initial survey, ensuring your budget remains realistic and transparent from the outset.

Structural vs Cosmetic Refurbishments

A cosmetic refresh might leave the layout intact, but a true refurbishment often involves reimagining the space entirely. This is particularly relevant when integrating a new bathroom into a loft conversion, where you may need to install steel supports or manage new weight loads. All such work must adhere to the Construction (Design and Management) Regulations, which outline your legal duties as a homeowner to ensure the project is managed safely and professionally. Working with load-bearing walls requires a builder who understands the intricate rules of London’s diverse housing stock.

High-End Finishes and Bespoke Elements

The materials you choose create a significant price gap. Ceramic tiles are cost-effective, but natural stone or large-format porcelain require specialist cutting tools and more intensive labour. If you desire intricate patterns like herringbone or chevron, expect the tiler’s time to increase significantly. Creating a seamless wet room also requires specialist tanking and drainage systems to prevent leaks. Beyond the surfaces, custom-made vanity units and high-tech additions like steam showers or integrated AV systems transform the space into a bespoke wellness suite. Whilst these elements increase the initial bathroom refurbishment cost london, they add substantial long-term value to your property.

Bathroom Refurbishment Cost London 2026: The Complete Homeowner’s Guide

Whilst aesthetic choices often dominate the conversation, the true bathroom refurbishment cost london is frequently shaped by regulatory compliance. In the capital’s dense urban environment, a bathroom is rarely an isolated project. Many homeowners choose to integrate these upgrades into a larger structural project, such as a loft or wrap-around extension. This holistic approach requires a deep understanding of the legal frameworks that govern London’s unique housing stock, ensuring your new sanctuary is as legally robust as it is beautiful.

In London’s ubiquitous terraced homes, a Party Wall Agreement is often necessary if your refurbishment involves work on or near a shared wall. This is particularly common when chasing in new pipework or installing heavy fixtures that require wall reinforcement. Neglecting this step can lead to costly delays and legal friction with neighbours, which inevitably inflates your project’s timeline and budget. It’s a technical detail that requires a proactive, collaborative approach with your neighbours and your build team.

Building Control and Compliance

You must consider when Building Regulations for house extensions or refurbishments apply to your specific project. Structural changes, such as widening a doorway or reinforcing a floor for a heavy stone bath, always require a building regulations certificate. Beyond structural safety, ventilation is a critical factor. Internal bathrooms without windows must meet specific extract rates to prevent damp, whilst all electrical work must be Part P certified to ensure safety in wet zones. If you’re dreaming of a high-pressure “rainforest” shower, we’ll also need to assess your property’s water pressure, as older London pipes often require booster pumps to meet modern luxury standards.

Listed Buildings and Conservation Areas

Period properties in boroughs like Kensington or Chelsea come with additional layers of complexity. If your home is listed or sits within a conservation area, you’ll likely face restrictions on the materials used or the placement of external drainage and vents. Heritage-approved solutions often carry a higher price tag and require longer lead times for approval from local authorities. Factoring these potential planning delays into your total bathroom refurbishment cost london is vital to avoid unexpected financial pressure. If you are planning a complex structural change, our team can manage your entire Building Regulations Services to ensure a seamless transition from blueprint to bespoke reality.

Choosing the Right Partner for Your London Refurbishment

Selecting a partner for your renovation is a decision that extends far beyond a simple price comparison. Whilst it’s tempting to hire individual trades to manage the bathroom refurbishment cost london, this often leads to fragmented results and unforeseen delays. A full-service construction specialist acts as a visionary partner, bridging the gap between your aesthetic aspirations and the technical constraints of a London property. They ensure that the plumber, tiler, and electrician aren’t just working in the same room; they’re executing a single, unified blueprint designed for longevity.

Before signing any contract, verify that your chosen partner holds comprehensive public liability insurance and can provide recent references from similar London projects. A transparent quote should detail every aspect of the work, from waste disposal to the final polish. This level of detail protects your investment and ensures that the final bathroom refurbishment cost london reflects the high-quality finish you expect. It’s about creating a relationship built on trust, where technical gravity meets creative flair.

The Heaven Developments Approach

We believe that a successful project is rooted in a collaborative spirit and structural excellence. Since 2005, our team has specialised in high-end refurbishments that transform residential visions into architectural reality. We understand that a Bathroom refurbishment is often the perfect finishing touch to a larger rear house extension London project. By managing everything from planning permission to the final tile, we provide an end-to-end service that removes the logistical burden from the homeowner, ensuring your vision is never lost in translation.

Next Steps: Booking Your Consultation

Preparing for your first site visit is an exciting step toward your new home. It’s helpful to have a clear list of your “must-have” features and any inspiration you’ve gathered. During this consultation, we’ll discuss the difference between a high-level estimate and a fixed-price quote, which provides the financial certainty you need in the London market. Our goal is to move beyond the technical “rules” of construction to focus on the human element of the work. We’re here to guide you through every structural and legal hurdle, transforming your initial spark of an idea into a bespoke sanctuary that enhances your lifestyle and your property’s value.

Realising Your Vision: Your Path to a Bespoke London Sanctuary

Understanding the realistic bathroom refurbishment cost london is the first step in a journey that balances technical gravity with aspirational design. We’ve explored how navigating the capital’s unique logistical hurdles and rigorous building regulations ensures your investment is structurally sound and legally compliant. By accounting for the 15% contingency standard and choosing a partner who understands the architectural reality of London’s diverse housing stock, you transform a complex renovation into a seamless creative process.

As construction specialists since 2005, we provide comprehensive support for planning permission and building regulations, ensuring every bespoke detail meets our high standards of excellence. If you’re ready to elevate your home’s aesthetic and functional value, it’s time to take the next step. Begin your London bathroom transformation with Heaven Developments and let us turn your residential vision into a lasting reality. Your future sanctuary is closer than you think.

Frequently Asked Questions

Is £10,000 enough for a new bathroom in London in 2026?

A budget of £10,000 is generally sufficient for a high-quality, mid-range bathroom refurbishment in London. This allows for branded sanitaryware, stylish tiling, and professional installation. However, if your vision includes structural changes, natural stone finishes, or high-tech additions, your investment will likely exceed this figure. It’s essential to balance your aesthetic goals with the technical reality of your property’s plumbing and structural needs.

How long does a full bathroom refurbishment typically take?

A comprehensive bathroom refurbishment typically takes between three and four weeks to complete. The first week involves the strip-out and essential “first fix” plumbing and electrical work. Subsequent weeks focus on tiling, cabinetry installation, and the “second fix” of fixtures. Complex projects involving structural alterations or bespoke joinery may extend this timeline. We ensure every stage is synchronised to maintain momentum whilst respecting the intricate rules of building control.

Do I need planning permission to move my bathroom to a different room?

You generally don’t need formal planning permission to move a bathroom within an existing residential property. However, this type of work is strictly governed by building regulations because it involves new drainage and ventilation. If your home is a listed building or located in a conservation area, you must check with your local council first. We manage these regulatory hurdles as part of our comprehensive service to ensure your project remains compliant.

What is the most expensive part of a bathroom renovation?

Labour is consistently the most significant factor in the bathroom refurbishment cost london, often accounting for over 50% of the total quote. Within this, the “first fix” plumbing and electrical work are the most intensive. These hidden elements ensure your sanctuary functions safely and efficiently. High-end finishes, such as bespoke vanity units or intricate tiling patterns, also represent a substantial investment due to the specialist skill required for their installation.

Can I save money by buying the tiles and suite myself?

Whilst you can source materials yourself, it often complicates the collaborative spirit of the project. Contractors usually prefer to manage the supply chain to ensure every component is compatible and arrives on time. If you provide the suite and a part is missing or damaged, it can cause costly delays that outweigh any initial savings. A visionary partner manages these logistics for you, providing a seamless transition from inspiration to practical application.

How much value does a new bathroom add to a London property?

A well-executed project significantly impacts the total bathroom refurbishment cost london, typically adding 4% to 5% to your property’s value. In the capital’s competitive market, buyers prioritise modern, high-spec bathrooms that require no immediate work. Beyond the financial return, a bespoke suite enhances your daily lifestyle and property appeal. Integrating a new bathroom into a larger project, such as a rear extension, often yields an even greater impact on marketability.

Do I need a Party Wall Agreement for a bathroom refurbishment?

You will likely need a Party Wall Agreement if your refurbishment involves structural work on or near a shared wall. This includes chasing in new pipework, recessed shelving, or installing heavy fixtures that require wall reinforcement. It’s a legal requirement designed to protect both you and your neighbours. We advise addressing this early in the planning phase to avoid delays, ensuring your project begins with a foundation of trust amongst all parties.

What happens if my builder finds damp or rot during the strip-out?

Discovering damp or rot is common in older London properties once the old suite is removed. This is exactly why we recommend a 15% contingency fund. Your builder will need to treat the affected area and potentially replace damaged joists or floorboards before proceeding. Addressing these structural issues immediately is vital for the longevity of your new bathroom, preventing future leaks and ensuring the final aesthetic outcome remains uncompromised.

Large House Extension London: The 2026 Guide to Luxury Open-Plan Living

Large House Extension London: The 2026 Guide to Luxury Open-Plan Living

What if your London home didn’t just feel larger, but entirely redefined how your family interacts? For many, the dream of a large house extension London is often tempered by the reality of complex planning restrictions and the fear of a budget that spirals out of control. You likely crave that sun-drenched, open-plan kitchen-diner; yet the prospect of managing structural engineers and building control whilst living through the disruption can feel overwhelming.

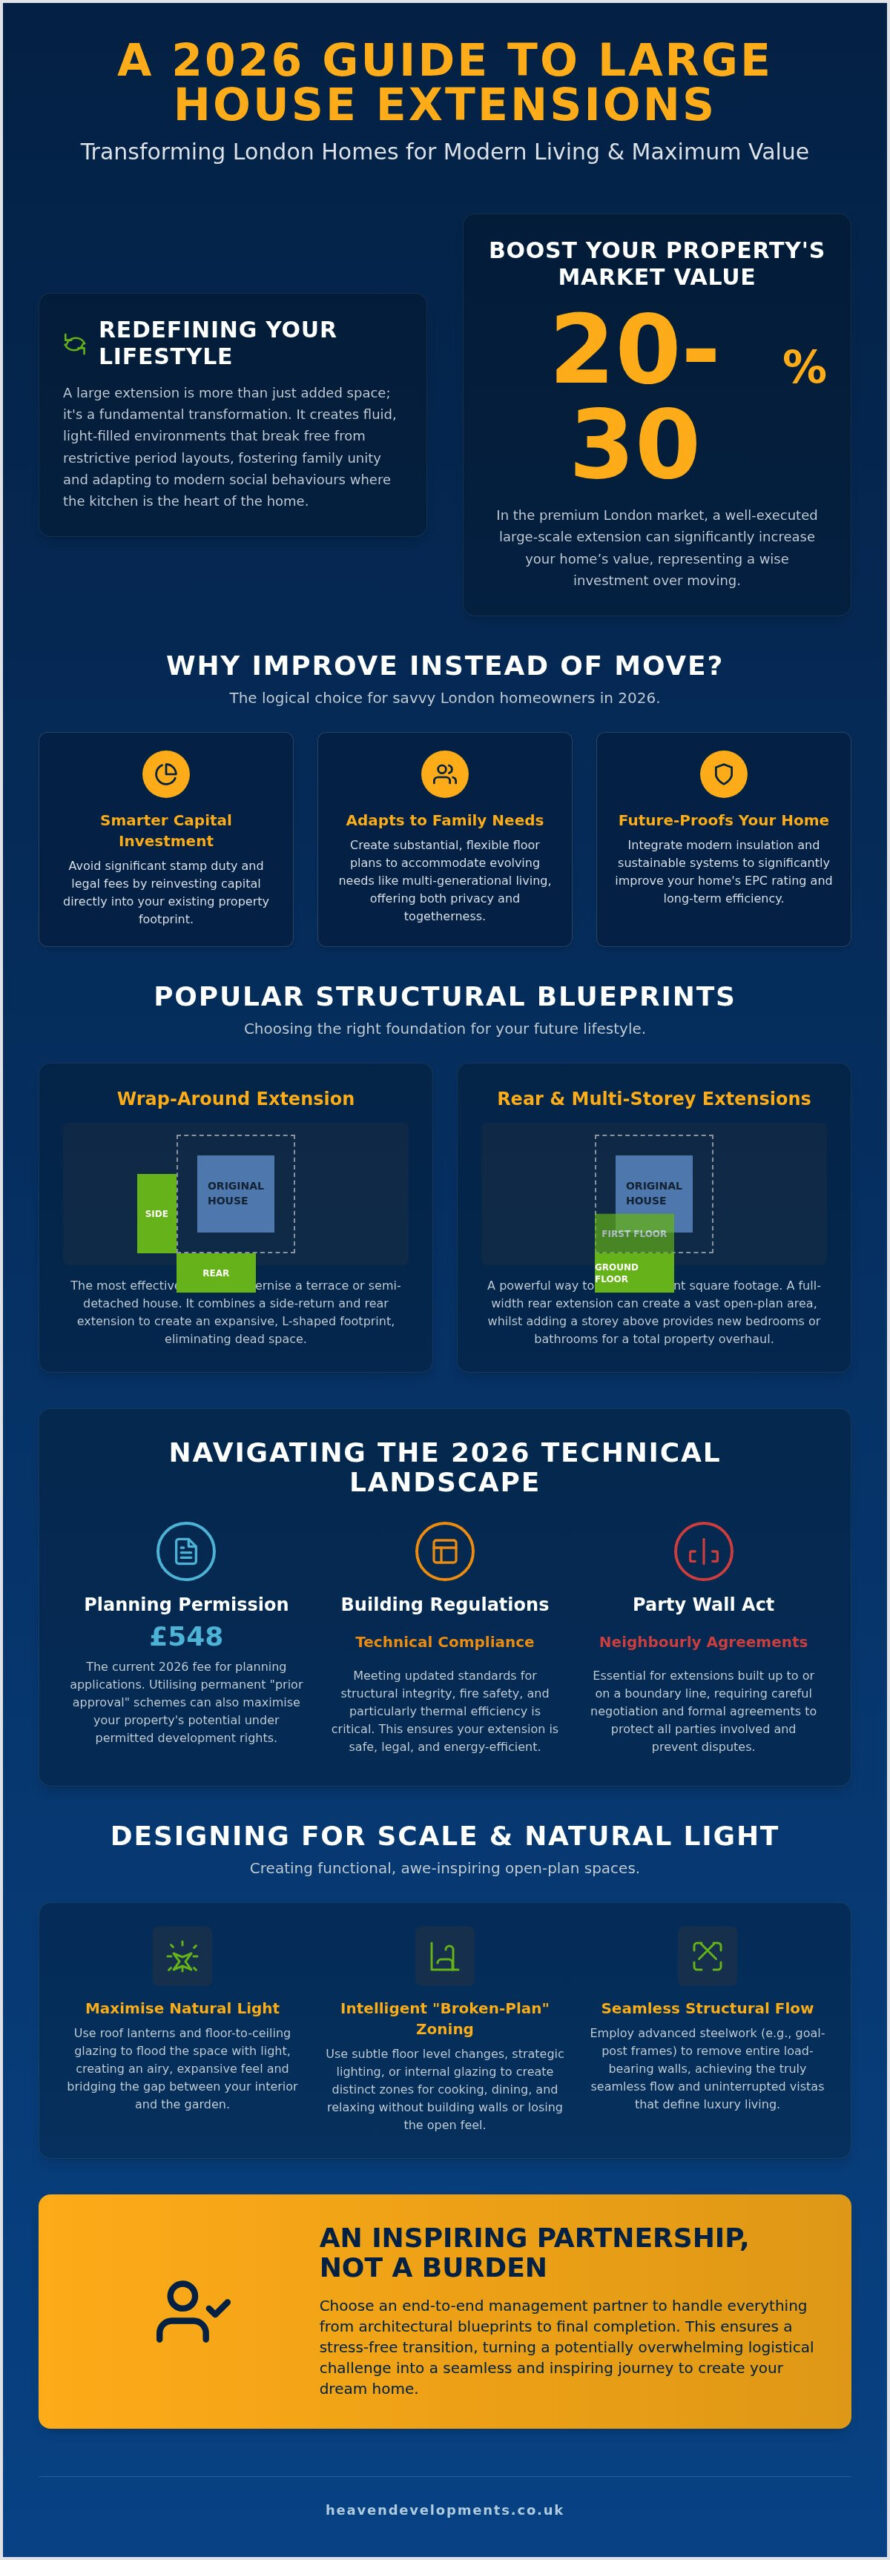
We believe that creating your ideal living space should be an inspiring partnership, not a logistical burden. This 2026 guide will show you how to navigate the latest planning application fees, currently set at £548, and utilise permanent “prior approval” schemes to maximise your property’s potential. We’ll explore how to balance high-specification design with technical compliance, ensuring you achieve a stunning architectural result that significantly boosts your property value without the typical construction stress. From understanding the nuances of the Party Wall Act to achieving a seamless kitchen installation, we’ve outlined the path to your future home.

Key Takeaways

  • Understand how a bespoke structural transformation can significantly enhance your property’s market value whilst redefining your daily lifestyle through functional design.
  • Explore the architectural potential of a large house extension London, specifically how wrap-around configurations can seamlessly unite side-return and rear spaces.
  • Gain clarity on the 2026 technical landscape, from navigating the latest planning application fees to meeting updated thermal efficiency standards for building regulations.
  • Learn professional techniques for zoning luxury open-plan areas, using roof lanterns and floor-to-ceiling glazing to flood your home with natural light.
  • Discover the advantage of a visionary partnership that provides end-to-end management, ensuring a stress-free transition from your initial architectural blueprint to the final completion.

The Value of a Large House Extension in London: ROI and Lifestyle

A large house extension London is far more than a simple addition; it’s a fundamental structural transformation that redefines your property’s character. Whilst a standard rear addition might solve a temporary storage issue, a large-scale project creates a completely new architectural identity. In the 2026 market, where London property remains a premium asset, a well-executed extension can increase your home’s value by 20% to 30%. Beyond the financial gain, there’s a profound emotional reward in crafting a “forever home” that evolves with your family’s needs. You’re not just building a room; you’re designing a lifestyle.

London Property Trends 2026: Why Extending Wins

The decision to improve rather than move has become the definitive choice for savvy Londoners. With stamp duty and legal fees on high-value properties reaching significant levels, reinvesting that capital into your existing footprint is often the more logical path. We’re seeing a rise in multi-generational living, which requires substantial floor plans that offer both privacy and togetherness. These projects also allow homeowners to overhaul their EPC ratings significantly. By integrating modern insulation and sustainable heating systems, you aren’t just gaining space; you’re future-proofing your investment. All such projects must be developed within the UK planning permission framework to ensure long-term legal security.

The Open-Plan Revolution: Changing How We Live

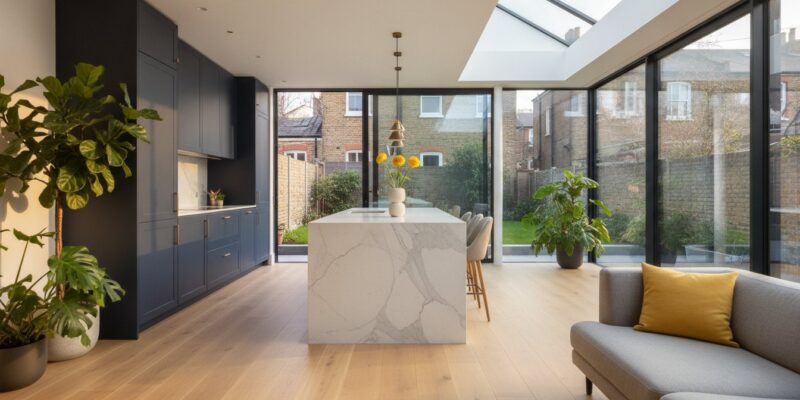
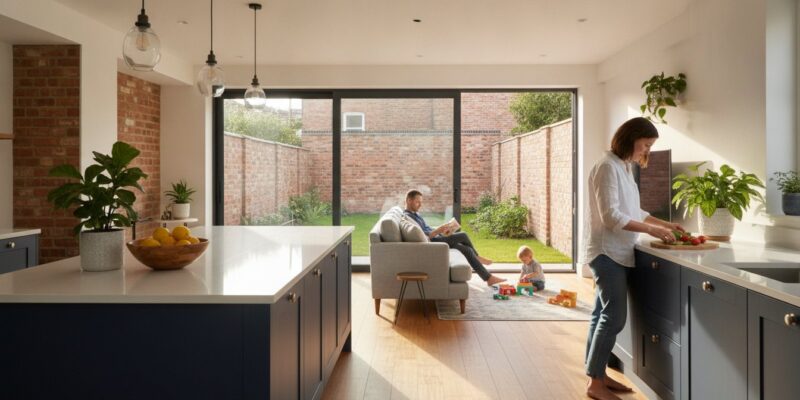
Traditional Victorian and Edwardian layouts, with their fragmented “corridor and room” designs, often feel restrictive. A large extension allows you to break free from these constraints, creating fluid, light-filled environments that encourage family unity. This architectural shift facilitates modern social behaviours where the kitchen becomes the true heart of the home. This balance ensures your large house extension London feels expansive yet intimate.

Modern design often incorporates “broken-plan” elements to ensure these vast spaces remain functional. By using subtle floor level changes, strategic lighting, or internal glazing, we create distinct zones for cooking, dining, and relaxation without sacrificing the airy feel of a large-scale project. It’s about finding harmony between scale and comfort.

  • Natural Connectivity: Floor-to-ceiling glazing bridges the gap between your interior and the garden.
  • Versatile Living: Spaces that adapt from a quiet morning coffee spot to a vibrant evening entertaining hub.
  • Structural Integrity: Using advanced steelwork to remove load-bearing walls for a truly seamless flow.

Structural Blueprints: Wrap-Around, Rear, and Multi-Storey Extensions

Choosing the right structural blueprint is the first step toward a successful transformation. For many homeowners, a large house extension London represents the ultimate opportunity to fix the spatial inefficiencies of period properties. Whether you’re reclaiming a narrow side alley or extending across the entire rear facade, the choice of structure dictates how you’ll move through your home for decades to come. We view these blueprints as more than technical drawings; they’re the foundations of your future lifestyle.

The Mechanics of the Wrap-Around Extension

The wrap-around extension is arguably the most effective way to modernise a London terrace or semi-detached house. By combining a side-return extension with a rear addition, you eliminate the “dead space” typical of Victorian layouts and create an expansive, L-shaped footprint. This project type requires careful negotiation of party wall agreements and boundary lines, as you’ll often be working right up to a neighbour’s property. Goal-post steel frames are essential for large openings because they provide the necessary lateral stability and vertical support to replace entire load-bearing walls, creating the uninterrupted vistas that define luxury living. You can find detailed guidance on these structural requirements via the UK’s official Planning Portal.

Integrated Loft and Rear Extensions

For those seeking a total property overhaul, combining a ground-floor project with loft extension services allows for a simultaneous increase in both living and sleeping quarters. This “top-and-bottom” approach is often more cost-effective than staging the builds years apart, as it consolidates the most disruptive phases of construction. Managing the timeline is vital; we often recommend completing the structural heavy lifting of the loft first to prevent debris from affecting your newly finished kitchen-diner below. If you’re considering a multi-storey approach, it’s a brilliant way to double your floor area without sacrificing the precious garden space that remains so coveted in the city.

Rear extensions specifically focus on garden connectivity. By utilising floor-to-ceiling glazing or slim-profile bi-fold doors, the boundary between indoors and outdoors dissolves. In 2026, we’re seeing a shift towards high-performance glass that exceeds building regulations for thermal efficiency, ensuring your new space remains comfortable in every season. If you’re ready to explore these possibilities, our team is here to help you organise your structural vision into a reality.

Technical hurdles are often the primary source of anxiety for homeowners planning a large house extension London. However, these regulations serve as a vital framework to ensure your investment is safe, sustainable, and legally sound. The 2026 landscape requires a sophisticated understanding of both local borough nuances and national standards. We act as your visionary partner throughout this process, transforming a complex web of paperwork into a clear, manageable roadmap toward your new home.

For a project of significant scale, you’ll likely move beyond the boundaries of Permitted Development. Whilst some smaller additions fall under these rights, the structural transformation required for luxury open-plan living usually demands full planning consent. Even when a project qualifies as Permitted Development, we recommend securing a Lawful Development Certificate. This document provides absolute certainty for future buyers and avoids complications during property surveys. Since April 2026, the householder planning application fee has been set at £548, making a “right first time” submission more important than ever.

The 2026 Building Regulations have introduced more rigorous standards for thermal efficiency and air quality. Part L now dictates higher minimum insulation levels, which heavily influences our choice of glazing and wall thickness. In the dense urban environment of London, the Party Wall Act 1996 is almost always a factor. You must serve notice to neighbours if you’re excavating near their foundations or building on a shared boundary. We facilitate these dialogues early to ensure your build proceeds without legal friction or neighbourly disputes.

Securing Planning Permission in Complex London Boroughs

Securing planning permission in complex London boroughs requires a nuanced strategy, especially within conservation areas or for listed buildings. Our team provides expert guidance on how to balance modern architectural aspirations with heritage protection. Pre-application advice is a critical investment for large-scale projects; it allows us to gauge the council’s appetite for your design before the formal submission. You can explore our Planning Permission services to see how we manage these intricate negotiations on your behalf.

Building Regulations and Structural Safety

Building regulations and structural safety are the bedrock of a successful build. A final Building Control Certificate is your property’s “clean bill of health,” and it’s essential for any future sale. Because London sits largely on clay soil, our structural calculations specifically account for foundation depth and potential ground heave. Additionally, fire safety is paramount in large open-plan or multi-storey layouts. We integrate fire-rated glazing and intelligent detection systems to meet modern safety codes without compromising the fluid aesthetic of your new space.

Large House Extension London: The 2026 Guide to Luxury Open-Plan Living

Designing for Scale: Open-Plan Living and Natural Light

Designing a large house extension London requires a sophisticated shift in perspective. You aren’t simply adding square footage; you’re orchestrating a symphony of light, volume, and lifestyle. Without a visionary design partner, vast open-plan areas can occasionally feel cavernous or lose their sense of purpose. We focus on “zoning” to create intimacy within the grand expanse. By employing subtle shifts in floor levels, varied ceiling heights, or bespoke lighting circuits, we define the kitchen, dining, and lounge areas as distinct chapters of a unified story.

Natural light is the most critical tool in our design kit. Large-scale structural projects often create deep floor plans where the central areas of the home can become disconnected from the sun. To solve this, we integrate several key architectural features:

  • Roof Lanterns: These add architectural height and act as a dramatic focal point over dining tables or kitchen islands.
  • Crittall-Style Doors: These provide a timeless, industrial aesthetic whilst maintaining clear sightlines throughout the ground floor.
  • Flush Thresholds: By aligning the internal floor perfectly with the external terrace, you create a truly seamless transition that extends your living space into the garden.

Architectural Glazing for Large Extensions

Architectural glazing acts as the vital bridge between your new interior and the outdoors. For wide rear elevations, the choice between bifold and sliding doors is a pivotal design decision. Bifold doors offer a near-total clear opening, which is perfect for summer entertaining, whilst sliding doors provide uninterrupted vistas through significantly larger glass panes. In heritage properties, a frameless glass box extension can provide a striking, contemporary contrast that respects the original masonry. We frequently use strategic skylights to flood the “dark centre” of deep London floor plans, ensuring the original parts of your home remain as vibrant as the new addition.

Internal Refurbishment and Finishing Touches

The success of a structural project often rests on the quality of the internal finishes. A comprehensive kitchen refurbishment allows you to position the cooking area as the social anchor of the home. We recommend bespoke kitchen installations that align perfectly with your new structural steelwork, ensuring every millimetre of the new footprint is utilised. To unify the project, we often suggest consistent flooring materials that flow from the original hallway into the extension and out onto the terrace. This continuity makes the space feel even larger and more cohesive.

If you’re ready to transform your floor plan into a light-filled sanctuary, book a design consultation with Heaven Developments today.

Realising the Vision: Why Heaven Developments is Your Construction Partner

Embarking on a large house extension London is a significant journey of both structural and personal evolution. It’s about far more than simply adding floor space; it’s about translating your unique aspirations into a tangible, light-filled reality that enhances your daily life. At Heaven Developments, we position ourselves as your visionary partner. We understand that the transition from a fragmented period layout to a luxury open-plan sanctuary requires a rare blend of technical mastery and a warm, collaborative spirit. You aren’t just hiring a contractor; you’re engaging a team dedicated to a shared vision of your future home.

Transparency is the cornerstone of our service. Navigating the logistical complexities of London, from narrow access routes to strict borough-specific regulations, requires a builder who can manage timelines with absolute precision. We pride ourselves on our reliability, ensuring that every phase of your project is communicated clearly. We manage the intricate “rules” of the industry, such as the Party Wall Act and building control inspections, whilst you focus on the creative journey of seeing your home transform. Our goal is to make the process as stress-free as possible, providing a steady hand through the complexities of urban construction.

Our End-to-End Process

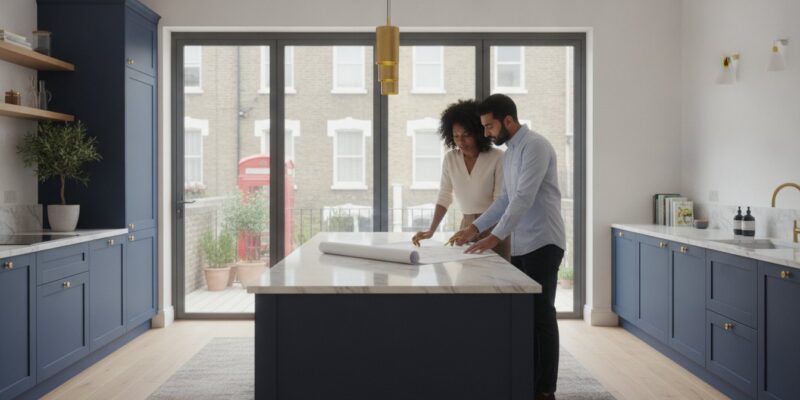
We’ve developed a methodical progression that builds trust through every stage of the build. It begins with an initial consultation where we seek to understand your lifestyle goals and the untapped potential of your property. During the design and planning phase, we take the heavy lifting of legal compliance off your shoulders, managing the entire technical submission process. Once construction begins, our focus shifts to craftsmanship. We deliver a high-quality finish on time and on budget, managing everything from the structural steelwork to the final coat of paint and kitchen installation. This comprehensive support ensures the transition from inspiration to practical application is seamless.

Start Your Transformation Today

Choosing a local builder with a proven track record in large-scale London extensions is vital for the success of your project. We understand the specific soil conditions, architectural heritage, and planning nuances that define the city’s residential landscape. This local expertise, founded in 2005, ensures your project meets the high standards expected in the 2026 luxury market. We are as comfortable with a complex blueprint as we are with your personal aspirations, ensuring every detail aligns with your vision.

Your dream home is closer than you think. By booking a comprehensive site survey, you can begin the journey toward a space that truly reflects who you are. Let’s collaborate to build something extraordinary. Contact Heaven Developments for a consultation and take the first step toward your property’s structural and aesthetic transformation.

Your Vision Brought to Life

A structural reinvention of your home is more than an investment in bricks and mortar; it’s a commitment to a better way of living. By mastering the 2026 planning landscape and embracing visionary architectural design, you can finally dissolve the boundaries between your interior and the outdoors. Whether you’re considering a complex wrap-around project or a multi-storey addition, the key is balancing technical precision with your personal aspirations. We’ve seen how strategic glazing and intelligent zoning can turn a standard property into a bespoke sanctuary that commands respect in the London market.

Since 2005, Heaven Developments has acted as a trusted partner for homeowners seeking a large house extension London. We provide a full-service package that includes comprehensive planning and building regulations management, allowing you to focus on the creative journey whilst we handle the structural complexities. Our team is ready to help you realise your property’s true potential through quality craftsmanship and transparent project management.

Book your free London site survey with Heaven Developments today and take the first step toward your dream open-plan home. We look forward to building your future together.

Frequently Asked Questions

Do I need planning permission for a large house extension in London?

Full planning permission is typically required for a large house extension London that exceeds the specific limits of Permitted Development. Whilst some projects can proceed under “prior approval” schemes, which allow for larger rear additions of up to six or eight metres, most bespoke structural transformations in conservation areas or for listed buildings require a formal application. We manage this entire process for you, ensuring your design respects local borough guidelines whilst achieving your spatial goals.

How much does a large wrap-around extension cost in London?

The total investment for a wrap-around project depends on the structural complexity, the choice of architectural glazing, and the level of internal finish. Costs are influenced by the requirement for bespoke steel goal-post frames and high-performance materials that meet 2026 standards. Beyond the construction itself, you should budget for professional fees and the householder planning application fee, which is currently £548. We provide transparent, detailed breakdowns during our initial consultation to ensure your vision aligns with your budget.

How long does a large-scale home extension take to build?

A substantial structural project usually takes between six and nine months to complete once the groundworks begin. This timeline allows for the complex phases of excavation, steelwork installation, and the high-quality internal finishing that luxury homes demand. It’s also vital to account for the pre-construction phase, as reputable builders in the capital are often booked three to six months in advance. We provide a methodical project schedule to keep your transformation on track.

Can I stay in my house whilst a large extension is being built?

You can technically remain in your home, but many of our clients choose to move out during the most intensive structural stages. Creating a large open-plan space often involves removing the entire rear wall of the property, which can impact your home’s thermal comfort and security for a few weeks. If you decide to stay, we work collaboratively to phase the construction, ensuring that essential services are maintained and disruption to your daily routine is kept to a minimum.

What is a Party Wall Agreement and do I need one for my extension?

A Party Wall Agreement is a legal requirement if your project involves building on or near a shared boundary, which is almost certain for London’s terraced and semi-detached homes. Under the Party Wall Act 1996, you must serve formal notice to your neighbours before work begins. This process protects both you and your neighbours, ensuring that the structural integrity of all properties is maintained. We help facilitate these discussions early to prevent legal delays to your build.

How much value does a large extension add to a London home?

A well-executed large extension can increase your property’s market value by 20% to 30%. This significant return on investment is driven by the intense demand for modern, open-plan kitchen-diners that connect seamlessly with the garden. In a competitive market, the addition of high-quality square footage and improved energy efficiency makes your home far more attractive to future buyers, often making the project more cost-effective than the fees associated with moving home.

What are the current building regulations for extensions in 2026?

The 2026 building regulations place a rigorous focus on Part L, which mandates higher levels of thermal efficiency and insulation for all new additions. Your project must also comply with Part A for structural safety and Part F for improved ventilation. Building control fees for inspections typically range from £1,000 to £2,000 depending on the project’s scale. We ensure every aspect of your build is inspected and certified, providing you with a final Building Control Certificate that’s essential for any future property sale.

Do I need an architect or a design and build company for my extension?

A design and build company offers a more cohesive, end-to-end service than hiring an independent architect and a separate contractor. By choosing a visionary partner who manages both the architectural blueprints and the physical construction, you ensure that the design remains technically feasible and within your financial parameters. This integrated approach reduces the risk of miscommunication and ensures that the person who drew the vision is the one responsible for delivering the final, high-quality finish.

The Comprehensive Guide to Bathroom Refurbishment in London (2026)

The Comprehensive Guide to Bathroom Refurbishment in London (2026)

Did you know that 31% of UK homeowners have named a stylish new bathroom as their top property priority for 2026? In a city where space is the ultimate luxury, a bathroom refurbishment London project is no longer just about fixing a leak; it’s about reclaiming your home’s most private corner. You likely feel the daily frustration of a cramped Victorian terrace layout or the anxiety of ancient plumbing systems hidden behind dated tiles. We understand that your home is your sanctuary, and the prospect of managing complex structural challenges requires a partner you can trust implicitly.

You deserve a spa-like retreat that maximises every square inch of your footprint without compromising the architectural character of your period property. This guide will show you how to seamlessly integrate modern luxury into historic structures whilst handling the technical gravity of Building Regulations. We’ll explore 2026’s warmest design trends, from biophilic elements to smart technology, ensuring your vision becomes a functional reality. From initial planning permission considerations to the final bespoke finish, we’re here to demystify the process and build something extraordinary together.

Key Takeaways

  • Understand why a high-end bathroom refurbishment London requires a structural shift from simple utility to a bespoke sanctuary.
  • Learn to navigate the technical complexities of period properties, including water pressure assessments and the strategic reconfiguration of drainage routes.
  • Discover how to integrate 2026’s leading design trends, such as tactile natural stone and smart digital valves, to future-proof your home.
  • Master the legalities of capital renovations by identifying when you need Building Regulations approval or a Party Wall agreement for structural changes.
  • Explore the advantages of a visionary, end-to-end partnership that manages every detail from the initial blueprint to the final luxury finish.

The London Bathroom Refurbishment: Defining the Modern Sanctuary

A bathroom refurbishment London project is a sophisticated structural reconfiguration that must balance the technical gravity of period architecture with the fluidity of modern luxury. In the capital’s competitive property market, the definition of a bathroom has shifted. It is no longer merely a functional necessity tucked away in a corner; it’s a bespoke sanctuary designed for restoration. Achieving this requires moving far beyond simple “fitting” services. A true refurbishment involves an end-to-end overhaul, including the strategic reconfiguration of plumbing, advanced structural tanking for leak-proof longevity, and the integration of bespoke cabinetry that respects the unique dimensions of your home.

While a cosmetic refresh might involve a new coat of paint and updated brassware, a high-end refurbishment demands a deeper level of understanding the renovation process to ensure the investment is sound. Many London homeowners now prioritise the installation of ensuites and wet rooms as a primary method to increase property yield and daily comfort. This structural investment doesn’t just improve aesthetics; it fundamentally changes how you interact with your living space, turning a cramped layout into a fluid, spa-like environment that commands a higher market valuation.

The Period Property Challenge: Victorian and Edwardian Nuances

London’s architectural heritage brings character, but it also presents the “narrow room” syndrome common in terraced houses. When you’re planning a bathroom refurbishment London, you must account for the structural integrity of older timber-framed floors. Installing a heavy, freestanding stone bath isn’t just a design choice; it’s a load-bearing calculation that often requires floor reinforcement. We specialise in preserving the architectural soul of these homes whilst discreetly installing high-pressure plumbing systems that the original builders could never have imagined. It’s about making the old and new work in perfect, silent harmony.

Maximising the Footprint: Design for Compact Luxury

In a city where every square centimetre counts, clever design is the difference between a cluttered room and a serene retreat. Using wall-hung sanitaryware is a powerful tool in our arsenal; by keeping the floor clear, we create a continuous visual line that makes the room feel significantly larger. We also see a rise in the “wet zone” concept, where the shower and bath are combined in a single waterproofed area to bypass the need for restrictive glass enclosures. Strategic lighting placement, such as recessed LED strips along floor levels or backlighting behind mirrors, eliminates shadows and creates a sense of depth that makes even the tightest bathroom feel expansive.

The Refurbishment Roadmap: From Vision to Completion

Transforming a vision into a tangible sanctuary requires more than just a mood board; it demands a methodical progression from structural assessment to the final polish. A successful bathroom refurbishment London begins with an initial consultation that balances your aspirations for a spa-like retreat with the physical constraints of the property. We don’t just look at tile samples. We look at the way you live. This stage is about aligning your lifestyle goals, whether that’s a high-pressure rainfall shower to start your day or a deep soaking tub for evening restoration, with the unique structural possibilities of your home.

A robust technical survey follows. This is a non-negotiable step where we assess water pressure, map out drainage routes, and identify load-bearing walls. In many London terraces, the plumbing is often a patchwork of decades-old repairs; we identify these weaknesses early to prevent future failures. Once the plan is set, we move into the strip-back phase. This is the messy, essential heart of the project where we expose the building’s skeleton. It’s only by seeing the bare joists and brickwork that we can ensure a flawless foundation for everything that follows.

First-fix plumbing and electrics lock in the functionality. It’s during this stage that we ensure compliance with official building regulations, particularly if you’re relocating drainage or adding new electrical circuits near wet zones. After the internal systems are tested and signed off, the second-fix and finishing stage begins. This is where visionary design meets expert craftsmanship. Every tile is laid with precision, and every fixture is calibrated to ensure your new space performs as beautifully as it looks. If you’re seeking a partner to guide you through this journey, our bathroom refurbishment services provide the end-to-end expertise required for a seamless transition.

Managing the Technical Gravity of Your Project

We prioritising structural integrity long before the first tile is ever laid. A common mistake in the London market is ignoring the sub-floor preparation, yet this is what prevents cracked grout and leaks in the years to come. Professional tanking is the invisible hero of any high-end wet room; it creates an impenetrable waterproof barrier that protects your home’s structure. We coordinate multiple specialist trades in a tight construction rhythm, ensuring that the plumber, electrician, and tiler work in perfect sequence to maintain momentum and quality.

Timeline Expectations in 2026

A realistic timeline for a comprehensive bathroom refurbishment London project typically spans 3 to 5 weeks. Whilst a cosmetic update might be faster, a full structural overhaul requires time for proper curing of screeds and waterproofing membranes. Factors such as bespoke joinery or imported natural stone can influence the schedule, but we organise site logistics with meticulous detail to minimise disruption. We manage everything from skip permits to parking suspensions, allowing you to focus on the excitement of your home’s transformation rather than the daily grind of construction management.

Materiality and Tech: Elevating the 2026 Bathroom

The sensory experience of your home reaches its peak in the bathroom. In 2026, we’ve moved beyond the clinical, glossy finishes of the past towards a more grounded, tactile materiality. A high-end bathroom refurbishment London project now frequently incorporates micro-cement for seamless, grout-free walls, alongside fluted glass and honed natural stone. These materials don’t just look beautiful; they invite touch and create a sense of permanence. By selecting finishes that age gracefully, you ensure your sanctuary remains timeless amongst the rapidly shifting trends of the capital.

Innovation is hidden in plain sight. Smart technology has evolved from gimmicky gadgets into essential tools for wellness and efficiency. Digital thermostatic valves allow you to pre-set your perfect shower temperature via your phone, whilst voice-controlled lighting transitions from bright morning task light to a soft, amber glow for evening relaxation. These systems are designed to be intuitive, reducing the friction of daily life and allowing you to focus entirely on the restorative power of your space.

Sustainability Meets Sophistication

True luxury today is inseparable from environmental responsibility. We ensure every project complies with the latest updates to the UK Building Regulations, particularly Part L regarding energy efficiency. This involves integrating high-performance thermal insulation and energy-efficient underfloor heating systems that provide consistent warmth without excessive consumption. Modern low-flow showerheads now deliver a powerful, aerated stream that satisfies the most rigorous London water efficiency standards without sacrificing the drenching sensation of a traditional rainfall head. From FSC-certified cabinetry to recycled glass tiles, our material sourcing reflects a commitment to both the planet and your personal vision.

The Aesthetic Palette for the Capital

The preferred metal finishes for 2026 have shifted towards the warmth of brushed brass and the architectural edge of gunmetal. These tones pair exceptionally well with biophilic design elements, such as integrated planters or living walls, which bring a necessary breath of nature into the heart of the city. Because London floor plans are often cellular and restricted, bespoke joinery provides essential, floor-to-ceiling storage that keeps surfaces clear and maintains the room’s serene atmosphere. This tailored approach ensures that even the most compact layout functions with the effortless ease of a grand hotel suite.

The Legalities: Planning, Regulations, and Neighbours

The creative journey of a bathroom refurbishment London often focuses on the aesthetic, but the technical gravity of legal compliance is what truly secures your investment. Whilst most internal updates fall under permitted development, specific structural and system changes require formal oversight. We believe that a visionary partner should handle these complexities, allowing you to enjoy the transformation without the stress of regulatory hurdles. Navigating the intricate rules of the capital requires a seasoned professional who understands that a luxury finish is only as good as the legal foundation it sits upon.

Building Regulations and Structural Safety

Any work involving new electrical circuits or alterations near water is considered notifiable under Part P of the building rules. This is vital for safety and ensuring your property remains sellable; a lack of certification can stall a future transaction. Similarly, Part F dictates that ventilation must be sufficient to prevent damp and mould, which is a common challenge in older London properties with limited natural airflow. We ensure all installations are carried out by NICEIC-certified professionals and signed off by building control. This provides you with a Completion Certificate that validates the integrity of the build and provides peace of mind for the future.

The Party Wall Act in London

Refurbishing a bathroom in a terraced house or flat often involves working on or near shared boundaries. If your project requires cutting into a shared wall to relocate drainage or insert structural supports for heavy stone baths, the Party Wall Act is triggered. This requires serving formal notices to your neighbours. We manage this process with transparency and professionalism, ensuring that structural changes are surveyed and documented to protect all parties. Maintaining positive relations with your neighbours is as important to us as the precision of the tiling.

Working within one of London’s many Conservation Areas adds another layer of complexity. Whilst internal work is usually flexible, any changes to external pipework or windows may require specific consent from the local borough. Our team manages these applications on your behalf, navigating the specific nuances of your local authority to ensure your bespoke sanctuary meets every legal standard. If you need assistance with the technicalities of your project, our Building Regulations Services provide the comprehensive support required to move from blueprint to reality with total confidence.

Partnering with Heaven Developments: Your Visionary Builder

Heaven Developments was founded in 2005 with a clear mission: to bring architectural precision and a collaborative spirit to the capital’s most challenging residential projects. With over two decades of excellence in London construction, we have evolved into a premier specialist for high-end internal refurbishments. We approach every bathroom refurbishment London not as a standalone task, but as a sophisticated piece of home engineering. Our extensive experience with structural extensions means we are uniquely equipped to handle the complex plumbing reconfigurations and load-bearing challenges that often defeat less experienced builders.

Our end-to-end philosophy is designed to demystify the construction process. We manage the design, the build, and the legalities, acting as your visionary partner from the first blueprint to the final handover. An integral part of a successful bathroom refurbishment London is this holistic management style, which ensures that no detail is lost in transition between trades. We prioritise transparent communication and methodical planning, providing you with a clear roadmap and a dedicated team that remains constantly available. Our partnership is built on reliability, where your personal aspirations are the driving force behind our technical execution.

Beyond the Bathroom: Integrated Home Refurbishment

Often, a bathroom project serves as a vital component of a larger property vision. We excel at coordinating multiple workstreams, ensuring your bathroom renovation flows seamlessly alongside other major updates. You might choose to Explore our Kitchen Refurbishment services or integrate a loft extension to truly redefine your living standards. Maintaining a single point of contact for your entire property renovation eliminates the stress of managing disparate contractors. It ensures that the construction rhythm remains steady and that the aesthetic quality is maintained across every room we touch.

Start Your Transformation

Your journey begins with a bespoke site consultation. During this visit, our team performs a detailed architectural and structural assessment to align your lifestyle goals with the physical realities of your property. We look for creative ways to expand your space and improve functionality, ensuring every pound of your investment adds tangible value and enhances your daily life. Contact Heaven Developments today to discuss your London bathroom refurbishment and take the first step towards a home that reflects your highest aspirations.

Realising Your Bespoke Sanctuary in the Capital

A successful bathroom refurbishment London project is a profound investment in your home’s future value and your daily well-being. By prioritising structural integrity and navigating the complexities of Building Regulations from the outset, you ensure your new sanctuary is as resilient as it is beautiful. We’ve explored how the integration of 2026’s tactile materials and smart technology can transform even the most restricted London footprint into a restorative escape that respects the architectural soul of your property.

Heaven Developments has functioned as a trusted partner for London homeowners since 2005. Our team brings decades of high-end structural expertise to every project, managing everything from initial planning permission to the final bespoke finish. We handle the technical gravity of Party Wall notices and legal compliance so you can focus on the joy of the creative journey. If you’re ready to move beyond a simple refresh and create a space that truly reflects your highest aspirations, we’re ready to build it with you.

Book a bespoke bathroom refurbishment consultation with Heaven Developments today. Your home deserves the precision of a specialist and the vision of a partner dedicated to excellence.

Frequently Asked Questions

Do I need planning permission for a bathroom refurbishment in London?

Planning permission isn’t usually required for internal bathroom refurbishment London projects as they fall under permitted development rights. However, if your property is a listed building or situated in a conservation area, you must seek specific consent before starting work. We also recommend checking for structural changes or alterations to external windows that might trigger a formal requirement from your local borough.

How much does a high-end bathroom refurbishment cost in 2026?

A premium bathroom refurbishment in the UK typically starts from £10,000 and can exceed £20,000 depending on the complexity and materials. This tier often includes custom architectural design, luxury natural stone, and sophisticated plumbing reconfigurations. For a mid-range project in the capital, homeowners often budget around £8,500 to achieve a high-quality finish that balances luxury with value.

How long does it take to refurbish a bathroom in a Victorian terrace?

You should expect a full-scale refurbishment in a Victorian terrace to take between 3 and 5 weeks. These period properties often reveal hidden structural issues or outdated pipework once the room is stripped back to its skeleton. We account for these nuances in our initial timeline to ensure the final result is structurally sound and beautifully finished without compromising the building’s character.

Can I change the layout of my bathroom if I live in a flat?

Yes, you can change the layout in a flat, but it’s essential to obtain written approval from your freeholder or check your lease agreement first. You’ll need to consider how the new drainage routes will connect to existing communal stacks without compromising the building’s integrity. We assess these technical constraints during our initial survey to ensure your vision is both legal and functional.

Do I need a Party Wall Agreement to move my bathroom plumbing?

A Party Wall Agreement is necessary if your plumbing changes involve cutting into or structural work on a shared boundary wall. This is a common requirement for a bathroom refurbishment London in terraced or semi-detached homes. We manage the surveying and documentation process to ensure your project complies with the Party Wall Act whilst maintaining positive relations with your neighbours.

Will a new bathroom increase the value of my London home?

A high-quality bathroom update is the most desired home improvement for 2026 and significantly enhances property appeal. Research indicates that 31% of UK adults prioritise a stylish bathroom when planning renovations. By creating a spa-like retreat that maximises a small footprint, you’re not just improving your quality of life but also securing a competitive edge in the London property market.

Can Heaven Developments manage the entire project from design to build?

We provide a comprehensive end-to-end service that covers everything from initial architectural design to the final build. Our team manages all aspects of Building Regulations Services and planning permission, acting as your visionary partner throughout the journey. This integrated approach ensures a seamless transition between the creative and technical phases of your project, maintaining a single point of contact.

Is it possible to stay in the house whilst the bathroom is being refurbished?

It’s possible to remain in your home during the works if you have access to a second functional bathroom. However, a full-scale refurbishment is inherently disruptive due to dust, noise, and the temporary loss of water services during the first-fix stage. We organise site logistics and protective measures to minimise this impact, keeping your living environment as clean and comfortable as possible throughout the build.

Kitchen Refurbishment Cost London 2026: A Comprehensive Pricing Guide

Kitchen Refurbishment Cost London 2026: A Comprehensive Pricing Guide

In the high-stakes world of London property, a kitchen is no longer just a place to cook; it’s a vital structural investment that can add up to 10% to your home’s value. However, finding a realistic kitchen refurbishment cost london residents can actually rely on in 2026 requires looking far beyond the price of cabinetry. You’re likely already weighing up the impact of shifting labour rates against the logistical maze of ULEZ charges and the new mandatory digital waste tracking systems. It’s natural to feel a sense of trepidation regarding hidden structural issues in older properties or the sheer complexity of coordinating a modern open-plan layout.

We’re here to transform that uncertainty into a clear, collaborative vision for your home. This guide provides a definitive budget framework for the current year, helping you distinguish between a simple aesthetic refresh and a comprehensive structural remodel. We’ll explore the logistical realities of a London build and the latest sustainability regulations, giving you the confidence to choose a partner who understands the intricate rules of the industry. From basic updates to ambitious architectural transformations, you’ll discover exactly how to plan a project that balances technical precision with your personal aspirations.

Key Takeaways

  • Learn how to navigate the kitchen refurbishment cost london homeowners face, including why local logistics and labour demand a 15-25% premium over national averages.
  • Discover the distinct financial differences between a cosmetic refresh and a full-scale structural remodel to ensure your budget aligns with your architectural vision.
  • Understand the technical requirements and essential expenses of creating open-plan spaces, from structural engineer fees to the installation of load-bearing steel beams.
  • Prepare for “invisible” London expenses such as mandatory digital waste tracking and skip permits that often catch unprepared renovators by surprise.
  • Gain insights into how professional kitchen installation and structural expertise can significantly enhance your property’s market value and long-term legal compliance.

Understanding Kitchen Refurbishment Costs in London for 2026

Deciding to upgrade your home starts with a fundamental question: are you looking for an aesthetic refresh or a complete transformation? A kitchen “refresh” typically involves surface-level changes like painting cabinetry or replacing worktops; a true kitchen refurbishment involves a comprehensive overhaul of the space. In the capital, the financial reality is distinct from the rest of the UK. Homeowners should prepare for a kitchen refurbishment cost london premium of approximately 15-25% over national averages. This increase reflects the unique pressures of the London market. Market estimates for a basic, entry-level London kitchen installation in 2026 typically begin at around £6,200, though this figure scales rapidly with project complexity.

The London Premium: Why Location Matters

Operating in London presents logistical hurdles that simply don’t exist elsewhere. Skilled tradespeople command higher day rates due to the sheer demand for precision and the high cost of living within the M25. Beyond labour, the “invisible” costs of logistics can inflate a budget quickly. Daily ULEZ charges for delivery vehicles, contractor parking permits, and the high cost of skip hire in congested boroughs all add up. Also, the London property market often demands high-end finishes to maintain competitiveness. Whilst many homeowners focus on the immediate aesthetic, the long-term return on investment (ROI) from renovation remains a primary driver for property owners in the capital.

Refurbishment vs. Remodel: Setting Expectations

Clarity on the scope of work is essential for budget management. A “Kitchen Refresh” focuses on the “facelift” approach, perhaps replacing taps and handles to breathe new life into an existing layout. A “Full Refurbishment” involves stripping the room to its shell to install new cabinetry, flooring, and appliances. However, if your vision involves moving the sink to an island or adding new lighting circuits, you’re entering the territory of a “Full Remodel.” Determining the kitchen refurbishment cost london homeowners will pay depends heavily on which of these three paths they choose. This level of work requires significant electrical and plumbing alterations. For those living in Victorian or Edwardian terrace houses, these changes often reveal antiquated wiring or lead piping that must be addressed immediately to meet current building regulations. These historical features often necessitate a higher initial investment to ensure the property’s core infrastructure is safe and efficient.

Choosing a reliable builder near you ensures these complexities are managed under one roof. Whether you’re planning a kitchen refurbishment or a structural extension, understanding these tiers helps you allocate funds where they matter most. Professional management helps bridge the gap between inspiration and the technical reality of a London build.

Cost Breakdown by Project Scope: From Refresh to Bespoke

Understanding where your investment is allocated is the first step toward a successful project. Generally, your budget is divided between cabinetry, appliances, and the skilled labour required for a seamless finish. Current UK construction industry price trends suggest that material costs continue to influence these ratios, making early planning essential. Whilst a standard supply-only budget suite might start at approximately £1,500, a bespoke London cabinetry solution tailored to period alcoves often exceeds £10,000 for the units alone. The choice of worktop also shifts the dial significantly; moving from a durable laminate to a premium quartz or a rare marble can add thousands to the final kitchen refurbishment cost london homeowners must consider.

The Budget Kitchen Refurbishment (£8,000 – £15,000)

Focusing on high-street ranges and standard appliance packages allows you to achieve a fresh look without a structural overhaul. By retaining your existing layout, you avoid the significant expenses associated with moving gas lines or drainage points. You can elevate these projects using smart lighting and a sophisticated colour palette to create an aspirational feel on a modest budget. Even at this level, the kitchen refurbishment cost london projects incur is heavily influenced by the precision of the installation and the quality of the final decorative touches.

The Mid-Range Transformation (£15,000 – £35,000)

This tier introduces stone worktops and integrated mid-tier appliances, offering a blend of durability and style. It often includes professional flooring installation and updated electrical layouts to support modern living. If you’re searching for a builder near me to handle these technical transitions, ensure they have experience with the specific demands of London’s Victorian housing stock. These projects often include small structural tweaks, such as new internal doors, to improve the flow of the home.

The High-End Bespoke Kitchen (£35,000+)

For those seeking a visionary result, high-end projects feature custom-built cabinetry designed for unique London property dimensions. These kitchens often incorporate premium appliances from brands like Miele or Sub-Zero alongside luxury natural stone finishes with visible veining. Specialist lighting design and smart home integration ensure the space is as functional as it is beautiful. This level of investment transforms the kitchen into a central architectural feature, requiring a collaborative approach between the homeowner and a specialist construction team.

The Impact of Structural Changes and Open-Plan Living on Your Budget

Achieving a visionary kitchen often requires looking beyond the existing four walls. For many homeowners in the capital, the true kitchen refurbishment cost london includes the price of structural liberation. Victorian and Edwardian properties were typically built with small, segregated rooms that can feel dark and restrictive. By removing load-bearing walls, you invite natural light to flood the space, creating a heart for the home that feels both expansive and inviting. This transformation is a significant undertaking that shifts the project from a simple fit-out to a complex construction exercise.

In 2026, structural changes require precise planning and technical expertise. You’ll need to engage a structural engineer to calculate the required loads and specify the correct RSJs (rolled steel joists) to support the floors above. These steel beams, alongside the specialist labour for their installation, represent a vital investment in your property’s integrity. When you open up the ground floor, you must also consider the impact on your heating and flooring. A unified floor finish and a consistent heating solution, such as water-based underfloor heating, are essential for maintaining a cohesive feel throughout the new open-plan area. These elements ensure the transition between your cooking, dining, and living zones feels seamless rather than fragmented.

Creating Open-Plan Spaces

The decision to remove a wall isn’t just about aesthetics; it’s a strategic move to increase the usable footprint of your home. It’s vital that your kitchen installation is coordinated with the structural work from the outset. This prevents common pitfalls, such as plumbing points being in the wrong position for a new central island. Many clients find that a kitchen refurbishment is the perfect time to consider larger projects, such as Wrap Around Extensions, which maximise the potential of side-return and rear space simultaneously to create a truly bespoke environment.

When a Refurbishment Becomes an Extension

While a high-end refurbishment improves your daily quality of life, an extension fundamentally changes the property’s valuation. The ROI on a kitchen extension in London remains strong, as it provides the large, multifunctional spaces that modern buyers crave. These projects require strict adherence to building regulations to ensure structural safety and thermal efficiency. Working with a specialist who manages both the construction and the kitchen installation ensures that the transition from a blueprint to a finished room is well-managed. This holistic approach reduces project friction, ensuring that structural changes are legally compliant and aesthetically aligned with your personal goals.

Managing London Logistics and Hidden Refurbishment Expenses

Whilst the aesthetic elements of your project are the most rewarding to choose, the logistical framework often defines the final kitchen refurbishment cost london homeowners actually pay. In 2026, waste management has become more complex and regulated. Since April 2026, all tradespeople must use the mandatory national digital waste tracking system, replacing old paper notes. This ensures environmental compliance but requires precise administration. Alongside this, the logistical reality of hiring a skip in a busy London borough involves permit fees and often suspension charges for parking bays, which can add hundreds of pounds to your initial estimate before a single cabinet is installed.

Older London terrace houses frequently hide antiquated infrastructure behind their plasterwork. It’s common to discover lead piping or “daisy-chained” electrical circuits that don’t meet modern safety standards once the old units are removed. These surprises are why we recommend a 10-15% contingency fund as a strategic necessity. This buffer protects your vision from being compromised by essential remedial work. Equally, trade access fees, including daily ULEZ charges and the rising cost of contractor parking permits, are integrated into professional quotes to ensure your project remains on schedule without legal interruptions.

Regulatory Costs: Planning and Building Control

Most internal refurbishments fall under permitted development; however, if your project involves structural changes or you live in a listed building, formal planning permission may be required. You’ll also need to budget for building control inspections to certify your electrical and gas safety. For those in terraced or semi-detached properties, a Party Wall Agreement is often a legal requirement when performing structural work near a boundary. These professional fees ensure your project is legally sound and won’t cause issues during a future property sale.

Logistical Planning for Minimal Disruption

Managing site access in narrow London streets requires a methodical approach to prevent “time-on-site” costs from escalating. Professional project management ensures that deliveries are staggered and that waste is removed efficiently, keeping the workspace safe and productive. If you’re planning a long-term transformation, consider the cost of a temporary kitchen setup to maintain your daily routine. By partnering with an expert who understands these capital-specific challenges, you can ensure a reliable kitchen refurbishment that stays on track. Our team handles the complexities of Building Regulations Services and site logistics, allowing you to focus on the creative journey of your home’s growth.

Why Investing in a Professional London Builder Delivers Better ROI

Ultimately, the value of your renovation isn’t just measured by the aesthetic finish but by the long-term appreciation of your property. Results matter. In the competitive capital market, a professionally executed kitchen can add up to 10% to your home’s valuation, making the initial kitchen refurbishment cost london residents invest a highly strategic financial move. Buyers in London are increasingly discerning. They often prioritise homes where the structural integrity and technical installations are fully certified and warrantied. A specialist builder ensures that every aspect of the project, from the precision of the joinery to the safety of the gas connections, meets the highest industry standards.

Choosing a professional path ensures that your vision is supported by technical gravity. Whilst DIY or “dry-fit” only services might seem cost-effective initially, they often lack the comprehensive oversight required for complex London properties. Safety is paramount. A botched installation can lead to expensive remedial work that far outweighs any initial savings.

Professional Installation vs. DIY

Bespoke cabinetry, whilst beautiful, requires specialist fitting to achieve a seamless finish, especially when dealing with the uneven walls and floors typical of period terrace houses. Attempting a DIY installation risks compromising the longevity of expensive materials and can lead to significant issues during property sales if gas and electrical work isn’t properly certified. Professional builders provide the necessary safety certifications and building control sign-offs that protect your investment. Beyond the technical, established firms offer warranties and dedicated aftercare, providing a level of peace of mind that independent contractors or DIY efforts simply cannot match.

Choosing Heaven Developments for Your Kitchen Project

At Heaven Developments, we act as your visionary partner, transforming the complex rules of construction into a collaborative journey. Our “one-stop-shop” approach means we manage everything from initial Planning Permission and Building Regulations Services to the final kitchen installation. We specialise in the structural transitions that define modern London living, such as creating open-plan spaces through a Rear House Extension or a Wrap Around Extension. By unifying the structural work and the interior fit-out, we ensure that your kitchen refurbishment is executed with methodical precision and a commitment to your aesthetic goals.

Request a bespoke kitchen refurbishment quote from Heaven Developments to begin your home’s transformation with a team that values reliability and architectural excellence.

Transforming the Heart of Your London Home

Planning a project in the capital requires a balance of creative ambition and technical pragmatism. You now understand how logistical factors like ULEZ charges and digital waste tracking influence the kitchen refurbishment cost london homeowners face in 2026. By distinguishing between a cosmetic update and a full architectural remodel, you can allocate your budget where it delivers the greatest impact on both your daily lifestyle and your property’s long-term valuation. A successful project is built on transparency, precision, and a deep understanding of London’s unique housing stock.

Success depends on partnering with a team that navigates these capital-specific complexities with ease. With over 20 years of London construction expertise, Heaven Developments specialises in structural open-plan living and the full management of planning and building regulations. We ensure your project is legally compliant, structurally sound, and aesthetically bespoke. Start your London kitchen transformation with Heaven Developments today. Your journey toward a more refined, functional home begins with a single, well-informed step. We look forward to helping you realise your vision.

Frequently Asked Questions

How much does a basic kitchen refurbishment cost in London?

A basic kitchen refurbishment in London typically ranges between £6,200 and £16,800 in 2026. This tier generally includes high-street cabinetry and standard appliances whilst retaining the existing plumbing and electrical layout. It’s an ideal choice for those seeking a fresh aesthetic without the complexities of structural changes or bespoke design. These figures reflect the current market for professional installation in the capital.

Do I need planning permission to refurbish my kitchen in London?

Most internal kitchen refurbishments don’t require formal planning permission as they fall under permitted development. However, if your project involves a structural extension, such as a rear or side-return addition, or if your property is a listed building, you’ll likely need to submit an application. Always check with your local London borough’s planning department to ensure your specific architectural changes are compliant before work begins.

How long does a full kitchen refurbishment typically take?

A full kitchen refurbishment usually takes between four and eight weeks from the initial strip-out to the final decorative touches. If your project includes structural modifications or the installation of bespoke cabinetry, the timeline may extend to accommodate specialist labour and curing times for materials. Maintaining a clear, collaborative schedule with your builder helps manage expectations and minimises disruption throughout this transformative process.

What are the most expensive parts of a kitchen renovation?

Cabinetry and worktops often represent the largest portion of your budget, especially when opting for premium natural stones or custom-built units. In the capital, the kitchen refurbishment cost london homeowners pay is also heavily weighted towards skilled labour and logistical management. Integrated high-end appliances and complex electrical re-wiring in older terrace houses also contribute significantly to the total investment required for a high-quality finish.

Can I stay in my house during a kitchen refurbishment?

Yes, you can remain in your home during the works, though it requires careful planning to manage the daily disruption. Most homeowners set up a temporary kitchen area in another room with a microwave and kettle to maintain a sense of routine whilst the main space is out of action. If your project involves extensive structural work or a complete ground-floor remodel, you might find it more comfortable to vacate for the most intensive weeks.

How can I reduce the cost of my London kitchen refurb without losing quality?

Retaining your existing plumbing and electrical layout is the most effective way to lower your 2026 kitchen refurbishment cost london. You can also achieve a high-end look by mixing premium worktops with more affordable high-street cabinetry. Focus your investment on durable touchpoints like taps and handles whilst choosing mid-range integrated appliances that offer modern functionality and energy efficiency without the designer price tag.

Does a new kitchen always add value to a London property?

A professionally installed kitchen can add up to 10% to a London property’s value, providing a strong return on investment for the homeowner. In a competitive market, a modern, functional kitchen is often the deciding factor for potential buyers and can significantly increase the speed of a sale. To maximise this value, ensure the design is sympathetic to the property’s character and that all work is supported by relevant safety certifications.

What building regulations apply to kitchen renovations in 2026?

Several building regulations apply, including Part P for electrical safety and Part J for gas installations. In 2026, you must also comply with “Simpler Recycling” regulations requiring separate food waste storage in all London households. Additionally, tradespeople must now use a mandatory national digital waste tracking system for all debris removal. Ensuring your builder manages these legal requirements is essential for a safe, compliant, and future-proofed home.

Large Extension Project Creating Open Plan Living: The Complete London Guide

Large Extension Project Creating Open Plan Living: The Complete London Guide

What if your cramped, cellular ground floor could become a vast, light-filled sanctuary without losing the intimate warmth that makes a house a home? You likely already know that a Large Extension Project Creating Open Plan Living is the most effective way to unlock your property’s potential, yet the journey from a dark kitchen to a bright, airy masterpiece often feels clouded by technical jargon and the complexities of London planning permissions. It’s natural to feel a sense of hesitation when faced with the red tape of building regulations or the fear of a project losing its way amongst structural details and budget creep.

This guide promises to demystify that journey, helping you transform your London property with a large-scale extension that seamlessly integrates structural innovation with modern design. We’ll explore how to achieve a bespoke kitchen-diner that adds significant value whilst maintaining a sense of broken-plan intimacy. We will preview the essential 2026 regulatory updates, the shift towards high-performance glazing, and how a visionary partnership can turn your architectural aspirations into a functional, breathtaking reality that connects your indoor and outdoor worlds.

Key Takeaways

  • Learn why a 30sqm+ extension is the essential catalyst for transforming segmented Victorian and Edwardian layouts into expansive, modern living areas.
  • Compare the footprints of rear and wrap-around designs to identify the most effective structural strategy for your Large Extension Project Creating Open Plan Living.
  • Navigate London’s complex planning landscape with clarity by understanding the differences between Permitted Development rights and Full Planning Permission.
  • Master the art of “zoning” to avoid a cold, cavernous feel, using floor finishes and lighting to define your kitchen and lounge areas whilst maintaining flow.
  • Discover the benefits of a collaborative, end-to-end service that manages every technical detail from structural calculations to the final kitchen installation.

The Vision: Why a Large Extension is the Catalyst for Open-Plan Living

In the context of London’s residential architecture, a “large extension” typically refers to a project adding 30 square metres or more of footprint. This is more than just a simple addition; it’s a fundamental structural reimagining of how a property functions. A Large Extension Project Creating Open Plan Living acts as the ultimate catalyst for change, allowing homeowners to break free from the constraints of rigid, historical floor plans. At its core, open-plan living is a fluid architectural philosophy that prioritises visual connectivity and shared experiences over a mere absence of walls. It’s about creating a “heart of the home” where the boundaries between cooking, dining, and relaxing dissolve into a single, harmonious environment.

Breaking the Segmented Mould of Traditional London Homes

Many properties across SW and SE London postcodes still suffer from the “corridor and room” layout prevalent in the Victorian and Edwardian eras. These homes were designed for a different age, where rooms were small, segmented, and strictly functional. This traditional layout often leaves the rear of the house feeling disconnected and starved of natural light. Removing internal load-bearing walls during a Large Extension Project Creating Open Plan Living allows light to penetrate deep into the plan, transforming once-dark hallways into vibrant, usable spaces. The transition from formal, isolated dining rooms to multifunctional social hubs is a hallmark of modern London living. The results are transformative. By stripping away these internal barriers, we create a sense of volume and scale that makes even the most modest terrace feel expansive.

The Lifestyle Shift: From Separate Rooms to Social Hubs

Modern British lifestyles demand a versatile environment where family life can flourish. This shift significantly improves family connectivity, especially whilst preparing meals or working from home. You’re no longer isolated in a separate kitchen whilst the rest of the family gathers in the lounge; instead, the space facilitates a collective experience. The kitchen island often emerges as the new social centrepiece, providing a versatile surface for morning coffee, casual homework sessions, or evening drinks. By creating these expansive areas, hosting and entertaining become effortless. Guests can move freely between the kitchen and the dining area without feeling cramped or excluded. It’s a move away from the “formal dining” of the past towards a more relaxed, inclusive way of living that reflects how we actually use our homes in 2026.

This structural evolution isn’t just about adding square footage. It’s about crafting an environment that responds to your daily rhythms. Whether it’s the quiet flow of a Tuesday morning or the vibrant energy of a weekend dinner party, a large-scale extension provides the canvas for a life well-lived. By focusing on the “zoning” of these larger spaces, we ensure that whilst the walls are gone, the sense of purpose for each area remains clear and inviting.

Structural Strategies: Wrap-Around vs. Rear Extensions for Maximum Space

Choosing the correct footprint is the most critical decision you’ll make when planning a Large Extension Project Creating Open Plan Living. In the dense architectural fabric of London, the choice usually sits between a traditional rear extension and the more ambitious wrap-around. Whilst a rear extension pushes the building line into the garden, a wrap-around utilises the redundant “side return” alleyway simultaneously. This creates an expansive, L-shaped addition that fundamentally alters the property’s geometry, especially in the ubiquitous Victorian terrace. By incorporating the side return, you transform a narrow, dark kitchen into a wide, sociable environment that feels significantly larger than its square metreage suggests.

Large-scale open-plan designs require sophisticated structural engineering to maintain safety whilst removing internal walls. To achieve those coveted “seamless” ceilings without intrusive support pillars, we often employ “goalpost” steel frames. These heavy-duty structures act as a rigid skeleton, supporting the weight of the upper floors and the original “outrigger” wing. This structural wizardry allows for vast, uninterrupted spans of space, ensuring your new living area doesn’t feel like a series of connected rooms, but a single, cohesive hall. Before committing to a design, it’s vital to consult the official planning permission rules to understand how your specific borough treats these larger structural footprints.

The Wrap-Around Extension: Unlocking the L-Shaped Potential

A wrap-around project is the gold standard for London terrace owners looking to maximise every inch of their plot. By reclaiming the side alleyway, you create a massive, square internal footprint that offers a genuine “wow factor” upon entry. However, these projects are technically demanding. You’ll need to account for complex drainage rerouting and navigate sensitive party wall agreements with neighbours on both sides. Despite the logistical hurdles, the result is a kitchen-diner that feels truly bespoke. If you’re looking for a Wrap Around Extension specialist, ensure they have experience managing these specific London constraints.

Rear House Extensions: Extending the Heart of the Home

For semi-detached properties or wider plots, a deep rear extension is often the most cost-effective path to a Large Extension Project Creating Open Plan Living. This strategy focuses on extending the full width of the house into the garden, providing a perfect canvas for floor-to-ceiling Crittall-style doors or ultra-slim sliding glazing. The key here is balancing the “golden ratio” of London extensions: gaining enough internal space to host and relax without sacrificing the entirety of your outdoor sanctuary. By merging the two zones with level thresholds and consistent flooring, the garden becomes a natural extension of your lounge, making the entire home feel twice its actual size.

A common concern for Londoners is whether a project of this scale will ever receive the green light from local authorities. Whilst the “red tape” can feel daunting, securing Planning Permission is a manageable journey when approached with technical precision and local expertise. For a Large Extension Project Creating Open Plan Living, the route to approval depends heavily on your property type and the specific borough’s guidelines. Most homeowners start by asking if they can build under Permitted Development (PD), but for large-scale structural reimagining, the rules are quite specific.

Navigating these waters requires more than just a cursory glance at the UK Planning Portal; it involves a strategic understanding of how your design fits within the local landscape. As of 2026, the householder application fee for an extension in England stands at £528. This investment ensures your vision is legally sound and protected from future enforcement. Beyond the initial approval, you must also consider Building Regulations Services to ensure every structural change meets the highest safety and environmental standards.

Permitted Development vs. Full Planning Permission

Under standard PD rights, you can typically extend a terraced or semi-detached house by 3 metres without a full application. This can be increased to 6 metres through the Prior Approval scheme, which carries a £96 fee and involves a neighbour consultation process. However, because a Large Extension Project Creating Open Plan Living often involves a “wrap-around” design, connecting a side return with a rear extension, it almost always requires Full Planning Permission. London councils view wrap-arounds as a single, larger mass that exceeds PD limits. Submitting a pre-application is a wise move to gauge council favourability before committing to the final architectural blueprints.

Structural Integrity: Steel Beams and Building Control

Once permission is granted, the focus shifts to structural safety and thermal performance. A Building Regulations Certificate is a non-negotiable requirement, serving as vital proof of quality for future property sales. Your structural engineer plays a pivotal role here, calculating the exact loads for the steel beams that facilitate those expansive, wall-free spans. These calculations ensure the upper floors remain perfectly supported whilst you enjoy your new, unobstructed layout.

Compliance with Part L of the Building Regulations is equally critical for modern builds. Current 2026 standards require extension walls to achieve a U-value of 0.18 W/m²K and roofs 0.15 W/m²K. Whilst large glass doors are a staple of open-plan living, remember that total glazing should typically not exceed 25% of the extension’s floor area to maintain thermal efficiency. If your design exceeds this, specific heat-loss calculations will be needed to justify the increase. These rules don’t just exist for safety; they ensure your new space remains warm in the winter and energy-efficient for years to come.

Designing for Flow: Zoning, Lighting, and Kitchen Integration

A common pitfall in any Large Extension Project Creating Open Plan Living is the “Warehouse Effect”. Without careful planning, a massive new footprint can feel cold, cavernous, and lacking in purpose. To avoid this, we focus on architectural “zoning”. This isn’t about reintroducing walls; it’s about using subtle visual cues to define where the kitchen ends and the lounge begins. For instance, transitioning from durable porcelain tiles in the culinary area to warm engineered oak in the living space provides a clear boundary without breaking the visual flow. This approach ensures the space feels organised and intentional rather than like an empty hall.

The 2026 trend towards “broken-plan” living has introduced ingenious ways to balance openness with acoustic privacy. Internal glass partitions or elegant half-walls allow light to travel whilst dampening the sound of a dishwasher or a television. Lighting layers are equally vital. We recommend combining sharp task lighting over the kitchen island with soft, dimmable ambient lighting in the relaxation zones. This ensures the space adapts to your mood, whether you’re prepping a Sunday roast or curling up for a film. If you’re ready to integrate a bespoke culinary centrepiece into your new layout, our experts can manage your entire Kitchen installation to ensure it aligns perfectly with your architectural vision.

The Art of Zoning: Defining Spaces Without Walls

Strategic furniture placement is your most flexible tool. Positioning the back of a sofa towards the kitchen naturally creates a corridor and a psychological “room” for relaxing. We also utilise varying ceiling heights or bulkheads to define areas from above. These subtle drops in the ceiling can house extractor fans or hidden LED strips, framing the kitchen as its own distinct entity. To manage acoustics in a Large Extension Project Creating Open Plan Living, we integrate soft furnishings like rugs and heavy curtains. These elements prevent the hollow echo often found in expansive, hard-surfaced rooms, making the environment feel grounded and cosy.

Maximising Natural Light with Glazing and Roof Lanterns

Natural light is the lifeblood of a deep-plan London extension. Whilst flat skylights are popular, roof lanterns are often superior for creating a sense of volume and drawing light deeper into the original part of the house. When choosing your glazing, consider the aesthetic impact of industrial Crittall-style frames versus the minimalist appeal of ultra-slim sliding doors. Each choice should complement your home’s existing character. Crucially, we position these openings to maximise sky views whilst avoiding “overlooking” issues with neighbouring properties. This maintains your privacy in dense urban postcodes whilst flooding your new living hub with vitamin D.

Realising the Dream: The Heaven Developments Approach to Large-Scale Extensions

At Heaven Developments, we view ourselves as visionary partners rather than just contractors. Since our founding in 2005, we’ve specialised in the specific technical and aesthetic challenges of the London terrace, understanding that a Large Extension Project Creating Open Plan Living is a profound investment in your lifestyle. Our approach balances the technical gravity of heavy structural engineering with a warm, collaborative spirit, ensuring that your journey from an initial concept to the final coat of paint is as seamless as the open-plan space we create. We don’t just build walls; we facilitate a creative transformation that turns complex legal and structural requirements into an inviting reality.

Our commitment to excellence is rooted in our comprehensive management of Building Regulations Services. We ensure that every steel span and insulation layer meets the highest standards of safety and thermal efficiency, protecting the long-term value of your property. By integrating structural mastery with high-end finishes, we deliver a space that feels both expansive and intimately yours. We manage the delicate balance between architectural ambition and the practicalities of London’s “red tape,” allowing you to focus on the exciting possibilities of your new home.

End-to-End Management from Blueprint to Completion

The success of a large-scale London build depends on meticulous organisation and clear communication. We reduce homeowner stress by acting as the single point of contact, managing planning consultants, structural engineers, and specialist trades on your behalf. Every project is overseen by a dedicated site manager who understands the intricacies of your specific site, ensuring that the build progresses with momentum whilst respecting your daily life. Our goal is to minimise disruption, maintaining a clean and professional site whilst we work to realise your architectural vision. This methodical progression builds trust through transparency, moving you steadily from the initial spark of an idea through to final snagging and completion.

Bespoke Kitchen and Bathroom Refurbishments

We believe the Kitchen installation is the most critical phase of any open-plan project. As the new social centrepiece of your home, it requires a bespoke touch that integrates high-end appliances with custom cabinetry designed to fit the new geometry perfectly. By including an expert Bathroom refurbishment or kitchen fit-out within the extension build, we ensure a unified aesthetic throughout the ground floor. This holistic approach prevents the “bolted-on” feel common in lesser builds, creating a home where every room feels like a natural extension of the next. If you’re ready to begin your journey, Enquire about your Large Extension Project with Heaven Developments today and discover how we can transform your London property.

Embracing Your Future Home: From Vision to Reality

Transforming a traditional London property into a light-filled sanctuary is more than a simple construction project; it’s a structural reimagining that prioritises how you actually live. We’ve explored how a strategic Large Extension Project Creating Open Plan Living can dissolve the boundaries of cramped Victorian layouts, using architectural zoning and “goalpost” steel frames to create flow without losing intimacy. Whether you choose a deep rear extension or a complex wrap-around, the key lies in balancing bold design with the technical rigour of building regulations and planning permissions.

With over 20 years of London construction expertise, Heaven Developments serves as your visionary partner. We handle every intricate detail, providing full planning and building regulations support to ensure your journey is as rewarding as the final result. As specialists in complex wrap-around structural projects, we’re dedicated to realising bespoke visions that stand the test of time. It’s time to step out of the shadows and into a home that breathes with light and space.

Start your visionary home transformation with Heaven Developments today and discover the true potential of your property.

Frequently Asked Questions

Do I need planning permission for a wrap-around extension in London?

Yes, wrap-around extensions almost always require full planning permission in London. Whilst simple rear or side extensions can sometimes fall under Permitted Development, combining them into a single L-shaped structure exceeds these standard rights. Most London councils treat the wrap-around as a larger combined mass that necessitates a formal application to assess its impact on the local character and neighbouring properties.

How much value does a large open-plan extension add to a London property?

A well-designed Large Extension Project Creating Open Plan Living can add between 10% and 25% to the market value of a London home. This significant uplift is driven by the high demand for multifunctional spaces and the premium placed on additional square footage in the capital. Beyond the financial gain, it makes the property far more attractive to future buyers seeking modern, social layouts.

How long does a large extension project typically take from start to finish?

The construction phase for a large extension typically takes between 6 and 9 months to complete. However, the entire journey usually spans 12 to 18 months when you include the initial architectural design, the eight-week planning approval window, and structural engineering calculations. Factors such as the complexity of the steelwork and the bespoke nature of the kitchen installation will influence the final timeline.

Will an open-plan living space be difficult to heat in the winter?

No, modern extensions are exceptionally energy-efficient because they must comply with strict Part L Building Regulations. Current 2026 standards require walls to achieve a U-value of 0.18 W/m²K, which often makes the new extension the warmest part of the house. By using high-performance insulation and energy-efficient glazing, your open-plan area will remain cosy whilst keeping heating costs manageable throughout the colder months.

Do I need a structural engineer for an open-plan extension?

Yes, a structural engineer is a non-negotiable requirement for any project involving the removal of internal load-bearing walls. They perform the critical calculations needed to specify the “goalpost” steel frames that support your home’s upper floors. These specifications are essential for securing a Building Regulations Certificate and ensuring the structural integrity of your Large Extension Project Creating Open Plan Living.

What is the difference between open-plan and broken-plan living?

Open-plan living features a single, uninterrupted space where the kitchen, dining, and lounge areas flow together without barriers. Broken-plan living is a more nuanced approach that uses subtle methods like internal glazing, half-walls, or changes in floor level to create distinct zones. This provides the same sense of light and space whilst offering improved acoustic privacy and clearer boundaries for different activities.

How do I manage noise levels in a large open-plan kitchen-diner?

Managing noise requires a strategic blend of architectural zoning and soft interior finishes. Incorporating acoustic plasterboard in the ceiling and using heavy rugs, curtains, or upholstered furniture helps absorb sound and prevent echoes. Choosing quiet-running appliances and positioning the lounge area away from the main culinary hub also ensures that the clatter of the kitchen doesn’t disrupt your relaxation time.

Can I stay in my house whilst a large extension is being built?

It is possible to remain in your home, but we often recommend vacating during the most disruptive phases of the build. The removal of structural walls and the decommissioning of your main kitchen can create significant dust and noise. If you choose to stay, your builder should help you set up a temporary kitchen area and ensure the site is safely partitioned to minimise the impact on your daily life.

Bathroom Refurbishment Cost London 2026: The Complete Budgeting Guide

Bathroom Refurbishment Cost London 2026: The Complete Budgeting Guide

Is a £15,000 budget for a high-quality bathroom refurbishment in London actually realistic in 2026, or are hidden metropolitan overheads set to drain your contingency fund before the first tile is even laid? Navigating the bathroom refurbishment cost london requires means understanding that renovating in the capital carries a distinct premium. The challenge isn’t just selecting the right brassware; it’s managing the logistical dance of skip permits and parking restrictions while avoiding the fear of a builder who might compromise on essential waterproofing.

We’ve designed this guide to offer a transparent breakdown of where your investment actually goes, transforming the technical gravity of construction into an inviting, creative journey. Our breakdown provides the clarity you need to select a partner who understands complex structural constraints and the necessity of meticulous planning. You’ll discover how to account for the recent 3.8% rise in planning fees, the nuances of building regulations, and how to achieve a bespoke luxury finish that adds genuine value to your property.

Key Takeaways

  • Define your project scope by exploring our three-tier budget framework, ranging from standard functional upgrades to bespoke luxury installations.
  • Navigate the bathroom refurbishment cost london by understanding the 60/40 split between specialist labour and high-quality materials.
  • Master the logistical challenges of metropolitan renovations, including the strategic management of skip permits, ULEZ charges, and contractor parking.
  • Protect your investment by focusing on “behind-the-wall” essentials like tanking and structural compliance to ensure long-term durability and property value.
  • Learn how a collaborative approach to planning and building regulations can transform a complex technical project into a seamless, visionary home improvement.

Understanding the Average Bathroom Refurbishment Cost in London for 2026

London is a city defined by its layers of architectural history. Calculating the bathroom refurbishment cost london homeowners face involves more than just selecting a contemporary suite; it requires an appreciation for the capital’s unique structural landscape. While national averages offer a baseline, London projects typically carry a premium of 12-20% due to the heightened demand for specialist trades and the logistical complexity of working within the M25. In 2026, the realistic starting point for a renovation has shifted upwards, influenced by the 3.8% increase in planning application fees and a competitive market for certified installers.

A Victorian terrace in Barnet presents vastly different challenges to a modern apartment in Canary Wharf. Older properties often hide outdated lead pipework or precarious subfloors that demand structural attention before a single tile is laid. Conversely, modern builds might require specialist diamond drilling to navigate reinforced concrete walls. These variables mean your initial investment is rarely just about aesthetics. It’s about the technical integrity of the building itself and ensuring your new sanctuary is built on a solid foundation.

Budget vs. Bespoke: What Does Your Money Buy?

A standard refurbishment focuses on a functional “like-for-like” refresh. You’re updating the visual appeal by replacing the basin, toilet, and bath in their existing positions, which avoids the cost of rerouting plumbing. Mid-range projects introduce branded sanitaryware and more sophisticated lighting schemes, allowing for minor layout adjustments to improve the room’s flow. For those seeking a visionary transformation, a bespoke luxury project involves significant structural alterations. This might include wet room tanking, high-end micro-cement finishes, and rigorous adherence to UK building regulations to ensure the space is as safe as it is beautiful.

The ‘London Premium’ Explained

The capital’s labour market is exceptionally specialised. Engaging Gas Safe and NICEIC-certified trades in boroughs like SW16 or Barnet ensures your project meets all legal requirements, but it also reflects the higher operational costs in the city. Labour now typically accounts for 45-60% of a total bathroom refurbishment cost london quote, driven by a shortage of installers who can manage the intricate rules of metropolitan renovations. This demand, coupled with the need for precise structural management, means that choosing a partner who understands London’s constraints is vital for a successful outcome. Industry trends for 2026 indicate that London homeowners should expect to invest a premium that reflects the 12-20% higher costs typically found in the capital compared to the rest of the UK.

A Detailed Breakdown of Labour and Material Expenses

When assessing a bathroom refurbishment cost london projects usually follow a distinct financial logic where labour accounts for approximately 60% of the total quote. This isn’t just about paying for time; it’s an investment in the precision required to navigate London’s unique structural constraints. While high-street suites offer an accessible entry point, the real value lies in the “behind-the-wall” essentials. Tanking, advanced waterproofing, and updated pipework aren’t just optional extras. They are the structural foundation of a room that must withstand daily moisture for decades.

Designer brassware isn’t just a lifestyle choice. In London, the high limescale content makes investment in high-quality, limescale-resistant fixtures a practical necessity for longevity. Tiling also plays a massive role in labour intensity. Laying large-format marble tiles requires a significantly higher level of skill and time than standard ceramics. This often pushes tiling labour costs towards the upper end of the £30 to £60 per square metre range, especially when intricate patterns or niche detailing are involved.

Specialist Trades and Certification Costs

Safety is a non-negotiable priority in any metropolitan renovation. Certified electricians are essential for bathroom zones, particularly when you’re integrating smart lighting or electric underfloor heating. These specialists ensure your project complies with Part P of the building regulations. Plastering in older London properties often involves more than a simple skim. It frequently requires complete replastering after old tiles are removed to ensure a flawless, level finish for your new materials. These trades carry higher day rates in the capital, reflecting the expertise needed to work within complex, often ancient, building envelopes.

Structural Alterations and Layout Changes

Moving a soil pipe in a multi-storey Victorian conversion is a complex engineering task. It’s not just about plumbing; it’s about structural support and strict adherence to the Building control approval process. If you’re planning to create a new ensuite where none existed, the budget must account for structural inspections and official completion certificates. These steps are vital for the long-term value of your home. For projects requiring this level of technical mastery, partnering with a specialist in bathroom refurbishment ensures every structural alteration is both visionary and fully compliant with current standards.

The true bathroom refurbishment cost london homeowners encounter is often influenced as much by what happens outside the property as what happens inside. In a city where space is a luxury and streets are narrow, waste management becomes a strategic operation. Skip hire in the capital typically ranges between £210 and £780 depending on the size, but the physical skip is only half the story. If your property lacks a driveway, you’ll need a council permit, with fees ranging from £15 to £60. In highly congested areas, many residents opt for “wait-and-load” services to bypass the logistical headache of permit applications and the risk of skips being filled by neighbours overnight.

Access and parking represent another layer of the “metropolitan tax” on your budget. Daily contractor parking permits and ULEZ charges for trade vehicles must be factored into your initial calculations to avoid unpleasant surprises. If you live in a London flat, the protection of communal hallways and narrow stairwells is paramount. Professional teams will spend the first day of a project safeguarding these shared spaces with heavy-duty cordex and floor protection. This preparatory work prevents costly damage claims from freeholders or management companies, ensuring the project begins on a foundation of reliability and respect for the building’s integrity.

Borough-Specific Challenges and Permits

Every London council operates under a unique set of rules regarding scaffolding and waste. In boroughs like Westminster or Kensington and Chelsea, you might face “Suspension of Parking Bay” fees just to allow for the delivery of heavy materials or the placement of a skip. These administrative costs can fluctuate significantly, making early research into your specific local authority’s pricing essential. Proactive logistical planning prevents budget creep in London by identifying these statutory overheads before the first hammer is swung.

Managing Neighbour Relations and Party Wall Agreements

Renovating a bathroom in a dense residential block often requires a collaborative spirit with those living next door. If your project involves structural alterations or moving heavy drainage that affects a shared boundary, it may trigger the need for a Party Wall Agreement. Additionally, most London blocks enforce strict working hour restrictions, typically between 8:00 am and 5:00 pm on weekdays. These limits can extend the project timeline and increase labour costs, as trades must work within a condensed window. Engaging a builder who manages these “soft” logistics, from neighbourly notifications to building regulations compliance, transforms a potentially stressful process into a well-managed, visionary home improvement.

Strategic Planning: Maximising ROI and Minimising Delays

Strategic planning transforms a disruptive renovation into a methodical journey toward a luxury finish. To manage the bathroom refurbishment cost london investors face, you must consider the synergy between trade sequencing and material lead times. Ordering bespoke tiles or high-end brassware six to eight weeks in advance is essential. Waiting until the first fix is complete often results in expensive trade overlaps where specialist plumbers are left waiting for deliveries that haven’t arrived. A visionary partner doesn’t just provide a loose estimate that fluctuates with the market. They offer a fixed-price contract that shields you from the volatility of material prices in a fluctuating economy. This provides the confidence that your budget remains intact from the initial blueprint to the final handover, ensuring the transition from inspiration to practical application feels seamless.

Design Choices that Add Value

The London market in 2026 demands a balance between aesthetic indulgence and functional efficiency. Spa-inspired walk-in showers with thermostatic valves are currently outperforming traditional baths in terms of buyer appeal, particularly in compact city apartments where space is at a premium. Integrating energy-efficient fixtures, such as dual-flush toilets and water-efficient taps, aligns with Part G of the building regulations whilst reducing long-term utility costs. These choices appeal to the growing demographic of eco-conscious tenants and buyers who prioritise sustainability. For smaller metropolitan spaces, smart storage solutions like recessed mirrored cabinets and floating vanity units create a sense of expansive luxury without sacrificing the practical needs of daily life.

The Risks of the ‘Cheap Quote’

A low initial quote often disguises significant long-term liabilities. Choosing “cash-in-hand” contractors might seem like a way to reduce the bathroom refurbishment cost london, but the lack of professional indemnity insurance and public liability coverage can be catastrophic if structural issues arise behind the tiles. A comprehensive, itemised scope of work is your best defence against “hidden extras” that frequently derail mid-project budgets. Reliable builders ensure that all work is certified by the relevant authorities, providing you with a Building Regulation Completion Certificate. This document is vital for any future property sale and serves as proof that your investment meets the highest safety standards. If you’re ready to begin your project with a team that prioritises transparency and structural integrity, explore our specialist bathroom refurbishment services to see how we manage every detail of your visionary home improvement.

Bespoke Refurbishments with Heaven Developments: Quality Beyond the Quote

At Heaven Developments, we view every bathroom project as a vital component of a wider architectural narrative. Our experience in managing full-scale residential extensions since 2005 allows us to bring a level of structural mastery to your renovation that standard contractors simply cannot match. While the bathroom refurbishment cost london homeowners face can feel daunting, our approach is built on the belief that transparency and partnership are the keys to a successful outcome. We don’t just provide a quote; we provide a comprehensive roadmap that accounts for the technical planning and building regulations that complex metropolitan renovations require. This ensures that every pipe laid and every tile fixed is part of a cohesive, visionary plan for your home.

Managing a refurbishment in the heart of the city requires more than just tiling skills. It demands a builder who can navigate the intricacies of planning permission and building regulations services in-house. By handling these logistical hurdles on your behalf, we ensure that your project remains on schedule and fully compliant with all statutory requirements. This end-to-end management means you aren’t left juggling multiple trades or chasing local councils for certificates. Instead, you have a single, reliable partner dedicated to transforming your vision into a structural reality. Our background in large-scale projects means we are uniquely equipped to handle the unexpected structural surprises that often hide behind the walls of London’s historic properties.

A Visionary Partner for Your Home

We believe that a bespoke bathroom should be an inviting, creative journey. Our team works collaboratively with you to ensure that your new space integrates seamlessly with the wider aesthetic of your property. Whether we are creating a spa-inspired sanctuary or a functional ensuite, our commitment to environmental consciousness and high-quality materials remains steadfast. You’ll have direct access to our expert team throughout the process, providing the clarity and peace of mind necessary to manage the complexities of a London renovation. We focus on growth, clarity, and a collective effort to realise your bespoke vision.

Start Your Transformation Today

Your journey toward a luxury finish begins with a detailed consultation where we explore your personal goals and the structural possibilities of your space. Our quoting process is methodical and transparent, designed to demystify the bathroom refurbishment cost london and provide a clear understanding of where your investment goes. We invite you to experience the reliability and craftsmanship that have defined our work for over two decades. From the initial spark of an idea through the final stages of completion, we ensure the transition feels well-managed and inspiring.

Book your bespoke bathroom consultation with Heaven Developments

Realising Your Vision for a Bespoke London Sanctuary

Transforming your bathroom in 2026 requires more than just an eye for design; it demands a mastery of the capital’s unique logistical and structural landscape. By understanding the true bathroom refurbishment cost london homeowners face, you can prioritise the essential “behind-the-wall” integrity that ensures your investment lasts for decades. From navigating borough-specific skip permits to managing complex Party Wall Agreements, the success of your project hinges on a partnership built on transparency and technical expertise.

Heaven Developments has been a reliable, local London builder since 2005, specialising in high-end structural refurbishments and the expert management of Building Regulations. We believe that your renovation should be an inspiring journey rather than a daunting process. Our collaborative approach ensures that every detail, from the initial planning permission to the final bespoke finish, is handled with precision and care. If you’re ready to elevate your home with a space that balances luxury with functional longevity, we’re here to guide you through every step of the transformation.

Request a Professional Quote for Your London Bathroom Refurbishment

Frequently Asked Questions

How much does a small bathroom refurbishment cost in London in 2026?

A small project in the capital typically represents a baseline investment for a functional “like-for-like” suite replacement. This usually includes standard sanitaryware, ceramic tiling, and basic lighting updates without the need for structural changes or rerouting drainage. Understanding your specific bathroom refurbishment cost london involves balancing these essential updates with the logistical reality of working within a metropolitan environment.

How long does a full bathroom renovation typically take in a London property?

A full renovation usually takes between two and three weeks to complete. This timeline allows for the meticulous removal of old fixtures, essential “behind-the-wall” waterproofing, and the precise installation of your new suite and finishes. If your project involves structural alterations or bespoke materials with longer lead times, the schedule may extend to ensure every detail is finished to a luxury standard.

Do I need planning permission to move my bathroom to a different room?

You don’t usually need planning permission for internal bathroom moves unless your property is a listed building or situated in a conservation area. However, any significant structural change or new drainage connection will require a building regulations application to ensure the work is safe and compliant. We manage these technical requirements in-house to ensure your visionary project remains within the legal framework of the city.

Why is bathroom labour more expensive in London than in other UK cities?

Specialist labour in the capital carries a premium of 12-20% due to the high operational costs faced by tradespeople. Daily charges for ULEZ, Congestion Zones, and contractor parking permits are factored into quotes alongside the high demand for Gas Safe and NICEIC-certified professionals. This ensures the bathroom refurbishment cost london homeowners pay reflects the expertise required to navigate complex London building envelopes.

Should I buy my own tiles and fixtures or let the builder supply them?

Letting your builder supply the materials is often the most efficient route for a seamless renovation. It ensures that all fixtures are compatible with your plumbing system and places the responsibility for lead times and delivery logistics on the contractor. If you buy your own items, you’re responsible for ensuring they arrive undamaged and on time, which can lead to expensive delays if components are missing.

What are the most common hidden costs in a London bathroom refurb?

Hidden costs frequently arise from structural surprises found behind old plaster, such as rotted floor joists, outdated lead pipework, or previous DIY errors. Administrative fees for skip permits, which vary significantly by borough, and the cost of parking bay suspensions for material deliveries also contribute to budget creep. We recommend setting aside a 10-15% contingency fund to manage these inevitable metropolitan variables.

Does a new bathroom require a building regulations certificate?

Yes, a building regulations certificate is essential if you’re making structural alterations or significant changes to drainage and electrical circuits. This certificate proves the work meets Part G, P, and F of the regulations, which is vital for your safety and necessary for any future property sale. It provides documented proof that your renovation was managed by a professional who understands the capital’s strict rules.

Can I stay in my house whilst my only bathroom is being refurbished?

You can stay in your home, but it’s often disruptive if the project involves your only bathroom. You’ll be without a toilet or shower for several days during the most intensive phases of the renovation. We often recommend making alternative arrangements for a few days to ensure your comfort whilst the work is underway, as the site will be a professional construction zone.

Design and Build Extension London: The Complete 2026 Homeowner’s Guide

Design and Build Extension London: The Complete 2026 Homeowner’s Guide

What if the most daunting part of expanding your home isn’t the construction itself, but the fear that your vision will get lost between the architect’s desk and the building site? In a city where 60% of properties face strict conservation rules, choosing a design and build extension london specialist ensures your project remains a unified, creative journey rather than a series of logistical hurdles. You’re right to feel anxious about spiralling costs or the complexity of building regulations that seem to change every season. It’s a common concern for homeowners who want to improve rather than move in today’s competitive market.

This 2026 homeowner’s guide reveals how an integrated approach creates a seamless journey from the first sketch to the final kitchen installation. We’ll show you how to navigate the latest planning application fees and structural safety requirements without the headache of managing multiple contractors. From understanding the permanent larger home extension scheme to achieving a bespoke open-plan living space that adds genuine value to your property, you’ll discover exactly how to turn your house into a visionary masterpiece with a single, reliable point of contact.

Key Takeaways

  • Learn why the integrated design and build extension london model eliminates the friction between architects and contractors for a more predictable budget.
  • Discover how to navigate complex London planning permissions and building regulations with a team that manages every structural detail on your behalf.
  • Explore how wrap-around and rear extensions can transform traditional Victorian layouts into expansive, light-filled open-plan living spaces.
  • Understand the five-step journey from initial feasibility study to final kitchen installation, ensuring your project remains a creative and collaborative experience.
  • Gain insights into achieving a seamless transition between structural build and internal refurbishment to maximise your property’s aesthetic and market value.

Why Choose a Design and Build Model for Your London Extension?

The traditional route to extending a home often feels like a fragmented puzzle. You hire an architect for the vision, a structural engineer for the calculations, and eventually, a builder to execute the work. This disconnected approach often leads to what we call “The London Problem”, where tight Victorian plots and strict borough councils create logistical friction that independent parties struggle to manage. Opting for a design and build model transforms this process into a unified, single-source responsibility. It ensures that the team who draws the dream is the same team that lays the bricks.

Integrating these services provides essential cost certainty from the start. When a design team works alongside the construction crew, they design specifically to your budget. You avoid the heartbreak of falling in love with a plan that’s impossible to build for the price quoted. Time efficiency is another significant win. We can overlap the design and planning phases, preparing the site whilst finalising structural details. This proactive rhythm is vital for a successful design and build extension london project, where every week saved reduces the disruption to your daily life.

The End-to-End Journey: From Concept to Completion

One of the biggest frustrations in London construction is the “blame game”. If a beam doesn’t fit or a pipe is misplaced, the builder blames the architect, and the architect blames the builder. You’re left caught in the middle. A visionary partner removes this stress by acting as your single point of contact. We ensure the final build reflects the original architectural colour and aesthetic vision down to the last tile. Communication is streamlined because everyone is on the same team, working towards a shared goal for your home.

Maximising Value in the London Property Market

In 2026, the high cost of stamp duty and moving fees makes extending your current home a much smarter investment than relocating. London buyers are specifically looking for open-plan living areas that blend the kitchen, dining, and garden spaces into one fluid environment. A well-executed extension doesn’t just add square footage; it upgrades your entire lifestyle. We focus on balancing structural integrity with high-end finishes, ensuring your new space feels like a natural, luxury evolution of your property rather than a bolted-on afterthought. By targeting the features that modern buyers crave, you’re effectively future-proofing your investment in the capital’s competitive market.

The Design and Build Process: 5 Steps to Your Dream Space

Transforming a London terrace or semi-detached house requires a methodical rhythm that respects both the architecture and the surrounding community. The design and build extension london journey is structured to demystify the complexity of urban construction through five distinct phases. This integrated approach ensures that every detail, from the depth of the foundations to the position of a kitchen island, is considered long before the first brick is laid.

  • Step 1: Initial consultation and feasibility study. We begin by assessing your property’s potential and identifying any specific constraints within your London borough.
  • Step 2: Bespoke architectural design and 3D modelling. Your vision takes shape through detailed drawings and immersive 3D visualisations that help you see the final result.
  • Step 3: Planning and Building Regulations. Navigating Permitted development rights or full planning applications is handled entirely by our in-house team.
  • Step 4: The structural build phase. Dedicated project management oversees the construction, ensuring the structural integrity of your new open-plan space.
  • Step 5: Internal refurbishment. The final stage focuses on the aesthetic details, including bespoke kitchen installation and bathroom refurbishment to complete your home.

Architectural Vision and Site Planning

Every successful project begins with a thorough site survey to identify structural constraints that are unique to London’s historic housing stock. We focus on organising the layout to maximise natural light, which is often a challenge in narrow urban plots. Our collaborative design process involves refining your favourite aesthetic ideas into a workable blueprint. This ensures that the new space flows naturally from the existing house, creating a unified environment that feels intentional rather than added on. If you are ready to explore the potential of your home, you can start your feasibility study with our visionary team today.

The Build Phase: Managing the On-Site Reality

Construction is inherently disruptive, but our goal is to minimise the impact on your daily life whilst work is underway. We provide weekly progress reports and maintain transparent project timelines so you always know what to expect. Managing the site effectively means adhering to strict health and safety standards amongst residential neighbours; this is especially critical in densely populated London streets. By keeping the site organised and communication clear, we ensure that the transition from a building site to a dream living space is as smooth and stress-free as possible.

Choosing the Right Extension Type for Your London Home

London’s architectural heritage presents unique opportunities for growth. Whether you own a Victorian terrace in Battersea or a semi-detached home in Streatham, selecting the right footprint is the first step in your creative journey. A design and build extension london specialist doesn’t just add a room; they reimagine how you inhabit your home. We look at your property as a whole, ensuring the new structure complements the original character whilst providing the modern functionality you need.

Wrap-around extensions are the gold standard for Victorian L-shaped properties. By combining a side return and a rear extension, you create a vast, L-shaped open-plan living area that completely changes the house’s dynamic. Rear house extensions remain a popular choice for those seeking a seamless transition to the garden, often using large bi-fold doors to invite the outdoors in. If you have a narrow alleyway going to waste, a side return extension can broaden your kitchen area just enough to fit a dream breakfast bar or a dedicated dining nook. Loft extensions provide a strategic way to add a master suite or home office without sacrificing a single inch of your garden.

Wrap-Around vs. Rear Extensions: A Comparison

Choosing between these depends on your lifestyle goals and budget. A wrap-around extension offers the most dramatic spatial impact, creating the wide, sociable kitchen-diner that modern families crave. However, they often involve more complex structural work and stricter planning hurdles compared to a standard rear build. Whilst a rear extension might fall under permitted development rights; typically up to 3 metres for terraced homes; a wrap-around usually requires full planning permission. Investing in a wrap-around often yields the highest return on investment because it fundamentally alters the property’s flow and perceived scale.

Loft Conversions: Elevating Your Perspective

When you can’t build out, build up. Choosing between a Mansard and a Dormer loft conversion often depends on your borough’s specific aesthetic guidelines. Mansard conversions are often favoured in conservation areas for their integrated look, whereas Dormers provide maximum internal head height. Beyond the style, you must secure Building Regulations approval to ensure the original roof timbers can support the new floor’s weight. We focus on the internal flow, ensuring the new staircase feels like an original feature rather than a cramped addition. This elevation isn’t just about adding a bedroom; it’s about gaining a quiet sanctuary above the city’s bustle.

Mastering London Planning Permission and Building Regulations

London’s regulatory landscape is a patchwork of historic preservation and modern safety standards. It’s often the stage where fragmented projects stall, caught between an architect’s ambition and a planning officer’s constraints. By choosing a unified design and build extension london partner, you ensure that legal compliance is woven into the architectural design from the first sketch. This proactive approach transforms a bureaucratic hurdle into a managed part of your creative journey.

You’ll typically follow one of two routes for your project. Permitted Development allows for specific extensions without full planning, provided they meet strict size and design criteria. However, approximately 60% of London properties face restrictions due to being in conservation areas or Article 4 direction zones. In these cases, full planning permission is a necessity. As of 2026, the cost for a householder planning application in England is £528; a small but essential part of your project budget that we manage on your behalf.

Every borough has its own architectural personality and specific preferences. Barnet might have different expectations for rooflines compared to Wandsworth or Lambeth. Managing these nuances alongside Party Wall Agreements is critical for a smooth start. If you’re building on or near a boundary, you must notify your neighbours. Failing to do so can lead to costly legal delays and fractured relationships. We act as your guide, ensuring all notices are served and agreements are reached before the first shovel hits the ground.

Building Regulations: The Technical Foundation

Compliance isn’t optional; it’s the guarantee of your home’s future safety and efficiency. We manage the technical requirements of Part A, which covers structural safety, and Part L, which dictates fuel and power conservation. A Building Regulation Completion Certificate is your most valuable document when it comes to selling your property in the future. Our integrated team organises every site inspection, ensuring the structural build meets the highest standards whilst keeping your timeline on track. If you want to ensure your project starts on firm legal ground, you can book a planning consultation with our expert team today.

Planning Success: Avoiding Common Rejections

Securing approval in complex London sites requires more than just a good drawing. We often use “Pre-Application” advice as a strategic tool to gauge a council’s appetite for a design before the final submission. This is particularly vital for listed buildings or homes in conservation areas where respecting the local character is paramount. We also design specifically to satisfy “Right to Light” and privacy concerns, ensuring your dream open-plan space doesn’t overshadow the neighbours or lead to a preventable rejection.

Realising Your Vision with Heaven Developments

Since 2005, Heaven Developments has been at the forefront of architectural transformation across the capital. We understand that a home is more than just a postcode; it’s a sanctuary that should evolve alongside your family’s needs. Our “Visionary Partner” approach means we don’t just act as a contractor; we become the dedicated stewards of your dream. By choosing a specialist in design and build extension london, you’re engaging with a team that values the aesthetic finish as much as the structural integrity. We take pride in seeing a project through from the initial feasibility study to the moment you prepare your first meal in a bespoke new kitchen.

A successful extension shouldn’t end when the scaffolding comes down. Many homeowners find the transition from a structural shell to a finished living space the most stressful part of the journey. We eliminate this friction by providing comprehensive internal refurbishments as part of our unified service. Whether it’s a large extension project creating open plan living or a refined loft conversion, our team ensures the interior reflects the quality of the exterior. This holistic view is what sets us apart as a builder near me who truly understands the nuances of the London lifestyle.

Bespoke Kitchen and Bathroom Refurbishment

Integrating a high-end kitchen installation into your new open-plan space is often the focal point of the entire project. We focus on creating a layout that encourages social connection whilst maintaining peak functionality for daily life. From selecting durable, luxury materials to designing bespoke lighting schemes, every detail is considered to stand the test of time. Similarly, our bathroom refurbishment services bring a sense of spa-like serenity to your loft or rear extension. We help you choose finishes that don’t just look stunning today but continue to add significant value to your property for decades to come.

Start Your Journey Today

Taking the first step towards your dream home is an exciting milestone. For your initial design meeting, it’s helpful to gather a few of your favourite reference images or a simple list of how you want the new space to function. We’ll provide a clear roadmap that demystifies the technical hurdles and highlights the creative possibilities unique to your property. Our goal is to transform your initial spark of an idea into a tangible, beautiful reality through a professional design and build extension london partnership. If you’re ready to unlock the true potential of your property, you can enquire about your London design and build project and begin your collaboration with our expert team.

Transforming Your London Lifestyle

Choosing a design and build extension london partner is the most effective way to turn a complex architectural vision into a stress-free reality. By unifying the design, planning, and construction phases, you eliminate the friction that often stalls traditional projects. The key to a successful transformation lies in this integrated approach, ensuring your budget is respected whilst your aesthetic goals are met without compromise. We have been a visionary partner for homeowners since 2005, managing everything from intricate planning applications across various London boroughs to the final, high-end kitchen and bathroom refurbishments.

Your property holds incredible untapped potential, and the right extension can fundamentally redefine how you live. Don’t let the anxiety of building regulations or contractor management hold you back from creating a home that reflects your aspirations. With a single point of contact and a team dedicated to your specific vision, the journey from initial concept to completion becomes a rewarding creative experience. We are ready to help you navigate every structural detail and design choice with confidence, ensuring your home remains a source of pride for years to come.

Start your London extension journey with a free consultation

Frequently Asked Questions

Do I need an architect if I use a design and build company in London?

You don’t need to hire an independent architect because our integrated model includes bespoke architectural design as a core component. We manage the transition from the initial sketch to the structural build in-house, ensuring the visionary aspect of your project isn’t lost. This single-source responsibility simplifies communication and ensures the final result matches the 3D models we create during the design phase.

How much does a design and build extension cost in London in 2026?

In 2026, industry data suggests that a high-quality house extension in London typically costs between £3,000 and £5,000 per square metre. These figures fluctuate based on the complexity of the structural work and the level of internal refurbishment required, such as bespoke kitchen installations. A design and build extension london approach helps manage these costs by providing budget-led designs from the very beginning of the process.

How long does a wrap-around extension typically take to complete?

A wrap-around extension usually takes between 16 and 24 weeks for the structural and internal phases to reach completion. This timeline accounts for the significant groundworks and structural alterations needed to merge a side return with a rear extension. Factors like the specific London borough’s building regulations inspections and the complexity of the internal fit-out will influence the final duration of your project.

Will I need to move out of my house during the construction phase?

You aren’t always required to move out, but it depends on the scale of the structural changes and your tolerance for disruption. If we’re creating an open-plan living area that involves removing the entire rear of the house, many homeowners choose to vacate for the most intensive 8 to 10 weeks. We work to maintain essential services like water and electricity for as long as possible to keep your home habitable whilst work continues.

Can you help with planning permission for a listed building in London?

Yes, we manage the intricate process of obtaining listed building consent alongside standard planning permission. Working with heritage properties in London requires a deep understanding of traditional materials and conservation officer expectations. We focus on designs that respect the historic character of your property whilst introducing the modern functionality needed for contemporary living.

What is the difference between a side return and a wrap-around extension?

A side return extension focuses exclusively on the narrow alleyway at the side of a property, whilst a wrap-around extension combines that side space with a rear extension to create an L-shaped footprint. The wrap-around is often considered the gold standard for Victorian terraces because it provides the maximum possible square footage for a large extension project creating open plan living.

Do you provide a warranty for the structural work and internal installations?

We provide comprehensive structural warranties that cover the integrity of the new build, alongside specific guarantees for internal refurbishments. This ensures that your investment in a new kitchen installation or bathroom refurbishment is protected against defects. Providing this level of security is part of our commitment as a reliable, visionary partner for your home’s long-term growth.

How do you manage party wall agreements with my neighbours?

We handle the entire party wall process by serving the necessary legal notices to your neighbours well before construction begins. If an agreement isn’t reached immediately, we coordinate with party wall surveyors to ensure a fair award is in place. This proactive management prevents legal delays and maintains positive relationships with those living amongst your construction site.

Kitchen Extension Cost London 2026: The Complete Budgeting Guide

Kitchen Extension Cost London 2026: The Complete Budgeting Guide

A London kitchen extension is no longer just a building project; it’s a strategic structural transformation where the highest value lies in the seamless flow of open-plan living. You’ve likely spent hours researching the kitchen extension cost London projects require, only to feel a sense of dread when considering the potential for hidden costs or complex planning disputes. It’s perfectly natural to feel anxious about the gap between a basic shell price and the final fitted reality of your dream kitchen. We understand that you aren’t just looking for a contractor, but a visionary partner to help you master the intricate rules of the industry.

This guide provides a transparent breakdown of the investment homeowners should anticipate in 2026, ensuring you move forward with absolute clarity and confidence. We’ll demystify the complexities of professional fees, structural requirements, and the latest Part L building regulations that impact your project. You will gain a clear perspective on how to balance your aesthetic aspirations with technical precision to create a bespoke home that truly reflects your lifestyle.

Key Takeaways

  • Distinguish between ‘shell only’ and ‘full fit-out’ budgets to ensure your financial planning remains robust throughout the entire build.
  • Understand why the structural engineering of open-plan living is a primary investment driver and how it transforms your home’s layout.
  • Compare the specific benefits of rear, side-return, and wrap-around extensions to maximise the potential of your Victorian or Edwardian terrace.
  • Identify the essential professional fees and planning permissions needed to safeguard your project’s legal and technical compliance.
  • Learn how to accurately forecast the total kitchen extension cost london homeowners face by aligning bespoke design with rigorous structural management.

Benchmark Costs for Kitchen Extensions in London (2026)

Attempting to gauge your project using national price guides will almost certainly lead to disappointment. London is a unique micro-market where property values and construction demands sit in a category of their own. To accurately forecast your kitchen extension cost london, you must look at the specific variables of the capital, from the scarcity of skilled trades to the specific requirements of Victorian foundations. Standardised figures often fail to account for the bespoke nature of London architecture.

One of the most vital distinctions you’ll make during the early planning stages is the difference between a “Shell Only” quote and a “Full Fit-Out” budget. A shell build provides the structural envelope; the walls, roof, and floor are completed, but the interior remains a blank canvas. In contrast, a full fit-out represents the finished dream, incorporating the kitchen installation, premium worktops, architectural lighting, and floor finishes. When you imagine your new space, you’re likely envisioning the latter, so your budget must reflect that total journey.

VAT must be factored into every initial conversation you have with your builder or architect. At 20%, this tax can represent a significant portion of your total investment. Always confirm whether the figures you are discussing are inclusive of VAT to avoid a budget shock that could derail your project mid-build.

Average Cost Per Square Metre in London

While every project is unique, the following ranges provide a realistic starting point for residential construction in the capital during 2026:

  • Basic Specification: £2,800+ per square metre. This covers a high-quality build with standard glazing and off-the-shelf finishes.
  • Mid-Range Specification: £3,500+ per square metre. Expect more expansive glazing, integrated lighting designs, and higher-quality flooring materials.
  • Luxury/Bespoke Specification: £4,500+ per square metre. This level includes premium materials, complex structural glass, and high-end bespoke joinery.

You might find it counterintuitive, but smaller extensions often carry a higher cost per square metre because fixed overheads, such as site setup and professional fees, are spread over a smaller area. The “London Premium” is a tangible reality driven by significantly higher labour rates and the logistical complexity of restricted site access and parking permits.

The 2026 Inflation Factor: Materials and Labour

By 2026, the construction market has adapted to shifting global supply chains, yet material costs remain a primary consideration. Steel for those expansive open-plan spans and high-performance glazing are significant investments that require careful procurement. Skilled labour shortages in the London market continue to put upward pressure on wages, making it essential to secure a reliable team early.

Unforeseen challenges are a part of any structural transformation, especially when working with London’s older building stock. A 10-15% contingency fund is now a non-negotiable requirement for any project. This buffer ensures that if a hidden structural issue arises once the first brick is pulled, your project can continue without financial stress or compromise on the final aesthetic.

Structural Complexity and the Price of Open-Plan Living

The dream of a sun-drenched, open-plan kitchen-diner is the driving force behind most London home improvements. However, achieving that seamless flow requires significant structural intervention that often remains invisible once the plaster is dry. When calculating the kitchen extension cost london residents must account for, the price of steelwork and structural engineering frequently forms the largest portion of the initial budget. It’s not simply about building a new room; it’s about safely holding up the rest of your house whilst you remove the original rear wall.

A structural engineer is your most important consultant during this phase. They determine the size and placement of Rolled Steel Joists (RSJs) to ensure the building’s integrity. If your vision includes a completely flush ceiling where no beams are visible, the engineering becomes more complex and the steel heavier. This “invisible” work is what creates the high-end, architectural feel that differentiates a standard extension from a truly visionary transformation.

Removing Load-Bearing Walls

Removing a load-bearing wall is a delicate operation that requires precise temporary propping to support the upper storeys. For wider openings, a “goalpost” steel structure is often necessary, consisting of two vertical columns and a horizontal beam. This setup is more labour-intensive than a single beam resting on masonry. These structural requirements are a primary reason why the kitchen extension cost london homeowners face can vary so significantly between properties. Beyond the steel itself, you must factor in the relocation of existing services. Modernising a floor plan often means rerouting Victorian-era plumbing and electrical circuits to accommodate the new layout.

High-End Glazing and Natural Light

Glazing is the aesthetic centrepiece of any modern extension, yet it is also a major cost driver. Aluminium bi-folds or sliding doors are popular for their slim profiles, whilst Crittall-style steel frames offer a timeless, industrial aesthetic at a higher price point. Your choice must also satisfy the 2021 Part L Building Regulations, which demand high thermal efficiency. If your design exceeds the standard 25% glazing-to-floor-area ratio, you’ll need additional SAP calculations to prove the extension remains energy efficient.

Whilst Permitted development rights allow for many of these changes, the technical execution remains complex. One often overlooked expense is the cost of levelling floors. Older London properties have settled over decades, and creating a perfectly flat transition from the original hallway to the new kitchen requires meticulous screeding or joist adjustment. If you’re ready to explore how these structural elements fit into your project, you might consider a Large Extension Project Creating Open Plan Living to see how these challenges are managed by experts.

Comparing Extension Types: Rear, Side Return, and Wrap-Around

Selecting the right footprint for your project is a delicate balance between internal aspirations and the external reality of your garden. In London, where every square inch of outdoor space is precious, the geometry of your extension dictates not only the kitchen extension cost london homeowners must budget for but also the long-term liveability of the home. Each architectural approach offers a different solution to the challenge of Victorian or Edwardian layouts, transforming dark, cellular rooms into light-filled hubs for modern life.

Whilst some homeowners prioritises maximum floor area, others focus on preserving the character of their garden. Your choice will influence everything from the complexity of the steelwork to the amount of natural light that reaches the original rooms of your house. Consulting a comprehensive kitchen extension cost guide can help you align your design goals with the realistic investment required for each specific build type in 2026.

The Versatile Rear House Extension

The Rear House Extension remains the most popular choice across the capital. It typically involves extending the full width of the property into the garden, creating a deep, rectangular space perfect for large kitchen-diners. Under current regulations, many projects fall within Permitted Development, allowing for depths of up to three or six metres depending on the property type. These builds are often the most straightforward for site access, as materials can be moved through the rear without navigating the narrow hallways of a terrace. Choosing between a flat roof with skylights or a pitched roof with vaulted ceilings will significantly impact both the internal volume and the final price point.

The Ambitious Wrap-Around Project

If you’re seeking a total ground-floor transformation, the Wrap Around Extension is the definitive choice. By combining a side return with a rear extension, you create an L-shaped addition that fundamentally alters the house’s relationship with its site. This type of project is often categorised as a Large Extension Project Creating Open Plan Living, as it requires the most significant structural intervention. The most complex element is the removal of the original corner of the house, which necessitates a sophisticated “three-way” steel arrangement to support the upper storeys. Whilst this is a more intensive investment, the resulting increase in square footage and property value is often the highest of any extension type. It allows for a bespoke kitchen, a separate dining area, and a relaxed living zone all within one unified, visionary space.

Side return extensions remain a strategic way to reclaim the “dead space” common in Victorian terraces without sacrificing the entire garden. By infilling the narrow alleyway, you can widen your kitchen enough to accommodate a central island or a breakfast bar, dramatically improving the flow of the home. Regardless of the type you choose, the focus remains on creating a partnership between technical precision and your personal lifestyle goals.

Professional Fees, Planning, and Hidden London Logistics

Behind every successful build is a mountain of technical documentation and regulatory hurdles that many homeowners underestimate. Whilst the physical construction is the most visible part of your journey, the professional fees and logistical management are what keep the project on track and legal. Failing to account for these “invisible” costs is a common reason why the initial kitchen extension cost london estimates can spiral. From securing the correct consents to navigating the intricacies of the Party Wall Act, these steps require expert oversight to avoid delays that can cost thousands.

Professional and Regulatory Fees

Budgeting for expert guidance is essential. For a typical London project, architect fees usually range between 8% and 15% of the final construction cost, with many London firms averaging around 10% to 12%. Structural engineers, vital for the steelwork discussed in previous sections, typically charge between £400 and £1,500 for residential jobs. You must also account for statutory fees; a Householder Planning Application currently costs £548, plus a Planning Portal processing charge of £91.02. Heaven Developments manages the entire Planning Permission process on your behalf to reduce stress and ensure your application is robust from the start.

Building Control inspection fees are another necessity to ensure the work meets safety and thermal standards. Without a final certificate, your extension is technically illegal and will be difficult to insure or sell in the future. Integrating Building Regulations Services into your initial contract ensures these technical milestones are met without you having to chase individual inspectors.

London Site Logistics: The “Hidden” Costs

The “London logistics tax” is a reality for any urban build. If you live on a busy road or in a controlled parking zone, the cost of parking permits for tradesmen and the suspension of parking bays for skip delivery can add hundreds to your weekly spend. Site access is another significant variable; if materials must be carried by hand through a narrow Victorian hallway rather than through a side gate, the labour hours will increase. Additionally, many London extensions sit over shared sewers, necessitating a Thames Water build-over agreement which involves its own set of fees and technical inspections.

The Party Wall Act 1996 is another critical factor. If you’re building on or near a boundary, you must serve notice to your neighbours. If they dissent, you’ll need to appoint surveyors, which can easily add £1,000 to £3,000 per neighbour to your budget. Managing these relationships early is key to a smooth build. To ensure your project is both compliant and professionally managed from day one, explore our comprehensive Building Regulations Services today.

Realising Your Vision with Heaven Developments

Heaven Developments doesn’t just build walls; we create environments that inspire. Our team blends the technical gravity of structural engineering with the creative flair of bespoke design to transform your home into a masterpiece of open-plan living. By choosing a partner who understands the total kitchen extension cost london homeowners face in 2026, you ensure that every pound spent contributes to a unified, high-value outcome. We bridge the gap between a robust structural shell and the refined aesthetic of a luxury kitchen, ensuring the transition from blueprint to reality is seamless and professionally managed.

Our approach is rooted in the belief that your project should be an inviting, creative journey rather than a source of stress. We act as your visionary partner, managing the intricate rules of the industry whilst remaining deeply invested in your personal aspirations. Whether you’re looking for a builder near me to navigate borough-specific planning nuances or an expert team to execute a complex structural change, we provide the reliability and partnership your home deserves.

End-to-End Project Management

We organise every stage of your build with methodical precision to minimise disruption to your daily life. Our service begins with securing Planning Permission and providing comprehensive Building Regulations Services, ensuring your project is legally sound from the first brick. We believe that a new structure is only as good as the life it facilitates, which is why we integrate high-end Kitchen refurbishment and precise Kitchen installation directly into our construction timeline. This holistic approach eliminates the friction of managing multiple contractors and ensures that your internal finishes perfectly complement the new architectural volume.

Start Your Transformation

An extension is a long-term investment in your lifestyle and your property’s future value. Choosing a local expert ensures you have a team that understands the logistical complexities of the capital, from parking permits to restricted site access. Whether you’re planning a Wrap Around Extension or a Rear House Extension, we’re here to guide you through every technical and creative decision.

Your home deserves a transformation that is as technically sound as it is visually stunning. We invite you to book a site consultation to discuss your specific goals and receive a personalised perspective on your project. Enquire about your London kitchen extension with Heaven Developments to begin the first chapter of your home’s visionary future.

Embarking on Your Structural Transformation

Navigating the landscape of a London build requires more than just a budget; it demands a clear-eyed understanding of how structural integrity meets aspirational design. We’ve explored the essential distinction between basic shell costs and the final fitted reality, whilst demystifying the professional fees and logistics that define the capital’s market. By aligning your vision with a realistic forecast of the kitchen extension cost london projects require, you’re already one step closer to a home that truly reflects your lifestyle.

Since 2005, Heaven Developments has functioned as a visionary partner for homeowners across the city. As specialists in complex Wrap Around Extensions, we remove the burden of bureaucracy by managing every aspect of Planning Permission and Building Regulations Services. You aren’t just hiring a builder; you’re engaging a team dedicated to a shared vision of light, space, and seamless living.

Ready to turn your architectural aspirations into a tangible reality? Request a detailed quote for your London kitchen extension and let’s begin this creative journey together. Your dream home is within reach, and we’re here to ensure every detail is handled with precision and care.

Frequently Asked Questions

How much does a 30m2 kitchen extension cost in London?

A 30m² kitchen extension in London typically costs between £75,000 and £120,000 for a standard build including a mid-range fit-out. This range accounts for the structural envelope, glazing, and the essential kitchen installation. If your vision includes premium materials or complex structural glass, the investment can easily exceed £135,000. Every project is unique, so your final kitchen extension cost london will depend on the specific structural requirements of your property.

Do I need planning permission for a kitchen extension in London?

Not necessarily, as many single-storey extensions fall under Permitted Development rights. You can often extend a terraced house by up to three metres or a detached house by four metres without a full application, provided you meet specific height and material criteria. However, if you live in a conservation area or plan a more ambitious wrap-around design, you will likely need to submit a formal planning application to your local borough council.

How much value does a kitchen extension add to a London house?

A well-executed kitchen extension can add between 10% and 15% to your property’s market value. In high-demand London boroughs, the return on investment is often significant because open-plan living is a primary requirement for modern buyers. Beyond the financial gain, the improvement to your daily lifestyle and the creation of a bespoke social hub provide immediate value that transcends the eventual sale price of the home.

How long does a typical kitchen extension take to build?

You should expect the construction phase to last between 12 and 16 weeks for a standard project. This timeline covers everything from the initial groundworks and structural steel installation to the final internal finishes. Larger wrap-around projects or those requiring significant structural alterations to the original house may take up to 20 weeks. It’s vital to factor in an additional 8 to 12 weeks for the pre-construction planning and design phase.

What are the hidden costs of building an extension in London?

Common hidden expenses include Party Wall surveyor fees, Thames Water build-over agreements, and London-specific logistics like parking permits and skip licences. You must also account for the cost of upgrading your boiler if the existing system cannot support the additional radiators or underfloor heating. We always recommend maintaining a 10% contingency fund to manage these unforeseen technical requirements without causing delays to your build or compromising the final aesthetic.

Can I stay in my house whilst the kitchen extension is being built?

It is possible to remain in your home, but it requires a high tolerance for dust and noise. Most homeowners set up a temporary kitchen in another room to maintain a level of normality during the 12 to 16-week build. If your project involves removing the entire rear wall of the house to create an open-plan space, you might find it more comfortable to vacate for the most intensive structural phase.

What is the difference between a rear extension and a wrap-around extension?

A rear extension projects directly into the garden from the back of the house, whilst a wrap-around extension combines a rear addition with a side-return infill. The wrap-around creates an L-shaped space that offers the most dramatic increase in floor area and internal volume. Whilst a rear extension is often more straightforward, a wrap-around provides the definitive solution for creating an expansive, multi-functional living zone in a Victorian terrace.

How much should I budget for a structural engineer in London?

For a residential project in London, you should budget between £800 and £1,500 for a structural engineer. This fee covers the essential calculations for steel beams and foundation requirements that ensure your extension is safe and compliant with building regulations. If your design involves complex glass spans or removing multiple load-bearing walls, the technical complexity of the calculations may increase the professional fee. These calculations are vital for your builder to execute the project safely.

Building Regulations for House Extensions: A Comprehensive Compliance Guide 2026

Building Regulations for House Extensions: A Comprehensive Compliance Guide 2026

What if the success of your London home transformation depends less on the aesthetic of your new kitchen and more on the invisible technical standards hidden behind the plasterboard? It is completely natural to feel a sense of anxiety when faced with the complex world of building regulations for house extensions, particularly when you are trying to distinguish between planning permission and the structural rules that ensure your home remains safe. You might worry about the pressure of managing multiple inspectors or the fear of a structural failure that could jeopardise your investment and your peace of mind.

This guide empowers you to master the latest technical requirements and legal hurdles, ensuring your project is safe, legal, and ready for final sign-off. We will provide a clear roadmap to securing your Building Regulation Completion Certificate whilst ensuring your new open-plan living space is structurally sound. From understanding the 2026 thermal standards to navigating the final inspections, you’ll find the clarity needed to turn your architectural vision into a certified reality.

Key Takeaways

  • Understand the vital distinction between planning permission and technical compliance to ensure your London home remains fully legal and safe.
  • Discover the core structural and fire safety standards required by building regulations for house extensions, particularly for complex wrap-around and open-plan projects.
  • Evaluate the advantages of private approved inspectors compared to local authority departments to find the most efficient route for your technical sign-off.
  • Master the step-by-step roadmap from submitting initial notices to securing the final completion certificate that protects your property’s future value.
  • Explore how a managed building regulations service streamlines the process by coordinating structural engineers and inspectors on your behalf.

Whilst you might be focused on the aesthetic flow of your new open-plan living space or the way light enters through bespoke glazing, it’s vital to distinguish between the two primary legal frameworks governing your project. Planning permission is concerned with the external appearance of your home and its impact on the local environment. In contrast, Building Regulations focus entirely on the technical performance, safety, and structural integrity of the build. Think of planning as the “what” and “where”, whilst building control represents the “how” and “how safely”.

A common misconception amongst homeowners is that projects falling under Permitted Development don’t require formal oversight. This is a risky assumption. Even if you don’t need a full planning application, you will always need to comply with building regulations for house extensions. These standards ensure your home remains energy efficient, fire-safe, and structurally sound for decades to come. Neglecting this step doesn’t just invite safety hazards; it creates significant legal hurdles. Without a completion certificate, you may face council enforcement notices or find it impossible to sell your property, as buyers’ solicitors will invariably flag the lack of compliance during the conveyancing process.

The Legal Necessity of Building Control

The foundation of all construction law in England is the Building Act 1984, which has seen critical updates leading into 2026 to reflect modern safety standards. It’s important to understand that a Lawful Development Certificate is not a substitute for building control approval. Whilst the former confirms your project is legal under planning law, only a Building Regulations Certificate proves the work meets the rigorous standards set by the Building Safety Regulator. These rules govern everything from the depth of your foundations to the thermal efficiency of your windows.

London-Specific Considerations

Building in the capital introduces unique complexities, particularly when dealing with the London Building Acts (Amendment) Act in specific inner-city boroughs. Space is at a premium, which means party wall agreements are almost always necessary amongst our terraced and semi-detached properties. Each London borough manages building control with slight variations in local policy, making it essential to have a partner who understands the specific expectations of your local council’s inspectors. At Heaven Developments, we integrate building regulations for house extensions into our core service, managing the transition from your initial vision to a fully compliant, high-performance home.

Core Technical Standards: What Your Extension Must Achieve

Transforming an architectural vision into a physical structure requires meeting a set of rigorous technical benchmarks. These standards, divided into specific “Approved Documents”, ensure that every aspect of your project is safe, sustainable, and built to last. Whilst the legal framework provides the “why”, these technical requirements provide the “how”. You can find detailed official government guidance on extensions that outlines these parts in full, but focusing on the core pillars of structural safety and energy performance is essential for any successful build.

For most homeowners, the most critical areas of building regulations for house extensions include Part A (Structural Integrity), Part B (Fire Safety), and Part L (Conservation of Fuel and Power). Fire safety is particularly vital in loft or wrap-around projects, where escape routes, fire-rated doors, and interconnected smoke alarms must be integrated into the design from the start. Site preparation, covered under Part C, ensures your extension is protected from moisture, contaminants, and even radon gas, providing a healthy environment for your family.

Structural Safety for Large Open-Plan Spaces

Achieving a seamless, open-plan flow often requires the removal of existing load-bearing walls. This necessitates the use of heavy-duty steel beams, or RSJs (Rolled Steel Joists), which must be precisely calculated by a structural engineer. In London, foundations require extra attention due to the high clay content in the soil, which can shrink or swell depending on the weather. Your building control officer will need to see detailed structural calculations and will likely inspect the depth of your trenches before any concrete is poured to ensure the ground can support the new load. If you are planning a Large Extension Project Creating Open Plan Living, our team ensures every calculation is meticulously handled to meet these rigorous standards.

Thermal Performance and Ventilation

The 2026 standards for building regulations for house extensions place a heavy emphasis on thermal efficiency. To comply with Part L, new thermal elements must meet strict U-values: 0.18 W/m²K for walls and floors, 0.15 W/m²K for roofs, and 1.4 W/m²K for windows and doors. If your design features large expanses of glass that exceed 25% of the extension’s floor area, you will need a SAP calculation to demonstrate overall compliance. However, as homes become more airtight to save energy, ventilation becomes more important. The 2026 edition of Approved Document F requires specific airflow solutions to maintain indoor air quality, ensuring your beautiful new space remains fresh and free from condensation.

Choosing Your Building Control: Local Authority vs Private Approved Inspectors

Deciding who will oversee your project’s technical compliance is a pivotal moment in your construction journey. It’s not merely a box-ticking exercise; it’s about choosing a partner who ensures your architectural vision meets the stringent safety standards of building regulations for house extensions. In England, you have the right to choose between your local council’s building control department or a private Approved Inspector. This choice can significantly impact your project’s pace, the flexibility of site visits, and the overall administrative burden on your shoulders.

Whilst both bodies have the same legal power to enforce standards and issue completion certificates, their approach to service often differs. Choosing the right path depends on the complexity of your design and how quickly you intend to break ground. We believe that transparency is the foundation of a successful partnership, so we help you weigh up these options to ensure your construction programme remains on track and your investment is protected.

The Local Authority Building Control (LABC) Route

Working with your London borough’s building control team is the traditional path. It’s a reliable choice, especially for projects that fall clearly within Permitted development rights for householders. You can choose between a “Full Plans” application, which involves a detailed vetting of your drawings before work starts, or a “Building Notice” for very simple works. However, council departments are often managing high volumes of applications across the borough. This can sometimes lead to longer lead times for plan approval and less flexibility when you need an inspector on-site at short notice to sign off a specific stage, such as foundation depth or steel placement.

The Benefits of Private Approved Inspectors

For more complex building regulations for house extensions, particularly large wrap-around designs or those involving intricate structural engineering, we often recommend the private route. Private Approved Inspectors are highly regulated professionals who provide a more tailored, rapid service. The primary advantage is consistency. You’ll typically deal with a single dedicated inspector throughout the project, fostering a collaborative relationship rather than a purely transactional one. They can often file your Initial Notice faster and offer more agile site inspection slots, which is vital for keeping a London build moving. At Heaven Developments, we handle these technical liaisons on your behalf, ensuring that whichever route you choose, the transition from blueprints to the final certificate is managed seamlessly.

The Compliance Roadmap: From Structural Drawings to Completion Certificates

Securing a Building Regulation Completion Certificate is a methodical journey that transforms your technical drawings into a certified, high-value asset. This roadmap ensures that every structural element, from the hidden foundations to the visible roofline, aligns with the mandatory building regulations for house extensions. By following a structured timeline, you can prevent costly remedial works and ensure a seamless handover at the end of your project.

The process begins with the formal appointment of your chosen building control body. If you opt for a private inspector, they will submit an Initial Notice to your local council, effectively taking over the regulatory oversight of your build. Following this, a comprehensive technical plan check occurs. This is where your architectural drawings and structural engineer’s calculations are scrutinised to ensure they meet the 2026 standards before any construction begins. This pre-emptive review is your first line of defence against non-compliance.

Critical Site Inspection Milestones

Once construction is underway, your inspector will visit at key stages to verify that the physical build matches the approved plans. These milestones are non-negotiable; skipping an inspection can lead to the inspector requiring you to uncover work at your own expense. Critical visits include:

  • Foundations and Damp-Proof Course (DPC): Verifying the depth of trenches and the integrity of moisture barriers before they are buried.
  • Structural Steels and Floor Joists: Assessing the placement and support of RSJs and timber joists before they are hidden behind plasterboard or flooring.
  • Drainage and Insulation: Testing the fall of pipes and the thickness of thermal barriers to ensure the “invisible” performance of your home is perfect.

Securing Your Completion Certificate

The journey concludes with a final inspection once the extension is fully habitable. The inspector will check ventilation, fire safety measures, and glazing compliance one last time. Failing to secure this final sign-off is a common pitfall that can lead to rejected home insurance claims or delays during a future property sale. To ensure your project reaches this milestone without stress, consider our professional Building Regulations Services to manage every inspection on your behalf. The Building Regulation Completion Certificate stands as the ultimate proof that your project is a safe, legal, and high-quality build.

Professional Building Regulations Services: Our Managed Approach to Compliance

Navigating the intricate technical rules of building regulations for house extensions shouldn’t feel like a solitary burden. Whilst the standards are rigorous, they exist to protect your family and your investment. At Heaven Developments, we view compliance not as a hurdle, but as a vital component of our visionary partnership with you. We provide a comprehensive Building Regulations Service for every project, ensuring that the technical gravity of construction never overshadows the creative joy of your home transformation.

Our team acts as the central hub for your project’s technical needs. We liaise directly with structural engineers and building control bodies on your behalf, removing the stress of managing multiple inspectors and technical queries. Whether you are embarking on a complex wrap-around project or a bespoke loft extension, we ensure every detail meets the highest safety and lifestyle standards. This managed approach provides you with constant clarity through regular updates on inspection progress and compliance status, allowing you to focus on the exciting design choices ahead.

End-to-End Technical Support

Success in modern construction requires meticulous preparation before the first brick is laid. We organise the detailed technical drawings and precise structural calculations required for a “Full Plans” approval, ensuring every steel beam and insulation layer is correctly specified. Beyond the blueprints, we handle the administrative burden by filling out the necessary forms and managing the Building Control fee process. This end-to-end support transforms a clinical legal requirement into a seamless part of your journey, where legal compliance meets architectural beauty.

Start Your Extension Journey Today

Your London home has the potential to become a masterpiece of open-plan living, provided it is built on a foundation of technical excellence. Our expertise in wrap-around extensions and large-scale renovations ensures that your project is not only visually stunning but fully compliant with the 2026 standards. We invite you to book a consultation to discuss your vision and discover how our dedicated team can guide you through the complexities of the building process. Compliance is the silent foundation of every beautiful home, and we are here to ensure yours is built to last.

Enquire about our Building Regulations Services and get your project started

Realising Your Vision with Technical Excellence

Your London home extension should be a source of inspiration rather than administrative stress. By mastering the distinction between aesthetic planning and technical building control, you ensure your project is built on a foundation of safety and long-term value. Securing a Building Regulation Completion Certificate is the final, vital step in this journey, proving that your new open-plan living space or loft transformation meets every modern standard. This certificate isn’t just a legal requirement; it’s the ultimate assurance that your investment is protected for years to come.

Since 2005, Heaven Developments has provided over 20 years of construction expertise to homeowners across the capital. We specialise in the full-scale management of both planning permission and building regulations for house extensions, allowing you to focus on the creative possibilities of your bespoke design. As specialists in high-end wrap-around projects, we act as your visionary partner to bridge the gap between complex technical drawings and a structurally sound reality. If you’re ready to transform your property with confidence, book a consultation for your London extension with Heaven Developments. We look forward to turning your architectural aspirations into a certified, high-performance home.

Frequently Asked Questions

Do I need building regulations for a small house extension?

Yes, you always need to comply with building regulations for house extensions, regardless of the project’s size. Whilst certain porches or conservatories are exempt under specific conditions, any structural addition that creates a new habitable room must meet mandatory safety, thermal, and drainage standards. This oversight ensures that even the smallest extension is structurally sound and energy efficient.

Can I start my extension before I have building regulations approval?

You can technically commence work two days after submitting a “Building Notice”, but this approach carries significant financial risk. If you start construction without “Full Plans” approval, an inspector may later deem your work non-compliant, forcing you to demolish and rebuild at your own expense. For most London projects, we recommend waiting for plan approval to ensure every technical detail is verified before you break ground.

What is the difference between a Building Control Certificate and a Completion Certificate?

An Initial Notice or Building Control Certificate confirms that your project has been formally registered with an inspector. The Completion Certificate, however, is the final document issued only after the build is finished and all on-site inspections have passed. This final certificate is the only legal proof that your extension meets the Building Act standards and is essential for future property sales.

How much do building regulations services cost for a typical London extension?

The total cost is generally divided between building control fees and the professional fees for technical documentation. Local authorities and private inspectors set their own rates for plan checking and site visits, which vary based on the project’s complexity. You must also account for the cost of structural engineer calculations and detailed architectural drawings, which are required for the application to be successful.

Will building regulations affect the design of my open-plan living space?

Yes, technical standards often dictate the structural and fire safety requirements of an open-plan layout. To achieve a wide, unobstructed span, you will need specific steel beam sizes calculated by an engineer. Fire safety rules may also require the installation of fire-rated doors or interconnected smoke alarms to protect escape routes, ensuring your aspirational design remains a safe environment for your family.

What happens if my extension does not have a building regulations certificate when I sell my house?

Selling a home without a completion certificate for an extension can lead to a sale falling through during the conveyancing process. Buyers’ solicitors will flag the lack of building regulations for house extensions as a major legal risk, which can prevent lenders from approving a mortgage. You might be forced to apply for retrospective “regularisation”, which often involves invasive inspections to verify the hidden structural work.

How long does it take to get building regulations approval in London?

A “Full Plans” application usually takes between five and eight weeks for a formal decision from a local London council. Private Approved Inspectors can often provide a more agile service, filing an Initial Notice within days to allow work to begin. Whilst the initial approval happens early, the full compliance process continues throughout the build, concluding only when the final inspection is passed.

Do I need a structural engineer if I already have an architect for my extension?

Yes, a structural engineer provides the essential load-bearing calculations that an architect’s aesthetic drawings do not include. Whilst your architect focuses on the flow and appearance of the space, the engineer determines the exact specifications for foundations and steel reinforcements. Building control officers require these specialist calculations to ensure the extension can safely support its own weight and the existing house.