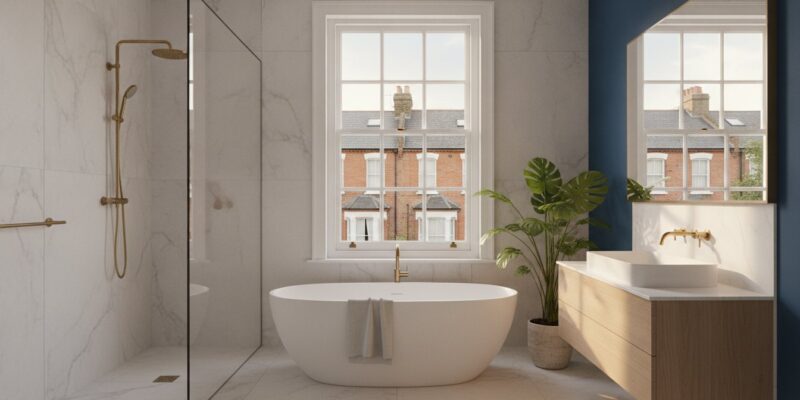
Bathroom Refurbishment Cost London 2026: A Definitive Pricing & Value Guide

Bathroom Refurbishment Cost London 2026: A Definitive Pricing & Value Guide

Why does a bathroom renovation in a Chelsea townhouse feel like a completely different world compared to a project just fifty miles away? If you’ve spent any time researching the bathroom refurbishment cost london homeowners should expect in 2026, you’ve likely encountered a confusing mix of national averages that simply don’t apply to the capital’s unique architectural landscape. You already know that the “London tax” is more than just a myth; it’s a complex reality of parking permits, waste management on narrow streets, and the specialised labour required for period properties.

We believe that transforming your home should be an inspiring journey rather than a source of logistical stress. This guide provides the clarity you need to move forward with confidence. You’ll discover a realistic breakdown of investment tiers, learn how to navigate the specific hurdles of the city, and gain a framework to evaluate builder quotes with precision. We explore how to balance high-end aesthetics with structural integrity, ensuring your new space adds significant value to your property whilst serving as a bespoke sanctuary for years to come.

Key Takeaways

  • Understand why the bathroom refurbishment cost london remains distinct from national averages by accounting for specific capital labour rates and logistical complexities.
  • Identify the often-overlooked expenses such as waste permits and structural remediation that can impact your final investment.
  • Learn how to evaluate material tiers to maximise the long-term resale value of your property in London’s competitive market.
  • Gain a realistic perspective on project timelines, understanding why a high-quality refurbishment requires a methodical three-to-four-week schedule.
  • Discover a clear five-step framework to navigate the journey from initial design and planning to the final sign-off of your bespoke sanctuary.

The Realities of Bathroom Refurbishment Costs in London for 2026

When we discuss a full bathroom refurbishment in 2026, we are looking far beyond a simple swap of taps and tiles. For a London home, a true refurbishment involves a meticulous “strip-to-studs” approach. This includes the complete removal of existing fixtures, the assessment of structural integrity, and the installation of modern waterproofing systems before any aesthetic finishes are applied. Understanding the bathroom refurbishment cost london homeowners face requires a shift in perspective; you’re not just buying a suite, you’re investing in a sophisticated engineering project within the most humid room of your home.

The emotional journey often begins with a vision of a serene sanctuary, yet the transition to structural reality can feel daunting. The process of renovation is rarely a straight line, especially in a city where every centimetre of space is premium. We view this transition as a collaborative evolution where your aspirations meet our technical expertise. In the London market, the conversation must move from “what is the cheapest option” to “what provides the best long-term value” for your specific property type.

Why London Prices Differ from the UK Average

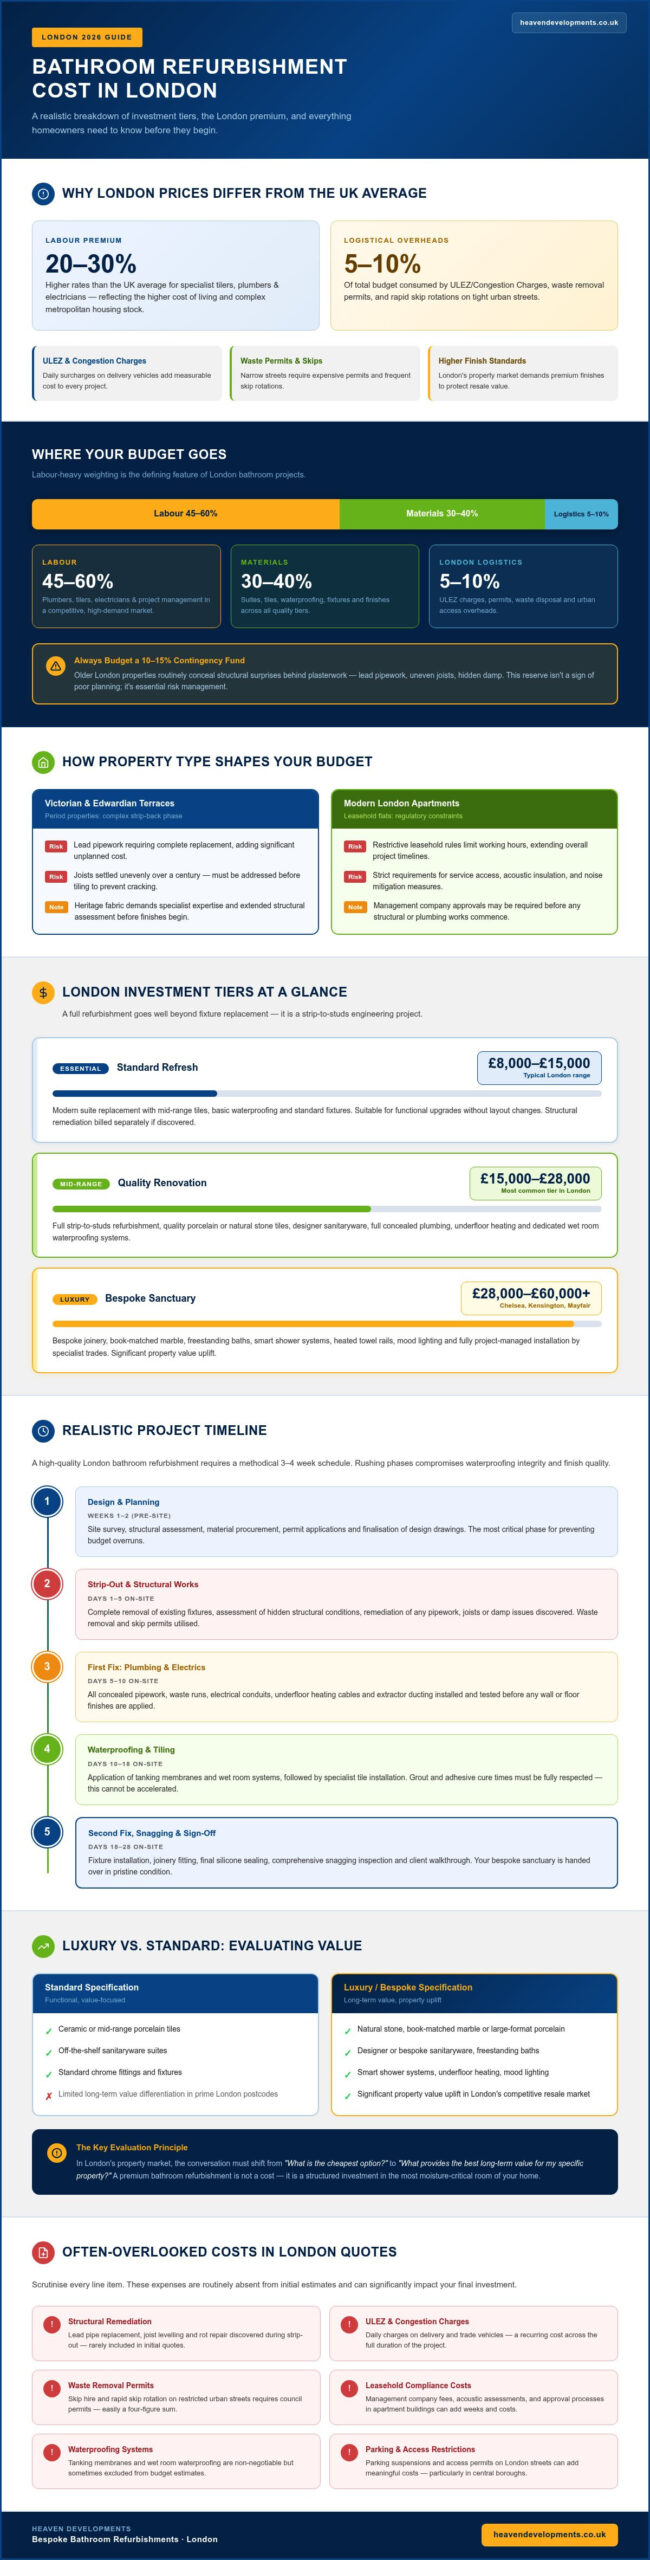
National averages for home improvements are often irrelevant in the capital. London’s unique economic environment creates a significant labour premium, with skilled tradespeople such as specialist tilers and plumbers often commanding rates 20 to 30 percent higher than their counterparts elsewhere in the UK. This isn’t merely a “London tax”; it’s a reflection of the higher cost of living and the specialised expertise required to work on complex metropolitan housing stock.

Logistical overheads also play a decisive role. When planning your bathroom refurbishment cost london, you must account for the daily impact of the Ultra Low Emission Zone (ULEZ) and Congestion Charges for delivery vehicles. Furthermore, waste removal in tight urban streets requires expensive permits and rapid skip rotations. These factors, combined with a local market that demands a higher standard of finish to protect property resale value, set a baseline that is uniquely London.

The Impact of Property Type on Renovation Budgets

Your property’s heritage dictates the complexity of the “strip-back” phase. In Victorian and Edwardian terraces, we frequently encounter lead pipework that requires complete replacement or joists that have settled unevenly over a century. These hidden structural repairs are essential to ensure your new tiles don’t crack within the first year. Conversely, modern London apartments present their own hurdles. Navigating restrictive leasehold rules often means limited working hours and strict requirements for service access or noise mitigation. Whether you’re in a period townhouse or a glass-fronted flat, the age and build of your home are the primary architects of your budget.

Breaking Down the Budget: Materials, Labour, and the ‘London Factor’

Building a realistic budget for your project requires a granular understanding of how capital-specific variables interact. Unlike national estimates, a bathroom refurbishment cost london must account for a labour-heavy weighting, often representing 45 to 60 percent of the total investment. Materials typically comprise 30 to 40 percent, whilst the remaining 5 to 10 percent is absorbed by the logistical complexities of working within the city. We always advise our clients to maintain a 10 to 15 percent contingency fund; this isn’t for lack of planning, but to provide a safety net for the structural surprises that older London properties often hide behind their plasterwork.

Professional estimators and firms often consult the Building Cost Information Service (BCIS) to benchmark these fluctuating rates against current market data. Effective project management is the primary tool for preventing budget creep, ensuring that every phase, from the initial strip-out to the final silicone bead, stays within the agreed financial framework. This oversight is particularly vital when coordinating multiple specialist trades in a confined urban space.

Labour Costs and Specialist Trades in the Capital

In 2026, labour rates for specialist trades in London reflect a competitive and high-demand market. Plumbers, electricians, and specialist tilers command significant daily premiums compared to the national average, particularly for projects requiring intricate stone work or complex rewiring. Opting for a multi-trade firm like Heaven Developments often proves more cost-effective than managing individual contractors. This integrated approach eliminates the ‘dead time’ between trades and ensures a unified responsibility for critical phases like professional tanking and waterproofing. If you’re ready to see how an integrated team can streamline your project, you can explore our bathroom refurbishment services.

Material Selection: From Sanitaryware to Bespoke Finishes

Your choice of finishes defines the project’s character and final price point. Tier 1 focuses on standard branded suites and durable ceramic tiles, offering a functional and clean aesthetic. Tier 2 introduces mid-range luxury, featuring stone-effect porcelain, brushed brass fittings, and LED mirrors. For those seeking a truly unique sanctuary, Tier 3 encompasses bespoke luxury: natural stone surfaces, fluted glass partitions, and integrated smart technology. Each tier represents a different level of craftsmanship and material longevity, allowing you to tailor the investment to your property’s specific market position.

The ‘London Factor’: Logistical Overheads

Logistics are the silent budget-eaters in the city. Parking permits and skip hire fees vary significantly between boroughs, with central zones commanding much higher rates than outer London areas. Waste management also requires careful consideration, particularly as the demand for eco-friendly disposal increases and landfill taxes rise. The ‘London Factor’ is the cumulative cost of metropolitan logistics and labour demand. By acknowledging these overheads early, you ensure your bathroom refurbishment cost london remains grounded in reality from the very first day of demolition.

Luxury vs. Standard: Evaluating Value in Your London Bathroom Renovation

Reframing the discussion from the “cheapest” quote to the “best investment” is essential for homeowners in affluent areas like South West or North London. A high-spec bathroom refurbishment often acts as a significant catalyst for property value, frequently offering a robust return on investment when it comes to resale. While budget alternatives might offer a temporary aesthetic lift, they often lack the longevity required to withstand the daily rigours of a busy household. Choosing enduring materials ensures your sanctuary remains pristine for a decade rather than just a few years. For those seeking specific aesthetic ideas, our Bathroom refurbishment guide offers a wealth of design inspiration tailored to the capital’s homes.

The decision between standard and luxury tiers often comes down to how you intend to use the space and your long-term property goals. In a competitive market, a beautifully executed bathroom refurbishment cost london is often recouped through the increased desirability and valuation of the home. It’s about moving beyond mere utility to create an emotive experience that resonates with future buyers whilst providing you with a daily sense of sanctuary and growth.

The Mid-Range Bathroom: What £8,000 to £12,000 Buys

This bracket represents the “sweet spot” for many family homes, providing a professional finish that balances beauty with durability. According to official ONS data on household spending, investment in home improvements remains a priority for UK families looking to enhance their living environment. In this range, you can expect high-quality porcelain tiles and sanitaryware from reputable UK brands. Whilst you might not include bespoke joinery, the focus is on precision installation and robust waterproofing. It’s about creating a space that feels premium and functions flawlessly without the extreme costs of custom-fabricated elements.

Luxury and High-End Refurbishments: Investing £15,000+

When the budget exceeds £15,000, the project moves into the realm of bespoke architectural design. This tier is defined by features like seamless wet rooms, sophisticated underfloor heating systems, and smart showers that remember your preferred temperature. Architectural lighting becomes a key component, used to highlight natural stone textures or custom-made vanity units. Because these projects often involve moving load-bearing walls or complex plumbing rerouting, it’s vital to engage a specialist builder for home extension London. This ensures that your visionary designs are supported by uncompromising structural integrity. A luxury bathroom refurbishment cost london reflects the craftsmanship and specialised labour required to execute these complex, high-spec visions perfectly.
Bathroom Refurbishment Cost London 2026: A Definitive Pricing & Value Guide

Transforming a vision into a functional sanctuary requires a methodical five-step framework: detailed design and specification, the initial strip-back, first-fix installation, tiling and decoration, and finally, the second-fix and sign-off. This journey moves from the creative spark of choosing finishes to the technical gravity of structural preparation. Whilst the middle phase is inevitably messy, it’s the most critical period for ensuring your bathroom refurbishment cost london translates into long-term durability. We act as your visionary partner during this transition, managing the technical complexities so you can focus on the evolving aesthetic of your home.

Quality requires a realistic timeframe. Whilst some contractors might promise a ten-day turnaround, a professional London refurbishment in 2026 typically takes three to four weeks. This duration allows for the meticulous “first fix” phase, where plumbing and electrics are rerouted behind the walls, and the “second fix,” where your high-end sanitaryware is precisely installed. Rushing these stages often leads to compromised waterproofing or misaligned fixtures. By respecting the pace of expert craftsmanship, you protect your investment and ensure a flawless finish that stands the test of time.

Structural Considerations and Building Regulations

Not every project requires formal building control, yet it’s essential when your plans involve new drainage, structural wall removals, or significant changes to ventilation. Navigating Part P for electrical safety and Part G for sanitation is a legal requirement that protects your property’s value and your family’s safety. There is immense value in partnering with a builder who manages building regulations for house extensions and internal refurbishments as a single, integrated service. This oversight ensures that every technical detail, from soil pipe gradients to extractor fan flow rates, meets the highest standards of compliance.

Managing Logistics: Parking, Waste, and Neighbours

London’s high-density housing demands a proactive approach to logistics. Proactive communication with your neighbours is vital for maintaining harmony, especially when working in terrace properties with shared walls. Managing material deliveries on narrow streets or red routes requires precise timing and coordination to avoid fines and project delays. A comprehensive logistics plan is an absolute necessity for any London refurbishment with an investment exceeding £10,000. If you’re ready to begin your project with a team that understands these metropolitan hurdles, you can book a consultation for your bathroom refurbishment today.

Bespoke Bathroom Refurbishments with Heaven Developments

The journey from a standard washroom to a bespoke sanctuary requires more than just technical skill; it demands a partnership built on shared aspirations and uncompromising standards. At Heaven Developments, we position ourselves as your visionary partner, transforming the complex logistical and structural hurdles of the capital into a seamless creative process. We understand that your home is an evolving reflection of your lifestyle. Our commitment to environmental consciousness and high-quality bespoke visions ensures that every project we undertake balances modern efficiency with timeless elegance. Whether you are looking to integrate a new en suite into a rear house extension London or refurbish a family bathroom in a period terrace, our integrated approach ensures that design, planning, and construction are unified under one roof.

By managing the entire lifecycle of your project, we eliminate the fragmentation that often leads to budget creep or design compromises. We don’t just look at the bathroom refurbishment cost london as a list of fixtures and labour hours; we view it as a strategic investment in your property’s future. Our team manages every technical detail, from initial planning permission to the final grout line, allowing you to enjoy the transformation of your space without the burden of coordinating disparate trades or navigating building regulations alone.

Our Integrated Approach to Design and Construction

With over 20 years of experience in London’s unique residential sector, we have refined a process that handles the technical gravity of construction whilst celebrating architectural beauty. Our expertise in Victorian and Edwardian properties allows us to anticipate structural challenges before they impact your timeline. We specialise in creating open-plan living through clever bathroom placement, ensuring that your new facilities enhance the natural flow and light of your home. This integrated perspective means that structural alterations and internal renovations are designed in harmony, resulting in a space that feels intentional and cohesive.

Why a Collaborative Visionary Partner Matters

We believe in moving beyond the traditional contractor-client relationship to foster a shared creative vision. This collaborative spirit ensures that your personal goals remain at the heart of every decision we make. Transparency is the cornerstone of our partnership; we provide clear insights into the bathroom refurbishment cost london and maintain realistic timelines throughout the project. Our goal is to provide a sense of momentum and clarity, turning what can be a complex structural process into an inviting journey of growth for your home. If you are ready to realise a bespoke vision for your property, contact us today for a consultation that prioritises your aspirations and property value.

Realising Your Bespoke London Sanctuary

Navigating the complexities of a capital-based renovation requires a strategic blend of logistical precision and creative vision. You now understand that a realistic bathroom refurbishment cost london encompasses more than just high-spec tiles; it involves managing the intricate structural requirements of Victorian and Edwardian architecture whilst navigating the city’s unique logistical hurdles. By prioritising long-term value over the lowest initial quote, you ensure your project becomes a lasting asset to your home.

Since 2005, Heaven Developments has functioned as a visionary partner for homeowners seeking high-end transformations. We provide comprehensive management of planning and building regulations, ensuring your journey from initial blueprint to final sign-off is seamless and transparent. Our expertise in structural integration allows us to handle the technical gravity of your project whilst you focus on the aesthetic outcome. We invite you to Book Your Bespoke Bathroom Consultation with Heaven Developments and begin the journey of elevating your home today.

Your ideal sanctuary is within reach. We look forward to collaborating on your next architectural chapter and transforming your residential vision into a beautiful reality.

Frequently Asked Questions

Is £10,000 enough for a new bathroom in London in 2026?

For a professional, full-scale refurbishment in the capital, £10,000 is typically considered a baseline for a standard, high-quality finish. This budget usually covers reputable mid-range materials and expert labour but may not accommodate significant structural changes or bespoke luxury fixtures. Given the 2026 labour rates and logistical costs in London, a contingency fund is essential to manage any unforeseen structural issues discovered during the initial strip-back phase of your project.

How long does a professional bathroom refurbishment typically take in London?

A high-quality project usually requires three to four weeks from the initial demolition to the final sign-off. While some contractors might suggest a shorter ten-day window, this often bypasses critical drying times for waterproofing or complex tiling layouts. A methodical schedule ensures that the “first fix” plumbing and electrical work are completed to a high standard, followed by precision tiling and the “second fix” installation of your chosen bespoke sanitaryware.

Do I need planning permission for a bathroom refurbishment in a London flat?

Most internal refurbishments don’t require formal planning permission unless the property is a listed building or you are significantly altering the building’s exterior. However, for leasehold flats, you will likely need a “Licence for Alterations” from the freeholder before work begins. If your project involves moving drainage or structural walls, you must comply with building regulations, a process that Heaven Developments manages as part of our integrated residential construction service.

How much does it cost to move the toilet or shower to a different wall?

Relocating major fixtures is one of the most significant variables in your bathroom refurbishment cost london. Moving a toilet involves rerouting the soil pipe, which can be complex in London’s older Victorian properties or high-rise apartments. The final investment depends on the distance from the existing stack and whether floors need to be lifted. This structural work requires expert plumbing to ensure long-term functionality and total compliance with current sanitation regulations.

Should I buy the materials myself to save money on my London refurbishment?

Whilst it may seem cost-effective, sourcing your own materials often leads to logistical delays and compatibility issues. Professional builders usually secure trade discounts and, more importantly, take responsibility for the correct specification and timely delivery of all components. When a specialist firm manages the procurement, they ensure that every item, from the concealed valves to the specific grout type, arrives in perfect condition and fits the technical design of your bespoke space.

What is the most expensive part of a bathroom renovation in the capital?

Labour and professional management typically represent the largest portion of the budget, often accounting for 45 to 60 percent of the total investment. In London, this includes the cost of skilled trades such as specialist tilers and electricians, alongside the “London Factor” of parking permits and waste removal. Structurally, moving drainage systems or installing high-end natural stone tiling are the specific elements that most significantly influence the final project cost.

How can I reduce the cost of my London bathroom refurbishment without losing quality?

Maintaining the existing layout is the most effective way to manage your budget, as it avoids expensive plumbing and structural changes. You can also focus your investment on high-impact areas, such as premium brassware or a statement vanity unit, whilst choosing more cost-effective yet durable porcelain tiles for the walls. Engaging an integrated firm that manages planning and construction under one roof also prevents the financial drain of project delays and trade miscommunication.

What building regulations apply to a new bathroom installation in the UK?

Several critical regulations apply, including Part P for electrical safety and Part G for sanitation and water efficiency. Proper ventilation is also a legal requirement under Part F to prevent damp and mould growth. Ensuring your refurbishment meets these standards is vital for property safety and future resale value. Our team provides comprehensive building regulations services, managing inspections and certifications to ensure your new bathroom is fully compliant with all current UK legislation.

Bathroom Refurbishment Cost London 2026: The Complete Homeowner’s Guide

Bathroom Refurbishment Cost London 2026: The Complete Homeowner’s Guide

If you’re budgeting £12,000 for a bespoke bathroom refurbishment in London this year, are you investing in a sanctuary or merely scratching the surface of structural necessity? We understand the unique pressure of renovating in the capital, where the fear of ‘cowboy builders’ and hidden costs often overshadows the excitement of design. It’s a shared sentiment that the London market feels increasingly complex, especially when you’re trying to reconcile the realistic bathroom refurbishment cost London residents face with the technical gravity of building regulations and structural integrity.

This guide provides the clarity you need by breaking down the actual market landscape for 2026, moving beyond vague estimates to provide a transparent view of your investment. You’ll discover the distinct differences between mid-range and luxury bespoke finishes, alongside expert advice on harmonising your new bathroom with a wider home extension. We’ll navigate the logistical hurdles of skip permits and plumbing upgrades together, ensuring your project begins with a foundation of trust and a visionary plan for your home’s future.

Key Takeaways

  • Understand why you should budget for a 20-30% premium compared to national averages to accurately reflect the true bathroom refurbishment cost london in 2026.
  • Learn to deconstruct a contractor’s quote by identifying the critical split between labour, materials, and the essential project management required for a seamless transformation.
  • Identify the structural variables, such as unlevel joists or soil pipe relocations, that can significantly impact your budget if not accounted for during the initial planning phase.
  • Gain clarity on when your project requires Building Regulations approval or a Party Wall Agreement, ensuring your refurbishment remains legally compliant and structurally sound.
  • Discover the value of engaging a full-service construction specialist who acts as a visionary partner, managing every detail from architectural reality to the final bespoke finish.

What is the Average Bathroom Refurbishment Cost in London for 2026?

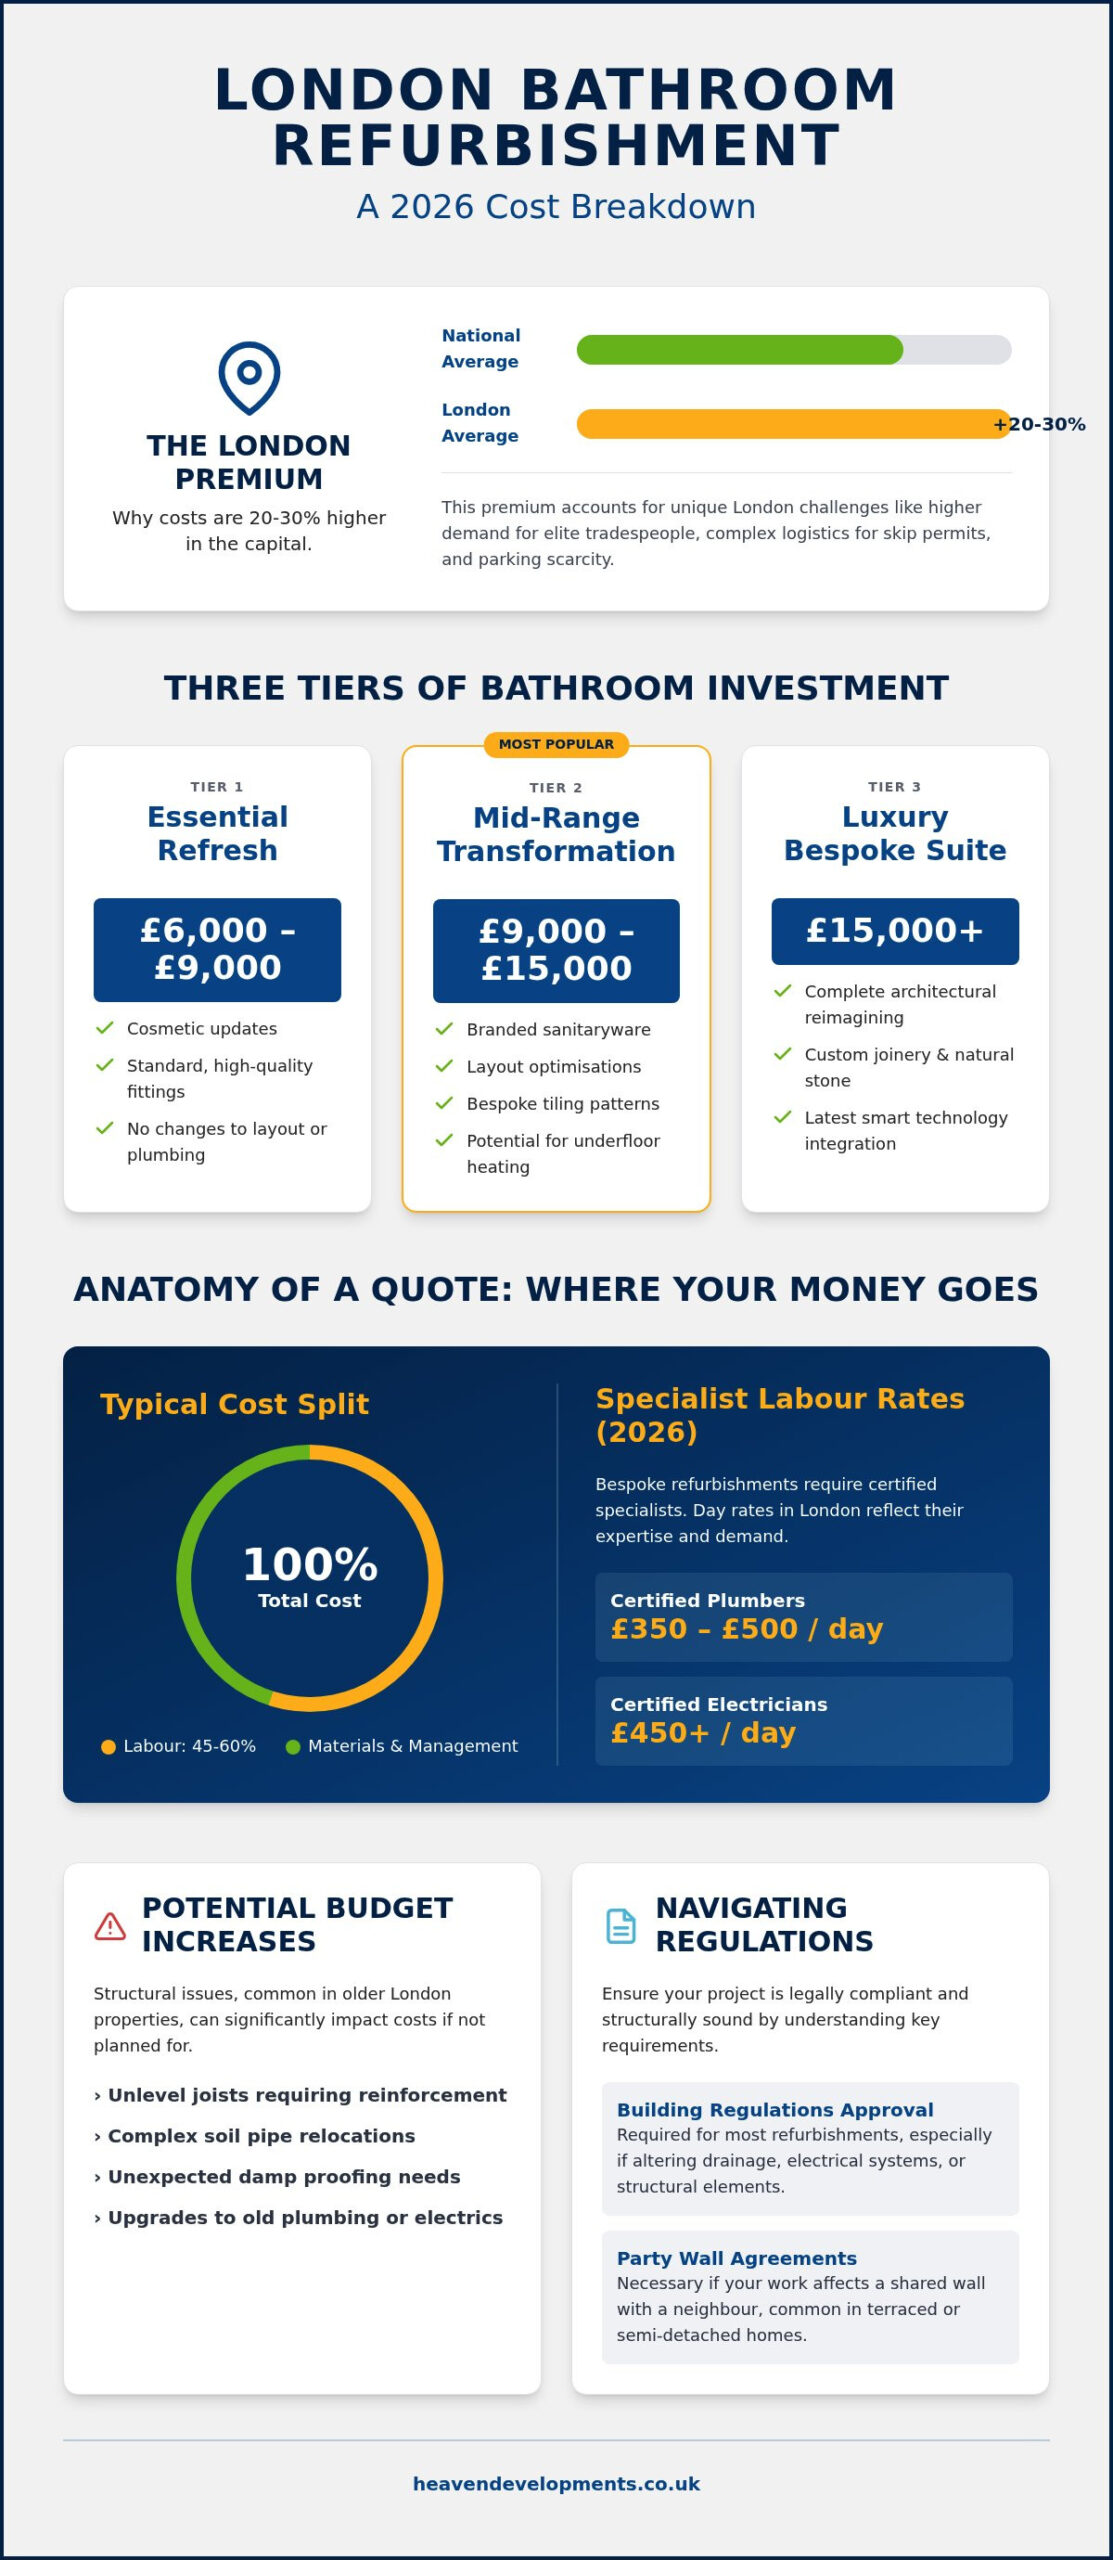
London isn’t just a different city; it’s a distinct economic environment with its own set of rules. When calculating your bathroom refurbishment cost london, you’ll find that figures typically sit 20% to 30% above the national average. This “London premium” isn’t arbitrary. It accounts for the logistical dance of skip permits, the scarcity of parking, and the high demand for elite tradespeople within the M25. Your property type acts as the first major variable. A Victorian terrace in Clapham often requires structural reinforcement or damp proofing that a modern apartment in Greenwich simply doesn’t. Understanding these nuances is the first step in transforming a functional necessity into a bespoke sanctuary.

Setting realistic expectations starts with defining the scope of your project. Are you looking for a cosmetic “refresh” or a full-scale “refurbishment”? A refresh replaces the visible elements, but a refurbishment goes deeper. It involves stripping the space back to its skeleton, upgrading old pipework, and ensuring full compliance with UK Building Regulations. This foundational work ensures your investment lasts for decades rather than just a few seasons.

The Three Tiers of London Bathroom Investment

To help you visualise where your budget sits, we categorise projects into three distinct investment levels. Each tier offers a different depth of change and finish quality.

  • Tier 1: The Essential Refresh (£6,000 – £9,000). This tier focuses on standard, high-quality fittings and cosmetic updates. It’s perfect for revitalising a space without altering the underlying footprint or plumbing positions.
  • Tier 2: The Mid-Range Transformation (£9,000 – £15,000). Most homeowners find their balance here. You can expect branded sanitaryware, layout optimisations, and perhaps the luxury of underfloor heating or bespoke tiling patterns.
  • Tier 3: The Luxury Bespoke Suite (£15,000+). This level represents a complete architectural reimagining, often pushing the bathroom refurbishment cost london toward the higher end of the spectrum. It includes custom joinery, natural stone finishes, and the latest smart technology, creating a spa-like sanctuary tailored to your lifestyle.

Why 2026 Costs Differ from Previous Years

The financial landscape of 2026 reflects several global and local shifts. Raw material costs, particularly for porcelain and high-end brassware, have risen due to supply chain evolutions. In London, a continuing shortage of specialist labour has driven up day rates for expert tilers and electricians. We’re also seeing a determined move towards sustainability. Low-flow taps and energy-efficient lighting systems often require a higher initial outlay, but they’re essential for homeowners looking to reduce their environmental footprint while increasing their property’s long-term value.

Anatomy of a Quote: Where Your Money Goes

Understanding the anatomy of a quote helps demystify why the bathroom refurbishment cost london often surprises homeowners. When you receive a detailed breakdown, it can feel like a jigsaw of figures. In the capital, labour typically accounts for 45% to 60% of the total investment. The remainder is split between materials and professional management. One of the most overlooked elements is the “pre-installation” phase. This involves stripping the room back to the bare joists and brickwork. It’s an essential step in older London properties to ensure the structural integrity of your new sanctuary before a single tile is laid.

Labour and Professional Trade Fees

Plumbing and electrical work command the largest slice of the labour pie. This is because bathrooms are high-risk zones for water damage and electrical safety. In 2026, you can expect day rates for certified London plumbers to range between £350 and £500, whilst electricians often start at £450. Whilst a multi-skilled installer might handle a basic refresh, a bespoke refurbishment requires a team of specialists. Following official guidance on bathroom regulations is non-negotiable here. Professional project management might seem like an extra cost, but it usually saves money by preventing trade overlaps. If you’re planning a complex change, working with a specialist in bathroom refurbishment ensures every trade is synchronised perfectly.

The “London Logistics Tax”

Renovating in the capital introduces costs that simply don’t exist elsewhere. We call this the “London Logistics Tax”. If you live in a borough like Wandsworth or Lambeth, parking permits and bay suspensions for contractor vans can add hundreds to the final bill. Skip hire is equally challenging. In restricted access areas, you might need “wait and load” services or specific permits to place a skip on a public road. These permits can take up to 10 working days for approval. When you factor in the daily ULEZ and Congestion Charge costs for every trade vehicle, it’s clear why the bathroom refurbishment cost london is higher than the national average.

To protect your vision, always allocate a 15% contingency fund. This is the new London standard for 2026. It isn’t for changing your mind on the colour of the grout; it’s for the rot or outdated wiring discovered once the old suite is removed. Having this buffer ensures the journey remains creative and celebratory rather than a series of financial shocks. It allows you to focus on the aesthetic outcome whilst your build team handles the technical gravity of the project.

Factors That Can Significantly Increase Your Budget

While the baseline bathroom refurbishment cost london provides a starting point, your specific architectural ambitions often dictate the final investment. Moving a soil pipe or shifting an internal wall isn’t merely a plumbing adjustment; it’s a structural intervention. In many London properties, this requires cutting through original floor joists or navigating complex exterior drainage systems. These changes add technical gravity to a project, requiring precise engineering to ensure the home’s structural integrity remains uncompromised. It’s these unseen elements that often separate a standard update from a bespoke transformation.

Subfloor issues represent another common budget catalyst. Once we strip away the existing layers, we often encounter decades of hidden damp or unlevel joists. Correcting these foundations is essential. If you ignore a sagging floor or a patch of rot, your beautiful new tiles will likely crack within months. This is where the visionary partner approach pays off. An experienced builder will anticipate these hurdles during the initial survey, ensuring your budget remains realistic and transparent from the outset.

Structural vs Cosmetic Refurbishments

A cosmetic refresh might leave the layout intact, but a true refurbishment often involves reimagining the space entirely. This is particularly relevant when integrating a new bathroom into a loft conversion, where you may need to install steel supports or manage new weight loads. All such work must adhere to the Construction (Design and Management) Regulations, which outline your legal duties as a homeowner to ensure the project is managed safely and professionally. Working with load-bearing walls requires a builder who understands the intricate rules of London’s diverse housing stock.

High-End Finishes and Bespoke Elements

The materials you choose create a significant price gap. Ceramic tiles are cost-effective, but natural stone or large-format porcelain require specialist cutting tools and more intensive labour. If you desire intricate patterns like herringbone or chevron, expect the tiler’s time to increase significantly. Creating a seamless wet room also requires specialist tanking and drainage systems to prevent leaks. Beyond the surfaces, custom-made vanity units and high-tech additions like steam showers or integrated AV systems transform the space into a bespoke wellness suite. Whilst these elements increase the initial bathroom refurbishment cost london, they add substantial long-term value to your property.

Bathroom Refurbishment Cost London 2026: The Complete Homeowner’s Guide

Whilst aesthetic choices often dominate the conversation, the true bathroom refurbishment cost london is frequently shaped by regulatory compliance. In the capital’s dense urban environment, a bathroom is rarely an isolated project. Many homeowners choose to integrate these upgrades into a larger structural project, such as a loft or wrap-around extension. This holistic approach requires a deep understanding of the legal frameworks that govern London’s unique housing stock, ensuring your new sanctuary is as legally robust as it is beautiful.

In London’s ubiquitous terraced homes, a Party Wall Agreement is often necessary if your refurbishment involves work on or near a shared wall. This is particularly common when chasing in new pipework or installing heavy fixtures that require wall reinforcement. Neglecting this step can lead to costly delays and legal friction with neighbours, which inevitably inflates your project’s timeline and budget. It’s a technical detail that requires a proactive, collaborative approach with your neighbours and your build team.

Building Control and Compliance

You must consider when Building Regulations for house extensions or refurbishments apply to your specific project. Structural changes, such as widening a doorway or reinforcing a floor for a heavy stone bath, always require a building regulations certificate. Beyond structural safety, ventilation is a critical factor. Internal bathrooms without windows must meet specific extract rates to prevent damp, whilst all electrical work must be Part P certified to ensure safety in wet zones. If you’re dreaming of a high-pressure “rainforest” shower, we’ll also need to assess your property’s water pressure, as older London pipes often require booster pumps to meet modern luxury standards.

Listed Buildings and Conservation Areas

Period properties in boroughs like Kensington or Chelsea come with additional layers of complexity. If your home is listed or sits within a conservation area, you’ll likely face restrictions on the materials used or the placement of external drainage and vents. Heritage-approved solutions often carry a higher price tag and require longer lead times for approval from local authorities. Factoring these potential planning delays into your total bathroom refurbishment cost london is vital to avoid unexpected financial pressure. If you are planning a complex structural change, our team can manage your entire Building Regulations Services to ensure a seamless transition from blueprint to bespoke reality.

Choosing the Right Partner for Your London Refurbishment

Selecting a partner for your renovation is a decision that extends far beyond a simple price comparison. Whilst it’s tempting to hire individual trades to manage the bathroom refurbishment cost london, this often leads to fragmented results and unforeseen delays. A full-service construction specialist acts as a visionary partner, bridging the gap between your aesthetic aspirations and the technical constraints of a London property. They ensure that the plumber, tiler, and electrician aren’t just working in the same room; they’re executing a single, unified blueprint designed for longevity.

Before signing any contract, verify that your chosen partner holds comprehensive public liability insurance and can provide recent references from similar London projects. A transparent quote should detail every aspect of the work, from waste disposal to the final polish. This level of detail protects your investment and ensures that the final bathroom refurbishment cost london reflects the high-quality finish you expect. It’s about creating a relationship built on trust, where technical gravity meets creative flair.

The Heaven Developments Approach

We believe that a successful project is rooted in a collaborative spirit and structural excellence. Since 2005, our team has specialised in high-end refurbishments that transform residential visions into architectural reality. We understand that a Bathroom refurbishment is often the perfect finishing touch to a larger rear house extension London project. By managing everything from planning permission to the final tile, we provide an end-to-end service that removes the logistical burden from the homeowner, ensuring your vision is never lost in translation.

Next Steps: Booking Your Consultation

Preparing for your first site visit is an exciting step toward your new home. It’s helpful to have a clear list of your “must-have” features and any inspiration you’ve gathered. During this consultation, we’ll discuss the difference between a high-level estimate and a fixed-price quote, which provides the financial certainty you need in the London market. Our goal is to move beyond the technical “rules” of construction to focus on the human element of the work. We’re here to guide you through every structural and legal hurdle, transforming your initial spark of an idea into a bespoke sanctuary that enhances your lifestyle and your property’s value.

Realising Your Vision: Your Path to a Bespoke London Sanctuary

Understanding the realistic bathroom refurbishment cost london is the first step in a journey that balances technical gravity with aspirational design. We’ve explored how navigating the capital’s unique logistical hurdles and rigorous building regulations ensures your investment is structurally sound and legally compliant. By accounting for the 15% contingency standard and choosing a partner who understands the architectural reality of London’s diverse housing stock, you transform a complex renovation into a seamless creative process.

As construction specialists since 2005, we provide comprehensive support for planning permission and building regulations, ensuring every bespoke detail meets our high standards of excellence. If you’re ready to elevate your home’s aesthetic and functional value, it’s time to take the next step. Begin your London bathroom transformation with Heaven Developments and let us turn your residential vision into a lasting reality. Your future sanctuary is closer than you think.

Frequently Asked Questions

Is £10,000 enough for a new bathroom in London in 2026?

A budget of £10,000 is generally sufficient for a high-quality, mid-range bathroom refurbishment in London. This allows for branded sanitaryware, stylish tiling, and professional installation. However, if your vision includes structural changes, natural stone finishes, or high-tech additions, your investment will likely exceed this figure. It’s essential to balance your aesthetic goals with the technical reality of your property’s plumbing and structural needs.

How long does a full bathroom refurbishment typically take?

A comprehensive bathroom refurbishment typically takes between three and four weeks to complete. The first week involves the strip-out and essential “first fix” plumbing and electrical work. Subsequent weeks focus on tiling, cabinetry installation, and the “second fix” of fixtures. Complex projects involving structural alterations or bespoke joinery may extend this timeline. We ensure every stage is synchronised to maintain momentum whilst respecting the intricate rules of building control.

Do I need planning permission to move my bathroom to a different room?

You generally don’t need formal planning permission to move a bathroom within an existing residential property. However, this type of work is strictly governed by building regulations because it involves new drainage and ventilation. If your home is a listed building or located in a conservation area, you must check with your local council first. We manage these regulatory hurdles as part of our comprehensive service to ensure your project remains compliant.

What is the most expensive part of a bathroom renovation?

Labour is consistently the most significant factor in the bathroom refurbishment cost london, often accounting for over 50% of the total quote. Within this, the “first fix” plumbing and electrical work are the most intensive. These hidden elements ensure your sanctuary functions safely and efficiently. High-end finishes, such as bespoke vanity units or intricate tiling patterns, also represent a substantial investment due to the specialist skill required for their installation.

Can I save money by buying the tiles and suite myself?

Whilst you can source materials yourself, it often complicates the collaborative spirit of the project. Contractors usually prefer to manage the supply chain to ensure every component is compatible and arrives on time. If you provide the suite and a part is missing or damaged, it can cause costly delays that outweigh any initial savings. A visionary partner manages these logistics for you, providing a seamless transition from inspiration to practical application.

How much value does a new bathroom add to a London property?

A well-executed project significantly impacts the total bathroom refurbishment cost london, typically adding 4% to 5% to your property’s value. In the capital’s competitive market, buyers prioritise modern, high-spec bathrooms that require no immediate work. Beyond the financial return, a bespoke suite enhances your daily lifestyle and property appeal. Integrating a new bathroom into a larger project, such as a rear extension, often yields an even greater impact on marketability.

Do I need a Party Wall Agreement for a bathroom refurbishment?

You will likely need a Party Wall Agreement if your refurbishment involves structural work on or near a shared wall. This includes chasing in new pipework, recessed shelving, or installing heavy fixtures that require wall reinforcement. It’s a legal requirement designed to protect both you and your neighbours. We advise addressing this early in the planning phase to avoid delays, ensuring your project begins with a foundation of trust amongst all parties.

What happens if my builder finds damp or rot during the strip-out?

Discovering damp or rot is common in older London properties once the old suite is removed. This is exactly why we recommend a 15% contingency fund. Your builder will need to treat the affected area and potentially replace damaged joists or floorboards before proceeding. Addressing these structural issues immediately is vital for the longevity of your new bathroom, preventing future leaks and ensuring the final aesthetic outcome remains uncompromised.

The Comprehensive Guide to Bathroom Refurbishment in London (2026)

The Comprehensive Guide to Bathroom Refurbishment in London (2026)

Did you know that 31% of UK homeowners have named a stylish new bathroom as their top property priority for 2026? In a city where space is the ultimate luxury, a bathroom refurbishment London project is no longer just about fixing a leak; it’s about reclaiming your home’s most private corner. You likely feel the daily frustration of a cramped Victorian terrace layout or the anxiety of ancient plumbing systems hidden behind dated tiles. We understand that your home is your sanctuary, and the prospect of managing complex structural challenges requires a partner you can trust implicitly.

You deserve a spa-like retreat that maximises every square inch of your footprint without compromising the architectural character of your period property. This guide will show you how to seamlessly integrate modern luxury into historic structures whilst handling the technical gravity of Building Regulations. We’ll explore 2026’s warmest design trends, from biophilic elements to smart technology, ensuring your vision becomes a functional reality. From initial planning permission considerations to the final bespoke finish, we’re here to demystify the process and build something extraordinary together.

Key Takeaways

  • Understand why a high-end bathroom refurbishment London requires a structural shift from simple utility to a bespoke sanctuary.
  • Learn to navigate the technical complexities of period properties, including water pressure assessments and the strategic reconfiguration of drainage routes.
  • Discover how to integrate 2026’s leading design trends, such as tactile natural stone and smart digital valves, to future-proof your home.
  • Master the legalities of capital renovations by identifying when you need Building Regulations approval or a Party Wall agreement for structural changes.
  • Explore the advantages of a visionary, end-to-end partnership that manages every detail from the initial blueprint to the final luxury finish.

The London Bathroom Refurbishment: Defining the Modern Sanctuary

A bathroom refurbishment London project is a sophisticated structural reconfiguration that must balance the technical gravity of period architecture with the fluidity of modern luxury. In the capital’s competitive property market, the definition of a bathroom has shifted. It is no longer merely a functional necessity tucked away in a corner; it’s a bespoke sanctuary designed for restoration. Achieving this requires moving far beyond simple “fitting” services. A true refurbishment involves an end-to-end overhaul, including the strategic reconfiguration of plumbing, advanced structural tanking for leak-proof longevity, and the integration of bespoke cabinetry that respects the unique dimensions of your home.

While a cosmetic refresh might involve a new coat of paint and updated brassware, a high-end refurbishment demands a deeper level of understanding the renovation process to ensure the investment is sound. Many London homeowners now prioritise the installation of ensuites and wet rooms as a primary method to increase property yield and daily comfort. This structural investment doesn’t just improve aesthetics; it fundamentally changes how you interact with your living space, turning a cramped layout into a fluid, spa-like environment that commands a higher market valuation.

The Period Property Challenge: Victorian and Edwardian Nuances

London’s architectural heritage brings character, but it also presents the “narrow room” syndrome common in terraced houses. When you’re planning a bathroom refurbishment London, you must account for the structural integrity of older timber-framed floors. Installing a heavy, freestanding stone bath isn’t just a design choice; it’s a load-bearing calculation that often requires floor reinforcement. We specialise in preserving the architectural soul of these homes whilst discreetly installing high-pressure plumbing systems that the original builders could never have imagined. It’s about making the old and new work in perfect, silent harmony.

Maximising the Footprint: Design for Compact Luxury

In a city where every square centimetre counts, clever design is the difference between a cluttered room and a serene retreat. Using wall-hung sanitaryware is a powerful tool in our arsenal; by keeping the floor clear, we create a continuous visual line that makes the room feel significantly larger. We also see a rise in the “wet zone” concept, where the shower and bath are combined in a single waterproofed area to bypass the need for restrictive glass enclosures. Strategic lighting placement, such as recessed LED strips along floor levels or backlighting behind mirrors, eliminates shadows and creates a sense of depth that makes even the tightest bathroom feel expansive.

The Refurbishment Roadmap: From Vision to Completion

Transforming a vision into a tangible sanctuary requires more than just a mood board; it demands a methodical progression from structural assessment to the final polish. A successful bathroom refurbishment London begins with an initial consultation that balances your aspirations for a spa-like retreat with the physical constraints of the property. We don’t just look at tile samples. We look at the way you live. This stage is about aligning your lifestyle goals, whether that’s a high-pressure rainfall shower to start your day or a deep soaking tub for evening restoration, with the unique structural possibilities of your home.

A robust technical survey follows. This is a non-negotiable step where we assess water pressure, map out drainage routes, and identify load-bearing walls. In many London terraces, the plumbing is often a patchwork of decades-old repairs; we identify these weaknesses early to prevent future failures. Once the plan is set, we move into the strip-back phase. This is the messy, essential heart of the project where we expose the building’s skeleton. It’s only by seeing the bare joists and brickwork that we can ensure a flawless foundation for everything that follows.

First-fix plumbing and electrics lock in the functionality. It’s during this stage that we ensure compliance with official building regulations, particularly if you’re relocating drainage or adding new electrical circuits near wet zones. After the internal systems are tested and signed off, the second-fix and finishing stage begins. This is where visionary design meets expert craftsmanship. Every tile is laid with precision, and every fixture is calibrated to ensure your new space performs as beautifully as it looks. If you’re seeking a partner to guide you through this journey, our bathroom refurbishment services provide the end-to-end expertise required for a seamless transition.

Managing the Technical Gravity of Your Project

We prioritising structural integrity long before the first tile is ever laid. A common mistake in the London market is ignoring the sub-floor preparation, yet this is what prevents cracked grout and leaks in the years to come. Professional tanking is the invisible hero of any high-end wet room; it creates an impenetrable waterproof barrier that protects your home’s structure. We coordinate multiple specialist trades in a tight construction rhythm, ensuring that the plumber, electrician, and tiler work in perfect sequence to maintain momentum and quality.

Timeline Expectations in 2026

A realistic timeline for a comprehensive bathroom refurbishment London project typically spans 3 to 5 weeks. Whilst a cosmetic update might be faster, a full structural overhaul requires time for proper curing of screeds and waterproofing membranes. Factors such as bespoke joinery or imported natural stone can influence the schedule, but we organise site logistics with meticulous detail to minimise disruption. We manage everything from skip permits to parking suspensions, allowing you to focus on the excitement of your home’s transformation rather than the daily grind of construction management.

Materiality and Tech: Elevating the 2026 Bathroom

The sensory experience of your home reaches its peak in the bathroom. In 2026, we’ve moved beyond the clinical, glossy finishes of the past towards a more grounded, tactile materiality. A high-end bathroom refurbishment London project now frequently incorporates micro-cement for seamless, grout-free walls, alongside fluted glass and honed natural stone. These materials don’t just look beautiful; they invite touch and create a sense of permanence. By selecting finishes that age gracefully, you ensure your sanctuary remains timeless amongst the rapidly shifting trends of the capital.

Innovation is hidden in plain sight. Smart technology has evolved from gimmicky gadgets into essential tools for wellness and efficiency. Digital thermostatic valves allow you to pre-set your perfect shower temperature via your phone, whilst voice-controlled lighting transitions from bright morning task light to a soft, amber glow for evening relaxation. These systems are designed to be intuitive, reducing the friction of daily life and allowing you to focus entirely on the restorative power of your space.

Sustainability Meets Sophistication

True luxury today is inseparable from environmental responsibility. We ensure every project complies with the latest updates to the UK Building Regulations, particularly Part L regarding energy efficiency. This involves integrating high-performance thermal insulation and energy-efficient underfloor heating systems that provide consistent warmth without excessive consumption. Modern low-flow showerheads now deliver a powerful, aerated stream that satisfies the most rigorous London water efficiency standards without sacrificing the drenching sensation of a traditional rainfall head. From FSC-certified cabinetry to recycled glass tiles, our material sourcing reflects a commitment to both the planet and your personal vision.

The Aesthetic Palette for the Capital

The preferred metal finishes for 2026 have shifted towards the warmth of brushed brass and the architectural edge of gunmetal. These tones pair exceptionally well with biophilic design elements, such as integrated planters or living walls, which bring a necessary breath of nature into the heart of the city. Because London floor plans are often cellular and restricted, bespoke joinery provides essential, floor-to-ceiling storage that keeps surfaces clear and maintains the room’s serene atmosphere. This tailored approach ensures that even the most compact layout functions with the effortless ease of a grand hotel suite.

The Legalities: Planning, Regulations, and Neighbours

The creative journey of a bathroom refurbishment London often focuses on the aesthetic, but the technical gravity of legal compliance is what truly secures your investment. Whilst most internal updates fall under permitted development, specific structural and system changes require formal oversight. We believe that a visionary partner should handle these complexities, allowing you to enjoy the transformation without the stress of regulatory hurdles. Navigating the intricate rules of the capital requires a seasoned professional who understands that a luxury finish is only as good as the legal foundation it sits upon.

Building Regulations and Structural Safety

Any work involving new electrical circuits or alterations near water is considered notifiable under Part P of the building rules. This is vital for safety and ensuring your property remains sellable; a lack of certification can stall a future transaction. Similarly, Part F dictates that ventilation must be sufficient to prevent damp and mould, which is a common challenge in older London properties with limited natural airflow. We ensure all installations are carried out by NICEIC-certified professionals and signed off by building control. This provides you with a Completion Certificate that validates the integrity of the build and provides peace of mind for the future.

The Party Wall Act in London

Refurbishing a bathroom in a terraced house or flat often involves working on or near shared boundaries. If your project requires cutting into a shared wall to relocate drainage or insert structural supports for heavy stone baths, the Party Wall Act is triggered. This requires serving formal notices to your neighbours. We manage this process with transparency and professionalism, ensuring that structural changes are surveyed and documented to protect all parties. Maintaining positive relations with your neighbours is as important to us as the precision of the tiling.

Working within one of London’s many Conservation Areas adds another layer of complexity. Whilst internal work is usually flexible, any changes to external pipework or windows may require specific consent from the local borough. Our team manages these applications on your behalf, navigating the specific nuances of your local authority to ensure your bespoke sanctuary meets every legal standard. If you need assistance with the technicalities of your project, our Building Regulations Services provide the comprehensive support required to move from blueprint to reality with total confidence.

Partnering with Heaven Developments: Your Visionary Builder

Heaven Developments was founded in 2005 with a clear mission: to bring architectural precision and a collaborative spirit to the capital’s most challenging residential projects. With over two decades of excellence in London construction, we have evolved into a premier specialist for high-end internal refurbishments. We approach every bathroom refurbishment London not as a standalone task, but as a sophisticated piece of home engineering. Our extensive experience with structural extensions means we are uniquely equipped to handle the complex plumbing reconfigurations and load-bearing challenges that often defeat less experienced builders.

Our end-to-end philosophy is designed to demystify the construction process. We manage the design, the build, and the legalities, acting as your visionary partner from the first blueprint to the final handover. An integral part of a successful bathroom refurbishment London is this holistic management style, which ensures that no detail is lost in transition between trades. We prioritise transparent communication and methodical planning, providing you with a clear roadmap and a dedicated team that remains constantly available. Our partnership is built on reliability, where your personal aspirations are the driving force behind our technical execution.

Beyond the Bathroom: Integrated Home Refurbishment

Often, a bathroom project serves as a vital component of a larger property vision. We excel at coordinating multiple workstreams, ensuring your bathroom renovation flows seamlessly alongside other major updates. You might choose to Explore our Kitchen Refurbishment services or integrate a loft extension to truly redefine your living standards. Maintaining a single point of contact for your entire property renovation eliminates the stress of managing disparate contractors. It ensures that the construction rhythm remains steady and that the aesthetic quality is maintained across every room we touch.

Start Your Transformation

Your journey begins with a bespoke site consultation. During this visit, our team performs a detailed architectural and structural assessment to align your lifestyle goals with the physical realities of your property. We look for creative ways to expand your space and improve functionality, ensuring every pound of your investment adds tangible value and enhances your daily life. Contact Heaven Developments today to discuss your London bathroom refurbishment and take the first step towards a home that reflects your highest aspirations.

Realising Your Bespoke Sanctuary in the Capital

A successful bathroom refurbishment London project is a profound investment in your home’s future value and your daily well-being. By prioritising structural integrity and navigating the complexities of Building Regulations from the outset, you ensure your new sanctuary is as resilient as it is beautiful. We’ve explored how the integration of 2026’s tactile materials and smart technology can transform even the most restricted London footprint into a restorative escape that respects the architectural soul of your property.

Heaven Developments has functioned as a trusted partner for London homeowners since 2005. Our team brings decades of high-end structural expertise to every project, managing everything from initial planning permission to the final bespoke finish. We handle the technical gravity of Party Wall notices and legal compliance so you can focus on the joy of the creative journey. If you’re ready to move beyond a simple refresh and create a space that truly reflects your highest aspirations, we’re ready to build it with you.

Book a bespoke bathroom refurbishment consultation with Heaven Developments today. Your home deserves the precision of a specialist and the vision of a partner dedicated to excellence.

Frequently Asked Questions

Do I need planning permission for a bathroom refurbishment in London?

Planning permission isn’t usually required for internal bathroom refurbishment London projects as they fall under permitted development rights. However, if your property is a listed building or situated in a conservation area, you must seek specific consent before starting work. We also recommend checking for structural changes or alterations to external windows that might trigger a formal requirement from your local borough.

How much does a high-end bathroom refurbishment cost in 2026?

A premium bathroom refurbishment in the UK typically starts from £10,000 and can exceed £20,000 depending on the complexity and materials. This tier often includes custom architectural design, luxury natural stone, and sophisticated plumbing reconfigurations. For a mid-range project in the capital, homeowners often budget around £8,500 to achieve a high-quality finish that balances luxury with value.

How long does it take to refurbish a bathroom in a Victorian terrace?

You should expect a full-scale refurbishment in a Victorian terrace to take between 3 and 5 weeks. These period properties often reveal hidden structural issues or outdated pipework once the room is stripped back to its skeleton. We account for these nuances in our initial timeline to ensure the final result is structurally sound and beautifully finished without compromising the building’s character.

Can I change the layout of my bathroom if I live in a flat?

Yes, you can change the layout in a flat, but it’s essential to obtain written approval from your freeholder or check your lease agreement first. You’ll need to consider how the new drainage routes will connect to existing communal stacks without compromising the building’s integrity. We assess these technical constraints during our initial survey to ensure your vision is both legal and functional.

Do I need a Party Wall Agreement to move my bathroom plumbing?

A Party Wall Agreement is necessary if your plumbing changes involve cutting into or structural work on a shared boundary wall. This is a common requirement for a bathroom refurbishment London in terraced or semi-detached homes. We manage the surveying and documentation process to ensure your project complies with the Party Wall Act whilst maintaining positive relations with your neighbours.

Will a new bathroom increase the value of my London home?

A high-quality bathroom update is the most desired home improvement for 2026 and significantly enhances property appeal. Research indicates that 31% of UK adults prioritise a stylish bathroom when planning renovations. By creating a spa-like retreat that maximises a small footprint, you’re not just improving your quality of life but also securing a competitive edge in the London property market.

Can Heaven Developments manage the entire project from design to build?

We provide a comprehensive end-to-end service that covers everything from initial architectural design to the final build. Our team manages all aspects of Building Regulations Services and planning permission, acting as your visionary partner throughout the journey. This integrated approach ensures a seamless transition between the creative and technical phases of your project, maintaining a single point of contact.

Is it possible to stay in the house whilst the bathroom is being refurbished?

It’s possible to remain in your home during the works if you have access to a second functional bathroom. However, a full-scale refurbishment is inherently disruptive due to dust, noise, and the temporary loss of water services during the first-fix stage. We organise site logistics and protective measures to minimise this impact, keeping your living environment as clean and comfortable as possible throughout the build.

Bathroom Refurbishment Cost London 2026: The Complete Budgeting Guide

Bathroom Refurbishment Cost London 2026: The Complete Budgeting Guide

Is a £15,000 budget for a high-quality bathroom refurbishment in London actually realistic in 2026, or are hidden metropolitan overheads set to drain your contingency fund before the first tile is even laid? Navigating the bathroom refurbishment cost london requires means understanding that renovating in the capital carries a distinct premium. The challenge isn’t just selecting the right brassware; it’s managing the logistical dance of skip permits and parking restrictions while avoiding the fear of a builder who might compromise on essential waterproofing.

We’ve designed this guide to offer a transparent breakdown of where your investment actually goes, transforming the technical gravity of construction into an inviting, creative journey. Our breakdown provides the clarity you need to select a partner who understands complex structural constraints and the necessity of meticulous planning. You’ll discover how to account for the recent 3.8% rise in planning fees, the nuances of building regulations, and how to achieve a bespoke luxury finish that adds genuine value to your property.

Key Takeaways

  • Define your project scope by exploring our three-tier budget framework, ranging from standard functional upgrades to bespoke luxury installations.
  • Navigate the bathroom refurbishment cost london by understanding the 60/40 split between specialist labour and high-quality materials.
  • Master the logistical challenges of metropolitan renovations, including the strategic management of skip permits, ULEZ charges, and contractor parking.
  • Protect your investment by focusing on “behind-the-wall” essentials like tanking and structural compliance to ensure long-term durability and property value.
  • Learn how a collaborative approach to planning and building regulations can transform a complex technical project into a seamless, visionary home improvement.

Understanding the Average Bathroom Refurbishment Cost in London for 2026

London is a city defined by its layers of architectural history. Calculating the bathroom refurbishment cost london homeowners face involves more than just selecting a contemporary suite; it requires an appreciation for the capital’s unique structural landscape. While national averages offer a baseline, London projects typically carry a premium of 12-20% due to the heightened demand for specialist trades and the logistical complexity of working within the M25. In 2026, the realistic starting point for a renovation has shifted upwards, influenced by the 3.8% increase in planning application fees and a competitive market for certified installers.

A Victorian terrace in Barnet presents vastly different challenges to a modern apartment in Canary Wharf. Older properties often hide outdated lead pipework or precarious subfloors that demand structural attention before a single tile is laid. Conversely, modern builds might require specialist diamond drilling to navigate reinforced concrete walls. These variables mean your initial investment is rarely just about aesthetics. It’s about the technical integrity of the building itself and ensuring your new sanctuary is built on a solid foundation.

Budget vs. Bespoke: What Does Your Money Buy?

A standard refurbishment focuses on a functional “like-for-like” refresh. You’re updating the visual appeal by replacing the basin, toilet, and bath in their existing positions, which avoids the cost of rerouting plumbing. Mid-range projects introduce branded sanitaryware and more sophisticated lighting schemes, allowing for minor layout adjustments to improve the room’s flow. For those seeking a visionary transformation, a bespoke luxury project involves significant structural alterations. This might include wet room tanking, high-end micro-cement finishes, and rigorous adherence to UK building regulations to ensure the space is as safe as it is beautiful.

The ‘London Premium’ Explained

The capital’s labour market is exceptionally specialised. Engaging Gas Safe and NICEIC-certified trades in boroughs like SW16 or Barnet ensures your project meets all legal requirements, but it also reflects the higher operational costs in the city. Labour now typically accounts for 45-60% of a total bathroom refurbishment cost london quote, driven by a shortage of installers who can manage the intricate rules of metropolitan renovations. This demand, coupled with the need for precise structural management, means that choosing a partner who understands London’s constraints is vital for a successful outcome. Industry trends for 2026 indicate that London homeowners should expect to invest a premium that reflects the 12-20% higher costs typically found in the capital compared to the rest of the UK.

A Detailed Breakdown of Labour and Material Expenses

When assessing a bathroom refurbishment cost london projects usually follow a distinct financial logic where labour accounts for approximately 60% of the total quote. This isn’t just about paying for time; it’s an investment in the precision required to navigate London’s unique structural constraints. While high-street suites offer an accessible entry point, the real value lies in the “behind-the-wall” essentials. Tanking, advanced waterproofing, and updated pipework aren’t just optional extras. They are the structural foundation of a room that must withstand daily moisture for decades.

Designer brassware isn’t just a lifestyle choice. In London, the high limescale content makes investment in high-quality, limescale-resistant fixtures a practical necessity for longevity. Tiling also plays a massive role in labour intensity. Laying large-format marble tiles requires a significantly higher level of skill and time than standard ceramics. This often pushes tiling labour costs towards the upper end of the £30 to £60 per square metre range, especially when intricate patterns or niche detailing are involved.

Specialist Trades and Certification Costs

Safety is a non-negotiable priority in any metropolitan renovation. Certified electricians are essential for bathroom zones, particularly when you’re integrating smart lighting or electric underfloor heating. These specialists ensure your project complies with Part P of the building regulations. Plastering in older London properties often involves more than a simple skim. It frequently requires complete replastering after old tiles are removed to ensure a flawless, level finish for your new materials. These trades carry higher day rates in the capital, reflecting the expertise needed to work within complex, often ancient, building envelopes.

Structural Alterations and Layout Changes

Moving a soil pipe in a multi-storey Victorian conversion is a complex engineering task. It’s not just about plumbing; it’s about structural support and strict adherence to the Building control approval process. If you’re planning to create a new ensuite where none existed, the budget must account for structural inspections and official completion certificates. These steps are vital for the long-term value of your home. For projects requiring this level of technical mastery, partnering with a specialist in bathroom refurbishment ensures every structural alteration is both visionary and fully compliant with current standards.

The true bathroom refurbishment cost london homeowners encounter is often influenced as much by what happens outside the property as what happens inside. In a city where space is a luxury and streets are narrow, waste management becomes a strategic operation. Skip hire in the capital typically ranges between £210 and £780 depending on the size, but the physical skip is only half the story. If your property lacks a driveway, you’ll need a council permit, with fees ranging from £15 to £60. In highly congested areas, many residents opt for “wait-and-load” services to bypass the logistical headache of permit applications and the risk of skips being filled by neighbours overnight.

Access and parking represent another layer of the “metropolitan tax” on your budget. Daily contractor parking permits and ULEZ charges for trade vehicles must be factored into your initial calculations to avoid unpleasant surprises. If you live in a London flat, the protection of communal hallways and narrow stairwells is paramount. Professional teams will spend the first day of a project safeguarding these shared spaces with heavy-duty cordex and floor protection. This preparatory work prevents costly damage claims from freeholders or management companies, ensuring the project begins on a foundation of reliability and respect for the building’s integrity.

Borough-Specific Challenges and Permits

Every London council operates under a unique set of rules regarding scaffolding and waste. In boroughs like Westminster or Kensington and Chelsea, you might face “Suspension of Parking Bay” fees just to allow for the delivery of heavy materials or the placement of a skip. These administrative costs can fluctuate significantly, making early research into your specific local authority’s pricing essential. Proactive logistical planning prevents budget creep in London by identifying these statutory overheads before the first hammer is swung.

Managing Neighbour Relations and Party Wall Agreements

Renovating a bathroom in a dense residential block often requires a collaborative spirit with those living next door. If your project involves structural alterations or moving heavy drainage that affects a shared boundary, it may trigger the need for a Party Wall Agreement. Additionally, most London blocks enforce strict working hour restrictions, typically between 8:00 am and 5:00 pm on weekdays. These limits can extend the project timeline and increase labour costs, as trades must work within a condensed window. Engaging a builder who manages these “soft” logistics, from neighbourly notifications to building regulations compliance, transforms a potentially stressful process into a well-managed, visionary home improvement.

Strategic Planning: Maximising ROI and Minimising Delays

Strategic planning transforms a disruptive renovation into a methodical journey toward a luxury finish. To manage the bathroom refurbishment cost london investors face, you must consider the synergy between trade sequencing and material lead times. Ordering bespoke tiles or high-end brassware six to eight weeks in advance is essential. Waiting until the first fix is complete often results in expensive trade overlaps where specialist plumbers are left waiting for deliveries that haven’t arrived. A visionary partner doesn’t just provide a loose estimate that fluctuates with the market. They offer a fixed-price contract that shields you from the volatility of material prices in a fluctuating economy. This provides the confidence that your budget remains intact from the initial blueprint to the final handover, ensuring the transition from inspiration to practical application feels seamless.

Design Choices that Add Value

The London market in 2026 demands a balance between aesthetic indulgence and functional efficiency. Spa-inspired walk-in showers with thermostatic valves are currently outperforming traditional baths in terms of buyer appeal, particularly in compact city apartments where space is at a premium. Integrating energy-efficient fixtures, such as dual-flush toilets and water-efficient taps, aligns with Part G of the building regulations whilst reducing long-term utility costs. These choices appeal to the growing demographic of eco-conscious tenants and buyers who prioritise sustainability. For smaller metropolitan spaces, smart storage solutions like recessed mirrored cabinets and floating vanity units create a sense of expansive luxury without sacrificing the practical needs of daily life.

The Risks of the ‘Cheap Quote’

A low initial quote often disguises significant long-term liabilities. Choosing “cash-in-hand” contractors might seem like a way to reduce the bathroom refurbishment cost london, but the lack of professional indemnity insurance and public liability coverage can be catastrophic if structural issues arise behind the tiles. A comprehensive, itemised scope of work is your best defence against “hidden extras” that frequently derail mid-project budgets. Reliable builders ensure that all work is certified by the relevant authorities, providing you with a Building Regulation Completion Certificate. This document is vital for any future property sale and serves as proof that your investment meets the highest safety standards. If you’re ready to begin your project with a team that prioritises transparency and structural integrity, explore our specialist bathroom refurbishment services to see how we manage every detail of your visionary home improvement.

Bespoke Refurbishments with Heaven Developments: Quality Beyond the Quote

At Heaven Developments, we view every bathroom project as a vital component of a wider architectural narrative. Our experience in managing full-scale residential extensions since 2005 allows us to bring a level of structural mastery to your renovation that standard contractors simply cannot match. While the bathroom refurbishment cost london homeowners face can feel daunting, our approach is built on the belief that transparency and partnership are the keys to a successful outcome. We don’t just provide a quote; we provide a comprehensive roadmap that accounts for the technical planning and building regulations that complex metropolitan renovations require. This ensures that every pipe laid and every tile fixed is part of a cohesive, visionary plan for your home.

Managing a refurbishment in the heart of the city requires more than just tiling skills. It demands a builder who can navigate the intricacies of planning permission and building regulations services in-house. By handling these logistical hurdles on your behalf, we ensure that your project remains on schedule and fully compliant with all statutory requirements. This end-to-end management means you aren’t left juggling multiple trades or chasing local councils for certificates. Instead, you have a single, reliable partner dedicated to transforming your vision into a structural reality. Our background in large-scale projects means we are uniquely equipped to handle the unexpected structural surprises that often hide behind the walls of London’s historic properties.

A Visionary Partner for Your Home

We believe that a bespoke bathroom should be an inviting, creative journey. Our team works collaboratively with you to ensure that your new space integrates seamlessly with the wider aesthetic of your property. Whether we are creating a spa-inspired sanctuary or a functional ensuite, our commitment to environmental consciousness and high-quality materials remains steadfast. You’ll have direct access to our expert team throughout the process, providing the clarity and peace of mind necessary to manage the complexities of a London renovation. We focus on growth, clarity, and a collective effort to realise your bespoke vision.

Start Your Transformation Today

Your journey toward a luxury finish begins with a detailed consultation where we explore your personal goals and the structural possibilities of your space. Our quoting process is methodical and transparent, designed to demystify the bathroom refurbishment cost london and provide a clear understanding of where your investment goes. We invite you to experience the reliability and craftsmanship that have defined our work for over two decades. From the initial spark of an idea through the final stages of completion, we ensure the transition feels well-managed and inspiring.

Book your bespoke bathroom consultation with Heaven Developments

Realising Your Vision for a Bespoke London Sanctuary

Transforming your bathroom in 2026 requires more than just an eye for design; it demands a mastery of the capital’s unique logistical and structural landscape. By understanding the true bathroom refurbishment cost london homeowners face, you can prioritise the essential “behind-the-wall” integrity that ensures your investment lasts for decades. From navigating borough-specific skip permits to managing complex Party Wall Agreements, the success of your project hinges on a partnership built on transparency and technical expertise.

Heaven Developments has been a reliable, local London builder since 2005, specialising in high-end structural refurbishments and the expert management of Building Regulations. We believe that your renovation should be an inspiring journey rather than a daunting process. Our collaborative approach ensures that every detail, from the initial planning permission to the final bespoke finish, is handled with precision and care. If you’re ready to elevate your home with a space that balances luxury with functional longevity, we’re here to guide you through every step of the transformation.

Request a Professional Quote for Your London Bathroom Refurbishment

Frequently Asked Questions

How much does a small bathroom refurbishment cost in London in 2026?

A small project in the capital typically represents a baseline investment for a functional “like-for-like” suite replacement. This usually includes standard sanitaryware, ceramic tiling, and basic lighting updates without the need for structural changes or rerouting drainage. Understanding your specific bathroom refurbishment cost london involves balancing these essential updates with the logistical reality of working within a metropolitan environment.

How long does a full bathroom renovation typically take in a London property?

A full renovation usually takes between two and three weeks to complete. This timeline allows for the meticulous removal of old fixtures, essential “behind-the-wall” waterproofing, and the precise installation of your new suite and finishes. If your project involves structural alterations or bespoke materials with longer lead times, the schedule may extend to ensure every detail is finished to a luxury standard.

Do I need planning permission to move my bathroom to a different room?

You don’t usually need planning permission for internal bathroom moves unless your property is a listed building or situated in a conservation area. However, any significant structural change or new drainage connection will require a building regulations application to ensure the work is safe and compliant. We manage these technical requirements in-house to ensure your visionary project remains within the legal framework of the city.

Why is bathroom labour more expensive in London than in other UK cities?

Specialist labour in the capital carries a premium of 12-20% due to the high operational costs faced by tradespeople. Daily charges for ULEZ, Congestion Zones, and contractor parking permits are factored into quotes alongside the high demand for Gas Safe and NICEIC-certified professionals. This ensures the bathroom refurbishment cost london homeowners pay reflects the expertise required to navigate complex London building envelopes.

Should I buy my own tiles and fixtures or let the builder supply them?

Letting your builder supply the materials is often the most efficient route for a seamless renovation. It ensures that all fixtures are compatible with your plumbing system and places the responsibility for lead times and delivery logistics on the contractor. If you buy your own items, you’re responsible for ensuring they arrive undamaged and on time, which can lead to expensive delays if components are missing.

What are the most common hidden costs in a London bathroom refurb?

Hidden costs frequently arise from structural surprises found behind old plaster, such as rotted floor joists, outdated lead pipework, or previous DIY errors. Administrative fees for skip permits, which vary significantly by borough, and the cost of parking bay suspensions for material deliveries also contribute to budget creep. We recommend setting aside a 10-15% contingency fund to manage these inevitable metropolitan variables.

Does a new bathroom require a building regulations certificate?

Yes, a building regulations certificate is essential if you’re making structural alterations or significant changes to drainage and electrical circuits. This certificate proves the work meets Part G, P, and F of the regulations, which is vital for your safety and necessary for any future property sale. It provides documented proof that your renovation was managed by a professional who understands the capital’s strict rules.

Can I stay in my house whilst my only bathroom is being refurbished?

You can stay in your home, but it’s often disruptive if the project involves your only bathroom. You’ll be without a toilet or shower for several days during the most intensive phases of the renovation. We often recommend making alternative arrangements for a few days to ensure your comfort whilst the work is underway, as the site will be a professional construction zone.

Bathroom Refurbishment: The Complete Guide to Transforming Your London Home

Bathroom Refurbishment: The Complete Guide to Transforming Your London Home

What if the most significant hurdle to your dream home isn’t the design itself, but the intricate network of Victorian pipework hidden beneath your floorboards? For many London homeowners, a bathroom refurbishment starts as an aspirational vision but quickly meets the reality of strict building regulations and complex structural requirements. It’s a delicate balancing act between maintaining the integrity of a period property and introducing the modern functionality you deserve.

You likely want a space that serves as a private sanctuary, finished to a standard that reflects the rest of your home’s elegance. We understand that the process can feel daunting when you’re faced with the 2026 updates to Part G water efficiency standards or the necessity of Part F ventilation compliance. This guide promises to demystify those technical complexities, offering a clear path from initial structural planning to the final installation of bespoke fixtures. We’ll examine how to manage reliable tradespeople, navigate legal hurdles, and incorporate the latest biophilic trends to ensure your renovation is both a stress-free journey and a valuable investment in your property’s future.

Key Takeaways

  • Establish a realistic 2026 budget by distinguishing between a cosmetic update and a full structural refurbishment tailored for London homes.
  • Navigate the complexities of building regulations and learn how to modernise heritage plumbing systems without compromising structural integrity.
  • Explore innovative layout solutions that maximise floor space whilst incorporating aspirational features like freestanding tubs and walk-in showers.
  • Prepare for the practicalities of the build with a detailed overview of the refurbishment timeline, including the crucial strip-out and first-fix stages.
  • Discover why a bathroom refurbishment requires a visionary partner who can bridge the gap between technical construction and high-end architectural design.

Planning Your Bathroom Refurbishment: Budget, Vision, and Value in 2026

Embarking on a bathroom refurbishment in London requires more than just a Pinterest board and a colour palette. It’s a strategic investment in your property’s infrastructure. Whilst many homeowners begin by looking at brassware and marble tiles, the most successful projects start with a clear understanding of scope. Are you looking for a cosmetic refresh, or does your home require a full structural transformation? A bathroom refurbishment is a comprehensive structural and aesthetic overhaul that ensures every component, from the waterproof tanking to the final grout line, is engineered for longevity.

When renovating your home, the financial layout must reflect the unique pressures of the London market. High-end materials and skilled labour are significant factors, and in 2026, the demand for precision engineering has never been higher. A well-executed project can add substantial capital value to your property, often yielding a return that far exceeds the initial outlay. Achieving this requires a visionary partner who can see beyond the existing walls to identify opportunities for better flow and increased light. They don’t just follow a blueprint; they help you craft one that anticipates challenges before they arise. This collaborative approach transforms a standard construction job into a creative journey, where technical gravity is balanced by aesthetic ambition.

Establishing Your Refurbishment Goals

Your project’s direction hinges on the daily needs of your household. A busy family bathroom requires durable, easy-to-clean surfaces and clever storage solutions, whereas a luxury en-suite might focus on sensory experiences and high-end finishes. We’re seeing a shift towards future-proofing spaces, incorporating sustainable fixtures that meet the 105 litres per person per day target set by the 2026 Part G regulations. Thinking ahead ensures your home remains compliant and functional for years to come, blending environmental consciousness with bespoke design.

Navigating the 2026 Cost Landscape

The gap between off-the-shelf solutions and bespoke installations is wider than ever. Custom vanities and integrated lighting schemes offer a level of refinement that standard kits simply can’t match. Labour in London often accounts for 40% to 60% of the total budget, reflecting the high level of craftsmanship required for heritage properties. It’s vital to allocate a contingency fund, particularly in Victorian and Edwardian terraces. Hidden issues, such as corroded lead pipes or uneven joists, are common discoveries once the old tiles are removed. For a detailed breakdown of what to expect financially, our guide to bathroom refurbishment cost London covers every line item from structural surprises to premium material choices. Balancing your aspirational design with these practical realities ensures the project stays on track without compromising on the final, high-end finish.

Technical Essentials: Plumbing, Ventilation, and Building Regulations

Whilst the aesthetic vision sets the tone, the technical execution of a bathroom refurbishment determines its lifespan. London’s period properties often hide archaic plumbing systems that weren’t designed for modern rain-showers or high-pressure cylinders. Transitioning from a Victorian gravity-fed system to a contemporary unvented setup involves more than just swapping taps. It requires a visionary partner who understands the intricate “rules” of the industry. Compliance with UK building regulations is non-negotiable, particularly when moving internal walls or altering drainage runs.

Ventilation is a common pitfall in older homes. Under Part F of the building regulations, new bathrooms must have an extractor fan that can remove at least 15 litres of air per second. This isn’t just a legal box-ticking exercise; it’s essential for preventing long-term damp and mould issues that could ruin your high-end finish. Similarly, all electrical work must adhere to Part P. This ensures that lighting and power in “wet zones” are installed by a qualified professional to prevent accidents. Getting these technical details right from the start saves you from costly remedial work later.

Structural Integrity and Water Management

If you’ve set your heart on a heavy stone bath or a modern wet room, you must consider the floor’s load-bearing capacity. Many London joists require reinforcement to support the weight of natural stone. We also employ advanced “tanking” techniques, creating a completely waterproof seal behind your tiles. This prevents leaks that could compromise your home’s structure. Upgrading your pipework is equally vital. We ensure your plumbing is sized correctly to handle modern high-pressure systems, providing that spa-like water flow you expect from a premium bathroom refurbishment.

Compliance and Building Control

A building regulations certificate is often required when you make significant changes to drainage, ventilation, or structural elements. Building control officers will verify that your project meets fire safety and waste disposal standards, specifically Part H for drainage. Integrating these requirements into our broader building regulations services ensures your project is fully compliant and legally sound. If you’re unsure how these rules apply to your specific property, our team can help you navigate the process. You might find it useful to speak with a builder near me who understands the local London landscape and its unique architectural demands.

Designing a London bathroom involves a high degree of spatial intelligence. You aren’t just selecting finishes; you’re orchestrating a layout that overcomes the constraints of period architecture. A successful bathroom refurbishment treats the room as an extension of the home’s overall character, balancing the technical requirements of modern plumbing with the aspirational desire for a “home spa” sanctuary. This often means moving away from traditional three-piece suites to prioritise luxurious walk-in showers or statement freestanding tubs that serve as a visual focal point.

Material selection is where durability meets design. Whilst natural stone offers an unmatched organic texture, modern porcelain tiles provide incredible resilience and low maintenance for high-traffic family bathrooms. We recommend a layered lighting scheme to elevate the space further. This includes functional task lighting around mirrors combined with soft, dimmable ambient lights to create a relaxing atmosphere during evening soaks. This methodical approach ensures that your bathroom refurbishment delivers both immediate impact and long-term functionality.

Spatial Planning and Open-Plan Concepts

Mastering the flow of a compact space often requires a visionary approach to structural reconfiguration. We frequently see clients integrating high-end en-suites into their loft extensions, creating a seamless transition between the bedroom and the bathing area. This “broken-plan” trend uses crittall-style glass partitions to delineate zones without sacrificing the sense of openness or natural light. Any significant layout change, such as relocating a toilet or shower tray, must strictly adhere to UK Building Regulations for drainage to ensure efficient waste disposal and prevent future blockages.

Colour Palettes and Finishes for 2026

The 2026 design landscape is moving away from clinical white towards a palette of warm, earthy tones. Expect to see muted ochre, red clay, and deep forest greens taking centre stage, often paired with textured surfaces like Venetian plaster or artisanal tiles. Hardware finishes like brushed brass and gunmetal provide a sophisticated contrast to these natural hues. Safety remains paramount, so we always prioritise tiles with high slip-resistance ratings, ensuring your visionary design is as practical as it is beautiful. These choices help create a bespoke environment that reflects your personal style whilst maintaining a high-end finish that complements the rest of your London home.

The Refurbishment Timeline: What to Expect During the Build

Understanding the rhythm of a bathroom refurbishment helps you manage the transition from a construction site back to a functional home. A successful project follows a methodical progression, ensuring that each technical layer is perfectly executed before the next begins. Whilst every London property presents its own unique architectural puzzles, the timeline generally moves through five distinct phases of transformation.

  • Phase 1: Strip-out and discovery. This is the moment of truth where we remove existing fixtures and tiles. It’s during this stage that we often uncover hidden issues in older London homes, such as historic leaks or compromised joists, allowing us to address them early.
  • Phase 2: First-fix plumbing and electrical work. Our team routes new pipework and wiring to match your visionary layout. This includes positioning for modern features like wall-mounted taps or integrated lighting.
  • Phase 3: Structural alterations and tanking. If we’re reconfiguring the space or installing a wet room, we reinforce the floor and apply advanced waterproofing membranes to create a sealed environment.
  • Phase 4: Tiling and second-fix installation. This is the visual peak of the project. We meticulously lay your chosen tiles and install the final sanitaryware, brassware, and cabinetry.
  • Phase 5: Final commissioning and snagging. We test every system, from the water pressure to the extractor fan’s flow rate, ensuring everything meets our high-end standards before the final handover.

Managing the Disruption

Living through a renovation requires careful organisation, especially when the main bathroom is out of action. We recommend planning for alternative facilities whilst the core structural work is underway. The timeline difference between a simple “refresh” and a comprehensive bathroom refurbishment is significant, as structural changes require more time for drying and compliance checks. Our approach focuses on maintaining a clean and tidy site, minimising dust and noise to keep your daily life as balanced as possible during the transition.

The Importance of Project Management

Coordinating a team of plumbers, electricians, tilers, and decorators is a complex task that demands professional oversight. Having a single point of contact reduces the stress of managing multiple trades and ensures that the architectural vision isn’t lost in the technical details. A typical high-end London bathroom refurbishment takes 3-4 weeks to complete. This duration allows for the precision required in bespoke installations whilst ensuring all building control inspections are carried out without rushing the process. If you’re ready to begin your journey, you can explore our bathroom refurbishment services to see how we manage every detail from start to finish.

Elevating Your London Home with Heaven Developments

Selecting a partner for your bathroom refurbishment is about more than just finding a skilled installer. It’s about engaging with a team that respects the technical gravity of construction whilst embracing the creative potential of your home. At Heaven Developments, our deep-rooted expertise in residential extensions provides us with a unique vantage point. We don’t view a bathroom in isolation. Instead, we understand how it interacts with the broader structural health and architectural flow of your property. This holistic perspective is invaluable in London, where heritage builds require a sophisticated touch to integrate modern luxuries without compromising the building’s integrity.

Our collaborative process transforms the traditional contractor relationship into a visionary partnership. We move beyond simple blueprints to craft spaces that are deeply personal, ensuring every tile choice and fixture placement reflects your lifestyle. Whether we’re navigating the intricate “rules” of London-specific planning or managing complex building regulations, our commitment to transparency and reliability remains constant. You aren’t just getting a new room; you’re gaining a bespoke sanctuary engineered to the highest standards of quality and functionality.

A Visionary Partner for Your Project

The most successful transformations often occur when a bathroom is considered part of a wider architectural vision. We specialise in integrating high-end bathing spaces into wrap-around extensions, creating a seamless connection between your new living areas and private retreats. This expertise allows us to manage complex structural and legal requirements with ease, from drainage relocations to fire safety compliance. We focus on unity and clarity, ensuring that your personal aspirations are realised through a methodical and well-managed execution that avoids the common pitfalls of smaller, less experienced firms.

Start Your Transformation Journey

A professional bathroom refurbishment begins long before the first tile is removed. It starts with a comprehensive consultation to align your vision with practical structural possibilities. We invite you to view our portfolio of completed London projects, where you can see how we’ve balanced technical precision with aspirational design in a variety of period and modern homes. Taking the first step with a trusted builder near me ensures that your renovation is a structured, stress-free journey toward a high-end finish that truly elevates your property’s value. Let’s work together to transform your aspirations into a tangible, beautiful reality.

Realising Your Architectural Vision

Your London home deserves a space that balances technical precision with high-end aesthetic appeal. A successful bathroom refurbishment relies on navigating complex building regulations whilst mastering spatial layouts in compact period properties. By prioritising structural integrity alongside aspirational design, you ensure your renovation is both a sensory sanctuary and a sound capital investment for the future.

Founded in 2005, Heaven Developments brings over 20 years of London construction expertise to your project. We’re specialists in managing the intricate legal requirements of planning permission and building regulations, providing a comprehensive end-to-end service that covers everything from structural alterations to the final fix. Our team acts as your visionary partner, ensuring the complexities of heritage plumbing and modern efficiency standards are handled with absolute clarity and professional care.

Book a consultation for your bespoke bathroom refurbishment with Heaven Developments today to begin your journey. We’re ready to help you transform your aspirations into a tangible, beautiful reality that perfectly complements your lifestyle.

Frequently Asked Questions

Do I need planning permission for a bathroom refurbishment in London?

No, most internal bathroom refurbishments fall under permitted development and don’t require planning permission. However, you must seek approval if your home is a listed building or if the work is part of a larger extension. Even without planning permission, your project must strictly adhere to building regulations regarding drainage, electrical safety, and ventilation to ensure the work is legally compliant and safe for long-term use.

How much should I budget for a high-end bathroom refurbishment in 2026?

Setting a budget for a London project requires balancing aspirational design with the technical realities of period architecture. In 2026, labour typically accounts for 40% to 60% of the total cost due to the high level of craftsmanship required for bespoke finishes. You should account for premium materials like natural stone and high-efficiency fixtures, whilst always maintaining a contingency fund for unforeseen structural issues common in older properties. Our comprehensive guide to bathroom refurbishment cost in London for 2026 provides a detailed breakdown to help you plan with confidence.

Can I install a wet room in an upper-floor flat or Victorian house?

Yes, installing a wet room in an upper-floor Victorian home is entirely possible with professional structural engineering. The process involves reinforcing the floor joists to support the weight of stone tiles and applying a comprehensive tanking system to create a waterproof seal. This advanced waterproofing prevents leaks into the rooms below, allowing you to enjoy a modern, open-plan showering experience even in a heritage property with traditional timber floors.

How long will I be without a working bathroom during the refurbishment?

You should expect to be without your primary bathroom for approximately three to four weeks during a full refurbishment. This timeline allows for the essential stages of strip-out, structural reinforcement, and the precise installation of high-end fixtures. Whilst the disruption is significant, a well-managed project ensures that the site remains tidy and that all trades are coordinated efficiently to prevent unnecessary delays in returning your home to full functionality.

What is the difference between a bathroom renovation and a refurbishment?

A bathroom refurbishment involves a total structural and aesthetic overhaul, including the replacement of pipework, wiring, and layout reconfiguration. In contrast, a renovation typically focuses on cosmetic updates like painting or swapping taps without altering the room’s core infrastructure. Choosing a refurbishment ensures that underlying issues, such as Victorian plumbing inefficiencies or damp, are permanently resolved, providing a future-proofed space that matches the high-end finish of your wider home.

Will a new bathroom refurbishment increase my property value?

A high-quality bathroom refurbishment is one of the most effective ways to increase your property’s capital value and market appeal. London buyers increasingly look for turnkey homes with modern, spa-like facilities that meet current energy and water efficiency standards. By investing in bespoke finishes and ensuring full compliance with building regulations, you create a functional asset that offers a significant return on investment whilst enhancing your daily living experience.

Do I need to hire a separate plumber and tiler for my project?

Whilst you can hire individual trades, engaging a single specialist team for your bathroom refurbishment ensures superior coordination and quality control. Managing separate plumbers, tilers, and electricians often leads to communication gaps and scheduling delays that can derail a project. A unified team provides a single point of contact and a shared vision, ensuring that technical structural work and delicate final finishes are perfectly aligned from start to finish.

What are the current building regulations for bathroom ventilation?

Current building regulations under Part F require an extractor fan capable of removing at least 15 litres of air per second in any new bathroom. This fan must also feature a run-on timer that continues to operate for 15 minutes after the light is switched off. These rules are essential for preventing damp and mould in London’s older properties, ensuring your high-end finishes and structural timber remain protected from moisture damage.