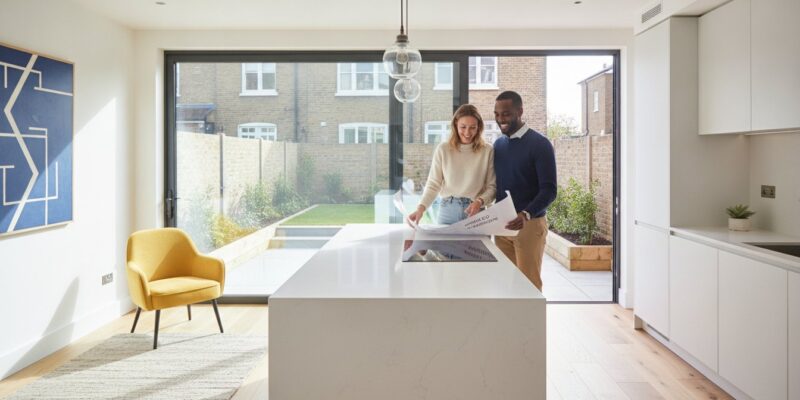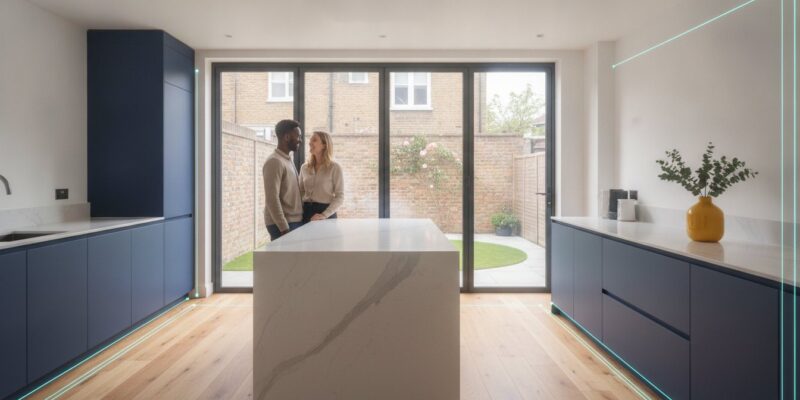
Permitted Development Rear Extension: The 2026 London Homeowner’s Guide

Permitted Development Rear Extension: The 2026 London Homeowner’s Guide

What if the most significant barrier to your dream home isn’t the local council, but the assumption that you need their formal permission to begin? For many London homeowners, the prospect of a permitted development rear extension feels like a gamble against red tape and potential neighbour objections. You likely feel that the planning process is a hurdle designed to slow you down, leaving you anxious about enforcement notices or rejected applications. It’s a common frustration, yet there’s a more streamlined path to achieving that bespoke open-plan living space you’ve envisaged.

By mastering these specific rules, you can transform your property without the stress of a full planning application. This guide provides the clarity you need to navigate the 3m, 6m, and 8m depth rules for 2026 with total confidence. We’ll demystify the Prior Approval process and explain how to legally document your build as Lawful Development. From understanding eaves heights to securing your investment with a certificate, you’re about to discover how to turn technical regulations into a creative advantage for your home.

Key Takeaways

  • Understand how a permitted development rear extension allows you to bypass the standard eight-week planning wait and avoid subjective committee decisions.
  • Identify the critical technical boundaries, including the 50% garden coverage rule and height restrictions required for builds near property boundaries.
  • Navigate the Larger Home Extension scheme to achieve depths of up to 6m or 8m whilst managing the Prior Approval process with confidence.
  • Learn strategic design techniques to maximise natural light and open-plan flow through the use of roof lanterns and architectural zoning.
  • Discover why a Lawful Development Certificate is your most essential “insurance policy” for documenting the legality of your project.

Understanding Permitted Development for Rear Extensions in 2026

Permitted Development (PD) acts as a nationwide grant of planning permission, effectively removing the need to ask for local council consent for specific, smaller-scale improvements. It’s governed by the General Permitted Development Order (GPDO), a piece of legislation that outlines exactly what you can build without a full application. For many, it represents a liberating path to home improvement, shifting the focus from seeking permission to ensuring compliance. However, these rights apply only to “dwellinghouses.” If you live in a flat, a maisonette, or a house that has been converted from another use, these rules won’t apply to you. In those cases, you’ll need to seek full planning permission instead.

To understand your limits, you must first identify the “original house.” This isn’t just a descriptive term; it’s a legal baseline. It refers to the property as it stood on 1 July 1948, or as it was first built if it’s newer than that. Any previous extensions added by former owners since that date count towards your total allowance. This baseline is the starting point for every measurement we’ll discuss.

Why Permitted Development is the “Gold Standard” for London Extensions

Choosing a permitted development rear extension offers a level of predictability that full planning applications often lack. The benefits are practical and immediate:

  • Speed: You bypass the standard eight-week wait for a council decision, allowing you to move into the construction phase much faster.
  • Certainty: PD is objective. If your design meets every legal criterion, the council cannot refuse it based on personal taste or architectural style.
  • Cost-efficiency: By working within a set framework, you avoid the expensive cycle of architectural revisions often triggered by a planning officer’s subjective feedback.

The Legal Baseline: What Counts as a Rear Extension?

A permitted development rear extension must extend directly from the rear wall of the original house. This sounds simple, but London’s Victorian and Edwardian terraces often feature “outriggers” or stepped rear walls that complicate the geometry. In these scenarios, the “rear wall” isn’t always a single straight line, and measurements must be taken from the specific part of the wall being extended. While a wrap-around extension, which combines a side and rear addition, usually requires full planning permission, a strategic rear extension can still deliver the expansive open-plan living you desire whilst staying strictly within the rules. It’s about being clever with the space you have.

Technical Limits and Conditions for Single-Storey Rear Extensions

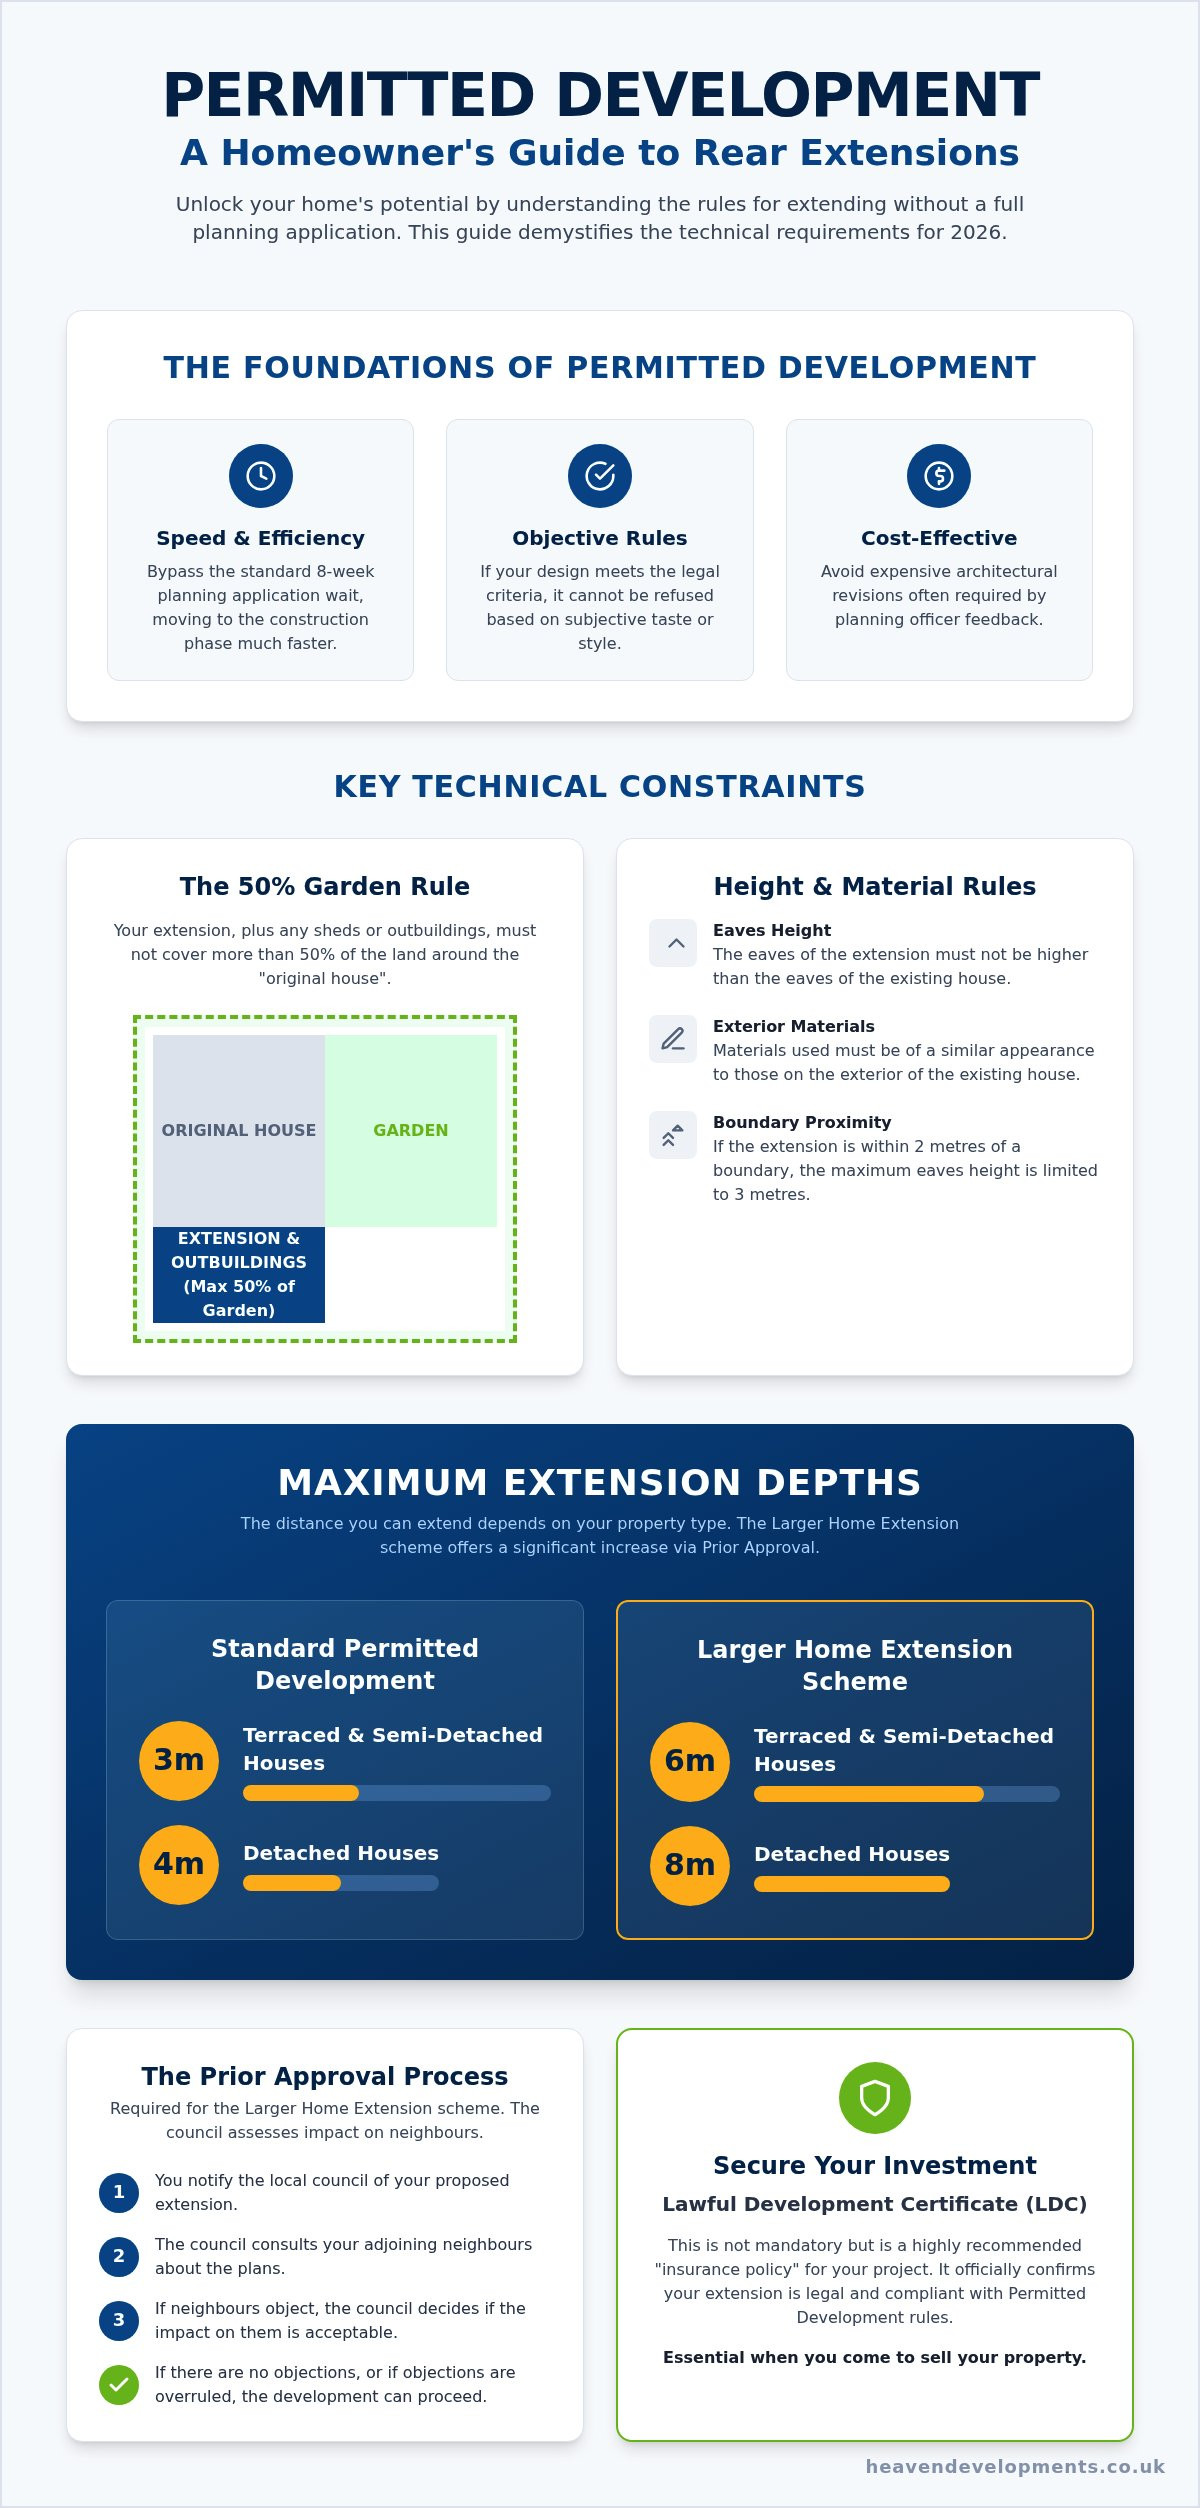
To maintain the architectural harmony of London’s streets, a permitted development rear extension must adhere to strict spatial and aesthetic conditions. One of the most fundamental is the “50% rule.” This ensures that your extension, along with any other outbuildings, doesn’t consume more than half of the land surrounding the original house. It’s a safeguard designed to prevent the over-development of garden space, ensuring that homes retain their essential outdoor character.

Aesthetic cohesion is equally vital. According to the official government technical guidance, the materials used for the exterior must be similar in appearance to the existing property. This doesn’t mean you’re restricted to a carbon copy of your current brickwork, but the visual impact should feel cohesive rather than jarring. Additionally, the eaves height of your new structure cannot exceed the height of the existing eaves, ensuring the extension remains subservient to the main building.

Maximum Depth: The 3-Metre and 4-Metre Rules

For most Londoners living in terraced or semi-detached properties, the standard maximum depth for a permitted development rear extension is 3 metres. If you own a detached home, this limit extends to 4 metres. These boundaries are designed to protect the “amenity” of your neighbours, specifically their access to natural light and the prevention of an overbearing presence at the fence line. It’s about balancing your personal aspirations with the shared rhythm of the street.

Boundary Considerations and the 2-Metre Rule

Height becomes a critical factor when building close to your property lines. If any part of your extension is within 2 metres of a boundary, the total height at the eaves is capped at 3 metres. This often dictates the internal ceiling height, influencing how spacious your new kitchen or dining area feels. Whilst the overall height of a single-storey extension can reach 4 metres elsewhere, this boundary restriction requires careful architectural planning to maintain a sense of volume and light.

Beyond planning, you’ll also need to consider the Party Wall Act if you’re building on or near a boundary. It’s a collaborative process that ensures structural safety for both you and your neighbours. If you’re looking for a builder near me to help navigate these technical nuances, expert guidance can make the difference between a cramped addition and a truly expansive transformation.

Whilst the standard 3-metre and 4-metre limits provide a solid foundation for many, some visions require more breathing room. The Larger Home Extension scheme allows you to push the boundaries of a permitted development rear extension further, reaching up to 6 metres for terraced or semi-detached homes and 8 metres for detached properties. It’s an ambitious route that can double your potential living space, but it isn’t “automatic.” Unlike standard rights, this path requires a Prior Approval application and a specific council fee of £249.

This process introduces the Neighbour Consultation Scheme. Once you submit your notification, the council writes to your immediate neighbours, giving them 21 days to comment. If no objections are raised, the council must grant approval. However, if a neighbour objects, the local authority will assess the “amenity impact” of your build. They’ll look specifically at whether the extension would be overbearing or cause significant overshadowing to the adjoining properties. It’s a delicate balance of your personal aspirations and the shared harmony of the street.

The Prior Approval Roadmap: From Drawings to Determination

Successfully navigating this route requires a methodical approach. You can’t simply start digging; you need a clear paper trail before the first brick is laid. The journey typically follows three key stages:

  • Step 1: Preparation. You need precise site plans and elevations that clearly show the proposed depth, height, and materials. These must be accurate enough for the council to judge the impact on your neighbours.
  • Step 2: The 42-day clock. Once the council receives your valid notification, they have exactly 42 days to notify you of their decision. According to the official UK government technical guidance, if they fail to respond within this window, you technically have the right to proceed, though obtaining a written notice is always the safer strategy.
  • Step 3: Management. Handling neighbour comments requires a diplomatic touch. Professional representation ensures that any concerns are addressed with technical facts rather than emotional arguments.

When Prior Approval Fails: Moving to Full Planning

Sometimes, despite a well-thought-out design, Prior Approval is refused. This usually happens if the council deems the extension too dominant or if it significantly reduces the light to a neighbour’s primary window. If this occurs, don’t view it as the end of your project. It’s often a signal to pivot your design, perhaps by adjusting the roof pitch or reducing the depth slightly to find a middle ground that satisfies everyone. For those who find this phase daunting, expert planning permission services can manage the dialogue with the council, ensuring your permitted development rear extension remains a viable, high-value transformation for your home.
Permitted Development Rear Extension: The 2026 London Homeowner’s Guide

Strategic Design: Maximising Open-Plan Living Within PD Rules

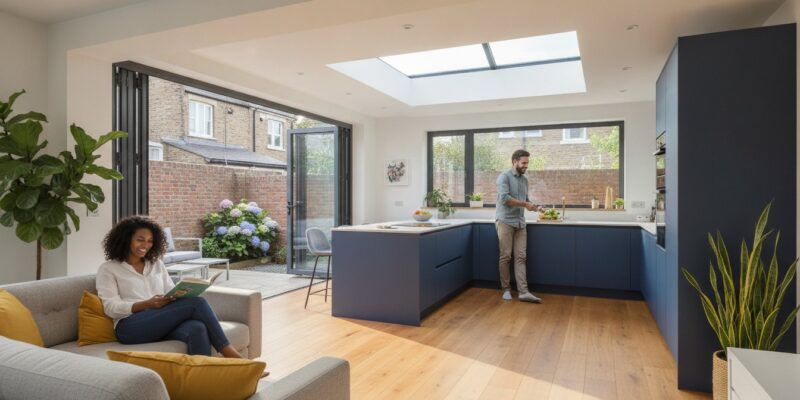
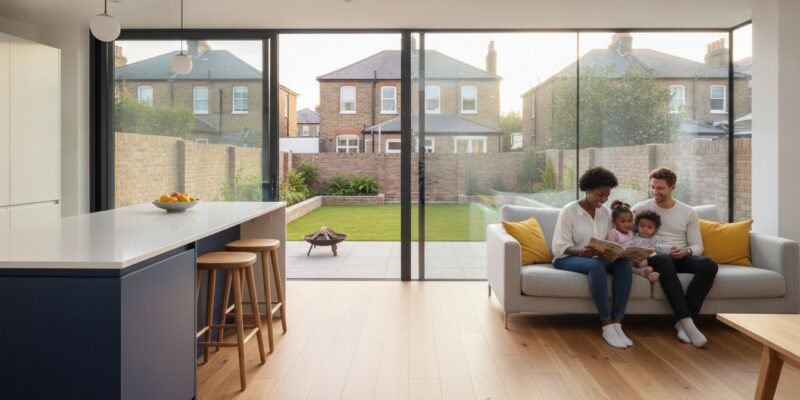
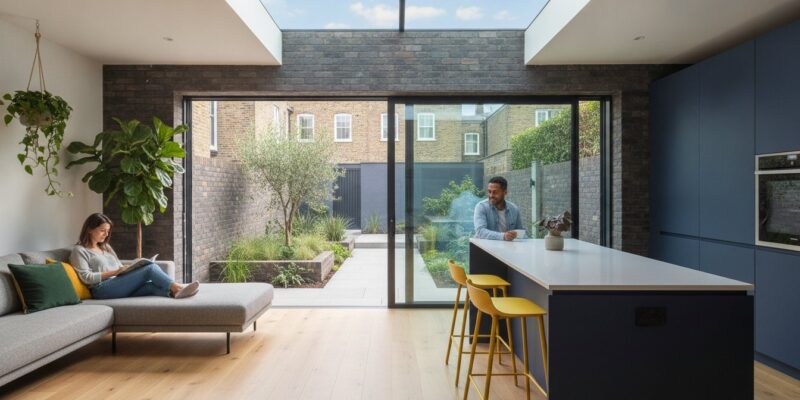
Designing a permitted development rear extension is about more than just meeting a checklist; it’s about crafting a space that feels intentional and expansive. The most successful projects seamlessly integrate kitchen, dining, and lounge areas into a single, cohesive environment. In the context of a typical London terrace, the primary challenge is often the “middle room.” This space can easily become landlocked and dark once an extension is added. Strategic placement of roof lanterns and skylights is essential here, as they pull natural light deep into the floor plan, ensuring the heart of your home remains vibrant. By pairing these with bi-fold or sliding doors, you create an effortless connection to the outdoors that makes even a modest 3-metre extension feel significantly larger.

To truly elevate the design, we focus on floor levels. By aligning the internal floor with the external patio, you achieve a “flush” transition. This eliminates the visual and physical step down into the garden, effectively blurring the boundary between your home and the landscape. It’s a sophisticated detail that transforms a standard build into a high-end architectural statement. If you’re ready to explore how these design elements can work in your property, you can speak with our architectural team to start your journey.

Overcoming the “Boxy” Extension: Architectural Flair

Whilst you must use materials “similar in appearance” to the original house, this doesn’t mean your design has to be uninspired. You can introduce architectural flair through innovative glazing solutions, such as frameless glass corners or slimline aluminium profiles that offer a modern edge. Internal height is another powerful tool. Even within the 4-metre total height limit, a vaulted ceiling can create a dramatic sense of volume compared to a standard flat roof. These choices allow you to stay within the legal framework whilst delivering a bespoke aesthetic that reflects your personal style.

London-Specific Constraints: Conservation Areas and Article 2(3) Land

It is vital to recognise that PD rights are not universal across the capital. Many boroughs implement Article 4 directions, which can restrict or entirely remove these rights in Conservation Areas. In such locations, even a minor change might require full planning permission. Before commissioning rear house extension London plans, you must verify your property’s status. This ensures your design process is built on a solid legal foundation, protecting you from the risk of enforcement action and ensuring your investment is secure from the outset.

Securing Your Investment: Lawful Development Certificates and Professional Support

Whilst a Lawful Development Certificate (LDC) isn’t a legal requirement for a permitted development rear extension, it’s the most robust “insurance policy” a homeowner can possess. This document, issued by your local council, provides formal confirmation that your project was lawful at the time of construction. It effectively freezes the legal status of your build, protecting you against future changes in planning legislation or potential council disputes. Without this certificate, you’re relying on your own interpretation of the rules, which can be a significant risk if regulations are challenged years later.

The true value of an LDC often reveals itself during a property sale. London’s property market moves quickly, and buyer solicitors are notoriously thorough regarding unauthorised works. Having a certificate ready answers their enquiries upfront, preventing the delays or sale price renegotiations that often occur when planning proof is missing. Once the legal framework is secured, the journey moves from the conceptual to the technical. This involves a seamless transition into building regulations for house extensions, where we focus on the structural safety, ventilation, and thermal efficiency that turn a shell into a home.

The Heaven Developments Approach: A Visionary Partnership

We believe that extending your home should be an inspiring journey rather than a technical burden. Our team manages the technical gravity of planning and building control, acting as your visionary partner from the first sketch to the final brick. We don’t just build walls; we create bespoke environments designed for your specific lifestyle. Our end-to-end service covers every detail, including the final kitchen installation, ensuring that the transition from your old house to your new open-plan space is seamless and well-managed. We provide structural safety and compliance as standard, giving you the freedom to focus on the aesthetic and functional outcomes of your project.

Your Next Steps: Feasibility and Consultation

The first step towards your permitted development rear extension is a professional assessment of your property’s potential. We’ll help you understand how the 2026 rules apply to your specific plot, identifying any local Article 4 directions that might influence your design choices. This feasibility stage is a collaborative effort, designed to align your aspirations with the practical realities of London’s planning landscape. If you’re ready to transform your living space and add significant value to your home, contact Heaven Developments to book your site visit and begin your design journey today.

Realising Your Vision with Confidence and Clarity

Transforming your home through a permitted development rear extension is a strategic way to bypass the uncertainty of full planning committees whilst achieving a high-value, bespoke living space. By adhering to the technical depths and height restrictions we’ve explored, you can secure a faster route to construction without compromising on architectural flair. Remember that documenting your project with a Lawful Development Certificate is the final, vital step in protecting your investment for years to come.

Since 2005, Heaven Developments has served as a visionary partner for London homeowners, specialising in the comprehensive management of planning and building regulations. We take pride in translating complex legal frameworks into stunning, high-end open-plan environments that reflect your personal aspirations. Our end-to-end service ensures that every structural and aesthetic detail is handled with professional gravity and a collaborative spirit. Start your London home transformation with Heaven Developments today and take the first step towards a space that truly inspires you. Your dream home is closer than you think.

Frequently Asked Questions

Can I build a 6-metre rear extension without planning permission in 2026?

Yes, you can build up to 6 metres for a semi-detached or terraced house, or 8 metres for a detached property, using the Larger Home Extension scheme. This route requires a Prior Approval application rather than full planning permission. It’s a streamlined process where the council notifies your immediate neighbours. If no objections regarding the impact on their amenity are raised within 21 days, you can typically proceed with your build.

Do I need a Lawful Development Certificate if my extension is Permitted Development?

An LDC is not legally mandatory, but we strongly recommend obtaining one for every permitted development rear extension. It serves as formal, written proof from your local authority that your project is lawful and doesn’t require planning permission. This document is invaluable when you eventually sell your home, as it answers solicitors’ enquiries immediately. It provides peace of mind that your structural changes are fully compliant with current national legislation.

What is the maximum height for a permitted development rear extension?

The absolute maximum height for a single-storey rear extension is 4 metres. However, if any part of the new structure sits within 2 metres of a property boundary, the height at the eaves is restricted to 3 metres. This rule protects the light and outlook of neighbouring gardens. We carefully manage these vertical limits during the design phase to ensure your interior spaces feel voluminous whilst remaining strictly within the legal framework.

Can I use permitted development for a rear extension in a Conservation Area?

Permitted development rights are often restricted or entirely removed in London’s Conservation Areas through Article 4 directions. In these protected locations, you’ll usually need to submit a full planning application for any rear extension. The rules aim to preserve the unique character and heritage of the local neighbourhood. It is essential to check your property’s specific status with the local council before you commission any architectural drawings or start construction work.

Does a rear extension need to match the original house bricks?

The legislation requires that the materials used for the exterior of your extension are similar in appearance to those of the existing house. This doesn’t necessitate an exact match for every brick, but the overall aesthetic must be cohesive. You can still incorporate modern elements like slimline aluminium glazing or roof lanterns. The goal is to ensure the new addition feels like a natural, sympathetic evolution of the original property’s architectural style.

What happens if my neighbour objects to my Prior Approval application?

If a neighbour objects during the 21-day consultation period, the local authority will assess the “amenity impact” of your proposed extension. They will consider whether the build causes significant overshadowing or appears overly dominant from the neighbouring property. If the council deems the impact acceptable, they can still grant approval despite the objection. Professional representation is helpful here to provide technical evidence that your design respects the privacy and light of adjoining homes.

Is a wrap-around extension covered under permitted development?

A wrap-around extension, which combines a side and rear addition into one L-shaped structure, almost always requires full planning permission. It falls outside the standard criteria for a permitted development rear extension because it joins two different types of development rights. Whilst more complex to approve, wrap-around projects offer an exceptional way to create expansive, open-plan living. We specialise in managing these applications to help you achieve the most ambitious version of your vision.

Do I still need Building Regulations approval for a PD extension?

Yes, Building Regulations approval is entirely separate from the planning process and is mandatory for all extensions. Whilst permitted development concerns the right to build, building regulations ensure the structure is safe, energy-efficient, and well-ventilated. This involves inspections of the foundations, drainage, and thermal insulation throughout the construction phase. We handle these building regulations services as part of our end-to-end management, ensuring your new space meets every modern safety standard.
London Loft Conversions: 2026 Permitted Development Guide

London Loft Conversions: 2026 Permitted Development Guide

What if the most significant transformation of your home didn’t require a tense, months-long negotiation with the local planning department? For many Londoners, the dream of a bespoke master suite or a sun-drenched home office is often clouded by the fear of council enforcement notices and the sheer complexity of cubic metre calculations. It’s a common anxiety; the capital’s architectural landscape is beautiful but notoriously rigid, leaving many to wonder if their vision will ever leave the drawing board. However, understanding the specific permitted development rights for loft conversions london allows you to reclaim your space with confidence and clarity.

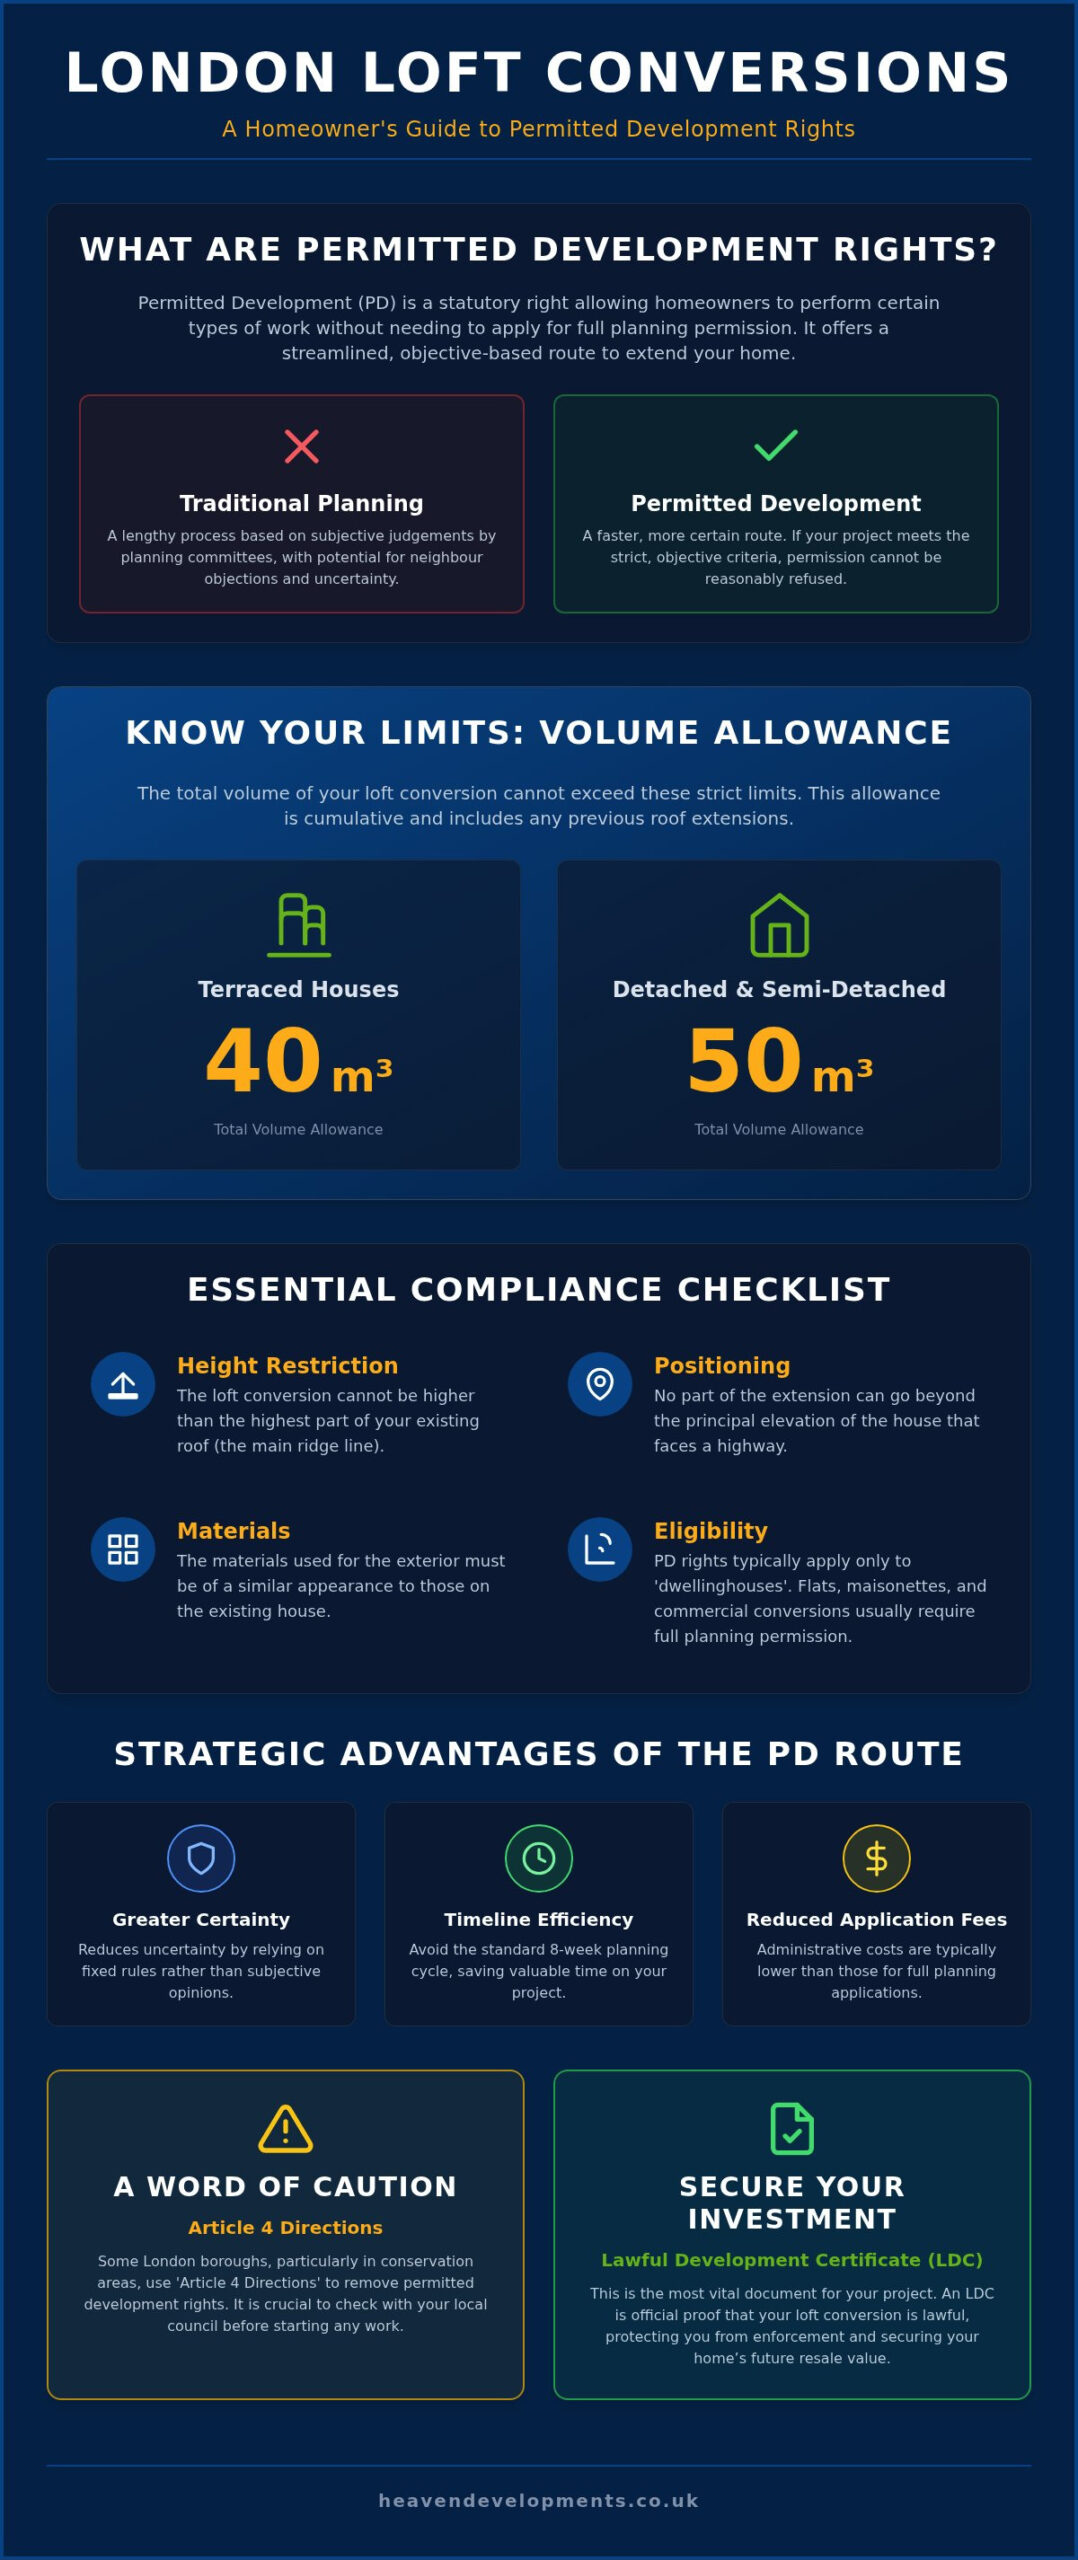
This guide promises to demystify the 2026 planning rules, transforming a daunting legal process into a collaborative journey toward your ideal home. We’ll explore exactly how you can extend your property whilst avoiding the stress of a full planning application, ensuring your project remains both ambitious and compliant. You’ll gain a definitive understanding of the 40 and 50 cubic metre volume limits, the impact of Article 4 Directions in conservation areas, and the essential steps to legally protect your investment for the long term. Let’s turn your untapped attic space into a visionary reality.

Key Takeaways

  • Understand how to leverage your statutory rights to bypass the traditional planning application process, saving time whilst reducing project uncertainty.
  • Master the specific volume allowances for 2026 to ensure your project stays within the 40 or 50 cubic metre permitted development rights for loft conversions london.
  • Learn to identify local restrictions such as Article 4 Directions that may override standard rights in specific London boroughs or conservation areas.
  • Secure your investment by learning why a Lawful Development Certificate is the most vital document for your project’s legal standing and future resale value.
  • Gain insights into balancing strict technical regulations with visionary design to create a bespoke space that feels both expansive and compliant.

Understanding Permitted Development Rights for London Lofts

Imagine bypassing the bureaucratic hurdles of a local planning committee and moving straight into the design phase of your new master suite or sun-drenched home office. This is the reality of Permitted Development (PD). In essence, it’s a statutory right that allows homeowners to make specific improvements to their property without the need for a full planning application. These rights are granted by the General Permitted Development Order, a piece of legislation that remains the cornerstone of residential construction in 2026. For those exploring permitted development rights for loft conversions london, this route offers a streamlined path to increasing your living space whilst maintaining the architectural integrity of your street.

While traditional planning permission requires a council officer to make a subjective judgement on your design, PD is based on objective criteria. If your project meets the strict rules regarding volume, height, and materials, the council cannot refuse it based on personal preference. This shift from “permission” to “right” transforms the entire experience from a legal gamble into a manageable, creative project. It’s the preferred choice for Londoners who value speed and certainty in their home improvements.

The Strategic Advantage of the PD Route

Choosing the PD route isn’t just about ticking boxes; it’s a tactical decision for your project’s success. By following this path, you gain several practical benefits:

  • Greater Certainty: You aren’t at the mercy of local planning committees or neighbours’ subjective objections, provided you stay within the rules.
  • Timeline Efficiency: You can often shave weeks off the pre-construction phase by avoiding the standard eight-week planning cycle required for full applications.
  • Reduced Application Fees: The administrative costs associated with confirming your PD rights are generally much lower than those for full householder planning routes.

Who Can Use Permitted Development Rights?

Not every property in the capital enjoys these statutory benefits. These rights apply strictly to “dwellinghouses,” which means that if you live in a flat, a maisonette, or a property created through a prior commercial conversion, you’ll likely need full planning permission for any roof alterations. It’s also vital to remember that your PD allowance is cumulative. If a previous owner already added a rear extension or a small dormer, that volume is deducted from your total allowance. We help you navigate these legacy calculations to ensure your permitted development rights for loft conversions london are utilised effectively without overstepping legal boundaries, protecting your home’s value and your peace of mind.

Key Requirements for a Lawful Loft Conversion in 2026

Achieving a lawful conversion requires a precise dance between architectural ambition and strict technical constraints. To qualify under permitted development rights for loft conversions london, your design must adhere to specific volume limits that depend on your property type. For terraced houses, you’re granted a cumulative allowance of 40 cubic metres, whilst semi-detached and detached homes enjoy a slightly more generous 50 cubic metres. These figures represent the total volume added to the original roof space, so any previous additions made by former owners must be factored into your current plans. It’s a fundamental step in protecting your investment and ensuring your project stands up to legal scrutiny.

Beyond volume, the physical profile of your extension is strictly governed. Your new loft cannot exceed the height of the highest part of the existing roof, typically the ridge line, and it must not extend forward of the principal elevation that faces a highway. This ensures the street scene remains cohesive. Materials also play a vital role; the exterior finish must be of a similar appearance to the existing house. This doesn’t stifle creativity but rather encourages a thoughtful integration of new and old. If you’re unsure how these volume limits apply to your specific roofline, our team provides expert building regulations services to ensure your design is both stunning and compliant.

Calculating Your Cubic Metre Allowance

Measuring the internal volume of a new structure is where many homeowners feel the most anxiety. For the iconic Victorian terraces found across London, the “L-shaped” dormer is often the favourite choice as it wraps over the rear outrigger, maximising every inch of available space. To calculate the volume of a standard box dormer, you simply multiply the external width by the external height and then by the external depth of the new extension. This objective measurement provides the clarity needed to proceed without the fear of council intervention. For more complex shapes, refer to the official government guidance to ensure your calculations are robust and defensible.

Roof Plane and Setback Regulations

The finer details of the permitted development rights for loft conversions london often hide in the setbacks. A critical requirement is the 20cm setback rule, which dictates that the new dormer must be set back at least 20cm from the original eaves, measured along the roof plane. This maintains the visual “break” between the original house and the new addition. Additionally, PD rights do not cover the installation of balconies, verandas, or raised platforms. If your vision includes side-facing windows to draw in the morning light, they must be obscure-glazed and non-opening unless the parts that can be opened are more than 1.7 metres above the floor of the room. These rules are designed to protect privacy whilst allowing you to create a bright, airy sanctuary at the top of your home.

Navigating London’s Planning Restrictions and Article 4 Directions

London’s rich history is its greatest asset, yet it creates a complex legal tapestry for homeowners. Whilst the statutory rights we’ve explored provide a clear framework, they aren’t universal. Local councils frequently use Article 4 Directions to withdraw these automatic permissions to protect the unique character of specific neighbourhoods. This is particularly prevalent in boroughs such as Camden, Islington, and Hackney, where the uniform appearance of terraced streets is highly valued. Understanding the permitted development rights for loft conversions london requires a deep dive into your specific borough’s local plan to identify these hidden hurdles before they disrupt your project’s timeline.

Conservation Areas and AONBs

If your home sits within one of London’s heritage pockets, the path to a new loft becomes more nuanced. In these zones, the “right” to a roof extension is often restricted to ensure that new additions don’t mar the historic skyline. Cladding restrictions are a common occurrence here; you may be required to use specific materials, such as reclaimed Welsh slate or handmade clay tiles, to ensure the new structure blends naturally with the original. It’s a moment where seeking professional advice from a planning consultant london becomes invaluable. You can also consult Planning Portal’s loft conversion guide for a broader view of how these environmental designations impact standard householder rights.

Article 4: The Silent PD Killer

Article 4 Directions represent a council’s decision to “opt-out” of national rules. In areas like Westminster, Kensington & Chelsea, and parts of Richmond upon Thames, these directions can be incredibly specific. They might remove the right to install rooflights on a front-facing slope or even restrict the replacement of windows with modern frames. When PD rights are removed, the project shifts from a checklist-based exercise into a full planning application. This requires a more visionary approach to design, focusing on how the extension contributes to the local aesthetic. Whilst this adds technical gravity to the process, it also ensures that your permitted development rights for loft conversions london are managed with the care a significant investment deserves.

Listed buildings represent the ultimate restriction. In these instances, PD rights are almost entirely non-existent. Any work to a listed property, whether it’s a grand townhouse in Southwark or a cottage in Lewisham, requires Listed Building Consent. This is a separate legal process from planning permission, focusing purely on the preservation of the building’s historic fabric. We manage these intricate details for you, ensuring that your loft extension respects the past whilst providing for your future.

London Loft Conversions: 2026 Permitted Development Guide

How to Organise Your Lawful Development Certificate

Securing the legal standing of your project is just as vital as the structural integrity itself. Whilst you have the statutory right to extend, an informal assumption isn’t enough in the competitive London property market. This is where the Lawful Development Certificate (LDC) becomes your most significant asset. It’s a formal document issued by your local council that confirms your project falls squarely within the permitted development rights for loft conversions london. Without it, you lack the definitive proof that your extension is legal, which can lead to significant anxiety during future property valuations or when you decide to sell.

An LDC carries immense legal weight. It acts as a shield against potential enforcement actions and provides peace of mind for both you and future buyers. In the capital, sophisticated buyers and their solicitors will almost always demand to see this certificate before a sale proceeds. It’s often the difference between a seamless transaction and a collapsed deal. You can apply for an LDC for “proposed” work before you break ground, which is highly recommended to confirm your design is compliant, or for “existing” work if the conversion is already complete. By obtaining this document, you transform a technical requirement into a powerful tool for protecting your investment.

The LDC Application Process Step-by-Step

The journey begins with high-quality architectural drawings. These must be precise, showing exactly how your design adheres to the volume and setback rules we’ve discussed in previous sections. Once your plans are ready, you’ll submit them via the local planning authority portal. Wait times for a decision typically range from eight to ten weeks. If the council requests further information or minor adjustments to the design, having a visionary partner by your side ensures these queries are handled swiftly and professionally, keeping your project on track.

The Role of Building Regulations

It’s a common misconception that an LDC covers all your legal bases. Whilst the certificate confirms you don’t need planning permission, it doesn’t replace the need for a building regulations certificate. Planning law and building control are two distinct paths that must converge for a successful project. Building regulations focus on the technical gravity of the build, ensuring structural safety, efficient fire escape routes, and high-performance thermal insulation. The final sign-off is a beautiful combination of planning compliance and building control excellence. If you want to ensure your project is managed with total clarity, our team can help you organise your planning and building regulations services from start to finish.

Beyond Compliance: Creating Visionary Spaces with Heaven Developments

Compliance is the foundation, but your home’s potential is the true goal. At Heaven Developments, we view the technical gravity of planning as a creative springboard rather than a limitation. Whilst we’ve discussed the intricate permitted development rights for loft conversions london, our role is to ensure those rules serve your lifestyle. We specialise in transforming standard attic spaces into bespoke architectural realities, balancing the rigid requirements of building control with the warm, collaborative spirit of high-end design. It’s a journey that begins with a detailed feasibility study, ensuring your vision is both ambitious and achievable from day one.

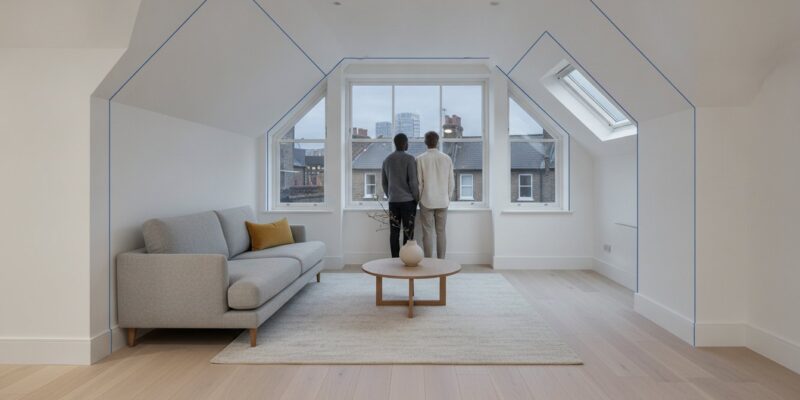
Working within the strict 20cm eaves setback rule doesn’t mean compromising on your dream. We use strategic placements of oversized rooflights and internal “open-plan” layouts to flood your new loft conversion with natural light, creating a sense of volume that defies standard cubic metre constraints. Our material selection process is equally meticulous; we source high-end finishes that honour your property’s original character whilst meeting all PD criteria. From master suites with panoramic views of the London skyline to quiet, sun-drenched studios, we’ve successfully managed numerous projects where clever PD application has added significant value and beauty to Victorian and Edwardian homes.

Your Visionary Partner for London Construction

Choosing a partner for your project means finding a team that respects both the environment and structural integrity. We take pride in our commitment to environmental consciousness, using sustainable materials and energy-efficient insulation to ensure your new space is as kind to the planet as it is to your well-being. By managing the entire “rules” process, we free you to focus on the creative outcome. We understand that your home is an expression of your personal aspirations, and we’re dedicated to realising that vision through a seamless, transparent process.

For busy London professionals, our end-to-end management is the favourite choice because it eliminates the typical stress of construction. We handle the complexities of permitted development rights for loft conversions london, building regulations, and contractor coordination, acting as your reliable, authoritative guide throughout the journey. This methodical approach ensures the transition from blueprint to completion feels well-managed and inspiring. Ready to elevate your home? Contact Heaven Developments today for a professional consultation and let’s start building your bespoke vision together.

Transforming Your London Skyline

Mastering the permitted development rights for loft conversions london is about more than just following rules; it’s about unlocking the true potential of your home with confidence. We’ve explored the vital importance of the cumulative volume limits and why securing a Lawful Development Certificate is the most robust way to protect your property’s future value. By aligning technical compliance with visionary design, you can create a bespoke sanctuary that feels both expansive and legally secure.

Since 2005, we’ve functioned as a visionary partner for homeowners across the capital, specialising in high-quality structural improvements and the expert management of complex planning and building regulations. Our team handles the technical gravity of your project, from initial feasibility to final sign-off, ensuring every detail reflects your personal aspirations. Begin your visionary loft conversion journey with Heaven Developments today. Your new horizon is closer than you think.

Frequently Asked Questions

Do I need planning permission for a loft conversion in a terraced house in London?

You generally don’t need full planning permission for a loft conversion in a terraced house, provided the project adheres to the specific criteria for permitted development. For most terraced properties in London, this means ensuring the total volume of the new roof space doesn’t exceed 40 cubic metres. However, you must still check for local Article 4 Directions or conservation area restrictions that might override these national rights.

What is the maximum volume for a loft conversion under permitted development?

The maximum volume allowance depends entirely on your property type. For terraced houses, the limit is 40 cubic metres of additional roof space. For semi-detached and detached houses, this allowance increases to 50 cubic metres. It’s vital to remember that these figures are cumulative; any previous roof extensions or dormers added since the original house was built will count toward this total limit in your current project.

Can I build a balcony on my loft conversion under permitted development?

You cannot build a standard balcony, veranda, or any raised platform under permitted development. These features are specifically excluded from statutory rights to prevent overlooking and protect the privacy of your neighbours. Whilst a traditional balcony is off-limits, many homeowners successfully install Juliet balconies. These provide a similar sense of openness and light without requiring the full planning application that a projecting balcony would demand.

How long does it take to get a Lawful Development Certificate in London?

Securing a Lawful Development Certificate in London typically takes between eight and ten weeks from the date your application is validated by the council. This timeline is similar to a standard planning application, but the criteria for approval are objective rather than subjective. To avoid delays, ensure your architectural drawings are precise and clearly demonstrate how your project utilises the permitted development rights for loft conversions london correctly.

Is my London home in a conservation area, and how does it affect my loft conversion?

You can check if your home is in a conservation area by visiting your local council’s planning portal or searching their interactive maps. Being in a conservation area often means your permitted development rights are significantly restricted or entirely removed. In these sensitive zones, even minor roof alterations usually require a full planning application to ensure the proposed design and materials honour the historical character of the surrounding neighbourhood.

What happens if I build a loft conversion without planning permission or an LDC?

Building without the correct legal paperwork exposes you to significant risks, including the possibility of a council enforcement notice requiring you to dismantle the work. Even if the council doesn’t take immediate action, the lack of a Lawful Development Certificate or planning permission will create major hurdles during the conveyancing process when you sell. Most buyers’ solicitors will refuse to proceed without definitive proof that the conversion is lawful.

Can I use permitted development for a loft conversion in a flat?

No, permitted development rights do not apply to flats, maisonettes, or other converted dwellings. If you live in a flat and wish to extend into the loft space, you will almost certainly need to submit a full planning application to your local authority. This process involves a more detailed review of how your extension impacts the building’s appearance and the amenity of other residents within the block or street.

Do permitted development rights for loft conversions change in 2026?

The core volume limits of 40 and 50 cubic metres remain the standard for 2026, though the landscape is shifting due to local policy. Many London boroughs are increasingly using Article 4 Directions to restrict permitted development rights for loft conversions london in specific streets or zones. Whilst the national legislation provides a framework, your local council’s specific 2026 plan is now the most critical factor in determining your project’s feasibility.

2026 Guide: Permitted Development Wrap Around Extensions

2026 Guide: Permitted Development Wrap Around Extensions

The most striking architectural transformations often start with a single, bold ambition: to unify your home’s side and rear into one expansive, light-filled sanctuary. However, the reality of securing permitted development for wrap around extension projects is frequently more complex than many homeowners expect. While the L-shaped design is a visionary way to maximise ground floor space, the combination of side and rear additions almost invariably pushes a project beyond standard PD limits and into the realm of full planning permission.

We understand the anxiety that comes with moving through these intricate regulations, especially when you’re eager to avoid project delays or the fear of local council enforcement. You deserve a clear, transparent framework that turns confusion into a confident design journey. This 2026 guide provides exactly that, offering a definitive look at current planning fees, the Lawful Development Certificate process, and the specific criteria your project must meet to succeed. By the end of this article, you’ll have the clarity needed to partner with your build team and bring your bespoke vision to life with absolute certainty.

Key Takeaways

  • Understand why the “combination rule” typically requires full planning permission for projects that join side and rear extensions into a single L-shaped structure.
  • Discover why securing permitted development for wrap around extension designs is rare and how to determine if your project qualifies for a Lawful Development Certificate.
  • Compare the flexibility and timelines of full planning applications versus PD rights to choose the best path for your bespoke architectural vision.
  • Learn how professional structural engineering and visionary design can maximise your ground floor space whilst ensuring total compliance with 2026 building regulations.
  • Gain the confidence to begin your project with a clear “yes/no” framework for navigating the complexities of London’s planning landscape.

What is a Wrap-Around Extension and Does PD Apply?

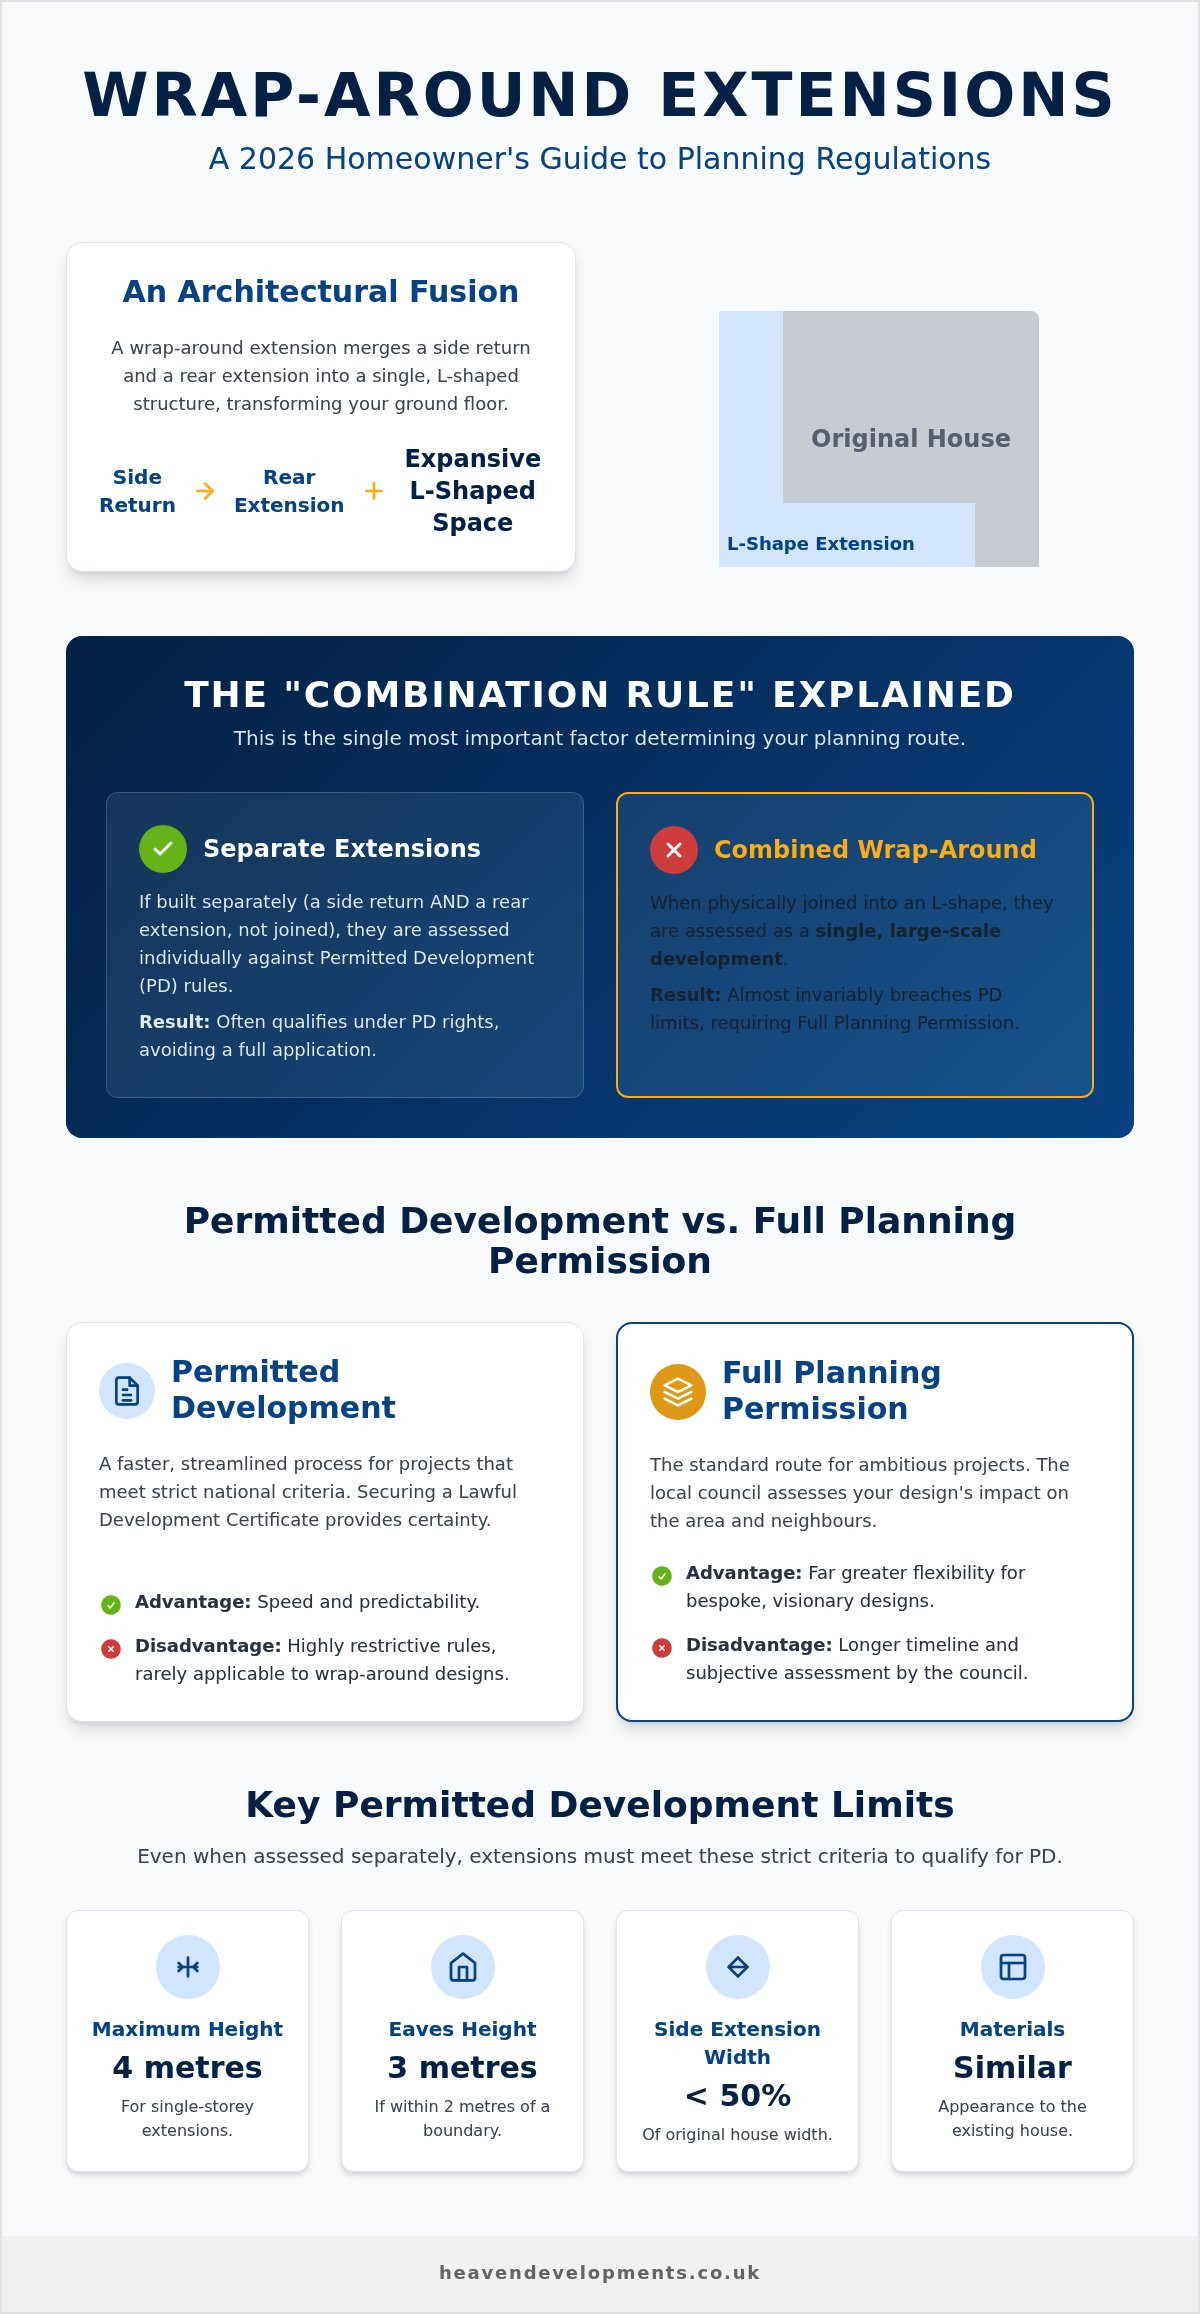
A wrap-around extension is an ambitious architectural fusion. It merges a side return with a rear extension to create a unified, L-shaped footprint that wraps around the corner of your home. This design is particularly popular amongst owners of Victorian and Edwardian terraced properties where the side return is often underutilised. By claiming this narrow strip of land and extending backwards simultaneously, you can unlock vast, open-plan living areas that feel light, airy, and contemporary.

The primary appeal lies in the sheer volume of space gained. Instead of two separate, smaller rooms, you create a cohesive social hub that might house a bespoke kitchen, a dining area, and a relaxed lounge space. Homeowners often prefer to pursue these projects under permitted development rights because it bypasses the lengthy, sometimes subjective, full planning permission process. In the fast-paced 2026 property market, speed and certainty are highly valued. However, determining if you can use permitted development for wrap around extension work requires a careful look at the current legal framework.

The Anatomy of a Wrap-Around Project

This project type fundamentally alters how you experience your home. In a standard London layout, the kitchen is often tucked away at the back, feeling disconnected from the rest of the ground floor. A wrap-around removes these barriers. It allows for the installation of large bi-fold doors and skylights, flooding the new L-shape footprint with natural light. Common uses include expansive kitchen-diners, quiet home offices, or multifunctional family zones. Visualising this footprint is key. It’s about turning a redundant outdoor alleyway into a high-value internal living space that flows seamlessly into your garden.

The Technical Threshold for Permitted Development

The legal framework for these changes is the General Permitted Development Order (GPDO). To qualify for permitted development for wrap around extension work, several strict conditions must be met. For single-storey structures, the height cannot exceed four metres. If the extension is within two metres of a boundary, the eaves height is restricted to three metres. These rules ensure that your new space doesn’t unfairly overshadow your neighbours.

The side element must not be more than half the width of the original house. Additionally, the materials used must be of a similar appearance to the existing property to maintain aesthetic harmony. Whilst these rules seem generous, the “combination rule” often creates a hurdle. When you join a side and rear extension together, local authorities frequently view them as a single, larger development that exceeds PD allowances. Understanding these nuances is the first step in your visionary design journey.

The Combination Rule: Why Wrap-Arounds Often Require Planning

The combination rule is the most significant technical barrier for homeowners dreaming of a seamless L-shaped living space. Whilst the General Permitted Development Order (GPDO) allows for separate side and rear additions, it doesn’t explicitly provide for them to be joined under a single PD certificate. This means that as soon as you connect the two, the project is viewed as a single, large-scale development. Because this combined structure occupies space both to the side and the rear, it usually breaches the specific dimensional limits set for each individual type of extension. The combination rule acts as the primary hurdle for wrap-arounds, effectively disqualifying them from the simplified PD route.

According to the official government guidance, any extension that wraps around a corner is assessed as a single project. This interpretation often leads to a legal conflict. The side portion might be too wide for side-extension rules, or the rear portion might extend too far for rear-extension rules. In nearly all cases, this technicality forces the project into a full planning application. Understanding this early avoids the anxiety of a rejected Lawful Development Certificate later in your journey.

Side vs. Rear: The Legal Boundary

Councils are meticulous when defining the “original house” footprint, which refers to the property as it stood in 1948 or when it was first built. To qualify for permitted development for wrap around extension work, a side extension cannot exceed half the width of this original structure. A rear extension is limited by depth, typically three or four metres depending on the house type. When you wrap around, the corner section sits in both zones simultaneously. Some designers suggest leaving a tiny gap between the side and rear elements to keep them legally distinct; however, this approach often ruins the architectural flow and structural integrity of an open-plan design.

Case Study: When a Wrap-Around Triggers Full Planning

Consider a typical Victorian terrace in a London borough like Barnet or Southwark. A homeowner wants to infill the side return and extend three metres into the garden. On their own, these might fit PD. Joining them creates a large, wraparound footprint that often exceeds the 50% limit of land coverage around the house. Many London boroughs also use Article 4 Directions. These local laws can strip away your PD rights entirely to protect the historic character of the street. If your property falls within a conservation area or is subject to these restrictions, our team can help you secure planning permission by presenting a visionary design that respects local heritage whilst delivering the modern space you crave.

Permitted Development vs. Full Planning Permission

Deciding between these two pathways is a defining moment in your home’s transformation. Whilst the prospect of using permitted development for wrap around extension projects is attractive for its perceived speed, the reality often points towards a full planning application. In 2026, the statutory fee for a householder planning application in England is £548, accompanied by a £75.83 Planning Portal service charge. Whilst a Lawful Development Certificate (LDC) typically costs half the price of a full application, the financial saving is often outweighed by the architectural limitations PD imposes. We frequently recommend the full planning route for wrap-around projects because it grants the creative freedom needed to achieve a truly bespoke, high-end finish.

The timelines for both processes are surprisingly similar, usually taking around eight weeks for a decision once the application is validated. However, the official government technical guidance sets rigid boundaries that can stifle visionary design. If you choose the full planning route, you aren’t just ticking boxes; you’re inviting a conversation with the local authority about the aesthetic and functional value your project adds to the neighbourhood. This collaborative approach often leads to a more harmonious and valuable addition to your property.

The Lawful Development Certificate (LDC)

If your project is one of the rare cases that fits within the strict criteria of permitted development for wrap around extension work, obtaining an LDC is an absolute necessity. It isn’t just about immediate compliance. This certificate serves as vital legal proof that your extension was built lawfully, which is essential when the time comes to sell your property. Buyers’ solicitors will invariably request this document; without it, you could face significant delays or be forced to purchase indemnity insurance. We manage this entire submission process for our clients, ensuring that every architectural drawing meets the precise standards required by London councils.

Benefits of Full Planning for Open-Plan Living

Full planning permission is the key to unlocking the “aspirational” side of your project. Under PD, you’re restricted by the “similar appearance” rule, which dictates that your extension must blend in with the existing house. Full planning allows us to propose contrasting, contemporary materials like floor-to-ceiling glass, zinc cladding, or bespoke brickwork that turns your extension into a design statement. It also provides the flexibility to negotiate for higher ceiling heights and more ambitious rooflines. By working with professional planning consultants, you can overcome local constraints and secure a space that feels vast, light-filled, and perfectly tailored to your lifestyle.

2026 Guide: Permitted Development Wrap Around Extensions

Designing Your Extension: Maximising Space whilst Staying Compliant

The transition from a legal framework to a physical structure is where your vision truly takes shape. Whilst we’ve established that securing permitted development for wrap around extension rights is a rare path, the design phase is your opportunity to prove that a full planning application is a gateway, not a barrier. Creating a seamless flow between your original house and the new L-shaped addition requires a delicate balance of architectural flair and technical precision. By integrating your kitchen refurbishment into the initial blueprints, you ensure that the heart of your home is perfectly positioned to catch the morning sun through strategically placed roof lanterns or expansive bi-fold doors.

Every design choice should serve a dual purpose: enhancing your lifestyle and satisfying the local authority. We focus on “sightlines,” ensuring that when you stand in your hallway, your eyes are immediately drawn through the new open-plan space to the garden beyond. This sense of transparency and light is what defines a successful wrap-around project. It turns a formerly dark, compartmentalised ground floor into a unified social hub where family life can flourish without boundaries.

Structural Integrity and Building Regulations

It’s vital to remember that Building Regulations Services are entirely separate from planning permission. Even if your project were to fall under PD, it must still meet rigorous safety and performance standards. Wrap-around extensions often require significant structural engineering, particularly when removing the corner of the original house to create a wide-span open-plan space. This usually involves complex steel beam “goalposts” that support the upper floors whilst remaining hidden within the ceiling for a flush, minimalist look. Beyond the steel, we focus on several critical factors:

  • Thermal Efficiency: Using high-performance glazing and insulation to ensure your large extension stays warm in winter and cool in summer.
  • Fire Safety: Implementing necessary escape routes and fire-rated materials, especially in open-plan layouts.
  • Drainage: Managing the increased runoff from larger roof areas to protect your property and the local infrastructure.

Aesthetic Harmony and Modern Materials

Visionary design is often the secret to winning over a cautious planning officer. In London, the aesthetic is a conversation between heritage and innovation. You might choose a London stock brick to match the existing terrace, or perhaps a striking zinc cladding that defines the extension as a contemporary addition. The goal is to create a social hub that feels like a natural evolution of your home. Integrating high-end kitchen installations with traditional features, such as exposed internal brickwork or original floorboards, creates a rich, textured environment. This approach transforms a simple building project into a bespoke architectural statement that enhances both your lifestyle and your property’s market value.

If you’re ready to see how these rules can be transformed into a stunning reality, find a trusted builder near me to start your design journey.

How Heaven Developments Manages Your Wrap-Around Project

Heaven Developments specialises in transforming the technical gravity of construction into an inviting, creative journey for our clients. Since 2005, our London-based team has acted as a visionary partner for homeowners, managing the entire lifecycle of a Wrap Around Extension. We understand that the complexities of permitted development for wrap around extension projects often cause anxiety. Our mission is to demystify these “rules” and provide a reliable, transparent framework that moves your project from a blueprint to a beautiful reality. By integrating our Building Regulations Services from the start, we ensure that structural safety and legal compliance are never left to chance.

Our approach is rooted in a spirit of collaborative partnership. We don’t just build walls; we curate environments that enhance how you live. This commitment means we’re with you at every stage, providing the technical expertise of a seasoned professional whilst remaining deeply invested in your aesthetic goals. Whether your project fits under PD or requires a full planning application, we provide the steady, informative guidance needed to make the transition from inspiration to practical application feel seamless.

Our Planning and Technical Support

Managing a project in a busy London borough requires an expert who understands local nuances. We take complete control of the application process, whether we’re securing a Lawful Development Certificate or navigating the complexities of full planning permission. This includes direct liaison with structural engineers to solve the intricacies of open-plan steelwork and constant communication with building control officers. We handle all council correspondence on your behalf, effectively removing the stress of administrative delays. Our team ensures that every technical detail aligns with 2026 standards, giving you total peace of mind whilst your project gains momentum.

Realising the Vision: Open-Plan Excellence

The ultimate goal is a home that reflects your personal aspirations and provides a sanctuary for modern life. Our expertise in delivering a Large Extension Project Creating Open Plan Living allows us to create spaces with genuine “wow factor.” We don’t stop at the structural shell. Our team provides bespoke Kitchen refurbishment and bathroom refurbishment services to ensure every inch of your new extension is finished to an elite standard. From high-end kitchen installations to the subtle placement of architectural lighting, we focus on the human element of every design. We’re the Builder near me you can trust to treat your home with the respect it deserves.

Organise a consultation for your wrap-around extension

Transforming Your London Home with Confidence

The journey to an expansive, L-shaped social hub is one of the most rewarding investments you can make in your property. We have explored how the “combination rule” makes securing permitted development for wrap around extension projects a rare feat; however, this technicality shouldn’t dim your architectural ambitions. By embracing the full planning process, you unlock the freedom to use visionary materials and ambitious glazing that PD simply cannot accommodate. This path ensures your home isn’t just larger, but truly bespoke.

Since 2005, Heaven Developments has served as a dedicated partner for London homeowners, transforming complex structural requirements into high-quality open-plan living. Our expertise in managing both planning applications and Building Regulations ensures your project remains safe, compliant, and breathtakingly beautiful. You don’t have to navigate these intricate industry rules alone. With a reliable team by your side, the transition from a simple blueprint to a visionary sanctuary becomes a structured, joyful evolution of your living space.

Start your wrap-around extension journey with Heaven Developments today. Your ideal home is closer than you think.

Frequently Asked Questions

Does a wrap-around extension always need planning permission in 2026?

Yes, in nearly all cases, a wrap-around extension will require full planning permission. The “combination rule” in the General Permitted Development Order means that as soon as you connect a side extension to a rear extension, the structure is treated as a single, large-scale project. This combined footprint almost always exceeds the strict dimensional limits set for individual side or rear additions, necessitating a formal application to your local council.

What is the maximum size of a wrap-around extension under permitted development?

Permitted development doesn’t provide a specific allowance for “wrap-around” designs; instead, you must adhere to separate limits for side and rear additions. A side extension cannot be wider than half the original house, and a rear extension is limited to three or four metres in depth. Because joining these elements creates a single structure that occupies both zones, it typically fails the PD criteria and requires a bespoke planning approach.

How long does it take to get planning permission for an extension in London?

Most London boroughs aim to provide a decision on householder planning applications within eight weeks of the application being validated. This timeline includes a period for public consultation where neighbours can comment on your proposal. Whilst the process is methodical, partnering with a specialist team can ensure your drawings and documentation are correct from the start, avoiding unnecessary delays during the council review period.

Can I build a wrap-around extension in a conservation area under PD?

No, it is highly unlikely you can build a wrap-around extension under PD within a conservation area. Local authorities in these regions often implement Article 4 Directions, which remove permitted development rights to protect the architectural heritage of the street. You will almost certainly need full planning permission, requiring a visionary design that utilises sympathetic materials to complement the existing character of your London neighbourhood.

What is the difference between a Lawful Development Certificate and Planning Permission?

Planning permission is the formal approval for a project that doesn’t meet PD rules, whilst a Lawful Development Certificate (LDC) proves that a project was legal from the outset. Even if you believe your project qualifies as permitted development for wrap around extension work, obtaining an LDC is essential. It provides the legal certainty required by solicitors when you eventually decide to sell your property.

Do I need a structural engineer for a wrap-around extension?

Yes, a structural engineer is a non-negotiable requirement for a wrap-around project. These extensions typically involve removing significant portions of the original external walls, including the corner of the house, to create an open-plan layout. An engineer will calculate the exact specifications for the steel beams needed to support the structure, ensuring your home remains safe whilst achieving that aspirational, wide-span living space you desire.

What happens if I build a wrap-around extension without permission?

Building without the necessary permission can result in the local council issuing an enforcement notice. This is a serious legal matter that could force you to alter the extension or, in the worst-case scenario, demolish it entirely at your own expense. A lack of proper planning or PD certification will also create significant legal hurdles during a property sale, often leading to the collapse of a potential deal.

How does the combination rule affect my side-return extension?

The combination rule means that your side-return and rear extension are viewed as one unified structure rather than two separate projects. This is the primary reason why permitted development for wrap around extension projects are so rare. As soon as the side-return infill connects with the rear addition, the structure’s total volume and footprint are assessed against the strictest criteria; this usually triggers the need for a full planning application.

Mastering Loft Conversion Permitted Development Rights in London (2026)

Mastering Loft Conversion Permitted Development Rights in London (2026)

Your London terrace likely holds forty cubic metres of untapped potential that requires no formal planning permission at all. It’s a common frustration; you want to expand, yet the fear of council enforcement or the complexity of volume limits keeps the scaffolding at bay. We understand that the technical gravity of building regulations can feel like a barrier to your vision, especially when you’re trying to balance modern design with strict local constraints.

Mastering loft conversion permitted development rights London allows you to reclaim that space with certainty and style. This article simplifies the 2026 rules, giving you a clear roadmap to expand your home whilst avoiding the lengthy traditional planning process. You’ll discover how to calculate your allowance accurately, handle Conservation Area restrictions, and secure the Lawful Development Certificate that protects your investment for the future.

Key Takeaways

  • Bypass the lengthy wait for full planning permission by utilising your statutory rights to extend your London home.
  • Confirm whether your project fits within the standard 40m³ or 50m³ volume limits to maintain legal compliance from the outset.
  • Identify how local restrictions like Article 4 directions or Conservation Areas can impact your loft conversion permitted development rights London.
  • Secure a Lawful Development Certificate to provide absolute legal certainty and protect your property’s future resale value.
  • Bridge the gap between complex building regulations and bespoke design through a collaborative, end-to-end project management approach.

Understanding Permitted Development for London Lofts

Permitted Development (PD) rights represent the legal framework allowing specific home improvements without a full planning application. For many Londoners, these rights act as a statutory green light, providing a clear path to expansion that sidesteps the often unpredictable nature of local council discretion. Instead of hoping for a favourable officer report, you’re working within a predefined set of national rules that grant you the authority to grow your home. This approach transforms a complex legal hurdle into a structured design journey.

The distinction between full planning permission and PD is fundamental to your project’s success. Traditional planning is subjective; it relies on the council’s interpretation of local character and design. In contrast, loft conversion permitted development rights London are objective. If your design meets the strict criteria for volume, height, and materials, the council must acknowledge its legality. It’s about moving from a position of “asking” to a position of “asserting” your rights as a property owner. This shift provides the confidence needed to invest in high-quality architectural changes.

The Advantages of the PD Route in London

Speed is the most significant asset here. While a full planning application can easily become bogged down in the eight-week statutory cycle, or even longer if it goes to committee, the PD route offers a streamlined alternative. You aren’t just saving time; you’re gaining certainty. Because the criteria are fixed, the risk of a project being blocked by a neighbour’s subjective objection is virtually eliminated. This allows us to focus on the visionary aspects of your loft extension rather than just the legal hurdles. Application fees for a Lawful Development Certificate are also typically lower than those for full planning, making it a cost-effective choice for savvy homeowners.

When PD Rights Might Be Removed

However, these rights aren’t an absolute constant. It’s crucial to recognise that flats and maisonettes do not enjoy PD rights; these properties always require full planning permission for external changes. Additionally, your home’s history matters. Any extensions added since 1948 count towards your total volume limit, which is typically 40 cubic metres for terraced houses and 50 cubic metres for semi-detached homes. If a previous owner already utilised a portion of this allowance for a kitchen extension, your remaining loft capacity will be reduced accordingly. Local authorities may also use Article 4 directions to suspend these rights in specific areas, making a professional check of your property’s status an essential first step in your project.

The Technical Criteria for a Lawful Loft Conversion

Transforming your attic into a functional sanctuary requires a meticulous adherence to technical benchmarks. To remain within the scope of loft conversion permitted development rights London, your design must respect specific volume constraints that define the limits of your expansion. For terraced properties, the limit is set at 40 cubic metres of additional space. Semi-detached and detached homes enjoy a slightly larger allowance of 50 cubic metres. These figures represent the total cumulative volume added to the original roof space, meaning any previous roof extensions will eat into this quota. It’s a precise calculation that balances your need for space with the structural integrity of the neighbourhood.

Beyond volume, the vertical profile of your home is strictly protected. Your new extension cannot exceed the height of the highest part of the existing roof. This ensures the architectural silhouette of the street remains harmonious and predictable. Aesthetic consistency is equally vital; the exterior materials must match the existing character of your house to maintain a seamless transition between old and new. It’s also worth remembering that PD rights specifically prohibit the inclusion of balconies, verandas, or raised platforms. If your vision includes a bespoke outdoor terrace, you’ll likely need to pursue a full planning permission application instead.

Volume Calculations: Class B and Class C

Understanding the interplay between Class B and Class C is essential for maximising your footprint. Class B covers additions that physically alter the roof’s shape, such as rear dormers or hip-to-gable conversions. Class C, meanwhile, focuses on alterations that do not change the shape, such as the installation of roof lights or skylights. Whilst Class C elements don’t usually count towards your volume limit, they must not protrude more than 150mm from the roof plane. Calculating these volumes accurately prevents costly enforcement mistakes later in the project lifecycle.

Structural and Aesthetic Limitations

Precision is key when it comes to the “20cm rule”. To qualify for PD, the edge of your extension must be set back at least 20cm from the original eaves, measured along the roof slope. This maintains the visual integrity of the original roofline whilst providing the internal headroom you desire. Privacy is another major consideration for London’s dense residential pockets. Any side-facing windows must be obscure-glazed and non-opening unless the parts that open are more than 1.7 metres above the floor. These rules provide a clear, reliable framework for a successful, lawful build.

London-Specific Hurdles: Conservation Areas and Article 4

London’s architectural landscape is a complex tapestry where modern ambition often meets historical preservation. Whilst the national framework for loft conversion permitted development rights London provides a solid foundation, the capital’s unique density and heritage mean that local rules frequently override general permissions. It isn’t just about what the law says on a national level; it’s about how your specific borough interprets its duty to protect the local character. This intersection of legal rights and local aesthetics is where many projects either find their wings or face unexpected delays.

The reality of building in a global city is that your “automatic” rights can be suspended without much fanfare. Councils use specific legal tools to ensure that the rapid pace of development doesn’t erode the very charm that makes London boroughs so desirable. Recognising these hurdles early in your journey is the difference between a seamless build and a frustrating encounter with enforcement teams. We believe in transforming these technical gravity points into creative opportunities for better, more sensitive design.

Identifying Article 4 Directions in Your Borough

An Article 4 direction is essentially a local council’s way of hitting the “pause” button on your automatic rights. In boroughs like Westminster or Kensington & Chelsea, these directions are common because the councils want to maintain strict control over any external changes to the skyline. If your property falls within an Article 4 area, you’ll need full planning permission even for a project that would normally be permitted elsewhere. You can check your local council’s interactive planning map to see if your street is affected, or we can assist in verifying these site constraints for you.

Designing for Conservation Areas

London is home to over 1,000 Conservation Areas, each with its own set of aesthetic expectations. In these zones, the rules for loft conversion permitted development rights London become significantly more restrictive. For instance, you generally cannot add a dormer to a roof slope that faces a highway. This is why many London councils, such as those in Lambeth or Barnet, often favour Mansard conversions over standard dormers. A Mansard design follows the existing roof pitch more closely, satisfying heritage requirements whilst still delivering that coveted open-plan living space. Even minor alterations in these areas often require a Heritage Statement to justify the design choices.

For Listed Buildings, the situation is even more stringent, as PD rights almost never apply. Any change to a Grade II or Grade I listed structure requires Listed Building Consent, a process that demands a deep understanding of historical fabric. Whether you’re in the leafy suburbs of Barnet or the vibrant streets of Lambeth, we specialise in assessing these local constraints. We act as your visionary partner, ensuring your design respects the past whilst embracing the future.

Securing Your Investment: The Lawful Development Certificate

While the rules of loft conversion permitted development rights London provide the framework for your project, the Lawful Development Certificate (LDC) provides the peace of mind. It’s the formal stamp of approval that bridges the gap between your statutory rights and local council recognition. Without this document, your project remains technically unconfirmed, which can lead to complications if you ever decide to move house. An LDC is the only way to formally confirm your loft conversion is lawful in the eyes of the law.

Think of the LDC as your legal insurance policy. It protects you against future enforcement action by providing a permanent record that your development met the criteria for PD at the time of construction. This is particularly vital in London’s fast-moving property market. Solicitors and mortgage lenders will frequently demand this certificate during the conveyancing process to ensure no planning breaches exist. If you don’t have it, a sale can stall or fall through entirely. It transforms your architectural vision into a certified, liquid asset.

There are two distinct paths to consider: a Proposed LDC and an Existing LDC. We always recommend the proposed route. By securing your certificate before you even break ground, you ensure your plans align perfectly with the volume limits and height restrictions we’ve discussed. It acts as a visionary safety net, allowing you to build with absolute confidence that your investment is protected from the very first day of construction.

The LDC Application Process

Getting your certificate involves a methodical three-step journey. First, we prepare high-precision architectural drawings and exhaustive volume calculations to ensure every millimetre of your loft extension complies with the 40m³ or 50m³ limits. Second, we submit the application through the national Planning Portal, acting as your professional agent. Finally, the council enters an eight-week statutory review period. Whilst this wait requires patience, the result is a document that secures the value of your home for decades to come.

Required Documentation and Evidence

The council’s decision rests on the quality of the technical evidence provided. This means submitting “As Existing” floor plans alongside “As Proposed” designs to show exactly how the roofline is changing. Site location plans and block plans must meet specific technical scales, usually 1:1250 or 1:500, to be accepted. At Heaven Developments, we handle every aspect of this Building Regulations Services and planning submission, ensuring your application is robust enough to withstand even the most rigorous council scrutiny.

Realising Your Vision with Heaven Developments

Navigating the technicalities of loft conversion permitted development rights London is only the first chapter of your home’s transformation. Once the legal boundaries are established, the focus shifts to the creative realisation of your space. It’s about more than just adding square footage; it’s about crafting an environment that feels like a natural, elevated evolution of your property. We specialise in merging strict legal requirements with a visionary design approach that prioritises both natural light and open-plan flow. Whether you’re dreaming of a sprawling master suite or a quiet home office, we ensure the journey from a blueprint to a lived-in reality is handled with precision.

The transition from planning to construction requires a partner who understands the intricate balance between aesthetics and compliance. London’s unique architectural landscape demands a builder who can work within tight constraints whilst still delivering a high-quality finish. We don’t just build rooms; we create bespoke living experiences that respect the heritage of your house while embracing modern functionality. This collaborative spirit ensures that your personal aspirations remain at the heart of every structural decision we make together.

Beyond Planning: Building Regulations and Safety

Whilst PD rights allow you to bypass full planning permission, they don’t exempt you from mandatory Building Regulations. These standards are essential for ensuring your new space is safe, warm, and structurally sound. In 2026, the requirements for thermal insulation and fire safety have become increasingly stringent, necessitating specific materials and ventilation strategies to meet modern environmental goals. Our Building Regulations Services manage this entire technical layer for you. We coordinate with structural engineers and building control officers to ensure every steel beam and fire-rated partition meets the highest certification levels.

Your Visionary Partner in London Construction

From the initial site assessment to the final bathroom refurbishment or kitchen installation, we manage the entire lifecycle of your loft extension. Our commitment to reliability and transparency means you’re never left in the dark about timelines or structural requirements. We pride ourselves on being a seasoned professional team that functions as a supportive guide, helping you navigate the “rules” of the industry whilst staying deeply invested in the final outcome. Your project is a shared vision, and we’re here to ensure it’s realised with excellence.

Enquire about your London loft conversion today

Unlocking Your Home’s Future Potential

Navigating the complexities of loft conversion permitted development rights London doesn’t have to be a solitary challenge. By understanding your specific volume limits and respecting local conservation guidelines, you can unlock significant value and space within your home without the traditional uncertainty of a full planning application. Securing a Lawful Development Certificate remains the final, essential step to ensure your investment is legally protected for the future. It’s about moving from a place of hesitation to one of confident, visionary growth.

As London construction specialists since 2005, we’ve spent decades transforming technical constraints into bespoke living spaces. Our team manages the entire lifecycle of your project, including full building regulations management and detailed planning support, to ensure your open-plan living area is safe, compliant, and beautifully executed. We believe that every London rooftop holds the potential for something extraordinary when designed with precision and care.

Ready to reclaim your space? Book a consultation with our London planning experts and let’s start crafting your new story together. Your dream home is closer than you think.

Frequently Asked Questions

Do I need planning permission for a loft conversion in a London Conservation Area?

You usually do. In most of London’s Conservation Areas, the local authority restricts loft conversion permitted development rights London to protect the historic skyline and architectural character. This means that additions like rear dormers, which might be “automatic” elsewhere, typically require a full planning application and a sensitive design approach.

What is the maximum volume I can add to a terraced house loft in London?

The maximum allowance for a terraced property is 40 cubic metres. It’s vital to remember that this is a cumulative limit. Any roof extensions or additions made to the property since 1948 will count towards this total, potentially reducing the volume you have available for your current project.

Can I build a balcony on my loft conversion under permitted development?

No, balconies are strictly prohibited under PD rights. The legislation specifically excludes the creation of balconies, verandas, or any raised platforms. If your architectural vision includes an outdoor terrace or a Juliet balcony that protrudes from the building, you’ll need to pursue full planning permission instead.

How long does it take to get a Lawful Development Certificate in London?

The statutory period for a council to decide on an LDC application is eight weeks. This countdown begins once your local planning authority has validated your architectural drawings and volume calculations. Whilst the wait requires patience, the resulting certificate provides the legal certainty needed for future property sales.

What happens if I build a loft conversion without a Lawful Development Certificate?

You risk significant complications when it comes to selling or remortgaging your property. Whilst an LDC isn’t a legal requirement to start building, it’s the only formal proof that your loft conversion permitted development rights London were exercised correctly. Without it, buyers’ solicitors may demand retrospective permission, which can be costly and uncertain.

Is a hip-to-gable loft conversion covered by permitted development rights?

Yes, hip-to-gable conversions are generally permitted for detached or semi-detached houses. These projects usually fall within the larger 50 cubic metre volume allowance. However, this right does not apply to mid-terrace houses, which don’t have a “hip” end to convert, or to any type of flat or maisonette.

Do flats in London have permitted development rights for loft conversions?

Flats, maisonettes, and converted houses do not have any Permitted Development rights. If you own a flat in London and wish to extend into the loft space, you must apply for full planning permission. This process involves a more subjective review by the council regarding the design’s impact on the building and neighbourhood.

How much does a Lawful Development Certificate application cost in 2026?

Application fees are set nationally by the Planning Portal and are subject to periodic reviews. You should consult the latest government fee schedule for 2026 before submitting. As a general rule, the fee for a Proposed Lawful Development Certificate is exactly half the cost of a standard householder planning application.

The Expert Guide to Hiring a Planning Consultant in London (2026)

The Expert Guide to Hiring a Planning Consultant in London (2026)

Did you know that in 2025, London councils met their statutory deadlines for planning decisions in only 67% of cases? When you’re dreaming of a bespoke wrap around extension, the prospect of your vision being caught in a bureaucratic bottleneck is daunting. Most homeowners share your anxiety about wasted costs on failed applications or the confusion surrounding Permitted Development rights. It’s a complex landscape where the line between a successful project and an enforcement notice often feels remarkably thin.

This guide reveals how professional house extension planning permission services can transform that uncertainty into a seamless approval, ensuring your London home reaches its full architectural and financial potential. We’ll provide a clear roadmap for 2026, exploring how a strategic consultant turns local restrictions into creative opportunities. You will learn the essential steps to secure a stress-free outcome that adds genuine value to your property whilst maintaining total legal compliance.

Key Takeaways

  • Understand the vital distinction between an architect’s aesthetic vision and a planning consultant’s expertise in land-use law and local London policy.
  • Learn how professional house extension planning permission services can identify hidden Article 4 Directions that might restrict your property’s development rights.
  • Discover the importance of verifying RTPI accreditation and local borough experience to ensure your consultant understands specific council nuances in areas like Lambeth or Wandsworth.
  • Recognise why even simple projects benefit from a Lawful Development Certificate to prevent future legal issues or complications during a property sale.
  • Explore how an integrated design-plan-build methodology reduces project friction by aligning structural feasibility with planning compliance from the very first sketch.

What is a Planning Consultant and Why are they Essential for London Homeowners?

A planning consultant is far more than a mere administrative assistant for your local council application; they are strategic specialists in land-use law and local policy. Whilst an architect focuses on the aesthetic and functional design of your home, a consultant navigates the intricate legalities that determine whether that design can actually be built. In a city as dense and historically layered as London, this expertise is indispensable. The UK town and country planning system is notoriously complex, and London’s unique mix of conservation areas and Article 4 directions adds layers of difficulty that other regions rarely face.

To ensure the highest professional standards, look for a consultant who is a member of the Royal Town Planning Institute (RTPI). This accreditation signifies that your advisor is a chartered professional, committed to a strict code of ethics and continuous learning. When you engage house extension planning permission services, you aren’t just paying for a form to be filled out. You’re investing in a specialist who understands how to interpret the London Plan and individual borough requirements to your advantage. This technical gravity ensures your project stands on firm legal ground before the first spade hits the soil.

The Value a Consultant Adds Beyond a Simple Application

A skilled consultant identifies opportunities that others often miss. Perhaps there’s a specific interpretation of a “setback” rule that allows for a larger wrap around extension, or a recent appeal decision in your borough that sets a precedent for your loft conversion. These professionals act as a vital bridge between your vision and the Local Planning Authority (LPA). By using technical house extension planning permission services, you can speak the specific language of planning officers to resolve objections before they lead to a rejection. This proactive approach mitigates the risk of costly delays and the anxiety of receiving an enforcement notice.

Planning Consultant vs Architect: Who Leads the Way?

It’s a common misconception that you only need one or the other. These roles are two sides of the same coin. An architect creates the vision; the planning consultant ensures that vision is legally viable. On complex projects, the technical legal depth of a consultant is required to defend a design that pushes the boundaries of local policy. At Heaven Developments, we integrate these perspectives into a single Design-Plan-Build methodology. This means our team looks at your project through both an architectural and a legal lens from day one. It creates a seamless journey where the red tape is handled alongside the red bricks, saving you time and reducing the friction often found in traditional construction projects.

When Should You Hire a Planning Consultant for Your Project?

Determining whether your project requires a specialist depends on where you sit on the spectrum of complexity. Whilst minor internal refurbishments rarely need formal oversight, any project that alters the footprint or height of your property enters a more regulated territory. If you’re planning a large wrap around extension or a multi-storey addition, the technical demands increase significantly. A consultant doesn’t just manage the paperwork; they assess the feasibility of your vision against the dense framework of local policy, ensuring your investment is protected from the start.

One of the most frequent pitfalls for homeowners is the Permitted Development trap. Many assume that if a project meets the standard criteria, such as the 3-metre limit for terraced houses, they can proceed without any formal documentation. However, official government guidance on planning permission highlights that these rights can be restricted by local Article 4 directions. Even when full permission isn’t required, a consultant will secure a Lawful Development Certificate (LDC). This document provides legal proof that your build is compliant, which is vital for future property sales and avoiding enforcement notices. Utilising professional house extension planning permission services to obtain an LDC is a strategic move that provides peace of mind and adds tangible value to your home.

Signs Your Project Requires Specialist Planning Advice

If your property is a Listed Building or situated within one of the UK’s 10,000 conservation areas, professional advice is no longer optional; it’s essential. These locations are subject to much stricter design codes and materials requirements. Similarly, if your street has a history of refused applications, or if you’re proposing a significant structural change like a wrap around extension that challenges the 50% curtilage rule, a consultant’s expertise is required to navigate the likely objections from the council or neighbours.

The Pre-Application Process: A Strategic Head Start

A pre-application is a formal enquiry made to the Local Planning Authority before a full submission. Consultants highly recommend this step for complex London projects as it allows for a collaborative dialogue with planning officers. By receiving feedback early, you can refine your designs to align with council expectations before the formal eight-week clock starts ticking. This proactive strategy can save you thousands in redesign fees and significantly increase your chances of a first-time approval. If you’re ready to explore what’s possible for your plot, our team can help you secure planning permission through a clear and methodical process.

Navigating London’s Complex Planning Landscape

Ultimately, the consultancy fee is an investment in your property’s future. By unlocking the maximum allowable space and ensuring a stress-free approval, the value added to your home typically far outweighs the initial cost of the house extension planning permission services. It transforms a potentially volatile legal process into a managed, creative journey toward your ideal living space.

London’s planning environment is a patchwork of competing priorities. Each of the city’s 32 boroughs applies the National Planning Policy Framework (NPPF) with varying degrees of strictness. Whilst one council might prioritise modern densification, another may focus heavily on preserving the character of Victorian streetscapes. This is where professional house extension planning permission services prove their worth. They understand the nuances of local planning departments, ensuring your application speaks the specific language of your borough’s decision-makers.

Article 4 Directions pose a significant hurdle for many Londoners. These local directives can instantly remove your Permitted Development rights, forcing you to seek full planning permission for even modest changes. Beyond the council, you must also navigate Neighbourhood Plans. These documents give local communities more power to influence design and density. A seasoned consultant knows how to present your project as a benefit to the local area, effectively managing potential objections from neighbours before they escalate into formal disputes.

Consider the classic London terraced home. Homeowners often desire a wrap around extension to create that elusive open-plan kitchen and dining area. However, these “L-shaped” additions are frequently scrutinised for their impact on neighbouring sunlight and privacy. Success in these cases requires technical precision and a deep understanding of the local borough’s specific design guides. It’s about finding the sweet spot where your vision for space meets the council’s requirement for “subordinate” design.

Conservation Areas and Listed Buildings: The London Standard

London is home to a vast number of conservation areas where aesthetic harmony is paramount. In these zones, the council expects any new addition to complement the historic fabric of the original building. A consultant’

Choosing the Right Planning Consultant: A Checklist for Success

Selecting a partner to manage your application is a decision that shapes the entire trajectory of your project. It is not merely about finding someone to submit documents; it is about engaging a visionary partner who can navigate the “unwritten rules” of local governance. A consultant should possess a deep, intuitive understanding of how individual boroughs, such as Lambeth or Wandsworth, interpret broader policies. Whilst the National Planning Policy Framework provides a baseline, the local interpretation often dictates the success of a wrap around extension or a complex loft conversion. You need an expert who has already built a rapport with local officers and understands the specific aesthetic preferences of your council.

The gold standard for any professional in this field is accreditation from the Royal Town Planning Institute (RTPI). Working with a chartered professional ensures that your advisor adheres to a strict code of conduct and maintains the technical gravity required for complex London projects. When reviewing potential house extension planning permission services, look beyond the price tag. Assess their track record with projects similar to your own. A consultant who specialises in rural developments may struggle with the dense urban constraints of a London terrace. You are looking for a collaborative spirit, someone who sees your architectural aspirations as a creative challenge to be solved through legal precision.

Questions to Ask Before You Sign a Contract

Before committing to a partnership, you must vet your consultant’s specific expertise. Ask about their recent success rate with wrap around extensions within your specific council. It is also vital to understand how they handle the human element of planning, such as managing objections from neighbours during the consultation period. A proactive consultant will have a strategy for community engagement that prevents small concerns from becoming formal obstacles. Finally, check if they offer integrated Building Regulations Services. Having a team that manages both the planning and the technical structural compliance ensures a seamless transition from the drawing board to the build phase.

Understanding Fee Structures: Fixed Price vs Hourly Rates

Fee structures in London typically fall into two categories: fixed prices for specific application types or hourly rates for ongoing consultancy. Fixed fees provide clarity and help you manage your budget, whilst hourly rates are often better suited for highly complex or contentious projects that may require multiple rounds of negotiation with the council. Be wary of the cheapest options; in the world of London planning, a low initial fee often leads to expensive re-submissions or appeals if the first application is poorly managed. A comprehensive fee should include the preparation of design and access statements, heritage statements for conservation areas, and the management of all communications with the Local Planning Authority. Investing in quality house extension planning permission services from the outset is the most reliable way to protect your property’s value and ensure a stress-free journey.

How Heaven Developments Integrates Planning Expertise into Every Build

Heaven Developments has refined its approach over two decades of London-based expertise. Since our founding in 2005, we have seen how the gap between a planning consultant’s vision and a builder’s reality can lead to spiralling costs and abandoned dreams. Our unique Design-Plan-Build methodology eliminates this friction. By housing house extension planning permission services and construction expertise under one roof, we ensure that every line drawn on a blueprint is both legally compliant and structurally feasible. This visionary partnership handles the technical gravity of the process, allowing you to focus on the creative possibilities of your new home.

Managing Building Regulations Services alongside the planning application creates a cohesive, high-momentum workflow. It removes the stress of coordinating multiple contractors who may have conflicting priorities. Instead, you engage with a single, reliable team that understands the intricate “rules” of the industry. This integrated strategy is particularly vital for complex London projects where space is at a premium and local regulations are most stringent. We act as your supportive guide, moving the project from high-level inspiration into practical, technical execution with total transparency.

Our integrated approach is built on three essential pillars:

  • Architectural vision aligned with local council policy from the first sketch.
  • Technical buildability that respects your budget and structural constraints.
  • Transparent management of all legal communications and enforcement risks.

From Planning Approval to Open-Plan Living

The journey from a successful application to a finished open-plan living space requires absolute technical precision. We ensure that the designs approved by the council are actually buildable within your specified budget, avoiding the heartbreak of “paper-only” architecture. Transitioning from a Lawful Development Certificate to a structural build is a seamless process when the same team manages both milestones. Our commitment extends beyond the external shell; we specialise in high-quality internal renovations, including bespoke kitchen and bathroom refurbishments, to ensure your new extension feels like a natural, elevated part of your home.

Your Visionary Partner for London Extensions

Consider a recent wrap around extension we managed in South West London. The project required a delicate balance between maximising floor area and respecting the local council’s density policies. Because our planning specialists worked alongside our construction team, we navigated the technical legal requirements whilst the homeowner focused on the creative journey of choosing finishes and layouts. We handle the red tape so you can focus on the red bricks. This partnership transforms a complex legal process into an inviting, collaborative experience that adds significant value to your property.

If you are ready to unlock your property’s potential with a team that understands the intricate nuances of the London planning system, we invite you to take the next step toward your bespoke home. Book a consultation with our London planning specialists to begin your journey toward a stress-free home transformation.

Realising Your Architectural Vision in 2026

Securing a successful outcome in London’s dense architectural landscape requires more than just a well-drawn plan; it demands a strategic alignment of design and law. Expert house extension planning permission services demystify borough-specific policies and protect your investment from the high risks of rejection. By choosing a partner who understands the intricate nuances of local planning departments, you transform a bureaucratic hurdle into a creative opportunity for growth. It’s about ensuring your vision is both beautiful and legally sound from the very beginning.

Heaven Developments brings over 20 years of London construction expertise to your project, specialising in complex wrap-around extensions that redefine urban living. We provide full management of both Planning and Building Regulations, ensuring your journey is managed by a single, visionary team from the first sketch to the final brick. This integrated approach removes the anxiety of the unknown and ensures your home reaches its full financial and aesthetic potential without the usual friction of the planning system.

Start your London home transformation with a professional planning consultation today. Your ideal living space is within reach, and with the right guidance, the process can be as inspiring as the finished result.

Frequently Asked Questions

Do I need a planning consultant for a simple loft conversion in London?

Whilst many loft conversions fall under permitted development, you should still consider professional advice if your property is in a conservation area or subject to an Article 4 direction. A consultant ensures your design doesn’t exceed volume limits or infringe on neighbour’s rights, preventing costly legal issues later. They provide the technical gravity needed to navigate borough-specific nuances that a standard builder might overlook.

How much does a planning consultant cost for a residential extension in London?

For a typical London home extension, professional consultancy fees generally range from £2,000 to £8,000 depending on the project’s complexity. Whilst this is an additional upfront cost, it often pays for itself by unlocking maximum property value and avoiding the wasted expense of failed applications. High-quality house extension planning permission services focus on turning local restrictions into architectural opportunities that enhance your home’s long-term worth.

What is the difference between planning permission and permitted development?

Permitted development is a national grant of permission that allows certain works to proceed without a formal application, whereas planning permission requires a bespoke submission to your local council. The rules for permitted development are often restricted in London due to high density and historic preservation. A consultant helps you identify which path is most advantageous for your specific goals and property type.

Can a planning consultant help if my application has already been refused?

Yes, consultants specialise in reviewing refusal notices to identify exactly why an application failed and how to rectify it. They can manage the appeal process or lead a redesign that addresses the council’s specific objections whilst still protecting your original vision. Their role is to act as a professional bridge, negotiating with planning officers to find a viable middle ground for your project.

How long does the planning permission process take in London in 2026?

You should expect the formal process to take between eight and twelve weeks from the date of submission. Although the statutory target for a decision is eight weeks, recent data shows that London councils met this deadline in only 67% of cases. Engaging professional house extension planning permission services early can help streamline the process by ensuring your application is “validation-ready” and free from common errors.

What is a Lawful Development Certificate and do I need one?

A Lawful Development Certificate (LDC) is a formal document issued by the council confirming that your project was legal at the time of construction. It is highly recommended for any work done under permitted development rights. Having an LDC is essential when you come to sell your property, as it provides the buyer’s solicitor with definitive proof that no planning breaches have occurred.

Will a planning consultant guarantee that my project gets approved?

No consultant can offer an absolute guarantee because the final decision always rests with the Local Planning Authority. However, a seasoned professional significantly increases your chances of success by aligning your design with the London Plan and local borough policies. They manage the technical risks and community objections that frequently lead to rejections for unrepresented homeowners.

Do I need a consultant for a kitchen refurbishment or bathroom installation?

Internal refurbishments usually do not require planning involvement unless your home is a Listed Building. However, if your project involves a structural change, such as a large extension project creating open plan living, you will need professional guidance. Whilst the interior fit-out is a creative journey, the external shell that houses it must comply with all local planning and building regulations.

Do I Need Planning Permission for a Rear Extension? The 2026 Homeowner’s Guide

Do I Need Planning Permission for a Rear Extension? The 2026 Homeowner’s Guide

The difference between a cramped, outdated kitchen and a light-filled architectural sanctuary often hinges on a single legal distinction that many homeowners find unnecessarily daunting. It’s perfectly natural to feel a sense of hesitation when you first ask, do i need planning permission for a rear extension, particularly whilst navigating the anxieties of council enforcement and neighbour objections in London’s historic streets. You shouldn’t have to choose between your creative vision and legal certainty.

We believe that the planning process is a collaborative journey that should empower your project rather than restrict it. This 2026 guide promises to reveal exactly when you can build under Permitted Development and when a bespoke planning strategy is required to protect your investment. We’ll preview the essential checklists for single and two-storey builds, explore the specific “London Factor” of conservation areas, and show you how to secure a high-quality open-plan living space without the traditional stress of dealing with local authorities.

Key Takeaways

  • Learn how the “original house” footprint from 1948 still influences your 2026 extension rights and determines your path to approval.
  • Identify if your project fits within the latest single-storey or two-storey limits to answer the question: do i need planning permission for a rear extension?
  • Understand how local Article 4 directions and conservation area status can restrict your rights, requiring a more bespoke architectural strategy.
  • Discover why a Lawful Development Certificate is a vital asset for future-proofing your property value and avoiding legal disputes.
  • See how a managed building process integrates planning and building regulations to turn your vision into a high-quality open-plan reality.

Understanding the Rear Extension Planning Landscape in 2026

The journey to a bespoke, open-plan home often begins with a single question: do i need planning permission for a rear extension? This query is about more than just legal compliance; it’s the first step in a visionary process that balances architectural ambition with property value. Whilst the technicalities might seem daunting, they provide the framework that protects your investment. A well-executed project doesn’t just add floor space; it creates a new centre of gravity for your family life. By aligning your vision with current regulations, you increase property liquidity and ensure your home remains a highly desirable asset in the 2026 market.

At the heart of this process lies the “Original House” rule. This is a vital concept for anyone asking do i need planning permission for a rear extension. The term refers to the house as it stood on 1 July 1948, or as it was first built if it’s newer. Any extensions added by previous owners since that date count towards your current allowance. This is where a Planning Consultant becomes an invaluable partner. They help you unpick the history of your property, navigating the specific requirements of London boroughs where rules can change from one street to the next. Understanding Planning Permission is about more than reading a manual; it’s about strategic design that respects these historical boundaries whilst pushing for modern functionality.

What is Permitted Development for Rear Extensions?

Permitted Development (PD) rights are essentially a “pre-approved” pass from Parliament. They allow you to undertake a Rear House Extension without the traditional, lengthy application process. However, these rights are a “use it or lose it” privilege. Local councils can remove them through Article 4 Directions, especially in heritage-rich areas. Even if your project fits within PD limits, we always recommend securing a Lawful Development Certificate. It’s your formal proof that the work is legal, which is essential when the time comes to sell or remortgage.

When Full Planning Permission is Mandatory

If your dream involves a two-storey masterpiece or a Large Extension Project Creating Open Plan Living that uses unconventional materials, you’ll likely need Full Planning Permission. This is mandatory if you live on “Designated Land,” such as a Conservation Area. Whilst PD allows for standard builds, visionary projects often require a full application to justify their aesthetic and structural impact. It’s an opportunity to present a bespoke case for a high-end design that enhances the character of your neighbourhood and truly reflects your personal aspirations.

The 2026 Checklist: Does Your Project Qualify for Permitted Development?

Determining the exact measurements of your proposed build is the only way to answer do i need planning permission for a rear extension with total confidence. Whilst the legislative framework provides a generous path for growth, the criteria are exceptionally precise. Success lies in balancing your architectural aspirations with these boundaries to ensure your project remains lawful from the first spade in the ground. By following the Official Technical Guidance, you can design a space that feels expansive without the traditional hurdles of a full application.

Single-Storey Rear Extension Limits

For a standard single-storey build, detached houses enjoy a depth limit of 4 metres, whilst semi-detached or terraced properties are restricted to 3 metres. However, the Larger Home Extension scheme provides a strategic opportunity for those seeking a more significant footprint. Under this “Prior Approval” process, you can double these depths to 8 metres for detached homes or 6 metres for others. This requires a £249 application fee and a neighbour consultation period; it’s often the most efficient route to achieving a high-quality open-plan living space.

Height is equally critical. Your extension cannot exceed 4 metres in total height to qualify under Permitted Development. If your new structure sits within 2 metres of a property boundary, the eaves height is strictly capped at 3 metres. This rule protects the light and amenity of your neighbours, ensuring your project remains a welcome addition to the street scene rather than a point of contention.

Two-Storey Rear Extension Criteria

Expanding upwards requires even greater precision to maintain the architectural harmony of your home. A two-storey Rear House Extension can extend up to 3 metres from the original rear wall, provided it is at least 7 metres away from the rear boundary. The roof pitch must match the existing dwelling as closely as possible, creating a seamless transition between the old and the new. Privacy is a non-negotiable factor; any upper-floor windows in a side elevation must be obscure-glazed and non-opening unless they are positioned at least 1.7 metres above the internal floor level.

The “Materials of Similar Appearance” rule is the final piece of the puzzle. It requires that the external finish of your extension, whether brick, stone, or render, complements the original house. This ensures aesthetic unity across the neighbourhood whilst allowing for modern, high-performance interiors. If you’re ready to explore how these rules apply to your specific plot, a tailored Rear House Extension strategy can help you maximise your space whilst staying safely within the 2026 guidelines.

The London Factor: Navigating Conservation Areas and Article 4 Directions

The London property market presents a unique set of challenges that often complicates the standard “yes or no” answer to do i need planning permission for a rear extension. In boroughs like Wandsworth, Lambeth, or Kensington and Chelsea, the architectural heritage is protected with a level of rigour rarely seen elsewhere. Approximately 60% of London properties are subject to additional restrictions, such as being situated within a conservation area or affected by Article 4 directions. These local rules can effectively override national Permitted Development rights, making professional guidance essential from the very start of your project. Relying on UK Government Planning Permission Guidance is a great baseline, but the “London Factor” requires a more nuanced, borough-specific strategy.

Building in a London Conservation Area

When extending a home in a conservation area, the “Materials of Similar Appearance” rule is often insufficient. Council officers frequently demand heritage-matched brickwork, specific mortar tints, and even traditional timber sash windows to ensure the extension doesn’t detract from the street’s character. It’s about more than just blending in; it’s about enhancing the historic fabric whilst introducing modern functionality. We find that pre-application advice is a vital tool here. It allows us to gauge the council’s appetite for contemporary designs, such as a glass-heavy Wrap Around Extension, before you commit to a full application. This collaborative approach with conservation officers often paves the way for visionary, high-end designs that might otherwise be rejected.

Article 4 Directions and Restricted Rights

An Article 4 direction is a legal tool used by local authorities to remove Permitted Development rights from a specific area or even a single street. If your home falls under such a direction, you will almost certainly need Planning Permission for works that would normally be exempt. This shift requires a change in strategy. Instead of simply ticking boxes for PD, we build a robust argument for Full Planning, focusing on the aesthetic and social benefits of your project. Identifying these restrictions early is why professional site planning services are non-negotiable in London’s restricted zones.

London’s density also brings the challenge of the Party Wall Act 1996 into sharp focus. In tight terrace rows, a Rear House Extension often impacts shared boundaries or involves structural work near neighbouring foundations. Managing these relationships requires a blend of technical expertise and diplomatic communication. By integrating these considerations into your initial site planning, we ensure that your dream of a high-quality open-plan living space isn’t derailed by neighbour objections or council enforcement notices. It’s about building a partnership with your surroundings as much as it is about building your home.

Full Planning vs. Lawful Development Certificates: A Strategic Comparison

Choosing between Permitted Development and Full Planning is a strategic decision that shapes both the timeline of your build and the eventual value of your home. Whilst the initial question is often do i need planning permission for a rear extension, the more nuanced conversation centres on which legal route offers the best protection for your investment. In the 2026 property market, clarity is currency. Whether you are opting for a streamlined build or a complex architectural statement, having the correct paperwork is the only way to ensure your project remains an asset rather than a liability.

The standard processing time for a council decision is typically 8 weeks, regardless of the route you choose. However, the depth of information required varies significantly. Whilst many homeowners assume that building under Permitted Development means they can bypass the council entirely, this is a risky strategy. Buyers’ solicitors are increasingly diligent; they will demand formal proof that your extension was lawful at the time of construction. Without this, you may face significant delays or be forced to apply for retrospective permission during a high-stakes property sale. Understanding how long does planning permission take in London — including the realistic 12 to 20-week timelines that account for council backlogs — is essential for planning your build schedule with confidence.

The Peace of Mind Provided by an LDC

A Lawful Development Certificate (LDC) serves as your official “insurance policy” for projects that fall under Permitted Development. It is a legal document issued by your local authority confirming that your build is exempt from needing full planning consent. We meticulously organise the technical drawings and site plans required for this application, ensuring every millimetre of your design aligns with national requirements. This proactive step eliminates the dread of future enforcement notices and provides a transparent paper trail that validates the quality and legality of your home’s evolution.

Pushing Boundaries with Full Planning Permission

There are moments when the constraints of Permitted Development simply cannot contain a truly visionary home. If you aspire to create a Wrap Around Extension or a Large Extension Project Creating Open Plan Living, moving towards Full Planning Permission is often the superior choice. This route allows you to argue the architectural merit of your design, showing how a bespoke addition can enhance the local character whilst providing the high-end living space you desire. By choosing the Full Planning route, you unlock the ability to integrate bespoke glazing solutions and ambitious roof heights that would otherwise be restricted by the rigid criteria of Permitted Development.

Navigating these choices requires a partner who understands both the “rules” and the creative potential of your plot. If you are still weighing up the options for your project, our expert team can help you secure the necessary Planning Permission or LDC to bring your vision to life with total legal certainty.

Seamlessly Managing Your Rear Extension with Heaven Developments

The transition from answering do i need planning permission for a rear extension to actually breaking ground requires a shift from theory to execution. Many firms offer architectural drawings only to leave you searching for a reliable contractor to interpret them. We believe this gap is where vision often gets lost. Our “Design-Build-Manage” approach provides a single, reliable point of contact from the initial blueprint to the final bathroom fit. This unity ensures that the high-end, bespoke design we plan together is exactly what is delivered on-site, without the friction of misaligned teams.

London’s unique residential landscape demands a partner who understands more than just the aesthetic. From the heavy clay soil common in many boroughs to the structural intricacies of Victorian terrace rows, every detail matters. By choosing a local specialist who functions as a “visionary partner,” you ensure that the technical gravity of your build is handled with precision. Whether you are embarking on a Rear House Extension or a Large Extension Project Creating Open Plan Living, we focus on transforming structural requirements into beautiful, light-filled spaces that enhance your daily life.

Our Integrated Planning and Building Regulations Service

We handle the complex layers of compliance so you can focus on the creative possibilities of your new home. Unlike competitors who separate design from construction, we integrate Building Regulations Services directly into the planning phase. This foresight prevents costly mid-build adjustments and ensures that every element, from the structural steel to the ventilation in your Kitchen refurbishment, meets the highest standards of safety and efficiency. We also ensure that any associated Bathroom refurbishment or kitchen installation is compliant from day one, providing a seamless transition from the shell of the extension to the finished interior.

Technical gravity is a reality of construction, but it shouldn’t weigh down your inspiration. Our expertise in London-specific residential projects means we are as comfortable with a blueprint as we are with your personal aspirations. We manage the entire process, including the coordination of structural engineers and building control officers, to create a home that is as robust as it is elegant.

Start Your Visionary Journey Today

Project success is often decided long before the first brick is laid. The pre-construction phase is the most critical time for any homeowner. It is where we define the strategy to bypass the stress of local authorities and ensure your project flows smoothly from concept to completion. We invite you to join us for a collaborative consultation where we can explore your property’s potential and provide the clear roadmap you need to move forward with confidence.

Your dream of a bespoke, open-plan living space is within reach. By aligning professional planning strategy with expert construction management, we turn the complexities of the 2026 planning landscape into an inviting journey of growth for your home. To begin your project with a team dedicated to your vision, Enquire about our Planning Permission and Extension Services and discover how we can elevate your living environment.

Realise Your Architectural Vision with Confidence

Deciding to extend your home is a transformative step that should be defined by excitement rather than legal anxiety. We’ve explored the technical thresholds and the strategic importance of Lawful Development Certificates, proving that answering do i need planning permission for a rear extension is just the start of a much larger creative journey. Whether you are navigating the strict conservation rules of a London borough or pushing for an expansive open-plan living space, the right partnership makes the difference between a stressful build and a seamless evolution of your property.

Our team specialises in large-scale London extensions, providing expert management of both planning permission and building regulations from the very first sketch. We offer a full-service delivery that spans from complex structural work to the final luxury kitchen installation, ensuring your vision remains uncompromised. Don’t let conflicting advice or council paperwork stall your aspirations.

Book a Consultation with Heaven Developments for Your London Extension and let’s begin crafting the centre-of-home you deserve. Your dream space is waiting; we are here to help you build it.

Frequently Asked Questions

Can I build a 6-metre rear extension without planning permission in 2026?

Yes, you can build up to 6 metres for a semi-detached or terraced house, or 8 metres for a detached home, provided you use the Larger Home Extension scheme. This process requires a “Prior Approval” application rather than full planning permission. As of April 2026, this involves a £249 fee and a consultation period where the council notifies your immediate neighbours of your intentions.

What happens if I build a rear extension without planning permission?

Building without the required consent leaves you vulnerable to a council enforcement notice, which can legally mandate the demolition of the structure at your own cost. It also creates significant complications during a property sale, as buyers’ solicitors will flag the lack of paperwork. Whilst you can apply for retrospective permission, there is no guarantee the council will grant it for a finished build.

Does a rear extension need a building regulations certificate?

Yes, every extension requires building regulations approval regardless of its planning status. This is a separate legal process that ensures the structure meets essential safety, fire, and insulation standards. When asking do i need planning permission for a rear extension, it’s vital to remember that building control is a non-negotiable requirement for every project to ensure it is structurally sound.

How much does a planning consultant in London cost for a rear extension?

Professional fees for planning consultants in London vary depending on the borough and the complexity of your property’s history. Costs are typically determined by the level of architectural detail required and whether the site sits within a conservation area. Engaging a professional early helps navigate the intricate local rules, often saving you from the expense of a refused application or an unsuitable design.

How long does it take to get planning permission for a house extension?

The standard processing time for a householder planning application is typically 8 weeks from the date the council validates your documents. This timeline includes a 21-day period for public consultation. If your project is particularly complex or requires revisions to meet council standards, the process can sometimes take longer, though most residential decisions are reached within the two-month window. For a detailed breakdown of realistic timelines and the factors that cause delays in London boroughs, see our guide on how long planning permission takes in London in 2026.

Can my neighbours stop my rear extension if I have Permitted Development rights?

Neighbours cannot generally stop an extension that stays within standard Permitted Development limits. However, if you are applying for a larger build under the Prior Approval scheme, neighbours have the right to object. If they do, the council will assess the impact on their “amenity,” specifically looking at whether your extension would significantly block their light or infringe on their privacy.

What is the difference between a rear extension and a wrap-around extension regarding planning?

A rear extension only extends from the back of the property, whilst a wrap-around extension joins a side and rear extension together into an L-shape. Wrap-around projects almost always require full planning permission. This is because the combination of side and rear elements usually exceeds the strict volume and width limits set out for Permitted Development builds.

Is a Lawful Development Certificate the same as planning permission?

No, they serve opposite functions. Planning permission is the council’s consent to build something new, whilst a Lawful Development Certificate (LDC) is a document confirming that your project was already legal under Permitted Development. An LDC provides the formal proof you’ll need when selling your home, confirming that you didn’t need a full planning application for the work you’ve completed.

Permitted Development Rights for Loft Conversions: The 2026 London Homeowner's Guide

Permitted Development Rights for Loft Conversions: The 2026 London Homeowner’s Guide

Did you know that over 40% of residential properties in London are now governed by Article 4 directions or conservation area status? This means that for many, the dream of expanding under permitted development rights for loft conversions feels like a gamble against strict council oversight. You might feel a sense of hesitation, worrying that your investment could be halted by complex volume calculations or a sudden planning rejection. It’s a common anxiety in our city’s competitive property market, where the desire to grow your home often clashes with a web of local restrictions.

The good news is that you can still achieve a stunning transformation without the stress of a full planning application. By mastering these rules, you can unlock your home’s hidden potential with absolute confidence. This guide provides the clarity you need for 2026. We’ll break down the crucial 40 and 50 cubic metre volume limits, explain how to handle side-facing window requirements, and show you why a Lawful Development Certificate is your most valuable asset. Let’s explore how to turn your architectural vision into a lawful, tangible reality.

Key Takeaways

  • Understand how permitted development rights for loft conversions act as an implied grant, allowing you to bypass the standard eight-week planning queue whilst ensuring full legal compliance.
  • Master the specific volume allowances—40 cubic metres for terraced homes and 50 for others—to ensure your design fits perfectly within the latest 2026 regulations.
  • Identify potential hurdles like Article 4 directions and conservation area restrictions that may necessitate a more tailored approach to your London property.
  • Learn why securing a Lawful Development Certificate is the gold standard for providing legal certainty and protecting your home’s future market value.
  • Discover how to transform rigid technical constraints into visionary, open-plan living areas that reflect your personal aspirations and lifestyle goals.

The Essentials of Permitted Development Rights for Loft Conversions in 2026

Permitted Development (PD) rights are essentially a national grant of planning permission issued by the government. This allows householders to improve or extend their homes without the need to submit a full planning application. It’s a powerful tool for Londoners. Instead of waiting in an eight-week planning queue, you can proceed with the confidence that your project is already legally sanctioned, provided you stay within the prescribed technical limits. In 2026, this approach requires a sophisticated understanding of modern standards. Whilst the core legislation remains robust, the focus has shifted towards significantly higher thermal efficiency and enhanced structural integrity to meet evolving environmental goals.

It is vital to distinguish which properties qualify for these rights. Permitted development rights for loft conversions apply strictly to houses; this category includes detached, semi-detached, and terraced properties. If you live in a flat or a maisonette, you do not have these rights and must always seek full planning permission. A comprehensive look at Loft conversions in the United Kingdom reveals how these distinctions have shaped our urban landscape over decades, ensuring that development remains balanced and respectful of the existing community fabric.

Why Homeowners Choose the PD Route

Speed is perhaps the most compelling reason to utilise this route. By bypassing the traditional planning process, you remove the risk of subjective neighbour objections that can often stall or derail a visionary project. It’s a more streamlined, collaborative path to your new living space. You also benefit from lower administrative costs. For example, the fee for a Lawful Development Certificate is exactly half that of a full householder application. This allows you to allocate more of your budget towards the high-quality materials and bespoke finishes that define a truly aspirational home.

The Role of Building Regulations in PD Projects

A common misconception is that “no planning permission” equates to a lack of regulation. This is not the case. Every loft project must strictly adhere to Building Regulations, which focus on the technical safety and performance of the build. This includes critical checks for structural stability, fire escape routes, and adequate insulation. At Heaven Developments, we seamlessly integrate our Building Regulations Services into every project. We handle the technical gravity of these requirements so you can focus on the creative journey. Our team ensures that whilst your project avoids the planning queue, it never compromises on the safety or the long-term value of your structural investment.

Technical Criteria: Volume Limits and Structural Requirements

Mastering the technicalities of your project is the first step towards a successful build. To stay within the law, you must respect the strict volume limits set by the government. For terraced houses, the cap is 40 cubic metres of additional roof space. If you own a semi-detached or detached home, you have a more generous 50 cubic metres to play with. It’s crucial to remember that these figures are cumulative. If a previous owner added a small roof extension years ago, that volume is deducted from your current allowance. According to the official government guidance on loft conversions, the new roof ridge must never exceed the height of the original house. This ensures the extension remains subservient to the original dwelling and maintains the street’s visual harmony.

Your choice of materials is not just an aesthetic one; it’s a legal requirement. The exterior finish must be similar in appearance to the existing house. This means matching brickwork, tiles, and window frames as closely as possible. It’s about creating a seamless transition between the old and the new. Finally, keep in mind that balconies, verandas, and raised platforms are strictly forbidden under standard PD. If your vision includes a terrace with a view, you’ll need to step away from permitted development rights for loft conversions and pursue full planning permission instead. Many homeowners who are expanding upwards are also simultaneously asking do I need planning permission for a rear extension, as combining both projects can maximise your home’s overall living space.

Calculating Your Cubic Metre Allowance

Measuring additional roof space isn’t just about the floor area; it’s about the total external volume of the new structure. You must account for every new cubic centimetre added to the roofline. Volume is calculated based on the external dimensions of the addition, measured from the original eaves level. This is where precision matters most. If you’re unsure how these measurements impact your design, our team at Heaven Developments can help you organise a technical assessment to ensure your plans remain within legal limits.

Dormers, Hips, and Gables: What Fits Under PD?

Class B covers additions like rear dormers and hip-to-gable conversions. These are the transformative changes that create the headroom required for a functional bedroom or office. However, the ‘set back’ rule is a common pitfall. Any dormer must be set back at least 20cm from the original eaves, measured along the roof plane. This maintains the visual profile of the roofline from the ground. Class C alterations, such as roof lights, are simpler as they don’t change the overall shape of the roof but still provide that essential natural light to your new sanctuary.

Navigating Restrictions: Conservation Areas and Article 4 Directions

While the national framework provides a generous starting point, London’s architectural heritage often introduces layers of local complexity. The most significant hurdle for many homeowners is the Article 4 Direction. This is a legal mechanism used by local councils to withdraw specific permitted development rights for loft conversions within a defined area. Councils often implement these directions to protect the character of a particular street or neighbourhood. If your property falls within such a zone, you’ll need to apply for full Planning Permission even if your project meets all the standard volume and height criteria. It’s a shift from an implied grant to a formal request, requiring a more collaborative approach with your local planning department.

Conservation Areas and Areas of Outstanding Natural Beauty (AONBs) represent another level of restriction. In these sensitive locations, the right to extend your roof is often significantly curtailed or removed entirely to preserve the historic skyline. Approximately 40% of residential properties in London are currently affected by conservation area status or Article 4 directions. For these homes, the visionary journey of expansion requires a deeper level of design sensitivity. If your home is a Listed Building, PD rights are completely absent. Any alteration, internal or external, requires Listed Building Consent to ensure the heritage of the structure remains intact for future generations.

The London Context: Borough-Specific Nuances

London’s planning landscape is famously fragmented. What is permitted on one side of a borough boundary might be restricted on the other. For instance, boroughs like Wandsworth, Barnet, and Southwark have extensive Article 4 directions in place to protect Victorian and Edwardian streetscapes. You can find detailed permitted development rights for loft conversions guidance that explains these core concepts of restriction. It’s essential to check your specific borough’s planning map. These digital tools allow you to see exactly which constraints apply to your postcode before you invest in architectural drawings.

Overcoming Restricted PD Rights

If your PD rights have been removed, it doesn’t mean your project is impossible. It simply means the path to completion requires more strategic planning. You might find that a previous planning condition on your property has already restricted future growth. In these cases, we focus on ‘sensitive’ loft designs. This involves:

  • Utilising traditional materials that blend perfectly with the existing roofscape.
  • Proposing smaller, high-quality dormers instead of large box structures.
  • Focusing on roof lights that sit flush with the tiles to minimise visual impact.

At Heaven Developments, we specialise in managing these complex London planning applications. We act as your supportive guide, transforming technical obstacles into creative opportunities that satisfy both your lifestyle aspirations and the council’s conservation goals.

Lawful Development Certificates vs Full Planning Permission

While you might feel confident that your project aligns with the technical limits discussed earlier, relying on an unspoken agreement with the council is a risk you don’t need to take. A Lawful Development Certificate (LDC) is the gold standard of proof for any homeowner. It’s a formal document issued by your local authority that confirms your project falls within permitted development rights for loft conversions, providing you with absolute legal certainty before you break ground. Think of it as an insurance policy. While an LDC isn’t a legal requirement to start building, it’s almost always the first document a solicitor will request when you eventually decide to sell your property.

Full planning permission is the necessary route when your vision pushes beyond national boundaries. If your design requires more than 50 cubic metres of volume or includes a balcony to capture the London skyline, permitted development rights for loft conversions won’t suffice. From a financial perspective, the LDC is a highly cost-effective choice. The fee for a proposed Lawful Development Certificate is currently £274, which is exactly half the cost of a full householder application. While both routes typically take around eight weeks to process, the LDC is based on objective technical facts rather than a planning officer’s subjective opinion on aesthetics. If you are also considering ground-floor improvements alongside your loft project, our detailed guide on whether you need planning permission for a rear extension covers the permitted development rules that apply to those works in 2026.

Why You Should Always Apply for an LDC

Proving legality to future buyers and their solicitors is essential for a smooth transaction. Without an LDC, you could face the nightmare of a retrospective planning application if a neighbour raises a concern years after the work is finished. This certificate provides formal confirmation that the build was entirely lawful on the date the works commenced. This clarity removes any ambiguity, ensuring that your structural investment remains a secure and undisputed asset for the long term.

When to Pivot to Full Planning

Some of the most stunning London transformations require the creative freedom of a full application. Mansard loft conversions are a prime example. They offer incredible headroom and a classic aesthetic but almost always exceed the strict volume caps allowed under PD. If you’re considering a Large Extension Project Creating Open Plan Living that integrates your loft with other areas of the home, or if you wish to add elegant Juliet balconies, pivoting to full planning is the best strategy. Our team functions as your visionary partner during this transition, ensuring your design remains both ambitious and compliant with local character.

Designing Your Ideal Loft Space with Heaven Developments

At Heaven Developments, we view the permitted development rights for loft conversions not as a set of restrictive boundaries, but as a strategic design framework. Our mission is to transform these technical parameters into visionary open-plan living areas that breathe new life into your London home. We manage the entire process, from the initial architectural spark to the final structural completion, ensuring a journey that is as creative as it is compliant. By housing our expertise in planning, building regulations, and construction within one collaborative centre, we provide a level of unity and clarity that simplifies even the most complex projects.

The transition from an underutilised attic to a bespoke living space requires a methodical and thoughtful approach. We focus on integrating architectural elements like bespoke staircases and high-performance skylights to maximise the flow of natural light amongst the eaves. This attention to detail ensures that your Loft extension doesn’t just add floor space, but genuinely improves the daily experience and feel of your home. We’re here to ensure the transition from technical blueprint to finished reality feels seamless and well-managed.

From Blueprint to Bespoke Reality

Our team takes pride in our collaborative approach to internal property refurbishments, working closely with you to ensure your personal goals are realised. We are experts at maximising head height whilst staying firmly within the ridge height limits of the original dwelling. This creates a sense of volume and grandeur that often defies the technical constraints of the roofline. We strive for seamless transitions, ensuring that the new staircase and internal finishes perfectly mirror the character of the older parts of your home. The result is a project that feels both fresh and timeless, perfectly integrated into your house’s original story.

Start Your Loft Journey Today

Taking the first step toward your new space begins with a professional site planning service. This initial stage is crucial for identifying any Article 4 directions or conservation hurdles before they impact your timeline or budget. Our team handles the technical gravity of Planning Permission applications and ensures your project meets all necessary Building Regulations Services. As your visionary partner, we are here to demystify the process and guide you from initial inspiration to final execution. Book a consultation with Heaven Developments to explore your loft’s potential and let’s start building your future together.

Realising Your Vision with Confidence

Mastering the intricacies of permitted development rights for loft conversions is about more than just avoiding paperwork; it’s about making informed, strategic decisions for your property’s future. By respecting the 40 and 50 cubic metre volume limits and securing a Lawful Development Certificate, you ensure your project is built on a foundation of legal certainty. This clarity allows you to focus on the creative journey of transforming your home into a bespoke sanctuary that reflects your lifestyle and aspirations.

Heaven Developments is your visionary partner in this process. As specialists in high-end London wrap-around and loft extensions, we provide full management of building regulations and planning. We take the technical gravity off your shoulders, allowing you to enjoy the transition to sophisticated, open-plan living. Whether you’re navigating Article 4 restrictions or aiming for a complex structural transformation, our team is here to guide you every step of the way. Start your London loft transformation with Heaven Developments and discover how simple achieving your dream home can be. Your new space is closer than you think.

Frequently Asked Questions

Do I need planning permission for a loft conversion in a terraced house?

You generally don’t need full planning permission for a terraced house if the conversion stays within 40 cubic metres and follows specific design rules. This falls under your permitted development rights for loft conversions, provided the property isn’t in a conservation area or subject to an Article 4 direction. It’s a streamlined path that allows you to begin your visionary home expansion whilst maintaining full legal compliance with national standards.

What is the maximum volume I can add to my roof under permitted development?

The maximum volume depends on your property type: 40 cubic metres for terraced houses and 50 cubic metres for semi-detached or detached homes. This limit is cumulative, meaning it includes any previous roof extensions made to the property since it was originally built. Measuring from the original eaves level is critical to ensuring your design remains within these lawful boundaries and avoids future planning complications.

Can I add a balcony to my loft conversion using permitted development rights?

No, you cannot add a standard balcony, veranda, or raised platform under permitted development. These features change the external profile in a way that requires a full planning application. However, Juliet balconies, which have no external platform or floor, are often acceptable provided they don’t overlook neighbours. We recommend verifying this through a Lawful Development Certificate to ensure your design remains a secure structural investment.

How do I know if my PD rights have been removed by an Article 4 Direction?

You can determine if an Article 4 Direction applies by checking your local London borough’s interactive planning map or official website. These directions are street-specific and often target heritage assets or Victorian terraces. If you’re unsure, consulting with a professional partner like Heaven Developments can provide clarity. We help you navigate these local nuances, ensuring your project starts on firm legal ground before any construction begins.

Is a Lawful Development Certificate the same as planning permission?

No, a Lawful Development Certificate (LDC) is not the same as planning permission. An LDC is a formal document confirming that your project is lawful because it fits within permitted development rights for loft conversions. Planning permission is a discretionary grant for projects that fall outside those rules. Whilst the LDC is optional, it acts as your primary insurance policy when selling your home or facing council enquiries.

Do flats and maisonettes have permitted development rights for lofts?

No, flats and maisonettes do not benefit from permitted development rights for any type of extension or roof conversion. If you live in a multi-dwelling building, you must always apply for full planning permission from your local council. This process ensures that the structural changes and aesthetic impact are balanced with the needs of the other residents and the character of the wider building.

What happens if I build a loft conversion without planning permission or an LDC?

Building without the correct permissions or an LDC risks local authority enforcement action, which can lead to expensive fines or even an order to demolish the work. It also creates significant hurdles when you try to sell your property, as solicitors will require proof of legality. Securing an LDC before you build protects your investment and ensures your visionary project remains a lasting, undisputed asset for years to come.

How long does it take to get a Lawful Development Certificate in London?

In London, it typically takes approximately eight weeks for a local authority to process and issue a Lawful Development Certificate. This timeline is similar to a standard planning application, but the criteria are based on objective technical facts rather than subjective design opinions. We manage this administrative phase for you, ensuring your application is robustly prepared to avoid unnecessary delays in your construction schedule.

Retrospective Planning Permission: A Comprehensive Guide for UK Homeowners

Retrospective Planning Permission: A Comprehensive Guide for UK Homeowners

Imagine the moment you’ve found the perfect buyer for your home, only for the entire sale to stall because of a missing piece of paper from years ago. It’s a sudden, unsettling realisation that a past extension or renovation lacks the necessary paperwork, potentially triggering a local authority enforcement notice or a significant devaluation of your property. We understand that the maze of UK property laws can feel overwhelming, especially when you’re caught between complex building regulations and the urgent need for retrospective planning permission.

You deserve to feel confident in the legacy of your home, and we’re here to help you secure that peace of mind. This guide will transform that uncertainty into a clear, aspirational path toward securing a Lawful Development Certificate or formal approval. We’ll explore how the Levelling Up and Regeneration Act 2023 has shifted the landscape with the ten-year immunity rule, whilst providing expert guidance on managing council negotiations. By the end, you’ll have the knowledge to legitimise your property’s structure and ensure your future plans remain entirely unburdened.

Key Takeaways

  • Understand that whilst building without prior consent is a technical breach, applying for retrospective planning permission is a legitimate path to regularising your home’s legal status.
  • Identify common pitfalls in Permitted Development rights and learn how to navigate the complexities of inheriting properties with unrecorded modifications.
  • Discover the structure of the local authority investigation process and how to respond effectively to Planning Enforcement Notices to protect your investment.
  • Master the nuances of the ‘four and ten-year’ rules to determine if your property has already achieved immunity from enforcement action under current legislation.
  • Explore how professional “as-built” surveys and expert planning statements can transform a stressful legal hurdle into a successful, documented outcome.

Understanding Retrospective Planning Permission: What It Means for Your Home

Retrospective planning permission is a formal application submitted to your Local Planning Authority (LPA) for building works or changes of use that have already been completed. It’s a common situation for many homeowners who may have inadvertently overstepped their Permitted Development rights or discovered undocumented work during a property purchase. The core purpose of this application is regularisation. It’s about bringing unauthorised developments into the official planning fold; this ensures that your home’s architectural story is both transparent and legally sound.

While the term ‘breach’ might sound intimidating, it’s vital to recognise that a planning breach is not a criminal offence at the point of application. It simply means the work lacks the necessary consent. Local authorities generally prefer regularisation over immediate enforcement action because it’s a more efficient way to maintain the integrity of the planning system. They want to see your project succeed. They just need it to align with the standards set for the wider community.

The Legal Status of Unauthorised Work

There’s a significant difference between a “breach of planning control” and illegal activity. A breach occurs when development happens without the correct permissions, whereas illegal activity typically involves defying an enforcement notice. Retrospective permission serves as a corrective legal mechanism available to any homeowner seeking to validate their property’s structural history. When you apply, the LPA assesses the work exactly as they would a standard, forward-looking application. They look at the impact on neighbours, the aesthetic contribution to the street, and the structural safety of the build.

Standard vs. Retrospective Applications

The primary difference between a standard application and a retrospective one lies in the documentation. Instead of “proposed” drawings, you’ll need to provide “as-built” surveys. These detailed plans reflect the reality of the structure as it stands today. Applying for retrospective planning permission allows you to rectify these oversights through a structured, professional process. When navigating this journey, referring to industry guidance on retrospective applications can provide clarity on how councils weigh the impact of existing structures against local policy.

The role of the Case Officer is also slightly different. They’ll visit the site to evaluate a finished structure rather than imagining a future one. Transparency is your greatest asset here. Being honest with the council about the scope of the work and your intentions helps build a collaborative relationship. It shows you’re committed to doing things correctly. This often makes the path to approval much smoother and more predictable.

Why You Might Need a Retrospective Application: Common Scenarios in London

London’s architectural landscape is a tapestry of historic charm and modern innovation. Yet, this density often creates a tightrope for homeowners. You might find yourself needing a retrospective application not through a desire to bypass the rules, but because of the sheer complexity of urban planning. Perhaps a project’s scope shifted during construction, or a minor adjustment to a wrap around extension inadvertently crossed a regulatory line. These scenarios are more common than you might think.

The Permitted Development Trap

Many Londoners rely on Permitted Development (PD) rights, assuming they offer a clear path for expansion without formal consent. However, these rights are deceptively strict. A classic example is the wrap-around extension. While a simple rear extension might be permitted, joining it with a side extension often creates a footprint that requires full planning permission. If you’ve already built such a structure without checking the specifics, you’ll likely need to seek retrospective planning permission to ensure its long-term legality.

Loft conversions also present frequent “grey areas”. A Juliet balcony might be acceptable under PD, but a small walk-out terrace usually isn’t. These subtle architectural distinctions are often identified only after a neighbour raises a concern or during a council audit. According to official government guidance, local authorities have the power to investigate any suspected breach, often starting with a site visit that can catch homeowners off guard. Securing a Lawful Development Certificate early on is the best way to avoid these surprises, but retrospective action remains a viable path for existing structures.

Property Sales and Conveyancing Hurdles

The most common moment of reckoning occurs during the conveyancing process. When you decide to move, your solicitor will scrutinise every modification made to the property. If they discover a “mystery” extension inherited from a previous owner without documentation, the sale can quickly stall. Buyers’ solicitors are increasingly cautious; they’ll often demand proof of lawfulness before they allow their clients to exchange contracts.

Unauthorised work doesn’t just threaten a sale. It can also impact your mortgage valuation and home insurance. Lenders may refuse to provide funds for a property with significant planning breaches, viewing it as a high-risk asset. Securing retrospective approval acts as a vital safeguard. It protects your home’s market value and ensures that your structural legacy remains an asset rather than a liability. This process transforms a potential legal dead-end into a documented, secure future for your home.

Council investigations into unauthorised works often begin with a quiet knock or a formal letter. Local authorities are increasingly sophisticated in how they identify breaches, using tools like aerial photography and data sharing to spot undocumented changes. If the council suspects a breach, they might first issue a Planning Contravention Notice. This isn’t an accusation; it’s an information-gathering exercise designed to understand the history of the development. However, if they conclude that the work requires regularisation, they’ll likely invite you to apply for Retrospective planning permission to resolve the matter amicably.

When informal negotiations don’t lead to a resolution, the council may issue a Section 172 Enforcement Notice. This is a serious legal document that outlines the specific steps required to remedy the breach and provides a strict timeline for compliance. It’s essential to understand that once this notice is served, the clock starts ticking. Failing to act can lead to significant complications, including a criminal record and substantial financial penalties. Under the Levelling Up and Regeneration Act 2023, the legal framework has tightened, making it harder for unauthorised works to remain hidden indefinitely.

Responding to a Planning Enforcement Notice

Receiving a Section 172 notice can be a moment of high anxiety, but it’s important to stay calm and structured. Your immediate priority should be to seek professional representation. An expert can often negotiate with the council to pause enforcement action while a retrospective planning permission application is prepared and submitted. This collaborative approach demonstrates your willingness to comply with the planning system. An enforcement notice is a starting point for negotiation, not an immediate demolition order. By engaging with the local authority early, you can often find a middle ground that protects your home’s structure whilst meeting the council’s requirements.

Appealing a Refusal

If your retrospective application is refused, you still have the right to appeal to the Planning Inspectorate. Appeals are typically based on the planning merits of the case, such as whether the development actually causes harm to the local area, or on legal technicalities regarding the notice itself. The Planning Inspectorate acts as an independent body, reviewing the council’s decision to ensure it’s fair and consistent with national policy.

In 2026, the appeal process remains a robust but lengthy route, often taking several months to reach a conclusion. You must act quickly, as the window to lodge an appeal is usually quite narrow. If an appeal fails and the enforcement notice is still ignored, the consequences are severe. Non-compliance is a criminal offence that can lead to fines of up to £20,000 in a Magistrates’ Court; if the case moves to the Crown Court, the fine becomes unlimited. Taking proactive steps to regularise your property is always the most secure path for your financial and legal wellbeing.

The Path to Lawfulness: Time Limits and the ‘Four and Ten-Year’ Rules

Many homeowners believe that if a structure has stood for a few years, it’s automatically safe. This concept of immunity is a cornerstone of UK planning law, but the rules have recently undergone their most significant shift in decades. Historically, operational developments like a Rear House Extension were subject to a four-year limit. If the council didn’t take action within that window, the development became immune from enforcement. For changes of use, such as turning a house into flats, a ten-year limit applied. This distinction created a complex two-tier system that often confused even seasoned developers.

The Levelling Up and Regeneration Act 2023, which came into full effect on 25 April 2024, has fundamentally changed this landscape. In England, the traditional four-year rule has been largely replaced by a universal ten-year limit for most planning breaches. This means the window for local authorities to identify and challenge unauthorised work has significantly widened. It’s no longer enough to wait out a short period. You must now prove a decade of continuous, unchallenged existence for most new projects. This change reflects a broader trend towards stricter enforcement across the country.

The clock only ticks if the work is out in the open. If a developer has deliberately concealed unauthorised work, perhaps behind false walls or strategic landscaping, the council can apply for a Planning Enforcement Order. This allows them to take action even after the standard time limits have passed. Transparency remains the most reliable path to security. Concealment is a risky strategy that often leads to more severe penalties in the long term.

Securing a Lawful Development Certificate (LDC)

When your work has passed the relevant time limit, applying for a Lawful Development Certificate (LDC) is often a superior route to seeking retrospective planning permission. An LDC is a legal document confirming that your development is immune from enforcement and is, therefore, lawful. It provides total certainty for future property sales. To succeed, you’ll need robust evidence. This typically includes dated photographs, council tax records, utility bills, or sworn affidavits from long-term neighbours. While seeking retrospective planning permission is a proactive step, an LDC provides the ultimate legal shield for older modifications.

The Impact of the 2023/2024 Legislative Changes

Navigating the transition between the old and new rules requires precision. Transitional arrangements are in place for developments that were substantially completed before 25 April 2024. If your project finished before this date, it may still benefit from the original four-year immunity period. However, for any work completed after this threshold, the new ten-year rule applies. The introduction of Enforcement Warning Notices further complicates this timeline, as they can pause the countdown for immunity. In this stricter climate, acting sooner to regularise your property is essential. If you’re unsure where your project stands, we can help you navigate these complex Planning Permission requirements to protect your home’s future.

Securing Your Property’s Future: How Heaven Developments Resolves Planning Breaches

Resolving a planning breach is rarely just an administrative task. It often requires a creative, structural solution that respects both the council’s regulations and your original vision for the home. At Heaven Developments, we see this not as a legal obstacle, but as an opportunity to refine and protect your property’s architectural legacy. Our team merges high-level architectural expertise with practical structural remediation to ensure that every as-built survey and planning statement we produce is robust, professional, and persuasive.

We act as your dedicated advocate when liaising with local planning authorities. By engaging in transparent negotiations with council officers, we often find a middle ground that avoids the drastic measure of total demolition. This might involve demonstrating how a structure contributes to the local character or proposing minor alterations that bring it into alignment with policy. Securing retrospective planning permission becomes a collaborative journey rather than a confrontational one. This proactive approach positions your home for long-term aesthetic excellence and protects its market value for years to come.

Structural Adjustments for Compliance

Sometimes, a small physical change can make the difference between a refusal and an approval. We specialise in modifying extensions to meet specific height or boundary requirements without the need for total removal. Whether it’s adjusting a roofline or upgrading external materials to better suit the local vernacular, our goal is to achieve compliance whilst enhancing the property’s appeal. This process is closely integrated with our Building Regulations Services; we ensure that your home is as safe and structurally sound as it is legally compliant.

Your Visionary Partner in Planning

The Heaven Developments promise is simple. We turn a stressful legal hurdle into a refined home improvement project. We manage the entire end-to-end process, from the first site visit and council liaison to the final certification. You won’t have to worry about the complexities of as-built documentation or the nuances of planning law. We handle the technical gravity so you can focus on the future of your home. We are more than just contractors. We are partners in your property’s success, dedicated to a shared vision of quality and integrity.

Facing a planning dilemma? Contact Heaven Developments today to organise a professional consultation and take the first step towards total peace of mind.

Protecting Your Architectural Investment

Your home represents a significant personal and financial investment. Ensuring its legal integrity is the final step in securing that legacy. The landscape of UK property law is shifting, particularly with the new ten-year immunity rules and stricter enforcement measures currently in place. Seeking retrospective planning permission isn’t just about ticking a box; it’s a strategic move to safeguard your property’s market value and ensure that any future transactions are entirely seamless.

At Heaven Developments, we bring over 20 years of London construction expertise to every project we undertake. As specialists in wrap-around and loft extensions, we provide comprehensive management of both planning and building regulations to ensure your home meets every standard. We’re here to guide you through the complexities of council negotiations with confidence and clarity. Don’t let past oversights cloud your home’s future. Book a Professional Planning Consultation with Heaven Developments today and let’s secure your peace of mind together. You’ve built a beautiful space; now it’s time to make it officially yours.

Frequently Asked Questions

Is retrospective planning permission harder to get than normal permission?

No, the assessment criteria remain identical to a standard application. Your local planning authority will evaluate the work against the same local policies and design standards they would use for a proposed project. It’s often perceived as more challenging because the physical structure is already there, making any design flaws or impacts on neighbours much more obvious to the case officer.

How much does a retrospective planning application cost in 2026?

As of April 2026, the fee for a householder application for works like extensions or loft conversions is £548 in England. If you’re seeking to regularise the erection of a single new dwellinghouse, the fee is £610. These costs reflect the most recent annual CPI adjustments implemented by the government to support local planning departments.

Can I sell my house if I have an outstanding retrospective planning issue?

You can sell your home, but an unresolved planning breach will likely cause significant delays. Most buyers’ solicitors and mortgage lenders will flag the lack of consent during the conveyancing process, which can lead to a lower valuation or a collapsed sale. Securing a Lawful Development Certificate or retrospective approval is the most effective way to protect your property’s market value.

What happens if my retrospective planning application is refused?

If your application is refused, you have the right to appeal to the Planning Inspectorate. If an appeal fails or isn’t lodged, the council may issue an enforcement notice requiring you to alter or even demolish the work. Negotiation is often the best path forward; we frequently help homeowners modify structures to reach a compromise that satisfies local planners.

How long does the retrospective planning process usually take?

The process typically takes around eight weeks for householder applications. This timeline is standard across most UK councils, though it can extend if the case is particularly complex or requires significant negotiation. Providing high-quality “as-built” surveys and a clear planning statement at the start can help ensure the process moves as swiftly as possible.

Does a retrospective application automatically trigger an enforcement notice?

Applying for retrospective planning permission doesn’t automatically trigger enforcement action. In many cases, it does the opposite by showing the council that you’re willing to cooperate and regularise the situation. Local authorities generally prefer to resolve breaches through the application process rather than resorting to the legal complexities of a formal enforcement notice.

Can I apply for building regulations at the same time as retrospective planning?

Yes, you can and should address both to ensure your home is fully compliant. Whilst planning permission deals with the aesthetic and environmental impact of your build, building regulations ensure the structure is safe and energy-efficient. We often manage both processes simultaneously to provide our clients with total legal and structural certainty for their peace of mind.

Will my neighbours be notified of my retrospective application?

Yes, the council is legally required to consult with your neighbours, just as they would for a standard application. They will typically send letters to adjoining properties or post a notice near your home. This gives neighbours the opportunity to comment on the development, which is why we always advocate for a design that respects the character of the local community.

Lawful Development Certificate: The Definitive Guide for London Homeowners

Lawful Development Certificate: The Definitive Guide for London Homeowners

Last Tuesday, a London homeowner discovered that their dream sale was under threat because they lacked a single document for a loft extension completed years ago. It is a heart-wrenching scenario that plays out across the capital far too often, where the excitement of a move is eclipsed by the fear of council enforcement or a buyer pulling out at the final hour. You’ve invested significant energy into your home, but without a lawful development certificate, that investment lacks the legal shield it deserves.

We understand that navigating planning terminology can feel like an overwhelming hurdle. It’s easy to assume that if a project fits within Permitted Development, no formal paperwork is needed, but this lack of clarity often creates unnecessary roadblocks. This guide acts as your visionary partner to demystify these regulations, promising to show you how to secure your property’s legal status whilst protecting its long-term value.

We will provide a clear roadmap for the application process, covering the updated 10-year immunity rules and the statutory eight-week determination period. You’ll learn how to manage the 2026 fees, whether paying £274 for a proposed project or £548 for an existing one, ensuring your journey from architectural inspiration to legal certainty is seamless and successful.

Key Takeaways

  • Understand how the Town and Country Planning Act 1990 provides the legal framework to protect your home’s status through formal certification.
  • Learn the critical differences between Section 191 and Section 192 to ensure you secure the correct lawful development certificate for your specific project timeline.
  • Discover why a certificate is the essential bridge between building under Permitted Development and providing the concrete proof required by future buyers.
  • Master the application journey through the national Planning Portal by preparing a precise validation checklist to avoid common processing delays.
  • See how professional planning and building regulation services work in harmony to ensure your wrap-around or rear extension is both beautiful and fully compliant.

What is a Lawful Development Certificate and why does it matter?

A lawful development certificate is much more than a bureaucratic tick-box. It’s the definitive legal confirmation from your Local Planning Authority (LPA) that your building works are entirely above board. While many homeowners assume that following the rules of Permitted Development is enough, this certificate provides the physical proof that your project complies with the law. It turns an abstract right into a concrete legal shield for your home.

This legal mechanism finds its roots in the Town and Country Planning Act 1990. Unlike planning permission, which is a discretionary decision based on local design policies and impact assessments, an LDC is a matter of strict legal fact. It doesn’t ask if your extension should be allowed; it confirms that it is allowed under existing legislation. This distinction is vital because it removes the element of “opinion” from the council, replacing it with a binding legal determination.

The peace of mind factor for London homeowners

In the fast-paced London property market, an LDC acts as a vital insurance policy. It transforms your architectural vision from a proposed project into a legally protected asset. Solicitors and mortgage lenders have become increasingly meticulous. They rarely accept a verbal assurance that a loft extension or rear addition was built under Permitted Development. Without this certificate, you might find that your property’s value is questioned or that a remortgage application is stalled because the lender lacks certainty. Having a lawful development certificate in your folder makes your home significantly more marketable, offering buyers the confidence they need to sign on the dotted line without hesitation.

The cost of ignorance: Risks of building without a certificate

Ignoring the need for formal certification invites significant risk. Local councils have the power to issue an Enforcement Notice if they suspect a breach of planning control. In extreme cases, this can lead to the mandatory demolition of your new space. Even if the work is technically legal, the stress of preparing a retrospective application whilst trying to move house can be immense. Buyers often pull out at the eleventh hour when they realise the paperwork is missing. They view the lack of a certificate as a red flag for potential future liability. The cost of securing this document early is a fraction of the financial and emotional toll of a collapsed sale or a legal battle with the council.

Existing vs Proposed: Which LDC do you need for your project?

Choosing the right path for your property journey depends entirely on where you currently stand in the building process. The official UK government guidance distinguishes between two primary statutory routes under the 1990 Act: Section 191 for existing developments and Section 192 for proposed ones. Unlike a standard planning application where a council officer might debate the aesthetic of your brickwork, an LPA assessing a lawful development certificate is purely interested in the facts of the case. They act as a legal arbiter rather than a design critic.

The burden of proof rests firmly on your shoulders as the homeowner. You must demonstrate that your project meets the strict criteria for lawfulness. If you provide insufficient evidence, the council is duty-bound to refuse the certificate, regardless of how much you’ve spent on the build. This is why timing and meticulous record-keeping are your greatest allies. Whether you are looking to validate a completed project or secure a future one, clarity is the currency of a successful application.

Proposed Lawful Development Certificates (Section 192)

If you are planning a wrap-around extension or a loft conversion, a Section 192 certificate is your best friend. It provides written confirmation that your intended works fall within Permitted Development rights before you even break ground. Securing this document eliminates the risk of a council official knocking on your door mid-build to challenge the height of your eaves or the depth of your extension. It’s a proactive step that ensures your vision is legally sound from day one. If you’re currently in the early stages of a project, you can speak with a specialist to ensure your designs align with these technical requirements.

Existing Lawful Development Certificates (Section 191)

A Section 191 certificate is designed for works that are already finished. Perhaps you’ve purchased a home with an older rear extension and found the paperwork is missing, or you’ve completed a refurbishment and now need to prove its legality to a buyer. Under current regulations, a 10-year period of continuous use is typically required to demonstrate immunity from enforcement, a shift from the previous 4-year rule. To succeed, you’ll need robust evidence, such as:

  • Dated photographs showing the progress and completion of the works.
  • Council tax records or utility bills linked to the specific use of the space.
  • Sworn affidavits or statutory declarations from previous owners or neighbours.
  • Historic building control completion certificates or contractor invoices.

This retrospective route is often more complex because it relies on the quality of historical data. However, once granted, it provides the same absolute legal certainty as a proposed certificate, clearing the path for a smooth property sale in the future.

LDC vs Planning Permission: Navigating the Permitted Development trap

Think of planning permission as a request for approval, whereas a lawful development certificate is a request for confirmation. While planning permission involves the council’s subjective opinion on how your extension looks or affects the street scene, an LDC is purely about whether your project fits within the strict boundaries of the law. Many Londoners fall into the “Permitted Development trap,” assuming that if a neighbour built a certain way, they can too. This is a dangerous assumption that overlooks the nuance of local regulations.

In boroughs such as Camden, Islington, or Kensington and Chelsea, councils frequently use Article 4 Directions to strip away these automatic rights. This means that even a minor change that would be legal elsewhere in the country suddenly requires full planning permission. Obtaining an LDC is the only way to verify that you haven’t inadvertently stepped into a legal minefield. It provides a formal determination that your project’s interpretation of the General Permitted Development Order is correct, protecting you from future disputes.

When is full Planning Permission unavoidable?

If your vision involves a rear house extension that exceeds the prescribed volume or height limits, full planning permission becomes your only route. This is also true for those living in listed buildings or designated conservation areas where standard rights are significantly curtailed. While a proposed lawful development certificate carries a fee of £274, as of April 2026, full planning permission for alterations to a single dwellinghouse costs £548. The process for full permission is often more collaborative but comes with the risk of neighbour objections and design revisions that can extend beyond the statutory eight-week target.

The LDC as a strategic tool for loft conversions

For a loft extension, the technicalities are incredibly fine. You must stay within the 40 cubic metre limit for terraced houses or 50 cubic metres for detached properties. Every window placement and tile choice must align with the “similar appearance” rule to remain lawful. At Heaven Developments, we treat this technical balance as a creative challenge. We integrate our building regulations services with the planning phase to ensure your loft is both a stunning living space and a legally secure asset. By securing an LDC at the start, we ensure your project moves from blueprint to reality without the shadow of legal doubt hanging over your investment.

The application process: What you need to prepare

Applying for a lawful development certificate is a methodical exercise in precision. You’ll primarily interact with the national Planning Portal, a digital hub that streamlines the submission to your local council. While the process is structured, it’s not a mere formality. Every application must pass a rigorous “Validation Checklist” before an officer even looks at the legal merits of your case. If your paperwork is incomplete or your maps are incorrectly scaled, your application will be “invalidated,” causing immediate delays to your construction timeline.

Once your application is validated, the council has a statutory target of 8 weeks to provide a decision. In busy London boroughs, this period can stretch if the evidence provided is ambiguous or if the drawings lack clarity. Refusals often stem from a failure to prove that the development meets the technical requirements of the General Permitted Development Order. If you want to avoid these common pitfalls, you can consult a professional builder near you who understands the nuances of the local planning landscape.

Architectural drawings and technical evidence

High-quality architectural drawings are the heartbeat of your application. You must submit “as existing” and “as proposed” floor plans and elevations that clearly illustrate the scale of the change. Vague sketches won’t suffice. The council requires professional-grade documents that show precise measurements of heights, depths, and distances to boundaries. Your site location plan must be based on an up-to-date Ordnance Survey (OS) map, typically at a scale of 1:1250 or 1:2500, with the property boundary clearly outlined in red.

A “Supporting Statement” acts as your opportunity to articulate why your project is lawful. It shouldn’t be a long essay. Instead, it should be a punchy, fact-based document that cross-references your designs with specific parts of the planning legislation. It acts as a guide for the planning officer, making it easier for them to reach a positive conclusion by showing exactly how you’ve stayed within your rights.

Fees and timelines for London boroughs

The financial aspect of a lawful development certificate is generally more palatable than a full planning application. For a proposed development on a single dwellinghouse, the 2026 fee is £274, which is exactly half the cost of a full application. This investment buys you legal certainty and future-proofs your property’s marketability. If the council refuses your application, you have the right to appeal to the Planning Inspectorate. This is a complex and lengthy process, which is why professional representation is so valuable. It ensures your application is robust from the very first submission, saving you from the stress of a protracted legal battle.

Securing your London home’s future with Heaven Developments

Your home represents your future. At Heaven Developments, we believe that obtaining a lawful development certificate should be the start of an inspiring journey rather than a legal chore. We position ourselves as your visionary partner, expertly bridging the gap between complex technical compliance and high-end architectural design. Whilst many Londoners feel understandably overwhelmed by the intricate rules of the planning system, our team manages the administrative burden, allowing you to focus on the joy of creating a bespoke living space that reflects your personality. We transform the gravity of legal requirements into a supportive framework for your creativity.

Our approach is built on a foundation of unity and partnership. We ensure that your rear house extension or wrap around extension is designed with absolute lawfulness in mind from the very first consultation. We don’t simply fill in forms; we craft a robust case for your development that secures your property’s long-term marketability and protects its financial value. By blending our expert knowledge of planning permission with a deep commitment to your personal aspirations, we transform the ‘red tape’ into a clear, manageable path for your home’s growth.

From Lawful Development to Open-Plan Living

After securing your lawful development certificate, we move swiftly into the technical execution phase. This transition is where our building regulations services provide the ultimate peace of mind for homeowners. We meticulously handle the structural calculations and safety details required for a large extension project creating open plan living, ensuring the new space is safe, energy-efficient, and legally sound. Whether it’s a complex loft extension or a complete new build, we ensure your dream home is built on a foundation of legal and structural integrity that will stand the test of time.

Start your journey with a professional consultation

Clarity is the cornerstone of trust in any construction project. In our initial planning sessions, we provide a deep-dive assessment of your property’s Permitted Development rights, offering a transparent and honest view of what’s possible within the current rules. We understand that a kitchen refurbishment or a bathroom refurbishment is a significant personal investment, which is why we remain constantly available to guide you through every decision. From the initial blueprint to the final kitchen installation, our commitment to reliability ensures your London project is managed with professional gravity and a warm, collaborative spirit. We are the builder near me you can trust to deliver excellence.

Book a consultation with Heaven Developments to discuss your project

Securing a lawful development certificate is the smartest move you can make to protect your property’s long-term value. This document serves as the vital bridge between building under Permitted Development and proving that legality to future buyers or lenders. Whether you are navigating the nuances of Section 191 for existing works or Section 192 for a proposed vision, the clarity provided by formal certification is irreplaceable.

Since our founding in 2005, Heaven Developments has spent over 20 years mastering the complexities of London’s construction landscape. We specialise in managing the intricate details of planning and building regulations, offering an end-to-end service that takes you from the initial application to the final kitchen installation. You don’t have to face the council’s red tape alone. Secure your project’s future with our expert planning services and transform your architectural aspirations into a legally protected reality.

Your dream extension deserves a foundation of absolute certainty. We look forward to being your partner in creating a space that is as beautiful as it is compliant.

Frequently Asked Questions

Is a Lawful Development Certificate mandatory for an extension?

No, it is not a legal requirement to obtain a certificate before you build, but it is a vital strategic move for any London homeowner. It acts as the only formal proof that your project complies with planning law. Whilst you can build without one, you will likely find that solicitors and mortgage lenders demand this paperwork during a future property sale to ensure the build is legitimate.

How long does a Lawful Development Certificate remain valid?

A certificate for proposed use remains valid as long as the planning laws and the specific circumstances of your site do not change before you begin construction. Once the work is completed in accordance with the approved plans, the certificate effectively becomes a permanent record of lawfulness. Existing use certificates have no expiry date because they confirm the legal status of works that are already finished.

Can I apply for an LDC after I have already finished the building work?

Yes, you can apply for a Certificate of Lawfulness of Existing Use or Development (CLEUD) under Section 191 of the 1990 Act. This is the correct route for work that is already finished. You will need to provide robust evidence that the work was either built under Permitted Development rights at the time or has surpassed the 10-year immunity period for enforcement.

What is the difference between an LDC and Building Regulations approval?

An LDC confirms that your project is legal under planning law, whereas Building Regulations approval focuses on structural safety and construction standards. You need both to ensure your extension is fully compliant. One deals with the legal right to build in a specific way, and the other ensures the quality and safety of the structural execution itself.

How much does it cost to apply for a Lawful Development Certificate in 2026?

As of April 1, 2026, the fee for a proposed use certificate for a single dwellinghouse is £274. If you are applying for an existing use certificate, the fee is £548. These national fees are subject to annual increases linked to the Consumer Prices Index, so it is always wise to check the latest rates on the Planning Portal before submitting.

Will an LDC guarantee that I can sell my house without issues?

It significantly smooths the conveyancing process by resolving the most common legal questions regarding planning compliance. Whilst it doesn’t cover other aspects like land registry titles or build quality, having a lawful development certificate in your folder demonstrates professional diligence. It provides the legal certainty that buyers and their solicitors require to proceed with confidence in a competitive market.

Can a Lawful Development Certificate be revoked by the council later?

The council can only revoke a certificate if it is discovered that the information provided in the application was false or if material facts were intentionally withheld. If your application is honest, accurate, and based on professional architectural drawings, the certificate remains a binding legal document. It protects you from future changes in local planning policy that might otherwise restrict your development rights.

How do I know if my extension falls under Permitted Development?

You must assess your project against the specific technical criteria of the General Permitted Development Order, which limits heights, volumes, and materials. Because London boroughs often have restrictive Article 4 Directions or conservation area rules, these rights can be complex to interpret. Securing a lawful development certificate is the only way to get a formal, written determination that your project meets these intricate requirements.