London New Build Costs: 2026 Guide for Homeowners

London New Build Costs: 2026 Guide for Homeowners

What if the true cost of your dream home isn’t found in the price of bricks and mortar, but in the hidden intricacies of London’s ever-shifting regulatory landscape? For many homeowners, the dream of a bespoke residence is often shadowed by the fear of spiralling budgets and the complexity of assessing the new build cost London sites demand. It’s a significant undertaking that requires more than just a builder; it demands a visionary partner who understands that every square metre tells a story of both design and disciplined financial management.

We recognise that the financial commitment of a bespoke project is substantial, and the desire for transparency is paramount. This 2026 guide is designed to replace uncertainty with absolute clarity, providing a reliable roadmap for your construction journey. You’ll gain a realistic understanding of how professional fees, site-specific variables, and new regulations like the Building Safety Levy influence your total investment. We provide a methodical breakdown of cost components, from planning permissions to the final high-end kitchen installation, ensuring your vision remains grounded in reality.

Key Takeaways

  • Establish a realistic baseline for your new build cost london by exploring 2026 square metre rates for both standard and premium specifications.
  • Identify the “London Premium” factors, such as parking permits and narrow access logistics, that can add up to 20% to your base construction figures.
  • Learn why a builder-led design approach and end-to-end management are the most effective ways to prevent expensive project fragmentation and budget overruns.
  • Gain clarity on the mandatory professional fees and regulatory requirements, including the Building Safety Levy, that are essential for a compliant London project.
  • Discover how specific site variables like London clay and party wall agreements influence groundworks costs and your overall project timeline.

London New Build Costs per Square Metre: The Baseline

Establishing a realistic new build cost london homeowners can trust begins with understanding the baseline figures for 2026. Whilst national averages often suggest lower rates, the reality of building in the capital involves a starting point of £2,500 to £4,500+ per square metre. These figures serve as an essential initial guide, yet they don’t represent a final quote. Precision matters. Every site is a unique puzzle where the final price is shaped by your specific aspirations and the physical constraints of the plot.

For the purpose of this guide, ‘New Build Cost’ represents the total expenditure from initial site clearance through to the receipt of the final building control certificate. Understanding what self-build means in the UK is vital, as commissioning a bespoke home involves different financial considerations than purchasing a developer-standard property. In London, we must also account for the “London Premium”. Factors such as complex logistics, parking permits for trade vehicles, and the high cost of skip hire and waste removal typically add 15-20% to the base construction bill.

The Components of a London Construction Budget

A robust budget is divided into three distinct categories. Hard costs cover the tangible elements; the high-grade materials, skilled labour, and structural components that form the skeleton of your home. Soft costs are the intellectual investments, including architectural fees, planning consultants, and structural engineers. Finally, a contingency fund of 10-15% is non-negotiable in the capital. Unforeseen ground conditions or sudden regulatory shifts can arise; this buffer ensures your project maintains its momentum without financial strain.

Economic Factors Influencing 2026 Prices

The 2026 landscape is shaped by several macroeconomic forces. Material inflation remains a factor, whilst a persistent shortage of skilled tradespeople in the South East continues to drive labour rates upward. We monitor the Building Cost Information Service (BCIS) index closely to track these London-specific fluctuations. Additionally, the transition toward the Future Homes Standard requires a higher initial outlay for sustainable technologies. Whilst these energy-efficient systems increase the new build cost london projects face today, they deliver significant long-term value through reduced running costs and a smaller environmental footprint.

Comparing Specifications: Standard vs. Luxury Bespoke Builds

Choosing between a developer-standard finish and a bespoke architectural project is a pivotal decision that dictates your new build cost london. Whilst a standard build prioritises efficiency and cost-effective materials, a bespoke home is a reflection of your unique lifestyle and long-term aspirations. The financial gap between these two paths is often found in the “hidden” elements of internal fit-outs. A high-specification kitchen installation or a custom bathroom refurbishment can easily swing a project budget by £50,000 or more when compared to mid-market, off-the-shelf alternatives. Understanding these variables early allows for a more creative and controlled design journey.

When deciding which path best suits your vision, it helps to consult the official government guidance on custom housebuilding to understand the regulatory framework. This foundation ensures that whether you opt for a streamlined or a highly complex build, your project remains compliant and well-structured from the outset.

Standard Spec: Quality on a Budget

Standard specifications typically utilise mid-market finishes and conventional internal layouts. You can achieve significant savings by opting for standard window sizes and pre-manufactured joinery rather than custom-made pieces. These projects often benefit from more predictable timelines because the materials are readily available through traditional supply chains. It’s a pragmatic and reliable approach for those seeking a high-quality home without the complexity of unique structural feats or specialist imports.

Luxury Bespoke: The Heaven Developments Standard

For those with a more ambitious vision, the luxury bespoke route offers limitless possibilities for innovation. As a London construction specialist, we often integrate complex structural glazing and vast open-plan living areas that require meticulous engineering and advanced steelwork. These builds frequently feature high-performance thermal envelopes that exceed current building regulations, alongside seamlessly integrated smart home technology and bespoke climate control systems.

Large-scale structural glazing and expansive open-plan living areas represent a significant portion of a new build cost london budget due to the specialist installation required. However, these features are precisely what drive exceptional resale values in the capital’s most desirable postcodes. A bespoke finish suggests a level of craftsmanship and longevity that standard builds cannot match, often leading to a property value increase that far outweighs the initial construction expenditure. Investing in superior insulation and sustainable technologies today also future-proofs the home against rising energy costs. If you are ready to explore how a tailored approach can enhance your project, consider speaking with a builder near me who understands the nuances of the local market.

Site Complexity and Location-Specific Variables

Whilst the aesthetic design of a home captures the imagination, the physical constraints of the plot often dictate the logistical reality of the project. Site access in London can increase labour costs by up to 10% due to manual handling requirements. This is particularly true for sites where large machinery cannot gain direct entry, requiring materials to be moved by hand or via smaller, more frequent deliveries. Whether your plot sits on a bustling “Red Route” or a charming but narrow mews, the orchestration of plant hire and material delivery directly impacts the new build cost london homeowners must anticipate.

Beyond the street level, the ground itself holds its own complexities. Groundworks in the capital often involve navigating the legendary London clay, which requires specific foundation strategies to ensure long-term structural integrity. You may also encounter the remains of existing foundations from previous structures or the legal necessity of complex party wall agreements with multiple neighbours. These elements require a seasoned professional who can manage the technical gravity of structural management whilst maintaining a collaborative relationship with the surrounding community.

The Impact of Postcode and Borough

Building in premier boroughs like Westminster or Kensington & Chelsea introduces a higher tier of regulatory and logistical expenditure. In these areas, navigating the Community Infrastructure Levy (CIL) requires precise financial planning, as rates vary significantly across different London authorities. You must also factor in the administrative costs of parking suspensions and the creation of detailed traffic management plans. These measures are essential to ensure the city remains functional whilst your bespoke residence takes shape, but they do require a dedicated portion of the initial budget.

Heritage and Listed Building Constraints

Conservation Areas and sites near historic landmarks demand a higher level of architectural sensitivity and craftsmanship. The added cost of matching historic materials, such as specific London stock bricks, and employing traditional masonry techniques is a necessary investment to satisfy local authority requirements. We work closely with expert planning consultants to ensure every design choice meets strict aesthetic standards, especially when navigating listed building regulations. This methodical approach ensures that your modern residential vision respects the heritage of its surroundings, transforming potential regulatory hurdles into a seamless part of the creative journey.

London New Build Costs: 2026 Guide for Homeowners

Professional Fees and the Regulatory Roadmap

Whilst physical construction is the most visible part of your journey, the intellectual foundation of your project is what ensures its long-term viability. Professional fees are a vital component of the new build cost london homeowners must navigate. One significant advantage of a new build over a refurbishment is the VAT treatment. The construction of a new residential dwelling is typically zero-rated for VAT. This provides a 20% saving on labour and materials compared to an extension or renovation. This saving can effectively offset a substantial portion of your professional fees, making a bespoke new build a highly tax-efficient investment.

To ensure a project remains on track, several mandatory professional services are required throughout the programme:

  • Architect: For concept design and technical drawing packages.
  • Structural Engineer: To provide essential calculations for foundations and steelwork.
  • Building Control Inspector: To verify compliance with safety and energy standards.
  • Planning Consultant: To manage complex applications and local authority negotiations.
  • Party Wall Surveyor: To handle legal agreements with neighbouring properties.

The Design and Planning Phase

Architectural fees cover the progression from initial concept sketches to detailed technical drawing packages. These drawings aren’t just for aesthetics; they’re the blueprint for your builder’s accuracy. This technical precision is what prevents the new build cost london projects face from escalating during the construction phase. Structural engineering is equally critical, especially given London’s varied ground conditions and the need for bespoke steelwork. Engaging a planning consultant london residents trust can save money by avoiding costly redesigns. They help you navigate the pre-application advice process, ensuring your application is robust from the first submission.

Compliance and Legal Requirements

Securing a building regulations certificate and a final completion certificate involves specific fees for building control inspectors. You can choose between Local Authority inspectors or private approved inspectors. Private inspectors often offer more flexibility, which can be invaluable for complex bespoke projects. Party Wall Surveyors are another essential cost in dense London postcodes where your new structure may affect neighbouring boundaries. Even for entirely new structures, reviewing the standards in building regulations for house extensions is useful, as many requirements for thermal performance and fire safety remain consistent. If you’re ready to begin, you can start your planning permission journey with expert support today.

Maximising Value with Heaven Developments

Managing a complex residential project requires more than technical skill; it requires a unified vision. Many homeowners face the stress of project fragmentation, where the gap between architectural design and physical execution leads to unexpected financial creep. Our builder-led design process addresses this directly. By ensuring every creative choice is grounded in a realistic new build cost london baseline from the very first sketch, we eliminate the friction that typically leads to budget overruns. This proactive approach transforms the construction process into a transparent, manageable, and ultimately rewarding journey.

Experience is the most effective tool for mitigating risk in the capital. Heaven Developments was founded in 2005, and our two decades of London expertise act as a vital insurance policy for your investment. We’ve spent years navigating the specific logistical hurdles and regulatory shifts discussed in this guide, from CIL negotiations to the intricacies of London clay groundworks. This deep-rooted knowledge allows us to anticipate challenges before they impact your timeline, ensuring your project maintains its momentum from inception to completion.

Our Integrated Approach to New Builds

We provide a comprehensive service package that covers every stage of the build, from the initial demolition and site clearance to the final lick of paint. Our team specialises in the high-spec finishes that define luxury residential living. This includes precision kitchen installations and bespoke Bathroom refurbishment projects that add significant value to your property. By organising all subcontractors and specialist trades in-house, we maintain a seamless project flow. This integrated model ensures that the high-performance thermal envelopes and complex structural glazing we install are executed with absolute technical gravity.

Partnering for Your Vision

We believe that building a bespoke home should be an inspiring and collaborative spirit. Our role is to function as your visionary partner, translating your personal aspirations into a functional architectural reality. We prioritise transparent communication regarding your new build cost london, providing regular updates on milestones and financial projections. This clarity ensures you remain in control of the creative process whilst we manage the structural and legal complexities on your behalf. Whether you’re envisioning a vast open-plan living space or a multi-storey bespoke residence, we’re dedicated to a shared vision of quality and craftsmanship.

Start your London new build journey with Heaven Developments today and discover the confidence that comes with expert, end-to-end management.

Turning Your Vision into a Bespoke London Reality

Building a bespoke home in the capital is a visionary journey that requires a balance of creative ambition and technical precision. We’ve explored how the new build cost london homeowners face is shaped by more than just bricks and mortar; it’s influenced by site logistics, regulatory shifts, and the depth of your internal specifications. By recognising these variables early, you transform potential obstacles into a structured path toward a high-value asset that truly reflects your lifestyle and long-term goals.

As a member of the Federation of Master Builders with over two decades of residential construction excellence, we provide the authoritative guidance needed to manage this complexity. Our expert knowledge of London-specific planning laws ensures your project remains compliant whilst achieving your aesthetic goals. You don’t have to navigate these structural and legal processes alone. We’re here to act as your visionary partner, ensuring every square metre of your new home is delivered with absolute clarity and craftsmanship.

Request a Detailed Consultation for Your London New Build and let’s begin the journey of crafting your future home together.

Frequently Asked Questions

How much does a new build cost per square metre in London in 2026?

In 2026, a realistic starting point for the new build cost london homeowners should expect is between £2,600 and £3,500 per square metre for a standard specification. If you’re aiming for a luxury bespoke finish, these rates typically rise to £4,200 or more. These figures represent construction costs only and don’t include land acquisition, professional fees, or the specific logistical premiums associated with building in the capital’s more restricted postcodes.

Is it cheaper to build a new house or renovate an existing property in London?

Building a new house is often more tax-efficient because the construction of new dwellings is zero-rated for VAT, whereas renovations usually incur the full 20% rate. Whilst the initial capital outlay for a new build can be higher due to land costs and demolition, the ability to create a high-performance thermal envelope from scratch often results in lower long-term running costs and a higher final property valuation compared to a standard refurbishment.

Do I have to pay VAT on a new build house in the UK?

Most construction work on a new residential dwelling in the UK is zero-rated for VAT, which means you don’t pay the standard 20% on labour and building materials. This is a significant financial incentive that makes new builds more attractive than large-scale renovations. You must ensure your contractor is experienced in managing these specific tax rules to ensure all eligible expenses are correctly categorised throughout the duration of your project.

How long does the new build construction process typically take in London?

The entire journey from initial concept to the final building control certificate typically takes between 18 and 24 months in London. This timeline includes approximately 6 to 9 months for design and planning permission, followed by 12 to 15 months for the physical construction. Complexities such as party wall negotiations or building in conservation areas can extend this period, so it’s vital to have a methodical project plan from the outset.

What are the most common hidden costs in a London new build project?

Hidden expenses often arise from site-specific constraints such as the Community Infrastructure Levy (CIL) and parking suspensions for trade vehicles. You should also budget for structural engineering challenges like navigating London clay or managing complex party wall agreements with multiple neighbours. We recommend maintaining a contingency fund of at least 10% to 15% to cover these unforeseen variables without compromising the quality of your final bespoke finish or interior fit-out.

Do I need a planning consultant for a new build in a London conservation area?

Engaging a specialist planning consultant is essential when building in a conservation area to navigate the strict aesthetic and heritage requirements of local authorities. These professionals understand the specific rules of each borough, helping you secure permission for modern residential visions whilst respecting historic surroundings. Their expertise often saves money in the long term by avoiding the delays and expensive redesigns that can occur with unsupported planning applications.

How does the Future Homes Standard affect my build budget?

The Future Homes Standard increases your initial build budget by requiring advanced energy-efficiency technologies such as heat pumps and superior insulation. Whilst these systems add to the new build cost london projects face today, they’re designed to future-proof your home against rising energy prices and stricter environmental regulations. Investing in these low-carbon solutions now ensures your property remains compliant with the standards coming into force in March 2027 and beyond.

Can Heaven Developments help with both the design and the build phases?

Heaven Developments provides a complete end-to-end service that manages every stage of the design and construction process. We take your project from the initial planning permission phase through to the final kitchen installation and building regulations sign-off. This integrated model reduces the risk of expensive project fragmentation, ensuring that your architectural vision is delivered with technical accuracy and budget transparency by a team with over two decades of London expertise.

Planning Permission for New Build London: The 2026 Homeowner’s Guide

Planning Permission for New Build London: The 2026 Homeowner’s Guide

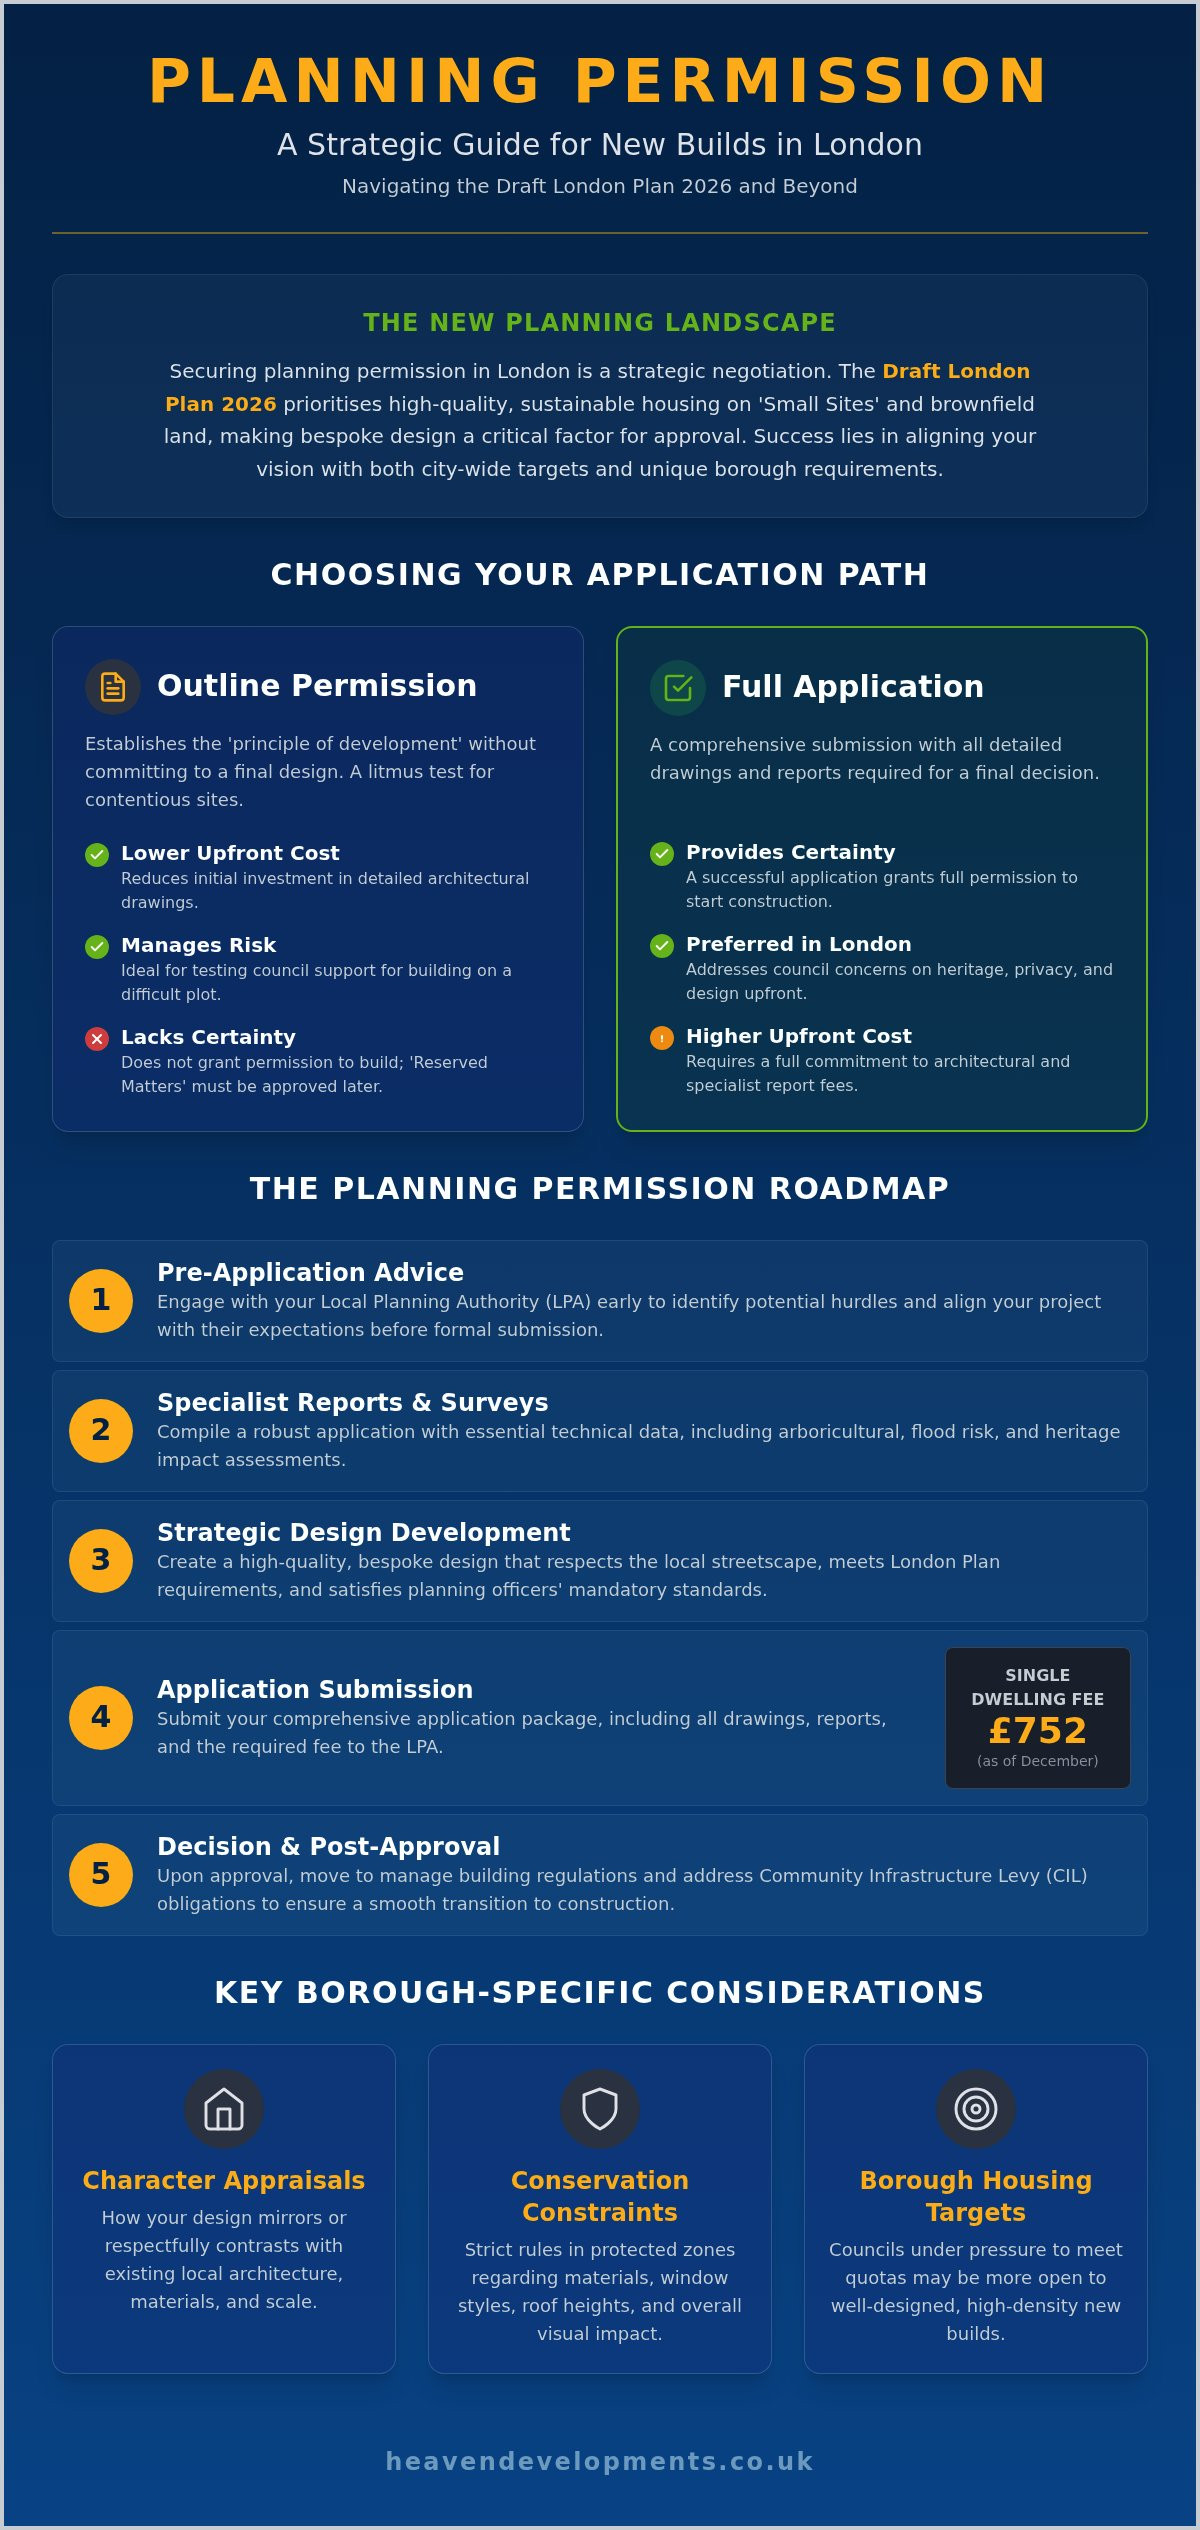
Securing planning permission in the capital is no longer just about following rules; it’s a strategic negotiation where high-quality design must pre-empt council objections. You’ve likely felt the weight of uncertainty, wondering why requirements in Barnet feel worlds apart from those in Southwark, or how the new Draft London Plan 2026 might shift the ground beneath your feet. It’s a daunting landscape where a single misstep in Community Infrastructure Levy (CIL) calculations or design compliance can lead to costly delays and lost application fees, especially as costs for a single dwelling rise to £752 this December.

This guide simplifies that complexity, offering a clear roadmap to secure planning permission for new build london projects by aligning your vision with the latest 2026 regulations. We’ll explore how bespoke design influences approval, break down the shifting housing delivery targets, and show you how to manage the bureaucracy with confidence. From the initial spark of an idea to the technical execution of your project, we’re here to ensure the journey is as seamless as it is inspiring. You’ll gain the clarity needed to transform your architectural aspirations into a permanent part of the London skyline.

Key Takeaways

  • Understand how the Draft London Plan 2026 streamlines policy and prioritises housing delivery, helping you navigate the unique requirements of your specific borough.
  • Master the strategic differences between Outline and Full applications to secure planning permission for new build london projects whilst managing your upfront investment.
  • Learn why high-quality, bespoke design is a mandatory requirement for planning officers and how to successfully integrate open-plan living into traditional streetscapes.
  • Discover the essential roadmap for specialist reports, from arboricultural to flood risk, ensuring your application is robust and technical from the very first survey.
  • Uncover the benefits of a design-led partner who manages the complexities of building regulations and Community Infrastructure Levy (CIL) exemptions on your behalf.

Securing planning permission for new build london projects is a multifaceted endeavour that requires more than just a standard blueprint. While the broader UK planning permission system provides the legal framework, London operates under a layer of strategic policy that is significantly more intense than in regional areas. Your Local Planning Authority (LPA) isn’t just checking if your house fits; they’re assessing how it contributes to the city’s evolving fabric. Residential construction now heavily favours sustainable, low-carbon designs that address the housing crisis whilst protecting the capital’s historic character.

The Importance of the London Plan 2026

The Draft London Plan, published in July 2026, serves as the ultimate strategic compass for development across all thirty-two boroughs. During the public consultation period from July to October 2026, the focus has remained firmly on ‘Small Sites’ and brownfield development, encouraging homeowners to unlock the potential of underutilised urban land. This policy shift means that high-density, well-designed new builds are now viewed as essential tools for growth rather than mere additions to a street. The London Plan 2026 prioritises sustainable housing delivery through a streamlined policy framework designed to meet the city’s urgent residential needs over the next twenty years.

Borough-Specific Nuances: From Barnet to Bromley

Winning approval in Barnet doesn’t mean you’ll find the same reception in Southwark or Bromley. Each LPA interprets the London Plan through their own local lens, shaped by specific ‘Character Appraisals’ and heritage constraints. If your site sits within a conservation area or near a listed building, the design requirements become far more stringent. Success depends on understanding these local sensitivities:

  • Character Appraisals: How your new build mirrors or respectfully contrasts with existing local architecture.
  • Conservation Constraints: Specific rules regarding materials, window styles, and roof heights in protected zones.
  • Borough Targets: Some councils are under higher pressure to meet housing quotas, which can influence their openness to bespoke new builds.

Navigating these variables requires a partner who treats the planning process as a collaborative journey. This ensures your vision satisfies both city-wide density goals and local aesthetic standards. By engaging with your LPA early through pre-application advice, you can identify potential hurdles before they become costly roadblocks.

Decoding Permission Types: Outline vs. Full Planning Applications

Deciding between an Outline or Full application is your first major strategic move. It’s a balance of upfront cost against long-term certainty. Whilst Outline Permission sounds attractive for its lower initial design fees, it often lacks the detail required by rigorous London boroughs like Southwark or Kensington and Chelsea. These authorities usually want to see exactly how your project sits within the existing urban fabric before granting any form of consent. Securing planning permission for new build london homes often demands the clarity of a Full application to address concerns about daylight, privacy, and local heritage from the outset.

You can find more on the legalities of these routes via official government guidance, but the practical reality in the capital usually favours a detailed approach. The route you choose should reflect your risk appetite. If you are dealing with a highly contentious plot, testing the “Principle of Development” first might save you thousands in architectural fees if the council is fundamentally opposed to any building on the site.

When to Choose Outline Planning Permission

Outline permission is essentially a litmus test for your project. It confirms that a dwelling is acceptable on a specific site without requiring expensive, detailed drawings. This is a savvy move for unusual or difficult plots where rejection is a high risk. However, it doesn’t give you the green light to start digging. You’ll eventually need to submit “Reserved Matters,” which cover specifics like appearance, scale, and access. For many homeowners, this is the bridge to the new build construction process uk, ensuring the land has value before the real investment begins.

The Gold Standard: Full Planning Permission

In the heart of London, councils almost always prefer a Full Planning application. Because the city is so densely populated, every millimetre of your design matters to your neighbours and the local planning officer. A full application includes everything: materials, window placements, drainage, and even how the building interacts with the streetscape. It’s more expensive upfront but vastly more efficient. By providing a complete, high-quality vision, you leave less room for speculation or objection. Detailed submissions also significantly reduce the likelihood of “pre-commencement conditions,” which can stall your progress for months after the initial approval is granted.

A visionary partner can help you decide which route protects your investment best. If you’re ready to transform a blueprint into a reality, consider consulting a London-based construction specialist to weigh the pros and cons of each path for your specific borough.

Strategic Design: Meeting the London Plan and Local Requirements

Design isn’t just decoration. In the eyes of a planning officer, your proposal must demonstrate a profound understanding of the “Quality of Design” mandate set out in the 2026 London Plan. Securing planning permission for new build london projects requires a delicate balance between visionary architecture and the rigid constraints of the urban environment. It’s about proving that your bespoke home won’t just exist on a street, but will actively enhance it. Officers look for “contextual harmony,” which means your choice of brickwork, roof pitch, and even window alignment must respect the traditional London streetscape whilst still delivering a modern living experience.

Privacy and the “Right to Light” are perhaps the most common hurdles for new builds in the capital. Because London is so densely built, a new structure can easily overshadow a neighbour’s garden or block light to their windows, leading to formal objections that can derail your application. To avoid this, your design should utilise clever setbacks, angled windows, or sunken floor levels. This technical foresight ensures your project meets the 2026 sustainability targets, including the new Future Homes and Buildings Standards that require low-carbon heating and high thermal efficiency in all new residential structures.

Designing for Open-Plan Living in New Builds

Modern homeowners crave the fluid, airy feel of open-plan spaces, but achieving this in a new build requires careful structural planning. When you are conceptualising a large extension project or a standalone new build, the internal flow must be optimised to feel expansive without compromising the building’s thermal performance. The 2026 regulations place strict limits on the amount of glazing allowed to prevent overheating. We solve this by using high-performance solar-control glass and strategic floor-to-ceiling heights that maximise natural light whilst staying within the restricted building envelopes dictated by local councils. It’s about creating that “wow” factor whilst remaining entirely compliant.

The Pre-Application Process: A Secret Weapon

Don’t leave your success to chance. Engaging in the pre-application process is the most effective way to “de-risk” your formal submission. It allows you to present an initial architectural vision to planning officers and receive direct feedback before you’ve spent your entire budget on final technical drawings. This collaborative step is also vital for negotiating the Community Infrastructure Levy (CIL). With CIL rates in some London boroughs exceeding £400 per square metre as of August 2026, early discussions can help you clarify potential exemptions, such as the self-build exemption if you intend to live in the property for at least three years. This early transparency transforms the planning officer from a gatekeeper into a consultant on your journey.

Planning Permission for New Build London: The 2026 Homeowner’s Guide

The Planning Permission Roadmap: From Pre-App to Decision

Securing planning permission for new build london projects requires a methodical approach that transforms a creative concept into a legally sound proposal. The journey moves through five distinct phases, beginning with the precision of a site survey and architectural drafting where your vision first takes physical shape. Phase two involves commissioning specialist reports; London’s dense history and geography often necessitate arboricultural, heritage, and flood risk assessments to satisfy council scrutiny. Following this, phase three is the formal submission and validation period, where the council confirms your paperwork is complete. Phase four opens the statutory consultation, a 21-day window for neighbour notifications and public comment. Finally, phase five concludes with the officer report and the official decision notice.

Managing the Validation and Consultation Hurdles

Managing the hurdles of planning permission for new build london applications often comes down to technical precision. Many London applications are returned as invalid simply because a required technical survey was omitted or a drawing scale was slightly off. This validation hurdle can add weeks to your timeline before the clock even starts. Once valid, you enter the consultation phase. Neighbour objections are common in the capital, but they don’t mean an automatic rejection. We help you address these concerns by demonstrating how your design respects local privacy and light. Whilst the statutory period for minor applications is 8 weeks, the realistic how long does planning permission take london homeowners is typically between 6 and 12 months from the initial architect appointment.

Planning Conditions and Section 106 Agreements

An approval notice is rarely the end of the legal process. Most permissions come with “Conditions Precedent,” which are specific tasks you must complete before any construction begins. These might include submitting material samples for approval or providing a detailed Construction Management Plan. You may also encounter Section 106 agreements, which are legal contracts used to mitigate the impact of your new build on local infrastructure. Discharging these conditions is a critical technical step; failing to do so can result in enforcement action later. If you’re looking for a partner to manage this technical gravity, our team can help you manage planning permission applications from start to finish, ensuring every condition is met with professional clarity.

Beyond the Blueprint: How a Design-Led Builder Secures Approval

Securing planning permission for new build london homes is a significant milestone, but it’s really the gateway to the physical realisation of your vision. At Heaven Developments, we believe that a design-led approach is the most effective way to navigate this transition. By acting as your visionary partner, we manage the technical gravity of the planning process whilst simultaneously preparing for the construction phase. This integrated model ensures that the creative spirit of your initial blueprint isn’t lost during the rigorous technical scrutiny of council officers. We handle the end-to-end journey, from the first application to the final kitchen installation, ensuring a cohesive and stress-controlled experience.

Integrating building regulations for house extensions and new builds into the planning stage is a core part of our strategy. Many homeowners don’t realise that planning approval only confirms the “what” and “where” of a project, not the “how”. By considering structural requirements and building safety from day one, we ensure your approved plans are actually buildable and cost-effective. This foresight prevents the need for “non-material amendments” later, which can trigger additional fees and delays. It’s about building with clarity from the very start.

Seamless Transition to Building Control

Whilst planning permission focuses on the external impact of your home, Building Control ensures the internal structure is safe, energy-efficient, and compliant with 2026 standards. This stage involves coordinating structural engineers and building control officers early in the process. We manage these relationships on your behalf, ensuring that every load-bearing beam and insulation layer meets the strict criteria for modern London living. This proactive coordination is what transforms a two-dimensional approval into a robust, living home that will stand for generations. Safety and aesthetics must work in unity.

Why a Local London Builder Makes the Difference

The nuances of London’s thirty-two boroughs require a builder with deep local roots. Understanding the specific preferences of a planning committee in Barnet versus the heritage priorities in Southwark can be the difference between a swift approval and a protracted appeal. Our local expertise allows us to anticipate these borough-specific precedents, tailoring your proposal to meet local expectations before they are even voiced. We maintain a collaborative spirit, keeping you at the centre of every decision whilst we handle the bureaucracy. If you’re ready to move from inspiration to execution, start your journey with a London construction specialist today.

Realising Your Architectural Vision in 2026

Mastering the complexities of planning permission for new build london requires a blend of strategic design and technical precision. You’ve seen how the 2026 London Plan prioritises sustainable growth and how choosing the right application path protects your investment. By aligning your bespoke vision with local borough preferences and navigating the statutory roadmap with foresight, you transform potential obstacles into a clear path toward approval.

Since 2005, Heaven Developments has served as a visionary partner for homeowners, bringing over two decades of London expertise to every project. We provide an end-to-end service that manages the technical gravity of planning and building regulations, specialising in high-end open-plan living and structural excellence. Whether you’re at the initial blueprint stage or ready to break ground, we ensure your journey from concept to completion is seamless. Book a consultation with Heaven Developments to discuss your London new build project and take the first step toward your new home. Your dream build is within reach; let’s build it together.

Frequently Asked Questions

Do I need planning permission for a new build house on my own land?

Yes, you almost always need full planning permission to construct a new dwelling, even if you already own the land. This legal requirement ensures that your project aligns with the strategic goals of the London Plan 2026 and respects the local urban environment. Constructing a new home involves a material change in land use that the council must review to ensure safety, sustainability, and contextual harmony.

How much does a planning application for a new build cost in London?

For a single dwelling, the planning application fee is £610 until 7 December 2026, rising to £752 from 8 December 2026. Beyond the council fee, you should budget for professional costs. Total expenses for site surveys, architectural drafting, and specialist reports typically range between £10,000 and £26,000, excluding the Community Infrastructure Levy (CIL) which varies by borough.

Can I build a new house under Permitted Development rights?

No, you cannot construct an entirely new house using Permitted Development rights. These rights are reserved for minor improvements or specific extensions to existing buildings rather than the creation of new self-contained homes. Securing planning permission for new build london projects requires a full application to address city-wide density, carbon targets, and design quality mandates.

What happens if my planning permission is refused by the council?

If your application is refused, you have the right to either submit a revised proposal or lodge an appeal with the Planning Inspectorate. You typically have six months from the decision date to start an appeal. Often, the most efficient route is to engage with the planning officer’s feedback and resubmit a modified design that addresses their specific objections regarding light, privacy, or aesthetics.

How long is planning permission valid for once granted in the UK?

Standard planning permission is usually valid for three years from the date of the decision notice. To prevent the permission from expiring, you must “materially commence” work on-site within this three-year window. This typically involves significant actions such as digging foundations or installing permanent drainage systems, which keeps the consent active for the duration of the build.

What is the Community Infrastructure Levy (CIL) and does it apply to me?

The Community Infrastructure Levy (CIL) is a mandatory charge used by London councils to fund local services and infrastructure improvements. In some boroughs, these rates can exceed £400 per square metre as of August 2026. However, self-builders can often claim a full exemption if they intend to live in the property as their primary residence for at least three years after completion.

Do I need a planning consultant for a single new build house?

Whilst not a legal requirement, having an expert partner is vital for navigating the capital’s complex planning landscape. A design-led builder manages the technical gravity of specialist reports and council negotiations on your behalf. This collaborative approach reduces the risk of rejection and ensures your bespoke vision meets the high architectural standards required by local planning officers.

Is it harder to get planning permission in a London Conservation Area?

Obtaining planning permission for new build london in a conservation area is more challenging due to stricter aesthetic controls and heritage protections. Councils have a statutory duty to preserve the “character and appearance” of these zones. Your design must demonstrate exceptional quality and use traditional materials that respect the historic fabric of the local streetscape whilst providing modern functionality.

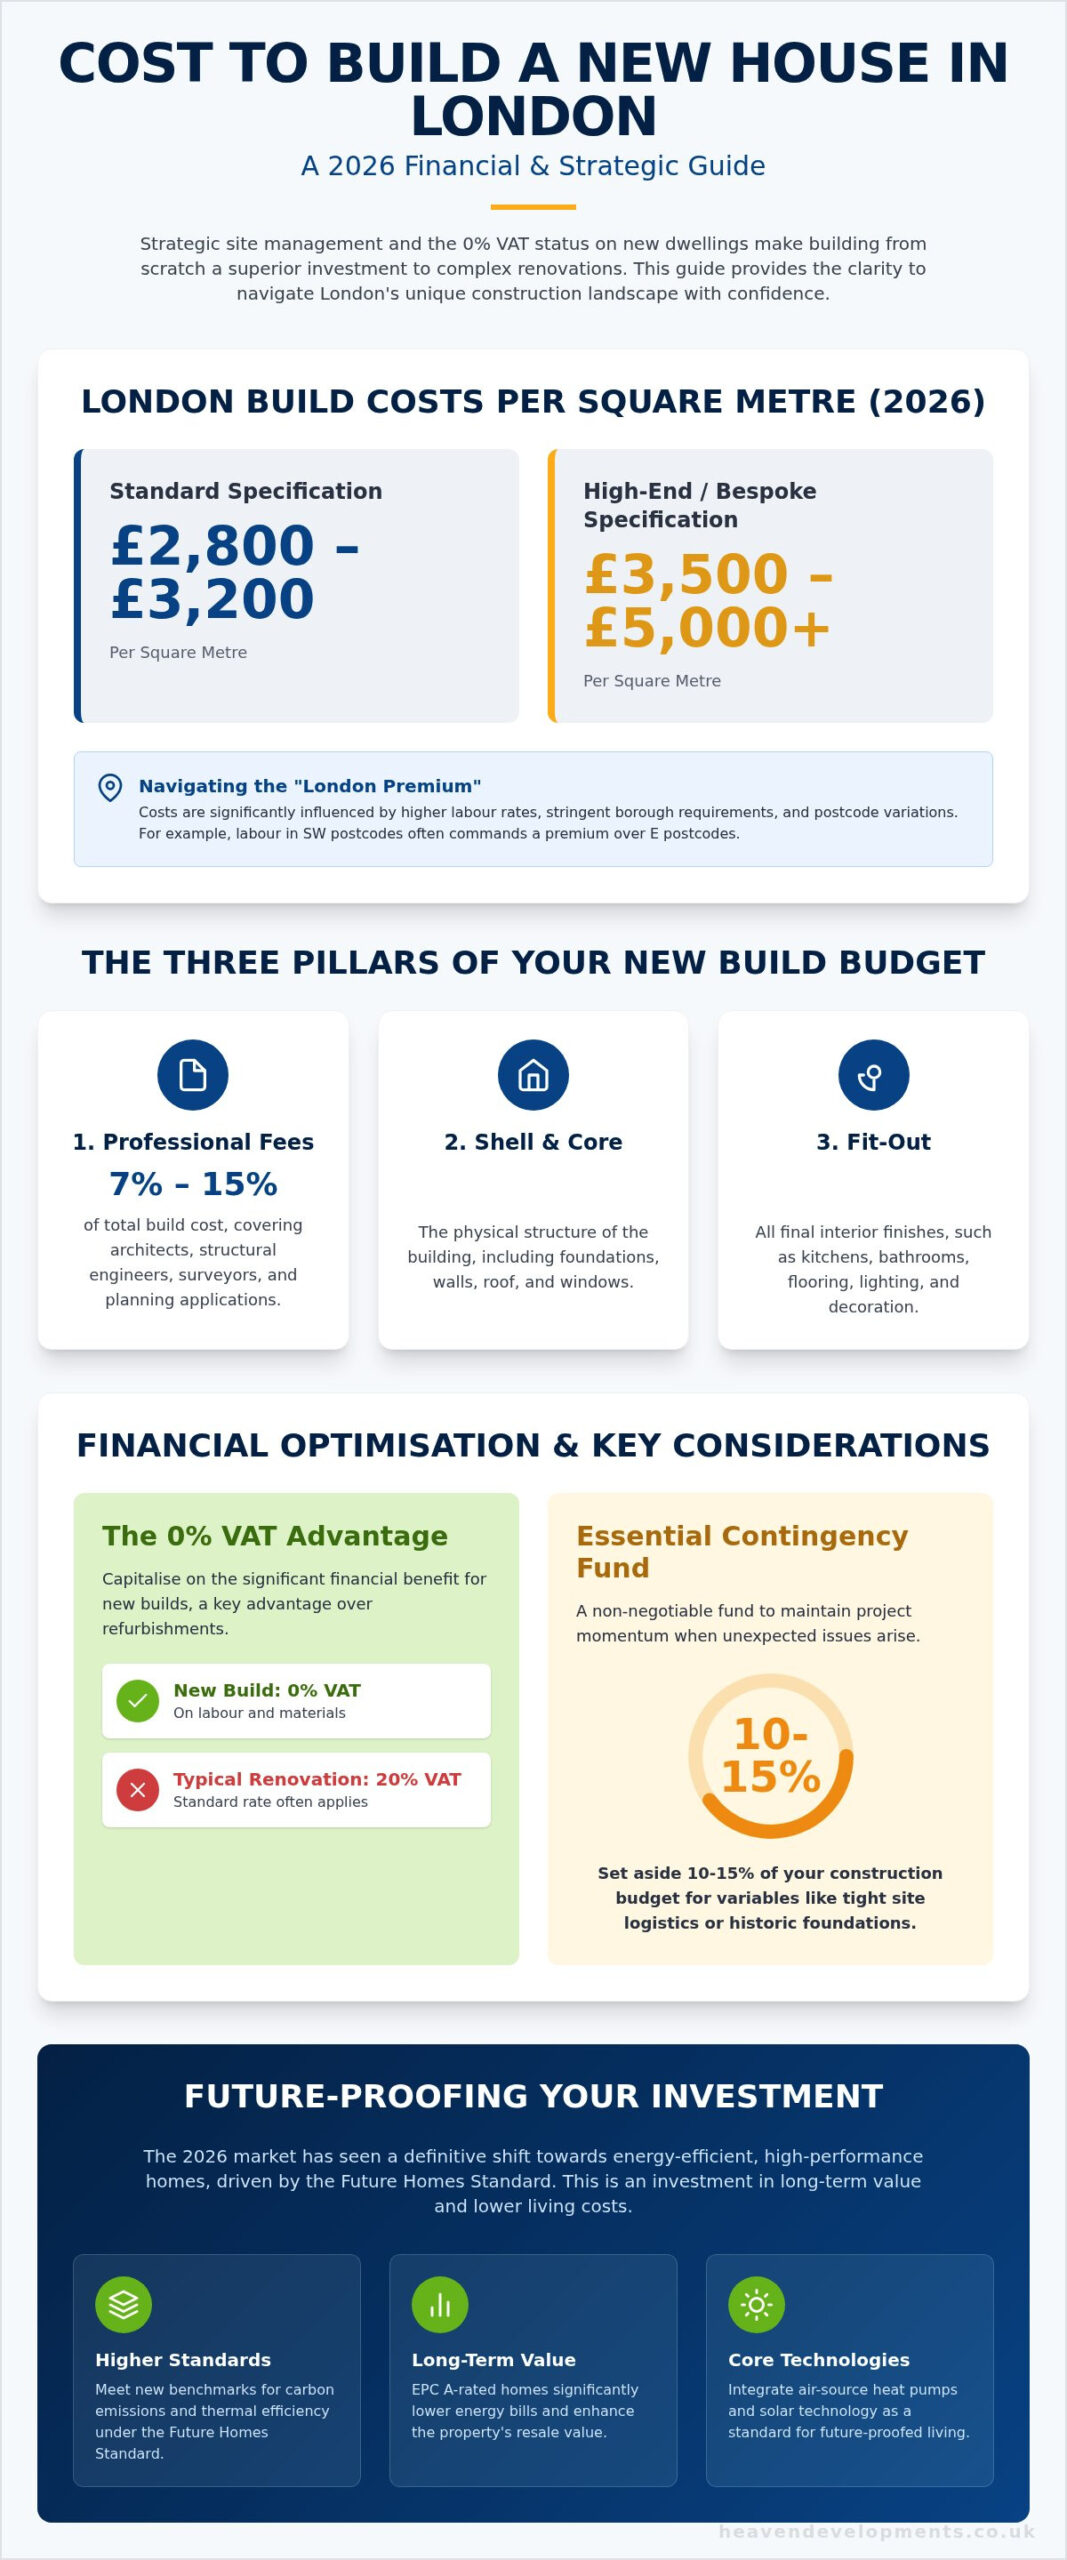
The Cost to Build a New House in London: 2026 Guide for Homeowners

The Cost to Build a New House in London: 2026 Guide for Homeowners

Whilst London construction is frequently cited as the world’s second most expensive, strategic site management and the 0% VAT status on new dwellings make building from scratch a superior investment to complex renovations in 2026. Many homeowners find themselves stalled by the fear of unpredictable material inflation or the notorious complexity of borough-specific planning regulations. However, when you approach the cost to build a new house in London with a visionary mindset and a structured budget, the process transforms from a financial hurdle into a rewarding creative journey.

We recognise that the landscape of shifting Community Infrastructure Levy rates and technical building regulations can feel overwhelming. This guide is designed to provide the clarity you need to move forward with confidence. We will break down the current per-square-metre cost framework for 2026, explore how to maximise your VAT benefits, and show you how a collaborative partnership ensures your bespoke vision is delivered without the sting of unexpected overruns. From the first planning application to the final kitchen installation, we’ll help you master every financial and structural detail of your new home.

Key Takeaways

  • Establish the 2026 per-square-metre benchmarks to accurately forecast the cost to build a new house in London and navigate the unique “London Premium.”
  • Break down your project into three essential pillars—professional fees, shell and core, and fit-out—to maintain total financial transparency throughout the journey.
  • Recognise how site-specific constraints like narrow mews access and red routes can inflate labour costs, allowing for more realistic contingency planning.
  • Maximise your investment by capitalising on the 0% VAT status for new build labour and materials, a significant financial advantage over traditional refurbishments.
  • Learn how a unified design and build approach simplifies the complexities of London planning and building regulations for a seamless end-to-end delivery.

Understanding the 2026 London House Building Landscape

Embarking on a residential project in the capital requires a blend of creative vision and rigorous financial planning. As we move through 2026, the cost to build a new house in London continues to reflect a sophisticated market influenced by high demand and complex logistics. Whilst the broader UK market offers a baseline, the “London Premium” remains a significant factor, driven by higher labour rates, stringent borough requirements, and the sheer density of our urban environment. To succeed, you must distinguish between the construction cost, which covers the physical structure, and the total project cost, which encompasses everything from professional fees to the Community Infrastructure Levy (CIL).

A successful project begins with understanding the self-build process and how it differs from standard development. By taking an active role in the delivery of your home, you can prioritise the features that matter most to your lifestyle whilst maintaining control over the budget. In 2026, we’ve seen a clear trend towards transparency and precision, where homeowners seek a partnership that demystifies these financial layers from the outset. It’s about moving beyond simple estimates to create a robust financial roadmap.

London Build Costs per Square Metre in 2026

Current benchmarks for the cost to build a new house in London vary based on your desired level of finish and the complexity of the design. For a standard specification, you should anticipate a range between £2,800 and £3,200 per square metre. If your vision includes high-end or bespoke architectural details, these figures typically rise to between £3,500 and £5,000+ per square metre. Postcode variations play a vital role here; for instance, labour rates in South West London (SW) often command a premium compared to emerging areas in East London (E), reflecting the local availability of specialist trades and the logistical challenges of the site.

The Shift Towards Sustainable New Builds

2026 has marked a definitive shift towards energy-efficient, high-performance homes. This movement is largely propelled by the Future Homes Standard, which has raised the bar for carbon emissions and thermal efficiency in new residential construction. Whilst meeting these standards might increase your initial construction budget, the long-term return on investment is compelling. EPC A-rated structures don’t just reduce your environmental footprint; they significantly lower energy bills and enhance the resale value of the property. Integrating air-source heat pumps and solar technology is no longer seen as a luxury but as a core component of a future-proofed home. Investing in a high-performance shell today ensures your home remains comfortable and compliant for decades to come.

Decoding the Core Components of Your New Build Budget

Building a home is a layered financial undertaking. To truly understand the cost to build a new house in London, we must look beyond surface figures and dissect the three fundamental pillars: Professional Fees, Shell and Core, and the final Fit-out. This granular approach ensures that your vision remains grounded in reality whilst allowing for the creative flourishes that make a house a home. Recent updates to the 2026 London housebuilding landscape have emphasised the importance of the “Golden Thread” of information. This concept ensures that every detail, from structural specifications to fire safety, is documented and maintained throughout the building’s lifecycle. It’s a hallmark of modern, responsible construction that provides long-term peace of mind.

Unforeseen challenges are almost a guarantee in the capital. Whether it’s discovering Victorian-era foundations or managing tight site logistics, a robust contingency fund is non-negotiable. We recommend setting aside 10-15% of your construction budget specifically for these variables. It isn’t just about covering costs; it’s about maintaining momentum and ensuring that your project doesn’t stall when the unexpected occurs. Transparency in these early stages builds the trust necessary for a successful, collaborative build.

Professional Fees and Technical Services

Investing in the right expertise early on saves significant capital in the long run. Architectural fees in 2026 typically range from 7% to 15% of the total build cost, depending on the complexity of the design and the level of service required. However, the architect is only one part of the equation. Structural engineering is particularly vital in London, where terrace conditions and varied soil quality require specialist calculations to ensure stability. Our team provides comprehensive Building Regulations services to ensure your project meets every legal requirement from day one. By integrating planning consultants and technical surveyors early, you avoid the costly delays associated with non-compliance.

The Cost of Open-Plan Structural Integrity

Modern London living often demands the seamless, airy feel of an open-plan layout. Achieving these large-span spaces requires significant investment in structural steelwork to replace internal load-bearing walls. This isn’t just a material cost; it involves complex installation logistics in tight urban spaces. Whilst the shell and core provide the strength, the final 20% of your budget is usually consumed by high-impact areas like bespoke kitchen and bathroom installations. Structural safety is the one area where homeowners must never value-engineer, as the integrity of your home is the foundation of its lifelong value. Balancing these technical demands with your personal aspirations for open-plan living is where a visionary partner truly excels.

Building in the capital requires a mastery of the space beyond the blueprint. Whilst we’ve discussed the material and structural components, the cost to build a new house in London is often significantly influenced by “invisible” logistical factors. These aren’t just minor inconveniences; they’re structural parts of your budget that demand foresight. High-density urban environments mean that site access is rarely straightforward. Whether you’re working within a narrow mews or on a busy red route, these constraints can inflate labour costs by up to 20% as materials require double-handling or manual transport. This landscape is further complicated by shifting policy, though government support for London housebuilding continues to seek ways to streamline delivery on these challenging plots.

Another critical financial consideration is the Community Infrastructure Levy (CIL). This is a non-negotiable charge levied by local councils to fund the infrastructure required by new developments. Rates vary dramatically between boroughs; a project in Westminster faces a vastly different CIL profile than one in Lewisham. Understanding these borough-specific rules is essential for accurate forecasting. We pride ourselves on being a visionary partner that demystifies these complexities, ensuring that your budget accounts for every permit and levy before the first spade hits the ground.

Logistics, Parking, and Waste Management

Managing a site in a bustling London borough involves constant coordination with local authorities. Skip permits and parking suspensions for delivery vehicles are daily operational costs that quickly add up. If your site is located on a red route, deliveries must be timed to the minute to avoid heavy fines and traffic disruption. Adopting “just-in-time” delivery strategies is often the most cost-effective solution. By coordinating the arrival of materials exactly when they’re needed, we reduce the need for expensive on-site storage and minimise the risk of damage in cramped conditions. It’s about precision and rhythm, ensuring the build remains efficient despite the physical limitations of the city.

Party Walls and Neighbourly Matters

In high-density areas, your project will almost certainly trigger the Party Wall Act. This requires budgeting for Party Wall Surveyors, not just for yourself, but often for multiple adjoining owners. These professional fees are a necessary investment to protect your project from legal delays. We always recommend commissioning a comprehensive “Schedule of Condition” report for neighbouring properties before work begins. This document acts as a safeguard, providing a clear record of the pre-existing state of nearby buildings and preventing future claims for damages. Proactive, transparent communication with your neighbours is the best way to foster a spirit of unity and keep legal costs from spiralling out of control.

The Cost to Build a New House in London: 2026 Guide for Homeowners

Financial Optimisation: VAT Benefits and Long-Term Value

Whilst the upfront investment in a capital project is significant, the tax landscape in 2026 offers a unique advantage for those choosing a fresh start over a renovation. New residential builds are zero-rated for VAT. This means you don’t pay the standard 20% tax on most labour and materials provided by your contractors. When you compare this to the 20% VAT standard applied to refurbishments and extensions, the financial logic of starting from zero becomes clear. It’s a powerful lever that can significantly lower the effective cost to build a new house in London, allowing you to reallocate those funds into higher-quality finishes or sustainable technology.

The 2026 property market in the capital supports a “build to keep” mindset, but it’s equally important to understand your exit strategy. Creating a high-performance, energy-efficient home is no longer just about comfort; it’s about marketability. A new build typically commands a premium over older stock because it offers lower running costs and modern open-plan living. Understanding these tax nuances is a key part of mastering the total cost to build a new house in London.

HMRC VAT Notice 708: The Self-Builder’s Best Friend

To qualify for this zero-rated status, your project must create a new, independent dwelling that hasn’t been lived in before. It’s vital to maintain meticulous financial records and ensure your contractors are billing correctly from the start. The 20% saving on a £500k build is £100k, a figure that often covers a high-end fit-out or contributes significantly towards the land cost. To ensure a smooth reclamation process, you should focus on several key areas:

  • Correct Invoicing: Ensuring all trade invoices for labour and materials are zero-rated at the point of supply.
  • Evidence of Completion: Obtaining a certificate of completion from building control to trigger the final claim.
  • Record Keeping: Maintaining a “Golden Thread” of financial documentation for three years post-completion.

Future-Proofing for Resale ROI

Certain boroughs are currently witnessing a surge in demand for high-spec new builds, particularly those that offer seamless indoor-outdoor connections and open-plan living. Your Building Regulations services certificates are essential assets here, providing documented proof of structural integrity and thermal performance. These documents reassure future buyers and lenders alike, protecting your investment for years to come. To ensure you’re making the most of these opportunities, you can organise a consultation with our planning specialists to maximise your site’s value. Our goal is to ensure your bespoke new build isn’t just a home, but a robust financial asset.

Choosing a Visionary Partner for Your London New Build

Whilst the technical and financial frameworks we’ve explored are essential, the success of your project ultimately rests on the people you choose to deliver it. Selecting a team is as critical as the site itself. In 2026, homeowners are increasingly moving away from fragmented, architect-led models in favour of an integrated design and build approach. This shift is driven by a need for better cost control and a more cohesive vision. When you consolidate design and construction, you reduce the risk of miscommunication that often inflates the cost to build a new house in London. It’s about creating a single point of accountability where the person drawing the dream is the same person responsible for building it.

Heaven Developments functions as a visionary partner, bridging the gap between architectural ambition and the practicalities of the London building site. We believe that construction should be an inviting, collaborative journey rather than a clinical process. By demystifying the intricate rules of planning and structural management, we transform a complex legal and technical challenge into a creative partnership. This ensures that the final result isn’t just a structure, but a bespoke environment that reflects your personal goals and lifestyle.

The Importance of End-to-End Management

Traditional construction models often suffer from a disconnect between the drawing board and the building site. Our end-to-end service model eliminates the risk of “finger-pointing” between architects and builders by housing the entire process under one roof. A dedicated Project Manager acts as the guardian of your 2026 budget, ensuring that every design choice remains technically feasible and financially sound. Beyond the blueprints, we focus on the human element of construction. We recognise that we aren’t just managing a site; we’re building your future. This unity of purpose is the most effective tool for maintaining the cost to build a new house in London without sacrificing the architectural integrity of the project.

Transparency and Trust in Construction

Trust is built through transparency, especially when navigating the complexities of London’s high-density boroughs. A professional fixed-price contract in 2026 should provide a granular breakdown of every phase, from initial planning permission to the final kitchen installation. Local expertise in areas like Barnet or Wandsworth serves as a significant cost-saver, as familiarity with specific council requirements prevents expensive delays. We believe that a visionary partner should be as comfortable with a structural blueprint as they are with your personal aspirations. Start your visionary new build journey with Heaven Developments today.

Realising Your Vision in the London Landscape

Mastering the cost to build a new house in London is about balancing technical precision with your personal aspirations. By capitalising on the 0% VAT status for new builds and navigating borough-specific logistics with foresight, you transform a complex financial puzzle into a strategic investment. Success in 2026 relies on moving beyond surface-level estimates to embrace a transparent, unified approach that protects your budget whilst delivering a high-performance, future-proofed home.

At Heaven Developments, we’ve been specialists in London planning permission since 2005. We combine RIBA-aligned design standards with fixed-price contract options to ensure your journey is as predictable as it is inspiring. Our team is dedicated to turning your blueprint into a tangible reality, managing every detail from structural safety to the final bespoke finish. Your future home begins with a single, collaborative conversation. Begin your London new build project with a professional consultation and let’s build something extraordinary together.

Frequently Asked Questions

Is it cheaper to build or buy a house in London in 2026?

Building a home is often the more financially astute choice in 2026 because you benefit from the 0% VAT rate on construction. Buying an existing property usually involves paying a premium for location and then facing 20% VAT on any subsequent renovations. Whilst land costs remain high, the ability to integrate modern energy standards significantly reduces your future energy bills, creating a bespoke asset that is more efficient than older stock.

How much is the Community Infrastructure Levy (CIL) in London?

CIL rates are determined by your local borough and vary based on the size and location of your project. These charges fund local infrastructure and can be substantial in central London areas. However, if you are building a home to live in yourself, you can apply for a self-build exemption. You must occupy the property as your primary residence for at least three years after completion to retain this financial benefit.

Do I pay VAT on a new build house in the UK?

No, the construction of a new residential dwelling is zero-rated for VAT in the UK. This means you don’t pay the standard 20% tax on most labour and materials provided by your building contractor. It is a significant financial advantage that can save you six figures on a typical project, allowing you to reallocate those funds into higher-quality finishes or sustainable technology like air-source heat pumps.

What are the hidden costs of building a house in London?

Hidden expenses often arise from the logistical complexity of the capital, such as skip permits, parking suspensions, and Party Wall surveyor fees. These “invisible” factors can significantly influence the cost to build a new house in London if not accounted for early. You should also budget for utility connection charges and topographical surveys, which are essential for ensuring your project remains on a firm financial footing from the start.

How long does it typically take to build a new house in London?

A typical residential project takes between 12 to 18 months once construction begins on site. This timeframe depends on the complexity of your design and the specific constraints of your plot. Pre-construction phases, including securing planning permission and completing technical designs, can add another 6 to 9 months. Maintaining a unified design and build partnership helps to streamline this process and prevent the delays often associated with fragmented teams.

Can I build a new house on a brownfield site in London?

Yes, building on brownfield land is highly encouraged by current planning policies to help alleviate the housing crisis. These sites represent excellent opportunities for visionary residential projects in established neighbourhoods. Whilst they may require additional investment for decontamination or specialised foundations, the potential for high-spec, bespoke development often outweighs these initial technical challenges. It’s a sustainable way to breathe new life into underutilised urban spaces.

How do I get planning permission for a new build in a conservation area?

Success in a conservation area requires a design that either preserves or enhances the local historical character. You’ll need to work closely with specialists to ensure your project meets strict aesthetic and material requirements set by the local authority. Proactive communication and seeking pre-application advice are vital steps. This collaborative approach ensures your modern living requirements are balanced with the need to protect the architectural heritage of the streetscape.

Is a loft conversion or a new build a better investment?

A new build generally offers a superior return on investment because you capitalised on the 0% VAT status and modern building standards. Whilst a loft extension adds valuable space to an existing home, it’s subject to the standard 20% VAT rate and must work within the limitations of an older structure. Ground-up construction allows for total structural and thermal optimisation, resulting in a more valuable and energy-efficient property in the long term.

The New Build Construction Process in the UK: A Comprehensive 2026 Guide

The New Build Construction Process in the UK: A Comprehensive 2026 Guide

Since 2019, the cumulative cost of constructing a home in Britain has climbed by a staggering 38%, a figure that can make even the most ambitious homeowner pause. It’s natural to feel a sense of trepidation when considering the new build construction process uk, especially with the added weight of the Building Safety Levy and evolving sustainability standards. You might worry that a dream of an open-plan, light-filled sanctuary could be derailed by a planning rejection or unexpected expenses during the groundworks phase. We understand that this isn’t just a technical project. It’s the foundation of your future.

This guide is designed to replace that uncertainty with absolute clarity and a sense of shared vision. We’ll show you how to master every critical stage, from the initial architectural spark to the final regulatory sign-off. You’ll gain the confidence to partner with professionals who handle the complex legalities of building regulations on your behalf. We’ll provide a transparent roadmap of the 2026 construction timeline, ensuring your journey towards a high-quality modern home is both inspired and meticulously managed.

Key Takeaways

  • Learn how to align your architectural aspirations with UK planning policy to secure approval and establish clear design boundaries for your project.
  • Understand the critical role of site surveys in identifying underground utilities, ensuring your foundations are secure and free from hidden costs.
  • Discover the phased milestones of the new build construction process uk, from the rising superstructure to the intricate installation of internal heating and plumbing.
  • Demystify the first and second fix stages to see how your vision for an open-plan home transforms from a structural shell into a refined living space.
  • Navigate the final regulatory hurdles with confidence by mastering the building control inspection and the essential snagging process for a flawless finish.

Pre-Construction: Architectural Vision and Planning Permission

The pre-construction phase is the heartbeat of any bespoke project. It’s the vital bridge where your lifestyle aspirations meet the rigid reality of UK planning policy. During this stage, we define the structural and aesthetic boundaries of your home. Clear architectural drawings act as the primary language here, translating your ideas into a technical reality that local authorities can assess. Understanding The Construction Process at this early level ensures that your new build construction process uk begins with a solid, legal foundation rather than a series of costly assumptions. This is where we transform a vague concept into a detailed blueprint for success.

Securing Planning Permission requires more than just a set of pretty pictures. In the UK, you might be looking at a full planning application or, in specific cases, using permitted development rights. However, for a bespoke New build, a full application is usually the standard route. Seeking pre-application advice from local London councils is a strategic move. It can save months of potential delays by addressing concerns regarding massing, height, or local character before the clock starts ticking on a formal submission. This collaborative approach with local authorities helps refine the project early, ensuring the final submission is robust and professional.

Collaborating with Your Architectural Team

Your journey often begins with a desire for a Large Extension Project Creating Open Plan Living or a completely fresh start. We focus on translating those open-plan dreams into viable structural blueprints. This involves careful material selection to ensure the building’s aesthetic appeal balances with strict local character requirements. By 2026, incorporating sustainable design features early is no longer optional. It’s a necessity to meet the latest energy standards and achieve a successful outcome. We look at how natural light, thermal efficiency, and modern materials can work in harmony to create a space that feels both visionary and sustainable.

Securing Planning Permission in London

London presents unique challenges, particularly when dealing with Conservation Areas or Listed Buildings. Every borough has its own set of constraints that can feel overwhelming for the uninitiated. If you own a period property, understanding the specific requirements for planning permission for victorian house extension projects is essential before embarking on any structural changes. This is where site planning services become essential to demonstrate project viability to planning officers. At Heaven Developments, we take the lead on this. We manage the entire application process, including coordinating Building Regulations Services, to significantly reduce homeowner stress. We act as your visionary partner, ensuring that technical compliance never compromises the aesthetic integrity of your shared vision. Our team handles the intricate paperwork and council liaison, allowing you to focus on the creative possibilities of your new home.

Groundworks and Substructure: The Invisible Foundation

Once the architectural vision is set, the physical work begins beneath the surface. This is arguably the most critical stage of the new build construction process uk, yet it remains entirely invisible once the project is finished. Site preparation involves clearing vegetation, removing topsoil, and establishing precise site boundaries. A rigorous site survey is non-negotiable; it identifies underground utilities and analyses soil composition. Without this data, you risk structural failure or hitting live service lines. Excavation then follows, where we dig the trenches that will soon house the weight of your home.

The type of foundation we select depends entirely on what the survey reveals. Trench fill foundations are common for standard soil, but more complex sites might require raft or piled foundations. These engineered solutions ensure that the building’s load is distributed safely, regardless of the ground’s limitations. It’s a technical phase that requires absolute precision, as any error here can compromise the entire superstructure later on.

Foundation Types for UK New Builds

London’s varied geology, from heavy clay to sandy pockets, dictates the engineering approach. In urban London settings, we often choose between deep strip foundations and engineered piles. Piling is frequently necessary when building near mature trees or on unstable ground to ensure the load is transferred to deeper, more competent strata. Structural integrity is paramount, which is why Building Regulations Approval requires formal inspections at the foundation stage before any concrete is poured. A damp-proof course (DPC) is a mandatory horizontal barrier built into the walls to prevent ground moisture from rising through the structure and causing long-term damage.

Drainage and Infrastructure

Coordinating with local utility providers for water, electric, and gas entries is best done whilst the ground is open. Modern UK standards also mandate Sustainable Drainage Systems (SuDS) to manage rainwater effectively and prevent local flooding. This involves installing soakaways or permeable surfaces that allow water to return to the earth naturally. Finally, we prepare the ‘oversite’, which is the concrete base layer that forms the ground floor. This stage requires precision to ensure the surface is level and ready for the rising walls. If you’re looking for a Builder near me who prioritises this invisible engineering, ensure they have a track record of managing complex London groundworks.

The Superstructure: Watching Your Vision Take Shape

The superstructure marks the moment your project truly emerges from the ground. It’s an exciting phase where the skeletal frame of your home begins to define the skyline. This stage of the new build construction process uk is a sequence of precision engineering milestones. First, we construct the external and internal load-bearing walls using brickwork, blockwork, or timber frames. Once these reach the first floor, we install lintels and floor joists to support the upper storeys. Unlike basic developer builds, bespoke projects often require significant structural steelwork integration. This is the secret behind those breathtaking, wide open-plan living spaces that remain free from intrusive pillars, a hallmark of a Large Extension Project Creating Open Plan Living.

Following the walls, we move to the roof carcass. This involves setting wall plates and installing either pre-fabricated trusses or a traditional cut-roof. The final step in this phase is achieving ‘Weather-Tight’ status. By installing roof tiles, windows, and external doors, we protect the interior from the British elements. This transition is vital; it allows internal works to begin without the risk of water damage. While the official planning process for new homes ensures the design is appropriate for the local area, the superstructure phase is where that design proves its structural worth. It’s the point where your vision becomes a tangible, physical presence.

Wall Construction and Insulation

We often compare cavity wall and solid wall construction to find the best fit for your goals. Cavity walls offer superior thermal efficiency by creating a pocket of air or insulation between two layers. To meet the rigorous Part L of the Building Regulations for 2026, we utilise high-performance insulation that exceeds standard requirements. For the external finish, you might choose traditional brick to match the local area, or perhaps a contemporary render or cladding for a sharper, modern aesthetic. The choice of materials at this stage defines both the building’s performance and its visual soul.

The Roof and Weather-Proofing

The choice of roofing materials, such as slate or clay tiles, significantly impacts the building’s character. For a modern Rear House Extension, high-quality flat-roof membranes are often the preferred choice to maintain sleek lines. Installing windows and bi-fold doors is a transformative moment; it’s when the building finally starts to feel like a home. We celebrate the ‘topping out’ milestone, marking the completion of the highest point of the structure, as it signifies that the most challenging structural work is behind us and the creative interior journey is about to begin.

First and Second Fix: Interior Transformation

Once the structure is weather-tight, the new build construction process uk shifts its focus inward. This phase is divided into two distinct stages: the first and second fix. During the first fix, our team routes the internal “nervous system” of your home. We install electrical wiring, plumbing pipework, and heating systems behind the scenes, ensuring every service is positioned exactly where your lifestyle requires. It’s a methodical process that requires foresight; we’re essentially preparing the skeleton of the building to support modern living. After these services are in place, we move to internal plastering and dry-lining. This stage is transformative. It covers the raw blockwork and timber, creating the smooth, white canvas that will eventually host your interior design vision.

The second fix is where the building truly starts to look like a home. This is the stage where we connect the visible elements that you’ll interact with every day. We install sockets, switches, taps, and radiators, bringing the house to life. Bespoke carpentry also takes centre stage here. Our craftsmen install internal doors, skirting boards, and architraves, adding the architectural character that defines a premium project. It’s a phase of high-precision finishing where the quality of the workmanship becomes immediately apparent. We ensure every mitre joint is perfect and every switch is level, honouring the shared vision we established during the design phase.

Designing for Open-Plan Living

In a large extension or new build, zoning is essential to prevent a vast space from feeling cold or uninviting. We use sophisticated lighting circuits and varied floor finishes to define distinct areas for cooking, dining, and relaxing without the need for walls. Underfloor heating (UFH) is almost always the preferred choice for modern builds. It provides a gentle, even heat whilst freeing up wall space that would otherwise be occupied by radiators. We also pay close attention to acoustic considerations. High-performance sound-proofing between floors and rooms ensures that your open-plan lifestyle doesn’t compromise the peace and quiet of private areas.

Kitchen and Bathroom Installations

The technical complexity of a luxury Kitchen installation in a new build environment cannot be overstated. It requires perfect coordination between plumbers, electricians, and joiners to ensure integrated appliances and bespoke cabinetry fit flawlessly. Similarly, our Bathroom refurbishment standards focus on longevity and aesthetics. We implement rigorous waterproof ‘tanking’ systems before laying high-end tile finishes. During the second fix, we also integrate smart home technology, from automated climate control to integrated audio systems, ensuring your home is as intelligent as it is beautiful. This meticulous attention to detail ensures your interior is both a functional masterpiece and a sanctuary for your family.

Completion and Handover: The Final Regulatory Hurdles

The final stage of the new build construction process uk is a dual journey of aesthetic perfection and legal validation. Whilst the visible progress may seem complete, the final building control inspection is the most significant hurdle. This isn’t merely a quality check; it’s a rigorous assessment to ensure the structure adheres to every safety and environmental standard defined during the planning phase. Simultaneously, we conduct a comprehensive snagging exercise. This involves identifying and rectifying minor cosmetic or functional issues, such as a stiff window latch or a paint scuff, to ensure the finish matches the high-quality vision we’ve built together.

Receiving your Building Regulation Completion Certificate is the ultimate milestone. Without this document, you’ll find it nearly impossible to secure buildings insurance or sell the property in the future. It serves as permanent proof that your home is safe, efficient, and legally compliant. The handover moment is the emotional peak of the project. You’ll receive your ‘Home User Guide’, a bespoke manual detailing how to operate your new energy-efficient systems, alongside the keys to your completed sanctuary. Understanding these final steps ensures you remain in control of the new build construction process uk until the very last signature is dry.

Navigating Building Regulations Services

The Building Control Officer (BCO) acts as an independent auditor throughout the construction timeline. Their focus remains fixed on non-negotiables: structural safety, fire escape routes, and adequate ventilation. These elements are essential for your long-term peace of mind and physical safety. Heaven Developments manages these Building Regulations Services with meticulous care. We coordinate every site visit and handle the technical dialogue with the BCO, ensuring the final sign-off is a seamless transition rather than a source of homeowner stress.

Post-Completion Support

Your relationship with your builder shouldn’t end the moment you move in. Every new build comes with a structural warranty, typically through providers like the NHBC, which protects your investment for up to ten years. You should also prepare for the ‘drying out’ period. During the first 6 to 12 months, the moisture used during construction will naturally evaporate. This can cause minor shrinkage cracks in plasterwork, which is a standard part of a building settling into its environment. We remain available to guide you through this settling phase, ensuring your home performs as beautifully as it looks.

Contact Heaven Developments for a consultation on your new build project

Realising Your Architectural Vision

Building a home is far more than a sequence of technical stages; it’s a visionary journey that requires a balance of creative ambition and rigorous legal precision. You now have a clear roadmap of the new build construction process uk, from the invisible engineering of the groundworks to the sophisticated finish of the second fix. Success depends on aligning your design aspirations with strict UK planning policy and ensuring that every structural element meets the highest safety standards. This clarity allows you to move forward with confidence, knowing that your dream of a modern, open-plan sanctuary is grounded in professional expertise.

With over 20 years of London construction expertise, Heaven Developments specialises in managing the complexities of planning permission and building regulations on your behalf. We are experts in large-scale open-plan living projects, ensuring that your architectural vision is never compromised by technical constraints. Our team acts as your dedicated partner, providing the reliability and craftsmanship needed to bring bespoke designs to life. If you’re ready to transform a blueprint into a beautiful reality, we’re here to lead the way.

Start your bespoke new build journey with Heaven Developments

Your future home begins with a single, inspired step. We look forward to building it with you.

Frequently Asked Questions

How long does the new build construction process typically take in the UK?

A standard new build construction process uk typically takes between 9 and 12 months for the physical build on-site. However, you should allow an additional 6 to 12 months for the pre-construction phase, which includes architectural design and planning approvals. Complex London sites or bespoke designs may extend this timeline, but a well-managed project stays within these parameters through meticulous scheduling and constant communication.

Do I need a separate architect and builder for a new build project?

You don’t necessarily need to hire a separate architect and builder, as many homeowners now prefer a design and build approach. This model integrates both services under one roof, fostering better communication and a more unified vision from the start. It often reduces friction between the design and execution stages, ensuring that your structural blueprints are always aligned with practical construction constraints and your budget.

What is the difference between planning permission and building regulations?

Planning permission focuses on the external appearance of the building and its impact on the local area, whilst building regulations ensure the project meets specific safety and performance standards. You’ll need planning approval to legalise the concept of the build, and building regulations sign-off to prove it’s structurally sound, energy-efficient, and safe. Both are essential legal requirements that must be managed carefully throughout the project.

Can I build a new home under Permitted Development rights?

You cannot typically build a completely new home under Permitted Development rights, as these are generally reserved for specific types of extensions or conversions. A new build construction process uk almost always requires a full planning application to ensure the new dwelling meets local housing policies. It’s essential to check with your local council, as rules in London conservation areas or for listed buildings are particularly stringent. Homeowners with period properties should also familiarise themselves with the detailed requirements for planning permission for victorian house extension projects, as heritage constraints add an additional layer of complexity to any application.

What are the most common delays in the UK construction process?

The most common delays in the UK construction process often stem from adverse weather conditions, planning bottlenecks, or supply chain interruptions. Unexpected findings during the groundworks phase, such as unidentified utility lines or poor soil quality, can also pause progress. Proactive management and having a contingency fund can help mitigate the impact of these unavoidable pauses, ensuring the project remains as close to the original timeline as possible.

How much input will I have in the interior design during the build?

You have complete control over the interior design, though final decisions on layouts should ideally be confirmed before the first fix stage begins. This ensures that electrical points and plumbing are positioned to suit your furniture and appliance choices perfectly. We encourage clients to be deeply involved in selecting finishes, from flooring to bespoke joinery, to ensure the home reflects their unique personal style and aspirations.

What happens if my planning permission application is refused?

If your planning application is refused, you have the right to appeal the decision or resubmit a revised application that addresses the council’s specific concerns. Many refusals are resolved by making minor adjustments to the building’s height, massing, or materials to better suit the local character. Working with an experienced partner who understands local council behaviour can significantly increase your chances of a successful resubmission or appeal.

Is a soil survey mandatory for every new build project?

A soil survey is effectively mandatory for every new build, as it’s required to design safe foundations and secure structural warranties. The survey identifies the soil’s load-bearing capacity and any potential contaminants or drainage issues that could affect the structure. Without this data, building control officers cannot approve your substructure, and you risk significant structural problems or insurance invalidation in the years following completion.

How to Pass Your Building Control Inspection: A Definitive Guide for 2026

How to Pass Your Building Control Inspection: A Definitive Guide for 2026

What if your vision of a perfect home extension isn’t actually measured by the colour of the kitchen cabinetry or the flow of the open plan living space, but by the invisible layers hidden beneath the floorboards? You’ve likely spent months obsessing over planning permission and architectural drawings, yet the real hurdle often lies in the technical scrutiny of the building regs officer. It’s completely natural to feel a sense of dread about potential delays or the prospect of costly remedial work if things aren’t “up to code” during a site visit. This guide demystifies exactly how to pass building control inspection by transforming a stressful legal requirement into a structured, collaborative journey towards your completion certificate.

We understand that securing your final sign-off is about more than just paperwork; it’s about the long-term value and safety of your investment. You’ll discover the exact steps needed to navigate the 2026 updates to the Future Homes Standard, from mandatory low-carbon heating requirements to the latest airtightness targets. We’ll preview the essential inspection stages, explain how to speak the technical language of your inspector, and provide a professional roadmap to ensure your project concludes with a smooth, first-time pass.

Key Takeaways

  • Distinguish between planning permission and building regulations to ensure your project meets technical safety standards without compromising your design vision.
  • Learn how to pass building control inspection by following a precise timeline of the six critical inspection stages, from initial excavations to the final sign-off.
  • Compare the “Full Plans” and “Building Notice” pathways to choose the most secure route for your extension or refurbishment project.
  • Avoid the most common causes of inspection failure, such as moving to the next build phase before a site visit or failing to secure essential technical certificates.
  • Secure your final completion certificate with ease by adopting a proactive, evidence-based approach that organises all your documentation for future property sales.

Understanding the Building Control Process in 2026

Building control serves as the silent guardian of our built environment, ensuring that every beam, pipe, and insulation panel contributes to a structure that is safe, energy-efficient, and durable. Whilst many homeowners view the process as a bureaucratic hurdle, it is actually a vital safety net. It transforms your architectural vision into a reality that won’t just look beautiful on day one, but will remain structurally sound for decades. Understanding how to pass building control inspection starts with recognising that this isn’t a one-off test; it’s a collaborative quality-assurance programme that runs alongside your construction journey.

A common point of confusion for many is the distinction between planning permission and building regulations. Imagine planning permission as the “external” approval; it focuses on how your project affects the neighbours, the local aesthetic, and the environment. In contrast, Building regulations in the United Kingdom govern the “internal” technical standards. These rules dictate everything from fire safety and ventilation to the structural integrity of your foundations. You might have permission to build a grand extension, but building control ensures that the extension is actually fit for human habitation.

In the 2026 landscape, the role of the Building Safety Regulator (BSR) has become central to the process. This body now provides a higher level of oversight, particularly for complex projects, ensuring that inspectors are highly qualified and that standards are applied consistently across the country. Securing your final completion certificate is no longer just a “nice to have” document. It’s a critical legal asset. Without it, you’ll likely find your property unmortgageable, your home insurance potentially void, and any future house sale almost impossible to complete.

The Legal Framework: Why Compliance Matters

The Building Act remains the bedrock of construction law, but the 2026 updates to Part L (Conservation of Fuel and Power) have raised the bar for energy efficiency. These standards require a meticulous approach to thermal bridging and airtightness that was unheard of a decade ago. Non-compliance isn’t just a technicality; it can lead to enforcement notices that force you to uncover completed work at your own expense. Beyond the legal risks, these regulations protect the health of your family by preventing damp, ensuring proper ventilation, and guaranteeing that structural loads are safely managed.

Local Authority (LABC) vs. Private Approved Inspectors

You have the choice between using your local council’s building control department (LABC) or a private registered building control approver. Council teams offer deep local knowledge and are often seen as the traditional choice for stability. Private inspectors, however, frequently provide a more bespoke, agile service that can feel like a true partnership. If you choose the private route, they will submit an ‘Initial Notice’ to the council on your behalf, effectively taking over the inspection responsibility. Your choice often depends on the complexity of your project and how quickly you need your inspector to arrive on-site for those critical, time-sensitive checks.

The 6 Critical Inspection Stages: A Timeline for Success

The journey from a blueprint to a finished home is punctuated by six pivotal moments where your project must meet the inspector’s gaze. Knowing how to pass building control inspection relies on your ability to synchronise your build schedule with these visits. It isn’t merely about checking boxes; it’s about providing the evidence that your home is safe for its future inhabitants. If you miss a notification stage, you risk being asked to uncover completed work, which can be both soul-destroying and expensive.

The process begins with Commencement. This initial meeting is your opportunity to establish a collaborative rapport with the inspector. You’ll discuss the project scope and agree on the specific notification points. Next come Excavations and Foundations. Before any concrete is poured, the inspector must verify that the ground is capable of supporting the new loads. Following the Building regulation inspection guidelines ensures you don’t miss the subtle requirements regarding trench depth or soil stability.

Once the “legs” of your building are set, we move to Oversite and Damp Proofing. This stage is vital for protecting your home from rising moisture and, in certain areas, hazardous radon gas. Following this, Drainage is inspected before backfilling occurs. Inspectors will confirm that waste pipes are correctly pitched to ensure efficient flow and that the bedding material is sufficient to prevent future fractures. Finally, for projects like a Loft extension or a wrap-around, the inspection of Structural Timbers and Steels marks the point where the skeletal strength of the build is confirmed.

Structural Integrity in Open Plan Living

Large extension projects creating open plan living often involve the removal of load-bearing walls, replaced by significant steel beams. During these visits, inspectors don’t just look at the steel; they verify the placement, the bolting, and the padstone supports. You must have your structural engineer’s calculations on-site and ready for review. A common mistake in loft conversions is improper joist spacing or inadequate doubling of trimmer joists around new stairwells. Having these technical details visible saves time and prevents the frustration of a failed visit.

Thermal Performance and Fire Safety (Part L and Part B)

Modern refurbishments must meet stringent Part L requirements. The inspector will verify insulation thickness and check for “thermal bridging” where heat could escape through gaps in the structure. Fire safety is equally paramount. In a three-storey project, the inspector will look behind the plasterboard to ensure fire-stopping materials are correctly installed. They’ll also test the interconnectedness of smoke alarms and verify that the “means of escape” through windows or protected stairways is clear and compliant.

Full Plans vs. Building Notice: Choosing Your Path

Deciding on your application route is a fork in the road that determines the entire rhythm of your build. For a Rear House Extension or a large-scale project, the choice isn’t just about paperwork; it’s about risk management. Most homeowners find that the “Full Plans” route is the most reliable strategy for how to pass building control inspection because it front-loads the technical scrutiny. Whilst a Building Notice might seem faster, it often leads to on-site friction that can stall your project for weeks. At Heaven Developments, we almost always guide our clients toward the Full Plans approach to ensure their creative journey isn’t interrupted by unexpected technical “no-go” zones.

The Full Plans Advantage: Certainty Before Construction

The Full Plans route involves submitting detailed architectural drawings and structural engineer calculations to the Local Authority Building Control (LABC) or a private inspector before you even break ground. You’ll receive a formal “Approval” notice, which acts as a technical contract between you, your builder, and the inspector. This process identifies potential hurdles, such as complex drainage diversions or steel beam specifications, during the design phase rather than in the middle of a muddy trench. It provides a level of financial and emotional certainty that is invaluable when managing a significant investment. Having these approved plans on-site means every visit from the inspector is a simple verification of the agreed design. For a comprehensive overview of what this process entails for your project, our detailed guide on building regulations for house extension projects and securing your completion certificate in 2026 covers every stage in depth.

When to Use a Building Notice (and When to Avoid It)

A Building Notice is a simpler declaration of intent, suitable only for minor internal refurbishments like a Bathroom refurbishment or removing a small, non-load-bearing wall. There are no pre-approved drawings; instead, the inspector checks compliance as the work progresses. This is where the “remedial work trap” often catches people out. If an inspector arrives and finds that a joist is undersized or insulation is insufficient, they can order you to tear it out and start again. Most mortgage lenders also prefer the robust paper trail of a Full Plans application, making it much easier to prove compliance when you eventually decide to sell your home.

If you’ve already commenced work without notifying the authorities, you aren’t entirely without options, but the path is difficult. A “Regularisation” application is an emergency retrospective process for unauthorised work. Based on 2026 fee schedules, these applications often incur a 50% surcharge on top of standard building control fees. More importantly, the inspector may require you to uncover foundations, pipes, or structural steels so they can verify the work. It’s a stressful, invasive, and costly way to achieve compliance. We strongly recommend engaging our Building Regulations Services early to avoid this “emergency” path and ensure your project starts on a foundation of total transparency.

Common Pitfalls: Why Inspections Fail and How to Avoid Them

The cardinal sin of any construction project is the “burial” of work before it has been blessed by an inspector. Proceeding to the next stage of your build without a site visit is the most frequent reason for failure, often leading to the heartbreaking task of dismantling completed walls or floors. Learning how to pass building control inspection requires a disciplined approach to your project timeline, ensuring that every hidden element is verified before it disappears from view. This transparency builds a foundation of trust that carries through to your final completion certificate.

Technical failures often cluster around four specific areas that demand your meticulous attention:

  • Documentation Gaps: Missing electrical (Part P) or Gas Safe certificates are common stumbling blocks. You must ensure your specialist contractors provide these promptly, as the building control officer won’t issue a final sign-off without them.
  • Substandard Insulation: The 2026 updates to Part L have introduced more stringent ‘U-value’ requirements. Falling even slightly short of these thermal targets can result in a failed inspection and an inefficient home. Understanding the full scope of building regulations for house extension energy efficiency standards can help you stay ahead of these requirements.
  • Incorrect Drainage Falls: A simple error in the pitch of your waste pipes can lead to chronic blockages. Correcting this after your driveway has been laid is a logistical and financial nightmare.
  • Fire Stopping Neglect: Small gaps around pipes or cables passing through fire-rated walls are often overlooked but are critical for safety compliance.

If you want to ensure your project avoids these common traps, our comprehensive Building Regulations Services provide the expert oversight needed for a seamless sign-off.

The ‘Evidence of Cover’ Strategy for Modern Builders

In a fast-paced construction environment, sometimes the build moves faster than an inspector’s schedule allows. To manage this, you should adopt a high-resolution photography strategy to document every structural connection, insulation layer, and drainage run. Photographic evidence is formally recognised as a valid inspection supplement in 2026 to verify work that must be covered for site safety. By creating a digital compliance folder, you provide your officer with a clear, chronological narrative of the build, reducing the need for invasive retrospective checks.

Managing the Relationship with Your Building Control Officer

Your building control officer isn’t an adversary; they’re a partner in ensuring your home’s longevity. Professional etiquette involves calling for inspections at least 48 hours in advance and having all relevant drawings ready on-site. If you find yourself in a disagreement over an interpretation of the rules, always refer back to the ‘Approved Documents’. These are the ultimate source of truth in the industry. Approaching these discussions with a collaborative spirit rather than a confrontational one will always lead to a more favourable outcome.

Securing Your Completion Certificate with Heaven Developments

The journey to a successful sign-off shouldn’t feel like a high-stakes exam. At Heaven Developments, we’ve refined a “Regulations-First” design philosophy that ensures technical compliance is woven into the very first sketches of your project. By addressing structural and thermal requirements during the initial design phase, we transform the inspection process into a series of predictable, stress-free milestones. Our team’s deep familiarity with how to pass building control inspection protocols means we anticipate the inspector’s questions before they’re even asked, allowing your build to proceed without the friction of unexpected remedial work.

Consider a recent Wrap Around Extension we managed in London. The project involved complex steel configurations to create a seamless open plan living space, alongside stringent fire safety requirements due to the property’s proximity to neighbouring boundaries. By maintaining a constant dialogue with the building control officer and providing detailed structural calculations upfront, we secured a first-time pass at every stage. Once the final inspection is complete, we manage the closing documentation to ensure you receive your Building Regulation Completion Certificate within the standard 8-week window. This document is the final piece of the puzzle, essential for future house sales and providing the ultimate peace of mind.

Our Professional Building Regulations Services

We act as your dedicated technical advocate, liaising directly with structural engineers and specialist consultants to ensure every detail is accounted for. Whether you’re embarking on a bespoke new build or a sophisticated Kitchen refurbishment, we ensure the project meets the latest ventilation and moisture-control standards. We also handle the submission of the ‘Initial Notice’ for our clients. This proactive step allows us to appoint a private inspector early, keeping your project moving at pace whilst ensuring that every Bathroom refurbishment or structural change is fully compliant from day one.

Your Journey to a Compliant, High-Value Home

A home is more than just an aesthetic triumph; it’s a significant financial asset that requires the protection of full certification. Choosing a partner who understands the intricate technical “rules” of the industry allows you to focus on the creative joy of the build. We pride ourselves on being the visionary partner that London homeowners trust to deliver high-quality, fully compliant residential extensions. From the first foundation trench to the final electrical sign-off, we’re with you at every step to ensure your vision is realised safely and beautifully. Book a consultation for your extension or refurbishment project today and let’s begin the journey toward your perfect, certified home.

Building Your Future on a Foundation of Compliance

Securing your completion certificate is the ultimate validation of your project’s safety and long-term value. By prioritising the Full Plans route and maintaining a transparent, collaborative relationship with your inspector, you transform a complex legal requirement into a structured path toward success. It’s clear that how to pass building control inspection is less about a final exam and more about the consistent, high-quality evidence you gather throughout the six critical stages of your build, from the first trench to the final electrical sign-off.

At Heaven Developments, we’ve spent over two decades since our founding in 2005 mastering the intricate landscape of London construction. Our team specialises in complex wrap-around and loft extensions, providing end-to-end management of both planning and building regulations applications to ensure your creative vision remains uninterrupted. We believe that every technical detail is an opportunity to enhance the longevity and integrity of your home. Secure your project’s future with our expert Building Regulations Services and take the first step toward a beautifully compliant home. Your dream space is within reach, and we’re here to ensure it’s built to the highest possible standards.

Frequently Asked Questions

How much does a building control inspection cost in London in 2026?

Building control fees in London are typically calculated based on the complexity and estimated cost of your project, generally ranging between 1.2% and 2.5% of the total construction value. Whilst rates vary between different boroughs and private inspectors, these fees represent an increase of approximately 4.8% from 2025 levels. This mandatory investment covers the detailed plan checks and the series of site visits required to ensure your home meets the latest safety and energy standards.

Can I sell my house without a building control completion certificate?

Selling a property without a completion certificate is technically possible, but it often creates significant hurdles during the conveyancing process. Most buyers’ solicitors and mortgage lenders will flag the missing document as a high-risk issue, which can lead to collapsed sales or substantial price reductions. Whilst indemnity insurance is sometimes used as a temporary workaround, it doesn’t prove the work is safe or compliant, making a formal certificate the only way to guarantee your property’s market value.

What happens if my building control inspection fails?

If an inspection fails, the building control officer will provide a list of remedial works that must be completed to bring the project up to code. You’ll need to rectify these specific issues and book a re-inspection before you can proceed to the next stage of construction. This highlights the importance of understanding how to pass building control inspection visits through careful preparation, as failing to address these points will prevent the issuance of your final completion certificate.

How long does a building control certificate take to arrive after the final visit?

You can usually expect your Building Regulation Completion Certificate to be issued within eight weeks of a successful final inspection. This timeline is dependent on all specialist documentation, such as Gas Safe and Part P electrical certificates, being submitted to the inspector promptly. Delays often occur when homeowners or contractors forget to provide this third-party evidence, so keeping a digital compliance folder can help speed up the final sign-off.

Do I need building control for a simple kitchen or bathroom refurbishment?

A cosmetic update doesn’t usually require an application, but a comprehensive bathroom refurbishment or kitchen project often does if it involves structural changes, new drainage, or altered ventilation. Any work that impacts the thermal envelope of your home or its fire safety must be inspected. Even if the project is small, ensuring that your specialist installers are registered with competent person schemes is vital for receiving the necessary technical certifications.

Can I use a private inspector instead of the local council?

You have the right to choose between your local authority building control team and a private registered building control approver. Many homeowners opt for private inspectors because they often provide more flexible scheduling and a dedicated point of contact throughout the project. Once appointed, a private inspector will submit an “Initial Notice” to your local council, which legally transfers the responsibility for inspection and approval to them.

How many days’ notice do I need to give for a site inspection visit?

Most building control bodies require a minimum of 48 hours’ notice to arrange a site visit, though some local authorities may accept a request 24 hours in advance. Providing sufficient notice is a critical part of how to pass building control inspection stages without causing unnecessary delays to your build. It’s best practice to coordinate these visits with your builder’s schedule to ensure that structural elements are visible and ready for the inspector’s arrival.

Is building control the same as planning permission?

Planning permission and building control are two entirely separate processes that govern different aspects of your project. Planning permission focuses on the aesthetic impact of your home and its relationship with the surrounding environment and neighbours. Building control, however, is concerned with the technical performance, structural integrity, and safety of the building itself. You’ll almost always need both approvals for significant projects like a wrap around extension or a new build.