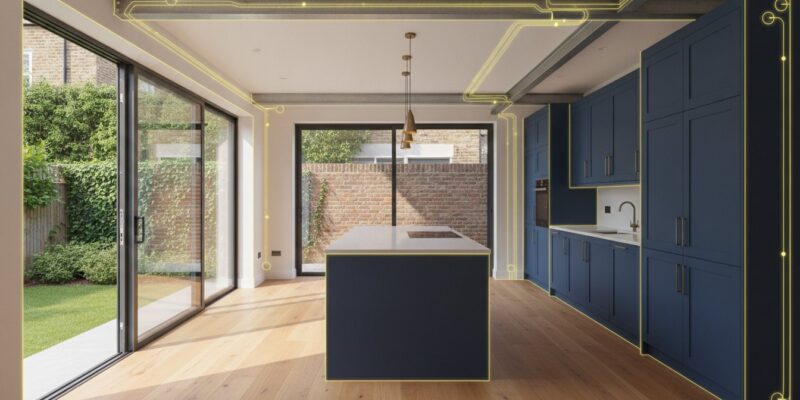
What if the most critical factor in your home’s transformation isn’t the aesthetic finish, but the invisible standards hidden behind your new walls? You likely envision a sun-drenched living space or a bespoke kitchen, yet the technical gravity of building regulations for house extensions often feels like a daunting shadow over that creative spark. It’s natural to feel anxious about structural safety or the legal hurdles that might complicate a future house sale if your paperwork isn’t perfect.
We believe that technical compliance should be a bridge to your dream home, not a barrier. This guide is designed to transform your confusion into absolute clarity, ensuring your investment is protected by a solid legal foundation and a final completion certificate. We will walk through the 2026 technical standards, from the strict Part L energy efficiency requirements for walls and roofs to the specific roadmap of site inspections you must navigate. By the end, you’ll have the confidence to move from initial inspiration to a safe, legal, and stunning reality whilst ensuring every pound spent adds genuine value to your property.
Key Takeaways
- Learn why every structural project requires building regulations for house extensions, regardless of whether you need planning permission or are building under Permitted Development.
- Discover how the 2026 standards for thermal efficiency and sustainability can future-proof your home against rising energy costs and enhance its long-term market value.
- Demystify the role of building control inspectors and how their expertise ensures the safety and structural integrity of your bespoke design.
- Evaluate the differences between Full Plans and Building Notices to determine the safest and most efficient application path for your specific construction timeline.
- Understand how a unified approach to design and compliance can turn a complex legal maze into a seamless, collaborative journey towards your dream home.
Understanding Building Regulations for House Extensions in 2026
At its heart, building regulations are a set of minimum standards for the design, construction, and alteration of properties. They exist to protect the health and safety of people in and around buildings, whilst also driving improvements in energy conservation and accessibility. When you embark on a project, Building regulations in the United Kingdom provide the statutory framework that ensures your new space is structurally sound and thermally efficient. These aren’t merely suggestions; they are legal requirements that apply to almost every structural change, including the vast majority of building regulations for house extensions.
One of the most common pitfalls for homeowners is assuming that “Permitted Development” means no paperwork is required. Whilst you might not need a full planning application for certain smaller projects, building regulations for house extensions almost always apply. Planning permission governs how your home looks from the outside and its impact on the street scene. Building regulations, conversely, focus on what happens beneath the surface. They cover everything from the depth of your foundations to the fire safety of your materials and the ventilation of your new rooms.
Building Regulations vs Planning Permission: The Crucial Difference
It helps to view planning permission as the “external” gatekeeper and building regulations as the “internal” guardian. Planning deals with the aesthetics, the size of the footprint, and how your extension affects the privacy of your neighbours. Building regulations are purely technical. If you are planning a Wrap Around Extension or a significant Rear House Extension, you will likely need to satisfy both sets of rules. One ensures your home fits into the neighbourhood; the other ensures it won’t fall down or leak heat.
Why Compliance is Non-Negotiable for UK Homeowners
Choosing to bypass these standards is a high-stakes gamble that rarely pays off. Local authorities have the power to issue enforcement notices, which can lead to the expensive and heartbreaking demolition of your new extension. Beyond the immediate risk of structural failure, a lack of compliance creates a massive hurdle when you eventually decide to sell. Without the correct sign-off, you may find your investment is worth significantly less than you anticipated.
- Completion Certificates: Without this document, buyers’ solicitors will flag the work as unauthorised, often stalling or even killing a sale.
- Insurance Validity: Most buildings insurance policies are void if damage occurs in a part of the home built without the necessary approvals.
- Structural Peace of Mind: Regulations ensure your foundations are deep enough and your steel beams are correctly calculated to support the weight of your home.
Securing a final certificate isn’t just about ticking a box. It’s about protecting your financial investment and ensuring your family’s safety for years to come. By treating these rules as a blueprint for quality rather than a bureaucratic hurdle, you ensure your project is built to last.
The Core Technical Standards Your Extension Must Meet
To navigate the technical landscape of modern construction, you must look beyond the bricks and mortar to the “Approved Documents”. These detailed manuals provide the essential guidance required to satisfy the Building Act, acting as a blueprint for everything from structural stability to the air you breathe. In 2026, these standards have evolved to prioritise sustainability, ensuring that building regulations for house extensions reflect a commitment to both occupant well-being and environmental responsibility. You can find the latest official government guidance on building regulations to see which specific technical volumes will govern your project’s journey.
Every element of your build is scrutinised, including the electrical safety of your new kitchen or bathroom. Under Part P of the regulations, all electrical installations in “wet” areas must be designed and installed to prevent accidents. If you’re unsure how these technicalities translate to your specific site, our team can provide expert Building Regulations Services to ensure every detail is handled with precision.
Structural Integrity and Foundations (Part A)
Your foundations are the literal bedrock of your vision. They must be bespoke to your site, accounting for soil types, such as heavy clay or loose sand, and the proximity of nearby trees that could cause ground movement. If you are planning a Large Extension Project Creating Open Plan Living, a structural engineer must calculate the exact specifications for steel beams. These calculations ensure that when you remove internal walls for that sweeping, airy feel, the rest of your home remains perfectly supported and secure.
Fire Safety and Means of Escape (Part B)
Safety extends to the very fabric of your extension. Part B requires the use of fire-resistant materials in key walls and ceilings to slow the spread of flame. It also mandates clear escape routes, which is particularly vital for a Loft extension or multi-storey project. In 2026, the standard for safety includes the installation of interlinked smoke and heat alarms throughout the property. This ensures that if a sensor is triggered in your new Rear House Extension, every alarm in the house sounds simultaneously.
Energy Efficiency and Thermal Performance (Part L)
Efficiency is no longer optional. Following the updates published in March 2026, extensions must now meet rigorous thermal targets to align with broader carbon-reduction goals. Your project must achieve specific U-values, which measure how effective your insulation is at preventing heat loss. Current standards require walls to meet a 0.18 W/m²K threshold, whilst roofs must reach an even more efficient 0.15 W/m²K. New windows and doors must also perform, with a maximum centre pane U-value of 1.4 W/m²K, ensuring your beautiful new space stays warm in winter and cool in summer without spiralling energy costs. For a deeper understanding of how these 2026 thermal targets apply to your specific project, our comprehensive compliance guide to building regulations for house extensions provides a detailed technical roadmap from foundations to final sign-off.
Common Misconceptions About Building Control Inspections
Many homeowners view the arrival of a building control inspector with a sense of trepidation, imagining a stern official searching for reasons to halt their progress. This is perhaps the most persistent myth in the construction industry. In reality, these professionals act as your structural safety partners. They aren’t there to critique your choice of bespoke flooring or the colour of your kitchen cabinetry. Their sole focus remains the technical integrity of the build, ensuring that your vision is supported by a structure that is safe, healthy, and durable. Mastering building regulations for house extensions involves embracing this collaborative process rather than fearing it.
Another frequent misunderstanding is the timing of these visits. Some believe an inspector only appears at the very end to sign off the finished work. This approach would be a recipe for disaster. Inspections occur at several critical milestones to verify work that will eventually be hidden. These stages typically include:
- Foundations and Excavations: Checking soil depth and stability before concrete is poured.
- Damp Proof Course (DPC): Ensuring the moisture barrier is correctly installed.
- Drainage: Verifying that new pipework is laid to the correct falls and remains watertight.
- Pre-plaster (First Fix): Inspecting structural steels, floor joists, and sound insulation before they are covered.
“My Extension is Small, Does it Really Need Approval?”
It’s tempting to think that a modest project might fly under the radar. Whilst very specific structures, such as certain small porches or conservatories under 30 square metres, may be exempt, the vast majority of structural changes are not. If you are removing a load-bearing wall or adding a new room, you must comply with the rules. Official guidance on house extensions clarifies that even “minor” works often trigger the need for formal approval. Beware of any builder who suggests you can skip the paperwork to save money; they are likely prioritising their own convenience over your legal safety.
The Risks of Building Without a Completion Certificate
The absence of a final completion certificate can haunt a property for decades. If you carry out work without approval, you may be forced to submit a “Regularisation” application later. This retrospective process is significantly more expensive, with fees typically reaching 150% of the standard charge, and there is no guarantee the work will be passed without costly remedial alterations. The emotional stress of discovering a structural flaw years after the builders have left is a burden no homeowner should carry. At Heaven Developments, we believe in absolute transparency, ensuring your Rear House Extension or Wrap Around Extension is fully compliant from the first shovel in the ground.
The Application Process: Full Plans vs Building Notice
Once your design is finalised, you face a pivotal decision regarding how to secure your legal approvals. You have the choice between using Local Authority Building Control (LABC) or a private approved inspector. Whilst both entities perform the same statutory function, many homeowners prefer private inspectors for their flexible scheduling and a more consistent point of contact throughout the build. Regardless of which route you choose, the fees will vary based on the complexity of your project and your local council’s specific pricing structure. Typically, you can expect a decision on a formal application within five to eight weeks, so early preparation is essential to keep your construction timeline on track.
Choosing the Right Application Route for Your Project
There are two primary ways to submit your building regulations for house extensions, and the right choice depends on your appetite for risk. A Full Plans application is the gold standard, particularly for a Wrap Around Extension or a Loft extension. You submit detailed architectural drawings and structural calculations for approval before a single brick is laid. This provides absolute certainty that your design is compliant. Conversely, a Building Notice allows you to start work just 48 hours after submission without pre-approved plans. Whilst faster, this carries the significant risk that an inspector might demand expensive changes to work you’ve already finished if it doesn’t meet the required standards on-site.
For complex projects, such as a Large Extension Project Creating Open Plan Living, we always recommend the Full Plans route. It eliminates guesswork and ensures that every steel beam and insulation layer is verified on paper first. If you want to ensure your project begins with this level of professional oversight, our team can manage the entire Building Regulations Services application for you.
What Happens During Site Inspections?
Inspections are the heartbeat of the construction phase, providing a series of checkpoints that validate the quality of the build. The schedule usually begins with the excavation of foundations and proceeds through the installation of damp-proof membranes and new drainage systems. One of the most critical visits occurs during the structural “knock-through,” where the inspector verifies that the opening between your existing home and the new extension is correctly supported by the specified steelwork. The process concludes with a final inspection of ventilation, fire safety, and energy performance. Only once every stage is passed will you receive your Completion Certificate, the vital document that proves your extension is safe, legal, and ready to enjoy.
How Heaven Developments Simplifies Your Compliance Journey
Building your dream home should be an inspiring journey, not a struggle with bureaucracy. We position ourselves as your visionary partner, taking the technical gravity of building regulations for house extensions and turning it into a structured, manageable path. By integrating design, planning, and technical compliance into a single, cohesive workflow, we ensure that no creative idea is proposed without a solid plan for its safe execution. Our team understands that you aren’t just looking for a builder; you’re looking for a reliable guide who shares your commitment to excellence.
Our extensive experience with London properties means we are intimately familiar with the unique pressures of urban construction. Whether it is managing complex party wall agreement for extension requirements with your neighbours or ensuring a Large Extension Project Creating Open Plan Living meets stringent fire safety codes in a tight terraced setting, we handle the intricacies that often stall less experienced teams. We believe in transparency and constant availability, ensuring you stay informed whilst we manage the professional coordination required to move your project from blueprint to reality.
Our End-to-End Building Regulations Services
We take full ownership of the application process, allowing you to focus on the creative aspects of your home. This comprehensive management includes coordinating directly with structural engineers to ensure every steel calculation is precise and overseeing the submission of your Full Plans to the relevant authorities. Our team maintains a collaborative, professional relationship with building control officers, which helps facilitate smooth inspections and quick resolutions to any on-site queries. If you are ready to let experts manage the legal maze, our Building Regulations Services provide the technical foundation your project deserves.
Designing for Open-Plan Living with Structural Confidence
Creating a seamless, open-plan space involves more than just removing walls; it requires a sophisticated understanding of structural load and fire protection. A Wrap Around Extension, for example, often requires complex steel “goalposts” to support the existing house whilst opening up the floor plan to natural light. We ensure these designs comply with Part B fire safety and Part L energy standards without compromising your aesthetic goals. This integrated approach means your Rear House Extension will feel as safe and solid as it looks.
Whether your vision includes a Kitchen refurbishment or a complete Bathroom refurbishment, we ensure every new installation meets Part P electrical safety and modern drainage standards. We invite you to book a consultation with us today to discuss your bespoke extension vision. Together, we can create a space that is as legally sound as it is beautiful, ensuring your investment is protected for the future.
Building Your Future on a Foundation of Legal Certainty
Navigating the intricate details of building regulations for house extensions ensures that your creative vision is matched by structural integrity and legal safety. By choosing the Full Plans route and embracing the 2026 thermal efficiency standards, you protect your investment and guarantee a seamless sale in the future. These technical rules are the invisible framework that allows your bespoke design to flourish without the risk of structural failure or enforcement notices. It’s the difference between a simple renovation and a lasting legacy for your property.
Founded in 2005, Heaven Developments brings over two decades of London expertise to every project we undertake. We specialise in the comprehensive management of planning and building regulations, particularly for complex wrap-around and loft extensions. Our team acts as your dedicated partner, demystifying the technical gravity of construction so you can focus on the lifestyle your new space will provide. We’re committed to ensuring your project is handled with precision from the first blueprint to the final completion certificate.
Ready to transform your home with confidence? Begin your extension journey with London’s visionary construction partners and let us build a space that is as safe as it is stunning. Your dream home is within reach, and we’re here to ensure every detail is managed with absolute clarity.
Frequently Asked Questions
Do I need building regulations for a small rear extension?
Yes, you almost always require building regulations for house extensions, regardless of the project’s size. Whilst very specific structures like small, unheated porches may be exempt, any extension that involves structural changes, new drainage, or electrical work must comply with national standards. These regulations ensure your new space is safe, structurally sound, and thermally efficient for future occupants.
What is the difference between planning permission and building regulations?
Planning permission governs the principle of development, focusing on the external appearance and the impact on your neighbours. Building regulations are a separate set of technical standards that ensure the internal construction is safe and healthy. You might build an extension under Permitted Development without planning permission, but you will still need building control approval to verify the structural integrity.
How much do building regulations applications cost in London?
Fees depend on your specific London borough and the scale of your project. For a typical single-storey extension, you can expect to pay between £800 and £1,500 to cover both the plan checking and site inspections. Private approved inspectors set their own competitive rates, which often reflect the bespoke nature and complexity of high-end residential transformations.
Can I start building before my building regulations application is approved?
You can legally start work 48 hours after submitting a Building Notice, but this approach carries significant risks. If you proceed with building regulations for house extensions before your plans are formally approved, you may have to undo finished work if an inspector finds it non-compliant. For complex projects, waiting for a Full Plans approval provides much greater financial and structural certainty.
What happens if my extension does not meet building regulations?
Failure to comply can lead to local authority enforcement notices and the potential demolition of the unauthorised work. You may also be forced to apply for retrospective “Regularisation,” which typically costs 150% of the standard fee and is exempt from VAT. Most importantly, a lack of compliance makes selling your property extremely difficult, as buyers’ solicitors will require a completion certificate.
How do I get a building regulations completion certificate?
You receive a completion certificate after a building control officer has carried out a series of successful site inspections. These visits occur at key stages, such as the excavation of foundations and the installation of damp-proof courses, concluding with a final sign-off. This document is your essential proof that the work is legally sound and meets all UK safety and energy standards.
Is a building notice better than a full plans application?
A Building Notice is faster for simple projects, but a Full Plans application is generally better for complex extensions. With Full Plans, your architectural drawings are checked and approved before construction begins, which eliminates the risk of expensive on-site corrections. We recommend the Full Plans route for any project involving significant structural changes or open-plan living spaces to ensure total compliance.
Do building regulations change in 2026?
Yes, 2026 marks a period of increased focus on sustainability and energy conservation. The updates to Part L of the Building Regulations require higher performance for insulation, glazing, and airtightness to align with the government’s carbon-reduction goals. These changes influence everything from the thickness of your walls to the efficiency of your heating system, ensuring your extension is ready for a greener future.