
The most striking architectural transformations often start with a single, bold ambition: to unify your home’s side and rear into one expansive, light-filled sanctuary. However, the reality of securing permitted development for wrap around extension projects is frequently more complex than many homeowners expect. While the L-shaped design is a visionary way to maximise ground floor space, the combination of side and rear additions almost invariably pushes a project beyond standard PD limits and into the realm of full planning permission.
We understand the anxiety that comes with moving through these intricate regulations, especially when you’re eager to avoid project delays or the fear of local council enforcement. You deserve a clear, transparent framework that turns confusion into a confident design journey. This 2026 guide provides exactly that, offering a definitive look at current planning fees, the Lawful Development Certificate process, and the specific criteria your project must meet to succeed. By the end of this article, you’ll have the clarity needed to partner with your build team and bring your bespoke vision to life with absolute certainty.
Key Takeaways
- Understand why the “combination rule” typically requires full planning permission for projects that join side and rear extensions into a single L-shaped structure.
- Discover why securing permitted development for wrap around extension designs is rare and how to determine if your project qualifies for a Lawful Development Certificate.
- Compare the flexibility and timelines of full planning applications versus PD rights to choose the best path for your bespoke architectural vision.
- Learn how professional structural engineering and visionary design can maximise your ground floor space whilst ensuring total compliance with 2026 building regulations.
- Gain the confidence to begin your project with a clear “yes/no” framework for navigating the complexities of London’s planning landscape.
What is a Wrap-Around Extension and Does PD Apply?
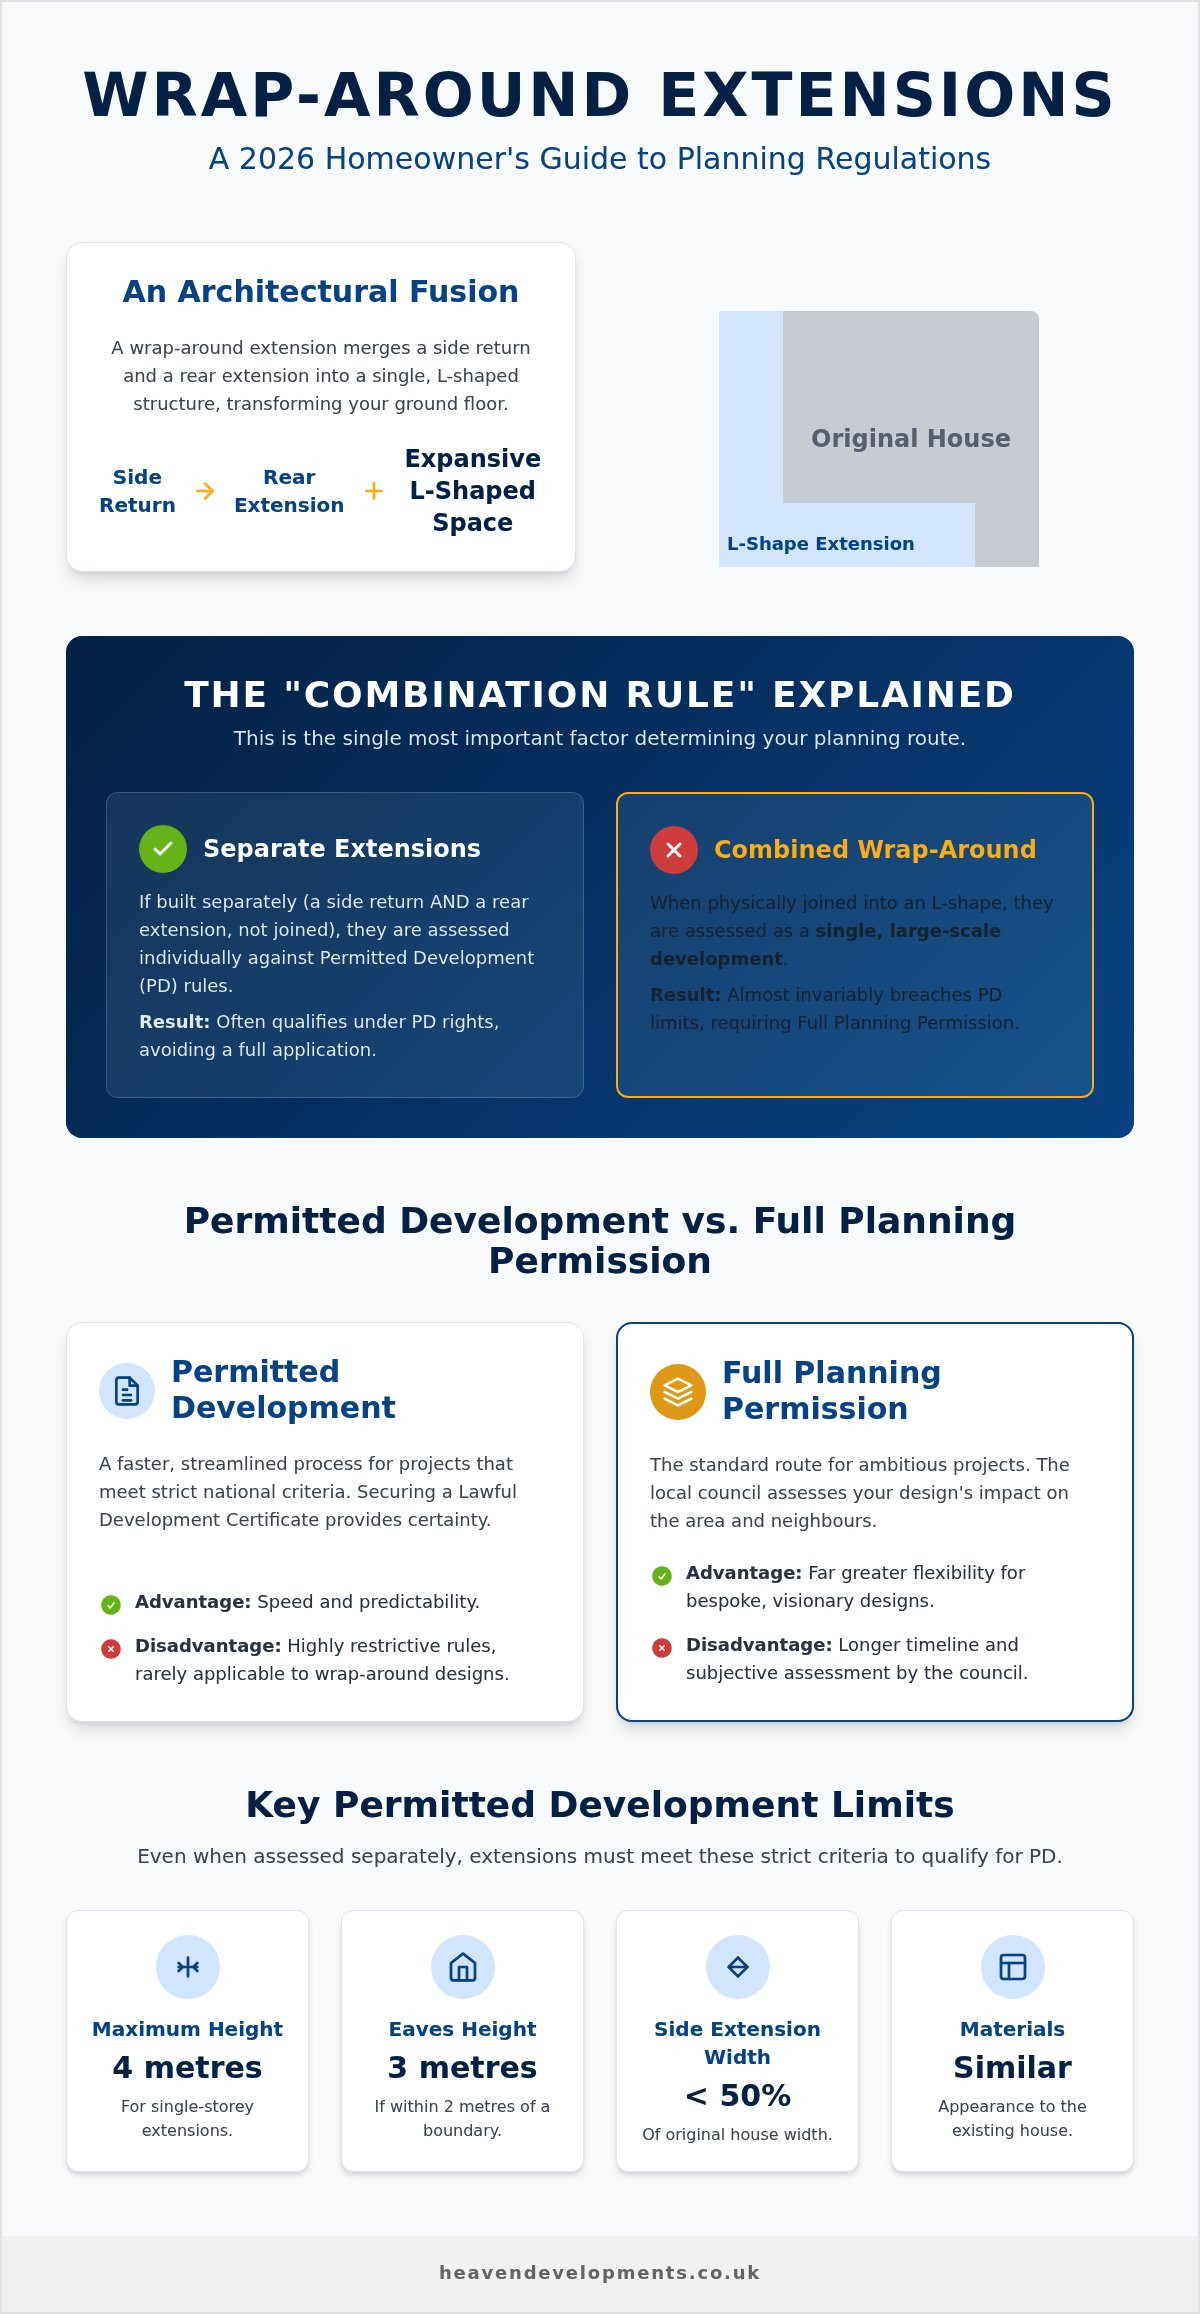
A wrap-around extension is an ambitious architectural fusion. It merges a side return with a rear extension to create a unified, L-shaped footprint that wraps around the corner of your home. This design is particularly popular amongst owners of Victorian and Edwardian terraced properties where the side return is often underutilised. By claiming this narrow strip of land and extending backwards simultaneously, you can unlock vast, open-plan living areas that feel light, airy, and contemporary.
The primary appeal lies in the sheer volume of space gained. Instead of two separate, smaller rooms, you create a cohesive social hub that might house a bespoke kitchen, a dining area, and a relaxed lounge space. Homeowners often prefer to pursue these projects under permitted development rights because it bypasses the lengthy, sometimes subjective, full planning permission process. In the fast-paced 2026 property market, speed and certainty are highly valued. However, determining if you can use permitted development for wrap around extension work requires a careful look at the current legal framework.
The Anatomy of a Wrap-Around Project
This project type fundamentally alters how you experience your home. In a standard London layout, the kitchen is often tucked away at the back, feeling disconnected from the rest of the ground floor. A wrap-around removes these barriers. It allows for the installation of large bi-fold doors and skylights, flooding the new L-shape footprint with natural light. Common uses include expansive kitchen-diners, quiet home offices, or multifunctional family zones. Visualising this footprint is key. It’s about turning a redundant outdoor alleyway into a high-value internal living space that flows seamlessly into your garden.
The Technical Threshold for Permitted Development
The legal framework for these changes is the General Permitted Development Order (GPDO). To qualify for permitted development for wrap around extension work, several strict conditions must be met. For single-storey structures, the height cannot exceed four metres. If the extension is within two metres of a boundary, the eaves height is restricted to three metres. These rules ensure that your new space doesn’t unfairly overshadow your neighbours.
The side element must not be more than half the width of the original house. Additionally, the materials used must be of a similar appearance to the existing property to maintain aesthetic harmony. Whilst these rules seem generous, the “combination rule” often creates a hurdle. When you join a side and rear extension together, local authorities frequently view them as a single, larger development that exceeds PD allowances. Understanding these nuances is the first step in your visionary design journey.
The Combination Rule: Why Wrap-Arounds Often Require Planning
The combination rule is the most significant technical barrier for homeowners dreaming of a seamless L-shaped living space. Whilst the General Permitted Development Order (GPDO) allows for separate side and rear additions, it doesn’t explicitly provide for them to be joined under a single PD certificate. This means that as soon as you connect the two, the project is viewed as a single, large-scale development. Because this combined structure occupies space both to the side and the rear, it usually breaches the specific dimensional limits set for each individual type of extension. The combination rule acts as the primary hurdle for wrap-arounds, effectively disqualifying them from the simplified PD route.
According to the official government guidance, any extension that wraps around a corner is assessed as a single project. This interpretation often leads to a legal conflict. The side portion might be too wide for side-extension rules, or the rear portion might extend too far for rear-extension rules. In nearly all cases, this technicality forces the project into a full planning application. Understanding this early avoids the anxiety of a rejected Lawful Development Certificate later in your journey.
Side vs. Rear: The Legal Boundary
Councils are meticulous when defining the “original house” footprint, which refers to the property as it stood in 1948 or when it was first built. To qualify for permitted development for wrap around extension work, a side extension cannot exceed half the width of this original structure. A rear extension is limited by depth, typically three or four metres depending on the house type. When you wrap around, the corner section sits in both zones simultaneously. Some designers suggest leaving a tiny gap between the side and rear elements to keep them legally distinct; however, this approach often ruins the architectural flow and structural integrity of an open-plan design.
Case Study: When a Wrap-Around Triggers Full Planning
Consider a typical Victorian terrace in a London borough like Barnet or Southwark. A homeowner wants to infill the side return and extend three metres into the garden. On their own, these might fit PD. Joining them creates a large, wraparound footprint that often exceeds the 50% limit of land coverage around the house. Many London boroughs also use Article 4 Directions. These local laws can strip away your PD rights entirely to protect the historic character of the street. If your property falls within a conservation area or is subject to these restrictions, our team can help you secure planning permission by presenting a visionary design that respects local heritage whilst delivering the modern space you crave.
Permitted Development vs. Full Planning Permission
Deciding between these two pathways is a defining moment in your home’s transformation. Whilst the prospect of using permitted development for wrap around extension projects is attractive for its perceived speed, the reality often points towards a full planning application. In 2026, the statutory fee for a householder planning application in England is £548, accompanied by a £75.83 Planning Portal service charge. Whilst a Lawful Development Certificate (LDC) typically costs half the price of a full application, the financial saving is often outweighed by the architectural limitations PD imposes. We frequently recommend the full planning route for wrap-around projects because it grants the creative freedom needed to achieve a truly bespoke, high-end finish.
The timelines for both processes are surprisingly similar, usually taking around eight weeks for a decision once the application is validated. However, the official government technical guidance sets rigid boundaries that can stifle visionary design. If you choose the full planning route, you aren’t just ticking boxes; you’re inviting a conversation with the local authority about the aesthetic and functional value your project adds to the neighbourhood. This collaborative approach often leads to a more harmonious and valuable addition to your property.
The Lawful Development Certificate (LDC)
If your project is one of the rare cases that fits within the strict criteria of permitted development for wrap around extension work, obtaining an LDC is an absolute necessity. It isn’t just about immediate compliance. This certificate serves as vital legal proof that your extension was built lawfully, which is essential when the time comes to sell your property. Buyers’ solicitors will invariably request this document; without it, you could face significant delays or be forced to purchase indemnity insurance. We manage this entire submission process for our clients, ensuring that every architectural drawing meets the precise standards required by London councils.
Benefits of Full Planning for Open-Plan Living
Full planning permission is the key to unlocking the “aspirational” side of your project. Under PD, you’re restricted by the “similar appearance” rule, which dictates that your extension must blend in with the existing house. Full planning allows us to propose contrasting, contemporary materials like floor-to-ceiling glass, zinc cladding, or bespoke brickwork that turns your extension into a design statement. It also provides the flexibility to negotiate for higher ceiling heights and more ambitious rooflines. By working with professional planning consultants, you can overcome local constraints and secure a space that feels vast, light-filled, and perfectly tailored to your lifestyle.
Designing Your Extension: Maximising Space whilst Staying Compliant
The transition from a legal framework to a physical structure is where your vision truly takes shape. Whilst we’ve established that securing permitted development for wrap around extension rights is a rare path, the design phase is your opportunity to prove that a full planning application is a gateway, not a barrier. Creating a seamless flow between your original house and the new L-shaped addition requires a delicate balance of architectural flair and technical precision. By integrating your kitchen refurbishment into the initial blueprints, you ensure that the heart of your home is perfectly positioned to catch the morning sun through strategically placed roof lanterns or expansive bi-fold doors.
Every design choice should serve a dual purpose: enhancing your lifestyle and satisfying the local authority. We focus on “sightlines,” ensuring that when you stand in your hallway, your eyes are immediately drawn through the new open-plan space to the garden beyond. This sense of transparency and light is what defines a successful wrap-around project. It turns a formerly dark, compartmentalised ground floor into a unified social hub where family life can flourish without boundaries.
Structural Integrity and Building Regulations
It’s vital to remember that Building Regulations Services are entirely separate from planning permission. Even if your project were to fall under PD, it must still meet rigorous safety and performance standards. Wrap-around extensions often require significant structural engineering, particularly when removing the corner of the original house to create a wide-span open-plan space. This usually involves complex steel beam “goalposts” that support the upper floors whilst remaining hidden within the ceiling for a flush, minimalist look. Beyond the steel, we focus on several critical factors:
- Thermal Efficiency: Using high-performance glazing and insulation to ensure your large extension stays warm in winter and cool in summer.
- Fire Safety: Implementing necessary escape routes and fire-rated materials, especially in open-plan layouts.
- Drainage: Managing the increased runoff from larger roof areas to protect your property and the local infrastructure.
Aesthetic Harmony and Modern Materials
Visionary design is often the secret to winning over a cautious planning officer. In London, the aesthetic is a conversation between heritage and innovation. You might choose a London stock brick to match the existing terrace, or perhaps a striking zinc cladding that defines the extension as a contemporary addition. The goal is to create a social hub that feels like a natural evolution of your home. Integrating high-end kitchen installations with traditional features, such as exposed internal brickwork or original floorboards, creates a rich, textured environment. This approach transforms a simple building project into a bespoke architectural statement that enhances both your lifestyle and your property’s market value.
If you’re ready to see how these rules can be transformed into a stunning reality, find a trusted builder near me to start your design journey.
How Heaven Developments Manages Your Wrap-Around Project
Heaven Developments specialises in transforming the technical gravity of construction into an inviting, creative journey for our clients. Since 2005, our London-based team has acted as a visionary partner for homeowners, managing the entire lifecycle of a Wrap Around Extension. We understand that the complexities of permitted development for wrap around extension projects often cause anxiety. Our mission is to demystify these “rules” and provide a reliable, transparent framework that moves your project from a blueprint to a beautiful reality. By integrating our Building Regulations Services from the start, we ensure that structural safety and legal compliance are never left to chance.
Our approach is rooted in a spirit of collaborative partnership. We don’t just build walls; we curate environments that enhance how you live. This commitment means we’re with you at every stage, providing the technical expertise of a seasoned professional whilst remaining deeply invested in your aesthetic goals. Whether your project fits under PD or requires a full planning application, we provide the steady, informative guidance needed to make the transition from inspiration to practical application feel seamless.
Our Planning and Technical Support
Managing a project in a busy London borough requires an expert who understands local nuances. We take complete control of the application process, whether we’re securing a Lawful Development Certificate or navigating the complexities of full planning permission. This includes direct liaison with structural engineers to solve the intricacies of open-plan steelwork and constant communication with building control officers. We handle all council correspondence on your behalf, effectively removing the stress of administrative delays. Our team ensures that every technical detail aligns with 2026 standards, giving you total peace of mind whilst your project gains momentum.
Realising the Vision: Open-Plan Excellence
The ultimate goal is a home that reflects your personal aspirations and provides a sanctuary for modern life. Our expertise in delivering a Large Extension Project Creating Open Plan Living allows us to create spaces with genuine “wow factor.” We don’t stop at the structural shell. Our team provides bespoke Kitchen refurbishment and bathroom refurbishment services to ensure every inch of your new extension is finished to an elite standard. From high-end kitchen installations to the subtle placement of architectural lighting, we focus on the human element of every design. We’re the Builder near me you can trust to treat your home with the respect it deserves.
Organise a consultation for your wrap-around extension
Transforming Your London Home with Confidence
The journey to an expansive, L-shaped social hub is one of the most rewarding investments you can make in your property. We have explored how the “combination rule” makes securing permitted development for wrap around extension projects a rare feat; however, this technicality shouldn’t dim your architectural ambitions. By embracing the full planning process, you unlock the freedom to use visionary materials and ambitious glazing that PD simply cannot accommodate. This path ensures your home isn’t just larger, but truly bespoke.
Since 2005, Heaven Developments has served as a dedicated partner for London homeowners, transforming complex structural requirements into high-quality open-plan living. Our expertise in managing both planning applications and Building Regulations ensures your project remains safe, compliant, and breathtakingly beautiful. You don’t have to navigate these intricate industry rules alone. With a reliable team by your side, the transition from a simple blueprint to a visionary sanctuary becomes a structured, joyful evolution of your living space.
Start your wrap-around extension journey with Heaven Developments today. Your ideal home is closer than you think.
Frequently Asked Questions
Does a wrap-around extension always need planning permission in 2026?
Yes, in nearly all cases, a wrap-around extension will require full planning permission. The “combination rule” in the General Permitted Development Order means that as soon as you connect a side extension to a rear extension, the structure is treated as a single, large-scale project. This combined footprint almost always exceeds the strict dimensional limits set for individual side or rear additions, necessitating a formal application to your local council.
What is the maximum size of a wrap-around extension under permitted development?
Permitted development doesn’t provide a specific allowance for “wrap-around” designs; instead, you must adhere to separate limits for side and rear additions. A side extension cannot be wider than half the original house, and a rear extension is limited to three or four metres in depth. Because joining these elements creates a single structure that occupies both zones, it typically fails the PD criteria and requires a bespoke planning approach.
How long does it take to get planning permission for an extension in London?
Most London boroughs aim to provide a decision on householder planning applications within eight weeks of the application being validated. This timeline includes a period for public consultation where neighbours can comment on your proposal. Whilst the process is methodical, partnering with a specialist team can ensure your drawings and documentation are correct from the start, avoiding unnecessary delays during the council review period.
Can I build a wrap-around extension in a conservation area under PD?
No, it is highly unlikely you can build a wrap-around extension under PD within a conservation area. Local authorities in these regions often implement Article 4 Directions, which remove permitted development rights to protect the architectural heritage of the street. You will almost certainly need full planning permission, requiring a visionary design that utilises sympathetic materials to complement the existing character of your London neighbourhood.
What is the difference between a Lawful Development Certificate and Planning Permission?
Planning permission is the formal approval for a project that doesn’t meet PD rules, whilst a Lawful Development Certificate (LDC) proves that a project was legal from the outset. Even if you believe your project qualifies as permitted development for wrap around extension work, obtaining an LDC is essential. It provides the legal certainty required by solicitors when you eventually decide to sell your property.
Do I need a structural engineer for a wrap-around extension?
Yes, a structural engineer is a non-negotiable requirement for a wrap-around project. These extensions typically involve removing significant portions of the original external walls, including the corner of the house, to create an open-plan layout. An engineer will calculate the exact specifications for the steel beams needed to support the structure, ensuring your home remains safe whilst achieving that aspirational, wide-span living space you desire.
What happens if I build a wrap-around extension without permission?
Building without the necessary permission can result in the local council issuing an enforcement notice. This is a serious legal matter that could force you to alter the extension or, in the worst-case scenario, demolish it entirely at your own expense. A lack of proper planning or PD certification will also create significant legal hurdles during a property sale, often leading to the collapse of a potential deal.
How does the combination rule affect my side-return extension?
The combination rule means that your side-return and rear extension are viewed as one unified structure rather than two separate projects. This is the primary reason why permitted development for wrap around extension projects are so rare. As soon as the side-return infill connects with the rear addition, the structure’s total volume and footprint are assessed against the strictest criteria; this usually triggers the need for a full planning application.