
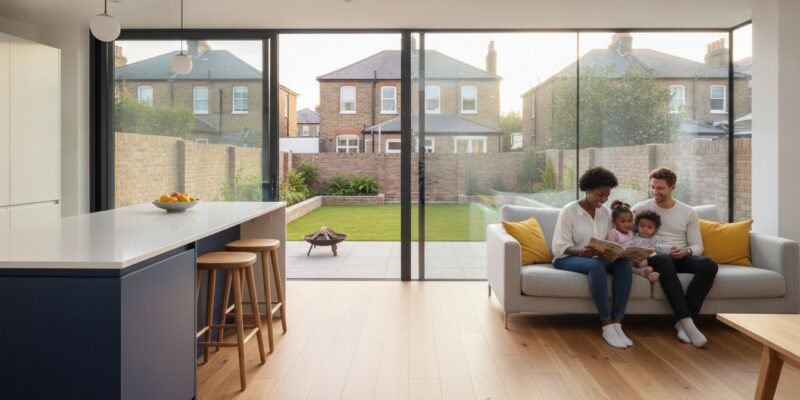
The difference between a cramped, outdated kitchen and a light-filled architectural sanctuary often hinges on a single legal distinction that many homeowners find unnecessarily daunting. It’s perfectly natural to feel a sense of hesitation when you first ask, do i need planning permission for a rear extension, particularly whilst navigating the anxieties of council enforcement and neighbour objections in London’s historic streets. You shouldn’t have to choose between your creative vision and legal certainty.
We believe that the planning process is a collaborative journey that should empower your project rather than restrict it. This 2026 guide promises to reveal exactly when you can build under Permitted Development and when a bespoke planning strategy is required to protect your investment. We’ll preview the essential checklists for single and two-storey builds, explore the specific “London Factor” of conservation areas, and show you how to secure a high-quality open-plan living space without the traditional stress of dealing with local authorities.
Key Takeaways
- Learn how the “original house” footprint from 1948 still influences your 2026 extension rights and determines your path to approval.
- Identify if your project fits within the latest single-storey or two-storey limits to answer the question: do i need planning permission for a rear extension?
- Understand how local Article 4 directions and conservation area status can restrict your rights, requiring a more bespoke architectural strategy.
- Discover why a Lawful Development Certificate is a vital asset for future-proofing your property value and avoiding legal disputes.
- See how a managed building process integrates planning and building regulations to turn your vision into a high-quality open-plan reality.
Understanding the Rear Extension Planning Landscape in 2026
The journey to a bespoke, open-plan home often begins with a single question: do i need planning permission for a rear extension? This query is about more than just legal compliance; it’s the first step in a visionary process that balances architectural ambition with property value. Whilst the technicalities might seem daunting, they provide the framework that protects your investment. A well-executed project doesn’t just add floor space; it creates a new centre of gravity for your family life. By aligning your vision with current regulations, you increase property liquidity and ensure your home remains a highly desirable asset in the 2026 market.
At the heart of this process lies the “Original House” rule. This is a vital concept for anyone asking do i need planning permission for a rear extension. The term refers to the house as it stood on 1 July 1948, or as it was first built if it’s newer. Any extensions added by previous owners since that date count towards your current allowance. This is where a Planning Consultant becomes an invaluable partner. They help you unpick the history of your property, navigating the specific requirements of London boroughs where rules can change from one street to the next. Understanding Planning Permission is about more than reading a manual; it’s about strategic design that respects these historical boundaries whilst pushing for modern functionality.
What is Permitted Development for Rear Extensions?
Permitted Development (PD) rights are essentially a “pre-approved” pass from Parliament. They allow you to undertake a Rear House Extension without the traditional, lengthy application process. However, these rights are a “use it or lose it” privilege. Local councils can remove them through Article 4 Directions, especially in heritage-rich areas. Even if your project fits within PD limits, we always recommend securing a Lawful Development Certificate. It’s your formal proof that the work is legal, which is essential when the time comes to sell or remortgage.
When Full Planning Permission is Mandatory
If your dream involves a two-storey masterpiece or a Large Extension Project Creating Open Plan Living that uses unconventional materials, you’ll likely need Full Planning Permission. This is mandatory if you live on “Designated Land,” such as a Conservation Area. Whilst PD allows for standard builds, visionary projects often require a full application to justify their aesthetic and structural impact. It’s an opportunity to present a bespoke case for a high-end design that enhances the character of your neighbourhood and truly reflects your personal aspirations.
The 2026 Checklist: Does Your Project Qualify for Permitted Development?
Determining the exact measurements of your proposed build is the only way to answer do i need planning permission for a rear extension with total confidence. Whilst the legislative framework provides a generous path for growth, the criteria are exceptionally precise. Success lies in balancing your architectural aspirations with these boundaries to ensure your project remains lawful from the first spade in the ground. By following the Official Technical Guidance, you can design a space that feels expansive without the traditional hurdles of a full application.
Single-Storey Rear Extension Limits
For a standard single-storey build, detached houses enjoy a depth limit of 4 metres, whilst semi-detached or terraced properties are restricted to 3 metres. However, the Larger Home Extension scheme provides a strategic opportunity for those seeking a more significant footprint. Under this “Prior Approval” process, you can double these depths to 8 metres for detached homes or 6 metres for others. This requires a £249 application fee and a neighbour consultation period; it’s often the most efficient route to achieving a high-quality open-plan living space.
Height is equally critical. Your extension cannot exceed 4 metres in total height to qualify under Permitted Development. If your new structure sits within 2 metres of a property boundary, the eaves height is strictly capped at 3 metres. This rule protects the light and amenity of your neighbours, ensuring your project remains a welcome addition to the street scene rather than a point of contention.
Two-Storey Rear Extension Criteria
Expanding upwards requires even greater precision to maintain the architectural harmony of your home. A two-storey Rear House Extension can extend up to 3 metres from the original rear wall, provided it is at least 7 metres away from the rear boundary. The roof pitch must match the existing dwelling as closely as possible, creating a seamless transition between the old and the new. Privacy is a non-negotiable factor; any upper-floor windows in a side elevation must be obscure-glazed and non-opening unless they are positioned at least 1.7 metres above the internal floor level.
The “Materials of Similar Appearance” rule is the final piece of the puzzle. It requires that the external finish of your extension, whether brick, stone, or render, complements the original house. This ensures aesthetic unity across the neighbourhood whilst allowing for modern, high-performance interiors. If you’re ready to explore how these rules apply to your specific plot, a tailored Rear House Extension strategy can help you maximise your space whilst staying safely within the 2026 guidelines.
The London Factor: Navigating Conservation Areas and Article 4 Directions
The London property market presents a unique set of challenges that often complicates the standard “yes or no” answer to do i need planning permission for a rear extension. In boroughs like Wandsworth, Lambeth, or Kensington and Chelsea, the architectural heritage is protected with a level of rigour rarely seen elsewhere. Approximately 60% of London properties are subject to additional restrictions, such as being situated within a conservation area or affected by Article 4 directions. These local rules can effectively override national Permitted Development rights, making professional guidance essential from the very start of your project. Relying on UK Government Planning Permission Guidance is a great baseline, but the “London Factor” requires a more nuanced, borough-specific strategy.
Building in a London Conservation Area
When extending a home in a conservation area, the “Materials of Similar Appearance” rule is often insufficient. Council officers frequently demand heritage-matched brickwork, specific mortar tints, and even traditional timber sash windows to ensure the extension doesn’t detract from the street’s character. It’s about more than just blending in; it’s about enhancing the historic fabric whilst introducing modern functionality. We find that pre-application advice is a vital tool here. It allows us to gauge the council’s appetite for contemporary designs, such as a glass-heavy Wrap Around Extension, before you commit to a full application. This collaborative approach with conservation officers often paves the way for visionary, high-end designs that might otherwise be rejected.
Article 4 Directions and Restricted Rights
An Article 4 direction is a legal tool used by local authorities to remove Permitted Development rights from a specific area or even a single street. If your home falls under such a direction, you will almost certainly need Planning Permission for works that would normally be exempt. This shift requires a change in strategy. Instead of simply ticking boxes for PD, we build a robust argument for Full Planning, focusing on the aesthetic and social benefits of your project. Identifying these restrictions early is why professional site planning services are non-negotiable in London’s restricted zones.
London’s density also brings the challenge of the Party Wall Act 1996 into sharp focus. In tight terrace rows, a Rear House Extension often impacts shared boundaries or involves structural work near neighbouring foundations. Managing these relationships requires a blend of technical expertise and diplomatic communication. By integrating these considerations into your initial site planning, we ensure that your dream of a high-quality open-plan living space isn’t derailed by neighbour objections or council enforcement notices. It’s about building a partnership with your surroundings as much as it is about building your home.
Full Planning vs. Lawful Development Certificates: A Strategic Comparison
Choosing between Permitted Development and Full Planning is a strategic decision that shapes both the timeline of your build and the eventual value of your home. Whilst the initial question is often do i need planning permission for a rear extension, the more nuanced conversation centres on which legal route offers the best protection for your investment. In the 2026 property market, clarity is currency. Whether you are opting for a streamlined build or a complex architectural statement, having the correct paperwork is the only way to ensure your project remains an asset rather than a liability.
The standard processing time for a council decision is typically 8 weeks, regardless of the route you choose. However, the depth of information required varies significantly. Whilst many homeowners assume that building under Permitted Development means they can bypass the council entirely, this is a risky strategy. Buyers’ solicitors are increasingly diligent; they will demand formal proof that your extension was lawful at the time of construction. Without this, you may face significant delays or be forced to apply for retrospective permission during a high-stakes property sale. Understanding how long does planning permission take in London — including the realistic 12 to 20-week timelines that account for council backlogs — is essential for planning your build schedule with confidence.
The Peace of Mind Provided by an LDC
A Lawful Development Certificate (LDC) serves as your official “insurance policy” for projects that fall under Permitted Development. It is a legal document issued by your local authority confirming that your build is exempt from needing full planning consent. We meticulously organise the technical drawings and site plans required for this application, ensuring every millimetre of your design aligns with national requirements. This proactive step eliminates the dread of future enforcement notices and provides a transparent paper trail that validates the quality and legality of your home’s evolution.
Pushing Boundaries with Full Planning Permission
There are moments when the constraints of Permitted Development simply cannot contain a truly visionary home. If you aspire to create a Wrap Around Extension or a Large Extension Project Creating Open Plan Living, moving towards Full Planning Permission is often the superior choice. This route allows you to argue the architectural merit of your design, showing how a bespoke addition can enhance the local character whilst providing the high-end living space you desire. By choosing the Full Planning route, you unlock the ability to integrate bespoke glazing solutions and ambitious roof heights that would otherwise be restricted by the rigid criteria of Permitted Development.
Navigating these choices requires a partner who understands both the “rules” and the creative potential of your plot. If you are still weighing up the options for your project, our expert team can help you secure the necessary Planning Permission or LDC to bring your vision to life with total legal certainty.
Seamlessly Managing Your Rear Extension with Heaven Developments
The transition from answering do i need planning permission for a rear extension to actually breaking ground requires a shift from theory to execution. Many firms offer architectural drawings only to leave you searching for a reliable contractor to interpret them. We believe this gap is where vision often gets lost. Our “Design-Build-Manage” approach provides a single, reliable point of contact from the initial blueprint to the final bathroom fit. This unity ensures that the high-end, bespoke design we plan together is exactly what is delivered on-site, without the friction of misaligned teams.
London’s unique residential landscape demands a partner who understands more than just the aesthetic. From the heavy clay soil common in many boroughs to the structural intricacies of Victorian terrace rows, every detail matters. By choosing a local specialist who functions as a “visionary partner,” you ensure that the technical gravity of your build is handled with precision. Whether you are embarking on a Rear House Extension or a Large Extension Project Creating Open Plan Living, we focus on transforming structural requirements into beautiful, light-filled spaces that enhance your daily life.
Our Integrated Planning and Building Regulations Service
We handle the complex layers of compliance so you can focus on the creative possibilities of your new home. Unlike competitors who separate design from construction, we integrate Building Regulations Services directly into the planning phase. This foresight prevents costly mid-build adjustments and ensures that every element, from the structural steel to the ventilation in your Kitchen refurbishment, meets the highest standards of safety and efficiency. We also ensure that any associated Bathroom refurbishment or kitchen installation is compliant from day one, providing a seamless transition from the shell of the extension to the finished interior.
Technical gravity is a reality of construction, but it shouldn’t weigh down your inspiration. Our expertise in London-specific residential projects means we are as comfortable with a blueprint as we are with your personal aspirations. We manage the entire process, including the coordination of structural engineers and building control officers, to create a home that is as robust as it is elegant.
Start Your Visionary Journey Today
Project success is often decided long before the first brick is laid. The pre-construction phase is the most critical time for any homeowner. It is where we define the strategy to bypass the stress of local authorities and ensure your project flows smoothly from concept to completion. We invite you to join us for a collaborative consultation where we can explore your property’s potential and provide the clear roadmap you need to move forward with confidence.
Your dream of a bespoke, open-plan living space is within reach. By aligning professional planning strategy with expert construction management, we turn the complexities of the 2026 planning landscape into an inviting journey of growth for your home. To begin your project with a team dedicated to your vision, Enquire about our Planning Permission and Extension Services and discover how we can elevate your living environment.
Realise Your Architectural Vision with Confidence
Deciding to extend your home is a transformative step that should be defined by excitement rather than legal anxiety. We’ve explored the technical thresholds and the strategic importance of Lawful Development Certificates, proving that answering do i need planning permission for a rear extension is just the start of a much larger creative journey. Whether you are navigating the strict conservation rules of a London borough or pushing for an expansive open-plan living space, the right partnership makes the difference between a stressful build and a seamless evolution of your property.
Our team specialises in large-scale London extensions, providing expert management of both planning permission and building regulations from the very first sketch. We offer a full-service delivery that spans from complex structural work to the final luxury kitchen installation, ensuring your vision remains uncompromised. Don’t let conflicting advice or council paperwork stall your aspirations.
Book a Consultation with Heaven Developments for Your London Extension and let’s begin crafting the centre-of-home you deserve. Your dream space is waiting; we are here to help you build it.
Frequently Asked Questions
Can I build a 6-metre rear extension without planning permission in 2026?
Yes, you can build up to 6 metres for a semi-detached or terraced house, or 8 metres for a detached home, provided you use the Larger Home Extension scheme. This process requires a “Prior Approval” application rather than full planning permission. As of April 2026, this involves a £249 fee and a consultation period where the council notifies your immediate neighbours of your intentions.
What happens if I build a rear extension without planning permission?
Building without the required consent leaves you vulnerable to a council enforcement notice, which can legally mandate the demolition of the structure at your own cost. It also creates significant complications during a property sale, as buyers’ solicitors will flag the lack of paperwork. Whilst you can apply for retrospective permission, there is no guarantee the council will grant it for a finished build.
Does a rear extension need a building regulations certificate?
Yes, every extension requires building regulations approval regardless of its planning status. This is a separate legal process that ensures the structure meets essential safety, fire, and insulation standards. When asking do i need planning permission for a rear extension, it’s vital to remember that building control is a non-negotiable requirement for every project to ensure it is structurally sound.
How much does a planning consultant in London cost for a rear extension?
Professional fees for planning consultants in London vary depending on the borough and the complexity of your property’s history. Costs are typically determined by the level of architectural detail required and whether the site sits within a conservation area. Engaging a professional early helps navigate the intricate local rules, often saving you from the expense of a refused application or an unsuitable design.
How long does it take to get planning permission for a house extension?
The standard processing time for a householder planning application is typically 8 weeks from the date the council validates your documents. This timeline includes a 21-day period for public consultation. If your project is particularly complex or requires revisions to meet council standards, the process can sometimes take longer, though most residential decisions are reached within the two-month window. For a detailed breakdown of realistic timelines and the factors that cause delays in London boroughs, see our guide on how long planning permission takes in London in 2026.
Can my neighbours stop my rear extension if I have Permitted Development rights?
Neighbours cannot generally stop an extension that stays within standard Permitted Development limits. However, if you are applying for a larger build under the Prior Approval scheme, neighbours have the right to object. If they do, the council will assess the impact on their “amenity,” specifically looking at whether your extension would significantly block their light or infringe on their privacy.
What is the difference between a rear extension and a wrap-around extension regarding planning?
A rear extension only extends from the back of the property, whilst a wrap-around extension joins a side and rear extension together into an L-shape. Wrap-around projects almost always require full planning permission. This is because the combination of side and rear elements usually exceeds the strict volume and width limits set out for Permitted Development builds.
Is a Lawful Development Certificate the same as planning permission?
No, they serve opposite functions. Planning permission is the council’s consent to build something new, whilst a Lawful Development Certificate (LDC) is a document confirming that your project was already legal under Permitted Development. An LDC provides the formal proof you’ll need when selling your home, confirming that you didn’t need a full planning application for the work you’ve completed.