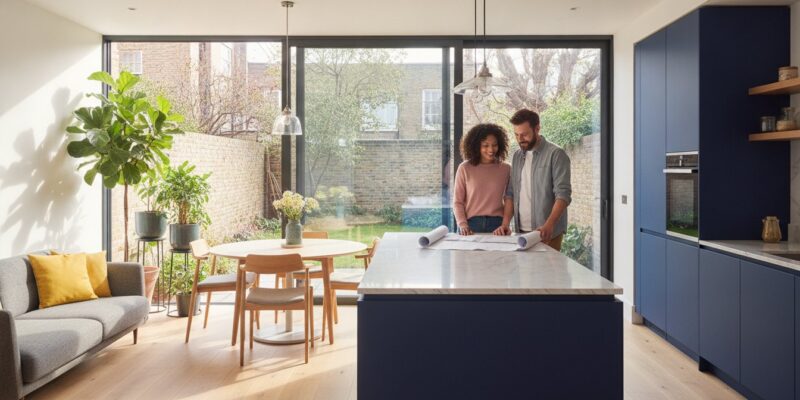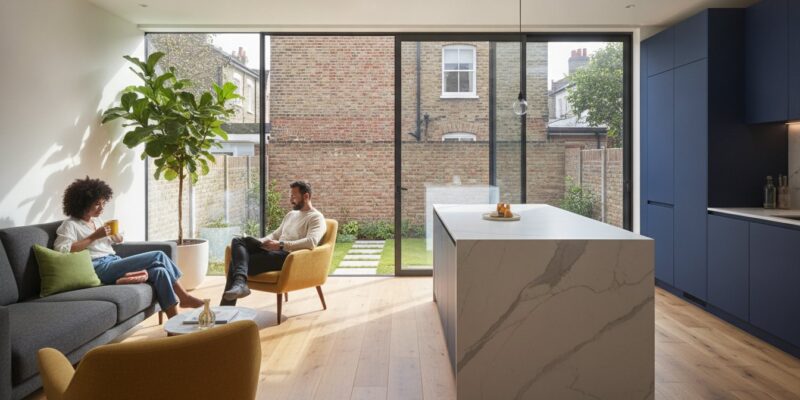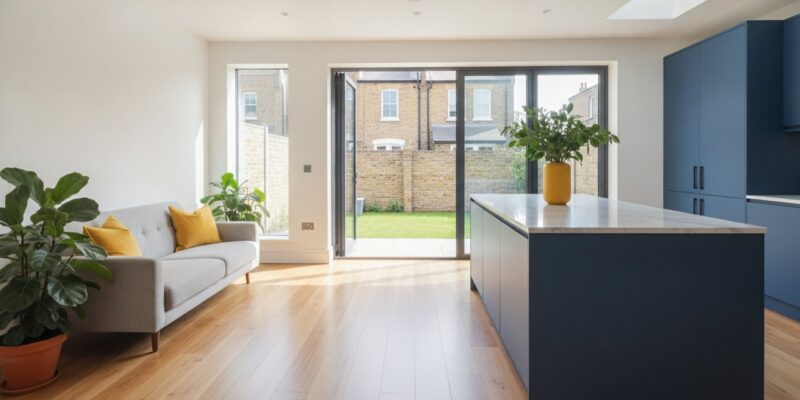
What if the most daunting part of your home transformation isn’t the structural complexity, but the fear that your vision might be compromised by a lack of local expertise? Many homeowners start their search for the best builders in South London with a sense of excitement that quickly turns to anxiety over planning delays and the threat of hidden costs. You’re looking for more than just someone to lay bricks; you want a visionary partner who treats your Victorian terrace or modern new build with the respect it deserves.
It’s natural to feel overwhelmed by the intricate web of South London planning permissions and the recent 2026 updates to Building Regulations. We understand that you want to realise a seamless transition to open-plan living without the stress of managing legal red tape yourself. This guide will show you how to identify premier construction specialists who balance high-end architectural design with rigorous project management. We’ll explore the essential criteria for reliability in 2026, from addressing the latest energy efficiency standards to ensuring your investment significantly boosts your property’s market value.
Key Takeaways
- Learn why 2026 requires a shift from hiring individual trades to engaging full-service partners who manage the entire lifecycle of your residential project.
- Discover how to navigate the unique structural challenges of South London’s period property stock to ensure your renovation respects local heritage.
- Understand the critical role of local planning expertise in boroughs like Lambeth and Wandsworth to avoid delays and ensure compliance with updated regulations.
- Recognise the hallmarks of the best builders in south london, focusing on specialists who provide a seamless link between architectural vision and technical execution.
- Explore the benefits of end-to-end management for extensions and refurbishments, from initial planning applications to the final kitchen installation.
What Defines the Best Builders in South London in 2026?
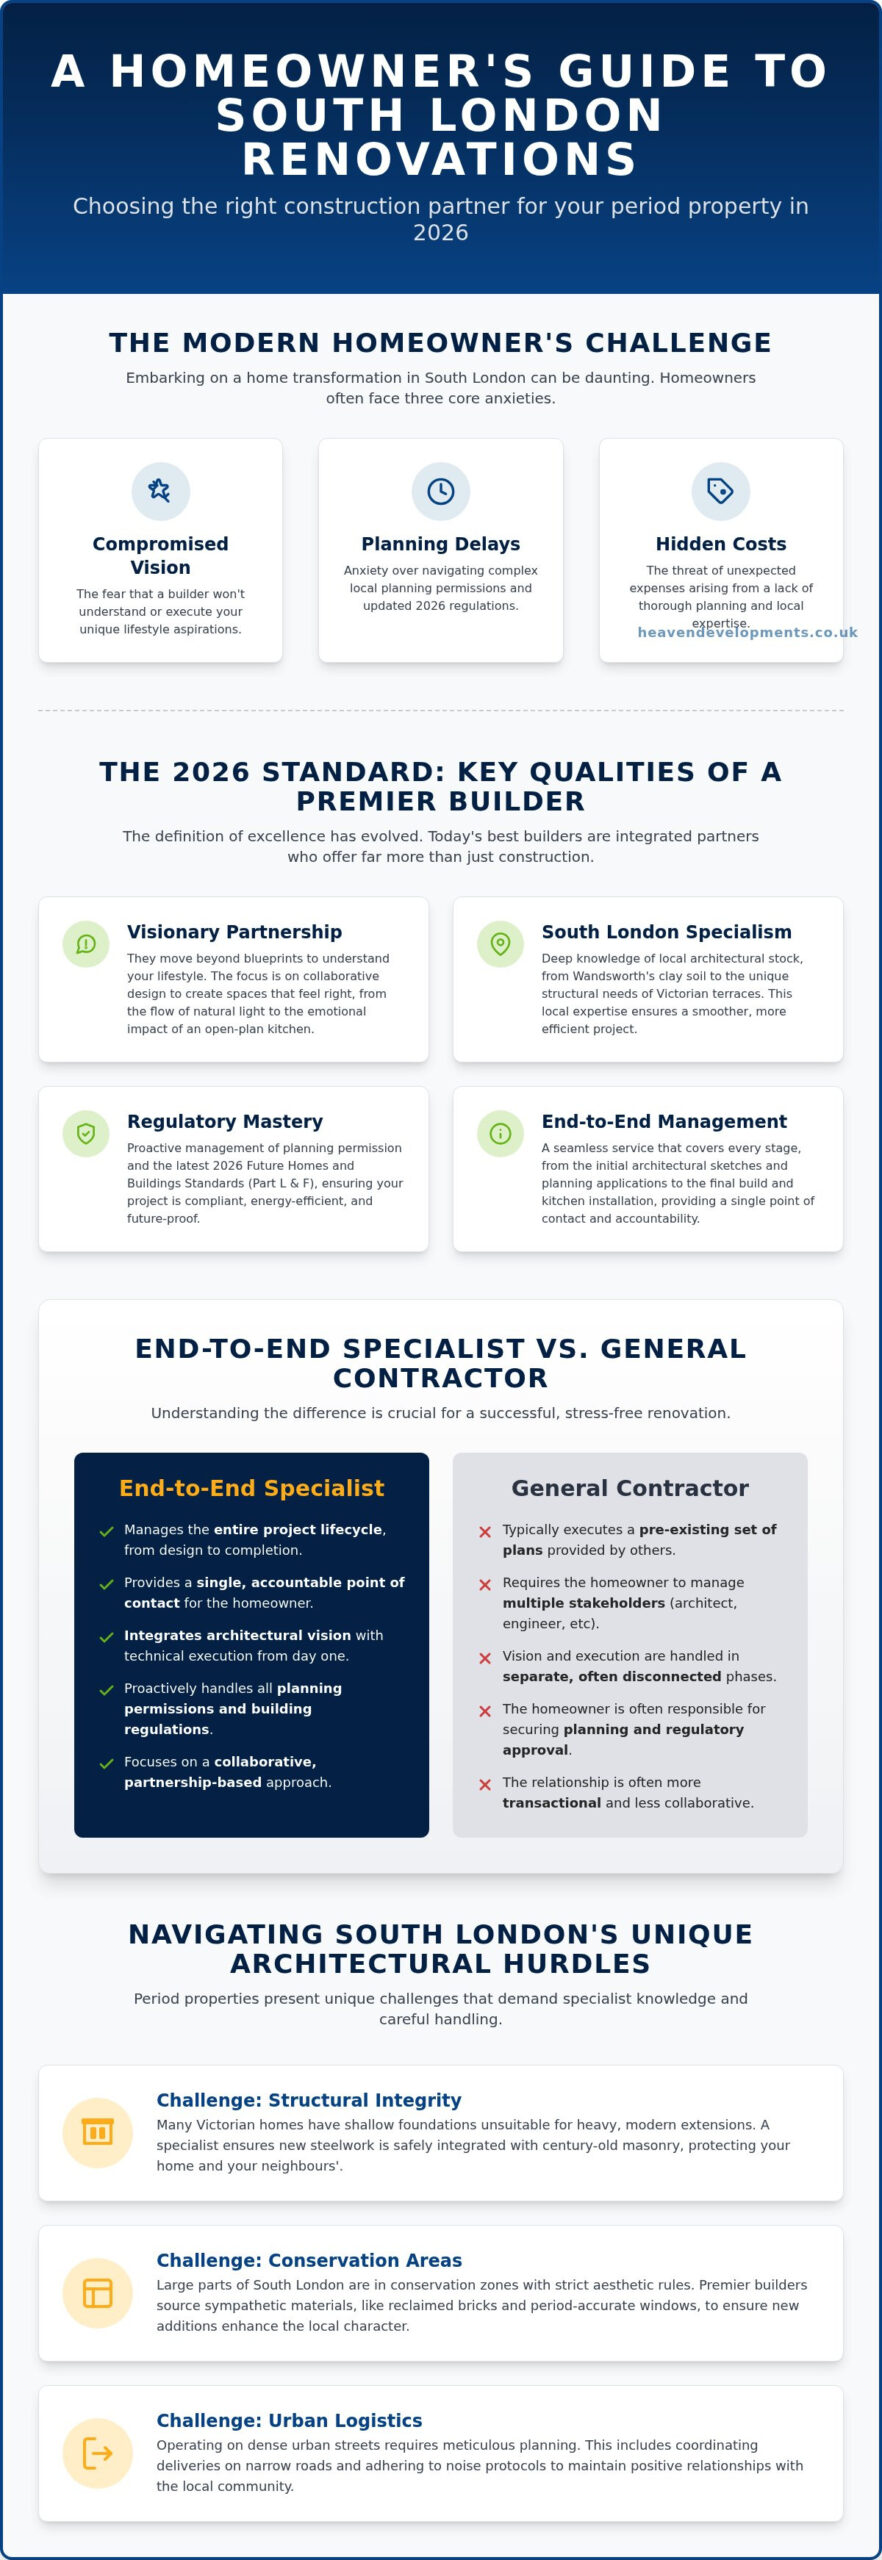
In 2026, the criteria for selecting the best builders in south london have evolved far beyond checking a set of basic certifications. Homeowners are no longer looking for a simple contractor to follow a blueprint; they’re seeking a team that can bridge the gap between structural necessity and lifestyle aspiration. This evolution reflects a broader trend where the construction process is seen as a collaborative journey rather than a transactional service.
Beyond Bricks and Mortar: The Visionary Partner
Your home is an extension of your identity. When you decide to undergo a large-scale renovation, you aren’t just buying materials; you’re investing in a future lifestyle. This is why the best builders in south london now operate as visionary partners. They don’t just ask where the walls go; they ask how you want to feel when you walk into your kitchen on a Sunday morning.
The shift toward a partnership approach ensures that communication remains fluid and transparent. Instead of the traditional “us vs. them” dynamic, modern excellence is defined by unity. It’s about a shared vision where the builder anticipates your needs, from the flow of natural light in a wrap-around extension to the emotional impact of a perfectly executed open-plan space.
Technical Proficiency and South London Specialism
Expertise in this region requires more than general building knowledge; it demands a deep understanding of Navigating South London’s Unique Architectural Challenges. Whether it’s the clay-heavy soil of Wandsworth or the specific structural demands of a Victorian terrace in SW16, local specialism is non-negotiable. These firms integrate Planning Permission and Building Regulations Services into their core offering, recognising that the red tape is often the most stressful hurdle.
The introduction of the 2026 Future Homes and Buildings Standards means technical proficiency now includes a mastery of Part L and Part F regulations. The best firms ensure your new build or extension is zero-carbon ready, focusing on low-carbon heating and improved ventilation. A local presence also aids logistics, ensuring that your project moves from the initial sketch to the final kitchen installation without the friction of unfamiliarity.
Navigating South London’s Unique Architectural Challenges
South London’s residential landscape is a tapestry of Victorian and Edwardian architecture. These period properties provide a stunning backdrop for family life, yet they present unique challenges when you decide to modernise. The best builders in south london recognise that a terraced house in Wandsworth or a semi-detached villa in Dulwich requires a delicate balance between structural intervention and heritage preservation. You aren’t just adding a room; you’re evolving a piece of London’s history.
Structural Integrity in Period Properties
Many homes across the South London boroughs were built with shallow foundations that may not support the weight of modern, glass-heavy extensions. Addressing these legacy issues is the first priority. When you follow the latest building regulations for house extensions, you ensure that new structural steelwork integrates safely with century-old masonry. Achieving high standards of Quality and Reliability means your open-plan dream won’t compromise the stability of your home or that of your neighbours.
Dense urban streets add another layer of complexity. Managing a construction site amongst closely packed neighbouring properties requires meticulous logistics. Whether it’s coordinating skip deliveries on narrow roads or adhering to strict noise protocols, a seasoned builder acts as a diplomat as much as a technician. They ensure the building programme remains on track whilst maintaining positive relationships with your local community.
Conservation Areas and Listed Buildings
A significant portion of South London falls within conservation zones where aesthetic guidelines are stringent. Identifying these constraints early prevents costly delays. The best firms adapt their methods by sourcing sympathetic materials, such as reclaimed London stock bricks or period-accurate timber windows, to ensure the new addition complements the existing streetscape. This attention to detail preserves the character of your home whilst introducing the functional, light-filled spaces required for 2026 living.
If you’re looking to transform your period home, partner with a South London specialist who understands how to unlock its true architectural potential without losing the essence of what makes your property special.
End-to-End Specialists vs. General Contractors: A Comparison
Choosing between a fragmented team of individual trades and a unified specialist is often the turning point between a stressful renovation and a creative journey. Whilst many homeowners initially consider hiring separate contractors to save on costs, the reality of managing multiple schedules often leads to expensive delays. The best builders in south london have moved toward an end-to-end model because it provides the structural and financial clarity that modern projects demand.
The Problem with Fragmented Construction
When you hire different teams for the shell, the plumbing, and the final kitchen installation, you risk falling into the “blame game”. If a structural pillar is placed slightly off-centre, it might not affect the building’s safety, but it could prevent your bespoke cabinetry from fitting perfectly. These miscommunications between trades lead to a fragmented result that lacks a cohesive finish. Managing your own trades often costs more in the long run because you’re the one responsible for fixing the gaps left by poor coordination.
The Seamless Success of End-to-End Delivery
A visionary partner ensures that your wrap around extension is designed with the final kitchen layout in mind from day one. By integrating architectural vision with technical execution, firms like Heaven Developments provide a single point of contact for every phase. This includes navigating the official government guidance on planning permission and managing building control certificates. It’s about unity and cost certainty; you aren’t guessing the final price of your bathroom refurbishment whilst the walls are still being built.
This integrated approach guarantees a higher standard of finish. When the team responsible for the foundations also installs the kitchen, they take personal ownership of every millimetre. The best builders in south london understand that your home transformation is a shared vision. They organise the timeline to minimise disruption to your daily life, ensuring that the transition from a building site to a luxury living space feels effortless and well-managed.
Mastering Planning Permission in South London Boroughs
Navigating the legal red tape of South London is as vital as the physical build. Each borough, from the leafy avenues of Bromley to the historic streets of Southwark and Lambeth, maintains its own set of planning priorities. Whilst Permitted Development rights can often simplify a rear extension, more ambitious architectural visions require a full planning application. You need a partner who understands these local nuances to ensure your project remains viable and compliant from the first sketch.
Efficiency is the hallmark of the best builders in south london. A common anxiety for homeowners is how long does planning permission take London, and the reality is that poor submissions lead to lengthy delays. By engaging in a thorough pre-application process, your builder can identify potential hurdles in Wandsworth or Bromley before they stall your progress. This strategic foresight transforms a complex legal hurdle into a manageable part of your home’s growth.
Managing the Planning Application Lifecycle
The journey toward approval involves a methodical sequence of design, submission, and public consultation. A builder with deep planning expertise prevents costly mistakes by ensuring structural plans align perfectly with local council expectations from the outset. They act as your advocate when dealing with objections from neighbours or local committees, presenting a case that highlights the architectural benefits of your renovation. This level of support prevents the frustration and expense of repeated re-submissions.
Building Regulations and Safety Standards
Technical rigour is especially critical for a loft conversion, where new structural loads must be safely integrated into the existing fabric of your home. Securing a building regulation completion certificate is essential, as it provides the legal proof of safety required for any future property sale. A building control officer is a qualified professional who inspects construction at specific stages to ensure that all work complies with national health, safety, and energy efficiency standards. The best builders in south london recognise that technical excellence and legal compliance are two sides of the same coin.
If you want to ensure your project meets every regulatory requirement without the stress of managing the paperwork, talk to us about our Planning Permission and Building Regulations Services.
Why Heaven Developments is the Premier Choice for South London
Selecting the right team is the most defining decision you’ll make for your property. Amongst the best builders in south london, Heaven Developments has spent two decades proving that construction doesn’t have to be a clinical or stressful process. We see ourselves as your visionary partner, here to bridge the gap between a technical blueprint and the lifestyle you’ve always imagined for your family.
Our approach is built on a foundation of unity. By combining architectural vision with technical rigour, we ensure that every rear house extension London project we undertake creates a space that feels both modern and timeless. We prioritise open-plan living because we know how a light-filled, flowing home can transform your daily wellbeing. We manage the entire lifecycle, including the complexities of building regulations and planning permission, so you don’t have to carry the burden of the legal red tape or administrative hurdles.
A Legacy of Excellence in SW16 and Beyond
Our journey began in 2005, and since then, we’ve established deep roots within the South London community. We’ve built our reputation on reliability and a commitment to the unique architectural character of areas like SW16, Wandsworth, and Bromley. Our portfolio isn’t just a list of completed jobs; it’s a gallery of successful wrap-around extensions and loft conversions that have significantly increased property values whilst enhancing the lives of our clients. Our local reputation as one of the best builders in south london is our most valuable asset, earned through years of transparent communication and technical excellence. This local expertise allows us to navigate logistics and structural challenges with a level of precision that general contractors simply can’t match.
Your Journey to a Transformed Home
The transition from a spark of an idea to a finished masterpiece should feel seamless and inspiring. During your initial consultation, our visionary team takes the time to listen to your goals, ensuring that our architectural designs reflect your personal taste and functional needs. We believe in total clarity, which is why we provide transparent quotes and realistic project timelines from the very outset. We don’t just build houses; we curate environments where memories are made and property values are maximised. If you’re ready to evolve your living space with a team that values partnership as much as craftsmanship, Contact Heaven Developments today to discuss your vision.
Embrace the Future of Your South London Home
Your home transformation should be a creative journey rather than a source of administrative stress. We’ve explored how the landscape of London construction in 2026 demands more than just technical skill; it requires a partner who can bridge the gap between complex planning regulations and your unique lifestyle goals. By prioritising end-to-end management, you ensure that every detail, from the structural foundations to the final kitchen installation, remains part of a unified vision.
Choosing from the best builders in south london means finding a team that respects the heritage of Victorian properties whilst embracing modern functionality. Established in 2005, Heaven Developments has functioned as a visionary partner for hundreds of homeowners, specialising in South London Victorian property renovations and full planning and building regulations management. We don’t just build extensions; we curate open-plan environments where your family can thrive and your property value can grow.
Ready to take the first step toward your ideal living space? Discuss your South London extension project with our expert team and discover how we can transform your architectural aspirations into a functional reality. Your dream home is closer than you think.
Frequently Asked Questions
How do I check if a builder in South London is reputable?
You can verify a builder’s reputation by visiting their established office and requesting a portfolio of local projects in areas like SW16. Look for firms like Heaven Developments, founded in 2005, which have deep roots in the community. It’s essential to speak with previous clients to understand their collaborative spirit and reliability. Always confirm they have a physical address to ensure they aren’t a temporary or “cowboy” operation.
Do I need planning permission for a rear extension in South London?
Whether you need planning permission depends on the size and location of your rear extension. Many projects fall under Permitted Development rights if they meet specific height and depth criteria. However, if your home is in a conservation area or is a listed building, you’ll almost certainly need a full application. It’s best to consult a specialist who manages the entire lifecycle to ensure your project remains legally compliant.
How much does a typical wrap-around extension cost in London in 2026?
The cost of a wrap-around extension varies significantly based on its size and the complexity of the internal fit-out. In 2026, London construction material prices have seen fluctuations, with steel increasing whilst cement has fallen slightly. You should budget for both the structural shell and internal refurbishments like kitchen installations. A professional firm will provide a transparent, detailed quote that accounts for these shifting market conditions and your specific architectural vision.
What is the difference between planning permission and building regulations?
Planning permission focuses on the external appearance of your extension and its impact on the neighbourhood. In contrast, building regulations ensure the structural safety, energy efficiency, and technical rigour of the work. You need both to legally complete a project. The best builders in south london integrate both Building Regulations Services and planning applications into their core management package to streamline the transition from design to completion.
How long does a large-scale home extension usually take to build?
A large-scale home extension typically takes between three and six months to complete once construction begins. This timeline depends on the structural complexity and the level of internal refurbishment required. You must also factor in the initial eight to twelve weeks usually required for the planning application process. A visionary partner will provide a clear, methodical schedule to help you manage your expectations and minimise daily disruption during the build.
Can a builder help me with the planning permission application?
Yes, a full-service construction specialist can manage the entire planning permission process for you. They handle the technical drawings, submit the application, and liaise with council officers in boroughs like Wandsworth or Lambeth. This integrated approach reduces the risk of re-submissions and ensures the design is technically viable. By allowing your builder to manage the red tape, you can focus on the creative journey of your home transformation.
What should be included in a professional building contract?
A professional building contract should include a detailed scope of work, a clear payment schedule, and defined start and completion dates. It must specify the materials to be used and how variations to the project will be handled. Clarity is vital to building trust. Ensure the document also outlines the builder’s insurance coverage and any structural guarantees, providing you with peace of mind throughout the architectural and construction process.
Why is South London soil a factor in extension foundations?
South London is well known for its heavy clay soil, which expands and contracts significantly based on moisture levels. This movement means that foundations for extensions must be deeper or more robustly engineered than in other regions. If your builder doesn’t account for this local geological challenge, the structural integrity of your period property could be compromised. Expert firms use this local knowledge to design foundations that ensure long-term stability for your extension.