What if your home extension wasn’t just a construction project, but a strategic investment designed to increase your property’s value by up to 30 per cent? Securing planning permission for a rear extension London often feels like an uphill struggle against opaque borough-specific rules and the constant fear of a costly rejection. You’re likely caught between the flexibility of Permitted Development and the ambitious potential of a Full Planning application, whilst worrying about losing thousands in architectural fees. It’s a complex landscape where the differences between Barnet and Westminster can stall even the most inspired designs.
We’re here to ensure your vision transitions seamlessly from a blueprint to a completed build by mastering the updated 2026 regulations. You’ll gain a clear roadmap through the £548 householder application process and learn how to achieve a first-time approval that maximises every square metre of habitable space. This guide explores the latest technical standards and strategic design tools needed to turn your architectural aspirations into a functional, value-driven reality.
Key Takeaways
- Understand why a borough-led approach is essential for 2026 London Plan compliance, ensuring your design respects the unique regulations of high-density areas.
- Discover how to successfully secure planning permission for rear extension London by choosing the most strategic route between Permitted Development and Full Planning.
- Learn how a robust site feasibility study identifies boundary issues and technical constraints before you commit to a final architectural design.
- Master the 2026 success checklist to avoid common rejection pitfalls, including proactive strategies for neighbour consultation and objection management.
- Explore how a unified design and build partnership bridges the gap between visionary blueprints and practical structural feasibility to protect your budget.
Navigating the London Planning Landscape in 2026
London’s architectural character is a complex patchwork of Victorian terraces, post-war estates, and modern infills. This means a one-size-fits-all approach to development is doomed to fail. To secure planning permission for rear extension London projects, you need more than just a set of drawings; you need a strategic partner who understands the specific “behaviour” of your local council. A planning permission consultancy acts as this visionary partner, bridging the gap between your aesthetic goals and the technical gravity of Planning permission in the United Kingdom. It’s about advocacy as much as it’s about architecture.
The 2026 London Plan has introduced stricter density requirements, particularly in high-traffic metropolitan areas. Off-the-shelf drawings rarely account for the intricate light-path assessments or the privacy concerns that local officers scrutinise. If your plans don’t respect the “original house” footprint as it stood in 1948, you’re likely to face immediate delays. Expert guidance ensures your project is framed correctly from day one, moving your vision from a concept to a viable, lawful structure.
Borough-Specific Constraints: From Barnet to Wandsworth
Each of London’s 32 councils interprets national policy through its own lens. Whilst Barnet might focus heavily on garden-to-building ratios, Wandsworth or Westminster often prioritise the preservation of historic streetscapes and conservation area integrity. Officers use local design codes to judge whether a proposal is “overbearing” or causes “overshadowing” to neighbours. In a terraced environment, even a few centimetres of height can be the difference between approval and rejection. You’ve got to understand the local nuances before the first brick is laid.
The Rise of Sustainable Planning Requirements
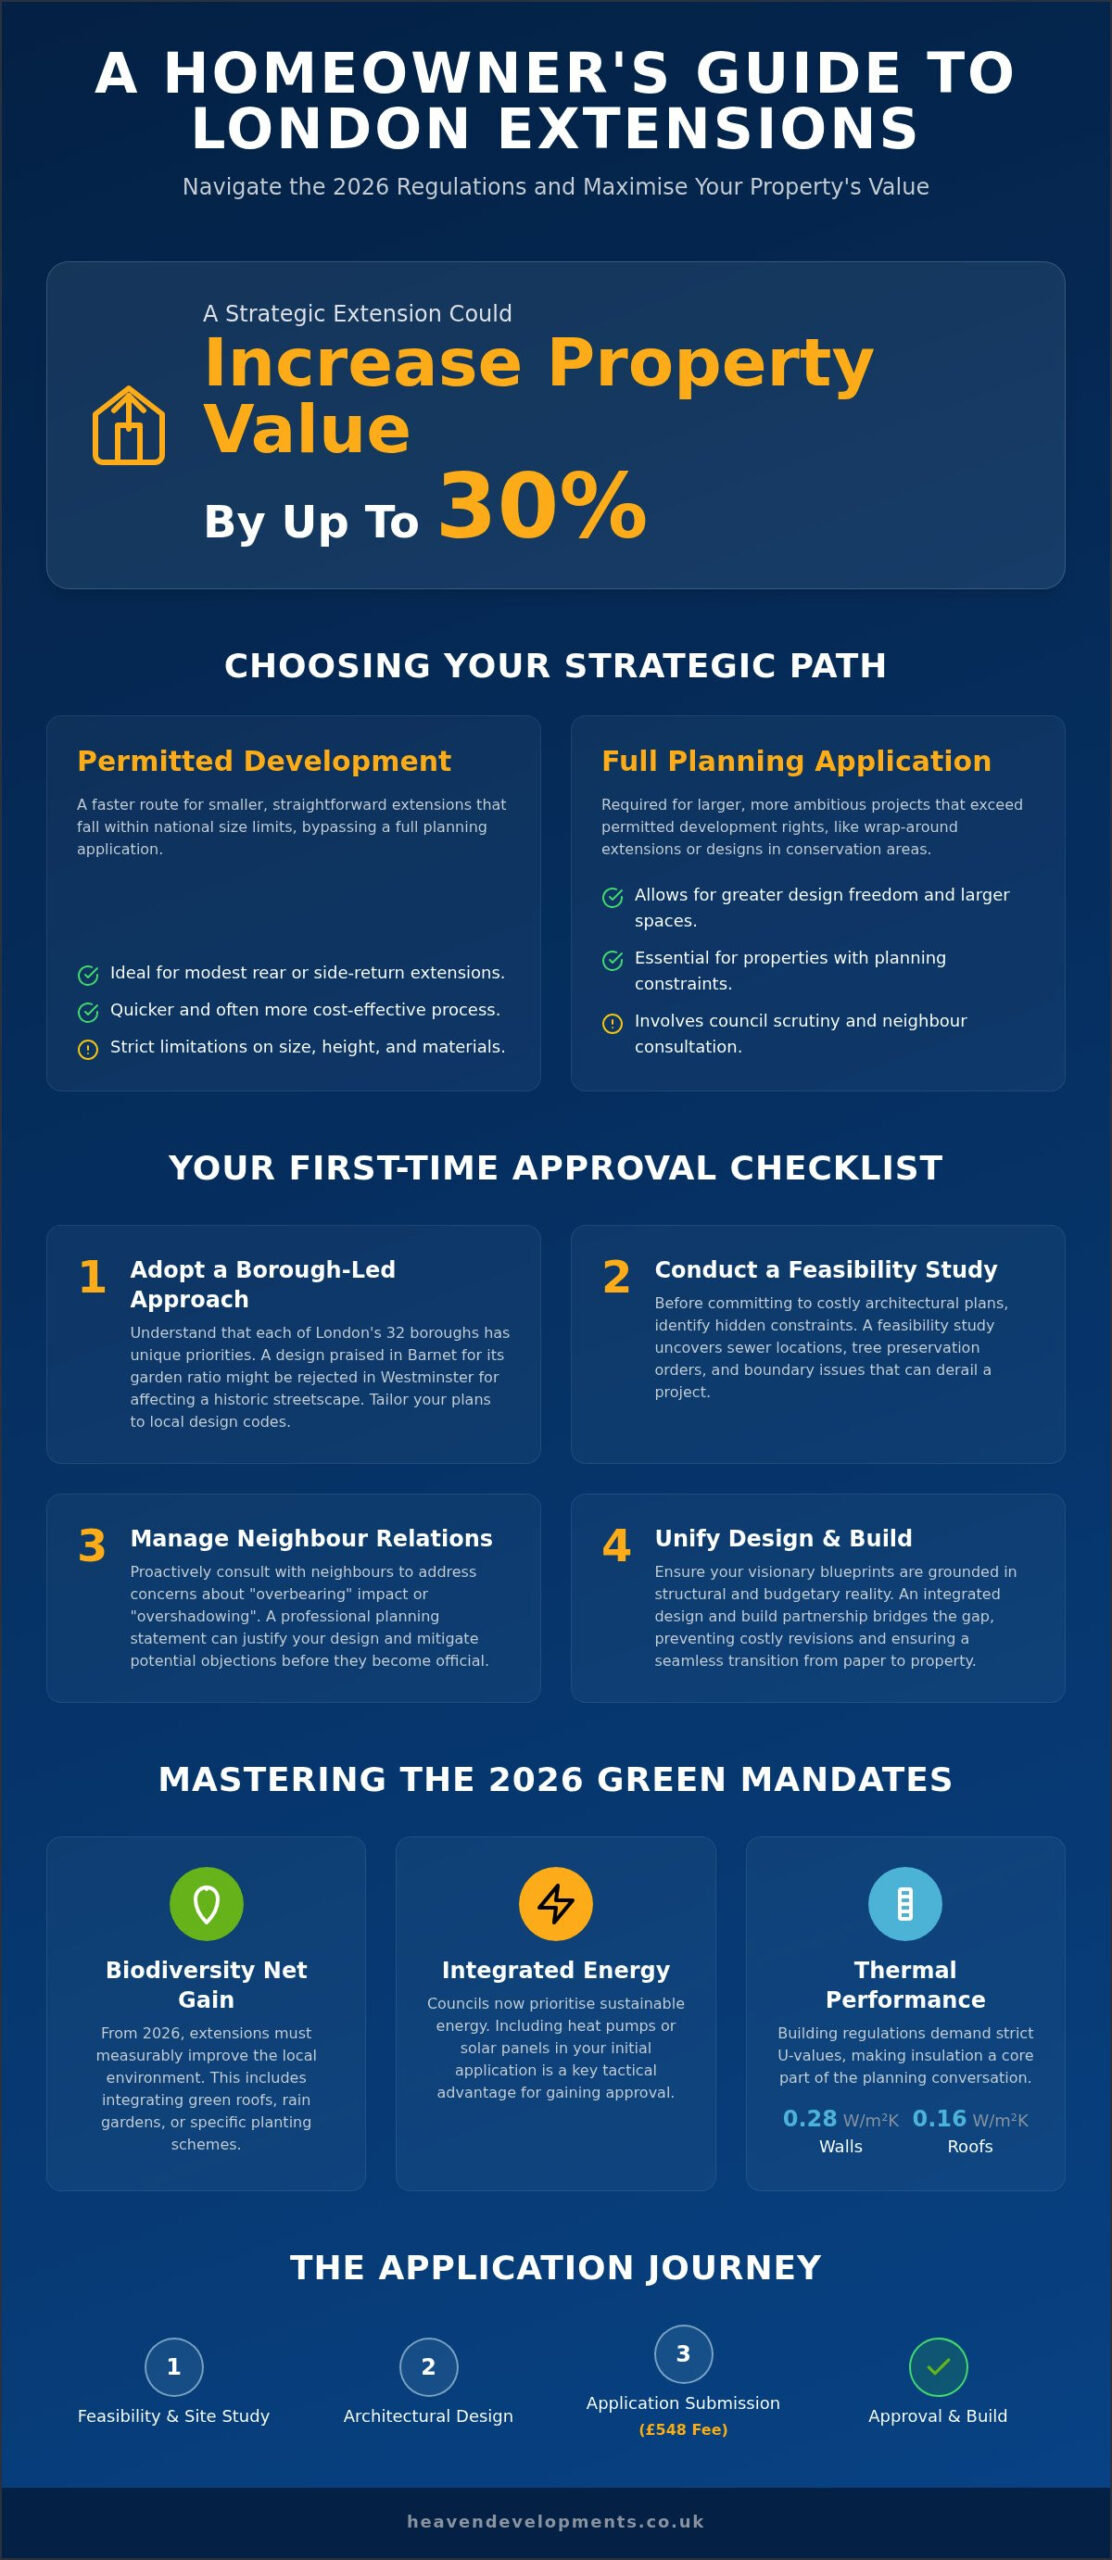
Sustainability is no longer an optional extra. From April 2026, even small-scale residential developments must demonstrate a mandatory biodiversity net gain (BNG). This might involve green roofs, rain gardens, or specific planting schemes to ensure your project leaves the local environment better than it found it. Councils now look for integrated energy solutions as a priority. Including heat pumps or solar panels in your initial application for planning permission for rear extension London isn’t just eco-friendly; it’s a tactical move that aligns your project with the capital’s green mandates. Building regulations now demand strict U-values, such as 0.28 W/m²K for walls and 0.16 W/m²K for roofs, making thermal performance a core part of the planning conversation.
The Strategic Role of a Planning Permission Consultancy
Securing planning permission for rear extension London projects requires more than technical accuracy; it demands a deep understanding of local advocacy. A consultancy doesn’t just produce drawings. It acts as a strategic guide through the maze of boundary disputes and site-specific constraints that define the capital’s urban fabric. We recommend a robust feasibility study as the first essential step. This investigation goes beyond simple measurements; it identifies sewer locations, tree preservation orders, and existing easements that could stall a project before it begins. By grounding your architectural vision in these realities, you protect your investment from the outset.
Managing the pre-application process is another vital tool for reducing project risk. It allows us to gauge council receptiveness early on, providing an opportunity for design tweaks that align with officer expectations. The professional planning statement then serves as your most persuasive document. It isn’t a mere summary; it’s a detailed justification that uses local policy as a framework to address potential objections regarding light or privacy. If you’re ready to explore how this level of advocacy can safeguard your home’s future, partnering with an expert team ensures every detail is managed with visionary precision.
Planning for Wrap-Around and Rear Extensions
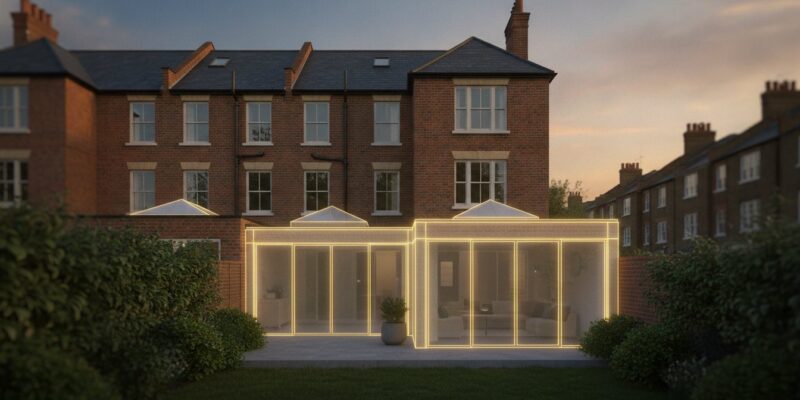
In Victorian terraced houses, the narrow “side return” is often an underutilised space that holds the key to transformative living. Creating wrap around extensions allows for the expansive, open-plan kitchen-diners that modern families crave. However, these projects often trigger complex boundary issues and “overbearing” concerns from neighbours. We focus on justifying the increased massing whilst protecting the amenity of adjoining properties. This delicate balance is critical for a successful outcome in London’s high-density postcodes, where every millimetre of habitable space counts.
Loft Conversions: Planning vs Permitted Development
Whether a loft conversion falls under Permitted Development (PD) or requires full planning depends on your specific location and the proposed volume. You must follow the official government technical guidance to ensure volume limits are respected, especially in conservation areas. For example, Mansard loft applications in restricted postcodes require a specific pitch and aesthetic to match the existing streetscape. We ensure these volume limits are maximised whilst remaining strictly within the legal boundaries, ensuring your new space is both beautiful and lawful.
Permitted Development vs Full Planning Permission
Choosing the right legal pathway is a defining moment for your project. Permitted Development (PD) acts as a national grant of permission, allowing certain works to proceed without a traditional application. For those seeking planning permission for rear extension London, the Prior Approval process is a critical hurdle. In 2026, the Larger Home Extension Scheme remains a popular choice, permitting single-storey rear additions of up to 6 metres for terraced or semi-detached homes, and 8 metres for detached properties. However, these rights aren’t absolute. They’re subject to a prior approval process where neighbours are consulted, meaning the “automatic” nature of PD is often misunderstood.
Whilst PD offers a structured framework, it can be architecturally limiting. If your vision involves bespoke glazing, unconventional materials, or wrapping around the side of the property, you’ll likely need to secure planning permission for rear extension London through a full application. This route provides the creative freedom to move beyond the rigid 3-metre or 6-metre depth constraints. It allows us to advocate for a design that truly transforms your living space rather than simply ticking a regulatory box. Understanding When planning permission is required ensures you don’t fall foul of the law whilst pursuing an ambitious rear house extension London project.
Understanding the Lawful Development Certificate
If you choose the PD route, obtaining a Lawful Development Certificate (LDC) is essential. It’s the only way to formally prove your extension was built legally without full planning permission. Without this document, you’ll face significant hurdles during a future property sale, as buyers’ solicitors will demand proof of compliance. The application process involves submitting scaled drawings to your local council to confirm the build meets all 2026 technical requirements. Common errors, such as slightly exceeding the 4-metre eaves height or using non-matching brickwork, can invalidate your PD rights and lead to costly enforcement notices.
When PD Isn’t Enough: The Case for Full Permission
In many London wards, local authorities have implemented Article 4 Directions. These legal orders strip away Permitted Development rights to protect the character of specific neighbourhoods or conservation areas. In these zones, even a modest 3-metre extension requires a full planning application. Opting for full permission also allows you to challenge the “standard” limits. If your site can support a larger footprint without overshadowing neighbours, a well-justified full application can unlock more habitable square footage than PD ever could. It’s about looking beyond the basic rules to find the maximum potential for your home.
Avoiding Rejection: The London Homeowner’s Success Checklist
Receiving a refusal notice is a frustrating and expensive setback that can stall your project for months. To secure planning permission for rear extension London on your first attempt, you’ve got to address the technical hurdles that officers use to vet applications. In 2026, the most frequent reasons for rejection include overbearing massing, loss of light to neighbouring windows, and inappropriate material choices that clash with local character. You can’t leave these elements to chance. Proactive planning is the only way to safeguard your architectural vision and your budget.
The “45-degree rule” is a critical tool in the council’s arsenal for protecting residential amenity. Officers draw an imaginary line from the centre of your neighbour’s closest habitable window; if your extension breaks this line, it’s often deemed to have a negative impact on their outlook. Managing these constraints requires a visionary partner who can adjust the height or pitch of a roof without losing the feel of your open-plan living space. It’s also essential to consider building regulations for house extensions during the design phase. There’s no point in gaining planning approval for a structure that fails modern fire safety or structural integrity standards. If you’re ready to bypass the stress of a rejected application, contact our London planning team to start your feasibility study.
The Impact of Heritage and Conservation Areas
London is home to over 600 conservation areas, each with its own set of unique character appraisals. If your home is amongst these protected zones, your application for planning permission for rear extension London will face much higher scrutiny. Heritage officers look for a “sympathetic” approach. This doesn’t always mean copying the old style exactly; sometimes, a high-quality modern contrast is preferred. However, you must justify your material choices, from the colour of the mortar to the profile of the window frames, to prove they don’t harm the area’s historic significance.
Technical Reports: Trees, Parking, and Flood Risk
Your application is only as strong as its supporting data. If you have a large tree in your garden or a neighbour’s plot, you’ll likely need an arboricultural survey to prove the foundations won’t damage root systems. Inner London’s “zero-car” policies also mean you must often demonstrate that your extension doesn’t increase local parking pressure or remove existing spaces. Finally, 2026 rules require a Sustainable Drainage System (SuDS) plan. This ensures your extension doesn’t contribute to urban flooding by managing rainwater runoff through permeable surfaces or soakaways rather than just the main sewers.
The Heaven Developments Advantage: From Blueprint to Build
Many homeowners face a painful disconnect between their architect’s vision and the builder’s reality. Heaven Developments solves this through a unified “Design and Build” approach. We’ve been operating since 2005, ensuring that every application for planning permission for rear extension London is rooted in structural feasibility from the very first sketch. It’s easy to draw a beautiful glass box, but it’s much harder to ensure that box meets 2026’s strict thermal requirements without compromising your budget. Our two decades of London-wide expertise mean we know how to navigate the technical gravity of construction whilst keeping your aspirational goals at the centre.
We manage the entire journey, from the initial site survey to the final installation of your chosen finishes. This seamless transition prevents the common “planning-construction gap” where approved designs turn out to be prohibitively expensive or structurally impossible to build. By integrating our construction team early in the process, we ensure that your approved plans are ready for immediate execution. This saves you from the heartbreak of redesigned blueprints and lost architectural fees, providing a clear roadmap from your initial idea to a completed home.
Integrated Building Regulations Support
Securing planning permission for rear extension London is only half the battle. Building control ensures your project is safe, energy-efficient, and structurally sound. Our managed service handles all Building Regulations applications, focusing on the intricate details that keep your project compliant. We specialise in:
- Structural safety and fire compliance, especially for complex multi-storey extensions.
- Achieving mandatory U-values for walls and roofs to meet 2026 energy efficiency targets.
- Managing the final inspection process to obtain your building regulation completion certificate.
Your Visionary Partner for London Construction
We believe that a home extension should be a creative journey, not a source of stress. Our team organises every phase to maximise clarity, allowing you to focus on the exciting design choices that make a house a home. Whether you’re dreaming of a large open-plan living space or a bespoke bathroom refurbishment within your new footprint, we provide a single point of contact for the entire build. This collaborative spirit ensures your vision is never lost in translation between different contractors.
Our commitment to teamwork and transparency has made us a trusted partner for homeowners across the capital. We invite you to book a consultation to discuss your 2026 residential project goals. Let’s explore how we can transform your architectural aspirations into a functional, value-driven reality that stands the test of time.
Realising Your Architectural Vision in 2026
Transforming your home is a journey that begins with a single, strategic decision. As we’ve explored, successfully securing planning permission for rear extension London projects in 2026 requires more than just standard drawings. It demands a deep understanding of borough-specific nuances, from mandatory biodiversity gains to the intricate light-path rules that govern our high-density streets. By balancing the rigid technical gravity of the London Plan with your personal aesthetic goals, you create a space that is both lawful and truly life-enhancing.
Heaven Developments has been a visionary partner for homeowners since 2005. With over 20 years of London expertise, we specialise in navigating complex planning constraints whilst delivering a full end-to-end service from initial concept to final construction. We don’t just secure approvals; we build the future you’ve imagined. It’s time to move beyond the uncertainty of regulations and start the creative process with confidence. Book your free planning feasibility assessment with Heaven Developments today and take the first step toward unlocking your property’s full potential. Your ideal home is closer than you think.
Frequently Asked Questions
Do I really need a planning consultant for a small extension in London?
Whilst you can apply yourself, a consultant is essential for navigating the borough-specific design codes and 2026 sustainability mandates that often lead to rejections. London’s high-density environment means even a small project must account for the 45-degree rule and mandatory biodiversity net gain. Expert advocacy ensures your design is framed correctly from the start, protecting your architectural fees from being lost on a refused application.
How long does planning permission take in London in 2026?
Most London councils aim to provide a decision within eight weeks for a standard householder application. However, complex projects or those in conservation areas can take up to 13 weeks if they require extensive consultation. Since the April 2026 fee update, some boroughs have reported longer processing times due to increased administrative checks for green mandates. We recommend allowing a three-month window for the full process to ensure your timeline remains realistic.
What is the difference between planning permission and building regulations?
Planning permission focuses on the aesthetic impact and use of your extension, whilst building regulations ensure the structure is safe and energy-efficient. You need both to build legally. Planning officers look at how your project affects the streetscape and neighbours, but building control inspectors verify structural integrity, fire safety, and thermal performance. Securing planning permission for rear extension London is the first hurdle; building control is the second, essential for your completion certificate.
Can I apply for planning permission myself to save money?
You can submit your own application, but the risk of rejection is significantly higher without professional drawings and planning statements. Errors in volume calculations or failing to address local design codes can result in a refused application and a lost £548 statutory fee. Professional consultants act as a visionary partner, ensuring your submission meets 2026 technical standards and biodiversity requirements. This proactive approach often saves more money than it costs by avoiding delays.
What happens if my planning application is rejected by the council?
If rejected, you have the option to resubmit a revised design or lodge an appeal with the Planning Inspectorate. Resubmission is usually the faster route, allowing you to address the specific concerns raised by the planning officer in their refusal notice. We analyse the feedback to find a middle ground that maintains your vision whilst satisfying the council’s requirements. An appeal is a longer process that can take several months to resolve.
How much does a planning permission consultancy in London cost?
The cost of consultancy varies based on the complexity of your project and the specific requirements of your London borough. Factors such as whether your home is in a conservation area or if you require additional technical reports, like arboricultural surveys, will influence the final fee. Investing in expert guidance ensures that your planning permission for rear extension London is managed professionally, reducing the risk of costly redesigns and construction delays later in the process.
Do I need planning permission for a wrap-around extension?
Yes, wrap-around extensions almost always require full planning permission because they combine a side and rear extension into a single structure. This type of build typically exceeds the strict limits of Permitted Development, particularly regarding width and boundary proximity. Because wrap-arounds significantly alter the building’s footprint, councils scrutinise their impact on neighbouring light and outlook. We specialise in justifying these larger projects to ensure they meet the modern urban density requirements of the 2026 London Plan.
What are Article 4 Directions and how do they affect my London home?
Article 4 Directions are legal orders used by councils to remove Permitted Development rights in specific wards or conservation areas. If your home is covered by one, you’ll need full planning permission for works that would normally be “permitted,” such as a small rear extension. These directions are common in historic London postcodes to preserve the architectural character of the neighbourhood. It’s essential to check your local council’s map before assuming your project falls under Permitted Development rules.