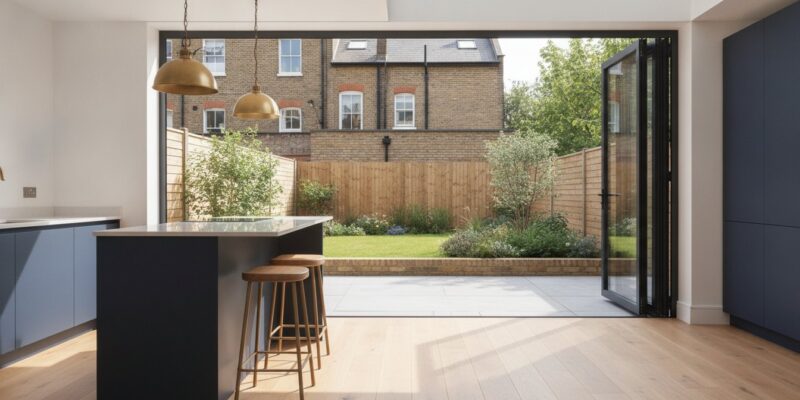
15 Inspiring Open Plan Kitchen Extension Ideas for 2026

15 Inspiring Open Plan Kitchen Extension Ideas for 2026

The most impressive kitchen extensions aren’t defined by their square footage, but by how intelligently they use the space they’ve gained. While many homeowners focus on the aesthetic of a new island or worktops, the true success of a project relies on structural harmony and clever zoning. You’ve likely envisioned a light-filled sanctuary that connects your home to the garden, yet you might feel hesitant about the potential “echo-chamber” effect or the maze of London planning permission rules. It’s a common concern; nobody wants a beautiful room that feels too vast to be comfortable. Exploring the right open plan kitchen extension ideas is the first step in ensuring your investment delivers both style and substance.

We’re here to transform that uncertainty into a visionary plan for your home. You’ll discover how to balance an expansive layout with intimate “broken-plan” features, ensuring your new space is as functional for a quiet morning coffee as it is for a large dinner party. This guide explores 15 inspiring concepts for 2026, offering a roadmap that covers everything from structural insights to the latest trends in seamless indoor-outdoor transitions. By the end, you’ll have the clarity and inspiration needed to turn your renovation dreams into a high-value reality that enhances your lifestyle and your property’s worth.

Key Takeaways

  • Understand how 2026 trends shift the kitchen from a utility room to a multi-functional social hub that fosters family connection and effortless entertaining.
  • Learn how to select the optimal structural layout, such as a wrap-around or side-return, to bring your favourite open plan kitchen extension ideas to life.
  • Master the art of the indoor-outdoor transition through bifold doors and continuous flooring to expand your living space visually and physically.
  • Gain clarity on London planning permission and Permitted Development rights to ensure your structural build is fully compliant and stress-free.
  • Discover the efficiency of an end-to-end “design and build” model that streamlines everything from architectural sketches to professional kitchen installation.

The Evolution of Open Plan Living: Why Extend in 2026?

The traditional kitchen has undergone a radical transformation over the last decade. In 2026, we’ve moved far beyond the “cooking-only” zones of the past; today’s homes demand a multi-functional social hub that acts as the heart of the household. When you begin exploring open plan kitchen extension ideas, you’re not just looking for more floor space. You’re seeking a layout that fosters family cohesion, allowing one person to prep dinner whilst another finishes homework or hosts friends for a glass of wine. This fluid way of living reflects a deeper shift in the history of open-plan living, moving away from the rigid, cellular rooms of Victorian architecture toward a more liberated, connected environment.

The psychological impact of these spaces is profound. Increased “volume” and the strategic use of natural light can significantly improve your daily mood and sense of well-being. Large-scale glazing and vaulted ceilings don’t just look impressive; they reduce the feeling of being “hemmed in” that is so common in traditional London terrace houses. However, a common objection to these vast spaces is the fear of an “echo chamber” or the spread of cooking odours. We solve this through technical precision. High-performance, silent extraction systems and the clever use of acoustic-dampening materials, such as soft furnishings and textured wall finishes, ensure your sanctuary remains peaceful and fresh.

Defining Zones Without Walls: The Broken Plan Trend

While we love the connectivity of an open layout, 2026 is the year of “broken-plan” living. This approach uses subtle architectural cues to define different areas without reintroducing solid walls. Consider these techniques:

  • Internal Glazing: Using Crittall-style doors or glass partitions allows light to flood through the entire ground floor whilst providing a physical barrier against noise.
  • Level Changes: A “sunken” lounge or a slightly raised dining platform creates a clear psychological boundary between the functional kitchen and the relaxation zones.
  • Furniture Islands: Positioning your sofa or a bespoke shelving unit as a divider creates “islands of activity” that anchor the room’s flow.

Future-Proofing Your Home Value in London

For London homeowners, an open-plan kitchen-diner is no longer a luxury; it’s a primary requirement for the majority of buyers. Whether you’re in a Victorian terrace or an Edwardian semi-detached, the ROI of a high-quality rear or wrap-around extension remains exceptionally strong. These projects do more than add square metres; they modernise the entire lifestyle potential of the property. A structural extension adds significantly more value than a simple refurbishment because it fundamentally reconfigures the home’s footprint to meet modern living standards rather than just updating its surface aesthetics.

Structural Styles: Choosing the Right Extension Type for Your Layout

Realising ambitious open plan kitchen extension ideas requires a firm grasp of the structural bones of your property. It’s not just about aesthetics; it’s about engineering. In London, where Victorian and Edwardian terraces often dictate the footprint, the choice of extension type determines how light and movement will flow through your ground floor. Whether you’re looking to add depth with a rear extension or reclaim the “dead space” of a side alley, the structural approach is the foundation of your future social hub.

A standard rear extension is often the most straightforward way to maximise garden views and create a dedicated dining area. However, the most transformative results often come from a more holistic approach. Integrating a ground-floor extension with a concurrent loft extension can completely shift the vertical and horizontal flow of a home, turning a cramped terrace into a spacious, multi-level sanctuary. To ensure these structural changes align with your vision, it’s often best to work with a builder near me who understands the specific architectural nuances of London properties.

The Wrap-Around Extension: The Ultimate Open Plan Canvas

Often considered the gold standard for modern living, a wrap-around extension combines both side and rear elements to create a massive L-shaped footprint. This approach offers the most creative freedom, but it introduces specific structural challenges. To safely remove the original corner of the house and support the upper storeys, we typically utilise a “box frame” steel structure. This rigid steel cage ensures the integrity of the building whilst allowing for the vast, column-free spaces that define a true open-plan layout.

One common concern with wide wrap-around designs is the “dark centre” problem, where the middle of the house loses its natural light source. We resolve this by incorporating high-specification rooflights or a central glazed atrium. These features don’t just solve a lighting issue; they provide a stunning architectural focal point that draws the eye upward, enhancing the sense of volume within the room.

Side-Return Solutions for Narrow Terraced Properties

For many Londoners, the side-return extension is the most effective way to transform a narrow, dark kitchen without sacrificing the entire garden. By extending into the side alley, you can widen the kitchen by just a few metres, yet the impact on the internal feel is immense. It’s about maximising every centimetre of available space whilst remaining sensitive to neighbouring boundaries and the Party Wall Act.

In these narrower projects, the ceiling is your greatest asset. We often recommend continuous roof lanterns or a series of sleek skylights to flood the new zone with light. This vertical illumination, combined with a “broken-plan” internal layout, ensures that even the most compact terraced home feels airy and expansive.

Designing the Flow: Creative Ideas for Seamless Transitions

Creating a successful open-plan environment is as much about the transitions between zones as it is about the zones themselves. When you’re curating open plan kitchen extension ideas, you’re essentially choreographing how people move through your home. A truly visionary design ensures that the shift from a high-energy cooking area to a relaxed dining space feels intuitive rather than abrupt. This flow is achieved through a combination of structural transparency and material consistency, ensuring your extension feels like a natural evolution of your original property.

Erasing the boundary between your interior and the garden is a hallmark of modern London design. We often recommend using bi-fold or sliding doors with a flush threshold, where the internal floor level perfectly matches the external patio. To enhance this effect, using continuous flooring, such as large-format porcelain tiles that run from the kitchen island out onto the terrace, expands the eye’s perspective. It tricks the brain into perceiving the garden as an additional “room,” effectively doubling your social space during the warmer months.

The modern home also demands versatility, particularly with the rise of hybrid working. One of the most effective ways to maintain a clean aesthetic whilst accommodating a professional life is the “cloffice.” This involves building a discreet workspace into a run of kitchen cabinetry, featuring pocket doors that can be tucked away when you’re finished for the day. By integrating power and data points directly into these bespoke joinery units, you ensure your workspace is functional without cluttering the social hub of your home.

Maximising Natural Light with Glazing and Roof Lanterns

The choice of overhead glazing significantly impacts the atmosphere of your extension. Flat roof lights offer a sleek, minimalist look that’s perfect for contemporary builds, whilst traditional pitched roof lanterns add architectural height and a sense of grandeur to Victorian refurbishments. Orientation is vital; a south-facing extension will capture the best of the London sun but may require solar-control glass to manage thermal efficiency. Conversely, north-facing spaces benefit from larger glazed areas to ensure the room remains bright and inviting throughout the day.

The Kitchen Island as a Social and Functional Anchor

A well-designed island is the gravitational centre of an open-plan layout. It should be a multi-functional powerhouse that handles food preparation, casual dining, and hidden storage. Even in a massive space, the “working triangle” (the distance between your hob, sink, and fridge) remains essential for ergonomic efficiency. We often design islands with integrated wine coolers and pop-up sockets, ensuring they function as a practical workstation during the week and a sophisticated bar for entertaining at the weekend.

Whilst the creative phase of exploring open plan kitchen extension ideas is undoubtedly the most exciting part of your journey, the technical foundation is where your vision becomes a viable reality. In London, the complexity of local planning departments can be a significant hurdle, particularly when dealing with the dense urban fabric of Victorian and Edwardian neighbourhoods. Understanding the “rules” is not about stifling your creativity; it’s about ensuring your investment is legally sound and structurally permanent. Most terraced or semi-detached properties in England can extend up to 3 metres from the original rear wall under Permitted Development rights, provided the height does not exceed 4 metres. Detached homes enjoy a slightly larger allowance of 4 metres. However, these rules are often superseded if you live in a Conservation Area or a Listed building, where full consent is non-negotiable.

The financial aspect of these applications is also changing. As of 1 April 2026, the planning permission application fee for a householder project in England is £548. Beyond the initial application, you must also consider the mandatory Building Regulations. These are non-negotiable standards that govern everything from fire safety to structural integrity. If you are unsure whether your project falls under Permitted Development, our team can guide you through the Planning Permission process to ensure total compliance from day one.

Managing Planning Permission in London Boroughs

Success in a London planning application often depends on your initial approach. We highly recommend applying for a Lawful Development Certificate even if your project falls under Permitted Development. This document provides legal proof that your extension was built within the rules, which is vital when you eventually sell the property. For more complex designs, seeking “Pre-Application” advice from your local council can identify potential objections early, allowing us to refine the architectural sketches before a formal submission is made. This proactive strategy significantly increases your success rate and prevents costly delays later in the build.

Building Regulations: More Than Just a Certificate

Building Regulations ensure that your new social hub is safe and energy-efficient. In 2026, thermal efficiency standards have become even more rigorous, requiring specific U-values for glazing and insulation to reduce your home’s carbon footprint. Structural safety is equally critical; when we remove load-bearing walls to create an open-plan layout, the RSJ (Rolled Steel Joist) calculations must be precise. These calculations, typically costing between £550 and £1,200 depending on complexity, ensure the upper storeys of your home are perfectly supported. We also manage fire safety protocols and drainage considerations, ensuring your new kitchen installation integrates seamlessly with your home’s existing infrastructure.

Bringing Your Vision to Life with Heaven Developments

Heaven Developments understands that a successful renovation is more than just a construction project; it’s the realisation of a bespoke lifestyle. Since our founding in 2005, we’ve dedicated ourselves to transforming complex structural challenges into inviting, creative journeys for our clients. By choosing a “Design and Build” model, you bypass the friction often found when managing separate architects and contractors. We act as your visionary partner, overseeing every detail from the first architectural sketch to the final coat of paint. This unified approach ensures that your open plan kitchen extension ideas are executed with technical precision and aesthetic harmony, maintaining a steady pace that demystifies the build process.

Our expertise in London Victorian and Edwardian property refurbishments allows us to anticipate the unique structural requirements of older buildings. We manage the entire lifecycle, including in-house building regulations services and planning permission applications. This end-to-end management reduces the stress of a structural build, as you have a single, reliable point of contact who is as invested in the outcome as you are. Our portfolio includes numerous transformations of London terraces into modern masterpieces, each one a testament to our collaborative spirit and commitment to transparent communication.

Bespoke Kitchen Refurbishment and Installation

A structural extension is only half of the story. The true soul of the space is found in the kitchen installation. We tailor your cabinetry to fit the new structural layout, ensuring that high-end finishes complement the architectural style of your extension. Timing is critical; we synchronise the kitchen refurbishment with the final stages of the structural work to ensure a seamless transition. This coordination prevents the common “dead time” between a shell completion and the fitting of your new social hub, allowing you to enjoy your light-filled space sooner.

Start Your Journey: Booking a Consultation

The transition from inspiration to practical application begins with a comprehensive site visit. During this initial feasibility study, we help you define your budget and timeline whilst identifying the structural possibilities of your specific London home. We explore how to maximise natural light and garden connectivity based on your property’s orientation. Our goal is to provide clarity and confidence before a single brick is laid. Contact Heaven Developments today to discuss your open plan vision and take the first step toward your multi-functional social sanctuary.

Realising Your Vision for a Modern London Home

Creating a light-filled, social sanctuary is a journey that begins with a single visionary idea and ends with a structural masterpiece. We’ve explored how “broken-plan” zoning and seamless indoor-outdoor transitions can turn a traditional terrace into a multi-functional hub. The most successful projects aren’t just about aesthetics; they rely on the technical precision of a wrap-around footprint and a deep understanding of London’s unique planning landscape. Navigating these complexities requires a partner who is as comfortable with a structural blueprint as they are with your personal aspirations.

With over 20 years of London construction expertise, Heaven Developments specialises in large-scale residential extensions that redefine how families live. We manage the entire lifecycle, from structural calculations to the final kitchen installation, ensuring your open plan kitchen extension ideas are delivered without the stress of managing multiple contractors. Whether you’re in a Victorian terrace or an Edwardian semi-detached, we’re here to guide you through every regulation and design choice. It’s time to stop imagining and start building the home you deserve. Book your free feasibility consultation with Heaven Developments today and let’s discuss how to bring your vision to life.

Frequently Asked Questions

Do I need planning permission for an open plan kitchen extension in London?

Many kitchen extensions in London fall under Permitted Development rights, which allow you to extend without full planning permission if you meet specific size and height criteria. For example, terraced houses can typically extend by up to 3 metres from the original rear wall. However, if your property is in a Conservation Area or is a Listed building, you will almost certainly require full planning consent.

As of April 2026, the application fee for householder planning permission in England is £548. Even if your project qualifies as Permitted Development, we strongly recommend obtaining a Lawful Development Certificate to provide legal certainty for future property sales.

How much does a typical kitchen extension cost in 2026?

Budgeting for an extension depends heavily on the square footage, structural complexity, and the level of internal finish you desire. Industry professionals typically calculate costs on a per-square-metre basis, covering everything from the initial groundworks to the final kitchen installation. You should also account for professional fees, such as structural engineers and building control inspections, in your total investment plan.

It is wise to include a contingency fund of at least 10% to 15% to cover any unforeseen structural requirements that may arise during the build. This ensures your project remains on track without compromising on the quality of materials or bespoke features.

What is the difference between a rear extension and a wrap-around extension?

A rear extension adds depth to the back of your home, whereas a wrap-around extension combines a side-return and a rear extension to create a large L-shaped footprint. The wrap-around model is often considered the gold standard for creating expansive social hubs because it utilises the “dead space” at the side of a property to significantly widen the internal area.

While a rear extension is often more straightforward, a wrap-around project offers the most creative freedom for your open plan kitchen extension ideas. It allows for a complete reconfiguration of the ground floor, creating a seamless flow between cooking, dining, and relaxation zones.

How long does a kitchen extension project usually take from start to finish?

The construction phase of a kitchen extension typically takes between 12 and 16 weeks, though the entire journey from design to completion often spans six to nine months. This timeline includes the initial architectural sketches, structural calculations, and the mandatory period for planning approval or Lawful Development applications.

Delays can often be avoided by working with an integrated “design and build” team that manages the schedule in-house. This ensures that the transition from the structural build to the kitchen installation is perfectly timed, preventing unnecessary downtime on site.

Will an open plan kitchen make my house feel colder or noisier?

Modern building standards and high-performance glazing ensure that new extensions are exceptionally thermally efficient, often exceeding the performance of the original house. By using advanced insulation and solar-control glass, your new space will remain warm in the winter and cool during the London summer.

To manage acoustics, we recommend incorporating “broken-plan” elements such as soft furnishings, acoustic ceiling treatments, or strategic zoning with internal glazing. Integrating these specific open plan kitchen extension ideas helps to dampen sound travel whilst maintaining the airy, connected feel of the space.

Can I stay in my house whilst the extension is being built?

It is entirely possible to remain in your property during the construction, although you should prepare for a period of significant disruption. Most homeowners choose to set up a temporary kitchen in another room to maintain a sense of normality whilst the main structural work and kitchen installation are underway.

We work closely with our clients to minimise the impact on their daily lives, using dust partitions and maintaining a tidy site. However, if the project involves a total ground-floor reconfiguration, some families find it more comfortable to vacate the property for the most intensive weeks of the build.

What are the current building regulations for kitchen extensions in the UK?

Building Regulations are mandatory standards that ensure your extension is safe, energy-efficient, and structurally sound. These rules cover everything from the depth of your foundations and the precision of RSJ steel calculations to fire safety protocols and adequate ventilation for your cooking appliances.

In 2026, there is a particular focus on thermal efficiency and moisture control. Every project must be inspected by a building control officer at key stages to ensure compliance, resulting in a final certificate that is essential for your property’s legal records and future valuation.

How much value does a kitchen extension add to a London property?

A high-quality kitchen extension is widely regarded as one of the best ways to increase a London property’s market value, often adding between 10% and 20% to the total valuation. This is particularly true in areas where modern, open-plan living is a primary requirement for the majority of buyers.

Beyond the simple addition of square metres, an extension adds value by improving the “flow” and functionality of the home. A well-executed project that connects the interior to the garden creates a lifestyle appeal that far outweighs the initial construction costs.
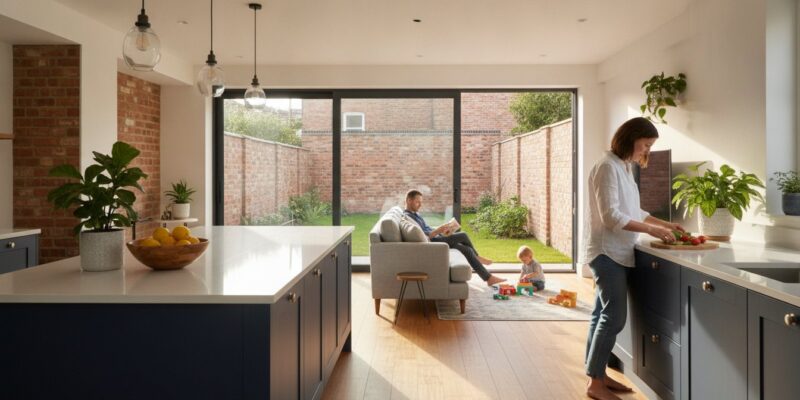
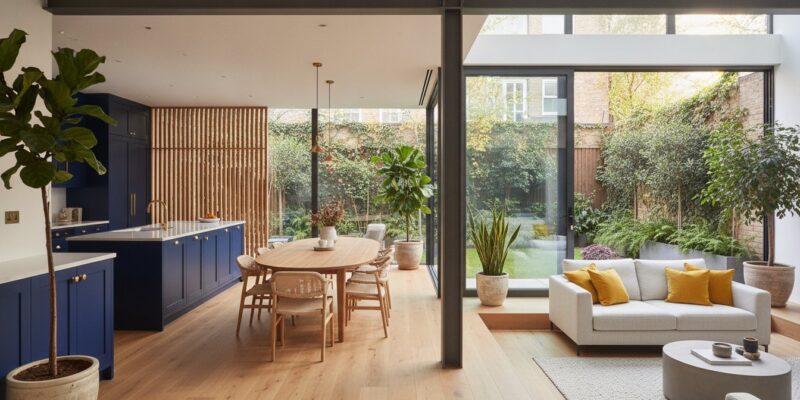
Large Extension Project Creating Open Plan Living: The Complete London Guide

Large Extension Project Creating Open Plan Living: The Complete London Guide

What if your cramped, cellular ground floor could become a vast, light-filled sanctuary without losing the intimate warmth that makes a house a home? You likely already know that a Large Extension Project Creating Open Plan Living is the most effective way to unlock your property’s potential, yet the journey from a dark kitchen to a bright, airy masterpiece often feels clouded by technical jargon and the complexities of London planning permissions. It’s natural to feel a sense of hesitation when faced with the red tape of building regulations or the fear of a project losing its way amongst structural details and budget creep.

This guide promises to demystify that journey, helping you transform your London property with a large-scale extension that seamlessly integrates structural innovation with modern design. We’ll explore how to achieve a bespoke kitchen-diner that adds significant value whilst maintaining a sense of broken-plan intimacy. We will preview the essential 2026 regulatory updates, the shift towards high-performance glazing, and how a visionary partnership can turn your architectural aspirations into a functional, breathtaking reality that connects your indoor and outdoor worlds.

Key Takeaways

  • Learn why a 30sqm+ extension is the essential catalyst for transforming segmented Victorian and Edwardian layouts into expansive, modern living areas.
  • Compare the footprints of rear and wrap-around designs to identify the most effective structural strategy for your Large Extension Project Creating Open Plan Living.
  • Navigate London’s complex planning landscape with clarity by understanding the differences between Permitted Development rights and Full Planning Permission.
  • Master the art of “zoning” to avoid a cold, cavernous feel, using floor finishes and lighting to define your kitchen and lounge areas whilst maintaining flow.
  • Discover the benefits of a collaborative, end-to-end service that manages every technical detail from structural calculations to the final kitchen installation.

The Vision: Why a Large Extension is the Catalyst for Open-Plan Living

In the context of London’s residential architecture, a “large extension” typically refers to a project adding 30 square metres or more of footprint. This is more than just a simple addition; it’s a fundamental structural reimagining of how a property functions. A Large Extension Project Creating Open Plan Living acts as the ultimate catalyst for change, allowing homeowners to break free from the constraints of rigid, historical floor plans. At its core, open-plan living is a fluid architectural philosophy that prioritises visual connectivity and shared experiences over a mere absence of walls. It’s about creating a “heart of the home” where the boundaries between cooking, dining, and relaxing dissolve into a single, harmonious environment.

Breaking the Segmented Mould of Traditional London Homes

Many properties across SW and SE London postcodes still suffer from the “corridor and room” layout prevalent in the Victorian and Edwardian eras. These homes were designed for a different age, where rooms were small, segmented, and strictly functional. This traditional layout often leaves the rear of the house feeling disconnected and starved of natural light. Removing internal load-bearing walls during a Large Extension Project Creating Open Plan Living allows light to penetrate deep into the plan, transforming once-dark hallways into vibrant, usable spaces. The transition from formal, isolated dining rooms to multifunctional social hubs is a hallmark of modern London living. The results are transformative. By stripping away these internal barriers, we create a sense of volume and scale that makes even the most modest terrace feel expansive.

The Lifestyle Shift: From Separate Rooms to Social Hubs

Modern British lifestyles demand a versatile environment where family life can flourish. This shift significantly improves family connectivity, especially whilst preparing meals or working from home. You’re no longer isolated in a separate kitchen whilst the rest of the family gathers in the lounge; instead, the space facilitates a collective experience. The kitchen island often emerges as the new social centrepiece, providing a versatile surface for morning coffee, casual homework sessions, or evening drinks. By creating these expansive areas, hosting and entertaining become effortless. Guests can move freely between the kitchen and the dining area without feeling cramped or excluded. It’s a move away from the “formal dining” of the past towards a more relaxed, inclusive way of living that reflects how we actually use our homes in 2026.

This structural evolution isn’t just about adding square footage. It’s about crafting an environment that responds to your daily rhythms. Whether it’s the quiet flow of a Tuesday morning or the vibrant energy of a weekend dinner party, a large-scale extension provides the canvas for a life well-lived. By focusing on the “zoning” of these larger spaces, we ensure that whilst the walls are gone, the sense of purpose for each area remains clear and inviting.

Structural Strategies: Wrap-Around vs. Rear Extensions for Maximum Space

Choosing the correct footprint is the most critical decision you’ll make when planning a Large Extension Project Creating Open Plan Living. In the dense architectural fabric of London, the choice usually sits between a traditional rear extension and the more ambitious wrap-around. Whilst a rear extension pushes the building line into the garden, a wrap-around utilises the redundant “side return” alleyway simultaneously. This creates an expansive, L-shaped addition that fundamentally alters the property’s geometry, especially in the ubiquitous Victorian terrace. By incorporating the side return, you transform a narrow, dark kitchen into a wide, sociable environment that feels significantly larger than its square metreage suggests.

Large-scale open-plan designs require sophisticated structural engineering to maintain safety whilst removing internal walls. To achieve those coveted “seamless” ceilings without intrusive support pillars, we often employ “goalpost” steel frames. These heavy-duty structures act as a rigid skeleton, supporting the weight of the upper floors and the original “outrigger” wing. This structural wizardry allows for vast, uninterrupted spans of space, ensuring your new living area doesn’t feel like a series of connected rooms, but a single, cohesive hall. Before committing to a design, it’s vital to consult the official planning permission rules to understand how your specific borough treats these larger structural footprints.

The Wrap-Around Extension: Unlocking the L-Shaped Potential

A wrap-around project is the gold standard for London terrace owners looking to maximise every inch of their plot. By reclaiming the side alleyway, you create a massive, square internal footprint that offers a genuine “wow factor” upon entry. However, these projects are technically demanding. You’ll need to account for complex drainage rerouting and navigate sensitive party wall agreements with neighbours on both sides. Despite the logistical hurdles, the result is a kitchen-diner that feels truly bespoke. If you’re looking for a Wrap Around Extension specialist, ensure they have experience managing these specific London constraints.

Rear House Extensions: Extending the Heart of the Home

For semi-detached properties or wider plots, a deep rear extension is often the most cost-effective path to a Large Extension Project Creating Open Plan Living. This strategy focuses on extending the full width of the house into the garden, providing a perfect canvas for floor-to-ceiling Crittall-style doors or ultra-slim sliding glazing. The key here is balancing the “golden ratio” of London extensions: gaining enough internal space to host and relax without sacrificing the entirety of your outdoor sanctuary. By merging the two zones with level thresholds and consistent flooring, the garden becomes a natural extension of your lounge, making the entire home feel twice its actual size.

A common concern for Londoners is whether a project of this scale will ever receive the green light from local authorities. Whilst the “red tape” can feel daunting, securing Planning Permission is a manageable journey when approached with technical precision and local expertise. For a Large Extension Project Creating Open Plan Living, the route to approval depends heavily on your property type and the specific borough’s guidelines. Most homeowners start by asking if they can build under Permitted Development (PD), but for large-scale structural reimagining, the rules are quite specific.

Navigating these waters requires more than just a cursory glance at the UK Planning Portal; it involves a strategic understanding of how your design fits within the local landscape. As of 2026, the householder application fee for an extension in England stands at £528. This investment ensures your vision is legally sound and protected from future enforcement. Beyond the initial approval, you must also consider Building Regulations Services to ensure every structural change meets the highest safety and environmental standards.

Permitted Development vs. Full Planning Permission

Under standard PD rights, you can typically extend a terraced or semi-detached house by 3 metres without a full application. This can be increased to 6 metres through the Prior Approval scheme, which carries a £96 fee and involves a neighbour consultation process. However, because a Large Extension Project Creating Open Plan Living often involves a “wrap-around” design, connecting a side return with a rear extension, it almost always requires Full Planning Permission. London councils view wrap-arounds as a single, larger mass that exceeds PD limits. Submitting a pre-application is a wise move to gauge council favourability before committing to the final architectural blueprints.

Structural Integrity: Steel Beams and Building Control

Once permission is granted, the focus shifts to structural safety and thermal performance. A Building Regulations Certificate is a non-negotiable requirement, serving as vital proof of quality for future property sales. Your structural engineer plays a pivotal role here, calculating the exact loads for the steel beams that facilitate those expansive, wall-free spans. These calculations ensure the upper floors remain perfectly supported whilst you enjoy your new, unobstructed layout.

Compliance with Part L of the Building Regulations is equally critical for modern builds. Current 2026 standards require extension walls to achieve a U-value of 0.18 W/m²K and roofs 0.15 W/m²K. Whilst large glass doors are a staple of open-plan living, remember that total glazing should typically not exceed 25% of the extension’s floor area to maintain thermal efficiency. If your design exceeds this, specific heat-loss calculations will be needed to justify the increase. These rules don’t just exist for safety; they ensure your new space remains warm in the winter and energy-efficient for years to come.

Designing for Flow: Zoning, Lighting, and Kitchen Integration

A common pitfall in any Large Extension Project Creating Open Plan Living is the “Warehouse Effect”. Without careful planning, a massive new footprint can feel cold, cavernous, and lacking in purpose. To avoid this, we focus on architectural “zoning”. This isn’t about reintroducing walls; it’s about using subtle visual cues to define where the kitchen ends and the lounge begins. For instance, transitioning from durable porcelain tiles in the culinary area to warm engineered oak in the living space provides a clear boundary without breaking the visual flow. This approach ensures the space feels organised and intentional rather than like an empty hall.

The 2026 trend towards “broken-plan” living has introduced ingenious ways to balance openness with acoustic privacy. Internal glass partitions or elegant half-walls allow light to travel whilst dampening the sound of a dishwasher or a television. Lighting layers are equally vital. We recommend combining sharp task lighting over the kitchen island with soft, dimmable ambient lighting in the relaxation zones. This ensures the space adapts to your mood, whether you’re prepping a Sunday roast or curling up for a film. If you’re ready to integrate a bespoke culinary centrepiece into your new layout, our experts can manage your entire Kitchen installation to ensure it aligns perfectly with your architectural vision.

The Art of Zoning: Defining Spaces Without Walls

Strategic furniture placement is your most flexible tool. Positioning the back of a sofa towards the kitchen naturally creates a corridor and a psychological “room” for relaxing. We also utilise varying ceiling heights or bulkheads to define areas from above. These subtle drops in the ceiling can house extractor fans or hidden LED strips, framing the kitchen as its own distinct entity. To manage acoustics in a Large Extension Project Creating Open Plan Living, we integrate soft furnishings like rugs and heavy curtains. These elements prevent the hollow echo often found in expansive, hard-surfaced rooms, making the environment feel grounded and cosy.

Maximising Natural Light with Glazing and Roof Lanterns

Natural light is the lifeblood of a deep-plan London extension. Whilst flat skylights are popular, roof lanterns are often superior for creating a sense of volume and drawing light deeper into the original part of the house. When choosing your glazing, consider the aesthetic impact of industrial Crittall-style frames versus the minimalist appeal of ultra-slim sliding doors. Each choice should complement your home’s existing character. Crucially, we position these openings to maximise sky views whilst avoiding “overlooking” issues with neighbouring properties. This maintains your privacy in dense urban postcodes whilst flooding your new living hub with vitamin D.

Realising the Dream: The Heaven Developments Approach to Large-Scale Extensions

At Heaven Developments, we view ourselves as visionary partners rather than just contractors. Since our founding in 2005, we’ve specialised in the specific technical and aesthetic challenges of the London terrace, understanding that a Large Extension Project Creating Open Plan Living is a profound investment in your lifestyle. Our approach balances the technical gravity of heavy structural engineering with a warm, collaborative spirit, ensuring that your journey from an initial concept to the final coat of paint is as seamless as the open-plan space we create. We don’t just build walls; we facilitate a creative transformation that turns complex legal and structural requirements into an inviting reality.

Our commitment to excellence is rooted in our comprehensive management of Building Regulations Services. We ensure that every steel span and insulation layer meets the highest standards of safety and thermal efficiency, protecting the long-term value of your property. By integrating structural mastery with high-end finishes, we deliver a space that feels both expansive and intimately yours. We manage the delicate balance between architectural ambition and the practicalities of London’s “red tape,” allowing you to focus on the exciting possibilities of your new home.

End-to-End Management from Blueprint to Completion

The success of a large-scale London build depends on meticulous organisation and clear communication. We reduce homeowner stress by acting as the single point of contact, managing planning consultants, structural engineers, and specialist trades on your behalf. Every project is overseen by a dedicated site manager who understands the intricacies of your specific site, ensuring that the build progresses with momentum whilst respecting your daily life. Our goal is to minimise disruption, maintaining a clean and professional site whilst we work to realise your architectural vision. This methodical progression builds trust through transparency, moving you steadily from the initial spark of an idea through to final snagging and completion.

Bespoke Kitchen and Bathroom Refurbishments

We believe the Kitchen installation is the most critical phase of any open-plan project. As the new social centrepiece of your home, it requires a bespoke touch that integrates high-end appliances with custom cabinetry designed to fit the new geometry perfectly. By including an expert Bathroom refurbishment or kitchen fit-out within the extension build, we ensure a unified aesthetic throughout the ground floor. This holistic approach prevents the “bolted-on” feel common in lesser builds, creating a home where every room feels like a natural extension of the next. If you’re ready to begin your journey, Enquire about your Large Extension Project with Heaven Developments today and discover how we can transform your London property.

Embracing Your Future Home: From Vision to Reality

Transforming a traditional London property into a light-filled sanctuary is more than a simple construction project; it’s a structural reimagining that prioritises how you actually live. We’ve explored how a strategic Large Extension Project Creating Open Plan Living can dissolve the boundaries of cramped Victorian layouts, using architectural zoning and “goalpost” steel frames to create flow without losing intimacy. Whether you choose a deep rear extension or a complex wrap-around, the key lies in balancing bold design with the technical rigour of building regulations and planning permissions.

With over 20 years of London construction expertise, Heaven Developments serves as your visionary partner. We handle every intricate detail, providing full planning and building regulations support to ensure your journey is as rewarding as the final result. As specialists in complex wrap-around structural projects, we’re dedicated to realising bespoke visions that stand the test of time. It’s time to step out of the shadows and into a home that breathes with light and space.

Start your visionary home transformation with Heaven Developments today and discover the true potential of your property.

Frequently Asked Questions

Do I need planning permission for a wrap-around extension in London?

Yes, wrap-around extensions almost always require full planning permission in London. Whilst simple rear or side extensions can sometimes fall under Permitted Development, combining them into a single L-shaped structure exceeds these standard rights. Most London councils treat the wrap-around as a larger combined mass that necessitates a formal application to assess its impact on the local character and neighbouring properties.

How much value does a large open-plan extension add to a London property?

A well-designed Large Extension Project Creating Open Plan Living can add between 10% and 25% to the market value of a London home. This significant uplift is driven by the high demand for multifunctional spaces and the premium placed on additional square footage in the capital. Beyond the financial gain, it makes the property far more attractive to future buyers seeking modern, social layouts.

How long does a large extension project typically take from start to finish?

The construction phase for a large extension typically takes between 6 and 9 months to complete. However, the entire journey usually spans 12 to 18 months when you include the initial architectural design, the eight-week planning approval window, and structural engineering calculations. Factors such as the complexity of the steelwork and the bespoke nature of the kitchen installation will influence the final timeline.

Will an open-plan living space be difficult to heat in the winter?

No, modern extensions are exceptionally energy-efficient because they must comply with strict Part L Building Regulations. Current 2026 standards require walls to achieve a U-value of 0.18 W/m²K, which often makes the new extension the warmest part of the house. By using high-performance insulation and energy-efficient glazing, your open-plan area will remain cosy whilst keeping heating costs manageable throughout the colder months.

Do I need a structural engineer for an open-plan extension?

Yes, a structural engineer is a non-negotiable requirement for any project involving the removal of internal load-bearing walls. They perform the critical calculations needed to specify the “goalpost” steel frames that support your home’s upper floors. These specifications are essential for securing a Building Regulations Certificate and ensuring the structural integrity of your Large Extension Project Creating Open Plan Living.

What is the difference between open-plan and broken-plan living?

Open-plan living features a single, uninterrupted space where the kitchen, dining, and lounge areas flow together without barriers. Broken-plan living is a more nuanced approach that uses subtle methods like internal glazing, half-walls, or changes in floor level to create distinct zones. This provides the same sense of light and space whilst offering improved acoustic privacy and clearer boundaries for different activities.

How do I manage noise levels in a large open-plan kitchen-diner?

Managing noise requires a strategic blend of architectural zoning and soft interior finishes. Incorporating acoustic plasterboard in the ceiling and using heavy rugs, curtains, or upholstered furniture helps absorb sound and prevent echoes. Choosing quiet-running appliances and positioning the lounge area away from the main culinary hub also ensures that the clatter of the kitchen doesn’t disrupt your relaxation time.

Can I stay in my house whilst a large extension is being built?

It is possible to remain in your home, but we often recommend vacating during the most disruptive phases of the build. The removal of structural walls and the decommissioning of your main kitchen can create significant dust and noise. If you choose to stay, your builder should help you set up a temporary kitchen area and ensure the site is safely partitioned to minimise the impact on your daily life.

Modern Open Plan Living Design: Trends and Structural Strategies for 2026

Modern Open Plan Living Design: Trends and Structural Strategies for 2026

The most successful open-plan homes aren’t actually “open” at all. While the dream of a sun-drenched, expansive ground floor is a staple of modern architecture, many homeowners worry their ambitious extension will result in a draughty, noisy echo chamber with no sense of privacy. It’s a valid concern; a space that lacks definition often fails to feel like a home. We understand that the transition from a traditional layout to a vast, multifunctional area is a significant structural and emotional commitment.

In this guide, you’ll discover how to master the transition to sophisticated open plan living design through expert structural strategies, innovative zoning, and the rise of “broken-plan” layouts. We’ll demystify the technical requirements of large-scale extension projects, from the placement of RSJs to the strict 2026 Building Regulations regarding energy efficiency and ventilation. You’ll gain a clear understanding of how to balance grand, communal areas with the quiet, private sanctuaries your family needs. We’re here to help you transform that initial spark of an idea into a well-managed, visionary reality.

Key Takeaways

  • Discover how to avoid the “warehouse effect” by implementing “broken-plan” zoning that balances social flow with much-needed acoustic and visual privacy.
  • Learn about the structural essentials of a large-scale project, from the strategic use of RSJs to the expansive possibilities of a wrap around extension.
  • Master the art of open plan living design by using the “Three Zone Rule” to create a harmonious balance between cooking, dining, and relaxation areas.
  • Stay ahead of the curve with 2026 trends, including biophilic design elements and the shift towards sustainable, low-carbon building materials.
  • Build confidence in your renovation journey by understanding how to navigate complex planning permission and building regulations for a seamless, high-end result.

The Evolution of Open Plan Living Design: What to Expect in 2026

The concept of the home has shifted from a series of rigid, boxed-off rooms to a fluid, multifunctional hub. For decades, the history of open-plan design was defined by a singular goal: removing every possible internal wall. However, as we look toward 2026, the philosophy behind open plan living design is becoming far more nuanced. It’s no longer just about creating the largest possible square footage; it’s about how that space performs for the family living within it. Today, the most successful designs act as a social cockpit where cooking, homework, and evening relaxation occur simultaneously without the areas feeling cluttered or confused.

Many homeowners who rushed into total openness in the past discovered the “warehouse effect.” This occurs when a space is so vast and undefined that it feels cold, lacks intimacy, and creates an acoustic nightmare where the television, dishwasher, and conversation all compete for attention. The modern approach corrects this by introducing architectural “anchors” that provide structure without sacrificing the feeling of freedom. We’re seeing a clear move away from total exposure toward a more curated, thoughtful layout that prioritises human comfort over mere scale.

Why Open-Plan is Still the Top Choice for UK Homeowners

Despite the shift toward more defined spaces, the desire for an open footprint remains high, particularly in urban environments. In typically narrow London terraced houses, a wrap-around extension is often the only way to flood the centre of the property with natural light. By removing the barriers between the kitchen and the garden, you create a seamless transition that makes even modest properties feel palatial. This architectural connectivity isn’t just about aesthetics; it’s a proven way to increase property value. Modern buyers consistently prioritise social kitchens and versatile entertaining areas over separate, formal dining rooms that often sit empty for most of the year.

The Rise of the “Broken-Plan” Concept

The defining trend for 2026 is “broken-plan” living. This strategy maintains the visual flow of an open space whilst introducing clever, non-intrusive partitions. We’re seeing a surge in the use of internal Crittall-style glazing and half-walls that allow light to travel through the home while providing a physical barrier for noise. Acoustic privacy has become essential in a world where home offices must coexist with busy family life. Architects are now using the following methods to subtly distinguish zones:

  • Floor Level Changes: Using a sunken lounge area to separate the relaxation zone from the kitchen.
  • Internal Glazing: Installing glass partitions that block sound but maintain sightlines.
  • Strategic Joinery: Using bespoke shelving or double-sided fireplaces as room dividers.

These techniques create a psychological boundary that helps the brain switch from “task mode” to “rest mode.” It’s a sophisticated way to organise a home that feels both expansive and protective, ensuring your open plan living design remains functional long after the builders have left.

Structural Foundations: Creating the Space with Extensions

Achieving a flawless open plan living design begins long before the first piece of furniture is placed. It starts beneath the surface, with the structural integrity of your home’s shell. When you decide to remove internal walls to create a vast, communal area, you’re essentially redesigning how the building carries its own weight. This transition almost always requires the installation of a Rolled Steel Joist (RSJ). These heavy-duty steel beams act as the new spine of your home, safely supporting the upper floors whilst allowing you to enjoy an uninterrupted floor plan. Without professional structural engineering and precise calculations, you risk compromising the safety of the entire property.

Beyond the basic footprint, the vertical dimension of your space plays a vital role in its emotional impact. Incorporating vaulted ceilings or strategically placed roof lights can transform a standard extension into a cathedral-like sanctuary. These elements draw the eye upwards, creating a sense of volume that makes even smaller additions feel expansive. For inspiration on how these structural choices define high-end homes, you can explore various contemporary open-plan projects that use light and height as primary building materials. To ensure your project meets these exacting standards, obtaining a building regulations certificate is a legal necessity for any structural wall removal.

Wrap-Around and Rear Extensions

For many UK homeowners, particularly those in Victorian or Edwardian terraced properties, a wrap-around extension is the gold standard for creating space. This architectural approach fills the “side return” and extends into the garden, transforming a cramped, L-shaped kitchen into a generous, square internal hub. It’s the most effective way to create a seamless indoor-outdoor transition, using large bi-fold or sliding doors to erase the boundary between your kitchen and the patio. In London, where space is at a premium, navigating the planning permission for such large-scale projects requires a visionary partner who understands local council nuances. If you’re considering such a transformation, our team at Heaven Developments can help you visualise the possibilities for your specific property.

Managing Building Regulations and Planning

The technical side of a large extension project can feel daunting, but it’s the foundation of a successful build. Structural calculations are your first priority; they dictate the size of the steelwork and the depth of the new foundations. Whilst many rear extensions fall under permitted development rights, larger wrap-around projects often require formal planning permission. Securing these approvals early ensures your project stays on track and remains legally compliant. Perhaps most importantly, a final building control certificate is essential for any future property resale, proving to buyers that your open plan living design was executed with professional rigour and safety in mind.

Zoning Strategies: How to Organise an Open-Plan Layout

Successful open plan living design relies on a delicate balance between total freedom and clear boundaries. Without a logical structure, a large room can feel aimless and overwhelming. The “Three Zone” rule is our foundational approach to solving this. By designating specific footprints for the kitchen, dining area, and lounge, we ensure the space remains intuitive. This isn’t about physical barriers; it’s about using the architecture to tell the story of how you live. When these areas are clearly defined, the house feels organised even when it’s full of life.

The kitchen island acts as the ultimate social anchor. It is the pivot point where the utility of cooking meets the warmth of socialising. In modern layouts, the island does more than provide a worktop; it creates a natural buffer that protects the “chef” whilst inviting guests to linger. To further define these zones, we often recommend strategic lighting. A set of pendant lights over the island creates a “task” zone, whilst dimmable, recessed LEDs in the lounge provide the “ambient” warmth needed for evening relaxation. These layers of light allow you to change the mood of the room instantly, shifting from a bright breakfast hub to a cosy evening sanctuary. For a deeper look at how London homeowners are achieving this balance, our guide to kitchen diner extension ideas London explores the latest approaches to creating a bespoke culinary and social heart.

Even amongst the openness, “privacy pockets” are essential for a home that feels complete. These are small, sheltered areas designed for quiet activities like reading or focused work. By using bespoke joinery or a strategically placed armchair, you can create a sanctuary within the larger room. This ensures that every family member can find a moment of peace without feeling isolated from the rest of the household. It’s a thoughtful way to add depth to your open plan living design, acknowledging that we all need occasional moments of quiet reflection.

Architectural Zoning vs. Furniture Zoning

While rugs and sofas can define a space, architectural zoning offers a more permanent, high-end feel. Dropped ceilings or bulkheads above the kitchen area create a subtle sense of enclosure without blocking sightlines. For those who want the best of both worlds, internal Crittall-style doors are a brilliant addition. They allow you to physically close off a zone, which is perfect for dampening the noise of a dishwasher, whilst the glass maintains the visual flow of the house. Bespoke joinery, such as floor-to-ceiling shelving, can also act as a semi-permeable boundary that provides storage and style in equal measure.

The Indoor-Outdoor Connection

A modern extension should always look beyond the back wall. Using bi-fold or sliding doors to extend your living space into the garden is a transformative move. We prioritise level-threshold flooring, where the internal floor sits at the exact same height as the external patio. When you use the same material for both, such as weather-resistant stone or porcelain, you create a continuous visual plane that makes the garden feel like an extra room. This seamless transition is the hallmark of contemporary design, effectively doubling your entertaining space during the summer months.

The aesthetic for 2026 marks a departure from the clinical, high-gloss finishes of the past decade. As we look toward the future, the most compelling open plan living design projects are those that embrace a “visionary organic” feel. This shift prioritises the emotional well-being of the inhabitants through biophilic integration. We’re no longer just placing a few potted plants in a room; we’re designing internal planters and living walls directly into the structural blueprint. These features serve as natural air purifiers and soft visual dividers, bringing the restorative power of the outdoors into the heart of the home.

Sustainability is no longer an optional extra; it’s a structural mandate. With the upcoming 2026 and 2027 Future Homes and Buildings Standards requiring new renovations to produce 75 to 80 per cent less CO2 emissions than previous regulations, your choice of materials is critical. We’re seeing a surge in the use of low-carbon concrete floors and reclaimed timber that tells a story. These materials provide the thermal mass needed for energy efficiency whilst adding a layer of tactile history that new-build extensions often lack. Designing with the planet in mind ensures your home remains ahead of the curve as building regulations continue to evolve.

Smart technology has also become invisible. The modern open-plan space uses architectural integration to hide the “gears” of the home. Invisible speakers are plastered into the ceilings, and automated climate zones allow you to heat the kitchen area independently from the lounge. This level of control is essential for managing the energy demands of a large, high-ceilinged space. If you’re ready to integrate these future-proof features into your own property, our team at Heaven Developments can guide you through the latest sustainable building technologies.

Natural Textures and Earthy Palettes

The trend of “warm minimalism” has officially replaced the stark white galleries that once dominated modern architecture. Homeowners are now opting for earthy palettes of olive green, terracotta, and soft beige to create a sense of grounding. To add character to a new rear extension, we often suggest exposing raw timber beams or using textured clay plaster on the walls. These materials aren’t just beautiful; they are functional. Textured surfaces help to absorb sound, directly addressing the “echo chamber” effect that many fear when moving to a larger, open layout.

The Tech-Enabled Open Space

A tech-enabled home in 2026 is one that manages itself. Large expanses of glass are a hallmark of contemporary design, but they can lead to overheating. Automated shading systems now use sensors to track the sun, lowering discreet blinds before the room becomes uncomfortably warm. We also prioritise “power at the point of use,” which includes integrated wireless charging stations hidden beneath the stone of your kitchen island. These small, thoughtful details ensure that your home remains as functional as it is beautiful, supporting the daily rhythms of a modern, connected family.

Realising Your Vision with Heaven Developments

Bringing a sophisticated open plan living design to life requires more than just a blueprint; it demands a synergy between architectural vision and technical precision. At Heaven Developments, we view ourselves as your visionary partner, guiding you through the intricate journey from the first structural sketch to the final polish of your bespoke kitchen installation. We understand that a large-scale extension isn’t just a construction project; it’s the realisation of a lifestyle goal. By balancing the technical gravity of modern building requirements with a warm, collaborative spirit, we ensure that the process feels like an inviting creative journey rather than a series of legal hurdles.

Our expertise spans the most complex residential transformations, including high-end wrap-around projects and London loft extensions. These projects often involve significant structural changes that require a seasoned professional who understands the “rules” of the industry. We provide comprehensive Building Regulations Services to de-risk your investment, ensuring every RSJ is correctly placed and every thermal barrier meets the strict 2026 standards. This meticulous attention to detail protects the value of your property and provides the peace of mind that your new home is as safe as it is beautiful.

A successful partnership is built on transparency and constant availability. We believe that the best results are achieved when the builder and homeowner work in total alignment. By managing the entire lifecycle of the project, we eliminate the friction often found between different contractors. This unified approach allows us to maintain the integrity of the design whilst ensuring the build stays on schedule and within the agreed scope. It’s about more than just moving walls; it’s about creating a space that enhances your daily life.

Our End-to-End Construction Process

We manage every facet of the build to ensure a seamless transition between stages. Our process begins with an in-depth feasibility study to assess the structural possibilities of your site. Navigating the nuances of London Planning Permission can be one of the most anxious parts of a project, which is why we handle these complexities on your behalf. From the initial groundworks of a rear extension to the intricate joinery of a kitchen refurbishment, our commitment to quality assurance remains constant. You aren’t just hiring a builder; you’re engaging a team dedicated to a shared vision of excellence.

Start Your Open-Plan Journey Today

The transition to a more open, fluid way of living is a significant step, but you don’t have to navigate it alone. We invite you to explore our portfolio of successful London projects to see how we’ve transformed traditional properties into modern, multifunctional masterpieces. Whether you’re dreaming of a sun-filled garden room or a vast social kitchen, our focus remains on delivering high-quality structural improvements that stand the test of time. Your journey from inspiration to practical application starts with a single conversation. Contact Heaven Developments to discuss your open-plan project and let’s begin building your future together.

Building Your Future-Proof Sanctuary

The journey toward a perfectly balanced home requires more than just removing walls; it demands a strategic blend of architectural foresight and technical expertise. By embracing the shift toward “broken-plan” zoning and prioritising high-quality structural foundations, you’ll create a space that feels both expansive and intimate. Whether you’re integrating biophilic elements or future-proofing with sustainable materials, your open plan living design should be a reflection of your unique lifestyle. Your home should work for you, not the other way around.

As specialists in London wrap-around and loft extensions, we handle every complexity on your behalf. This includes full management of planning permission and building regulations, alongside expert kitchen and bathroom installations. We’re here to ensure your investment is protected by professional rigour and visionary design. If you’re ready to transform your property into a contemporary masterpiece, we’re ready to guide you.

Book a consultation for your London home extension with Heaven Developments today and start your creative journey with a partner you can trust. Your dream home is closer than you think.

Frequently Asked Questions

Do I always need an architect for an open-plan living design?

You don’t always need an architect, but professional structural design is essential for any wall removal. A specialist builder or design-and-build firm can often manage the process from the initial concept through to completion. This approach ensures that the aesthetic vision is balanced with structural reality. It’s vital to have a team that understands the local London planning nuances to ensure your project proceeds without delay.

Will removing a load-bearing wall make my house feel colder?

Removing a wall won’t make your home colder if the project adheres to the updated Part L Building Regulations. These standards, which become even stricter in 2026, require high levels of thermal efficiency for all new extensions. By using high-performance glazing and advanced insulation, your new space will likely be more energy-efficient than the original rooms. We focus on creating a comfortable environment that retains heat even in the largest layouts.

What is the average cost of a wrap-around extension in London for 2026?

The cost of a wrap-around extension in London depends on the project’s scale, structural complexity, and the level of finish you choose. Every home is unique; therefore, we recommend a bespoke consultation to establish a realistic budget for your specific goals. Factors such as ground conditions, the choice of glazing, and the complexity of the internal refurbishment will all influence the final investment required for your transformation.

How do I stop noise from travelling in an open-plan space?

You can manage noise by incorporating “broken-plan” elements like internal glass partitions or Crittall doors. These features block sound without sacrificing the visual flow or natural light of the room. Additionally, using soft materials like rugs, heavy curtains, and textured wall coverings will help absorb acoustics. This prevents the “echo chamber” effect often associated with large, hard-surfaced areas.

Do I need planning permission to knock through two rooms?

You typically don’t need planning permission for internal wall removals, but you must secure Building Regulations approval. This ensures the structural changes are safe and comply with fire safety and ventilation standards. However, if your home is a listed building or in a conservation area, you’ll likely need specific consent. It’s always best to check with your local authority before starting any structural work.

What is the difference between open-plan and broken-plan?

The main difference is that broken-plan living uses subtle physical barriers to define different zones. While a traditional open plan living design is entirely unobstructed, a broken-plan layout might use half-walls, internal windows, or floor level changes. This allows you to enjoy the light and sociability of an open space while gaining the acoustic privacy and storage opportunities of a more traditional home.

Can I have open-plan living in a small Victorian terrace?

Yes, a Victorian terrace is a perfect candidate for a modern open plan living design. These homes are often narrow and dark, so a side-return or wrap-around extension is the most effective way to bring in light and space. By opening up the rear of the property, you can create a kitchen diner extension ideas London homeowners consistently rate as the most transformative upgrade for a period property. It’s a transformative way to modernise a period property.

How long does a typical open-plan extension project take to complete?

A typical large-scale extension project takes between 12 and 20 weeks to complete on-site. This timeline can vary depending on the complexity of the structural work and the lead times for specialised items like bespoke glazing. You should also allow several months for the initial design, structural calculations, and the planning permission process. We provide a clear schedule at the start to help you manage the transition smoothly.