House Extension Specialists North London: Transforming Your Property in 2026

House Extension Specialists North London: Transforming Your Property in 2026

What if the secret to your dream home isn’t a new postcode in Highgate or Barnet, but a visionary rethink of the space you already own? In a 2026 market where moving costs remain prohibitive, many homeowners are discovering that the most sophisticated way to gain space is through a bespoke architectural transformation. As premier house extension specialists north london, we understand that the journey from a cramped kitchen to a light-filled, open-plan masterpiece requires more than just bricks and mortar. It demands a partnership that navigates the technical gravity of planning whilst keeping your personal aspirations at the centre of every decision.

You likely already know that the London planning landscape is a complex maze of Article 4 Directions and strict conservation rules that can feel overwhelming. It’s natural to worry about budget overruns or the headache of managing disconnected contractors for your kitchen and structural work. This guide will show you how to bypass these hurdles by choosing a seamless design and build approach. We’ll explore the latest 2026 trends in zoned living, provide clarity on updated building regulations, and reveal how a strategic rear or wrap-around extension can add up to 15% to your property’s value without the stress of a traditional build.

Key Takeaways

  • Learn why extending is the most financially savvy alternative to moving in the 2026 London market, with the potential to increase your property value by up to 15%.
  • Discover how house extension specialists north london can help you select the perfect footprint, whether you require an expansive wrap-around extension or a seamless rear addition.
  • Gain clarity on navigating the intricate planning permission and building regulations processes within North London boroughs like Barnet, Haringey, and Enfield.
  • Understand the importance of “zoning” within open-plan spaces and why finalising your kitchen installation layout early is critical for a successful build.
  • See how a collaborative “design and build” partnership transforms complex structural projects into a stress-free, visionary journey for every homeowner.

Why North London Homeowners are Choosing Extensions Over Moving in 2026

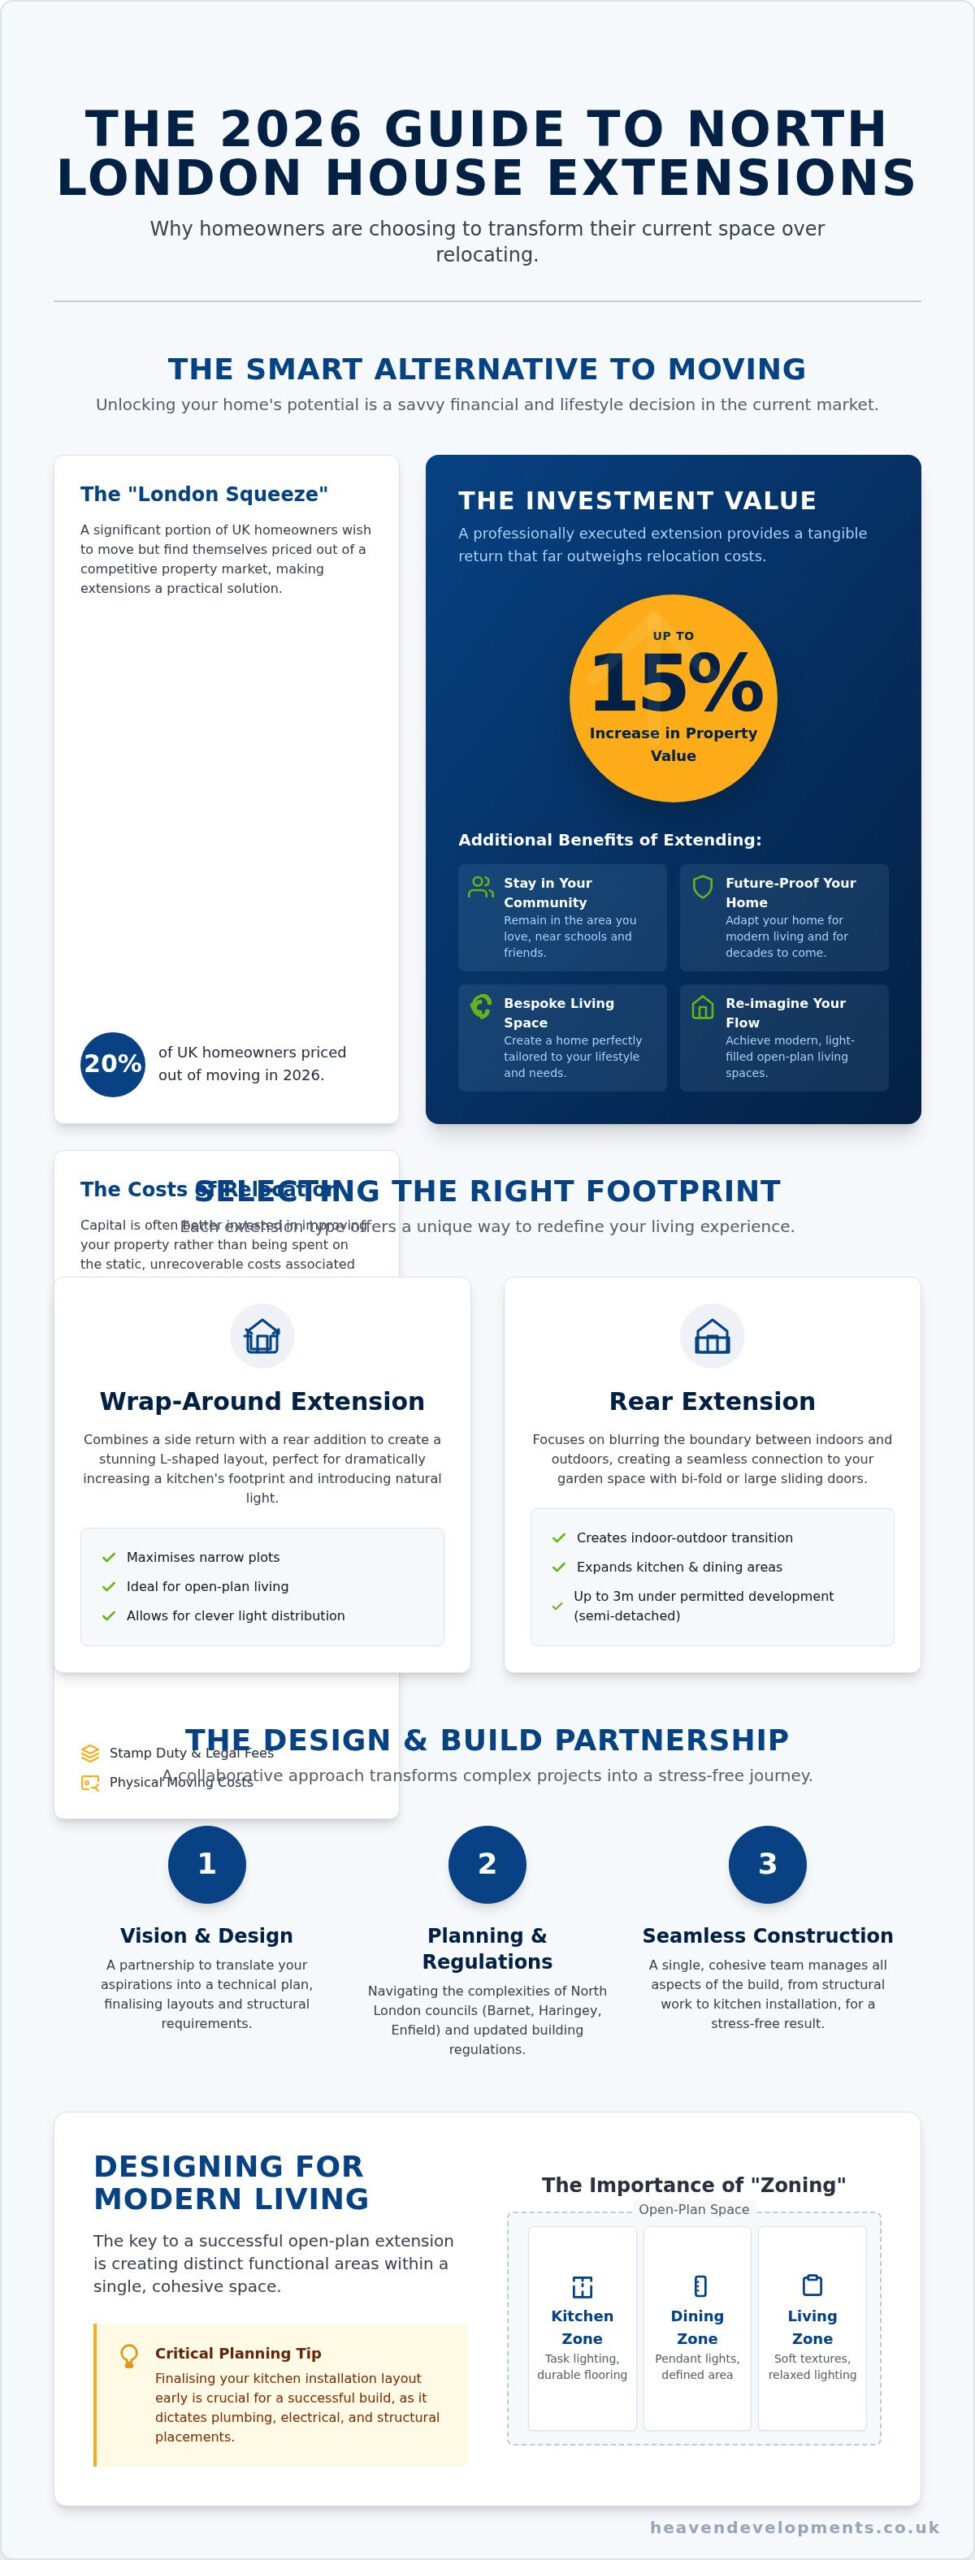
The “London Squeeze” isn’t just a catchy phrase; it’s a reality for the 20% of UK homeowners who, according to March 2026 data, wish to move but find themselves priced out of an increasingly competitive market. In North London, where property prices in Barnet and Haringey remain high, the decision to improve rather than move has become the definitive financial strategy. Engaging with house extension specialists north london allows you to unlock the latent potential within your current four walls. It’s about more than just square footage. It’s about the emotional continuity of staying in a community you love whilst finally achieving the bespoke, open-plan living environment you’ve envisioned.

A well-executed project does more than just add a room; it reimagines the entire flow of your property. By removing restrictive internal walls and introducing expansive glazing, we create the coveted indoor-outdoor transition that defines modern luxury. This visionary approach ensures that your home evolves alongside your lifestyle, providing the space you need without the upheaval of relocation.

The Investment Value of a North London Extension

Choosing to extend is a strategic hedge against the soaring costs of relocation. When you factor in stamp duty, legal fees, and the physical costs of moving, your capital is often better spent on a wrap-around or loft extension. In areas like Islington and Barnet, these additions do more than create space; they secure your financial future. A professionally executed single-storey rear extension typically adds between 10% and 15% to a property’s market value in 2026. This appreciation ensures that your investment works for you, providing a tangible return that far outweighs the static costs of a property transaction. By working with house extension specialists north london, you ensure the finish is of a high enough standard to command these premium valuations.

Future-Proofing Your Home for Modern Living

Many of North London’s iconic Victorian and Edwardian terraces were designed for a different era. They often lack the natural light and flow required for 21st-century life. A high-end refurbishment or extension breathes new life into these historic structures, transforming them into multi-functional hubs. You might need a quiet home office that transitions into a social space by evening, or a kitchen that serves as the heart of your home. Structural integrity remains the non-negotiable foundation of this process. By focusing on robust engineering and modern building regulations, we ensure your home isn’t just beautiful for 2026, but resilient for decades to come. This commitment to quality transforms a simple build into a lasting legacy.

Selecting the Right Footprint: Wrap-Around, Rear, and Loft Extensions

Choosing the right footprint is the most critical decision in your architectural journey. It determines how you’ll interact with your home daily. As experienced house extension specialists north london, we help you weigh the structural possibilities against your lifestyle goals. Whether you’re reclaiming a side return or reaching into the rafters, each choice offers a unique way to redefine your living experience and maximize your property’s potential.

Maximising Narrow Plots with Wrap-Around Designs

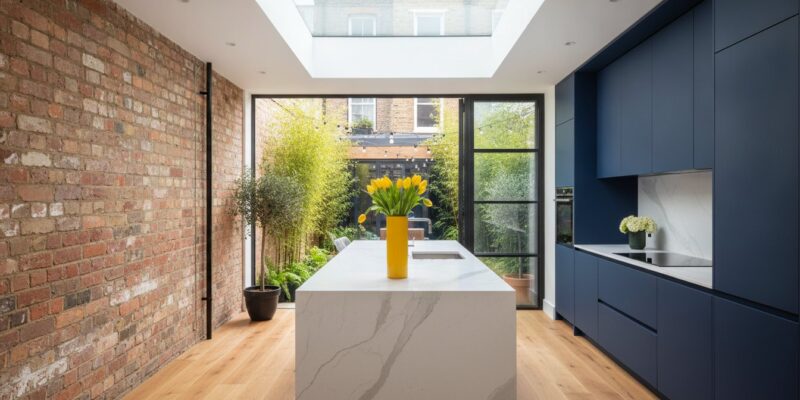
For many owners of Victorian or Edwardian terraces, the side return is often underutilised. A wrap-around extension combines this side space with a rear addition to create a stunning L-shaped layout. This configuration dramatically increases the kitchen’s footprint whilst allowing for clever light distribution through skylights or internal courtyards. It’s the ultimate solution for creating a large extension project creating open plan living. You can explore the technical nuances in The Complete Guide to Wrap Around Extensions for London Homeowners in 2026.

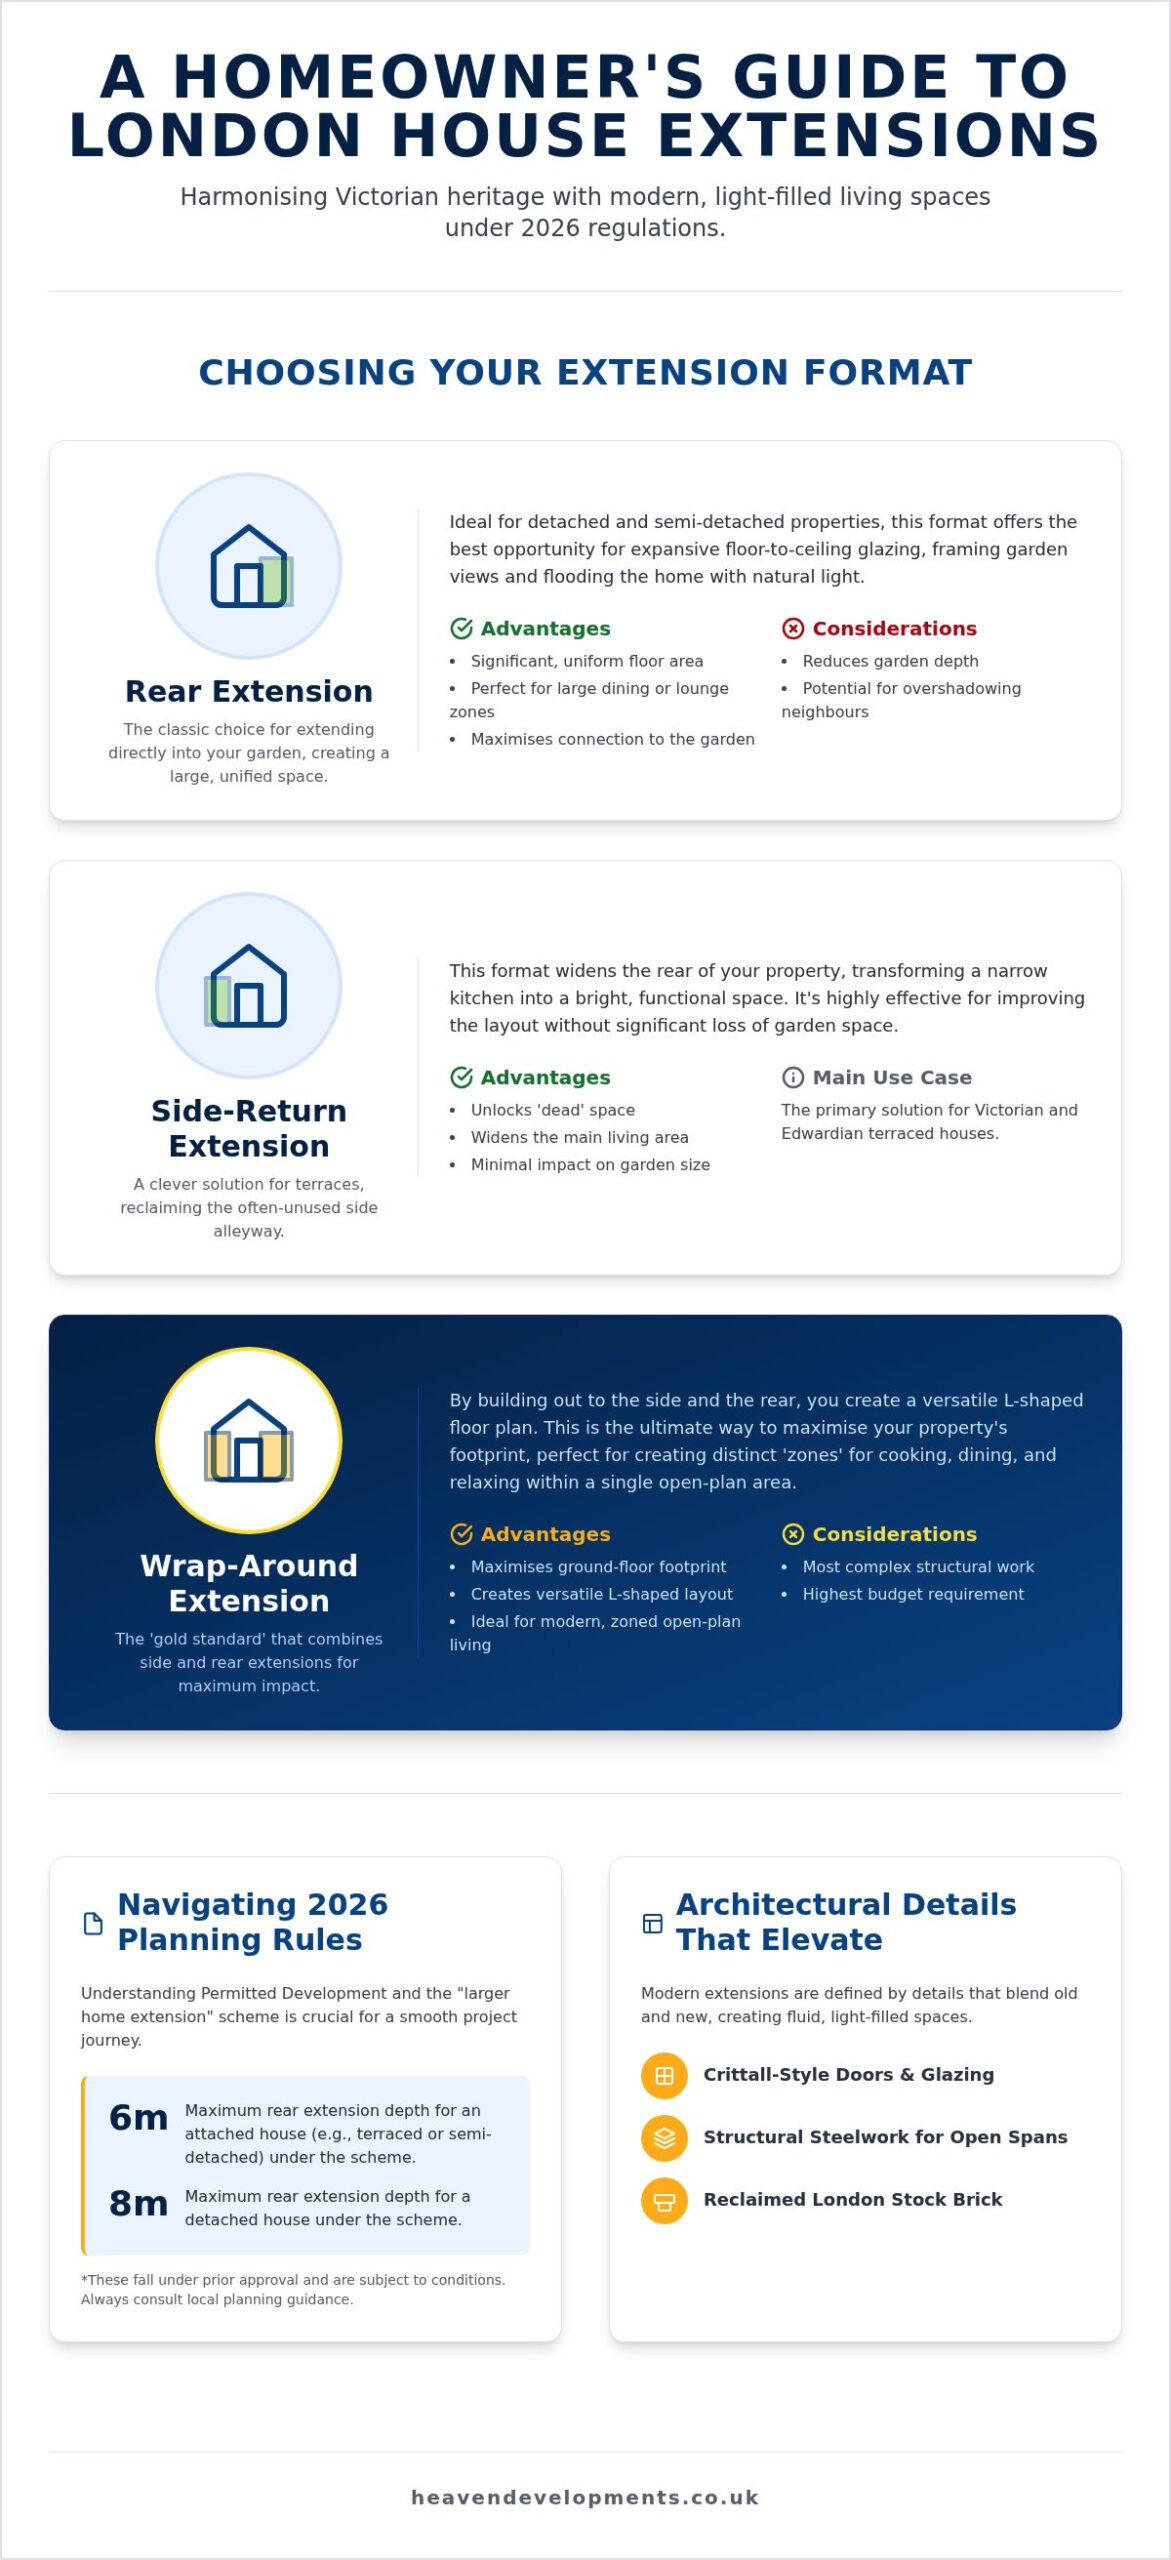
A rear house extension focuses on the connection between your home and garden. By utilising bi-fold or large sliding doors, we blur the boundary between indoors and out. Under current 2026 rules, a single-storey rear extension can often extend up to 3 metres for semi-detached homes without full planning permission, provided it stays within the 4-metre height limit. This is often the perfect stage for a high-end kitchen installation that serves as a social anchor for the family.

Loft Extensions: Elevating Your Perspective

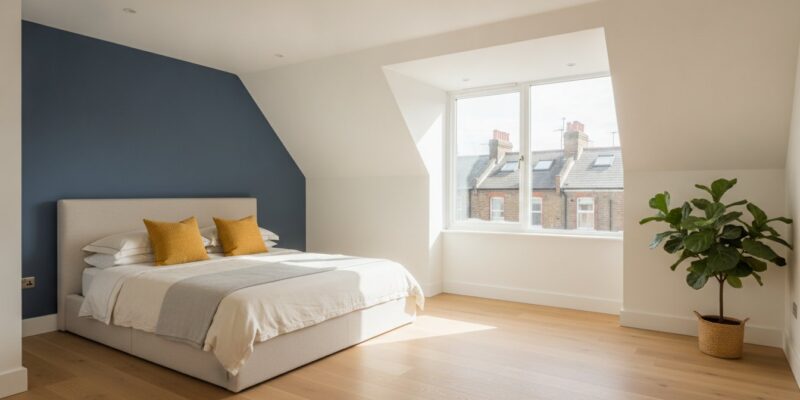
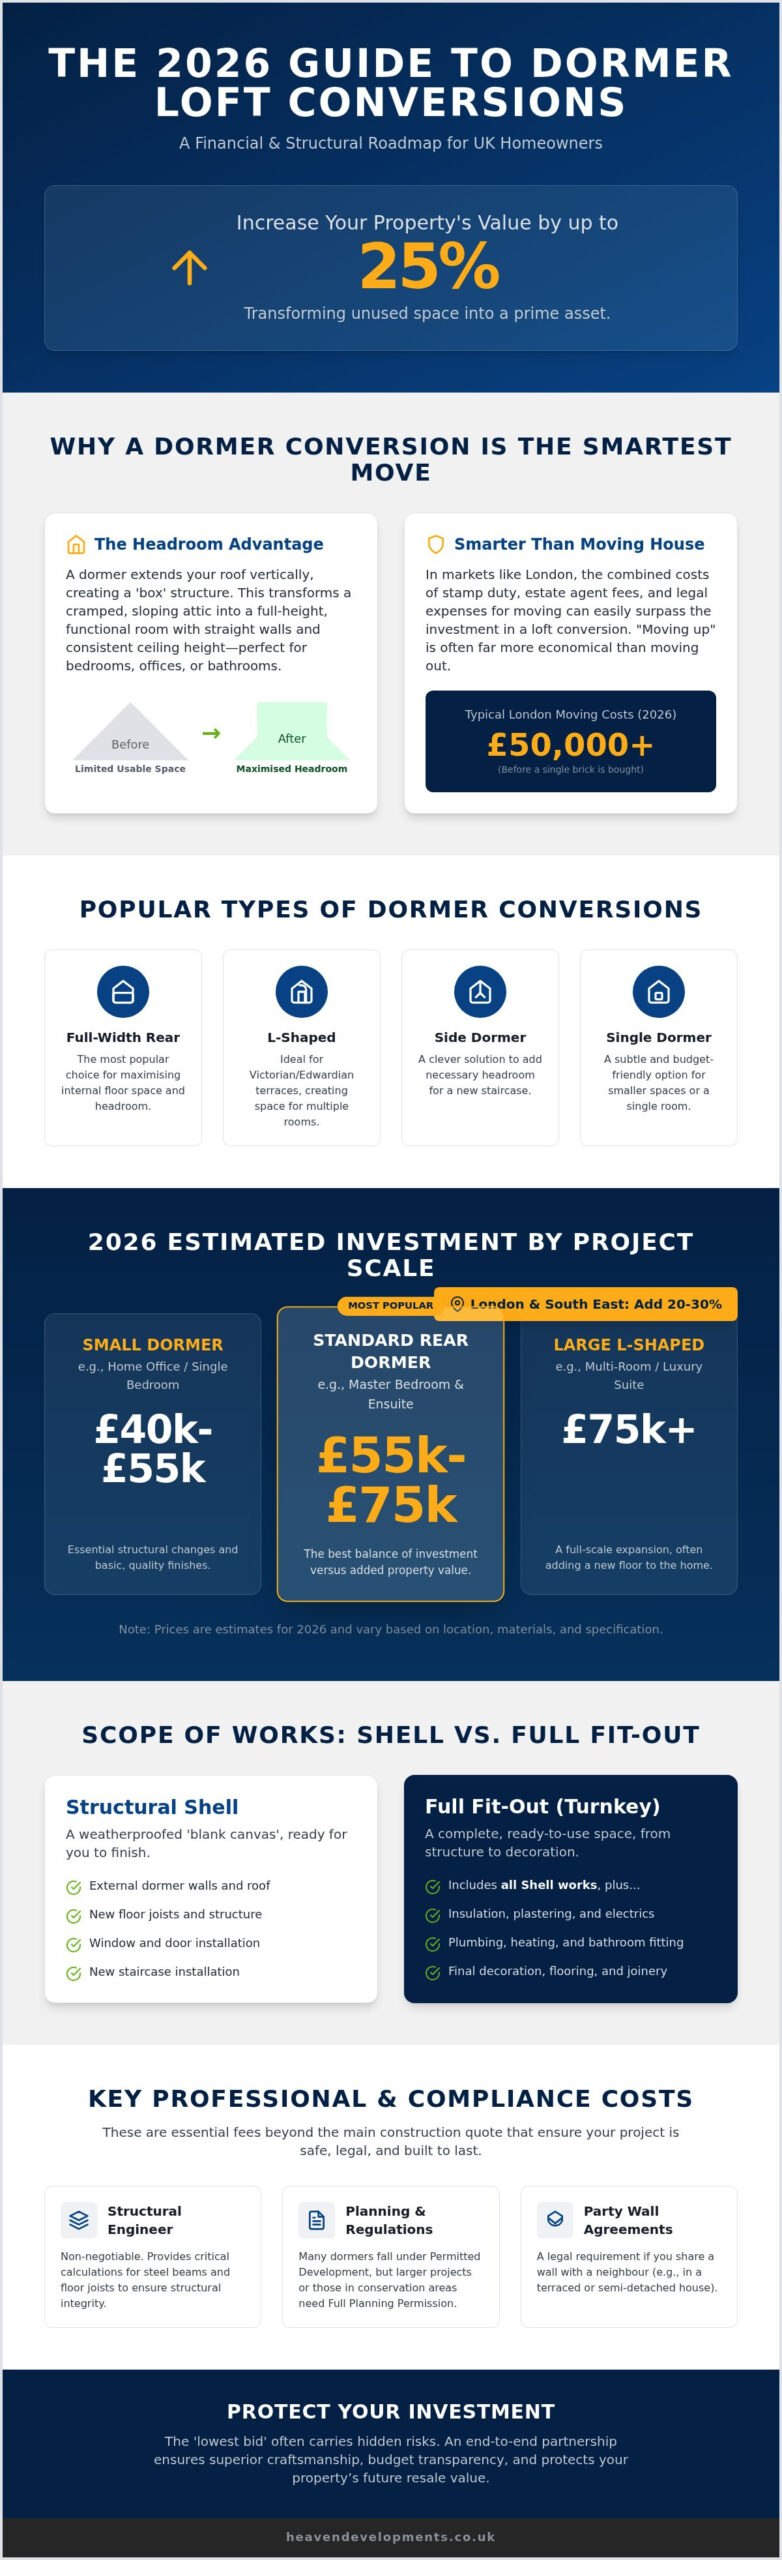
In high-density areas where garden space is precious, the only way is up. Loft extensions remain the gold standard for adding bedrooms or master suites. As house extension specialists north london, we typically focus on three primary styles:

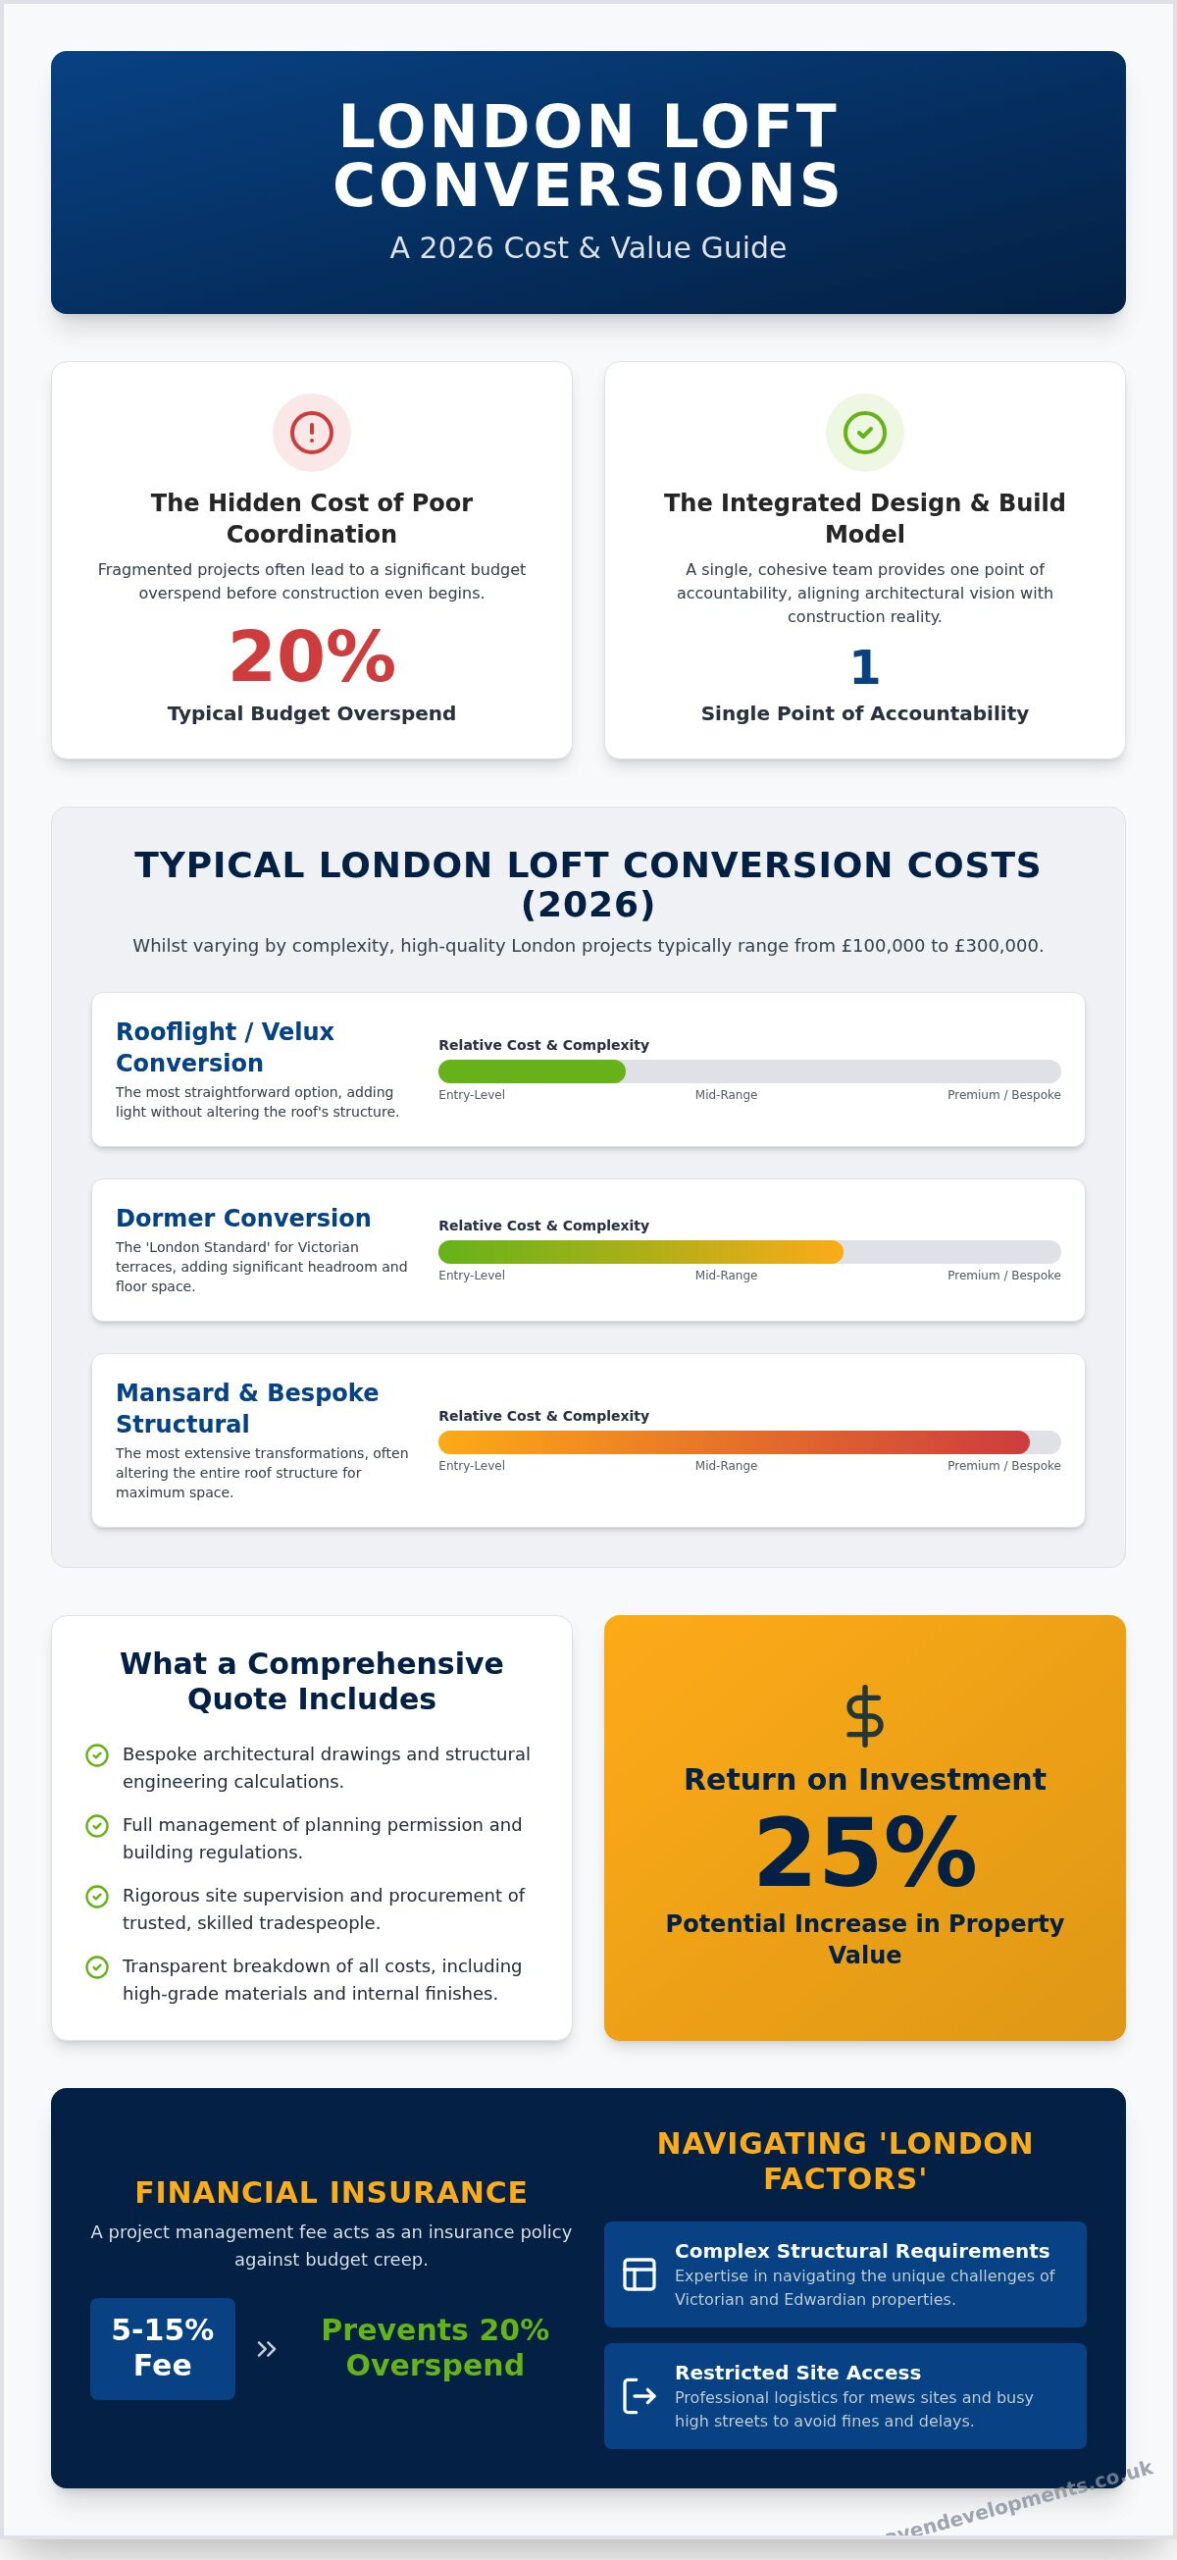
  • Dormer: The most versatile option, creating a box-like structure that adds significant floor space and headroom.
  • Hip-to-Gable: Ideal for semi-detached homes, this involves extending the sloping ‘hip’ of your roof into a vertical wall.
  • Mansard: A prestigious choice that often requires more structural work but offers the most aesthetic appeal and space.

Older London properties often require floor reinforcements to meet modern load requirements. For instance, a terraced house typically allows for a 40 cubic metre volume increase under permitted development. For a deeper dive into these styles, read Elevating Your London Home: The Definitive Guide to Loft Conversions in 2026.

Success lies in the details. Integrating your kitchen refurbishment or bathroom refurbishment into the structural plan from day one prevents costly changes later. This holistic approach ensures all plumbing and electrical runs are optimised. Before you begin, it’s wise to consult the official planning permission guidance to understand your permitted development rights. If you’re ready to start your journey, you can speak with our design team to see what’s possible for your specific plot.

Navigating the bureaucratic layers of North London’s local authorities requires more than just a blueprint; it demands a deep understanding of specific council behaviours. Whether you’re in Barnet, Haringey, or Enfield, each borough has its own interpretation of development guidelines. As house extension specialists north london, we act as your visionary partner, translating these complex legal requirements into a clear path forward. We don’t just build; we manage the technical gravity of the process so you can focus on the creative journey.

Permitted Development vs. Full Planning Permission

Many homeowners assume every extension requires a full application, yet many projects fall under Permitted Development rights. In 2026, you can often extend a semi-detached house by up to 6 metres under the larger home extension scheme, provided you secure prior approval. However, if your property sits in a Conservation Area, like those found across Islington or Highgate, these rights are often restricted or removed via Article 4 Directions. Obtaining a Lawful Development Certificate is essential to provide formal proof that your build was legal at the time of construction, protecting you during future property sales.

Securing Your Building Regulations Certificate

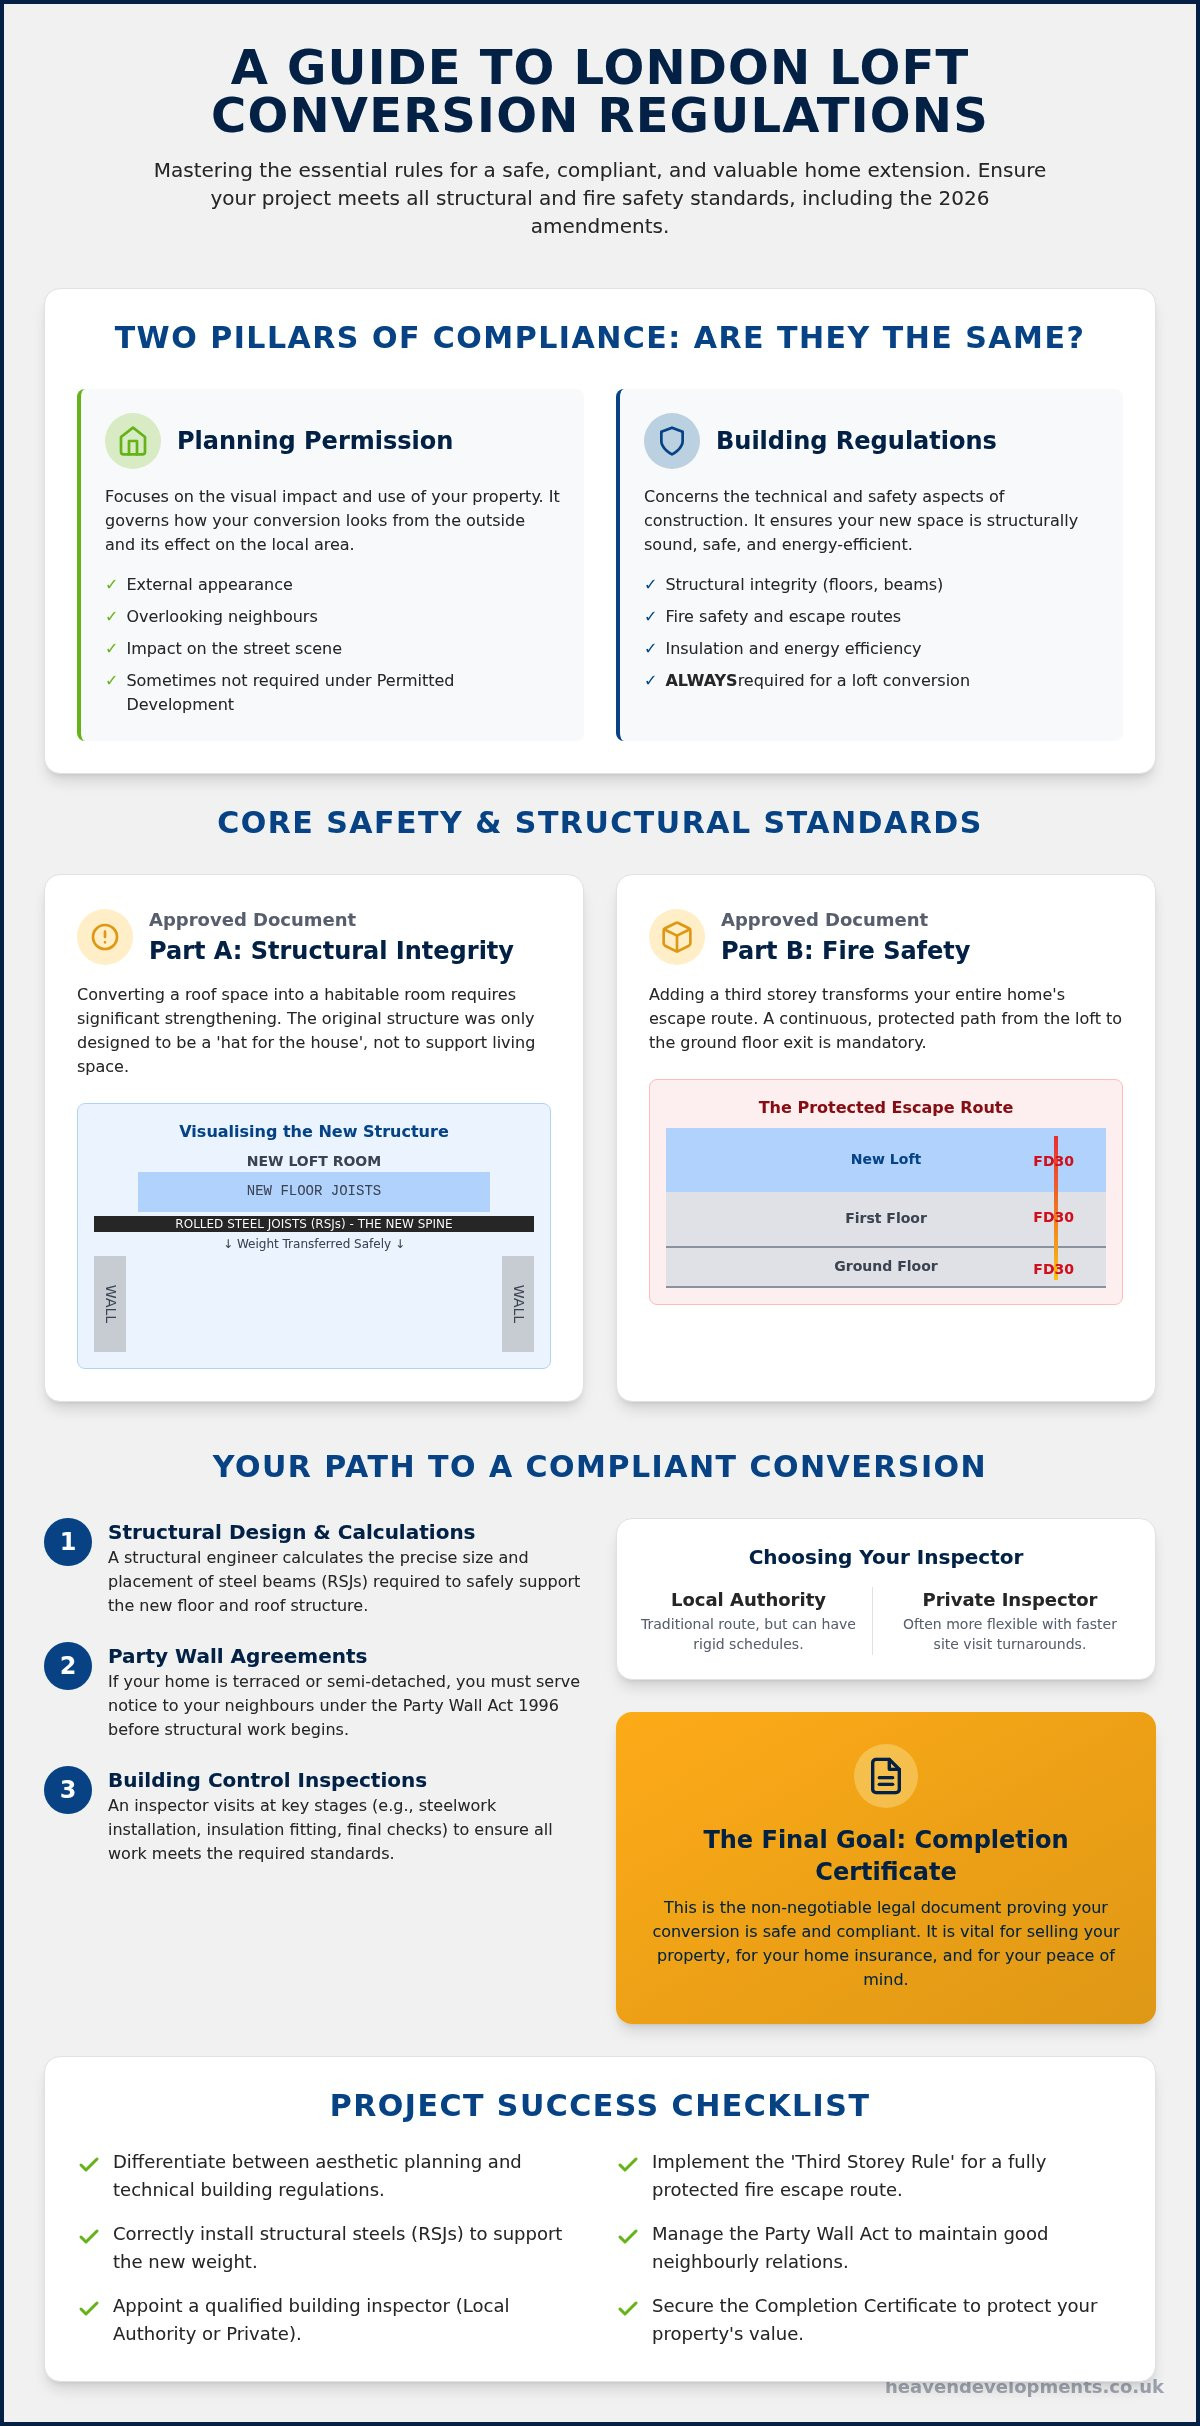
Whilst planning deals with the appearance and impact of your build, Building Regulations Services focus on the structural reality. This phase involves a series of mandatory inspections to verify that everything from the foundations to the roof meets stringent safety standards. We coordinate these visits to ensure your project stays on track without compromising on quality or legal compliance. Key areas of focus include:

  • Structural Safety: Ensuring the new load-bearing elements, such as steel beams, correctly support the existing house.
  • Fire Egress: Designing safe exit routes and installing fire-rated doors, which is especially critical for loft conversions.
  • Thermal Efficiency: Meeting the latest Part L requirements for insulation and energy use to ensure your new space is cost-effective to heat.

For a deeper look at these technicalities, see our Building Regulations for House Extensions: The Complete 2026 Guide. You can also find broader context on planning permission and building regulations via the official government portal.

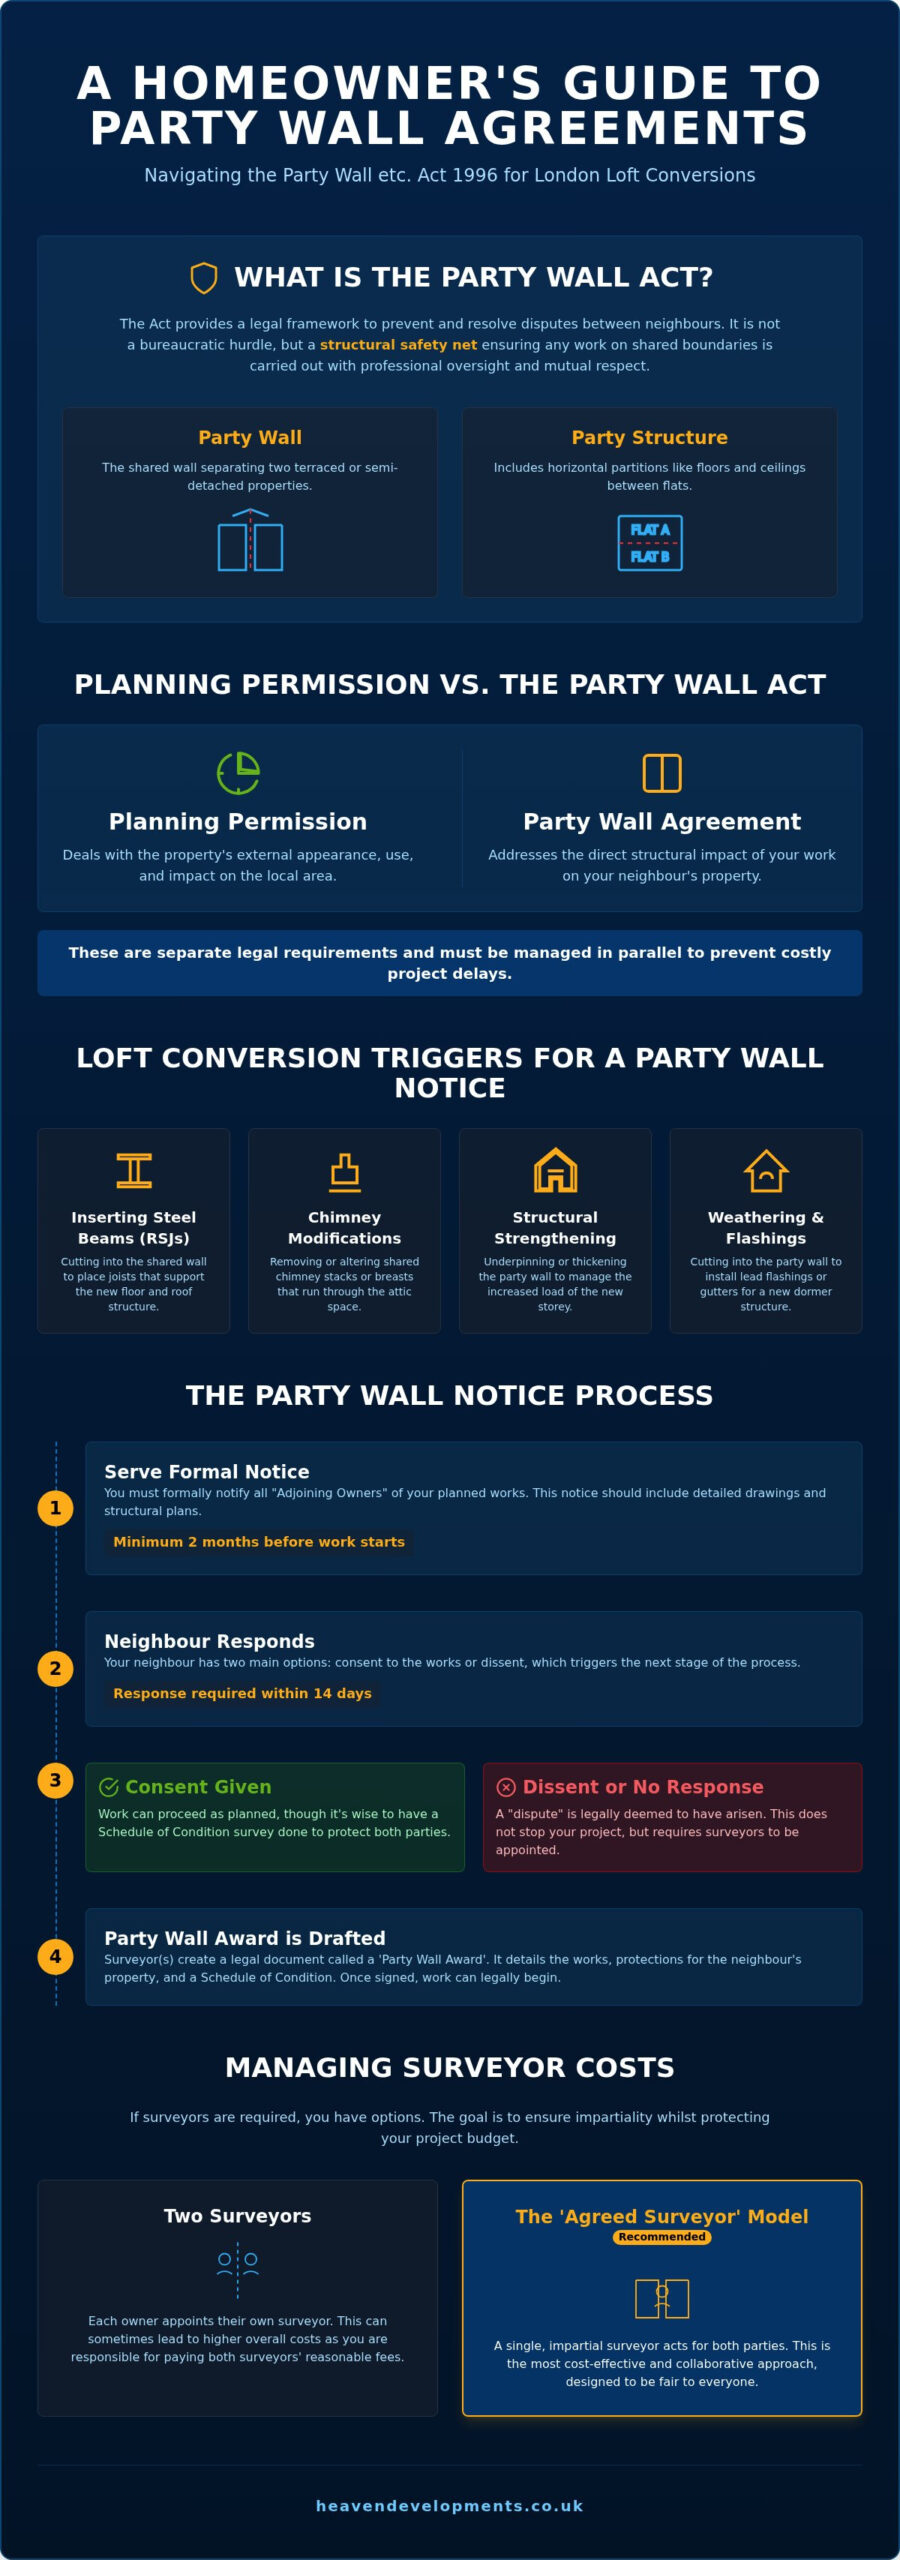
Managing neighbourly relations is equally vital in the capital’s high-density streets. London’s Victorian and Edwardian terraces mean Party Wall Agreements are almost always necessary before the first brick is laid. We handle these delicate negotiations and technical notices, ensuring your project proceeds without friction. At Heaven Developments, we provide the comprehensive support needed to demystify the bureaucracy, ensuring your extension is as legally sound as it is architecturally beautiful.
House Extension Specialists North London: Transforming Your Property in 2026

Designing for Open-Plan Living: The Heart of Your Extension

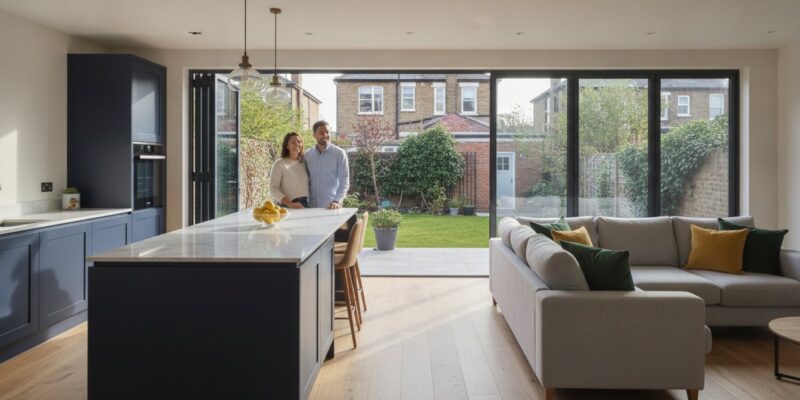
Creating a large extension project creating open plan living is about more than just removing internal walls. It’s a visionary rethink of how you occupy your home. In 2026, the trend has shifted from purely expansive voids to “broken-plan” living. This involves using subtle design cues like partial partitions, varied ceiling heights, or distinct flooring materials to define zones whilst maintaining a sense of unity. As experienced house extension specialists north london, we help you balance this desire for openness with the practical need for quiet corners and functional hubs.

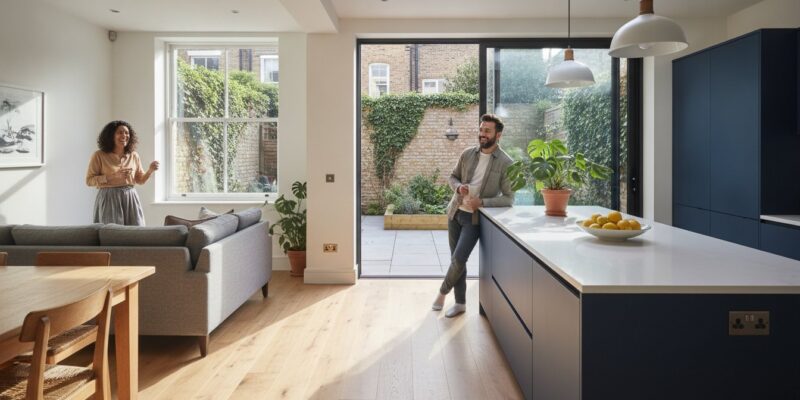
Light is the essential ingredient that transforms a structural addition into a sanctuary. By strategically placing skylights, roof lanterns, and floor-to-ceiling bi-fold doors, we flood even the deepest Victorian terraces with natural illumination. This architectural transparency blurs the line between your interior and the garden, making your home feel significantly larger than its physical footprint suggests. Achieving this seamless transition requires precise coordination between the architectural vision and the structural reality.

Bespoke Kitchen and Bathroom Refurbishments

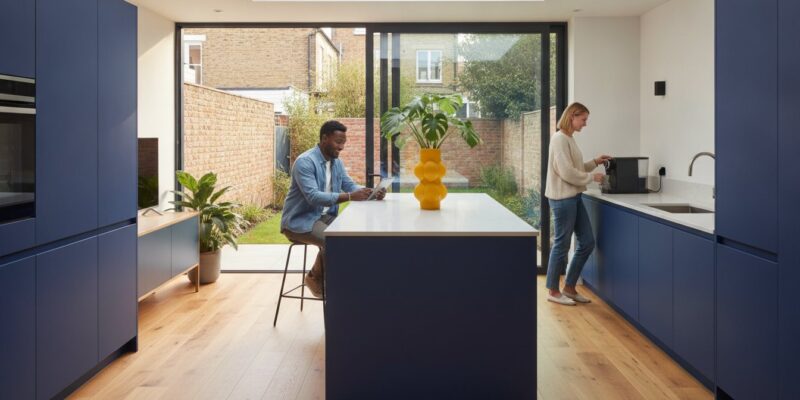
A professional kitchen installation is the anchor of any modern extension. To avoid costly mid-build adjustments, your kitchen layout must be finalised before the first brick is laid. This allows us to organise essential services like plumbing and electrics for a central island or integrated appliances with absolute precision. We select materials that complement the architectural style of your new wing, ensuring a cohesive aesthetic throughout. This same attention to detail applies to integrating luxury Bathroom Refurbishment: The Complete Guide to Transforming Your London Home into your new-build or extension space.

Structural Engineering for Seamless Transitions

The “magic” of a true open-plan vista lies in the invisible work of structural engineering. Strategic steel beam placement allows for the removal of load-bearing walls without the need for intrusive pillars. In a wrap-around project, a structural engineer calculates the load-bearing requirements to ensure the safety and longevity of the new L-shaped configuration. This technical mastery enables level-access flooring, where the kitchen tiles sit perfectly flush with the outdoor patio stones. This small detail creates a powerful visual continuity that defines high-end London construction. If you are ready to redefine your home’s layout, you can start your kitchen installation consultation with our design team today.

Heaven Developments: Your Visionary Partner in North London Construction

Since our founding in 2005, Heaven Developments has focused on a singular goal: transforming North London’s historic housing stock into contemporary masterpieces. We understand that an extension is more than a structural change; it’s a significant life event that requires a visionary approach. As established house extension specialists north london, we provide a collaborative spirit that bridges the gap between architectural ambition and technical reality. Our legacy is built on a foundation of reliability, ensuring that every project we undertake is managed with the same precision and care as if it were our own home.

Our end-to-end service model is designed to eliminate the friction typically associated with large-scale renovations. By managing the entire process from planning permission to the final kitchen installation, we ensure project continuity and a unified vision. This comprehensive support allows you to enjoy the creative journey whilst we handle the technical gravity of structural engineering and building compliance. It’s a partnership dedicated to growth, clarity, and the realisation of your bespoke vision.

A Local Builder with Regional Expertise

Choosing a builder near me offers more than just convenience; it provides access to a team that truly understands North London’s unique architectural heritage. From the red-brick terraces of Haringey to the expansive villas of Barnet, we’ve spent over two decades mastering the local landscape. This deep regional knowledge allows us to navigate borough-specific constraints with ease. Our established local supply chain ensures that materials are sourced efficiently, whilst our portfolio of successful transformations across the region serves as a testament to our high register of craftsmanship. We don’t just build houses; we preserve and enhance the character of our local neighbourhoods.

Your Journey from Inspiration to Reality

We believe the most successful projects are born from a shared vision and transparent communication. Your journey begins with an initial consultation where we turn your high-level aspirations into a workable architectural plan. As your chosen house extension specialists north london, we prioritise collective effort and constant availability, guiding you through the complexities of structural execution with absolute clarity. We don’t believe in “one size fits all” solutions. Instead, we offer a bespoke experience that respects both the “rules” of the industry and your personal aesthetic goals.

Our commitment to transparency ensures you’re never lost in the technical details. We provide a steady, informative pace that demystifies the construction process from blueprint to handover. It’s about creating a stress-free experience that culminates in a home that exceeds your expectations. If you’re ready to maximise your property’s potential and begin your creative journey, you can book your site survey with Heaven Developments today.

Realising Your Architectural Vision in North London

Your home is the canvas for your lifestyle, and the 2026 property market makes extending a far more strategic move than relocation. A well-executed project does more than just add square footage; it reimagines how you interact with your space whilst adding significant market value. Success depends on balancing ambitious architectural design with the technical gravity of planning permission and structural safety.

Navigating these complexities doesn’t have to be a barrier to your creativity. By choosing established house extension specialists north london, you gain a visionary partner dedicated to a seamless design and build experience. Heaven Developments has been transforming properties across the capital since 2005, bringing over two decades of expertise to every blueprint and building regulations inspection. We turn the stress of construction into an inviting, collaborative journey.

We invite you to move beyond the initial spark of an idea and take the first practical step toward your dream space. Our team is ready to provide the clarity and reliability you need to succeed. Begin your North London home transformation with Heaven Developments today and rediscover the true potential of your property.

Frequently Asked Questions

Do I need planning permission for a house extension in North London?

Planning permission isn’t always required as many projects fall under Permitted Development rights. For a terraced or semi-detached house, you can often extend by up to 3 metres, or 6 metres under the larger home scheme with prior approval. However, if your property is in a Conservation Area or subject to an Article 4 Direction, you’ll likely need a formal application. We manage these complex council interactions to ensure your build remains fully compliant.

How much does a wrap-around extension cost in London in 2026?

Costs for a wrap-around extension in 2026 vary significantly based on the structural complexity and the level of internal fit-out required. Factors such as the cost of materials, professional fees, and high-end kitchen installations all influence the final investment. Whilst industry averages provide a baseline, we recommend a bespoke site survey to obtain an accurate estimate tailored to your specific North London plot and architectural goals.

How long does a typical house extension project take from start to finish?

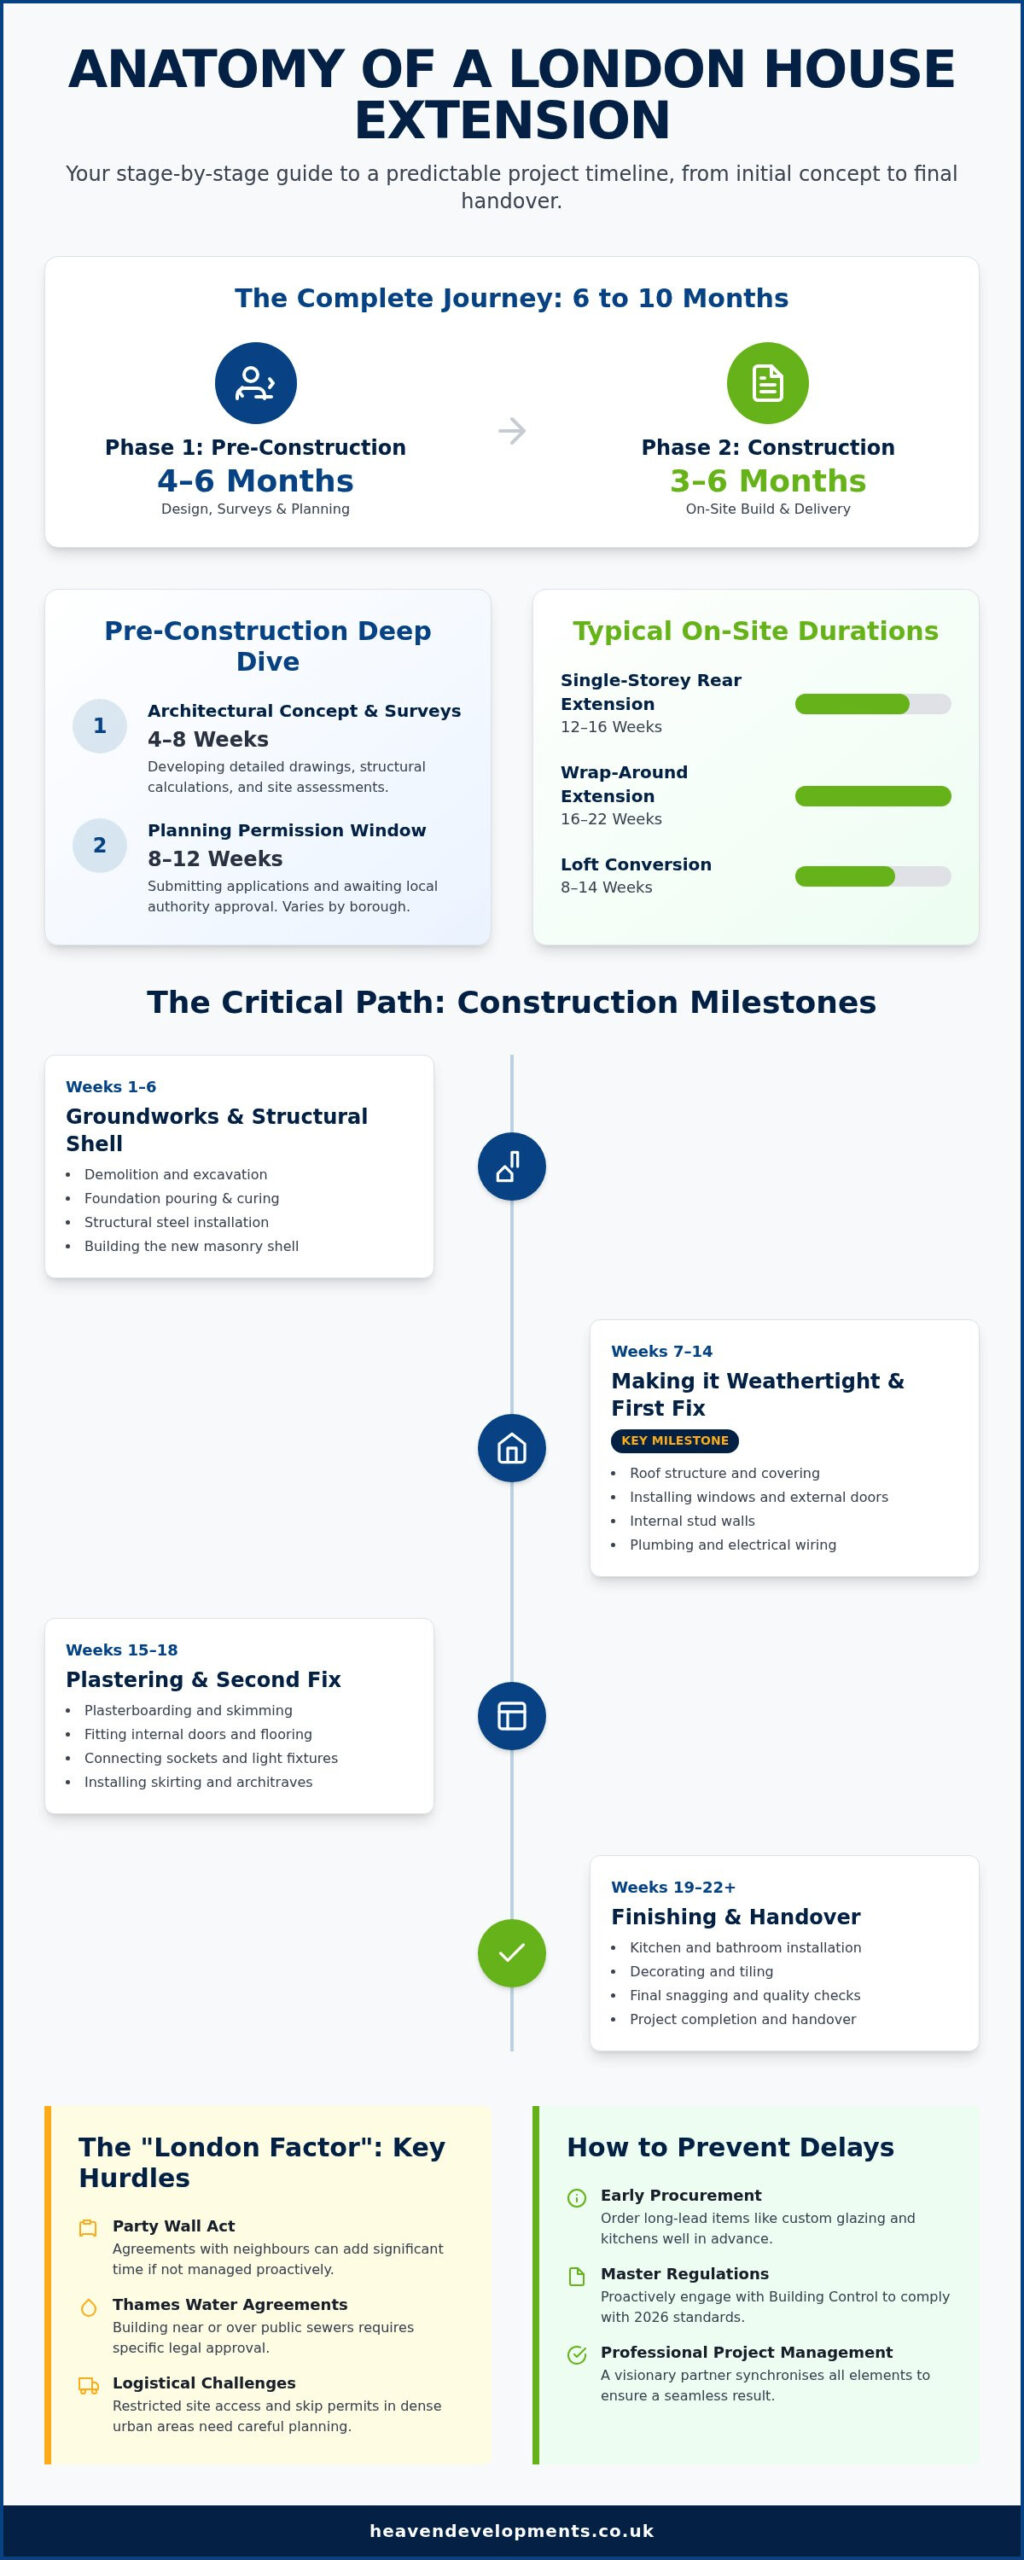
A typical project usually spans six to twelve months from the initial design phase to final handover. The pre-construction stage, including architectural drawings and securing planning approval, often takes three to six months. The physical build phase for house extension specialists north london generally requires another three to six months, depending on the weather and structural complexity. We provide a detailed schedule to ensure your journey remains transparent and well-managed throughout.

Can I stay in my house whilst the extension is being built?

You can stay in your home during construction, although many homeowners choose to vacate during the most intensive structural phases. Living on-site means managing significant dust, noise, and the temporary loss of your kitchen or bathroom facilities. We work methodically to minimise disruption by creating temporary partitions and maintaining a clean site. If you’re planning a large extension project creating open plan living, we’ll discuss the best logistical approach during our consultation.

What is the difference between a rear extension and a wrap-around extension?

A rear extension projects solely from the back of your property into the garden space. In contrast, a wrap-around extension utilises both the side return and the rear space to create a much larger L-shaped footprint. This configuration is particularly effective for narrow North London terraces, as it dramatically increases the internal floor area whilst allowing for better natural light distribution through the centre of the home.

Is a Party Wall Agreement necessary for a North London extension?

A Party Wall Agreement is almost always necessary if your extension involves excavating near a neighbour’s foundations or working on a shared wall. This is a legal requirement under the Party Wall etc. Act 1996 and helps prevent future disputes. We assist in identifying when these notices are required and can coordinate with surveyors to ensure all legal documentation is in place before the structural work begins.

How does a loft conversion differ from a ground-floor extension in terms of planning?

Loft conversions and ground-floor extensions are governed by different Permitted Development volume and height limits. Lofts are typically restricted by cubic metre allowances, such as 40 cubic metres for terraced houses, whilst ground-floor extensions are measured by their projection length from the original rear wall. Both require strict adherence to Building Regulations Services to ensure fire safety and structural integrity. We help you navigate these differing rules to maximise your home’s potential.

Why should I choose a design and build specialist over a separate architect and builder?

Choosing a design and build specialist ensures a visionary partnership with a single point of accountability from blueprint to completion. Unlike the traditional route of hiring a separate architect and builder, our integrated approach prevents communication gaps and budget discrepancies. You’ll benefit from a seamless transition between the creative design phase and the technical construction process, ensuring your bespoke vision is realised by house extension specialists north london without the stress of managing multiple contractors.
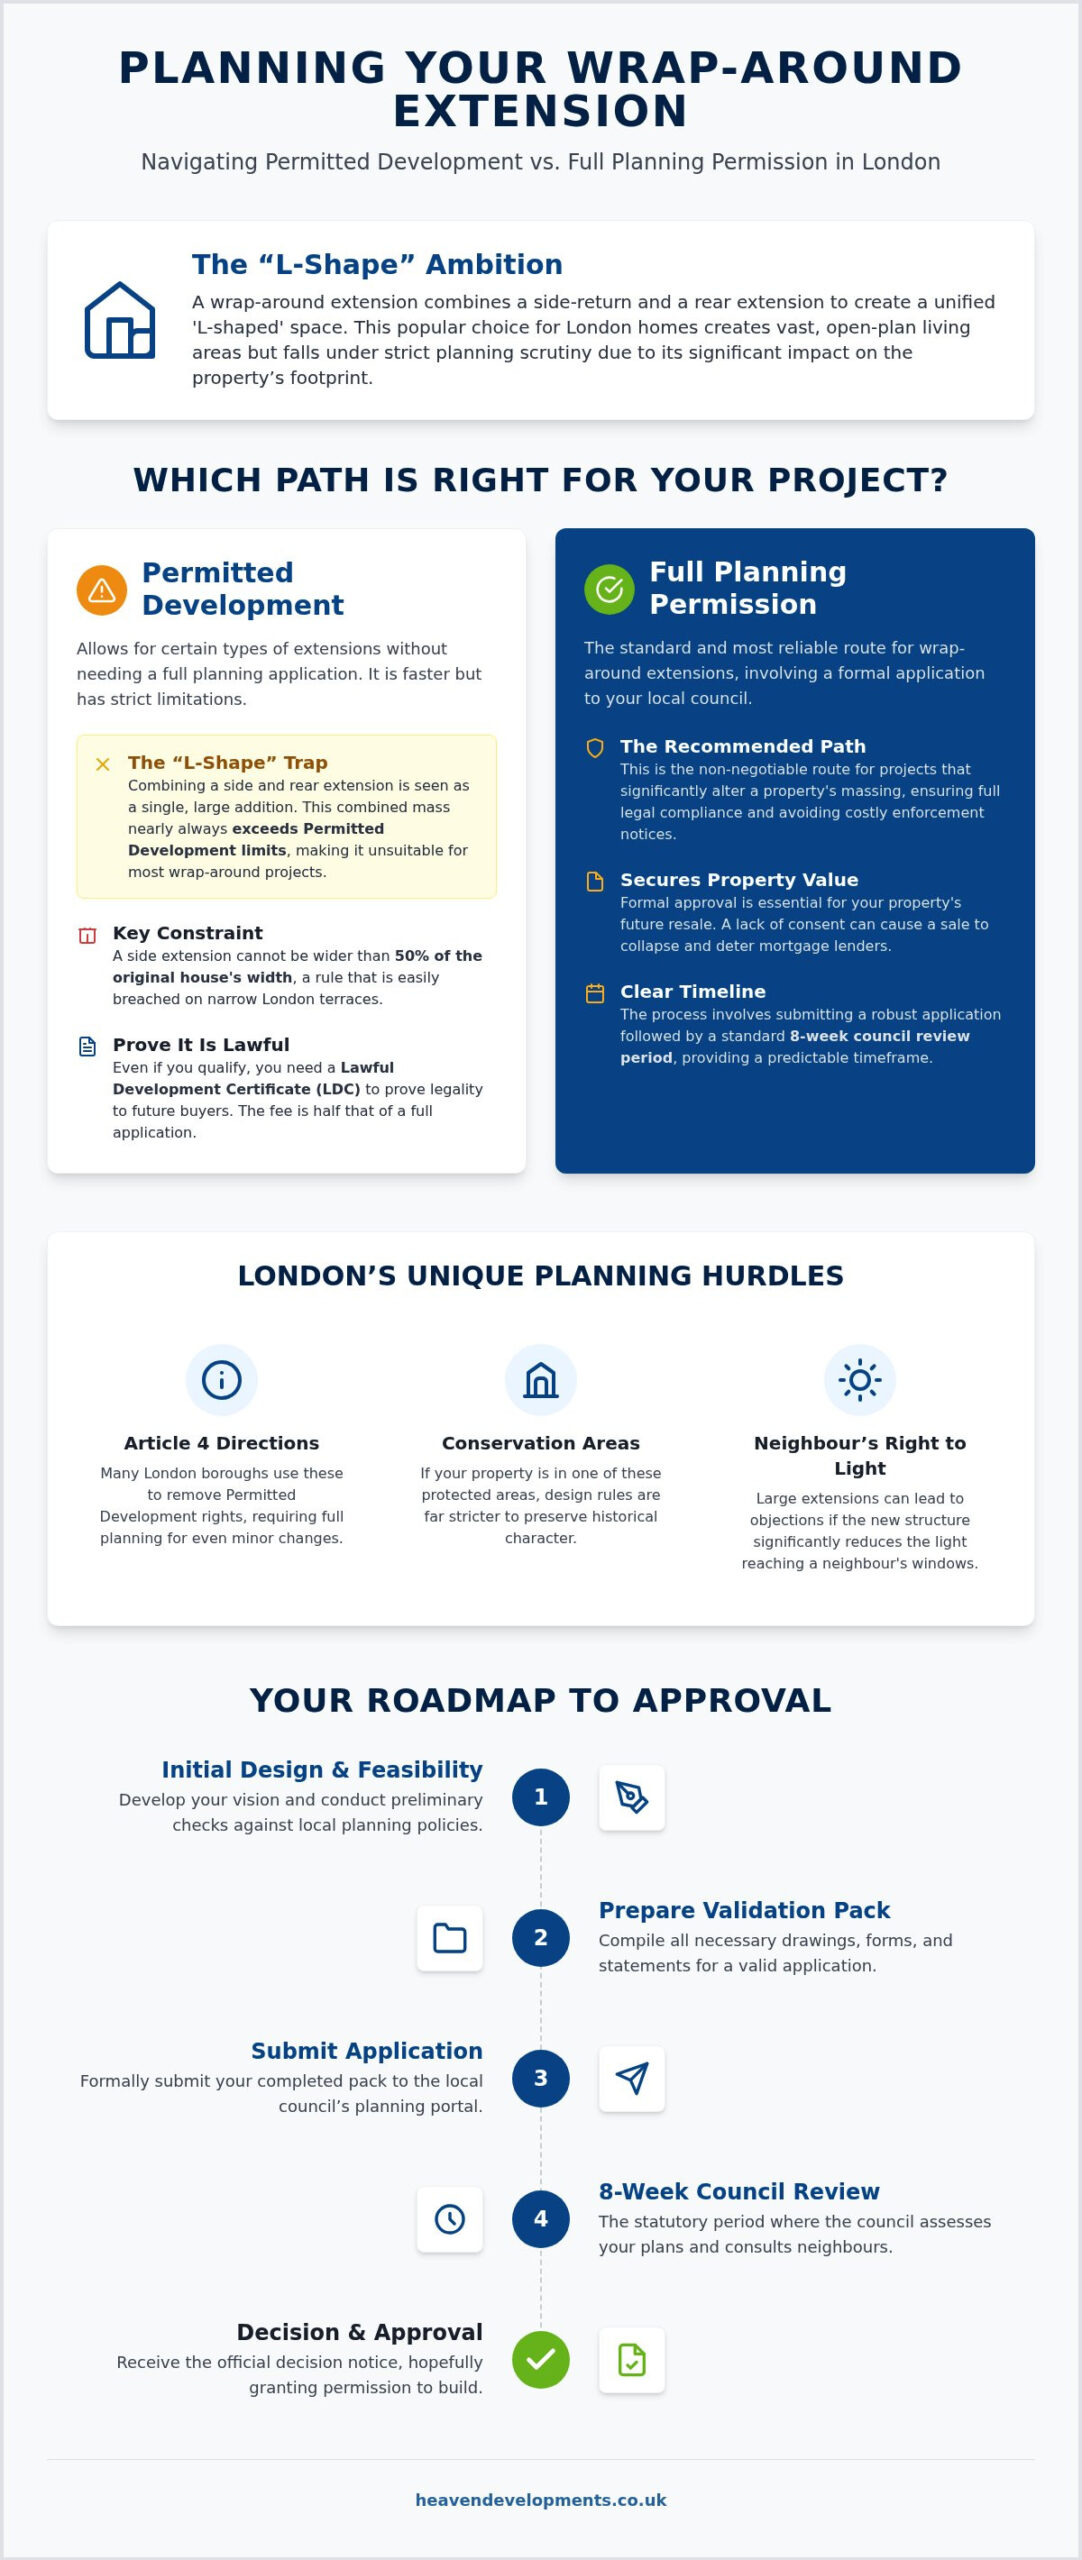
Planning Permission: 2026 London Wraparound Extension Guide

Planning Permission: 2026 London Wraparound Extension Guide

Most homeowners believe that combining a side return and a rear extension is a straightforward way to gain space, but in the eyes of London planning departments, this “L-shaped” ambition is often where the most visionary projects stall. You’ve likely spent hours scrolling through architectural designs, only to be met with conflicting advice about the “L-shape” rule or the dread of a neighbour’s “right to light” objection. It’s perfectly natural to feel anxious about the possibility of a rejection after investing so much hope into your dream of a seamless, open-plan home.

This guide will help you master the complexities of securing planning permission for your wrap around extension, providing you with the expert insights needed to transform legal uncertainty into a successful build. We’ll explore the critical differences between Permitted Development and Full Planning applications, whilst offering a clear roadmap to ensure your 2026 project meets every requirement without compromising on your aesthetic goals. From navigating the latest application fees to managing neighbour consultations, you’ll find the clarity required to move forward with confidence alongside a partner who understands the intricate rules of the capital’s unique architectural landscape.

Key Takeaways

  • Understand why the “L-shape” trap means you’ll likely need full planning permission for wrap around extension work instead of relying on Permitted Development.
  • Identify London-specific constraints like Article 4 Directions and Conservation Areas that can fundamentally alter your project’s legal requirements.
  • Master the step-by-step roadmap for a successful application, from preparing a robust Validation Pack to navigating the 8-week council review period.
  • Learn how to discharge planning conditions effectively to ensure your construction starts without legal delays or structural complications.
  • Discover the benefits of a managed design-and-build approach in creating seamless open-plan living spaces whilst handling all technical and legal hurdles.

Understanding the Wrap Around Extension: Why Planning is the Gatekeeper

A wrap-around extension represents the ultimate architectural evolution for London’s Victorian and Edwardian terraces. By merging a side-return extension with a rear addition, you create a unified, “L-shaped” footprint that wraps around the original rear wing of the property. This isn’t merely an additive process; it’s a fundamental reimagining of how a home functions. Because these projects significantly increase the building’s massing and alter its relationship with neighbouring plots, they fall under the strict scrutiny of the UK planning system. Local authorities serve as essential guardians, ensuring that these ambitious footprints don’t overshadow gardens or disrupt the delicate historical character of London’s residential streets.

The Aesthetic and Structural Appeal

The primary driver for this extension style is the desire for a bespoke open plan living design. Most period homes in the capital suffer from dark, narrow kitchens at the rear, disconnected from the rest of the house. A wrap-around dissolves these boundaries, creating a vast “heart of the home” where integrated kitchen, dining, and social zones coexist seamlessly. Structurally, this requires a sophisticated “construction-first” mindset. You aren’t just adding a room; you’re often replacing entire load-bearing walls with complex steel frameworks. This structural gravity is exactly why securing planning permission for wrap around extension projects is far more complex than standard rear extensions, as the council must assess the cumulative impact of both lateral and longitudinal growth.

Why Planning Permission is Non-Negotiable

Attempting to bypass the local council is a gamble that rarely pays off in the capital. Unauthorised structural work carries the heavy risk of enforcement notices, which can legally force you to dismantle your investment and return the property to its original state. Beyond avoiding legal penalties, formal planning approval is a cornerstone of your property’s future resale value. When it’s time to sell, solicitors and mortgage lenders will scrutinise every document; a lack of consent can cause a sale to collapse instantly. It’s vital to remember that obtaining planning permission for wrap around extension work is a separate hurdle from building regulations. Whilst planning covers the external impact and appearance, building regulations focus on the technical safety, insulation, and fire protection of the new space. Both are mandatory components of a successful, stress-free build.

Permitted Development vs. Full Planning Permission

Many homeowners start their journey hoping to bypass the formal application process by using Permitted Development (PD) rights. Whilst these rights are generous for standard rear additions, they contain a technical “L-shape” trap that frequently catches Londoners off guard. Under current legislation, a side extension and a rear extension are governed by different sets of rules. When you join them together to create a wrap-around, the local authority often views the project as a single, large addition. This combined massing usually exceeds the strict width or depth limits set for PD, making a full application for planning permission for wrap around extension work the most reliable path to success.

Even if your design appears to fit within PD criteria, you should never proceed without a Lawful Development Certificate (LDC). This document isn’t a legal requirement to build, but it’s the only way to prove to future buyers and mortgage lenders that your extension was built legally without needing full permission. In 2026, the fee for an LDC is half the cost of a full householder application, making it a wise investment for long term peace of mind. If you’re feeling overwhelmed by these technicalities, discussing your goals with a builder near me who manages the entire legal process can transform a stressful hurdle into a clear roadmap.

The Technical Constraints of Permitted Development

The primary restriction for PD is the 50% width rule. A side extension cannot be wider than half the width of the “original” house, which refers to the property as it stood in 1948 or when it was first built. For narrow London terraces, this limit is reached quickly. Materials must also be of a “similar appearance” to the existing dwelling. This often restricts your ability to use contemporary finishes, such as zinc cladding or oversized industrial glazing, which are hallmarks of modern open-plan living. If your vision includes these bespoke elements, the PD route might feel unnecessarily restrictive.

Benefits of Seeking Full Planning Permission

Choosing to apply for full planning permission for wrap around extension projects isn’t a setback; it’s an opportunity for greater architectural expression. It releases you from the rigid height and depth constraints of PD, allowing for taller ceilings and more ambitious footprints that truly maximise your plot. This path allows you to:

  • Maximise Natural Light: Incorporate expansive roof lanterns or floor-to-ceiling glass walls that wouldn’t meet PD material matching rules.
  • Optimise Internal Volume: Create higher internal pitches that make your new living space feel significantly more grand.
  • Ensure Legal Certainty: Receive a definitive “yes” from the council before you commit to the significant construction costs of a wrap-around.

By opting for a full application, you’re choosing a bespoke result over a compromised one. This process allows your design team to negotiate directly with planning officers, often resulting in a superior layout that adds more value to your home than a standard “box” extension ever could.

London’s architectural heritage is its greatest asset, but it also presents the most significant hurdles for modern homeowners. In many boroughs, councils use Article 4 Directions to remove Permitted Development rights entirely to preserve the character of a specific street or neighbourhood. This means that even minor alterations require full planning permission for wrap around extension projects. Beyond the council’s rules, the density of the capital brings “Right to Light” issues into sharp focus. A poorly designed wrap-around can overshadow a neighbour’s kitchen or garden, leading to valid objections that can derail your project before it begins. Success in these high-density environments requires a design that balances your vision for a contemporary home with a deep respect for the existing urban fabric.

Conservation Area Nuances

If you’re in a Conservation Area, the council expects a seamless transition between the old and the new. The iconic yellow “London Stock” brick is a frequent requirement, and finding a perfect match for weathered 19th-century masonry is a specialist task. Councils often insist on natural slate or specific clay tiles for the roof to maintain the skyline’s integrity. Whilst modern aluminium or uPVC is popular elsewhere, London planners frequently demand timber-framed glazing in heritage zones. This ensures the extension feels like a respectful addition rather than a jarring intrusion. Matching these materials isn’t just about aesthetics; it’s a strategic move to ensure your application is looked upon favourably by conservation officers.

Neighbourly Relations and Party Wall Agreements

The planning process isn’t a solitary journey; it’s a public consultation. Your neighbours will receive a letter from the council inviting them to comment on your plans. Proactive communication is the best way to mitigate anxiety about noise or loss of light. It’s also vital to distinguish between planning consent and the Party Wall etc. Act 1996. Even with planning permission for wrap around extension work secured, you’ll likely need a Party Wall agreement if you’re building on or near a boundary. Managing these legalities early prevents costly delays and fosters a collaborative spirit with those living next door. A design-and-build partner can often act as a mediator here, providing technical drawings that clearly demonstrate how your project respects your neighbour’s property and privacy.

Planning Permission: 2026 London Wraparound Extension Guide

The Application Process: A Step-by-Step Roadmap to Approval

Securing planning permission for wrap around extension projects starts long before you upload a single document to the council portal. The most successful applications begin with a formal pre-application stage. This is where you pay a small fee to the local authority for an initial review of your concept. It’s a strategic move that can save you thousands in redesign fees by identifying potential “deal-breakers” early. During this time, your team will gather essential site data and conduct structural surveys to ensure your Large Extension Project is grounded in reality rather than just architectural theory.

The Validation Pack and the London Delay

Once your design is refined, you’ll submit a “Validation Pack”. This comprehensive set of documents includes existing and proposed elevations, block plans, and heritage statements if your home is in a protected zone. A common pitfall for London homeowners is the “validation delay”. Whilst many expect the 8-week decision clock to start on the day of submission, London boroughs often take two to three weeks just to verify that your documents meet their strict criteria. Only once the council deems the application “valid” does the official countdown begin. This meticulous preparation is the bedrock of obtaining planning permission for wrap around extension work without unnecessary setbacks.

Handling the 8-Week Countdown

During the statutory eight-week period, a planning officer will visit your property to assess the impact on the streetscape and your neighbours. It’s common for officers to issue “Requests for Alteration” midway through. They might suggest a slight reduction in the height of a parapet wall or a change in the glazing style to better suit the original dwelling. Responding with a collaborative spirit rather than resistance is often the difference between an approval and a flat refusal. Most successful London projects are “granted with conditions”, meaning you can build as long as you follow specific rules, such as using certain brick types or adhering to restricted construction hours.

Common Reasons for Rejection and How to Avoid Them

Rejections often occur when a project is seen as “over-development”. London councils are protective of “amenity space”, which is the functional garden area left after you’ve extended. If your wrap-around leaves too small a footprint for outdoor living, it’s likely to be rejected. Similarly, designs that don’t consider sustainable drainage can fail due to environmental impact concerns. To navigate these hurdles with ease, you can partner with Heaven Developments to manage your entire planning application, ensuring every technical detail is handled by specialists who understand the capital’s unique requirements.

From Approval to Construction: The Heaven Developments Approach

Receiving your decision notice is a moment of celebration, but it’s rarely the final legal hurdle. Most approvals for a London wrap-around come with “pre-commencement conditions” that must be discharged before the first shovel hits the ground. These often require you to submit physical samples of materials or detailed drainage plans for council approval. We manage this transition meticulously, ensuring that the specific brick blends or glazing finishes promised during the application stage are exactly what arrive on site. This attention to detail prevents the risk of enforcement action later in the build and ensures your project remains fully compliant with the original planning permission for wrap around extension work.

Whilst planning permission focuses on how your extension looks and impacts the street, you must also integrate building regulations for house extensions into your approved blueprints. This secondary layer of approval covers the structural integrity, fire safety, and thermal performance of the new space. In 2026, meeting Part L energy efficiency standards is particularly critical for large glazed extensions. Our approach ensures that these technical requirements are baked into the design from the start, so your new open-plan area is as warm and sustainable as it is beautiful.

Managing the Structural Transition

The defining feature of a wrap-around is the removal of the original rear and side walls to create a vast, uninterrupted space. This requires a sophisticated structural strategy involving heavy-duty steel beams to support the upper floors of your property. Our structural engineers refine the planning drawings into precise construction documents, calculating the exact loads needed for wide-span openings. We coordinate every site inspection with Building Control officers, providing you with a seamless link between the visionary architectural drawings and the safe, physical execution of the build.

Why a Specialist Builder Makes the Difference

The complexity of a wrap-around demands a partner who understands both the “rules” of the council and the reality of London’s terraced housing. By choosing a design-and-build specialist, you benefit from a single point of responsibility. This prevents the common “blame game” between architects and builders, ensuring that your high-spec kitchen refurbishment or bathroom integration is delivered exactly as envisioned. We don’t just build walls; we curate the entire environment, from the flow of natural light to the placement of bespoke joinery. If you’re ready to turn your architectural aspirations into a reality, contacting a London construction specialist is the most reliable way to begin your journey toward a transformed home.

Realising Your Vision in the Heart of London

Transforming a traditional terrace into a light-filled, open-plan sanctuary is an ambitious journey that requires more than just architectural flair. The technicalities of the “L-shape” rule and the nuances of heritage constraints mean that securing planning permission for wrap around extension projects is a complex balancing act. By prioritising a “construction-first” mindset and engaging with the council early, you can turn these structural hurdles into a clear path toward your dream home. Success lies in the details, from matching heritage brickwork to discharging building conditions before work begins.

Heaven Developments brings a wealth of expertise to this process, having delivered dozens of successful wrap-around projects across SW London. We specialise in Victorian and Edwardian home transformations, providing full management of both planning and building regulations to ensure your experience is as stress-free as it is visionary. We’re here to act as your reliable partner, bridging the gap between a blueprint and a bespoke living space. Ready to unlock your property’s potential? Start your wrap-around journey with a free consultation from Heaven Developments. Let’s work together to create a space that perfectly reflects your personal aspirations.

Frequently Asked Questions

Do I always need planning permission for a wrap-around extension in London?

Yes, in the vast majority of cases, you’ll need full planning permission for wrap around extension projects. Because these designs combine a side return with a rear extension, they usually exceed the strict volume and width limits allowed under Permitted Development. Additionally, many London boroughs have Article 4 Directions in place that remove these rights entirely to preserve the local character. You should always consult with a specialist before commencing work.

How long does it take to get planning permission for an extension in 2026?

The statutory period for a householder application decision is eight weeks from the date the council validates your documents. It’s important to remember that validation in London can take an additional two to three weeks after you submit your pack. If your project is complex or in a conservation area, the process might take longer if the planning officer requests specific design amendments or additional heritage statements during the review.

Can I build a wrap-around extension under Permitted Development?

It’s extremely rare to build a wrap-around under Permitted Development rights. UK legislation treats side and rear extensions as separate entities with their own rules. When you join them together into an “L-shape”, the council typically views it as a single addition that triggers the need for full planning permission for wrap around extension work. Proceeding without a Lawful Development Certificate is a significant risk that can lead to enforcement action.

How much does a planning application cost for a London wrap-around?

As of April 1, 2026, the statutory fee for a householder planning application in England is £548. Beyond this council fee, you’ll need to budget for professional services. Typical costs in London include a structural engineer (£1,500 to £4,000) and a Party Wall surveyor (£1,000 to £3,000 per neighbouring property). These investments ensure your project is legally sound and structurally viable before the construction phase begins on your property.

What happens if my planning permission is refused?

A refusal isn’t the end of your project. You have the right to appeal the decision through the Planning Inspectorate, or more commonly, you can submit a revised application. Most refusals come with a report detailing exactly why the design was rejected. By working with a specialist builder to address these specific concerns, such as reducing the height or changing materials, you can often secure approval on your second attempt.

Do I need a Party Wall Agreement if I have planning permission?

Yes, planning permission and Party Wall agreements are entirely separate legal requirements. Planning consent only confirms that your design meets local authority rules. If your wrap-around involves building on a boundary or excavating near a neighbour’s foundations, you must follow the Party Wall etc. Act 1996. This involves serving formal notices and potentially appointing surveyors to protect both your interests and those of your neighbours during the build.

Can I change my design after planning permission has been granted?

You can make changes, but the process depends on the scale of the revision. Small tweaks can often be handled via a “non-material amendment” (Section 96A), which is a relatively quick process. However, if you want to significantly change the height, footprint, or window placements, you’ll likely need a “minor material amendment” (Section 73) or even a completely new application. It’s always best to finalise your vision before the initial submission.

Will a wrap-around extension add significant value to my London home?

A well-executed wrap-around is one of the best ways to increase your property’s market appeal. According to Better Homes research from March 2026, a high-quality extension can add between 10% and 20% to a London home’s value. This is particularly true for projects that create large, open-plan kitchen and living areas. In high-demand boroughs, the cost of extending is often significantly lower than the costs associated with moving to a larger property.

Best Builders in South London: A Homeowner’s Guide to Quality and Reliability in 2026

Best Builders in South London: A Homeowner’s Guide to Quality and Reliability in 2026

What if the most daunting part of your home transformation isn’t the structural complexity, but the fear that your vision might be compromised by a lack of local expertise? Many homeowners start their search for the best builders in South London with a sense of excitement that quickly turns to anxiety over planning delays and the threat of hidden costs. You’re looking for more than just someone to lay bricks; you want a visionary partner who treats your Victorian terrace or modern new build with the respect it deserves.

It’s natural to feel overwhelmed by the intricate web of South London planning permissions and the recent 2026 updates to Building Regulations. We understand that you want to realise a seamless transition to open-plan living without the stress of managing legal red tape yourself. This guide will show you how to identify premier construction specialists who balance high-end architectural design with rigorous project management. We’ll explore the essential criteria for reliability in 2026, from addressing the latest energy efficiency standards to ensuring your investment significantly boosts your property’s market value.

Key Takeaways

  • Learn why 2026 requires a shift from hiring individual trades to engaging full-service partners who manage the entire lifecycle of your residential project.
  • Discover how to navigate the unique structural challenges of South London’s period property stock to ensure your renovation respects local heritage.
  • Understand the critical role of local planning expertise in boroughs like Lambeth and Wandsworth to avoid delays and ensure compliance with updated regulations.
  • Recognise the hallmarks of the best builders in south london, focusing on specialists who provide a seamless link between architectural vision and technical execution.
  • Explore the benefits of end-to-end management for extensions and refurbishments, from initial planning applications to the final kitchen installation.

What Defines the Best Builders in South London in 2026?

In 2026, the criteria for selecting the best builders in south london have evolved far beyond checking a set of basic certifications. Homeowners are no longer looking for a simple contractor to follow a blueprint; they’re seeking a team that can bridge the gap between structural necessity and lifestyle aspiration. This evolution reflects a broader trend where the construction process is seen as a collaborative journey rather than a transactional service.

Beyond Bricks and Mortar: The Visionary Partner

Your home is an extension of your identity. When you decide to undergo a large-scale renovation, you aren’t just buying materials; you’re investing in a future lifestyle. This is why the best builders in south london now operate as visionary partners. They don’t just ask where the walls go; they ask how you want to feel when you walk into your kitchen on a Sunday morning.

The shift toward a partnership approach ensures that communication remains fluid and transparent. Instead of the traditional “us vs. them” dynamic, modern excellence is defined by unity. It’s about a shared vision where the builder anticipates your needs, from the flow of natural light in a wrap-around extension to the emotional impact of a perfectly executed open-plan space.

Technical Proficiency and South London Specialism

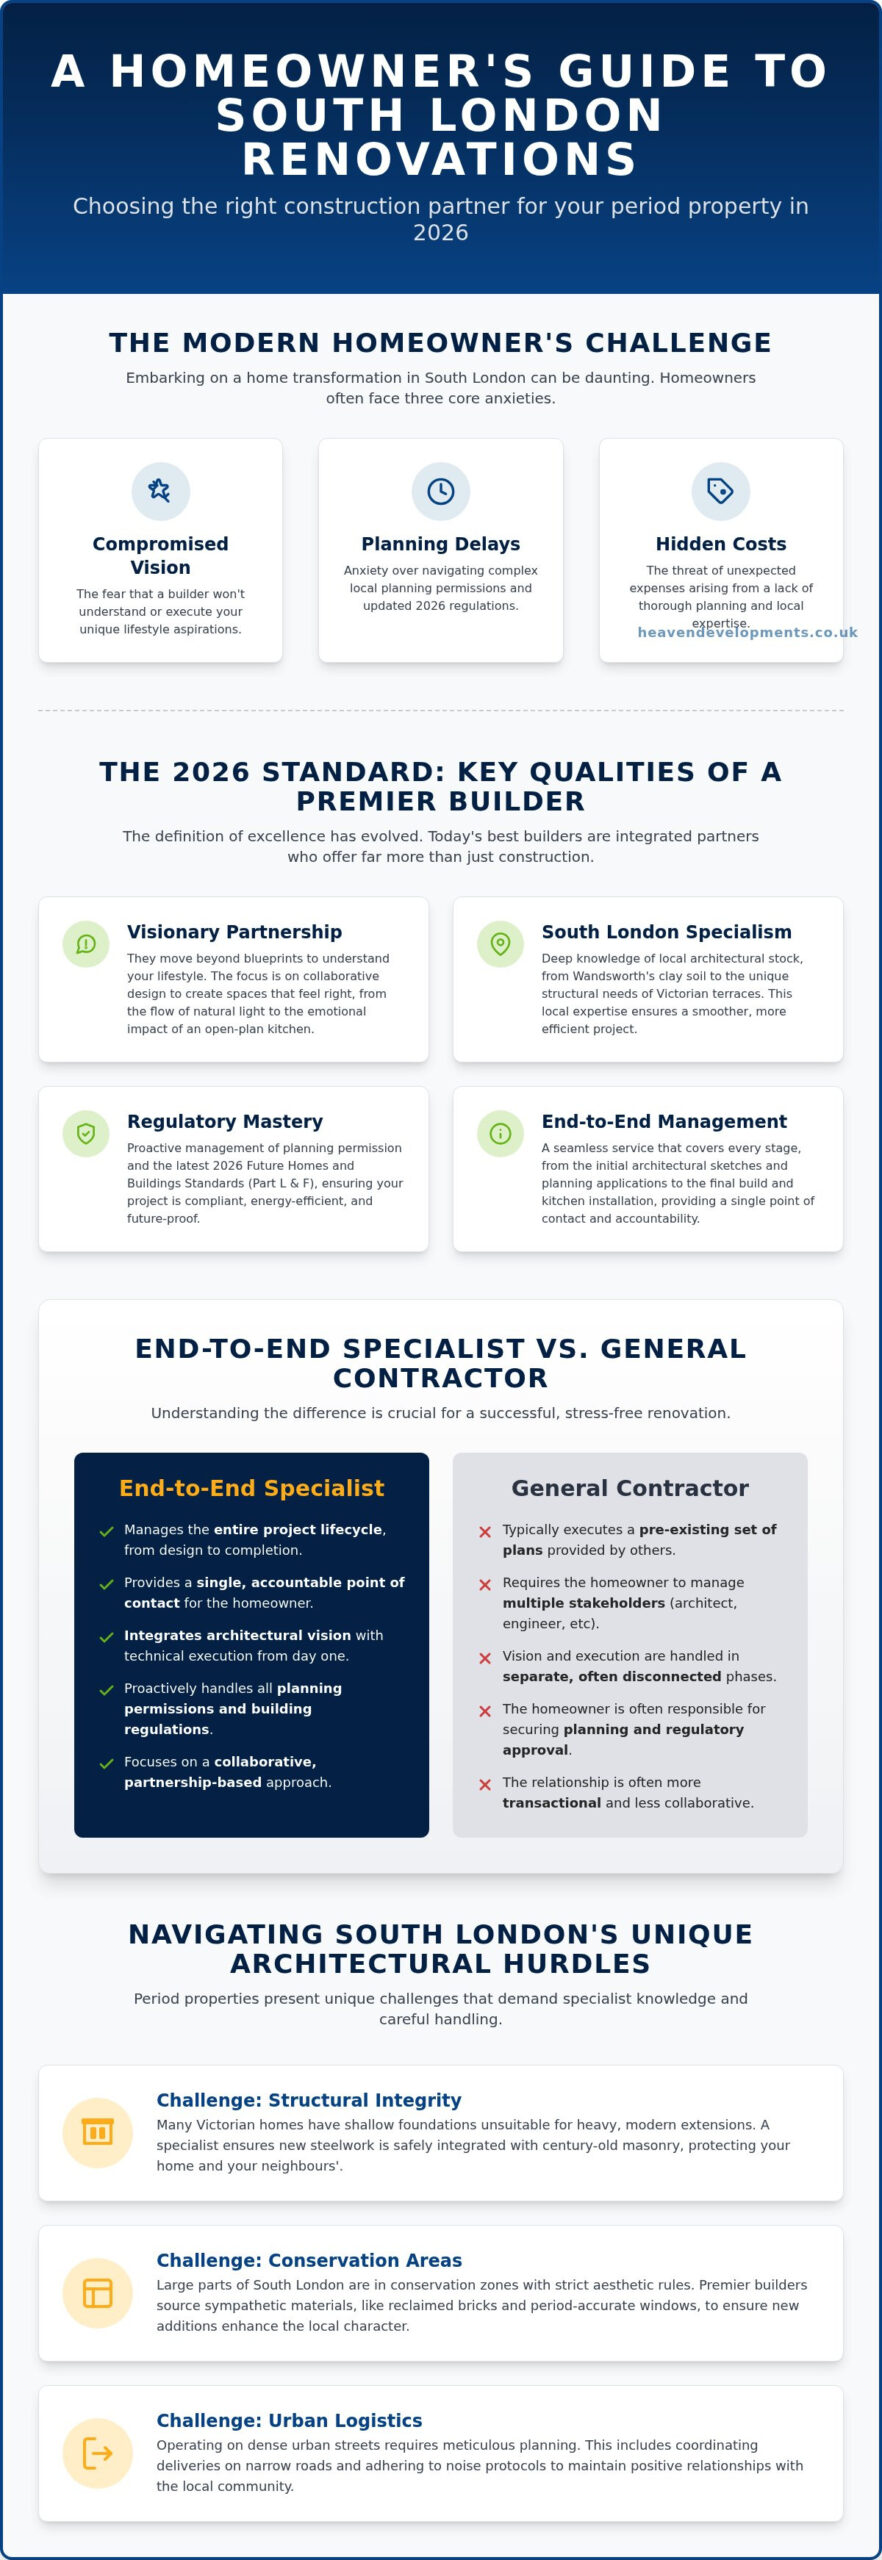
Expertise in this region requires more than general building knowledge; it demands a deep understanding of Navigating South London’s Unique Architectural Challenges. Whether it’s the clay-heavy soil of Wandsworth or the specific structural demands of a Victorian terrace in SW16, local specialism is non-negotiable. These firms integrate Planning Permission and Building Regulations Services into their core offering, recognising that the red tape is often the most stressful hurdle.

The introduction of the 2026 Future Homes and Buildings Standards means technical proficiency now includes a mastery of Part L and Part F regulations. The best firms ensure your new build or extension is zero-carbon ready, focusing on low-carbon heating and improved ventilation. A local presence also aids logistics, ensuring that your project moves from the initial sketch to the final kitchen installation without the friction of unfamiliarity.

South London’s residential landscape is a tapestry of Victorian and Edwardian architecture. These period properties provide a stunning backdrop for family life, yet they present unique challenges when you decide to modernise. The best builders in south london recognise that a terraced house in Wandsworth or a semi-detached villa in Dulwich requires a delicate balance between structural intervention and heritage preservation. You aren’t just adding a room; you’re evolving a piece of London’s history.

Structural Integrity in Period Properties

Many homes across the South London boroughs were built with shallow foundations that may not support the weight of modern, glass-heavy extensions. Addressing these legacy issues is the first priority. When you follow the latest building regulations for house extensions, you ensure that new structural steelwork integrates safely with century-old masonry. Achieving high standards of Quality and Reliability means your open-plan dream won’t compromise the stability of your home or that of your neighbours.

Dense urban streets add another layer of complexity. Managing a construction site amongst closely packed neighbouring properties requires meticulous logistics. Whether it’s coordinating skip deliveries on narrow roads or adhering to strict noise protocols, a seasoned builder acts as a diplomat as much as a technician. They ensure the building programme remains on track whilst maintaining positive relationships with your local community.

Conservation Areas and Listed Buildings

A significant portion of South London falls within conservation zones where aesthetic guidelines are stringent. Identifying these constraints early prevents costly delays. The best firms adapt their methods by sourcing sympathetic materials, such as reclaimed London stock bricks or period-accurate timber windows, to ensure the new addition complements the existing streetscape. This attention to detail preserves the character of your home whilst introducing the functional, light-filled spaces required for 2026 living.

If you’re looking to transform your period home, partner with a South London specialist who understands how to unlock its true architectural potential without losing the essence of what makes your property special.

End-to-End Specialists vs. General Contractors: A Comparison

Choosing between a fragmented team of individual trades and a unified specialist is often the turning point between a stressful renovation and a creative journey. Whilst many homeowners initially consider hiring separate contractors to save on costs, the reality of managing multiple schedules often leads to expensive delays. The best builders in south london have moved toward an end-to-end model because it provides the structural and financial clarity that modern projects demand.

The Problem with Fragmented Construction

When you hire different teams for the shell, the plumbing, and the final kitchen installation, you risk falling into the “blame game”. If a structural pillar is placed slightly off-centre, it might not affect the building’s safety, but it could prevent your bespoke cabinetry from fitting perfectly. These miscommunications between trades lead to a fragmented result that lacks a cohesive finish. Managing your own trades often costs more in the long run because you’re the one responsible for fixing the gaps left by poor coordination.

The Seamless Success of End-to-End Delivery

A visionary partner ensures that your wrap around extension is designed with the final kitchen layout in mind from day one. By integrating architectural vision with technical execution, firms like Heaven Developments provide a single point of contact for every phase. This includes navigating the official government guidance on planning permission and managing building control certificates. It’s about unity and cost certainty; you aren’t guessing the final price of your bathroom refurbishment whilst the walls are still being built.

This integrated approach guarantees a higher standard of finish. When the team responsible for the foundations also installs the kitchen, they take personal ownership of every millimetre. The best builders in south london understand that your home transformation is a shared vision. They organise the timeline to minimise disruption to your daily life, ensuring that the transition from a building site to a luxury living space feels effortless and well-managed.

Best Builders in South London: A Homeowner’s Guide to Quality and Reliability in 2026

Mastering Planning Permission in South London Boroughs

Navigating the legal red tape of South London is as vital as the physical build. Each borough, from the leafy avenues of Bromley to the historic streets of Southwark and Lambeth, maintains its own set of planning priorities. Whilst Permitted Development rights can often simplify a rear extension, more ambitious architectural visions require a full planning application. You need a partner who understands these local nuances to ensure your project remains viable and compliant from the first sketch.

Efficiency is the hallmark of the best builders in south london. A common anxiety for homeowners is how long does planning permission take London, and the reality is that poor submissions lead to lengthy delays. By engaging in a thorough pre-application process, your builder can identify potential hurdles in Wandsworth or Bromley before they stall your progress. This strategic foresight transforms a complex legal hurdle into a manageable part of your home’s growth.

Managing the Planning Application Lifecycle

The journey toward approval involves a methodical sequence of design, submission, and public consultation. A builder with deep planning expertise prevents costly mistakes by ensuring structural plans align perfectly with local council expectations from the outset. They act as your advocate when dealing with objections from neighbours or local committees, presenting a case that highlights the architectural benefits of your renovation. This level of support prevents the frustration and expense of repeated re-submissions.

Building Regulations and Safety Standards

Technical rigour is especially critical for a loft conversion, where new structural loads must be safely integrated into the existing fabric of your home. Securing a building regulation completion certificate is essential, as it provides the legal proof of safety required for any future property sale. A building control officer is a qualified professional who inspects construction at specific stages to ensure that all work complies with national health, safety, and energy efficiency standards. The best builders in south london recognise that technical excellence and legal compliance are two sides of the same coin.

If you want to ensure your project meets every regulatory requirement without the stress of managing the paperwork, talk to us about our Planning Permission and Building Regulations Services.

Why Heaven Developments is the Premier Choice for South London

Selecting the right team is the most defining decision you’ll make for your property. Amongst the best builders in south london, Heaven Developments has spent two decades proving that construction doesn’t have to be a clinical or stressful process. We see ourselves as your visionary partner, here to bridge the gap between a technical blueprint and the lifestyle you’ve always imagined for your family.

Our approach is built on a foundation of unity. By combining architectural vision with technical rigour, we ensure that every rear house extension London project we undertake creates a space that feels both modern and timeless. We prioritise open-plan living because we know how a light-filled, flowing home can transform your daily wellbeing. We manage the entire lifecycle, including the complexities of building regulations and planning permission, so you don’t have to carry the burden of the legal red tape or administrative hurdles.

A Legacy of Excellence in SW16 and Beyond

Our journey began in 2005, and since then, we’ve established deep roots within the South London community. We’ve built our reputation on reliability and a commitment to the unique architectural character of areas like SW16, Wandsworth, and Bromley. Our portfolio isn’t just a list of completed jobs; it’s a gallery of successful wrap-around extensions and loft conversions that have significantly increased property values whilst enhancing the lives of our clients. Our local reputation as one of the best builders in south london is our most valuable asset, earned through years of transparent communication and technical excellence. This local expertise allows us to navigate logistics and structural challenges with a level of precision that general contractors simply can’t match.

Your Journey to a Transformed Home

The transition from a spark of an idea to a finished masterpiece should feel seamless and inspiring. During your initial consultation, our visionary team takes the time to listen to your goals, ensuring that our architectural designs reflect your personal taste and functional needs. We believe in total clarity, which is why we provide transparent quotes and realistic project timelines from the very outset. We don’t just build houses; we curate environments where memories are made and property values are maximised. If you’re ready to evolve your living space with a team that values partnership as much as craftsmanship, Contact Heaven Developments today to discuss your vision.

Embrace the Future of Your South London Home

Your home transformation should be a creative journey rather than a source of administrative stress. We’ve explored how the landscape of London construction in 2026 demands more than just technical skill; it requires a partner who can bridge the gap between complex planning regulations and your unique lifestyle goals. By prioritising end-to-end management, you ensure that every detail, from the structural foundations to the final kitchen installation, remains part of a unified vision.

Choosing from the best builders in south london means finding a team that respects the heritage of Victorian properties whilst embracing modern functionality. Established in 2005, Heaven Developments has functioned as a visionary partner for hundreds of homeowners, specialising in South London Victorian property renovations and full planning and building regulations management. We don’t just build extensions; we curate open-plan environments where your family can thrive and your property value can grow.

Ready to take the first step toward your ideal living space? Discuss your South London extension project with our expert team and discover how we can transform your architectural aspirations into a functional reality. Your dream home is closer than you think.

Frequently Asked Questions

How do I check if a builder in South London is reputable?

You can verify a builder’s reputation by visiting their established office and requesting a portfolio of local projects in areas like SW16. Look for firms like Heaven Developments, founded in 2005, which have deep roots in the community. It’s essential to speak with previous clients to understand their collaborative spirit and reliability. Always confirm they have a physical address to ensure they aren’t a temporary or “cowboy” operation.

Do I need planning permission for a rear extension in South London?

Whether you need planning permission depends on the size and location of your rear extension. Many projects fall under Permitted Development rights if they meet specific height and depth criteria. However, if your home is in a conservation area or is a listed building, you’ll almost certainly need a full application. It’s best to consult a specialist who manages the entire lifecycle to ensure your project remains legally compliant.

How much does a typical wrap-around extension cost in London in 2026?

The cost of a wrap-around extension varies significantly based on its size and the complexity of the internal fit-out. In 2026, London construction material prices have seen fluctuations, with steel increasing whilst cement has fallen slightly. You should budget for both the structural shell and internal refurbishments like kitchen installations. A professional firm will provide a transparent, detailed quote that accounts for these shifting market conditions and your specific architectural vision.

What is the difference between planning permission and building regulations?

Planning permission focuses on the external appearance of your extension and its impact on the neighbourhood. In contrast, building regulations ensure the structural safety, energy efficiency, and technical rigour of the work. You need both to legally complete a project. The best builders in south london integrate both Building Regulations Services and planning applications into their core management package to streamline the transition from design to completion.

How long does a large-scale home extension usually take to build?

A large-scale home extension typically takes between three and six months to complete once construction begins. This timeline depends on the structural complexity and the level of internal refurbishment required. You must also factor in the initial eight to twelve weeks usually required for the planning application process. A visionary partner will provide a clear, methodical schedule to help you manage your expectations and minimise daily disruption during the build.

Can a builder help me with the planning permission application?

Yes, a full-service construction specialist can manage the entire planning permission process for you. They handle the technical drawings, submit the application, and liaise with council officers in boroughs like Wandsworth or Lambeth. This integrated approach reduces the risk of re-submissions and ensures the design is technically viable. By allowing your builder to manage the red tape, you can focus on the creative journey of your home transformation.

What should be included in a professional building contract?

A professional building contract should include a detailed scope of work, a clear payment schedule, and defined start and completion dates. It must specify the materials to be used and how variations to the project will be handled. Clarity is vital to building trust. Ensure the document also outlines the builder’s insurance coverage and any structural guarantees, providing you with peace of mind throughout the architectural and construction process.

Why is South London soil a factor in extension foundations?

South London is well known for its heavy clay soil, which expands and contracts significantly based on moisture levels. This movement means that foundations for extensions must be deeper or more robustly engineered than in other regions. If your builder doesn’t account for this local geological challenge, the structural integrity of your period property could be compromised. Expert firms use this local knowledge to design foundations that ensure long-term stability for your extension.

Permitted Development Rear Extension: The 2026 London Homeowner’s Guide

Permitted Development Rear Extension: The 2026 London Homeowner’s Guide

What if the most significant barrier to your dream home isn’t the local council, but the assumption that you need their formal permission to begin? For many London homeowners, the prospect of a permitted development rear extension feels like a gamble against red tape and potential neighbour objections. You likely feel that the planning process is a hurdle designed to slow you down, leaving you anxious about enforcement notices or rejected applications. It’s a common frustration, yet there’s a more streamlined path to achieving that bespoke open-plan living space you’ve envisaged.

By mastering these specific rules, you can transform your property without the stress of a full planning application. This guide provides the clarity you need to navigate the 3m, 6m, and 8m depth rules for 2026 with total confidence. We’ll demystify the Prior Approval process and explain how to legally document your build as Lawful Development. From understanding eaves heights to securing your investment with a certificate, you’re about to discover how to turn technical regulations into a creative advantage for your home.

Key Takeaways

  • Understand how a permitted development rear extension allows you to bypass the standard eight-week planning wait and avoid subjective committee decisions.
  • Identify the critical technical boundaries, including the 50% garden coverage rule and height restrictions required for builds near property boundaries.
  • Navigate the Larger Home Extension scheme to achieve depths of up to 6m or 8m whilst managing the Prior Approval process with confidence.
  • Learn strategic design techniques to maximise natural light and open-plan flow through the use of roof lanterns and architectural zoning.
  • Discover why a Lawful Development Certificate is your most essential “insurance policy” for documenting the legality of your project.

Understanding Permitted Development for Rear Extensions in 2026

Permitted Development (PD) acts as a nationwide grant of planning permission, effectively removing the need to ask for local council consent for specific, smaller-scale improvements. It’s governed by the General Permitted Development Order (GPDO), a piece of legislation that outlines exactly what you can build without a full application. For many, it represents a liberating path to home improvement, shifting the focus from seeking permission to ensuring compliance. However, these rights apply only to “dwellinghouses.” If you live in a flat, a maisonette, or a house that has been converted from another use, these rules won’t apply to you. In those cases, you’ll need to seek full planning permission instead.

To understand your limits, you must first identify the “original house.” This isn’t just a descriptive term; it’s a legal baseline. It refers to the property as it stood on 1 July 1948, or as it was first built if it’s newer than that. Any previous extensions added by former owners since that date count towards your total allowance. This baseline is the starting point for every measurement we’ll discuss.

Why Permitted Development is the “Gold Standard” for London Extensions

Choosing a permitted development rear extension offers a level of predictability that full planning applications often lack. The benefits are practical and immediate:

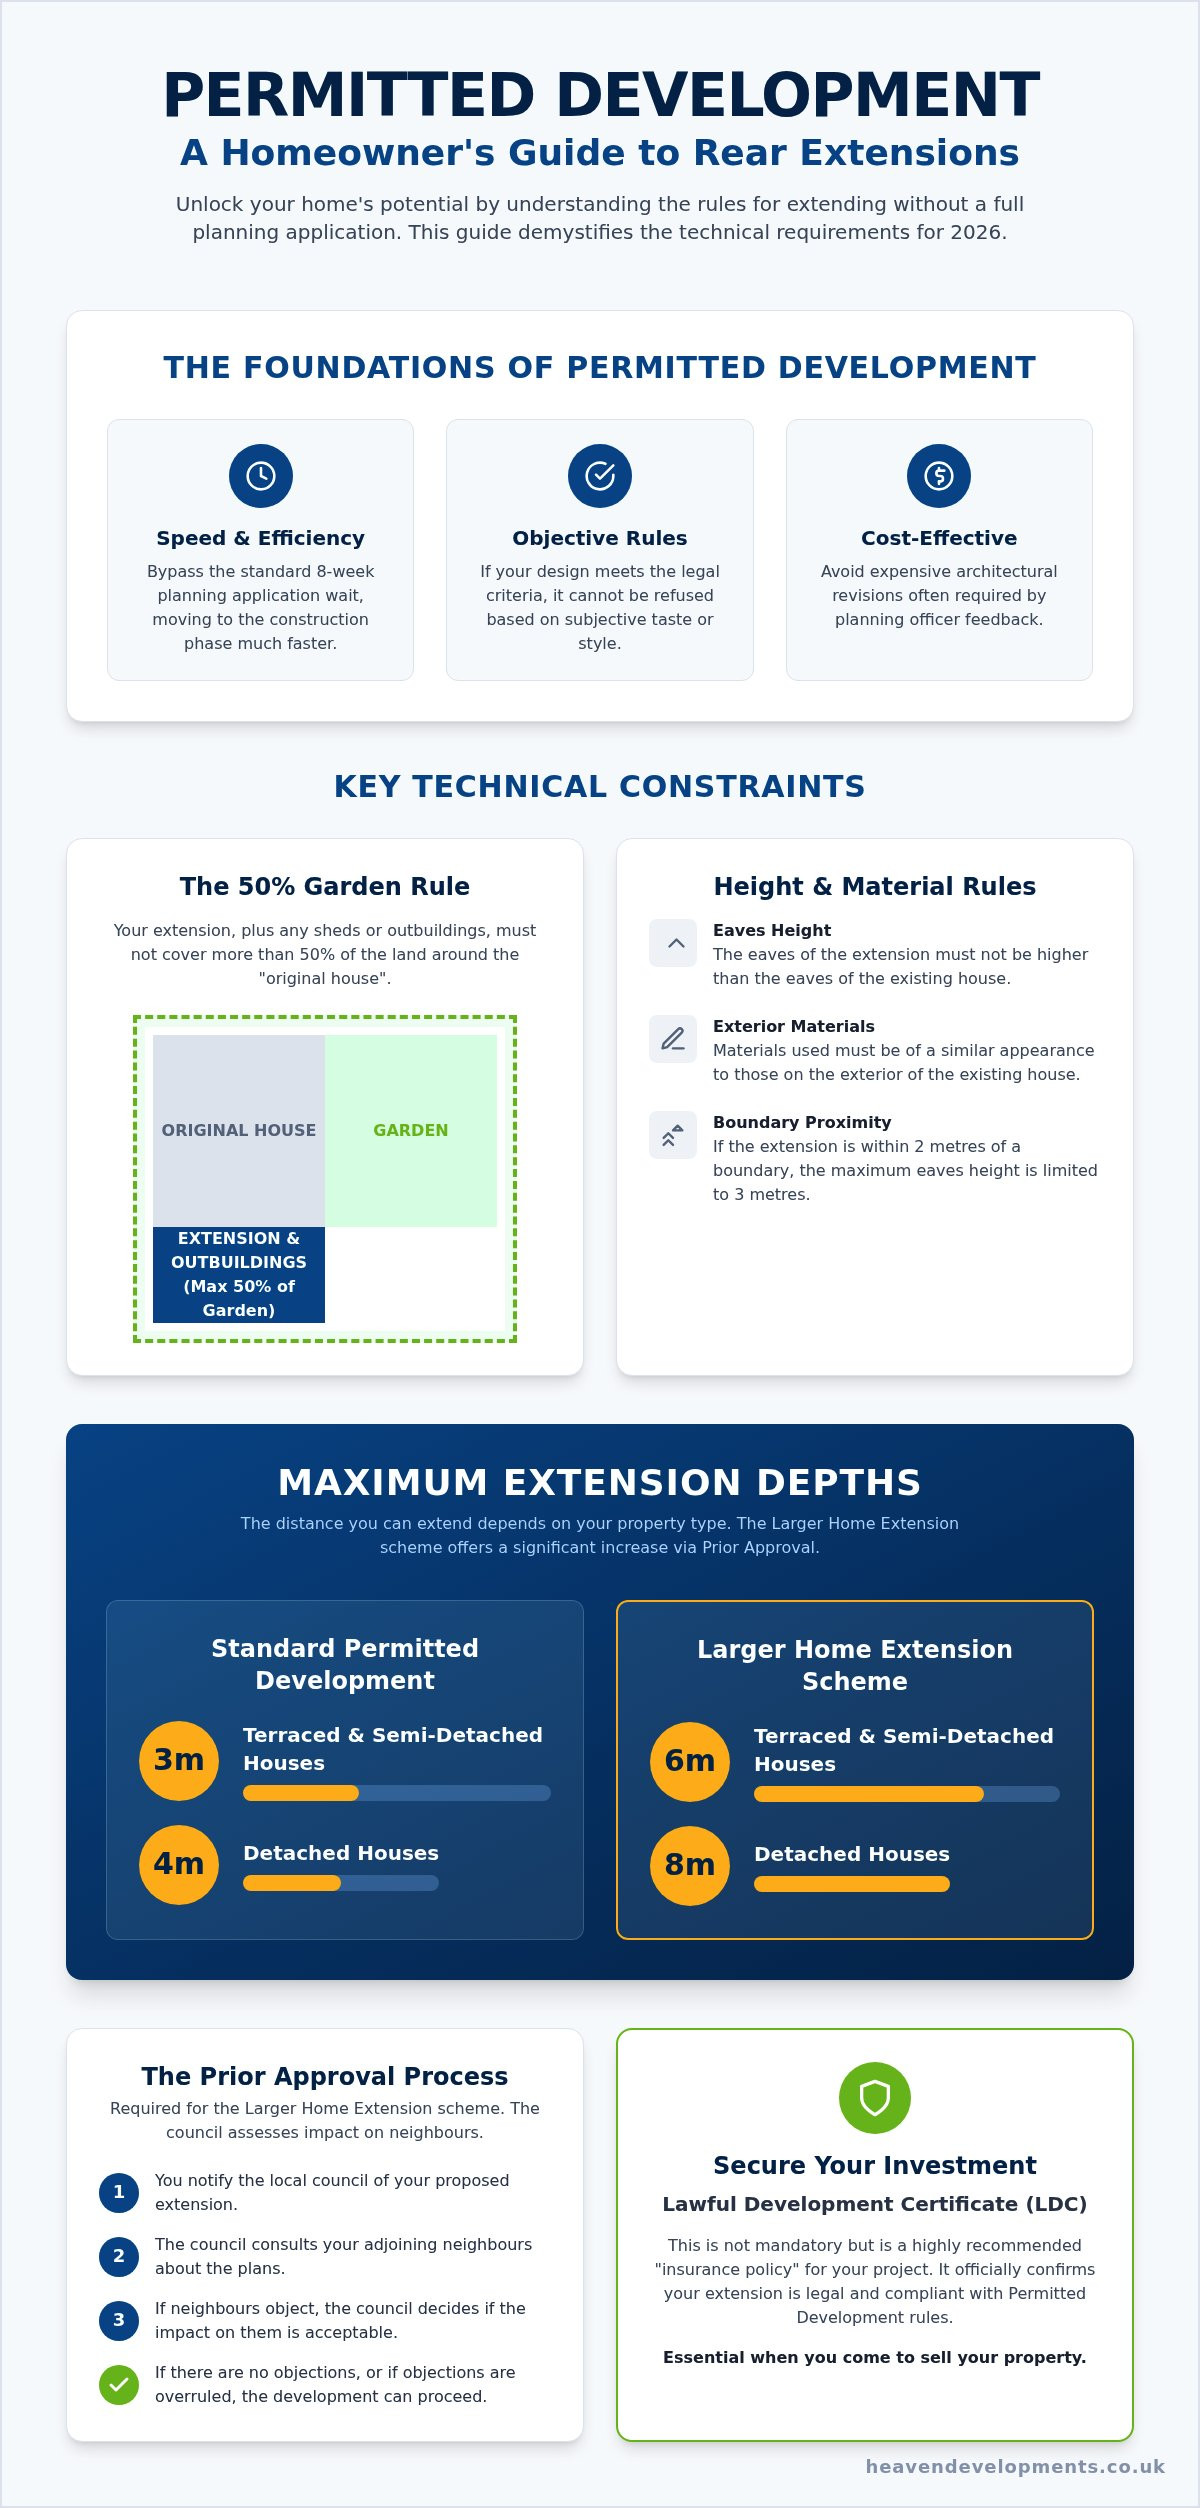
  • Speed: You bypass the standard eight-week wait for a council decision, allowing you to move into the construction phase much faster.
  • Certainty: PD is objective. If your design meets every legal criterion, the council cannot refuse it based on personal taste or architectural style.
  • Cost-efficiency: By working within a set framework, you avoid the expensive cycle of architectural revisions often triggered by a planning officer’s subjective feedback.

The Legal Baseline: What Counts as a Rear Extension?

A permitted development rear extension must extend directly from the rear wall of the original house. This sounds simple, but London’s Victorian and Edwardian terraces often feature “outriggers” or stepped rear walls that complicate the geometry. In these scenarios, the “rear wall” isn’t always a single straight line, and measurements must be taken from the specific part of the wall being extended. While a wrap-around extension, which combines a side and rear addition, usually requires full planning permission, a strategic rear extension can still deliver the expansive open-plan living you desire whilst staying strictly within the rules. It’s about being clever with the space you have.

Technical Limits and Conditions for Single-Storey Rear Extensions

To maintain the architectural harmony of London’s streets, a permitted development rear extension must adhere to strict spatial and aesthetic conditions. One of the most fundamental is the “50% rule.” This ensures that your extension, along with any other outbuildings, doesn’t consume more than half of the land surrounding the original house. It’s a safeguard designed to prevent the over-development of garden space, ensuring that homes retain their essential outdoor character.

Aesthetic cohesion is equally vital. According to the official government technical guidance, the materials used for the exterior must be similar in appearance to the existing property. This doesn’t mean you’re restricted to a carbon copy of your current brickwork, but the visual impact should feel cohesive rather than jarring. Additionally, the eaves height of your new structure cannot exceed the height of the existing eaves, ensuring the extension remains subservient to the main building.

Maximum Depth: The 3-Metre and 4-Metre Rules

For most Londoners living in terraced or semi-detached properties, the standard maximum depth for a permitted development rear extension is 3 metres. If you own a detached home, this limit extends to 4 metres. These boundaries are designed to protect the “amenity” of your neighbours, specifically their access to natural light and the prevention of an overbearing presence at the fence line. It’s about balancing your personal aspirations with the shared rhythm of the street.

Boundary Considerations and the 2-Metre Rule

Height becomes a critical factor when building close to your property lines. If any part of your extension is within 2 metres of a boundary, the total height at the eaves is capped at 3 metres. This often dictates the internal ceiling height, influencing how spacious your new kitchen or dining area feels. Whilst the overall height of a single-storey extension can reach 4 metres elsewhere, this boundary restriction requires careful architectural planning to maintain a sense of volume and light.

Beyond planning, you’ll also need to consider the Party Wall Act if you’re building on or near a boundary. It’s a collaborative process that ensures structural safety for both you and your neighbours. If you’re looking for a builder near me to help navigate these technical nuances, expert guidance can make the difference between a cramped addition and a truly expansive transformation.

Whilst the standard 3-metre and 4-metre limits provide a solid foundation for many, some visions require more breathing room. The Larger Home Extension scheme allows you to push the boundaries of a permitted development rear extension further, reaching up to 6 metres for terraced or semi-detached homes and 8 metres for detached properties. It’s an ambitious route that can double your potential living space, but it isn’t “automatic.” Unlike standard rights, this path requires a Prior Approval application and a specific council fee of £249.

This process introduces the Neighbour Consultation Scheme. Once you submit your notification, the council writes to your immediate neighbours, giving them 21 days to comment. If no objections are raised, the council must grant approval. However, if a neighbour objects, the local authority will assess the “amenity impact” of your build. They’ll look specifically at whether the extension would be overbearing or cause significant overshadowing to the adjoining properties. It’s a delicate balance of your personal aspirations and the shared harmony of the street.

The Prior Approval Roadmap: From Drawings to Determination

Successfully navigating this route requires a methodical approach. You can’t simply start digging; you need a clear paper trail before the first brick is laid. The journey typically follows three key stages:

  • Step 1: Preparation. You need precise site plans and elevations that clearly show the proposed depth, height, and materials. These must be accurate enough for the council to judge the impact on your neighbours.
  • Step 2: The 42-day clock. Once the council receives your valid notification, they have exactly 42 days to notify you of their decision. According to the official UK government technical guidance, if they fail to respond within this window, you technically have the right to proceed, though obtaining a written notice is always the safer strategy.
  • Step 3: Management. Handling neighbour comments requires a diplomatic touch. Professional representation ensures that any concerns are addressed with technical facts rather than emotional arguments.

When Prior Approval Fails: Moving to Full Planning

Sometimes, despite a well-thought-out design, Prior Approval is refused. This usually happens if the council deems the extension too dominant or if it significantly reduces the light to a neighbour’s primary window. If this occurs, don’t view it as the end of your project. It’s often a signal to pivot your design, perhaps by adjusting the roof pitch or reducing the depth slightly to find a middle ground that satisfies everyone. For those who find this phase daunting, expert planning permission services can manage the dialogue with the council, ensuring your permitted development rear extension remains a viable, high-value transformation for your home.

Permitted Development Rear Extension: The 2026 London Homeowner’s Guide

Strategic Design: Maximising Open-Plan Living Within PD Rules

Designing a permitted development rear extension is about more than just meeting a checklist; it’s about crafting a space that feels intentional and expansive. The most successful projects seamlessly integrate kitchen, dining, and lounge areas into a single, cohesive environment. In the context of a typical London terrace, the primary challenge is often the “middle room.” This space can easily become landlocked and dark once an extension is added. Strategic placement of roof lanterns and skylights is essential here, as they pull natural light deep into the floor plan, ensuring the heart of your home remains vibrant. By pairing these with bi-fold or sliding doors, you create an effortless connection to the outdoors that makes even a modest 3-metre extension feel significantly larger.

To truly elevate the design, we focus on floor levels. By aligning the internal floor with the external patio, you achieve a “flush” transition. This eliminates the visual and physical step down into the garden, effectively blurring the boundary between your home and the landscape. It’s a sophisticated detail that transforms a standard build into a high-end architectural statement. If you’re ready to explore how these design elements can work in your property, you can speak with our architectural team to start your journey.

Overcoming the “Boxy” Extension: Architectural Flair

Whilst you must use materials “similar in appearance” to the original house, this doesn’t mean your design has to be uninspired. You can introduce architectural flair through innovative glazing solutions, such as frameless glass corners or slimline aluminium profiles that offer a modern edge. Internal height is another powerful tool. Even within the 4-metre total height limit, a vaulted ceiling can create a dramatic sense of volume compared to a standard flat roof. These choices allow you to stay within the legal framework whilst delivering a bespoke aesthetic that reflects your personal style.

London-Specific Constraints: Conservation Areas and Article 2(3) Land

It is vital to recognise that PD rights are not universal across the capital. Many boroughs implement Article 4 directions, which can restrict or entirely remove these rights in Conservation Areas. In such locations, even a minor change might require full planning permission. Before commissioning rear house extension London plans, you must verify your property’s status. This ensures your design process is built on a solid legal foundation, protecting you from the risk of enforcement action and ensuring your investment is secure from the outset.

Securing Your Investment: Lawful Development Certificates and Professional Support

Whilst a Lawful Development Certificate (LDC) isn’t a legal requirement for a permitted development rear extension, it’s the most robust “insurance policy” a homeowner can possess. This document, issued by your local council, provides formal confirmation that your project was lawful at the time of construction. It effectively freezes the legal status of your build, protecting you against future changes in planning legislation or potential council disputes. Without this certificate, you’re relying on your own interpretation of the rules, which can be a significant risk if regulations are challenged years later.

The true value of an LDC often reveals itself during a property sale. London’s property market moves quickly, and buyer solicitors are notoriously thorough regarding unauthorised works. Having a certificate ready answers their enquiries upfront, preventing the delays or sale price renegotiations that often occur when planning proof is missing. Once the legal framework is secured, the journey moves from the conceptual to the technical. This involves a seamless transition into building regulations for house extensions, where we focus on the structural safety, ventilation, and thermal efficiency that turn a shell into a home.

The Heaven Developments Approach: A Visionary Partnership

We believe that extending your home should be an inspiring journey rather than a technical burden. Our team manages the technical gravity of planning and building control, acting as your visionary partner from the first sketch to the final brick. We don’t just build walls; we create bespoke environments designed for your specific lifestyle. Our end-to-end service covers every detail, including the final kitchen installation, ensuring that the transition from your old house to your new open-plan space is seamless and well-managed. We provide structural safety and compliance as standard, giving you the freedom to focus on the aesthetic and functional outcomes of your project.

Your Next Steps: Feasibility and Consultation

The first step towards your permitted development rear extension is a professional assessment of your property’s potential. We’ll help you understand how the 2026 rules apply to your specific plot, identifying any local Article 4 directions that might influence your design choices. This feasibility stage is a collaborative effort, designed to align your aspirations with the practical realities of London’s planning landscape. If you’re ready to transform your living space and add significant value to your home, contact Heaven Developments to book your site visit and begin your design journey today.

Realising Your Vision with Confidence and Clarity

Transforming your home through a permitted development rear extension is a strategic way to bypass the uncertainty of full planning committees whilst achieving a high-value, bespoke living space. By adhering to the technical depths and height restrictions we’ve explored, you can secure a faster route to construction without compromising on architectural flair. Remember that documenting your project with a Lawful Development Certificate is the final, vital step in protecting your investment for years to come.

Since 2005, Heaven Developments has served as a visionary partner for London homeowners, specialising in the comprehensive management of planning and building regulations. We take pride in translating complex legal frameworks into stunning, high-end open-plan environments that reflect your personal aspirations. Our end-to-end service ensures that every structural and aesthetic detail is handled with professional gravity and a collaborative spirit. Start your London home transformation with Heaven Developments today and take the first step towards a space that truly inspires you. Your dream home is closer than you think.

Frequently Asked Questions

Can I build a 6-metre rear extension without planning permission in 2026?

Yes, you can build up to 6 metres for a semi-detached or terraced house, or 8 metres for a detached property, using the Larger Home Extension scheme. This route requires a Prior Approval application rather than full planning permission. It’s a streamlined process where the council notifies your immediate neighbours. If no objections regarding the impact on their amenity are raised within 21 days, you can typically proceed with your build.

Do I need a Lawful Development Certificate if my extension is Permitted Development?

An LDC is not legally mandatory, but we strongly recommend obtaining one for every permitted development rear extension. It serves as formal, written proof from your local authority that your project is lawful and doesn’t require planning permission. This document is invaluable when you eventually sell your home, as it answers solicitors’ enquiries immediately. It provides peace of mind that your structural changes are fully compliant with current national legislation.

What is the maximum height for a permitted development rear extension?

The absolute maximum height for a single-storey rear extension is 4 metres. However, if any part of the new structure sits within 2 metres of a property boundary, the height at the eaves is restricted to 3 metres. This rule protects the light and outlook of neighbouring gardens. We carefully manage these vertical limits during the design phase to ensure your interior spaces feel voluminous whilst remaining strictly within the legal framework.

Can I use permitted development for a rear extension in a Conservation Area?

Permitted development rights are often restricted or entirely removed in London’s Conservation Areas through Article 4 directions. In these protected locations, you’ll usually need to submit a full planning application for any rear extension. The rules aim to preserve the unique character and heritage of the local neighbourhood. It is essential to check your property’s specific status with the local council before you commission any architectural drawings or start construction work.

Does a rear extension need to match the original house bricks?

The legislation requires that the materials used for the exterior of your extension are similar in appearance to those of the existing house. This doesn’t necessitate an exact match for every brick, but the overall aesthetic must be cohesive. You can still incorporate modern elements like slimline aluminium glazing or roof lanterns. The goal is to ensure the new addition feels like a natural, sympathetic evolution of the original property’s architectural style.

What happens if my neighbour objects to my Prior Approval application?

If a neighbour objects during the 21-day consultation period, the local authority will assess the “amenity impact” of your proposed extension. They will consider whether the build causes significant overshadowing or appears overly dominant from the neighbouring property. If the council deems the impact acceptable, they can still grant approval despite the objection. Professional representation is helpful here to provide technical evidence that your design respects the privacy and light of adjoining homes.

Is a wrap-around extension covered under permitted development?

A wrap-around extension, which combines a side and rear addition into one L-shaped structure, almost always requires full planning permission. It falls outside the standard criteria for a permitted development rear extension because it joins two different types of development rights. Whilst more complex to approve, wrap-around projects offer an exceptional way to create expansive, open-plan living. We specialise in managing these applications to help you achieve the most ambitious version of your vision.

Do I still need Building Regulations approval for a PD extension?

Yes, Building Regulations approval is entirely separate from the planning process and is mandatory for all extensions. Whilst permitted development concerns the right to build, building regulations ensure the structure is safe, energy-efficient, and well-ventilated. This involves inspections of the foundations, drainage, and thermal insulation throughout the construction phase. We handle these building regulations services as part of our end-to-end management, ensuring your new space meets every modern safety standard.

London Loft Conversions: 2026 Building Regulations Guide

London Loft Conversions: 2026 Building Regulations Guide

Could your Victorian terrace handle the weight of a master suite without compromising its century-old bones? It’s a question that keeps many Londoners awake, especially with the 30 September 2026 fire safety amendments fast approaching. You want to expand upwards, yet the fear of structural instability or failing a building control inspection often creates more anxiety than excitement. We understand that your home is both a significant investment and a personal sanctuary; the technical gravity of construction shouldn’t overshadow your creative vision.

By mastering the building regulations for loft conversions london, you ensure your project is as legally sound as it is structurally robust. This guide provides a clear roadmap through the regulatory process, from the initial structural calculations to the latest safety standards for three-storey homes. You’ll learn how to navigate fire safety rules, manage party wall requirements, and ultimately secure the completion certificate that protects your property’s value for years to come. We’re here to help you transform these complex codes into the sturdy foundation of your new, bespoke space.

Key Takeaways

  • Clarify the difference between planning permission and building regulations so you don’t mistake aesthetic approval for structural compliance.
  • Explore the ‘Third Storey Rule’ and other essential fire safety standards that protect both your family and the unique architectural DNA of London properties.
  • Uncover how to manage the Party Wall Act 1996 effectively to protect shared chimney breasts and walls whilst maintaining positive relationships with your neighbours.
  • Identify the steps required to obtain a Building Regulation Completion Certificate, the definitive proof of safety that’s vital when you eventually decide to sell your home.
  • Master the essential building regulations for loft conversions london to transform complex technical requirements into a structured, successful project foundation.

What are Building Regulations for Loft Conversions in London?

Think of building regulations as the essential safety blueprint for your home’s evolution. They define the minimum standards for design, construction, and health and safety. By following the building regulations for loft conversions london, you are adhering to a collective agreement to keep the city’s housing stock safe and habitable. In London’s high-density neighbourhoods, where many homes are separated by only a single layer of brick, these regulations are more than just rules; they are a vital safeguard for you and your neighbours.

It is vital to distinguish these standards from planning permission. Planning is concerned with the external appearance and the usage of the space. Building regulations for loft conversions london, however, focus on the hidden physics of the building. This includes the strength of the floor joists, the fire resistance of the doors, and the efficiency of the insulation. Even if your project falls under Permitted Development and doesn’t require a full planning application, it will always require building control approval.

The framework for these standards is found in the “Approved Documents.” These technical papers dictate how we must build to ensure a safe environment. You can find a comprehensive overview of how these apply nationally in this guide to UK Loft Conversion Regulations. In London, the level of scrutiny is often higher because of the age and proximity of the buildings, requiring a visionary partner who understands how to apply modern rules to historic structures.

The Legal Necessity of Building Control

A completion certificate is a non-negotiable asset for any London homeowner. If you decide to move, a solicitor will ask for this document almost immediately. Without it, the work is considered unauthorised, which can lead to local authority fines or the forced removal of the conversion. More importantly, it protects your insurance. Most insurers won’t cover claims related to structural failure or fire if the work wasn’t signed off by building control. It’s a matter of long-term property value and personal peace of mind.

Choosing Between Local Authority and Private Inspectors

You can choose between your London borough’s building control team or a private Approved Inspector. Local councils offer a sense of traditional authority, but their schedules can be rigid. Private inspectors often provide a more collaborative experience with faster turnaround times for site visits, which is essential for fast-paced London builds. Our team at Heaven Developments manages this relationship for you. We organise the inspections at key milestones, from the initial steel placement to the final fire safety check, ensuring your project stays on track and compliant.

Critical Structural and Fire Safety Standards (Part A & Part B)

The transition from a two-storey home to a three-storey residence is a significant structural leap. In a classic Victorian terrace, the existing roof is essentially a “hat” designed only to keep out the rain. Converting this space into a habitable room requires a radical rethink of the building’s skeletal strength. This is where Part A of the building regulations for loft conversions london becomes your most important guide. We often find that the original walls need reinforcement to support the technical gravity of a new floor, which is why structural steel beams (RSJs) are non-negotiable. These beams act as the new spine of your home, transferring the weight of the conversion safely to the load-bearing walls.

Heaven Developments manages the intricate structural engineer’s calculations required for council approval, ensuring every steel is perfectly positioned. Whilst these calculations ensure the building stays up, you must also consider the legal impact on your neighbours’ property under The London Party Wall Act before installing these heavy steels. Our team specialises in Building Regulations Services that simplify these structural complexities for you, turning technical rules into a safe, visionary reality.

Fire Safety and Means of Escape

Safety is our shared priority. Part B of the regulations dictates that when you add a third floor, your entire house must become a “protected escape route.” This means every door leading onto the staircase, from the new loft down to the front door, must be an FD30 fire door capable of resisting flames for 30 minutes. We also install mains-powered, interlinked smoke alarms on every level; if one detects smoke, they all sound. With the 30 September 2026 fire safety amendments approaching, these standards are becoming even more stringent to ensure your family’s safety. Escape windows are another essential, requiring specific opening sizes and heights to allow for emergency egress.

Floor Joists and Load-Bearing Walls

Existing ceiling joists are rarely sufficient for a liveable “room-in-roof” because they were never meant to carry the weight of furniture and people. We typically install new “independent” floor joists alongside the old ones. This technique allows us to create a level, sturdy floor without disturbing the ornate plasterwork on the ceilings below. It’s a delicate balance of preservation and progress. A residential loft floor must be designed to support a minimum imposed load of 1.5 kilonewtons per square metre (kN/m²). By following these building regulations for loft conversions london, you ensure that your new master suite is as stable as the ground floor beneath it.

Building Regs vs. Planning Permission: Navigating the Overlap

A common misconception amongst London homeowners is that “Permitted Development” (PD) provides a total hall pass for their project. Whilst PD might exempt you from a full planning application, it never waives the requirement for building control. Planning permission is essentially the city’s way of saying “yes, you can change the shape of your roof,” whereas the building regulations for loft conversions london are the technical instructions on how to do so safely. You effectively need two separate green lights before your vision can become a reality.

In the unique London landscape, certain boroughs apply Article 4 Directions. These local rules can strip away your Permitted Development rights, forcing a full planning application even for modest dormers. This is common in heritage-rich areas like Kensington or Richmond. Securing a Lawful Development Certificate (LDC) is the safest way to prove your project is legal under PD rules, but this document is not a substitute for the Official UK Government Building Regulations (Approved Documents). We recommend finalising your planning status before diving into the granular technical drawings required for building control to avoid costly redesigns.

Permitted Development Limits in London

For most terraced houses, you are limited to an additional 40 cubic metres of space, while semi-detached and detached homes enjoy a 50 cubic metre allowance. If your heart is set on a Mansard extension, which beautifully mirrors the historic rooflines of the city, you’ll almost certainly need full planning permission due to its significant aesthetic impact. If you’re considering multiple ways to expand, you might find our Ultimate Guide to Wrap Around Extensions in London helpful for understanding how different projects interact with planning law.

Building Regulations for Conservation Areas

Living in a conservation area adds a layer of creative challenge to your project. You must balance modern requirements, such as the high-performance insulation mandated by Part L (Fuel and Power), with the need to preserve historic aesthetics. This often involves bespoke timber sash windows that look traditional but meet modern thermal standards. Our role is to provide the technical support needed to satisfy both the conservation officer’s eye and the building inspector’s clipboard. By carefully navigating the building regulations for loft conversions london, we ensure your home remains a piece of history whilst functioning as a modern sanctuary.

London Loft Conversions: 2026 Building Regulations Guide

The London Party Wall Act and Regulatory Inspections

The Party Wall Act 1996 stands as the third pillar of any successful London loft project, sitting alongside planning and building control. In our city’s dense residential landscape, your new floor isn’t just yours; it likely relies on a wall shared with a neighbour. This intersection is where legal duty meets structural necessity. When we install RSJs to meet the building regulations for loft conversions london, we often must cut into these shared structures or remove redundant chimney breasts. Managing this process with transparency ensures your project moves forward without the friction of legal disputes or halted works.

Whilst building control focuses on safety, the Party Wall Act protects the property rights of those living next door. It’s a collaborative safeguard. By addressing the “technical gravity” of your build early, you transform a potentially stressful legal requirement into a structured part of your project’s journey. Successfully navigating these inspections requires a team that understands the delicate balance between your aspirational vision and the structural reality of a shared terrace. If you want to ensure your project meets every standard first time, explore our Building Regulations Services today.

Serving Party Wall Notices to Neighbours

To keep your project on schedule, follow this three-step process for a smooth transition into the construction phase:

  • Step 1: Identify all “Adjoining Owners,” which includes freeholders and any leaseholders with more than a year remaining on their term.
  • Step 2: Serve the formal notice at least two months before you plan to start structural work.
  • Step 3: If a neighbour dissents, you’ll need to appoint a surveyor to create a “Party Wall Award,” which documents the condition of their property and the agreed-upon works.

The Building Control Inspection Timeline

Building control is not a one-off event; it’s a series of methodical checkpoints designed to build trust through transparency. The first visit, Commencement, allows the inspector to verify site safety and setup. The Structural inspection is perhaps the most critical milestone. The officer must see the steel beams and new floor joists before they are covered by floorboards or plaster. Following this, the Insulation and Fire inspection confirms your project meets Part L thermal standards and that all fire-stopping measures are correctly installed. Finally, once the work is complete, a Final walk-through confirms the project matches the building regulations for loft conversions london and triggers the issuance of your completion certificate.

Securing Your Completion Certificate with Heaven Developments

The journey from a dusty attic to a sun-drenched master suite is an evocative transformation that adds significant market value to your home. However, the true culmination of this process isn’t the final coat of paint; it’s the arrival of your Building Regulation Completion Certificate. This document serves as the legal heartbeat of your project, proving that every element adheres to the building regulations for loft conversions london authorities demand. Without it, your new space technically doesn’t exist in the eyes of local councils or future buyers, which can cause significant delays during a property sale. We treat this final administrative phase with the same technical gravity as the first steel installation, ensuring every detail is logged and verified for your peace of mind.

Our collaborative spirit is most evident during this final stage. We act as the central hub, coordinating between your architect, the building control inspector, and our specialist trades to ensure 100% compliance. This unified approach ensures that when the inspector performs their final walk-through, the experience is a formality rather than a test. We’ve already verified that the smoke alarms are interlinked and the fire doors are correctly hung. This transition from a construction site to a liveable, luxury open-plan space should feel like an inviting journey, culminating in a home that is both beautiful and safe.

The Final Documentation Checklist

Securing your certificate requires a meticulous collection of evidence. We organise this technical documentation on your behalf, including:

  • Gas Safe certificates for any new heating or plumbing installations.
  • Part P electrical safety certificates confirming all wiring meets current standards.
  • The structural engineer’s final sign-off on the steel placements and floor loads.
  • Results from air pressure testing if your specific build requires it for energy efficiency.
  • Verification that your favourite design features, such as bespoke glass balustrades, still honour the rigid safety codes.

Why a Professional Partner is Essential

Managing the building regulations for loft conversions london homeowners must follow requires more than just a builder; it requires a visionary partner. We balance the aspirational nature of your design with the technical gravity of structural management, ensuring your creative vision isn’t lost amongst the rules. By managing the complex interplay between architects and inspectors, we provide the clarity and reliability you need to enjoy your new space. To learn more about the entire transformation process, read our guide on Elevating Your London Home: The Definitive Guide to Loft Conversions.

Building Your London Future on a Solid Foundation

Transforming your attic into a bespoke, open-plan living space is an inspiring journey that begins with technical precision. By mastering the building regulations for loft conversions london, you ensure that every steel beam and fire door contributes to a home that is as safe as it is beautiful. You’ve seen how critical the structural backbone of a Victorian terrace is and why securing a final completion certificate is vital for your property’s long-term value. These rules aren’t obstacles; they are the blueprint for a successful, legal expansion.

As a London construction specialist with over 20 years of expertise, we handle the technical gravity of your project so you can focus on the creative vision. We provide full management of both planning and building regulations, ensuring your transition from blueprint to reality is seamless and well-managed. If you’re ready to elevate your home with confidence, Enquire about our Building Regulations Services today. Let’s work together to create a space where your aspirations meet the highest standards of safety and craftsmanship. Your new horizon is closer than you think.

Frequently Asked Questions

Do I need building regulations for a loft conversion that only uses boarding for storage?

If you are only boarding the central part of your loft for light storage, you typically don’t need building regulations approval. However, once you install a fixed staircase, strengthen the joists, or use the space as a habitable room, the work must comply with all safety standards. It’s a delicate line; boarding over thick insulation can also cause overheating of cables, so professional advice is always recommended to ensure your home’s structural DNA remains intact.

How much do building regulations inspections cost for a London loft conversion?

Fees vary by borough, but as of April 2026, building control charges in London often range between £640 and £960 excluding VAT. For example, a loft conversion between 10m² and 40m² typically incurs a Full Plans Charge of around £800. These costs cover the plan check and site inspections. Investing in these building regulations for loft conversions london ensures your project is legally recognised and structurally sound from the very first steel placement.

Can I get retrospective building regulations approval for a loft conversion?

You can apply for a Regularisation Certificate for unauthorised work completed after 11 November 1985. This process involves an inspector visiting the site and potentially asking you to uncover structural elements or fire-stopping measures for verification. It is often more expensive than a standard application, with fees in some London boroughs reaching over £1,100. It’s a vital step to take before selling your property to ensure the title is clear and the work is safe.

What is the minimum head height required for a loft conversion to meet building regs?

A minimum headroom of 2.2 metres from the top of the new floor joists to the underside of the ridge is generally required. While the building regulations don’t strictly mandate a height for the room itself, this 2.2m threshold is the practical standard to allow for the new floor structure and insulation. If your loft is shallower, you might need to consider lowering the ceilings of the rooms below to create a truly liveable, luxury space.

Do I need to upgrade the doors in my whole house to meet fire safety regulations?

Yes, creating a protected escape route usually requires upgrading all doors leading onto the hallway and staircase to FD30 fire doors. This ensures that if a fire starts in a bedroom or kitchen, the occupants of the new third-floor loft have at least 30 minutes of protection to exit the building. It’s a non-negotiable safety standard for three-storey homes in London, designed to protect your family whilst maintaining the architectural integrity of your home.

What happens if my loft conversion does not have a completion certificate?

Operating without a completion certificate can lead to significant hurdles when you decide to sell your home. Solicitors will flag the missing documentation, which often leads to buyers pulling out or demanding expensive indemnity insurance. Additionally, your buildings insurance may be void if a claim arises from structural failure or fire in an uncertified loft. Securing this certificate is the final, essential step in your collaborative journey toward a legal and valuable home expansion.

How does Part L of the building regulations affect the insulation in my loft?

Part L focuses on the conservation of fuel and power, setting strict U-value targets for the thermal performance of your roof, walls, and windows. To meet these building regulations for loft conversions london, we use high-performance insulation materials that keep your new master suite warm in winter and cool in summer. This not only ensures regulatory compliance but also reduces your carbon footprint and energy bills, aligning your home with modern environmental consciousness.

Will building regulations require me to install a sprinkler system in my London home?

Sprinkler systems are not a standard requirement for most London loft conversions. However, they may be mandated if your design features a large open-plan living area on the ground floor that prevents a traditional protected escape route. In these bespoke scenarios, a domestic sprinkler system provides an alternative safety measure that satisfies building control. We work closely with inspectors to determine if your visionary design requires this additional level of fire protection.

The 2026 Guide to Design and Build Loft Conversion Costs in London

The 2026 Guide to Design and Build Loft Conversion Costs in London

The most expensive loft conversion isn’t necessarily the one with the highest initial quote; it’s the project where a lack of coordination leads to a 20% budget overspend before the first structural beam is even installed. If you’ve been researching design and build loft conversion costs london, you’ve likely felt the unique pressure of a market where the desire for a bespoke master suite is often overshadowed by the fear of ‘cowboy builders’ and the exhausting task of managing architects and tradespeople simultaneously. It’s a complex puzzle that requires more than just a builder; it requires a visionary partner.

We believe that transparency is the foundation of every successful home transformation. This guide provides a definitive breakdown of the investment required for 2026, revealing how an integrated approach eliminates the typical waste found in fragmented builds. You’ll discover the current market trends for different project types, whilst learning how to navigate the fine line between planning permission and permitted development. We’ll show you how to secure a stress-free construction journey that can add up to 25% to your property’s value, ensuring your vision is realised without the traditional headaches of the industry.

Key Takeaways

  • Discover how the integrated design and build model provides a single point of accountability, ensuring your architectural vision and physical construction remain perfectly aligned throughout the project.
  • Gain a clear understanding of design and build loft conversion costs london for 2026, allowing you to budget effectively for everything from entry-level rooflight conversions to bespoke structural transformations.
  • Identify the unique logistical challenges of London builds, such as restricted site access and complex structural requirements, and learn how a managed approach prevents these factors from spiralling into unexpected expenses.
  • Learn how value engineering and professional project management act as a financial insurance policy, protecting your investment and eliminating the 20% budget overspend common in unmanaged builds.
  • Recognise the value of a partner who handles planning permission and building regulations in-house, transforming a complex legal process into a seamless journey toward your new living space.

Defining Design and Build Loft Conversion Costs in London

London’s residential landscape is evolving, and with it, the way we approach home expansion has shifted from fragmented tasks to unified visions. When calculating design and build loft conversion costs london, it’s essential to understand that you’re investing in a single point of accountability. Unlike the traditional route, where you might juggle an independent architect, a structural engineer, and various tradespeople, the design and build model integrates these roles into one cohesive team. This partnership ensures that the architectural dream is grounded in construction reality from day one.

As we move through 2026, the financial framework for these projects reflects a complex economic environment. Pricing now accounts for sustained inflation in high-grade material costs and a notable scarcity of skilled specialist labour across the capital. Whilst a fragmented approach might initially appear cheaper on paper, it often hides the true cost of miscommunication and delays. A design and build firm provides an “all-in” quote that encompasses the entire journey, including a vital project management fee. Typically ranging from 5% to 15% of the total budget, this fee acts as your financial insurance, ensuring every detail is choreographed to avoid the 20% overspend common in unmanaged builds.

Understanding the different Types of Loft Conversion is the first step in demystifying these figures. Whether you’re envisioning a simple rooflight transformation or a complex Mansard structure, the costs are influenced by the technical gravity of the London market.

The Components of a Design and Build Quote

A comprehensive quote from a visionary partner isn’t just a bottom-line figure; it’s a detailed roadmap of your project’s lifecycle. It typically includes:

  • Bespoke architectural drawings and precise structural engineering calculations tailored to your property’s unique bones.
  • Technical management of building regulations for house extensions, ensuring full legal compliance without the stress of council liaison.
  • Rigorous site supervision and the procurement of trusted trades who understand the high standards required for premium London homes.
  • A transparent breakdown of internal finishes, from flooring to integrated lighting, allowing you to see where every pound is working.

Why ‘Cheap’ Quotes Often Cost More in London

The allure of a low-cost estimate can be tempting, but in London’s tight-knit Victorian and Edwardian terraces, “cheap” often translates to “incomplete.” Builders who don’t manage the design phase frequently fall victim to “estimate creep,” where costs balloon as soon as a structural reality contradicts a vague drawing. Integrated firms eliminate this risk by coordinating the supply chain early and locking in prices for materials before the first hammer falls. This professional oversight is particularly crucial for navigating the logistical hurdles of restricted mews sites or busy high streets, where a lack of planning can lead to expensive fines or project halts. Choosing a comprehensive loft conversion service means your budget is protected by foresight, not just luck.

Typical Pricing: Costs by Type of Loft Conversion

In the London market, national averages are often misleading. Whilst general UK guides might suggest entry-level figures, high-quality design and build loft conversion costs london for bespoke residential projects typically occupy the £100,000 to £300,000 bracket. This reflects the premium materials, structural complexity, and high-end finishes expected in the capital’s most desirable postcodes. At the starting point of this scale, Velux or rooflight conversions offer a beautiful way to flood a space with natural light, but they provide the least architectural transformation as the existing roof pitch remains unchanged.

For the majority of Victorian terraces, the Dormer conversion is the “London Standard.” It creates significant additional headroom and floor space, often allowing for a new master suite that feels like a natural extension of the original home. However, in conservation areas or for those seeking the ultimate aesthetic integration, the Mansard conversion is the preferred choice. It requires a more sophisticated design-led approach to satisfy the strict Planning Permission for Loft Conversions guidelines often found in North and West London.

Dormer and Hip-to-Gable: Mid-Range Excellence

The primary cost drivers for a Dormer conversion are often hidden behind the plasterboard. Whilst the external appearance is simple, the structural integrity of a London terrace requires careful management. Key factors include:

  • Structural Steel: Extensive beams are required to support the new volume without stressing the original 19th-century brickwork.
  • Cladding Choices: Materials must harmonise with heritage surroundings or meet strict modern sustainability standards.
  • Internal Layout: Complex plumbing rerouting for a bespoke ensuite often impacts the management of high-spec sanitaryware installations.

For semi-detached properties, a Hip-to-Gable conversion is essential to maximise the internal volume. This involves straightening the side of the roof, effectively removing the slope that limits furniture placement and creating a space that feels like a full-height room. These elements require precise coordination to ensure the new bathroom doesn’t compromise the water pressure of the existing house.

The Mansard Conversion: Luxury and Compliance

Mansards represent the pinnacle of loft engineering. They are more expensive because they involve altering the entire pitch of the roof to an almost vertical 72 degrees, effectively creating a new storey. This level of structural intervention demands a visionary partner who can navigate the delicate balance between maximum space and local authority compliance. When reviewing design and build loft conversion costs london, it’s clear that the Mansard is the premium choice for those in conservation areas.

These projects often require Party Wall Agreements and scaffold structures that span the entire roof, adding to the logistical complexity. If you’re ready to define your project’s scope, consulting with a specialised builder near me ensures your budget is allocated effectively from the start.

The ‘London Factors’ Influencing Your Build Budget

London’s architectural charm comes with a logistical price tag. When evaluating design and build loft conversion costs london, you must look beyond the bricks and mortar. The capital’s unique density introduces variables that simply don’t exist in more rural projects. These factors often dictate the rhythm of the build and, ultimately, the final investment required to bring your vision to life.

Structural complexity is often the first hurdle. Many clients wish to create expansive, open-plan master suites, which frequently requires removing internal load-bearing walls or reinforcing the existing floor joists. These structural ambitions increase the technical management hours required to ensure the building’s integrity remains uncompromised. Similarly, the logistical dance of a London site can be punishing. In restricted mews or busy high streets, the cost of skips, parking permits for trade vehicles, and the occasional need for crane hire must be factored into the initial budget. These are not mere administrative details; they are the essential components of a city-centre construction project.

Poor trade sequencing often leads to what we call an “Inefficiency Tax.” In a city where specialist labour is at a premium, having a plumber wait for a carpenter because of a scheduling clash is a costly mistake. An integrated partner prevents this by ensuring a seamless flow of trades. It is also important to remember that how long does planning permission take London directly impacts your pre-construction management fee, as extended timelines require more sustained administrative oversight and coordination.

Regulatory and Legal Coordination Costs

London builds are governed by a complex web of regulations that require expert navigation. Party Wall Agreements are a standard requirement for the terraced and semi-detached homes that define our city. You should budget for professional surveyors for each adjoining neighbour to ensure legal protection and maintain local harmony. Building Control fees are equally essential, covering mandatory inspections for structural safety and the strict thermal performance targets required for 2026. For projects falling under permitted development, securing a Lawful Development Certificate provides the necessary paperwork for a future sale, adding a layer of administrative cost that protects your long-term property value.

High-End Internal Finishes

The interior of your loft is where your personal vision truly comes to life. A bespoke bathroom refurbishment within a new loft requires more intensive oversight than a standard room because of the complex plumbing and waterproofing involved in a timber-framed roof. Integrating smart home technology, bespoke joinery, and modern HVAC systems adds to the technical gravity of the build. A dedicated project manager often offsets their own fee by securing significant trade discounts on these premium materials, ensuring your investment is directed toward quality rather than retail markups.

The 2026 Guide to Design and Build Loft Conversion Costs in London

Measuring the Value: ROI and Preventing Budget Creep

Many homeowners view a management fee as an optional luxury, but in the context of design and build loft conversion costs london, it’s actually a financial insurance policy. The true cost of a project isn’t just the price on the initial quote; it’s the cumulative total of every decision made during the build. A specialist partner provides a single point of accountability that prevents the typical 20% budget overspend seen in unmanaged projects. Instead of you acting as the middleman between a frustrated architect and a confused builder, an integrated team ensures every structural detail is aligned with the financial reality from the start.

We utilise a process called ‘Value Engineering’ to protect your investment. This isn’t about cutting corners; it’s about our designers and builders collaborating to find high-quality material alternatives or smarter structural solutions that achieve your aesthetic vision within your fixed budget. This foresight pays dividends when you consider the return on investment. Research indicates that a well-executed London loft conversion can add up to 20% to a property’s total value, often making it the most profitable home improvement you can undertake. By removing the stress of ‘DIY management,’ you’re free to focus on the creative journey whilst we handle the technical gravity of the build.

Time as a Financial Asset

In the London property market, time carries a significant price tag. A two-month overrun is more than just an inconvenience; it represents thousands of pounds in additional mortgage interest, council permits, and potentially temporary accommodation costs. Efficient sequencing is the hallmark of a professional project manager. We ensure the plumber doesn’t arrive on-site before the structural steel has been signed off by building control, preventing wasted labour hours. Our established network of trusted London suppliers also allows us to bypass material lead-time delays, keeping the momentum of your project steady and predictable.

Quality Assurance and Risk Mitigation

The final stages of a build are where the aspirational vision truly crystallises, but they’re also where risks can emerge. We provide rigorous snagging management, ensuring that the final finish meets our exacting standards without you incurring additional ‘fix-it’ costs later. By acting as a professional buffer, we resolve any technical disputes with contractors directly, protecting you from the friction of construction. Every phase of our work is designed to align with the new build construction process uk, ensuring long-term structural integrity and peace of mind for decades to come.

If you’re ready to transform your home with a partner who values your budget as much as your vision, connect with a specialist builder near me to start your journey.

Choosing a Visionary Partner for Your London Loft

The choice of who guides your project is the single most significant factor in determining your final design and build loft conversion costs london. You’ll typically encounter two distinct paths: the traditional “External Consultant” model and the “Integrated Construction Specialist” approach. In the traditional setup, you hire an independent architect to design the space and then bid that design out to various contractors. This often creates a friction point where the architectural vision exceeds the construction budget. By contrast, an integrated specialist aligns these two worlds from the first sketch. Choosing a builder for home extension London who manages the design-to-completion flow ensures that every structural beam and internal finish is accounted for within your financial boundaries.

When reviewing a fee proposal, look for more than just a bottom-line figure. A visionary partner provides absolute transparency, detailing clear milestones and explicit inclusions for every phase of the build. This clarity transforms the project from a daunting construction task into a collaborative journey. Your loft conversion isn’t just about adding floor space; it’s a lifestyle transformation that should be as rewarding to experience as it is to inhabit. It’s about creating a sanctuary that feels like it was always part of your home’s DNA.

The Heaven Developments Difference

With a 20-year history of navigating the capital’s intricate architectural landscape, we understand the technical gravity of London builds. Founded in 2005, our expertise allows us to anticipate the hurdles that often derail unmanaged projects. We specialise in a seamless transition from blueprint to the first night in your new master suite. Our team integrates complex structural work with high-quality internal finishes, including bespoke bathroom and kitchen installations, ensuring the aesthetic journey is never compromised by structural requirements. We don’t just build rooms; we realise residential visions with a commitment to reliability and partnership.

Next Steps for Your Project

Preparing for your initial consultation is about more than just looking at floor plans. Start by defining your core goals and establishing firm budget boundaries. This allows your partner to apply value engineering from the outset, ensuring the design and build loft conversion costs london remain predictable. Request a transparent fee breakdown that explicitly covers design, planning permission management, and building regulations compliance. By partnering with a team that handles the “rules” of the industry, you’re free to enjoy the creative results of your investment. Your home transformation begins with a single conversation that turns structural potential into architectural reality.

Realising Your Architectural Vision in London

Navigating the landscape of design and build loft conversion costs london requires a shift in perspective. It’s not simply about the price per square metre; it’s about securing a visionary partner who understands the technical gravity of our city’s heritage terraces. We’ve explored how an integrated approach acts as a financial insurance policy, protecting your investment from the 20% overspends that often plague unmanaged builds. By coordinating planning, structural engineering, and high-end finishes under one roof, you ensure your architectural vision remains grounded in reality.

With 20 years of London residential expertise, Heaven Developments specialises in transforming complex structural lofts into seamless master suites. Our team handles the intricate rules of building regulations and planning so you can focus on the aesthetic journey. Whether you’re envisioning a light-filled Dormer or a bespoke Mansard, we provide the integrated management necessary for a stress-free transformation.

It’s time to elevate your home. Discuss your London loft conversion with Heaven Developments to see how we can turn your residential aspirations into a tangible, high-value reality. Your new living space is waiting to be realised.

Frequently Asked Questions

Are design and build loft conversion fees usually negotiable?

Fees are generally fixed to reflect the comprehensive nature of the service, though the scope of work can be adjusted to meet your budget. Unlike a simple labour quote, these fees cover architectural oversight and legal compliance. Whilst the management percentage is standard, a visionary partner can apply value engineering to find more cost-effective materials or structural solutions without compromising the final aesthetic of your London home.

Is a project management fee included in a standard builder’s quote?

No, a standard builder’s quote typically only covers labour and basic materials, often leaving you to manage the timeline and trades yourself. In contrast, design and build loft conversion costs london explicitly include a management fee. This covers the essential coordination of architects, engineers, and building control. It ensures that your project follows a methodical progression from the initial blueprint to the final internal refurbishment.

How much value does a loft conversion add to a house in London?

A professionally executed loft conversion typically adds between 20% and 25% to a London property’s total market value. This significant increase often makes it more financially viable than moving to a larger house, especially in high-demand postcodes. Beyond the financial ROI, the addition of a bespoke master suite or open-plan living space transforms your daily lifestyle, providing a long-term benefit that justifies the initial construction investment.

Do I need a separate architect if I use a design and build company?

You don’t need a separate architect because a design and build firm provides an integrated team that handles everything from the first sketch to the final brick. This unified model eliminates the friction often found between independent designers and contractors. By having the architectural vision and construction expertise in one place, you ensure that your design is both beautiful and technically feasible within your stated budget boundaries.

What is the typical percentage fee for a £150,000 loft conversion?

For a project of this scale, the project management and design fee typically ranges from 5% to 15% of the total build cost. On a £150,000 conversion, this represents an investment in professional oversight that prevents the 20% budget overspend common in unmanaged projects. This fee covers the technical gravity of managing planning permission, building regulations, and the complex sequencing of specialist trades across the capital.

Do project managers handle Party Wall Agreements and Council inspections?

Yes, an integrated project manager coordinates these critical legal and regulatory steps on your behalf. They act as your representative when liaising with local council inspectors for building control sign-offs and ensure that Party Wall surveyors are appointed where necessary. This professional buffer protects you from the administrative burden and ensures that every phase of your London build remains fully compliant with current structural safety and thermal standards.

Can hiring a professional manager actually save me money on a London build?

Yes, professional management often pays for itself by eliminating trade sequencing errors and securing significant trade discounts on premium materials. In the restricted sites of London, poor logistics can lead to expensive delays and fines. A manager’s established network and foresight prevent these hidden costs, ensuring your budget is spent on high-quality internal finishes rather than wasted labour hours or corrected structural mistakes.

What happens if the project goes over time; does the management fee increase?

Most reputable design and build firms offer a fixed management fee based on the project’s initial scope rather than an hourly rate. This provides you with financial certainty, as the fee doesn’t typically increase if the build is delayed by factors within the team’s control. However, it’s essential to check your specific contract for clauses regarding client-led changes, as significant alterations to the design during construction may impact the management hours required.

2026 House Extension Timeline London: The Definitive Guide to Project Management

2026 House Extension Timeline London: The Definitive Guide to Project Management

In the dense, architectural tapestry of the capital, your house extension timeline London is actually decided long before a single brick is laid on site. It’s perfectly natural to feel a sense of trepidation when you consider the variables, from the specific planning quirks of your local borough to the logistical dance of a six-month build whilst you’re still living at home. You want the certainty of a project that stays on track without the looming shadow of unreliable contractors or unexpected regulatory hurdles.

We’re here to transform that uncertainty into a visionary partnership, ensuring your dream space evolves through a structured, predictable journey. By mastering the 2026 Building Regulations and the nuances of the Larger Home Extension Scheme, you can achieve a high-quality architectural finish without the usual stress. This guide provides a definitive stage-by-stage breakdown, covering everything from the initial eight-to-twelve week planning window to the final structural refinements of the construction phase.

Key Takeaways

  • Understand the standard 6 to 10-month house extension timeline London homeowners typically navigate, distinguishing between the essential pre-construction paperwork and the physical build.
  • Identify the “London Factor” hurdles, including the Party Wall Act and Thames Water agreements, which can add significant time if not managed with professional foresight.
  • Master the “Critical Path” by learning which structural milestones must occur in a specific sequence to prevent your project from stalling on site.
  • Discover how early procurement of long-lead items, such as custom aluminium glazing and internal finishes, protects your schedule from common supply chain delays.
  • Learn how a visionary partner streamlines the entire journey, managing everything from initial planning permission through to the final kitchen installation for a seamless result.

Understanding the House Extension Timeline in London: An Overview

A standard home improvement project in the capital follows a distinct rhythm, typically spanning between six and ten months from the initial design spark to the final walkthrough. Your house extension timeline London is often 20% longer than the national average, primarily because our city’s architectural density demands tighter site management and more complex logistical coordination. Effectively, this timeline is the strategic synchronisation of design, legal approval, and structural execution. It requires a visionary partner to balance these elements whilst maintaining a steady pace toward completion.

The Pre-Construction Phase: Design and Planning (4-6 Months)

Before any ground is broken, you’ll spend roughly four to six months in the pre-construction phase. Initial architectural concepts and structural surveys generally require four to eight weeks to ensure every detail aligns with your vision. Securing planning permission in London adds a further eight to twelve weeks, though this varies significantly depending on your specific borough’s efficiency. You’ll need to decide early whether to proceed under Permitted Development rights or a full planning application, as this choice dictates the rigour of your legal preparations and the depth of technical drawings required.

The Construction Phase: On-Site Delivery (12-24 Weeks)

Once the legal hurdles are cleared, the physical transformation begins. Single-storey rear extensions usually conclude within 12 to 16 weeks on site. More ambitious wrap around extensions require 16 to 22 weeks because they involve significant structural alterations to two sides of the property. If you’re considering loft conversions or multi-storey projects, expect a timeline of 8 to 14 weeks. These durations are estimates; the London Factor of restricted access for delivery lorries and the need to organise skips in narrow streets can occasionally stretch these windows.

The 2026 Regulatory Landscape

The 2026 updates to the Building Safety Act have introduced more stringent oversight for residential projects, requiring more detailed documentation before work begins. These regulations, coupled with new sustainability standards, mean that material procurement lead times for high-performance insulation and eco-conscious glazing have increased. Engaging with Building Control officers at the earliest opportunity is no longer optional; it’s a vital safeguard for your schedule. This proactive approach ensures that your home meets modern safety benchmarks without suffering from avoidable administrative delays or last-minute structural changes that could stall the build.

The Construction Milestone Roadmap: Week-by-Week Breakdown

Visualising your project through a weekly lens provides essential clarity and maintains momentum. Whilst a simple rear extension might conclude in 12 to 16 weeks, a side-return typically takes 12 to 18 weeks, and a complex wrap-around can extend to 22 weeks. The house extension timeline London relies heavily on the “Critical Path”, a sequence of structural milestones that must occur in a precise order. If foundations aren’t poured, steels can’t be set; if the shell isn’t up, the roof can’t be laid. Reaching the “weathertight” milestone is often the most significant relief for homeowners. Once the roof is on and the glazing is fitted, the build is no longer at the mercy of the British elements, marking the transition from a dusty site to an emerging living space.

Weeks 1-6: Groundworks and Structural Shell

This initial phase is the most weather-dependent stage of the programme. It begins with demolition and excavation, followed by pouring the foundations. In London’s dense urban environment, managing soil removal and material deliveries requires surgical precision. You’ll see the first visit from Building Control at this stage to approve the footings before masonry work begins. Once the ground is prepared, we install the structural steels and build the new shell, creating the physical footprint of your new home. If you’re looking for a builder near me to manage these complex logistics, early engagement is key to securing your start date.

Weeks 7-14: Making it Weathertight and First Fix

As the structure takes shape, the focus shifts to securing the building against the elements. This involves roofing installation and fitting bespoke glazing or bi-fold doors. Once weathertight, internal work accelerates. We install internal stud walls and begin the “first-fix” for electrical rewiring and plumbing. This is a vital period where the hidden infrastructure of your home is laid out. We also ensure the floor is perfectly levelled, preparing a flawless base for the final finishes that will define the room’s aesthetic.

Weeks 15-20+: Second Fix, Finishing, and Handover

The final stretch is where your vision truly becomes tangible. Plastering transforms the raw shell into smooth rooms, followed by kitchen installation and bathroom tiling. The “second-fix” involves fitting sockets, lighting, and final plumbing fixtures. After decoration and flooring are complete, we conduct a meticulous snagging period. This collaborative refinement ensures every joint and finish meets our high architectural standards. The project concludes with a final inspection and the receipt of your Building Regulations completion certificate, confirming your extension is fully compliant and ready for years of enjoyment.

Beyond the structural drawings, your house extension timeline London is heavily influenced by the legal and logistical friction unique to the capital. We call this the “London Factor.” It encompasses everything from the physical proximity of your neighbours to the specific traffic regulations of your borough. Managing these variables isn’t just about construction; it’s about protecting your schedule from administrative bottlenecks that can stall a project before the first skip arrives. A visionary partner understands that a predictable schedule is built on proactive legal management as much as it is on architectural skill.

The Party Wall Process and Neighbour Relations

The Party Wall Act 1996 is perhaps the most significant legal hurdle in any London build. You’re legally required to serve formal notices to any affected neighbours at least two months before structural work commences. If a neighbour dissents or fails to respond, a surveyor must be appointed to create a Party Wall Award. This process can easily add two to three months to your start date if not handled with care. We find that early “fireside chats” are the best way to maintain momentum. A friendly, transparent conversation about your plans often prevents a formal dispute, ensuring the programme stays on track whilst maintaining local harmony.

Site Logistics in the Capital

Physical site access in areas like Fulham or Wandsworth presents a unique set of challenges. In narrow terraced streets, you can’t simply stockpile materials on the pavement. You need council licenses for skips and scaffolding, and parking suspensions often require at least two weeks of lead time. Coordinating deliveries amongst London’s Red Routes and congestion zones requires a methodical approach to logistics. If a delivery lorry is blocked or a skip isn’t collected on time, the entire day’s work can be lost, causing a ripple effect throughout the house extension timeline London.

Thames Water Build-Over Agreements are another critical element that homeowners often overlook. If your extension sits within three metres of a public sewer, you must secure formal approval to protect the infrastructure. Simultaneously, you must adhere to strict working hours set by London Borough Councils, which usually restrict noisy work to weekdays between 8 am and 6 pm. By synchronising these legal requirements with a “just-in-time” material strategy, we ensure the build remains efficient despite the city’s inherent complexities. This level of detail transforms a potentially chaotic process into a structured, rewarding journey toward your new home.

2026 House Extension Timeline London: The Definitive Guide to Project Management

Strategic Project Management: How to Prevent Timeline Overruns

Success on site is rarely just about the speed of the bricklayers; it’s about the precision of the project management behind them. The single most common cause of a stalled house extension timeline London is actually late decision-making on internal finishes. Whilst it might seem early to choose tiles, taps, and sockets during the excavation phase, these choices dictate the first-fix plumbing and electrical layouts. A visionary partner ensures these details are finalised well in advance, preventing the “decision fatigue” that often leads to costly pauses and reactive changes.

A comprehensive “Programme of Works” acts as the project’s heartbeat, providing a transparent roadmap for every trade involved. This document allows us to mitigate risks before they manifest as delays. Having a dedicated project manager is your best defence against the erratic behaviour of “cowboy builders” who might otherwise leave a site dormant for weeks. By maintaining constant communication and rigorous oversight, we ensure that every structural and aesthetic milestone is met with uncompromising quality.

Procurement and Supply Chain Management

  • Early Procurement: We order bespoke items, such as custom aluminium glazing, at least 12 weeks in advance. This ensures they arrive exactly when the roof is ready, avoiding a draughty shell sitting idle.
  • Vetted Trades: Our established network of subcontractors means reliable, high-calibre trades are on-site precisely when needed.
  • Cash Flow Clarity: Managing material invoices and stage payments proactively prevents work stoppages, ensuring the supply chain remains fluid and supportive of the build.

The Value of Integrated Design and Build

When your architect and builder operate under one roof, the traditional friction of “finger-pointing” delays simply evaporates. This integrated approach allows for real-time structural problem-solving; if a site condition differs from the original survey, we fix it in hours rather than waiting weeks for revised drawings. The result is a significant return on investment, often saving between four and six weeks on the average London construction project. By synchronising architectural vision with structural reality, we transform a complex process into a seamless, creative journey.

If you’re ready to secure a predictable schedule for your home, partner with Heaven Developments to bring your vision to life with professional precision.

Heaven Developments: Your Partner for a Predictable London Build

Heaven Developments was founded in 2005 with a singular focus: transforming the often chaotic construction process into a refined, collaborative journey. Over the last 20 years, we’ve developed an intimate understanding of the house extension timeline London homeowners face, mastering the delicate balance between architectural ambition and structural reality. Our end-to-end service model ensures that every phase, from the initial loft extension drawings to the final kitchen installation, is managed by a single, accountable team. This integrated approach eliminates the communication gaps that typically lead to delays, providing you with a seamless transition from concept to completion.

As your visionary partner, we take on the technical gravity of the build. We manage the planning applications, coordinate with Building Control, and oversee the complex structural engineering whilst you focus on the creative evolution of your home. You’ll never be left wondering about the status of your project. Our transparent reporting system provides a weekly update on the programme of works, ensuring you have total clarity on every milestone achieved and every upcoming stage. This level of organisation is what allows us to maintain a predictable schedule in an unpredictable city.

Why Our Local Knowledge Matters

Navigating London’s diverse boroughs requires more than just building skill; it requires established relationships. We’ve spent two decades building trust with local planning officers and Building Control departments across the capital. Our vetted network of specialist trades possesses a deep respect for the city’s heritage, particularly the nuances of Victorian and Edwardian structures. Whether we are undertaking a complex new build construction or a sensitive period refurbishment, our local expertise acts as a safeguard for your timeline. We anticipate the “London Factor” hurdles before they arise, ensuring your project remains on the critical path.

Start Your Journey with Confidence

Embarking on a home transformation is a significant commitment. During your initial consultation, our project managers will provide a realistic assessment of your house extension timeline London, tailored to your specific borough and property type. We believe that trust is built through transparency, which is why we offer fixed-price contracts and guaranteed completion dates. This commitment protects you from the budget creep and open-ended schedules that plague so many residential builds. When you partner with us, you aren’t just hiring a contractor; you’re engaging a team dedicated to realising your bespoke vision with professional precision. Book your London construction consultation today and take the first step toward a beautifully managed home extension.

Realising Your Vision with Professional Precision

Your journey toward a bespoke home depends on a masterfully managed house extension timeline London. By understanding the critical path from initial planning to the final snagging, you can navigate the capital’s unique logistical hurdles with confidence. Success isn’t just about the physical build; it’s about the strategic synchronisation of legal approvals and professional procurement. We’ve shown that early decision-making and a visionary partner are essential to preventing the usual stresses of residential construction.

Since 2005, Heaven Developments has specialised in high-end London residential extensions, providing comprehensive management of planning and building regulations. We transform complex structural requirements into a structured, creative experience. Our team is ready to guide you through every milestone, ensuring your project meets the highest architectural standards whilst staying strictly on schedule. Don’t leave your home’s transformation to chance. Book Your London Construction Consultation with Heaven Developments today. Your dream space is closer than you think, and we’re here to ensure the journey is as rewarding as the result.

Frequently Asked Questions

Do I really need a project manager for a house extension in London?

You certainly benefit from a project manager because they act as the single point of accountability for your build. In the capital’s dense environment, they synchronise material deliveries with council parking suspensions and oversee trade sequencing. This prevents the common “stall” where one delay ripples through the entire programme. Without this oversight, you’re left managing structural engineering queries and logistical bottlenecks yourself, which often leads to significant overruns.

How long does planning permission take in London in 2026?

Statutory householder planning applications typically take eight to twelve weeks once the council validates your submission. However, your house extension timeline London can be affected by borough-specific backlogs or the need for additional heritage statements in conservation areas. Effective from April 2026, statutory fees for householder applications are £548. Early engagement with a professional ensures your application is “right first time,” avoiding the delays associated with invalidation.

What is the fastest way to build a house extension?

The most efficient route is utilising Permitted Development rights where possible, as this bypasses the full planning application process. Choosing an integrated design and build partner further accelerates the schedule by eliminating the handover period between architects and contractors. This model allows for “just-in-time” procurement of long-lead items like aluminium glazing, ensuring materials arrive exactly when the structural shell is ready for installation, saving weeks of idle site time.

Can I live in my house during a London extension project?

It’s possible to remain in your home, though we recommend a temporary move during the most intrusive structural stages. If you choose to stay, we implement rigorous site segregation and “dust-tight” screening to protect your living areas. However, living on-site can occasionally extend the build duration by a week or two, as trades must work around your daily routine and ensure the site is made safe and habitable every evening.

How much does a project manager cost for a residential build?

Professional management fees generally range from 3% to 15% of the total build cost, depending on the complexity and level of involvement required. Whilst this is an additional upfront investment, it typically pays for itself by preventing expensive site errors and securing trade discounts. A dedicated manager protects your budget by ensuring that every penny spent contributes directly to the architectural finish and structural integrity of your bespoke extension.

What happens if my London extension project goes over the agreed timeline?

If a project exceeds the agreed schedule, the outcome depends on the specific terms of your contract. Professional builders use standard agreements that include “Liquidated and Ascertained Damages” clauses. These provide a predetermined weekly sum to compensate you for delays caused by the contractor. We mitigate this risk through transparent weekly reporting, allowing us to identify and resolve potential bottlenecks before they impact the final handover date or your living conditions.

Will a project manager help with my Party Wall Agreement?

A project manager coordinates the entire Party Wall process by ensuring notices are served at least two months before structural work begins. They act as the liaison between you, your neighbours, and the appointed surveyors. This proactive management prevents legal injunctions that could halt your house extension timeline London. By facilitating early conversations with neighbours, they often resolve concerns informally, ensuring your legal paperwork is completed well before the groundworks commence.

How far in advance should I book my builder for a 2026 project?

We recommend securing your builder at least six months before your desired start date. High-calibre London contractors often have their programmes filled months in advance, especially for complex wrap-around or rear extensions. Booking early allows sufficient time for the pre-construction phase, including structural surveys and planning approvals. This lead time also ensures that bespoke materials are procured and reliable trades are scheduled to arrive on site exactly when required.

House Extension Design London: The 2026 Guide to Bespoke Living

House Extension Design London: The 2026 Guide to Bespoke Living

What if the biggest obstacle to your dream home isn’t the budget, but the very walls that define its history? For many in the capital, the desire for a light-filled sanctuary often feels at odds with the rigid constraints of a Victorian terrace. You’ve likely scrolled through galleries, wondering how those glass ceilings and fluid layouts can survive the scrutiny of a local planning officer. It’s a common frustration because achieving a bespoke house extension design London requires more than just a sketch; it demands a mastery of the city’s evolving building regulations and structural safety within dense urban plots.

We believe your project should be an inviting, creative journey rather than a legal headache. This guide shows you how to harmonise bold architectural goals with the practicalities of 2026 planning laws, ensuring your vision moves seamlessly from concept to a completed kitchen installation. You’ll learn about the “larger home extension” scheme, the latest energy efficiency standards, and how to manage technical compliance whilst creating a perfect open-plan living space. We’ll explore the art of integrating old and new structures to ensure your extension feels like a natural evolution of your home.

Key Takeaways

  • Learn how to blend Victorian heritage with contemporary glass and steel to create a home that feels both timeless and modern.
  • Identify whether a rear, side-return, or wrap-around format is the most effective way to unlock space within your specific London plot.
  • Master the nuances of house extension design London to move through 2026 Permitted Development rights and local planning constraints with confidence.
  • Discover how architectural details like Crittall-style doors and bespoke masonry can harmonise your new extension with the city’s unique character.
  • Understand the value of a visionary partner who handles technical compliance and building regulations whilst bringing your bespoke living vision to life.

The Evolution of House Extension Design in London

London’s domestic landscape is undergoing a quiet revolution. For decades, extensions were purely functional additions, often cramped sculleries or utility rooms tucked away at the back of a property. Today, the philosophy behind house extension design London has shifted towards creating expansive, light-filled sanctuaries that serve as the heart of the home. This change is partly driven by a deeper appreciation for the historical Architecture of London, where homeowners seek to preserve the integrity of Victorian or Georgian facades whilst introducing ultra-modern glass and steel elements. It’s a delicate balance between heritage and the future.

In 2026, bespoke design trends are moving beyond simple aesthetics. There’s a profound focus on biophilic elements and sustainable materiality. We’re seeing more projects utilise reclaimed London stock brick alongside high-performance, low-carbon insulation. Unlike regional builds where space is often plentiful, London plots demand a more surgical architectural approach. Every millimetre must be justified. A successful project requires a visionary partner who understands how to navigate these tight urban constraints whilst delivering a space that feels boundless.

The Rise of the Wrap-Around Extension

The Wrap Around Extension has emerged as the gold standard for the classic London terrace. By combining a side-return with a rear extension, you effectively unlock the “dead space” of the side alley and extend deep into the garden. This format creates a versatile L-shaped floor plan that is perfect for zoned living. It allows you to maintain a sense of order in a large, open space, providing a natural corner for a snug or playroom whilst keeping the main kitchen and dining areas open for entertaining. It is the ultimate way to maximise a property’s footprint.

Designing for Modern Open-Plan Living

True open-plan living is about more than just removing a few doors; it’s about structural fluidity. To achieve this, we often remove internal load-bearing walls and replace them with strategic structural steelwork. These wide spans allow for a seamless transition between the kitchen installation, dining area, and lounge. By integrating these spaces into a single social hub, the home becomes more collaborative. Natural light is invited into the very centre of the floor plan through frameless glazing or roof lanterns, ensuring the space never feels cavernous or dark. The result is a home that breathes, adapts, and grows with your family’s needs.

Choosing Your Extension Format: Rear, Side-Return, or Wrap-Around

Selecting the right footprint is perhaps the most critical decision in house extension design London. It’s about more than just adding square metres; it’s about how the new space communicates with your existing home and the garden beyond. London properties, particularly Victorian and Edwardian terraces, offer unique opportunities to reclaim underused land. Whether you’re looking to extend deep into your garden or widen your living area by utilising a narrow side alley, the format you choose will define your daily experience for years to come.

While ground-floor transformations are popular, many homeowners also consider a Loft extension simultaneously. This allows you to gain vertical space for a master suite or home office whilst the heavy construction is already underway downstairs. It’s a strategic way to maximise your property’s potential in a single, well-managed programme of works.

Rear Extensions: Pros and Cons

The Rear House Extension remains the classic choice for detached and semi-detached properties with generous gardens. Under the permanent “larger home extension” scheme, you might even extend up to 6 or 8 metres depending on your property type, provided you follow the official planning permission guidance for prior approval.

  • Pros: You gain a significant, uniform floor area that is perfect for large dining tables or expansive lounge zones. It also offers the best opportunity for floor-to-ceiling glazing that frames your garden views.
  • Cons: You will inevitably lose garden depth. In smaller London plots, this can sometimes lead to overshadowing issues for neighbours, which requires careful architectural mitigation.

The Side-Return and Wrap-Around Advantage

For those living in narrow terraces, the “side-return” uses the redundant alleyway to widen the house. However, the most transformative results come from a Wrap Around Extension. By combining both rear and side additions, you create a Large Extension Project Creating Open Plan Living that feels incredibly voluminous.

These projects are structurally sophisticated. They often involve removing the entire rear corner of the original house, requiring expert steelwork to support the floors above. Despite the complexity, the cost-to-value ratio is often superior to a standard rear extension. By effectively changing the entire shape of the ground floor, you create a bespoke social hub that adds significant market value. Finding a rear house extension London specialist who understands these structural nuances is the first step toward a successful build.

Planning and regulations form the essential legal framework for any successful house extension design London. They ensure your project is safe, sustainable, and sympathetic to the surrounding streetscape. Rather than viewing these as mere obstacles, think of them as the guardrails that protect your investment and the long-term integrity of your home. In 2026, the statutory fee for a householder planning application is £548. Understanding whether your vision falls under Permitted Development (PD) rights or requires Full Planning Permission is the first step toward a smooth build. For those in Conservation Areas or properties subject to Article 4 Directions, the rules are naturally stricter to preserve the city’s unique architectural heritage.

Many homeowners find that the most efficient route is to treat design and planning as a single, unified process. By aligning your aesthetic goals with the “larger home extension” scheme, you can often gain up to 6 metres for a terraced house through Prior Approval. However, if your design involves complex glazing or unusual materials, a full application is usually the best path to ensure total compliance and peace of mind.

Securing Planning Permission in London Boroughs

Every council has its own distinct character and set of priorities. For instance, the planning officers in Lambeth may have different views on roof heights or material contrasts compared to those in Wandsworth. Engaging professional planning permission services can dramatically reduce the risk of rejection by ensuring your proposal aligns with these local nuances from the start. A well-crafted Design and Access Statement is also vital; it’s your opportunity to justify how a contemporary glass extension respects and enhances a traditional brick facade. You can consult official guidance on planning permission to understand the specific criteria used by London boroughs today.

Building Regulations: Ensuring Structural Integrity

Whilst planning focuses on the external impact, our Building Regulations Services focus on the “how” of the construction itself. Mandatory inspections cover everything from the depth of your foundations to the grade of structural steels used to create those wide, open-plan spans. Fire safety is another paramount concern, particularly in fluid layouts where traditional fire doors might be removed. You’ll also need to meet the updated 2026 Part L requirements for energy conservation. This involves achieving specific U-values for glazing and high-performance insulation to ensure your new space remains comfortable and thermally efficient throughout the year. It’s a technical journey, but with the right partner, it becomes a transparent and manageable part of your home’s transformation.

House Extension Design London: The 2026 Guide to Bespoke Living

Architectural Details That Elevate Design

A truly bespoke house extension design London is defined by the subtle intersections of light, material, and movement. It’s the difference between a simple room addition and a visionary architectural statement. We focus on details that enhance the daily experience of the space, such as the rhythmic industrial charm of Crittall-style doors or the ethereal transparency of frameless glazing. Choosing materials that respect the original building, such as reclaimed London stock brick, creates a sense of continuity. Alternatively, opting for a bold contrast with charred timber or zinc cladding can celebrate the distinction between old and new structures.

The internal flow is just as vital as the external shell. We often recommend levelling floors to achieve a flush transition from the interior to the garden terrace, effectively dissolving the boundary between indoors and out. Lighting design then brings the space to life after sunset. By layering ambient, task, and accent lighting, you can define different zones within a large open-plan area without the need for physical partitions. This ensures the space feels intimate for a quiet evening whilst remaining functional for a busy family breakfast.

Bringing Light into Deep Floor Plans

Large extensions can sometimes leave the centre of the original house feeling disconnected from natural light. To solve this, we incorporate strategic skylights and lightwells that channel sunshine deep into the floor plan. Vaulted ceilings can further amplify this effect, adding a dramatic sense of volume that makes even modest footprints feel vast. Glass-to-glass corners maximise garden views by removing heavy structural pillars from your line of sight. These elements ensure that every corner of your home feels vibrant and energised by the shifting patterns of the day.

Bespoke Internal Refurbishments

The extension provides the shell, but the internal refurbishment provides the soul. A high-spec kitchen installation often serves as the focal point, designed to handle the demands of modern social life. We also look at the wider property, as a Bathroom refurbishment elsewhere in the house can ensure the entire home matches the standard of your new extension. Selecting a unified flooring material, such as wide-plank oak or polished concrete, unifies the original house with the new addition. This creates a cohesive narrative throughout the property.

If you are ready to explore how these architectural details can transform your home, contact a specialist London builder to discuss your project’s unique potential.

Organising Your Project with a London Construction Specialist

Choosing a partner for your project is the final, most consequential step in the journey of house extension design London. The transition from a beautiful 3D render to a live construction site is where the true value of a specialist is revealed. Many homeowners find that managing separate architects and builders leads to friction, especially when technical blueprints encounter the physical realities of an old London property. By opting for an end-to-end partnership, you ensure that the architectural ambition remains intact whilst the structural execution is handled with precision. This collaborative model transforms a complex build into a managed, creative evolution of your home.

Setting realistic expectations is vital for a successful outcome. For a rear house extension London, the construction phase typically spans several months, following an initial planning and design period. We bridge the gap between these phases, ensuring that once the design is finalised, the site team is fully briefed on every bespoke detail. Meticulous project management is the thread that connects the initial spark of an idea to the final coat of paint. We prioritise a methodical progression, moving from high-level inspiration into the granular details of structural management, ensuring aesthetic goals like flush garden transitions are never compromised by the practicalities of the build.

The Heaven Developments Approach

At Heaven Developments, we approach every project as a visionary partner rather than just a contractor. Founded in 2005, our team combines nearly two decades of local expertise with a commitment to transparent communication. We handle the technical gravity of building regulations for house extensions in-house, meaning you don’t have to navigate the bureaucracy alone. This integrated management style ensures quality through every structural phase, as the same team responsible for the vision is also responsible for the foundations, drainage, and final finishes. We treat your home as our own shared project, maintaining a site that is organised, safe, and respectful of your neighbours.

Starting Your Design Journey

Your journey begins with a comprehensive feasibility study and site planning session. This is where we examine the unique constraints of your plot and begin visualising your space. We move beyond simple sketches to create a roadmap for your structural reality, ensuring that the finished product is both beautiful and legally compliant. By seeing the potential of your property through a professional lens, you can make informed decisions about layouts and materials before a single brick is laid. If you’re ready to redefine your living space and create a home that truly reflects your lifestyle, Contact Heaven Developments to discuss your house extension design today.

Realising Your Architectural Vision in 2026

Your home is more than just a property; it’s a canvas for a life well-lived. Achieving a sophisticated house extension design London involves more than just expanding your footprint. It requires a strategic blend of architectural ambition, light-filled open-plan zones, and a deep understanding of urban planning rules. Whether you’re opting for a dramatic Wrap Around Extension or a classic rear addition, the goal is always to create a seamless integration between your heritage home and a contemporary future.

With over 20 years of London construction expertise, we act as your visionary partner from the initial sketch to the final structural phase. As specialists in open-plan living and large-scale projects, we provide full management of Planning Permission and Building Regulations Services. This ensures your project is as legally sound as it is aesthetically striking. By focusing on bespoke details, we transform the complexities of building into a rewarding creative journey. If you’re ready to unlock the hidden potential of your property, begin your London home transformation with Heaven Developments today. We’re here to help you turn your aspirations into a structural reality.

Frequently Asked Questions

Do I need an architect for a house extension in London?

Whilst not a legal requirement, engaging a specialist for your house extension design London is essential for navigating narrow plots and complex structural demands. A professional ensures that your aesthetic vision is balanced with technical feasibility and safety. They translate your ideas into detailed blueprints that local planning officers can approve, reducing the risk of costly revisions. For large-scale projects, this expertise protects your investment and the long-term value of your property.

How much does a wrap-around extension cost in London in 2026?

In 2026, industry data suggests that bespoke extensions in the capital typically range from £2,000 to over £5,000 per square metre, depending on the specification. Wrap-around projects often sit at the higher end of this scale due to the significant structural steelwork required to support the original building’s corner. These figures represent general market averages for construction and materials; your total investment will also depend on glazing choices, kitchen installations, and the complexity of your site.

How long does the design and planning process typically take?

You should typically allow between three to six months for the full design and planning phase before construction begins. Once your architectural plans are finalised, a standard householder application usually takes eight weeks for a local council decision. However, the initial design stage involves several iterations to ensure the layout is perfect. Factoring in the time needed for structural engineering calculations and party wall agreements ensures your project starts on a solid, well-organised foundation.

Can I build an extension under Permitted Development in a Conservation Area?

Permitted Development rights are often restricted or entirely removed in Conservation Areas through Article 4 Directions. This means you will almost certainly require Full Planning Permission for any visible changes to your property’s exterior. Local councils in London use these rules to ensure that new additions don’t detract from the area’s historic character. We recommend checking your specific borough’s registers early in the design process to confirm which restrictions apply to your street.

What is the difference between a planning consultant and an architect?

An architect focuses on the creative vision, spatial flow, and structural design of your home, whilst a planning consultant specialises in policy navigation and legal arguments. Whilst an architect creates the blueprints for your dream kitchen installation, a consultant ensures those plans align with the specific local plan of your London borough. Many successful projects use both roles, or a unified design and build partner, to ensure the design is both beautiful and legally robust.

Is a wrap-around extension better than a simple rear extension?

A wrap-around extension is often superior for maximising volume and natural light, but it is structurally more complex than a standard rear addition. By connecting the side-return and rear space, you create a large, L-shaped floor plan that is ideal for open-plan living. Whilst a rear extension is simpler to build, the wrap-around format provides a better return on investment by fundamentally transforming the flow and feel of a traditional terraced property.

How do I ensure my open-plan design complies with fire safety regulations?

Fire safety in open-plan designs is managed through protected escape routes and, in some cases, advanced suppression systems like domestic sprinklers. Building regulations require that occupants can safely exit the building from upper floors without passing through a high-risk area like a kitchen. This often involves installing fire-rated doors in specific locations or using integrated alarms. Our Building Regulations Services ensure these safety measures are seamlessly integrated into your house extension design London.

What are the building regulation requirements for structural steel in London?

Structural steelwork must be supported by detailed calculations from a qualified engineer and meet specific fire-resistance standards. In London’s dense urban environment, steels are often used to create wide spans for open-plan living. Regulations require these beams to be protected, typically with fire-resistant plasterboard or specialist intumescent paint, to provide at least 30 minutes of fire protection. A building control officer will inspect these steels before they are covered to ensure they match the approved drawings.

Dormer Loft Conversion Cost UK: The 2026 Homeowner’s Investment Guide

Dormer Loft Conversion Cost UK: The 2026 Homeowner’s Investment Guide

What if your home’s most valuable asset is currently nothing more than a dusty storage space for old suitcases? In 2026, a well-executed project is a strategic architectural move that can increase your property’s value by up to 25 per cent, but understanding the dormer loft conversion cost uk is the essential first step. You likely already know that expanding upwards is the smartest way to grow, yet the fear of budget creep or the maze of London-specific premiums can make the journey feel daunting. Vague ballpark figures often ignore the grit of structural engineering or the nuances of the current UK market.

This guide provides the clarity you need, offering a transparent breakdown of costs from basic structural shells to bespoke, high-end finishes. We’ll explore pricing tiers across the country, demystify the difference between permitted development and full planning fees, and show you exactly how to maximise your return on investment. By the end, you’ll have a clear roadmap to transform your vision into a structural reality with total financial confidence.

Key Takeaways

  • Understand the 2026 pricing tiers for a dormer loft conversion cost uk, distinguishing between basic structural shells and full turnkey completions to prevent budget creep.
  • Learn why London-based projects typically command a 20-30 per cent premium and how to navigate these specific investment requirements in the capital.
  • Discover the structural ‘headroom advantage’ that makes dormer conversions the most popular choice for homeowners seeking to maximise usable square footage and ROI.
  • Gain clarity on essential professional fees, including structural engineering and the critical differences between Permitted Development and Full Planning Permission.
  • Identify the risks of the ‘lowest bid’ and see why an end-to-end partnership ensures superior craftsmanship whilst protecting your property’s future resale value.

Understanding the Value: Why a Dormer Loft Conversion?

A dormer loft conversion isn’t just a home improvement; it’s a lifestyle evolution. It remains the most sought-after choice for UK loft conversions because it solves the one problem Velux windows can’t: standing room. By extending the roof slope vertically, you create a structural box that provides consistent ceiling height. This headroom advantage transforms a cramped crawl space into a functional, airy room where you don’t have to duck to avoid the rafters.

As you calculate the dormer loft conversion cost uk, it’s helpful to view the project through the lens of long-term investment. In the 2026 property market, especially within London, the combined cost of stamp duty, estate agent fees, and legal expenses can often exceed £50,000 before you’ve even bought a single brick. Investing that capital into your own roof instead adds significant value. Many properties see a 15 to 25 per cent uplift in total valuation, making “moving up” far more economical than moving house.

Popular Types of Dormer Conversions

The right choice depends on your architectural goals and existing roof shape. A full-width rear dormer is the standard for maximising floor area, whilst a single dormer offers a more subtle aesthetic for a smaller budget. If you’re living in a Victorian or Edwardian terrace, an L-shaped dormer is the ultimate choice. It extends over the rear outrigger to create enough space for two rooms or a sprawling master suite. Side dormers are often the unsung heroes of design, providing the necessary headroom to install a permanent staircase without sacrificing the layout of the floor below.

The Aspirational Benefit of Open-Plan Living

Imagine waking up in a master suite bathed in natural light, where a Juliet balcony offers views over the garden. A dormer makes this possible. It provides the structural volume required for a dedicated ensuite, turning a simple bedroom into a private sanctuary. For those working from home, these spaces offer the perfect quiet retreat. You can design a bespoke home office that remains separate from the bustle of family life, ensuring productivity whilst staying connected to the heart of the home. By carefully placing large windows, you invite the outside in, creating a visionary space that feels both expansive and intimate. This project is a chance to collaborate with a partner who understands how to blend these technical requirements with your personal aspirations for a modern, functional home.

Dormer Loft Conversion Cost UK: 2026 Pricing Tiers

Navigating the financial landscape of a home expansion requires a clear-eyed view of current market conditions. When assessing the dormer loft conversion cost uk, you’ll find that geography and structural complexity are the primary architects of your final quote. London and the South East typically command a 20 to 30 per cent premium over regional averages. This isn’t just a “capital tax”; it reflects the logistical reality of narrow streets, parking permits, and the higher cost of specialist trade labour. Your house type also dictates the budget. A terraced property often involves complex party wall agreements and structural reinforcements that a detached home might avoid. Before you begin, it’s wise to review the Permitted development rights to see how they apply to your specific postcode.

Estimated Investment by Project Scale

A small dormer, perhaps designed as a serene home office or a single guest room, focuses on essential structural changes and basic finishing. This is often the entry point for homeowners looking to add functional square footage without a total floor-plan overhaul. The standard rear dormer, creating a master bedroom with a sleek ensuite, is the most popular choice for UK families. It offers the best balance of investment versus added property value. For those in Victorian or Edwardian homes, the large L-shaped dormer provides a multi-room luxury expansion. This scale of project can accommodate two bedrooms and a bathroom, effectively adding a whole new floor to your residence.

Shell vs Full Fit-Out

Choosing between a “shell only” and a “turnkey” completion is a pivotal decision for your budget. A structural shell includes the external dormer walls, roof, floor joists, and the installation of a new staircase. It leaves you with a weather-proofed, blank canvas ready for internal work. A full fit-out, or turnkey project, takes you through to completion. This includes everything from plastering and electrical second-fix to high-end finishes. Investing in professional kitchen installation or a bespoke bathroom refurbishment during this phase ensures that the new space matches the architectural quality of the exterior. It’s often more cost-effective to have a single, visionary partner manage these technical details from the start.

Primary Factors That Influence Your Final Quote

Structural integrity is the bedrock of any successful project. If your existing roof has suffered from years of damp or requires substantial reinforcement to support the new floor, the dormer loft conversion cost uk will naturally reflect these essential repairs. Steel beam requirements are another significant variable; larger spans for open-plan layouts require heavier structural support and specialist lifting equipment. Beyond the “bones” of the build, your choice of materials defines the aesthetic and longevity of the extension. Traditional slate offers a timeless finish for period properties, whilst modern zinc or glass-reinforced plastic (GRP) provides a sleek, durable alternative for contemporary designs. Even the staircase, often an afterthought, can range from a standard timber flight to a bespoke architectural centrepiece that serves as a sculptural element in your home.

Adding an ensuite is the single most effective way to boost your property’s value, but it introduces specific plumbing complexities. Extending soil pipes and hot water loops to the top of the house requires precision and can impact the timeline. Your selection of luxury tiles and high-end brassware will also influence the final investment. It’s about finding the perfect balance between functional necessity and the realisation of your personal vision for a dream suite. Small details in the planning stage can prevent significant “budget creep” later in the process.

External Finishes and Architectural Harmony

Achieving a seamless transition between the old and the new is vital for both aesthetics and future resale value. For London properties, matching aged brickwork or selecting high-quality contemporary cladding ensures the dormer feels like a natural evolution of the building. High-performance glazing and bi-fold doors are popular additions that maximise natural light, though they do increase the initial quote. These features create a sense of expansive volume and connect your new sanctuary with the skyline. Consulting the Planning Portal guidance on loft conversions helps you understand the visual standards required to maintain architectural harmony within your specific neighbourhood.

Internal Specification and Refurbishment

The interior is where your personal style truly comes to life. Many homeowners now opt for underfloor heating to save valuable wall space, rather than traditional radiators. Integrating smart home technology and bespoke lighting designs can transform the attic from a simple room into a sophisticated, future-proofed retreat. To ensure a cohesive aesthetic throughout the new floor, many clients choose to link their project to a comprehensive bathroom refurbishment. This holistic approach guarantees that the craftsmanship and design language remain consistent, creating a visionary space that feels unified and purposeful from the moment you step onto the new landing.

Dormer Loft Conversion Cost UK: The 2026 Homeowner’s Investment Guide

Professional Fees: Planning, Regulations, and Compliance

Professional fees represent the intellectual foundation of your project, ensuring that your vision is both structurally sound and legally compliant. Whilst the physical build often captures the imagination, the architectural drawings and structural engineering calculations are what transform a concept into a safe, liveable reality. These services are non-negotiable; they protect your investment and ensure the finished space meets the rigorous standards required for a final completion certificate. When calculating the total dormer loft conversion cost uk, budgeting for these expert consultations early prevents expensive mid-build corrections and ensures a seamless transition from blueprint to bedroom.

Many homeowners find that their project falls under Permitted Development (PD), which typically bypasses the need for full planning permission provided specific volume limits are met. However, obtaining a Lawful Development Certificate is still a vital step to prove the legality of the work when you eventually sell the property. In more complex scenarios, such as when your home is in a conservation area or the design exceeds PD limits, full planning permission becomes a necessity. Managing these applications requires a partner who understands the intricate local rules and can navigate the process with transparency and confidence.

Navigating Planning in London

The capital presents unique challenges, particularly in dense residential streets where the Party Wall Act comes into play. You’ll likely need formal agreements with neighbours if your build involves structural work on shared walls, which can add both time and cost to the initial phase. Understanding how long planning permission takes in London is essential for setting a realistic construction timeline. In conservation areas, a specialist planning consultant can be the difference between a rejected application and a successful, visionary expansion that respects the local heritage whilst providing the modern space you crave.

Building Regulations and Structural Safety

Safety is the silent partner in every high-quality loft conversion. All projects must adhere to strict building regulations for house extensions, covering everything from structural stability to fire safety. This includes the installation of fire-rated doors and protected escape routes to ensure your family’s safety. Modern 2026 thermal efficiency standards also demand superior insulation to meet specific U-value targets, keeping your new sanctuary warm in winter and cool in summer. Building Control inspections occur at key stages, culminating in the issuance of a completion certificate that confirms your home meets all national safety and environmental standards. If you’re ready to secure your property’s future, our team provides expert Building Regulations Services to manage every detail of the compliance process.

Choosing a Partner for Your London Loft Conversion

Selecting the right contractor is the most critical decision of your entire build. Whilst it’s tempting to focus solely on the initial dormer loft conversion cost uk, the lowest bid often masks a significant lack of detail. These bargain quotes frequently exclude essential structural elements or rely on inferior materials, leading to inevitable budget creep and a finish that fails to meet your aspirations. A visionary partner doesn’t just build; they collaborate with you to protect your property’s integrity and long-term value. Quality craftsmanship is an investment that pays dividends in both daily comfort and future resale appeal.

London’s architectural landscape is notoriously complex. From Victorian terraces with shared party walls to strict conservation area rules, local knowledge is a prerequisite for success. Managing multiple independent contractors, such as architects, structural engineers, and independent builders, often leads to communication breakdowns and costly delays. An end-to-end service ensures that every technical detail is managed under one roof. This holistic approach minimises homeowner stress and ensures that the structural shell and internal finishes are perfectly aligned from day one. It’s the difference between a stressful construction site and a managed creative journey.

The Heaven Developments Difference

As a dedicated London construction specialist with a history dating back to 2005, Heaven Developments bridges the gap between architectural design and practical execution. We’ve spent over 20 years refining a process that prioritises transparent communication and visionary results. We don’t just see a blueprint; we see the potential for a master suite that transforms how you live. Our team organises every phase of these complex projects, from planning permission to the final building regulations inspection. This ensures the dormer loft conversion cost uk remains predictable whilst the quality remains exceptional.

Next Steps: From Vision to Blueprint

Your journey from a dusty attic to a bespoke sanctuary begins with a comprehensive site survey. This initial consultation allows us to establish a realistic 2026 budget tailored to your specific property and lifestyle goals. You’ll have the opportunity to review our extensive portfolio of open-plan lofts and high-end master suites, gaining inspiration for your own project. Once your vision is clear, we’ll finalise a project timeline for the coming year. We’re ready to handle the technical gravity of your build so you can focus on the excitement of your home’s evolution.

Your Vision, Our Expertise: Securing Your Home’s Future

Transforming your attic is about more than just adding square footage; it’s about realising the hidden potential of your home. We’ve explored how the dormer loft conversion cost uk is shaped by structural requirements, material choices, and the unique premiums of the London market. By prioritising high-quality craftsmanship and navigating the complexities of building regulations with a trusted partner, you ensure that your investment adds both lifestyle value and significant financial equity. A well-planned conversion is a strategic move that pays dividends for years to come.

Since 2005, we’ve functioned as a visionary partner for homeowners across the capital, specialising in London residential extensions that blend technical gravity with personal aspiration. Our team manages every detail from the initial planning stages through to full Building Regulations Services, providing you with total clarity and confidence throughout the journey. If you’re ready to move from inspiration to a concrete blueprint, we’re here to guide the way with transparency and expertise.

Request a Bespoke Quote from Heaven Developments today and take the first step toward your home’s architectural evolution. We look forward to building your future together.

Frequently Asked Questions

Is a dormer loft conversion cheaper than a hip-to-gable conversion?

Generally, yes. A standard rear dormer is more cost-effective because it involves less structural alteration to the existing roof than a hip-to-gable conversion. The latter requires extending the sloping side of the roof to a vertical gable wall, which increases both material and labour costs. By contrast, a dormer works with the existing roof slope to create space, making it a more efficient way to increase your home’s volume.

Do I always need a Party Wall Agreement for a dormer conversion in London?

If your home is a terrace or semi-detached property, you’ll almost certainly need one. This legal requirement applies whenever you carry out structural work on a shared wall or excavate near a neighbour’s foundations. In London’s narrow residential streets, these agreements are essential for maintaining good relations and ensuring the technical safety of both properties throughout the construction process. We help coordinate these notices to keep your project moving forward smoothly.

How much value does a dormer loft conversion add to a UK home in 2026?

Current data suggests a well-executed conversion can increase property value by 15 to 25 per cent. In 2026, the highest ROI comes from projects that add both a bedroom and a functional bathroom. This architectural investment often exceeds the initial dormer loft conversion cost uk by a significant margin, particularly in high-demand areas where space is at a premium. It’s a visionary way to grow your home’s equity whilst improving your lifestyle.

Can I live in my house whilst the dormer conversion is being built?

Yes, staying in your home is standard practice for most residential projects. Builders use external scaffolding to access the roof, which keeps the heavy construction work separate from your living space for the majority of the timeline. You’ll only experience significant internal activity when the new staircase is installed, a process we carefully organise to ensure your family’s comfort remains a priority. It’s a collaborative effort to keep your daily life running as normal.

What are the ‘hidden costs’ I should budget for in a loft conversion?

Beyond the build itself, you should account for architectural fees, structural engineer calculations, and building control charges. Party wall surveyor fees and potential boiler upgrades are also common “hidden” expenses. It’s wise to set aside a contingency fund of around 10 per cent to cover these professional requirements. Understanding the full dormer loft conversion cost uk ensures the project proceeds without financial friction, allowing you to focus on the creative results.

How long does a typical dormer loft conversion take to complete?

Most projects are completed within 6 to 12 weeks. The structural phase, where the roof is opened and the dormer is framed, usually takes about four weeks. The subsequent weeks focus on the internal fit-out, including plumbing for ensuites and electrical second-fix. We provide a detailed schedule at the start of every project to ensure you can plan your life around the build with total confidence and clarity.

Is planning permission required for a rear dormer under Permitted Development?

Rear dormers often fall under Permitted Development, meaning full planning permission isn’t required if you meet specific criteria. This includes staying within volume limits and using materials that match the existing house. However, it’s essential to check if your property has had its rights removed or if you are in a protected area. We handle these checks as part of our comprehensive planning service to ensure your project remains fully compliant.

What is the difference between a shell-only and a turnkey loft conversion?

A shell-only conversion delivers the weather-proof structure, including the roof, walls, and floor joists. It’s a “blank canvas” for those who wish to manage their own internal trades later. A turnkey conversion is a complete, visionary service where we manage everything from the first brick to the final lick of paint. This end-to-end approach guarantees a higher standard of craftsmanship and a stress-free experience, delivering a space that is ready for immediate enjoyment.

Party Wall Agreement for Loft Conversion: 2026 Guide

Party Wall Agreement for Loft Conversion: 2026 Guide

What if the biggest threat to your dream home extension isn’t the structural engineering or the budget, but a simple piece of paper your neighbour hasn’t signed? For many London homeowners, securing a party wall agreement for loft conversion feels like a daunting legal hurdle that could stall progress or spark unnecessary tension next door. It’s natural to feel a sense of unease when you’re balancing the excitement of a new master suite with the technical gravity of the Party Wall etc. Act 1996.

We believe your home’s evolution should be an inspiring chapter, not a source of friction. You likely already recognise that planning permission is only half the battle, yet the distinction between building regulations and party wall notices remains a frequent point of confusion. This 2026 guide provides the clarity you need to navigate these structural liabilities with total confidence. We will walk you through essential notice timelines, the reality of London surveyor fees, and the collaborative strategies that keep your build on track and your neighbours on side.

Key Takeaways

  • Identify the specific structural triggers, including RSJ installation and shared chimney modifications, that necessitate a formal notice to your neighbours.
  • Master the essential timelines for serving notices to ensure your London loft conversion remains on schedule without legal interruptions or unexpected injunctions.
  • Explore cost-effective strategies for managing surveyor fees, such as the “Agreed Surveyor” model, which maintains impartiality whilst protecting your project budget.
  • Understand how a robust party wall agreement for loft conversion acts as a vital safeguard for your property’s structural integrity and long-term neighbourly harmony.
  • Clarify the distinction between building regulations and the Party Wall Act to ensure your project is legally compliant and structurally sound from the very first day.

Understanding the Party Wall Act 1996 for Loft Conversions

The Understanding the Party Wall Act 1996 provides a clear, legal framework designed to prevent and resolve disputes between neighbours before they escalate. Rather than seeing it as a bureaucratic hurdle, think of it as a structural safety net. It ensures that any work affecting shared boundaries is carried out with professional oversight and mutual respect. For a London homeowner, a party wall agreement for loft conversion is the definitive way to protect your investment whilst maintaining a positive relationship with those living right next door.

In the context of London’s iconic Victorian and Edwardian architecture, a “Party Wall” is typically the shared wall separating two terraced or semi-detached properties. However, the Act also encompasses a “Party Structure.” This includes horizontal partitions like floors and ceilings between flats. If your loft extension involves inserting steel beams into these shared elements, the Act is triggered to ensure the structural integrity of both dwellings remains intact. It’s a visionary approach to construction that prioritises the safety of the collective community.

The Role of the Adjoining Owner

An “adjoining owner” is anyone with an interest in the neighbouring property greater than a yearly tenancy. In a mid-terrace house, you’ll likely have two adjoining owners to consider. Each neighbour has the right to be notified of your plans and the responsibility to respond within 14 days. They can either consent to the works or dissent, which prompts the appointment of surveyors to draft a formal Award. This process ensures their property is protected against accidental damage while granting you the legal right to proceed with your vision. It’s a partnership built on transparency.

Why Planning Permission is Not a Party Wall Agreement

A common misconception is that obtaining planning permission or a Certificate of Lawful Development grants you the right to start building. These are entirely separate legal requirements. Planning permission deals with the external appearance and use of the building; it doesn’t address the structural impact on your neighbour’s property. You must run these processes in parallel. Starting the party wall process early, ideally as soon as your structural designs are finalised, prevents costly delays. A delay in serving notice can push your start date back by months, even if your builders are ready to go. We always recommend aligning your building regulations services with your party wall strategy to ensure a seamless transition from drawing board to construction site.

Structural Triggers: Why Your Loft Conversion Requires an Agreement

The physical transformation of your attic into a living space involves structural changes that directly impact the shared fabric of your building. Under the Party Wall etc. Act 1996, specific “triggers” mandate formal notification to your neighbours before work begins. These aren’t just administrative boxes to tick; they are technical safeguards ensuring that your ambitious project doesn’t compromise the stability of the terrace. A structural trigger occurs the moment a steel beam is recessed into a shared wall to provide the necessary support for a new floor level.

While every build is unique, several common elements of a London loft project will almost certainly require a formal agreement. Understanding these early in the design phase allows you to plan your timeline with clarity and precision. Key triggers include:

  • Inserting RSJs: Cutting into the shared wall to place Reinforced Steel Joists that support the new floor and roof structure.
  • Chimney Modifications: Removing or altering shared chimney stacks or breasts that run through the attic space.
  • Structural Strengthening: Underpinning or thickening the shared wall to safely manage the increased load of the new storey.
  • Weathering Work: Cutting into the party wall to install lead flashings or secret gutters for a new dormer.

The Dormer Dilemma: Weathering and Party Walls

Most London loft extensions utilise a dormer to maximise internal head height and floor space. This often requires working on the “line of junction,” which is the boundary where your roof meets your neighbour’s property. To ensure the new structure is completely watertight, your builders must cut into the shared brickwork to install lead flashings. Whilst this seems like a minor detail, it is a legal requirement to include this in your party wall agreement for loft conversion to protect both properties from future damp or structural issues.

Shared Chimney Stacks and Structural Safety

Chimney stacks are a defining feature of Victorian and Edwardian homes, often running through the very space you intend to convert. Removing these to create a bespoke open-plan attic is a popular choice, yet it remains the most frequent cause of disputes amongst neighbours. The removal of a shared stack can lead to structural settlement or cracking in the neighbouring property if not handled with absolute precision. By engaging with our Building Regulations Services, you ensure that the technical drawings and structural calculations provided to your surveyor are robust enough to mitigate these risks, turning a potential conflict into a collaborative success.

The Notice Process: Timelines, Templates, and Neighbourly Etiquette

Securing a party wall agreement for loft conversion often begins with a cup of tea rather than a legal document. Whilst the law provides a rigid structure, the most successful projects in London are built on a foundation of early, informal communication. Knock on your neighbour’s door. Share your vision, show them your architectural drawings for the loft extension, and explain how you intend to protect their home. This collaborative spirit often transforms a potentially stressful legal process into a shared journey of property improvement.

Once the initial conversation has taken place, you must move into the formal phase. Serving a notice is a statutory requirement under the Party Wall etc. Act 1996. This document must be served at least two months before you intend to start any work that affects the shared structure. Your neighbours have three main options: they can consent in writing, dissent and appoint a surveyor, or do nothing. If they don’t respond within 14 days, the law deems this a dissent, and the dispute resolution process begins automatically. A formal party wall agreement for loft conversion ensures that every technical detail is agreed upon amongst all parties before the first brick is moved.

Serving a Valid Party Wall Notice

A notice is only legally binding if it contains specific, accurate information. You must include the full names and addresses of all owners, a clear description of the proposed work, and the anticipated start date. Common mistakes, such as misspelling a neighbour’s name or providing an incorrect property address, can render a notice invalid. If this happens, you may have to restart the entire two-month notice period. Whilst standard templates are available, many homeowners prefer a professional surveyor to draft the notice to ensure absolute legal compliance and prevent future challenges.

The Timeline of a Typical London Loft Conversion

Time is your most valuable asset when planning a build. The two-month statutory notice period is a fixed window that you should build into your project management schedule. If your neighbour dissents or fails to respond within the initial 14 days, you must issue a follow-up letter giving them another 10 days to appoint a surveyor. If they still don’t act, you can appoint one on their behalf to move the process forward. Keeping your build on track requires a proactive approach; don’t wait for planning permission to be granted before you start thinking about your party wall obligations. By running these processes in parallel, you ensure that when the builders arrive, the legal path is already clear.

Party Wall Agreement for Loft Conversion: 2026 Guide

Managing Costs and Potential Disputes Amongst Neighbours

Investing in a bespoke upper-storey transformation is an exciting journey, yet the financial side of legal compliance requires a steady hand. One of the first things you’ll discover is that the building owner, which is you, is typically responsible for all costs associated with the process. This includes your own surveyor’s fees and those of your neighbour’s surveyor if they choose to appoint their own. It’s a significant investment in project security, ensuring that every structural calculation and design choice is validated by professionals who prioritise the safety of both homes.

To manage these costs effectively, we often recommend the “Agreed Surveyor” model. This allows both you and your neighbour to share a single, impartial professional who acts for the benefit of the wall itself rather than one specific party. It’s a visionary approach that fosters unity and significantly reduces the total spend. If an agreement cannot be reached informally, the resulting Party Wall Award becomes your ultimate legal shield. This document outlines exactly how and when work will take place, providing a clear roadmap that protects your financial interests if a dispute arises regarding damages or delays.

Budgeting for Surveyor Fees in 2026

As we move through 2026, surveyor fees in London have adjusted to reflect the high demand for residential extensions. For a standard party wall agreement for loft conversion, you should budget between £750 and £1,800 for each surveyor involved. If you live in a mid-terrace property with neighbours on both sides, your total budget for these professional services could range from £3,000 to £7,200. Whilst it’s tempting to find the cheapest option, remember that a seasoned surveyor provides a higher level of project safety. They ensure the structural integrity of your Victorian or Edwardian terrace is never compromised by the additional weight of the new extension.

The Schedule of Condition: Your Insurance Policy

The schedule of condition is perhaps the most vital component of the entire process. Before your builders arrive, a surveyor will visit your neighbour’s property to meticulously record its existing state, documenting every hairline crack and minor blemish. This isn’t just about technical gravity; it’s about peace of mind. By having a verified record of the property’s condition before the loft conversion begins, you are protected against false claims for pre-existing damage. It transforms a potential source of friction into a transparent, collaborative agreement that gives both parties absolute clarity. To ensure your project is supported by the technical precision it deserves, consider how our Building Regulations Services can provide the structural engineering data your surveyor needs to move forward with confidence.

Even with the best intentions, you may encounter an unreasonable neighbour who attempts to block your progress. The Act is designed specifically to handle such situations. It provides a legal mechanism to move the project forward regardless of a neighbour’s personal objections, provided your plans are structurally sound and compliant. You aren’t just hiring a contractor; you are engaging with a process that ensures your dream home becomes a reality through professional partnership and legal certainty.

Transforming an attic into a bespoke living space requires more than just skilled craftsmanship; it demands a visionary partner who understands the intricate legal tapestry of London’s residential streets. At Heaven Developments, we specialise in bridging the gap between ambitious architectural design and the technical gravity of the Party Wall Act. Our approach ensures that your loft extension is not only aesthetically breathtaking but also legally robust. We provide the precise structural engineering data and architectural drawings that your surveyor needs to draft a comprehensive party wall agreement for loft conversion, removing the burden of technical coordination from your shoulders.

We manage the blueprints. You enjoy the results. Whilst the legalities of a shared boundary can seem like an insurmountable peak, our collaborative approach transforms the process into a steady, guided ascent. Our London-based expertise, particularly within the SW16 area, allows us to navigate the specific quirks of period properties with a sense of reliability and partnership that few can match.

Expert Structural Planning for London Terraces

London’s Victorian and Edwardian terraces present unique challenges that require a seasoned hand. We design with shared boundaries in mind from the very first sketch, anticipating potential structural triggers before they become obstacles. Our team coordinates directly with your appointed surveyors to facilitate smooth site access and clear communication amongst all parties. By integrating our Building Regulations Services early in the journey, we ensure that every RSJ placement and chimney modification is backed by calculations that satisfy both the law and your neighbour’s peace of mind. We believe that a successful build is one where the only thing that changes is the height of your home, not the quality of your local relationships.

From Planning Permission to the Final Completion Certificate

The journey from the initial spark of an idea to a finished room with a view involves multiple layers of approval. We manage the end-to-end process with methodical transparency, ensuring that your planning permission and building control requirements are met alongside your party wall obligations. Every structural change is meticulously documented and signed off by the relevant authorities, providing you with a seamless transition from construction to completion. If you are looking for a reliable builder near me who treats your project as a shared vision, we are ready to guide you through every step of the legal and physical build. Start your loft conversion journey with Heaven Developments today and discover how clarity and partnership can redefine your home.

Secure Your Vision with Confidence

Navigating the legalities of a shared boundary doesn’t have to be a source of stress. By understanding the structural triggers and respecting the statutory notice periods, you transform a potential hurdle into a foundation for long-term project success. A robust party wall agreement for loft conversion is more than just a compliance document; it’s a testament to your commitment to property safety and neighbourly respect. You’ve seen how early communication and technical precision can keep your build on track whilst protecting your financial interests.

As London construction specialists since 2005, we pride ourselves on providing the end-to-end management your project deserves. From navigating complex building regulations to delivering high-quality structural improvements, we act as your visionary partner at every stage. We handle the technical gravity so you can focus on the aspirational results of your new space. If you’re ready to start this exciting journey with a team dedicated to your shared vision, Book a consultation for your London loft conversion today. Your dream home is closer than you think, and we’re here to ensure the path is clear and rewarding.

Frequently Asked Questions

Do I need a party wall agreement for a loft conversion if my neighbour is happy with the work?

You still require a formal notice even if your neighbour is supportive of your plans. If they agree verbally, they must sign a written consent form within 14 days of receiving your formal notice. This creates a valid party wall agreement for loft conversion without the need for a full surveyor’s Award, whilst still providing both parties with essential legal protection under the Act.

How much does a party wall agreement for a loft conversion cost in 2026?

Building owners are responsible for all professional fees, and in 2026, London surveyors typically charge between £750 and £1,800 each. For a mid-terrace project where two neighbours appoint their own surveyors, you should budget between £3,000 and £7,200. You can often reduce these costs by agreeing to use a single “Agreed Surveyor” to act impartially for all parties.

Can my neighbour stop my loft conversion from going ahead?

A neighbour cannot legally block a build that complies with the Party Wall etc. Act 1996. They can, however, dissent to the notice, which pauses the start date until surveyors draft an Award to ensure the work is carried out safely. This process is designed to protect their property’s integrity without preventing your visionary home improvement from becoming a reality.

What happens if I start my loft conversion without a party wall agreement?

Proceeding without an agreement is a significant legal risk that can result in a court injunction to stop your builders immediately. You may be held liable for all legal costs and face claims for damages that aren’t supported by a prior schedule of condition. It’s far better to invest in a collaborative legal process from the start than to face a costly legal battle mid-build.

How long before the building work starts do I need to serve a party wall notice?

You must serve your notice at least two months before you intend to start any structural work on the shared wall. If your project involves specific excavation within three or six metres of their property, a one-month notice period applies. We recommend serving notice whilst your structural designs are being finalised to ensure your construction timeline remains on track.

Do I need a party wall agreement for a detached house loft conversion?

Detached properties usually don’t require an agreement for standard roof work that doesn’t touch a shared boundary. However, the Act is triggered if you are excavating for a new structure or strengthening foundations within three metres of your neighbour’s home at a depth lower than theirs. Always check your structural engineer’s calculations against the Act’s specific excavation rules to be certain.

What is a Party Wall Award and do I definitely need one?

A Party Wall Award is a legal document created by surveyors that outlines exactly how and when the construction work will be handled. You only definitely need one if your neighbour dissents to your initial notice or fails to respond within 14 days. If they provide written consent, the notice itself acts as the agreement and a full Award is unnecessary.

Does a loft conversion party wall agreement cover damage to the neighbour’s property?

Yes, a party wall agreement for loft conversion provides a clear legal mechanism for resolving accidental damage. Surveyors use the “Schedule of Condition” recorded before the build to verify any new cracks or structural issues. If your builders cause damage, the Act ensures you are legally responsible for making good the repairs at your own expense, providing peace of mind for both parties.