Kitchen Extension Building Regulations: 2026 Guide

Kitchen Extension Building Regulations: 2026 Guide

Could a single overlooked insulation value or an unsigned certificate be the hidden flaw that jeopardises your home’s future resale value? For most homeowners, the technical gravity of building regulations for kitchen extension projects feels like a maze of jargon and red tape, often triggering a fear of costly mistakes or failed inspections. We believe that whilst the rules are complex, they are the invisible architecture that ensures your bespoke vision is as safe and energy-efficient as it is beautiful.

This 2026 guide provides the clarity you need to master the latest UK standards with confidence. We’ll provide a clear roadmap for compliance, helping you understand exactly which certificates you’ll need to secure your investment. From the specific U-values required for thermal performance to the essential ventilation rates for a healthy home, you’ll learn how to navigate the building control process and create a space that is warm, compliant, and ready for the future.

Key Takeaways

  • Distinguish between planning permission and building regulations for kitchen extension projects to ensure your home meets mandatory safety, health, and energy efficiency standards.
  • Identify the essential technical requirements for ventilation and drainage to create a healthy cooking environment whilst protecting your property from damp and mould.
  • Master the structural and thermal performance standards needed for large-scale open-plan living, including the vital role of structural engineers in your project.
  • Navigate the building control process with clarity by choosing the right application path to avoid on-site errors and prevent costly delays.
  • Secure your investment by obtaining a Building Regulation Completion Certificate, a critical document that validates your project’s compliance and protects its future resale value.

Building Regulations vs Planning Permission: Defining the Difference

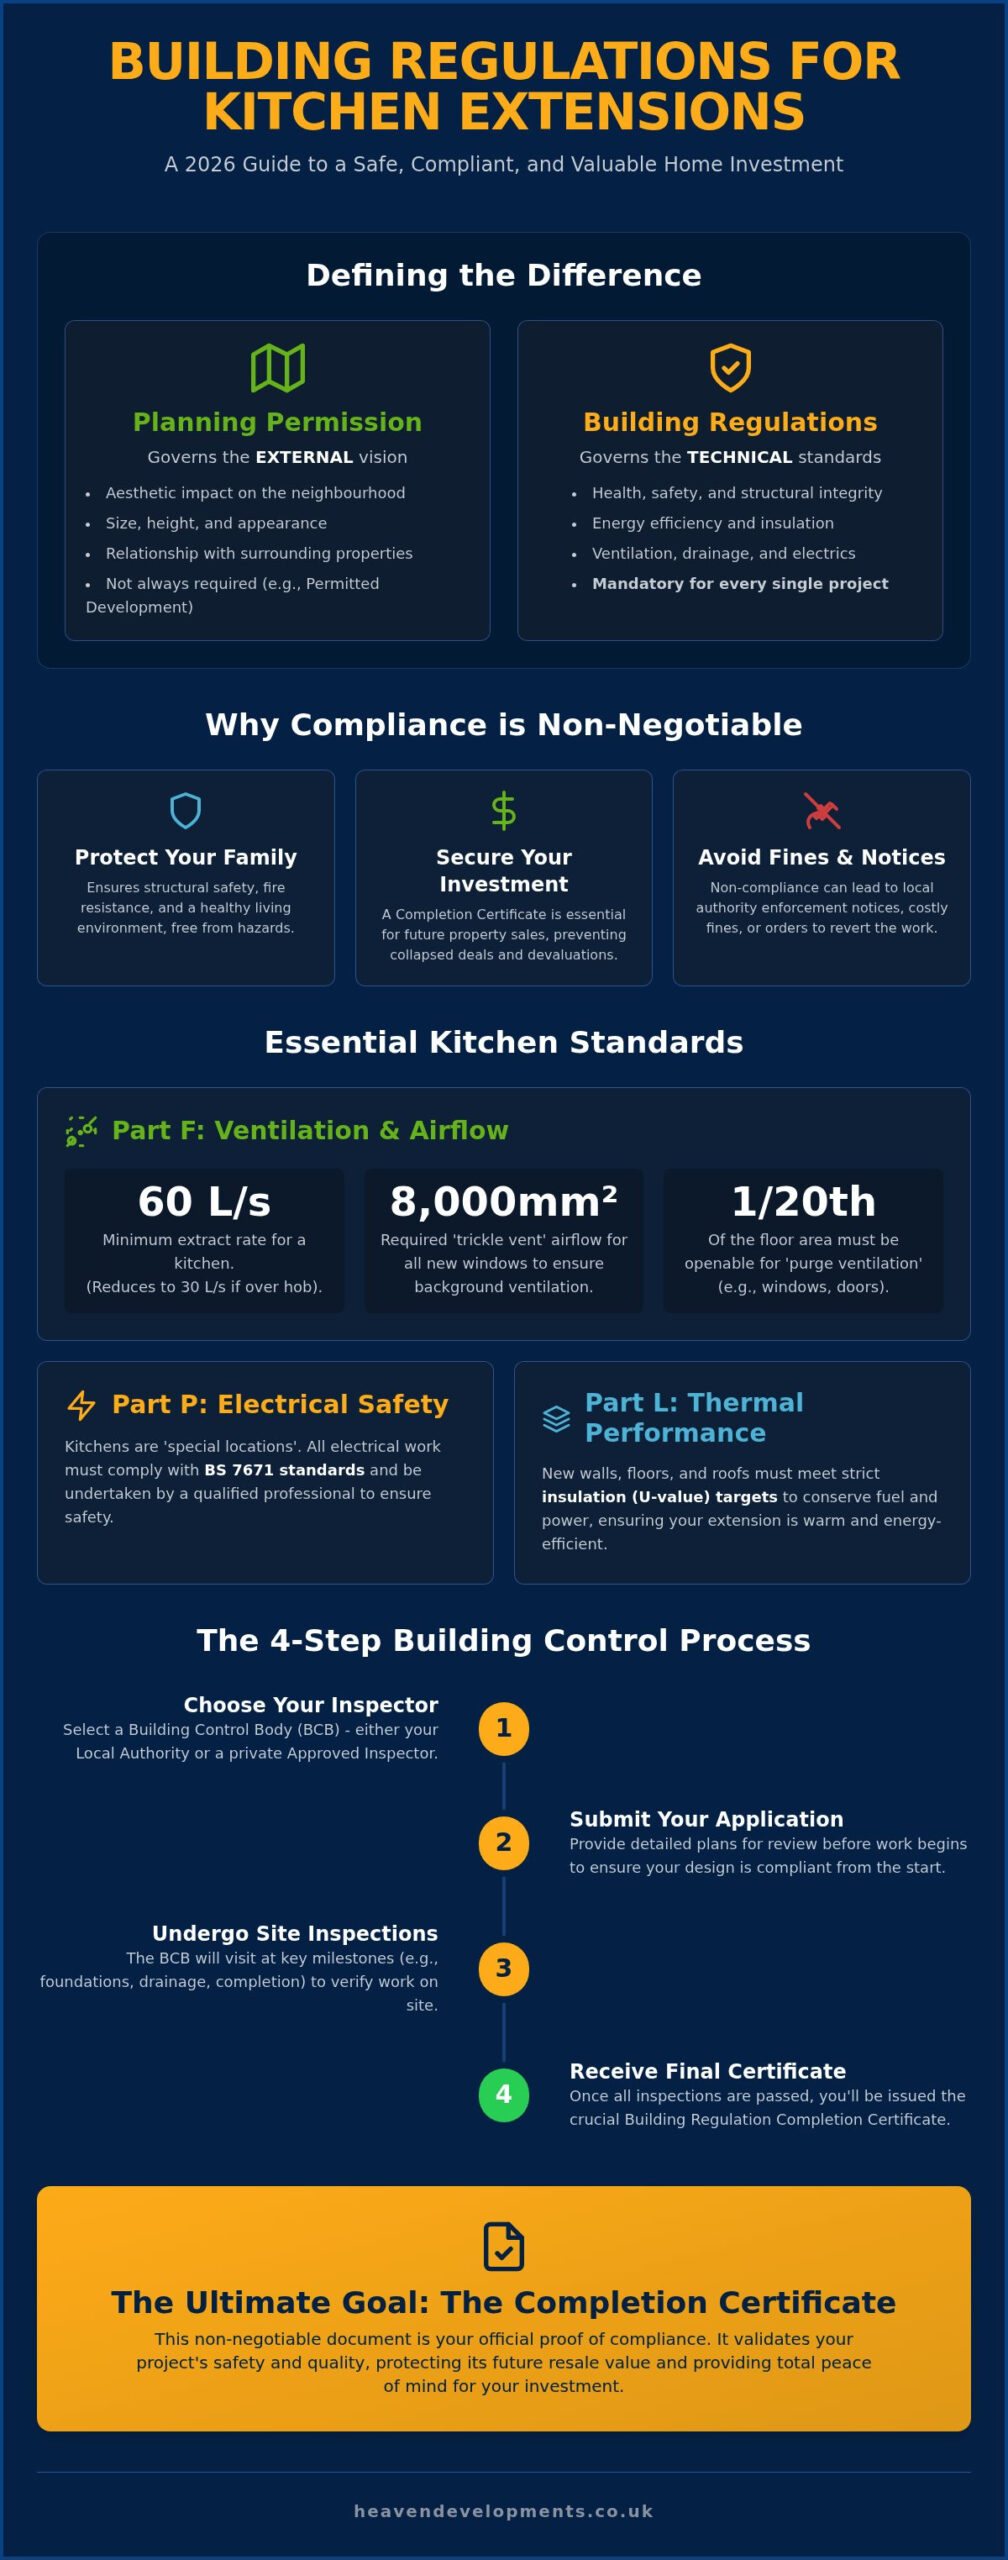
Imagine your dream kitchen. Planning permission represents the external vision; it governs how your extension sits within the neighbourhood, its height, and its aesthetic impact on those around you. Conversely, building regulations are the technical heartbeat of the structure. They represent a set of mandatory standards designed to ensure every new build is safe, warm, and environmentally responsible. Understanding the legislative framework of Building Regulations in the United Kingdom is essential because, unlike planning permission, these technical rules apply to every single project. Even if your kitchen extension is small enough to skip the planning office, it will never be exempt from building control.

Your journey is overseen by a Building Control Body (BCB), which can be either your local authority or a private approved inspector. They act as a visionary partner, checking your plans before you start and visiting the site at key milestones to verify that the “invisible architecture” meets the required 2026 standards. This oversight ensures that the structural and legal processes remain an inviting, creative journey rather than a technical burden.

Why Compliance is Non-Negotiable

Safety is the primary driver for these rules. Without strict adherence to building regulations for kitchen extension projects, you risk structural failure, poor insulation, or fire hazards. Beyond the immediate safety of your family, there’s the legal gravity of property value. In London’s competitive market, a Building Regulation Completion Certificate is a non-negotiable document during the conveyancing process. If you can’t prove your extension was built to code, you may face local authority enforcement notices, heavy fines, or a collapsed property sale. We focus on securing these certificates early to protect your long-term investment.

Permitted Development and Your Kitchen

A common misconception amongst homeowners is that “Permitted Development” grants a total pass on paperwork. Whilst you might be able to build a rear extension up to 3 metres for a semi-detached house or 4 metres for a detached home without a full planning application, the technical standards still apply. Building control isn’t just for the new walls; it frequently extends to the internal refurbishments that accompany a kitchen installation. If you’re removing a load-bearing wall to create an open-plan space, you’re entering the realm of structural management. We provide comprehensive support for building regulations for house extensions to ensure that every aspect, from the foundations to the final electrical socket, is fully compliant and future-proofed.

Essential Kitchen Standards: Ventilation, Drainage, and Electrics

Designing a kitchen is a creative journey, but the technical gravity of building regulations for kitchen extension projects ensures that your new space remains functional and healthy. Beyond the aesthetics of cabinetry and stone worktops, you must address the essential standards governing airflow, water management, and electrical safety. These rules, specifically Approved Documents F, G, and P, transform a simple room into a high-performance environment. They prevent the structural and health issues that can arise from poor planning, ensuring your investment remains sound.

Part F: Extractors and Airflow

Modern kitchens are airtight, energy-efficient spaces. This makes mechanical ventilation critical for preventing damp and mould. Under Part F, your kitchen requires an extract ventilation rate of at least 60 litres per second. If the fan is positioned directly adjacent to the cooking hob, this can be reduced to 30 litres per second. For those creating a large extension project creating open-plan living, balancing these rates is vital for effective odour and moisture control.

Background ventilation is equally important. New windows must include trickle vents providing 8,000mm² of airflow to ensure a constant supply of fresh air. Additionally, purge ventilation, usually achieved through opening windows or doors, must equal at least 1/20th of the floor area. This methodical approach ensures your bespoke vision doesn’t suffer from the condensation issues often found in poorly planned extensions.

Part P: Safe Electrical Installations

The UK identifies kitchens as “special locations” due to the increased risk of water meeting electricity. All electrical work must comply with BS 7671, the 18th Edition IET Wiring Regulations. Every new circuit and socket outlet in your extension requires RCD (Residual Current Device) protection to prevent electric shocks. Most kitchen wiring is “notifiable,” meaning you must inform building control before work starts. Using a certified electrician who can self-certify their work is the most efficient path. They’ll provide the necessary Part P certificate upon completion, which is a key document for your final completion certificate.

If you feel overwhelmed by these technicalities, our team can manage these building regulations for house extensions on your behalf, ensuring every wire and pipe meets the 2026 standard. Finally, don’t overlook fire safety (Part B) and drainage (Part H). If your extension involves building over or near a public sewer, you’ll need a “Build Over Agreement” from your water company. Fire regulations also dictate safe escape routes and may require specific fire-rated internal doors to protect the rest of your home.

Structural Integrity and Thermal Performance (Part L)

The structural spine of your project is more than just steel and concrete; it’s the foundation of your peace of mind. When embarking on a building regulations for kitchen extension project, particularly a wrap-around design, the new load-bearing requirements are significant. This is where the technical gravity of construction meets your aesthetic goals. A structural engineer is essential here, providing the precise calculations for steel beams that allow for the vast, seamless open-plan spaces you imagine. Without these calculations, your vision lacks the legal and physical support required for a safe home.

Thermal performance is equally critical. By 2026, Approved Document L sets ambitious targets for energy efficiency that transform how we build. These standards ensure your kitchen remains a sanctuary of warmth rather than a drain on your energy bills. We focus on meeting these stringent U-value targets for every surface:

  • New Walls: A maximum U-value of 0.18 W/m²K.
  • New Roofs: A maximum U-value of 0.15 W/m²K.
  • New Floors: A maximum U-value of 0.18 W/m²K.

A common challenge in modern design is the “25% Rule”. This regulation states that the total area of windows, doors, and rooflights should not exceed 25% of the extension’s floor area. Whilst large bi-fold doors are a staple of the London kitchen, exceeding this limit requires clever trade-offs. We often use highly specified glazing or SAP calculations to prove that the overall building performance remains compliant, allowing you to keep the light without losing the heat.

Insulation and Energy Efficiency

Achieving these 2026 standards requires a sophisticated approach to insulation materials. We select high-performance products that provide maximum resistance whilst keeping wall thicknesses practical. Execution is just as important as the material itself. We pay meticulous attention to preventing “thermal bridging” at structural junctions, such as where a steel beam meets an external wall. By eliminating these cold spots, we prevent condensation and ensure your extension remains efficient for decades to come.

Structural Safety and the Party Wall Act

In the dense architectural landscape of London, your project often sits inches away from your neighbours. If you’re planning an extension for a terraced or semi-detached home, the Party Wall Act is a vital legal consideration. This applies whenever you dig near a neighbour’s foundations or insert beams into a shared wall. Heaven Developments manages this complexity as your visionary partner. We coordinate with structural specialists and surveyors early in the journey. This proactive management ensures your project proceeds without legal friction, protecting the structural integrity of both your home and the properties amongst which it sits.
Kitchen Extension Building Regulations: 2026 Guide

The Building Control Process: From Application to Completion

The journey from a creative concept to a physical structure requires a methodical sequence of approvals. Navigating the building regulations for kitchen extension process is not merely a box-ticking exercise; it is a collaborative effort to ensure your home remains a high-value, safe environment. There are four primary stages to this transition, beginning with your choice of application. This choice dictates the level of pre-construction certainty you will have throughout the build.

Full Plans vs Building Notice

For complex rear house extensions in London, we always recommend the Full Plans Application route. This involves submitting detailed architectural drawings and structural calculations to your Building Control Body before any ground is broken. The advantage is transparency. You receive a formal notice of approval, which means your builder has a compliant roadmap to follow, significantly reducing the risk of on-site errors. This proactive approach turns technical gravity into a predictable, managed process.

A Building Notice, whilst faster to submit, carries significant risk for structural open-plan designs. Because there is no pre-approval of plans, an inspector might discover a non-compliant steel beam or insulation layout only after it has been installed. This can lead to costly remedial work and project delays. Detailed drawings streamline the entire journey, ensuring every structural junction and thermal bridge is accounted for before a single brick is laid.

Key Inspection Stages

Once work commences, you must notify building control at specific milestones. This isn’t just about oversight; it’s about verifying the integrity of your investment at every layer. These site visits are essential for the eventual issuance of your certificates.

  • Foundations: Inspectors check the depth and soil quality of your footings before concrete is poured to ensure they can support the new load.
  • Damp-Proofing and Insulation: Verification of the damp-proof course (DPC) and floor insulation ensures your kitchen remains dry and thermally efficient.
  • Drainage: New foul and surface water connections are inspected before they are covered to confirm they meet Part H standards.

The final walkthrough is the most rewarding stage. The inspector verifies ventilation rates, fire safety measures, and electrical compliance. Once satisfied, they issue the Building Regulation Completion Certificate. This document is the ultimate proof of your project’s quality. It is essential for any future property sale, providing the clarity and legal security that London buyers demand. If you want to ensure your project meets every technical standard with ease, contact us to discuss our Building Regulations Services.

Transforming an architectural vision into a compliant reality requires more than just construction skill; it demands a deep understanding of the legal and structural rules that define the UK’s building landscape. At Heaven Developments, our end-to-end approach to building regulations for house extensions removes the burden of technical jargon from your shoulders. Since our founding in 2005, we’ve specialised in London’s unique structural challenges, from navigating tight terraced sites to managing large-scale open-plan living projects. We act as your visionary partner, liaising directly with local authorities or private building control officers to ensure every detail of your building regulations for kitchen extension project is meticulously managed.

A Visionary Partnership

We believe that technical gravity should never stifle your creative aspirations. Whilst the 2026 standards for thermal performance and structural safety are rigorous, they provide the framework for a home that is sustainable and high-quality. Our team works in a spirit of collaborative teamwork, ensuring that the “invisible architecture” of steel calculations and insulation layouts supports your bespoke design perfectly. By handling the complexities of Part L and Part P on your behalf, we transform what could be a stressful process into an inviting journey of growth and clarity. You aren’t just hiring a builder; you’re engaging with a team dedicated to the shared vision of a safe, warm, and beautiful kitchen.

Finalising Your Project

The final stage of any project is as critical as the first ground broken. We manage the entire handover process, ensuring you receive all necessary electrical safety certificates, gas safety records, and the vital Building Regulation Completion Certificate. This document is more than just paper; it’s the legal guarantee of your property’s value and safety. It ensures that when the time comes to sell your London home, you have the clear roadmap of compliance that buyers and lenders require. We provide this long-term peace of mind by ensuring every technical detail meets the highest industry standards. Ready to extend? Contact Heaven Developments today to discuss your project and begin your journey toward a compliant, high-value kitchen extension.

Securing the Future of Your Home

Building a bespoke kitchen is about more than just aesthetics; it’s about creating a safe, energy-efficient sanctuary that stands the test of time. By mastering the 2026 standards for ventilation, thermal performance, and structural integrity, you transform a simple renovation into a high-value investment. Obtaining that final Completion Certificate is the ultimate reward, ensuring your property is legally sound and ready for future resale in London’s competitive market.

Navigating the technical gravity of building regulations for kitchen extension projects doesn’t have to be a source of anxiety. Since 2005, our full-service architectural and construction team has functioned as a visionary partner for homeowners across the capital. We specialise in managing complex London structural extensions, taking care of every calculation and inspection so you can focus on the creative joy of your new space.

Start your compliant kitchen extension journey with Heaven Developments. Your dream kitchen is within reach, and we’re here to ensure it’s built to last.

Frequently Asked Questions

Do I need building regulations for a small kitchen extension?

Yes, every project requires building regulations for kitchen extension approval regardless of its size or whether it falls under Permitted Development. These technical standards are mandatory to ensure the structural safety, ventilation, and energy efficiency of the new space. Whilst a small extension might avoid the need for full planning permission, it never escapes the technical gravity of building control oversight. We manage these requirements to protect your home’s integrity.

How much do building regulations inspections cost for a kitchen extension?

Inspection costs typically range between £330 and £400 for a standard single-storey project. However, the total building control fees, which include the initial application and plan checking, generally fall between £800 and £1,500 depending on your local authority or private inspector. These fees are a vital investment in your property’s legal security. They ensure that every key construction stage is verified by a professional for long-term peace of mind.

Can I sell my house without a building regulations completion certificate?

Selling a property without a completion certificate is extremely challenging and often leads to collapsed sales or significant price reductions. Most solicitors and mortgage lenders require this document to prove the work is safe and compliant. Without it, you may need to pay for costly regularisation or indemnity insurance. We focus on securing this certificate early in the journey to ensure your London home maintains its maximum market value and legal clarity.

What happens if my kitchen extension does not meet the 2026 thermal standards?

If your extension fails to meet the 2026 Part L standards, such as the required U-values for walls and roofs, you won’t receive a completion certificate. This can lead to enforcement notices from the local authority, requiring you to redo insulation or glazing at a significant cost. Non-compliance also results in a cold, inefficient space with higher energy bills. We ensure every technical detail meets these stringent energy targets from the initial design phase.

How long does it take to get building regulations approval?

A Full Plans application typically takes between five and eight weeks for a decision from your Building Control Body. Whilst this requires more time upfront, it provides the certainty of pre-approved drawings before construction begins. Alternatively, a Building Notice allows you to start work just 48 hours after submission, but it carries higher risks as no plans are formally checked. We recommend the Full Plans route to ensure a seamless, error-free construction journey.

Is a structural engineer required for every kitchen extension?

A structural engineer is almost always essential for a modern kitchen project, especially when creating large open-plan living spaces. They provide the precise calculations for foundations, lintels, and steel beams required by building regulations for kitchen extension projects. These calculations are a mandatory part of your application. Without professional structural management, you cannot prove the extension is safe, which prevents the issuance of your final completion certificate and legal sign-off.

Do I need a separate certificate for the electrical work in my kitchen?

Yes, you must obtain a Part P Electrical Safety Certificate for any notifiable work within your kitchen. This includes adding new circuits or changing a consumer unit to support your new appliances. A qualified electrician registered with a competent person scheme will self-certify their work and notify building control on your behalf. This certificate is a critical component of your overall building regulations file and is required to secure your final project completion certificate.

What is the difference between a building control officer and a planning officer?

A planning officer decides if you can build the extension based on its appearance, size, and impact on the local area. A building control officer focuses on how the extension is actually built, ensuring it meets technical standards for safety, health, and energy efficiency. Whilst they work for the same local authority, their roles are entirely separate. You often need approval from both to ensure your project is fully compliant and legally protected.


Planning Consultant Fees in London: A 2026 Homeowner’s Guide to Costs

Planning Consultant Fees in London: A 2026 Homeowner’s Guide to Costs

Did you know that in certain London boroughs, the approval rate for planning applications can drop as low as 62%? It’s a sobering thought for any homeowner ready to embark on a bespoke extension or a visionary loft conversion. You likely feel a familiar sense of hesitation, wondering if your investment will disappear into a cloud of Council bureaucracy before a single brick is laid. The confusion between statutory application fees and professional planning consultant fees London experts charge is often enough to stall even the most inspired project.

We understand that the fear of spiralling costs and the uncertainty of whether a consultant is truly necessary can be overwhelming. This guide demystifies the 2026 financial landscape, offering a clear roadmap to help you budget for your project with total clarity. You’ll discover a detailed breakdown of current professional fees and statutory costs, including the householder application fee which rose to £548 in April 2026. We’ll preview borough-specific variations and explain how a strategic partnership ensures your designs aren’t just beautiful, but entirely buildable and compliant.

Key Takeaways

  • Distinguish between fixed statutory Council fees, such as the £548 householder application, and professional fees to ensure your project budget remains robust.
  • Navigate the 2026 market rates for planning consultant fees london specialists to secure a partner who understands your borough’s specific architectural constraints.
  • Identify why investing in pre-application advice is a vital step to de-risk your project and navigate the high rejection rates common across the capital.
  • Evaluate the long-term return on investment that professional guidance provides by avoiding costly re-designs and lengthy planning appeal processes.
  • Learn how an integrated approach to planning and building regulations can transform a complex legal journey into a seamless, visionary home transformation.

The Cost of Planning Permission in London: 2026 Statutory Fees

Before you begin the creative journey of transforming your home, it’s vital to distinguish between the two types of costs involved in the approval process. Statutory fees are mandatory payments made directly to your local Council to process your application. These are entirely separate from the professional planning consultant fees london specialists charge for their strategic expertise and design management. Whilst statutory fees are fixed by national legislation, consultant fees represent an investment in a partner who navigates the complexities of the UK town and country planning system on your behalf.

Statutory Fee Breakdown by Project Type

For the majority of London residential projects, such as a rear house extension or a wrap-around extension, you’ll likely submit a householder application. As of April 1, 2026, the statutory fee for this application is £548. If your project is more ambitious, such as a new build or a conversion into multiple units, the costs increase. For developments of fewer than 10 homes, the fee is £588 per dwelling. These figures are subject to annual indexation, so checking the current rate at the start of your project is a key step in maintaining a transparent budget.

There are also smaller, often overlooked statutory costs that can arise during the process. Once permission is granted, the Council may attach “conditions” that must be formally met before or during construction. Discharging these planning conditions costs £89 per request. Furthermore, almost all applications are now submitted through the online Planning Portal, which adds a mandatory service charge of £91.02, including VAT, to your total bill.

The Cost of Lawful Development Certificates

If your project falls under Permitted Development rights, such as many loft extensions or modest rear extensions, you might not need full planning permission. However, obtaining a Lawful Development Certificate (LDC) for a “proposed use” is highly recommended. This document provides formal confirmation that your project is legal, which is indispensable when you eventually decide to sell your property. It effectively acts as a visionary guarantee for future buyers.

The fee for an LDC is typically 50% of the cost of a standard householder application, currently set at £274 for 2026. Securing this certificate ensures that your investment is protected from future legal challenges. It transforms a technical necessity into a valuable asset for your home’s long-term history, allowing you to proceed with your construction with absolute confidence.

Professional Planning Consultant Fees: London Market Rates

While the Council’s charges represent a fixed baseline, the investment you make in professional expertise is what truly de-risks your vision. In the capital, the planning consultant fees london experts command reflect the intense competition for space and the strictness of local policies. Independent consultants typically offer high-level strategic advice, whereas architectural planning services provide a more integrated approach, combining aesthetic design with complex regulatory navigation. This partnership ensures that your project is not only beautiful but also compliant with the ever-evolving London Plan.

For complex works like a wrap-around extension, a bespoke quote is almost always essential. These projects often involve intricate structural challenges and boundary considerations that a standard, off-the-shelf fee cannot accurately cover. Partnering with a builder near you who understands both the blueprint and the bureaucracy can save thousands in avoided delays and rejected designs. Whilst statutory planning application fees are set by national guidelines, professional rates are determined by the specific expertise required to unlock your property’s potential.

Hourly Rates vs. Fixed Fees: Which is Better?

Selecting the right billing structure depends on the predictability of your project. Hourly rates, which generally range from £150 to over £300 in London, are often best suited for complex negotiations where the scope might shift. However, for a standard residential extension, many homeowners prefer the certainty of fixed-fee packages. In London, these packages typically range between £1,500 and £4,000 for a householder application. This investment usually covers initial site visits, the preparation of detailed architectural drawings, and direct liaison with Council planning officers.

Factors That Drive Consultant Fees Upwards

Certain variables will inevitably increase the professional time required to secure approval. If your home is situated within one of London’s many Conservation Areas or is a Listed Building, the level of detail required for the submission is significantly higher. You aren’t just asking for additional square footage; you’re preserving heritage, which requires specialist reports and sensitive design justifications.

Negotiating with Local Planning Authorities (LPAs) that have historically lower approval rates also demands a more robust strategy. If your project faces neighbour disputes or requires formal public consultation, your consultant will need to act as a skilled mediator. These scenarios require a visionary partner who can articulate the benefits of your project to both the Council and the community, ensuring your aspirations don’t stall at the first hurdle.

The London Premium: Borough Variations and Pre-App Advice

London’s planning landscape is a complex tapestry of 32 boroughs, each maintaining its own unique approach to residential development. Whilst the statutory planning application fees follow a national framework, London’s local authorities have the autonomy to set their own rates for discretionary services. This is where the “London premium” becomes most apparent. You’ll find that the planning consultant fees london specialists quote often reflect the specific bureaucratic hurdles of your chosen borough, from the historic streets of Westminster to the leafy suburbs of Richmond.

London Borough Pre-Application Charges

Pre-application advice is perhaps the most variable cost in your project budget. For a standard house extension, written feedback from a planning officer typically costs around £600, whilst a formal meeting can rise to approximately £1,000. In high-demand boroughs like Westminster or Kensington and Chelsea, these figures can be significantly higher due to the intense scrutiny applied to the historic built environment. Conversely, outer London boroughs such as Havering or Bexley may offer more accessible price points for similar services. Investing in this advice early allows your visionary partner to de-risk the project, potentially saving thousands in redesign costs by identifying Council objections before the final submission.

For more ambitious schemes, such as a large extension project creating open plan living, you might consider a Planning Performance Agreement (PPA). A PPA for a complex householder project usually costs around £5,000. This provides you with a dedicated planning officer and a bespoke timetable, ensuring your project receives the attention it deserves amidst the Council’s heavy workload.

Mandatory Technical Reports and Specialist Fees

Beyond the consultant’s time, London projects often require a suite of specialist technical reports to satisfy local policies. If your home is part of the city’s historic fabric, a Heritage Statement is essential to justify any changes to the character of the area. These reports bridge the gap between your modern aspirations and the preservation of London’s architectural legacy. They require a high level of detail to satisfy conservation officers who are tasked with protecting the streetscape.

Garden extensions often trigger the need for an Arboricultural Impact Assessment, especially if protected trees are nearby. These surveys ensure that your new build doesn’t compromise the local ecosystem. Similarly, projects involving significant excavation may require a Basement Impact Assessment (BIA). These specialist surveys and reports typically range from £1,500 to £10,000 for a single dwelling, depending on the complexity of the site and the specific requirements of the Local Planning Authority.

Planning Consultant Fees in London: A 2026 Homeowner’s Guide to Costs

Value vs. Expense: The ROI of a Planning Consultant

Viewing professional fees as a mere administrative expense is a common pitfall. In reality, the planning consultant fees london homeowners pay act as a strategic insurance policy against the city’s rigorous rejection rates. A single refusal doesn’t just mean a lost application fee. It triggers a cascade of costs: architect redesign fees, potential structural re-calculations, and months of lost time whilst your property value remains static. By partnering with an expert who understands the intricate layers of the London Plan and local borough policies, you ensure your vision is both ambitious and achievable.

Cheap consultants often lead to the “cowboy” trap, where low initial quotes hide a lack of technical depth. They might secure permission for a design that is structurally impossible or prohibitively expensive to build. A visionary partner balances modern aesthetics with the reality of the London streetscape, optimising your design to maximise property value whilst ensuring every square metre is compliant. If you’re ready to secure a design that works on paper and in practice, you can speak with our planning experts to de-risk your project from the start.

The Cost of Planning Appeals

Whilst the Planning Inspectorate doesn’t charge a statutory fee for the appeal itself, the professional cost of representation is a significant budget consideration. For a standard householder project, consultant fees for a written representation appeal typically start at around £2,500. The written representations appeal method is the most common residential route, where an inspector decides the case based on submitted documents rather than a public hearing. Professionally managed appeals have a much higher success rate because they address policy conflicts with technical precision rather than emotion.

Strategic Planning for Wrap-Around Extensions

Securing approval for wrap around extensions requires a delicate balance of architectural ambition and neighbourly consideration. These projects are notorious for “right to light” issues and overshadowing concerns that can lead to immediate Council refusal. A skilled consultant navigates these hurdles by using daylight modelling and heritage-sensitive materials. This allows you to create the expansive open-plan living space you desire whilst respecting the traditional character of your London terrace.

Streamlining the Process with Heaven Developments

Many homeowners view planning as a daunting barrier, yet it’s actually the first chapter of your home’s transformation. Whilst we’ve discussed how planning consultant fees london rates vary, the real value lies in how that expertise translates to a buildable reality. Heaven Developments offers an integrated approach where the visionary design phase and the technical construction phase are unified. This removes the common friction between independent consultants and contractors, ensuring that the drawings approved by the Council are fully feasible on-site. We bridge the gap between architectural ambition and structural integrity.

Our team manages the entire administrative burden, from securing building regulations approval to discharging final planning conditions. By synchronising the planning timeline with site preparation and material procurement, we often reduce the overall project duration. You aren’t just hiring a builder; you’re engaging a partner who understands the intricate “rules” of London’s boroughs whilst remaining deeply invested in your aesthetic vision. This collaborative spirit ensures that technical gravity never stifles your creative aspirations.

Our Comprehensive Planning Management

Every project begins with a rigorous site appraisal to identify potential hurdles before they become costly delays. We specialise in London-specific residential refurbishments and loft conversions, navigating the high-density constraints of the capital with precision. This end-to-end management means you have a single point of contact for every structural and legal detail. We transform the complex Council bureaucracy into a clear, manageable journey, allowing you to focus on the creative possibilities of your new space. Our 20 years of experience in London ensures your project is backed by reliable, seasoned expertise.

Your Next Steps to a Successful Extension

Success in London’s competitive property market requires a strategic start. Early engagement with a London construction specialist is the most effective way to ensure your budget is respected and your timelines are met. We invite you to contact us for a tailored quote that reflects the specific requirements of your borough and property type. By involving a visionary partner from the outset, you gain clarity on costs and a clear path through the planning maze. Book a consultation today to organise your project’s success and take the first step toward realising your bespoke home vision with confidence.

Unlocking Your London Property’s Potential

Navigating the financial landscape of a 2026 extension requires more than just a budget; it requires a strategic vision. You now have a clear understanding of how statutory costs, such as the £548 householder application fee, interact with the professional planning consultant fees london experts charge to protect your investment. By acknowledging the specific requirements of your borough and the value of technical reports, you’ve taken the first step toward a rejection-proof project that adds genuine value to your home.

Transforming your property should be an inspiring journey rather than a bureaucratic battle. With over 20 years of London construction expertise, Heaven Developments serves as your visionary partner, specialising in bespoke wrap-around and loft extensions. We provide full management of both planning permission and building regulations, ensuring your design is as buildable as it is beautiful. Your dream of a light-filled, open-plan space is closer than you think. Start your London home transformation with a professional consultation from Heaven Developments today. Let’s work together to turn your architectural aspirations into a stunning reality.

Frequently Asked Questions

Do I always need a planning consultant for a London extension?

Whilst a consultant isn’t strictly mandatory for every project, their expertise is highly recommended for London’s complex residential landscape. If your project is situated in a conservation area or involves significant structural changes, their guidance is vital. They navigate intricate local policies that a standard builder might overlook. For a visionary home transformation, having a professional partner ensures your application remains robust and compliant from the very beginning.

How much should I budget for a planning consultant in London?

You should typically budget between £1,500 and £4,000 for a standard residential project. This range covers the professional planning consultant fees london specialists charge for householder applications. Complex sites or larger developments will require a bespoke quote tailored to the specific hurdles of your borough. This investment covers site appraisals, policy research, and direct negotiation with the local Council to secure your project’s success.

What is the difference between an architect and a planning consultant?

An architect focuses on the aesthetic design, spatial flow, and technical drawings of your project. A planning consultant specialises in the legal and policy framework required to get those designs approved. Whilst architects often understand basic regulations, a consultant provides the strategic depth needed for difficult sites. Many homeowners find that an integrated design and build approach provides the most seamless transition between these two disciplines.

Can I include planning consultant fees in my home improvement loan?

Yes, most lenders allow you to include professional fees within the total project cost of a home improvement loan. Since these fees are essential pre-construction expenses, they’re considered a fundamental part of the overall investment in your property’s future value. You’ll usually need to provide detailed quotes or invoices from your chosen partner to satisfy the bank’s specific requirements during the initial application process.

How long does a planning consultant take to prepare an application?

Preparation typically takes between four and eight weeks depending on the complexity of your project. This timeline includes the initial site visit, drafting detailed drawings, and conducting necessary policy research. If your project requires specialist technical reports, such as heritage or tree surveys, you should allow for additional time. Early engagement ensures that your application is comprehensive and ready for submission without unnecessary delays.

Are planning consultant fees refundable if the application is rejected?

No, professional fees are generally non-refundable as they cover the time and expertise spent preparing your submission. However, most consultants include one “free go” at a resubmission if the initial application is refused or withdrawn. This is why choosing a visionary partner with a high success rate in your specific borough is a vital step in de-risking your financial investment and avoiding rejection.

What are the additional costs if my London home is a Listed Building?

Listed Buildings require Listed Building Consent, which involves more detailed heritage statements and specialised architectural drawings. You’ll likely face higher professional fees due to the increased scrutiny from conservation officers. Whilst there is no statutory Council fee for the consent itself, the cost of the expert reports required to justify your changes can range from £1,500 to £5,000 depending on the building’s grade.

Does a wrap-around extension always require full planning permission?

Yes, wrap-around extensions almost always require full planning permission because they combine side and rear elements. This specific configuration usually falls outside the scope of Permitted Development rights. You’ll need a robust application that addresses “right to light” and boundary considerations. Securing professional planning consultant fees london experts provide ensures your wrap-around design respects local streetscapes whilst delivering the expansive open-plan living you desire.

Open Plan Kitchen Diners: 2026 Building Regulations

Open Plan Kitchen Diners: 2026 Building Regulations

A single missing fire door or an incorrectly sized steel beam can turn your visionary renovation into a legal and financial liability. It’s natural to feel a sense of trepidation when you’re staring at a solid wall and imagining it gone; the fear of structural failure or a failed final inspection is enough to stall even the most inspired homeowner. Understanding the building regulations for open plan kitchen diner projects is not just about ticking boxes for the local council. It is about creating the structural skeleton that ensures your home remains a safe, warm, and valuable sanctuary for years to come.

You likely already know that merging your cooking and living areas creates a stunning heart for the home, yet the conflicting advice on fire safety and thermal efficiency can feel overwhelming. We’re here to transform that complexity into a clear, manageable journey. In this guide, you will master the specific 2026 requirements for structural integrity, ventilation, and fire protection needed to secure a smooth building control sign-off. We will explore everything from the latest Part L U-values for your new bifolds to the critical role of a chartered structural engineer in protecting your property’s future.

Key Takeaways

  • Discover why structural calculations from a chartered engineer are essential to ensure your home remains safe and stable after removing load-bearing walls.
  • Learn how to navigate complex fire safety rules, including the “protected stairway” requirement, to avoid creating dangerous “inner rooms” in your new layout.
  • Master the 2026 building regulations for open plan kitchen diner projects, specifically the updated U-value targets and the “25% glazing rule” for thermal efficiency.
  • Understand the critical differences between a Full Plans Application and a Building Notice to choose the most secure and efficient path for your renovation.
  • Gain the confidence to manage building control inspections from the initial structural checks to the final completion visit, ensuring a legal sign-off that protects your property’s resale value.

Understanding Building Regulations for Open Plan Kitchen Diners

Creating a seamless flow between your kitchen and living area is a transformative design choice that redefines how you experience your home. Before you pick up a sledgehammer, you need to understand that what we call What is an open plan layout involves far more than just aesthetics. In the eyes of the law, “knocking through” is almost always classified as a “material alteration”. This status means you are legally required to notify a building control body before work commences. While planning permission focuses on how your home looks from the street, building regulations for open plan kitchen diner projects focus on how the building performs. They ensure the roof doesn’t sag, the air remains fresh, and your family has a safe path out in an emergency.

You have two main paths for oversight: the Local Authority Building Control (LABC) or a private Approved Inspector. Both serve the same fundamental purpose. They review your technical plans and visit the site at key milestones to verify that the physical work matches the approved designs. In our current 2026 landscape, these inspectors are increasingly focused on the updated Approved Documents. These documents have seen several amendments recently, particularly regarding fire safety and thermal performance, making professional guidance more valuable than ever.

Planning Permission vs. Building Regulations

It’s a common misconception that one covers the other. You might not need planning permission if your project falls under Permitted Development, but you will always need building regulations approval for structural changes. For instance, if you are planning a wrap around extension, you will likely navigate both systems simultaneously. Planning permission manages the external footprint and height. In contrast, building regs ensure the new thermal elements meet the strict standards for heat loss, such as the 0.18 W/m²K requirement for new walls. It’s about the health and safety of the people inside.

The Consequences of Cutting Corners

Ignoring these rules is a high-stakes gamble. If you proceed without approval, the local authority can issue an enforcement notice. This often forces homeowners to uncover or even demolish completed work at their own expense to prove compliance. Beyond the immediate physical risks, a lack of a completion certificate creates a significant hurdle during property transactions. Most major lenders will refuse a mortgage on a property with uncertified structural work. Savvy London buyers will simply walk away if they don’t see that final sign-off. Your building insurance may also be voided if a claim is traced back to non-compliant construction.

Structural Integrity: Load-Bearing Walls and Steel Beams (Part A)

A common mistake amongst homeowners is relying on a simple “tap” to identify a load-bearing wall. A hollow sound doesn’t guarantee a wall is merely a partition; in many London properties, even lath-and-plaster walls may have been co-opted into supporting floor joists or roof structures over decades of settlement. When you remove these elements to satisfy the building regulations for open plan kitchen diner projects, you are fundamentally changing how the house stands. You aren’t just creating a room; you’re re-engineering a building. This process creates concentrated “point loads” at either end of your new opening. Without concrete padstones to spread this intense weight, the pressure could crush the masonry below, leading to catastrophic cracks or structural failure. We often dig trial holes to inspect existing foundations, ensuring the ground can support this new, focused pressure before a single brick is removed.

The Structural Engineer’s Report

A structural engineer is your most vital partner in this journey. Their role is to provide the precise calculations that Building Control requires for approval. They don’t just guess the size of the steel; they calculate it based on the span, the weight of the masonry above, and even the “live loads” of furniture and people on the floors above. For a standard extension, you can expect a chartered structural engineer to charge between £100 and £200 per hour, with total plan costs typically ranging from £700 to £1,500 as of August 2026. A Rolled Steel Joist (RSJ) is a structural steel beam with an I or H-shaped cross-section designed to support heavy loads and bridge wide openings safely. Using the correct RSJ ensures your dream space remains level and secure for decades.

Supporting the Structure During Construction

The danger is highest whilst the wall is being removed and the steel is being positioned. We use a combination of Acrow props and “strongboys” to provide temporary support to the floors above, maintaining the building’s equilibrium. In older London terraces, we also pay close attention to lateral stability. Removing a long internal wall can sometimes make a building “wobbly” if not compensated for with additional bracing or specific steel frame designs. This technical rigour is why Heaven Developments prioritises structural safety in every rear house extension we undertake. If you are feeling unsure about the technical requirements for your project, our team can guide you through our comprehensive building regulations services to ensure your home is both beautiful and legally sound.

Fire Safety and Escape Routes in Open Plan Layouts (Part B)

The allure of a vast, light-filled living space often clashes with the rigid requirements of Approved Document B. When you remove internal walls, you are frequently dismantling the “protected stairway” that traditionally allows occupants to escape from upper floors without passing through a high-risk area like a kitchen. This transition often creates what building control officers call “inner rooms”. If your only way out of a bedroom is through an open-plan kitchen where a fire might start, you’ve created a safety risk that must be mitigated. Navigating the building regulations for open plan kitchen diner designs requires a strategic approach to ensure your vision doesn’t compromise your family’s safety.

Structural protection is equally vital. Those steel beams we discussed in the previous section cannot be left exposed; they must be shielded from the intense heat of a fire to prevent structural collapse. Typically, this involves encasing the RSJ in two layers of fire-rated plasterboard or applying specialist fire-resistant coatings. Your renovation must also include a modern, interlinked alarm system. This ensures that a heat detector triggered in the kitchen immediately sounds the smoke alarms in every bedroom, providing the earliest possible warning. These systems are now a standard expectation in the 2026 regulatory environment.

Escape Routes from Upper Floors

If your project involves a three-storey home or a loft conversion, the rules become significantly stricter. Removing a hallway wall might necessitate the installation of FD30 fire doors to all habitable rooms leading onto the stairwell. Whilst traditional fire doors are the standard choice, visionary homeowners often explore modern alternatives to maintain the open-air feel. Automated fire curtains, which drop from the ceiling only when an alarm is triggered, or domestic sprinkler systems can sometimes provide the necessary protection whilst allowing you to keep your layout completely unobstructed. These solutions require early consultation with building control to ensure they meet the specific safety demands of your property.

Kitchen-Specific Fire Risks

The kitchen is the most likely origin of a domestic fire, so its placement within your open-plan layout is critical. You must ensure that your cooking appliances, particularly the hob, are situated away from the primary escape routes. A common guideline is to maintain a clear path to the exit that doesn’t require passing within close proximity of the stove. We also prioritise the installation of dedicated heat detectors in the cooking zone rather than standard smoke alarms. This prevents the frustration of false alarms caused by cooking vapours whilst ensuring rapid detection of actual fire. An FD30 fire door is specifically engineered to withstand heat and smoke for a minimum of 30 minutes, whereas a standard internal door offers negligible protection during a blaze.

Open Plan Kitchen Diners: 2026 Building Regulations

Thermal Efficiency, Glazing, and Ventilation (Part L & F)

Achieving a bright, airy atmosphere requires a delicate balance between expansive glass and thermal performance. In 2026, the building regulations for open plan kitchen diner projects place a significant emphasis on energy conservation through Approved Document L. A common challenge for homeowners is the “25% Rule”. This regulation stipulates that the total area of new windows, rooflights, and doors should not exceed 25% of the new floor area. If your vision includes vast bifold doors that surpass this limit, you must “offset” the heat loss elsewhere in the building or provide a SAP calculation to prove the overall CO2 emission rate remains compliant. It’s about ensuring your home remains a sanctuary of warmth rather than a drain on resources.

The 2026 standards for heat loss, known as U-values, are more demanding than in previous years. To secure sign-off, your new thermal elements must meet specific targets measured in W/m²K. New walls must achieve a U-value of 0.18, whilst roofs require a significantly lower 0.11 to prevent rising heat from escaping. Floors are set at 0.13, with windows and doors requiring 1.2 and 1.4 respectively. These figures aren’t just technical hurdles; they represent a commitment to creating a future-proof living space that is both comfortable and environmentally conscious.

Maximising Glass Whilst Staying Compliant

You don’t have to sacrifice your floor-to-ceiling views to satisfy the inspector. High-performance glazing, such as triple-glazed units with low-emissivity coatings, can often compensate for larger glazed areas. We also pay meticulous attention to “thermal bridging” details, ensuring that the junctions between walls, floors, and roofs are perfectly insulated to prevent cold spots. Using SAP (Standard Assessment Procedure) calculations allows us to model your home’s performance holistically. This visionary approach often unlocks design possibilities that a standard “recipe” project would miss. If you’re ready to blend architectural beauty with technical excellence, our expert building regulations services can guide you through every calculation.

Extraction and Air Quality

An open-plan layout demands superior air management to prevent the build-up of moisture, cooking odours, and potential mould. Approved Document F requires specific extraction rates for kitchens: 30 litres per second if the fan is ducted to the outside, or 60 litres per second if you are using a recirculation system. Beyond mechanical fans, we must also consider “purge ventilation”. This is typically achieved through openable windows or doors that can quickly clear the air after a burnt roast or a heavy cleaning session. Background ventilation, often provided by trickle vents in window frames, ensures a constant, subtle flow of fresh air without causing uncomfortable draughts or compromising the fire safety measures we established in the previous sections.

Achieving Compliance: The Building Control Process

Choosing the right application path is the first step in ensuring your project remains a creative triumph rather than a regulatory nightmare. For most building regulations for open plan kitchen diner projects, you will choose between a Full Plans Application and a Building Notice. Whilst a Building Notice allows you to start work just 48 hours after notification, it is a high-risk strategy for complex structural alterations. It relies entirely on the inspector’s approval during site visits. If they disagree with a structural detail after you have already plastered, the cost of rectification can be staggering. In contrast, a Full Plans Application involves submitting detailed drawings and structural calculations for pre-approval, providing a definitive, safe roadmap for your renovation before a single brick is moved.

At Heaven Developments, we view the building control process as a partnership. We manage the intricate “red tape” so you can focus on the aesthetic evolution of your home. Our comprehensive building regulations services ensure that every technical requirement, from the depth of a foundation to the specific fire-rating of a ceiling, is documented and approved. This methodical approach eliminates the anxiety of a failed final inspection and ensures your vision is built on a foundation of legal and structural certainty.

The Inspection Journey

The inspection schedule is a series of vital milestones where the building control officer verifies the physical work against the approved standards. They will typically visit to inspect the new foundations, the installation of structural steels (RSJs), and the placement of thermal insulation. These visits are not just about “checking up” on the builder. They are a collaborative safeguard to ensure the structural integrity and fire safety measures we have discussed are executed perfectly. If an inspector identifies a non-compliant element, it must be rectified immediately to secure the next stage of sign-off. This constant dialogue between the builder, engineer, and inspector is what guarantees a safe result.

Final Sign-Off and Certification

The journey concludes with the issuance of a Building Regulations Completion Certificate. This document is as important as the physical build itself. It serves as legal proof that your new open-plan space is safe, energy-efficient, and fully compliant with the 2026 standards. You will need this certificate for any future house sale or re-mortgaging process, as solicitors and lenders now view it as a non-negotiable part of their due diligence. It is the final seal on your investment, protecting your property’s resale value and your family’s peace of mind. Ready to start your transformation? Contact Heaven Developments for an expert consultation and let us guide you through every step of this visionary journey.

Building Your Future on a Foundation of Certainty

Creating an expansive, light-filled heart for your home is an inspiring journey that requires a meticulous blend of design and technical rigour. We have explored the critical importance of structural calculations for RSJs, the nuanced fire safety requirements for escape routes, and the stringent 2026 thermal efficiency standards. Navigating the building regulations for open plan kitchen diner projects doesn’t have to be a source of anxiety; instead, it’s an opportunity to ensure your property is safe, energy-efficient, and legally sound for years to come.

As specialists in London structural renovations, Heaven Developments acts as your visionary partner. We provide expert building regulations management and a collaborative architectural partnership to transform complex “red tape” into a seamless path toward your dream home. Our team manages everything from the initial structural calculations to the final building control sign-off, protecting both your family and your property’s resale value. Ready to start your transformation? Book a consultation with Heaven Developments to plan your compliant open-plan living space and take the first step toward a beautifully realised home.

Frequently Asked Questions

Do I need building regulations for a kitchen diner knock-through?

Yes, you must obtain building regulations approval for any knock-through project. This is because removing internal walls is classified as a material alteration that affects the structural stability and fire safety of the building. Even if the wall is not load-bearing, the work must comply with Part B for fire spread and Part F for ventilation. Notifying building control ensures your home remains safe and legally compliant for future resale.

Can I remove a load-bearing wall without a structural engineer?

No, you should never remove a load-bearing wall without a chartered structural engineer’s calculations. They determine the exact size and specification of the steel beam required to support the floors above. As of August 2026, the hourly rate for these professionals is between £100 and £200. Attempting this without professional input risks structural failure and will certainly result in a failed building control inspection at the end of your project.

What are the fire safety rules for open-plan kitchens in 2026?

Fire safety rules in 2026 focus on protecting escape routes and providing early detection. You must install interlinked smoke and heat alarms throughout the new space. If your kitchen forms part of an escape route from upper floors, you may need to install fire-rated doors or a domestic sprinkler system. These measures ensure that the building regulations for open plan kitchen diner projects prioritise life safety and meet the latest Part B amendments.

How much glazing am I allowed in an open-plan extension?

Under Part L, new glazing is typically limited to 25% of the new floor area plus the area of any existing openings that have been covered. If your design exceeds this limit, you must “offset” the heat loss by improving insulation elsewhere or providing SAP calculations. Using high-performance glass with a U-value of 1.2 W/m²K helps maintain thermal efficiency whilst achieving the visionary, light-filled aesthetic you desire for your home.

Will I need a fire door if I go open-plan?

You will often need a fire door if your open-plan layout removes the protected stairway in a three-storey home. In these scenarios, habitable rooms leading onto the stairs must have FD30-rated doors to provide 30 minutes of fire resistance. For two-storey houses, the requirements are more flexible. However, you must still ensure that the kitchen doesn’t block the primary exit route, as the building regulations for open plan kitchen diner designs must facilitate a safe escape.

What is the difference between building regulations and planning permission?

Planning permission governs the external appearance and impact of your project on the local area and neighbours. In contrast, building regulations focus on the technical performance, safety, and health of the occupants. Whilst an extension might fall under Permitted Development and not require planning permission, every structural renovation requires a separate technical sign-off to ensure the building is safe, warm, and legally compliant for future occupants.

How long does it take to get a building regulations completion certificate?

You should receive your completion certificate within eight weeks of the final inspection, provided the building control officer is satisfied with all aspects of the work. This visit occurs once the kitchen is fully installed and all fire safety and ventilation systems are operational. It is essential to keep this document safe in your property file. It is a non-negotiable requirement for solicitors and lenders during any future house sale or re-mortgaging process.

Can I get retrospective building regulations for an open-plan kitchen?

Yes, you can apply for a Regularisation Certificate for work already completed without prior notification. However, this is a complex and often invasive process. An inspector may require you to open up walls or ceilings to inspect the steel beams, padstones, and insulation. It is far more cost-effective and less stressful to manage the compliance process correctly from the start of your renovation journey with a professional construction partner.

Planning Permission for Victorian House Extensions: A Comprehensive Guide

Planning Permission for Victorian House Extensions: A Comprehensive Guide

Could the strict heritage regulations you fear actually be the secret to unlocking a more beautiful, valuable home? It’s a common anxiety for many homeowners who worry that seeking planning permission for victorian house extension projects will lead to endless delays or outright refusal from the council. You likely want to trade those dark, narrow corridors for a bright, open-plan kitchen whilst ensuring you don’t strip away the very character that made you fall in love with the property in the first place.

We agree that the boundary between preserving history and embracing modern life can feel like a minefield, especially when you’re caught between Permitted Development limits and the complexities of Conservation Areas. This guide promises to demystify the entire process, offering you a clear roadmap to secure approval without sacrificing your creative vision. We’ll explore everything from the latest 2026 planning fees to the specific height restrictions that dictate what’s possible, ensuring your project moves from a blueprint to a stunning reality that honours the past.

Key Takeaways

  • Distinguish between Permitted Development and Full Planning to determine the most efficient legal route for your Victorian terrace or semi-detached property.
  • Identify the common reasons for council refusals, such as overshadowing and overlooking, to pre-emptively refine your architectural designs for success.
  • Master the roadmap for securing planning permission for victorian house extension schemes, from conducting initial feasibility studies to receiving final consent.
  • Learn how to balance heritage preservation with modern open-plan living by selecting materials that match the original character of your period home.
  • Understand the vital role of building regulations services in bridging the gap between securing legal approval and commencing physical construction.

Understanding Planning Permission for Victorian House Extensions

Planning permission is the legal consent you need before altering a building’s footprint or exterior appearance. When dealing with a period property, securing planning permission for victorian house extension projects requires more than just a standard application. It demands an appreciation for the building’s historical integrity. Victorian homes are prized for their craftsmanship, but their high density and age mean the council will scrutinise how your project affects the local streetscape. You aren’t just adding a room; you’re modifying a piece of local history.

The traditional “Victorian spatial journey” often starts with high ceilings and ornate plasterwork in the front, only to end in a series of dark, disconnected rooms at the rear. These homes were designed for a time when kitchens were service areas, kept hidden and separate. Modern life demands the opposite. We crave connectivity and shared space. To achieve this, you need a visionary partner who can translate your design dreams into a language the planning officers respect. This partnership allows you to focus on the creative vision whilst we handle the complex technical red tape and legal requirements.

Why Victorian Properties Face Unique Planning Challenges

Many Victorian terraces sit within Conservation Areas. Local authorities use these designations to protect the collective character of a neighbourhood. You might find your property is subject to “Article 4 Directions,” which can strip away your usual Permitted Development rights. This means even minor changes to windows or rooflines require a full application. If your home has Listed Building status, the threshold for consent is even higher, focusing on the preservation of specific Victorian house architectural styles and original building materials.

The Goal: Balancing Heritage with Open-Plan Living

A well-executed Rear House Extension or a complex Wrap Around Extension solves the “dark room” dilemma that plagues so many period layouts. These projects replace cramped sculleries and outdoor privies with expansive, glazed areas that invite the garden inside. By opening up the rear of the property, you create a seamless transition between the old and the new. Planning permission acts as the vital bridge between 19th-century architecture and 21st-century lifestyles, ensuring your home evolves without losing its soul or its heritage value.

Permitted Development vs. Full Planning Permission

Understanding the legal boundaries of your project is the first step in turning a vision into a reality. Permitted Development (PD) acts as a pre-approved set of rights, allowing you to extend your home without a full planning application. However, Victorian properties, with their unique “L-shape” footprints and proximity to neighbours, often push these rules to their limit. For a standard rear addition, you might rely on the official permitted development rights guidance, but for anything more ambitious, the rules change quickly.

Whilst PD offers a faster route, it comes with strict aesthetic and structural constraints. Materials must “match” the original house, which can be restrictive if you’re dreaming of a sleek, contemporary glass box. Even if your project fits within these rules, we always recommend securing a Lawful Development Certificate. This document proves your extension was legal at the time of construction, which is vital when you eventually come to sell your home. If you’re unsure which path fits your property, our team can help you identify the most efficient planning permission route for your specific postcode.

When Permitted Development Rights Apply

For many Victorian homeowners, the standard PD limits are the starting point. Generally, terraced houses can extend up to 3 metres from the original rear wall, whilst semi-detached properties are allowed 4 metres. If you want to go further, the “Larger Home Extension” scheme allows up to 6 metres for terraces, provided you go through a prior approval process with your neighbours. However, these rights often vanish in London’s Conservation Areas. In boroughs like Wandsworth or Islington, side-return extensions almost always require a full application because they affect the “side elevation” of the property, which PD rarely covers.

The Case for a Full Planning Application

Seeking full planning permission for victorian house extension projects is often the best way to achieve a truly bespoke result. It grants you the freedom to use contrasting modern materials, like zinc roofing or black-framed Crittall doors, that wouldn’t be allowed under PD. A full application is essential if your vision includes:

  • A Wrap Around Extension that combines a side-return and rear addition.
  • Multi-storey extensions that change the roofline or height of the property.
  • Properties where PD rights have been removed via an Article 4 Direction.
  • Designs that use non-matching materials to create a deliberate architectural contrast.

Full planning permission isn’t a hurdle; it’s an opportunity to justify a superior design that adds significant value to your heritage home.

Why Victorian Extension Planning Applications Get Refused

Receiving a refusal letter is the primary concern for most homeowners, yet most rejections are entirely predictable. When you apply for planning permission for victorian house extension projects, the council’s focus shifts from your interior aspirations to your neighbours’ daily reality. In the tightly packed terraces of London, “overshadowing” and “overlooking” are the most frequent deal-breakers. If your design blocks significant sunlight or creates a direct line of sight into a neighbour’s bedroom, the application will likely fail. Consulting the Planning Portal guidance on extensions provides a helpful baseline for what’s generally acceptable, but local nuances always apply.

Planners often dislike “pastiche” designs, which are poorly executed attempts to copy 19th-century styles using modern, inferior materials. Instead, many councils now favour “contemporary contrast,” where a high-quality modern addition clearly distinguishes itself from the heritage building. This approach respects the history of the house by not trying to fake it. To navigate these preferences, we use professional site planning and 3D visualisations to prove that your Rear House Extension won’t dominate the site or negatively impact the streetscape. Demonstrating a minimal impact on the local environment is often the quickest way to turn a “no” into a “yes.” Working with dedicated house extension planning permission services ensures your application is strategically prepared to address these common objections before they arise.

Common Pitfalls in Scale and Massing

If your extension appears too bulky for the original plot, it’s likely to be rejected. Councils use the “45-degree rule” to assess how your new structure impacts the light reaching your neighbours’ windows. If your design crosses this imaginary line from their nearest window, it’s back to the drawing board. We often advise that the extension should always feel subservient to the original Victorian structure, appearing as a respectful addition rather than an overwhelming takeover. Keeping the roofline lower than the original eaves is a simple way to maintain this hierarchy.

Material Choice and Aesthetic Harmony

Matching the specific patina of London stock brickwork is often a non-negotiable condition for approval in heritage areas. However, we’re seeing a rise in “Bold Contemporary Contrast” as a viable alternative. Using premium materials like zinc, structural glass, or charred timber can satisfy planners by creating a clear visual break between the old and the new. Using 3D visualisations helps skeptical committees see exactly how these materials will interact with the period facade. It transforms a technical debate into a shared vision of architectural quality, making it much harder for them to refuse a well-considered design.

The Roadmap: Securing Permission for a Wrap-Around Extension

A Wrap Around Extension is arguably the most transformative project you can undertake on a period property. By merging the side-return with a rear addition, you create a vast, L-shaped space that completely redefines the ground floor. Because this project fundamentally alters the original footprint, securing planning permission for victorian house extension schemes of this scale is almost always mandatory. It is a rewarding but intricate journey that requires a methodical approach to legal and architectural design.

The process begins with a comprehensive feasibility study and a precise architectural survey. This ensures that your dreams for a modern, light-filled home are grounded in the physical reality of your site’s boundaries. Following this, we move to the formal submission of your application. This package must include high-quality drawings, a heritage statement that honours the building’s past, and a design access statement. Once the council validates your application, you’ll enter the 8-week statutory period. During this window, we act as your advocate, managing any requests for amendments from the planning officer to ensure your project remains on the path to approval.

Navigating the Pre-Application Process

We often recommend a “pre-app” consultation, particularly in London boroughs like Wandsworth or Lambeth where heritage rules are strictly enforced. This early engagement allows you to gauge the council’s appetite for your design before you commit to a full application. It’s a strategic move that can save months of delays and significant costs. Having professional technical support during this stage is invaluable; we translate the often technical and cautious feedback from planners into creative design solutions that satisfy the council whilst preserving your vision.

Managing Neighbours and the Party Wall Act

It is vital to remember that planning permission does not grant you an automatic right to build on shared boundaries. In the dense Victorian streets of London, the Party Wall Act 1996 is a critical hurdle. You must serve notice to your neighbours early in the process to avoid legal friction that could stall your project. Transparent communication is the best strategy here. By integrating party wall considerations into your initial planning strategy, you build trust with your neighbours and ensure a smoother transition from legal approval to physical construction. If you’re ready to transform your home with a bespoke design, our team can guide you through every step of the planning permission process.

Beyond Planning: Integrating Permission with Construction

Once the council grants planning permission for victorian house extension projects, the focus shifts from legal consent to physical reality. Heaven Developments acts as the vital bridge during this transition. We don’t just secure the approval; we ensure the design is buildable, sustainable, and structurally sound. Having a single team manage both your planning and Building Regulations Services reduces friction and prevents the costly miscommunications that often plague multi-party projects. It turns a fragmented process into a cohesive, creative journey.

The transition from planning drawings to technical construction drawings is where the detail truly matters. Planning drawings focus on massing and aesthetics to satisfy the council’s heritage requirements. Construction drawings, however, are the precise blueprint for your builders. They detail everything from steel beam specifications for a Large Extension Project Creating Open Plan Living to the intricate insulation layers required by the latest standards. This methodical progression ensures your home remains a seamless blend of period charm and 21st-century performance, adding significant long-term value to your property.

Building Regulations and Structural Safety

It’s essential to distinguish between aesthetic planning and the structural safety of Building Regulations. Whilst planning permission deals with how your home looks from the street, Building Regulations dictate how it functions and protects its inhabitants. Victorian foundations, often shallow by modern standards, typically require significant upgrading or underpinning to support a new Wrap Around Extension. Under the Building Regulations 2026 updates, there is a much heavier emphasis on thermal efficiency and carbon reduction. Securing a Building Regulation Completion Certificate isn’t just a legal formality; it’s a critical document for any future property sale, proving your home meets the highest modern safety standards.

Choosing a Specialist Builder for Period Homes

Period homes require a delicate touch and a deep understanding of historical construction methods. You need a London construction specialist who understands the nuances of 19th-century brickwork, lime mortar, and traditional timber frames. We manage the entire end-to-end journey, from that initial spark of a vision through to the final Kitchen installation. This holistic approach ensures that the architectural integrity of your Victorian home is preserved whilst you gain the modern, light-filled space you’ve always wanted. Ready to transform your Victorian home? Book a consultation with Heaven Developments today.

Realise Your Vision for a Modern Victorian Home

Extending a period property is more than a construction project; it’s a commitment to preserving architectural history whilst evolving for the future. By mastering the nuances of planning permission for victorian house extension projects, you move beyond the fear of council refusal and into the realm of creative possibility. You’ve seen how the right roadmap, from pre-application advice to structural safety, turns a dark, cramped layout into a sun-drenched sanctuary that respects its 19th-century soul.

As specialists in London Victorian property refurbishments, Heaven Developments provides full-scale management of both planning and building regulations. We’re here to be your visionary partner, using our expertise in creating modern open-plan living spaces to ensure your home remains as functional as it is beautiful. Your heritage home is ready for its next chapter, and we’re ready to help you write it. Start your Victorian extension journey with a professional planning consultation and take the first step towards a bespoke, light-filled home.

Frequently Asked Questions

Do I need planning permission for a Victorian house extension in a conservation area?

Yes, you will almost certainly require a full application. Whilst some properties enjoy Permitted Development rights, councils often issue Article 4 Directions in conservation areas to protect the local heritage. This means that even minor changes to the rear or side of your home must be scrutinised to ensure they don’t harm the character of the neighbourhood.

How much does planning permission cost for a Victorian extension in London?

The standard fee for a householder planning application in England is £548 as of April 2026. If your project qualifies for the larger home extension scheme under prior approval, the fee is reduced to £249. These figures cover the council’s administration costs but don’t include the professional fees for architectural drawings or heritage statements required for a successful application.

Can I extend my Victorian side-return under Permitted Development?

It is possible, but the rules are exceptionally narrow for period terraces. Under Permitted Development, a side extension cannot exceed half the width of the original house or a height of 4 metres. Because many Victorian side-returns are narrow and located on the boundary, these projects often require a full application for planning permission for victorian house extension designs to achieve the desired ceiling height and width.

What is the “45-degree rule” in Victorian house planning?

This is a technical assessment planners use to protect your neighbour’s access to natural light. They draw an imaginary 45-degree line from the centre of the neighbour’s nearest window. If your proposed extension crosses this line, it’s considered to have an adverse impact on their “right to light,” which is a common reason for a council refusal.

How long does it take to get planning permission for a wrap-around extension?

The statutory period for a decision is usually 8 weeks from the date your application is validated by the local council. However, for complex wrap-around projects, the process can take longer if the planning officer requests design amendments. We recommend allowing at least 12 weeks in your project timeline to account for the initial validation and potential negotiations.

What happens if I build a Victorian extension without planning permission?

Building without consent is a significant risk that can lead to an enforcement notice. If the council determines the work is unlawful, they can legally compel you to demolish the extension at your own expense. Additionally, you’ll struggle to sell the property in the future without a Lawful Development Certificate to prove the structure is legal.

Can I use modern materials for an extension on a period Victorian house?

Planners often encourage high-quality modern materials because they create a clear “contemporary contrast” with the original building. Using structural glass, zinc, or charred timber allows the new addition to stand out as a 21st-century evolution rather than a poor imitation of 19th-century brickwork. The key is ensuring the quality of the materials matches the prestige of the heritage home.

Do I need a heritage statement for my Victorian extension application?

You’ll need a heritage statement if your property is a listed building or situated within a conservation area. This document is a vital part of your planning permission for victorian house extension package. It explains the historical significance of your home and demonstrates how your new design will preserve or enhance that character whilst providing modern functionality.

Retrospective Planning Permission: A Comprehensive Guide for UK Homeowners

Retrospective Planning Permission: A Comprehensive Guide for UK Homeowners

Imagine the moment you’ve found the perfect buyer for your home, only for the entire sale to stall because of a missing piece of paper from years ago. It’s a sudden, unsettling realisation that a past extension or renovation lacks the necessary paperwork, potentially triggering a local authority enforcement notice or a significant devaluation of your property. We understand that the maze of UK property laws can feel overwhelming, especially when you’re caught between complex building regulations and the urgent need for retrospective planning permission.

You deserve to feel confident in the legacy of your home, and we’re here to help you secure that peace of mind. This guide will transform that uncertainty into a clear, aspirational path toward securing a Lawful Development Certificate or formal approval. We’ll explore how the Levelling Up and Regeneration Act 2023 has shifted the landscape with the ten-year immunity rule, whilst providing expert guidance on managing council negotiations. By the end, you’ll have the knowledge to legitimise your property’s structure and ensure your future plans remain entirely unburdened.

Key Takeaways

  • Understand that whilst building without prior consent is a technical breach, applying for retrospective planning permission is a legitimate path to regularising your home’s legal status.
  • Identify common pitfalls in Permitted Development rights and learn how to navigate the complexities of inheriting properties with unrecorded modifications.
  • Discover the structure of the local authority investigation process and how to respond effectively to Planning Enforcement Notices to protect your investment.
  • Master the nuances of the ‘four and ten-year’ rules to determine if your property has already achieved immunity from enforcement action under current legislation.
  • Explore how professional “as-built” surveys and expert planning statements can transform a stressful legal hurdle into a successful, documented outcome.

Understanding Retrospective Planning Permission: What It Means for Your Home

Retrospective planning permission is a formal application submitted to your Local Planning Authority (LPA) for building works or changes of use that have already been completed. It’s a common situation for many homeowners who may have inadvertently overstepped their Permitted Development rights or discovered undocumented work during a property purchase. The core purpose of this application is regularisation. It’s about bringing unauthorised developments into the official planning fold; this ensures that your home’s architectural story is both transparent and legally sound.

While the term ‘breach’ might sound intimidating, it’s vital to recognise that a planning breach is not a criminal offence at the point of application. It simply means the work lacks the necessary consent. Local authorities generally prefer regularisation over immediate enforcement action because it’s a more efficient way to maintain the integrity of the planning system. They want to see your project succeed. They just need it to align with the standards set for the wider community.

The Legal Status of Unauthorised Work

There’s a significant difference between a “breach of planning control” and illegal activity. A breach occurs when development happens without the correct permissions, whereas illegal activity typically involves defying an enforcement notice. Retrospective permission serves as a corrective legal mechanism available to any homeowner seeking to validate their property’s structural history. When you apply, the LPA assesses the work exactly as they would a standard, forward-looking application. They look at the impact on neighbours, the aesthetic contribution to the street, and the structural safety of the build.

Standard vs. Retrospective Applications

The primary difference between a standard application and a retrospective one lies in the documentation. Instead of “proposed” drawings, you’ll need to provide “as-built” surveys. These detailed plans reflect the reality of the structure as it stands today. Applying for retrospective planning permission allows you to rectify these oversights through a structured, professional process. When navigating this journey, referring to industry guidance on retrospective applications can provide clarity on how councils weigh the impact of existing structures against local policy.

The role of the Case Officer is also slightly different. They’ll visit the site to evaluate a finished structure rather than imagining a future one. Transparency is your greatest asset here. Being honest with the council about the scope of the work and your intentions helps build a collaborative relationship. It shows you’re committed to doing things correctly. This often makes the path to approval much smoother and more predictable.

Why You Might Need a Retrospective Application: Common Scenarios in London

London’s architectural landscape is a tapestry of historic charm and modern innovation. Yet, this density often creates a tightrope for homeowners. You might find yourself needing a retrospective application not through a desire to bypass the rules, but because of the sheer complexity of urban planning. Perhaps a project’s scope shifted during construction, or a minor adjustment to a wrap around extension inadvertently crossed a regulatory line. These scenarios are more common than you might think.

The Permitted Development Trap

Many Londoners rely on Permitted Development (PD) rights, assuming they offer a clear path for expansion without formal consent. However, these rights are deceptively strict. A classic example is the wrap-around extension. While a simple rear extension might be permitted, joining it with a side extension often creates a footprint that requires full planning permission. If you’ve already built such a structure without checking the specifics, you’ll likely need to seek retrospective planning permission to ensure its long-term legality.

Loft conversions also present frequent “grey areas”. A Juliet balcony might be acceptable under PD, but a small walk-out terrace usually isn’t. These subtle architectural distinctions are often identified only after a neighbour raises a concern or during a council audit. According to official government guidance, local authorities have the power to investigate any suspected breach, often starting with a site visit that can catch homeowners off guard. Securing a Lawful Development Certificate early on is the best way to avoid these surprises, but retrospective action remains a viable path for existing structures.

Property Sales and Conveyancing Hurdles

The most common moment of reckoning occurs during the conveyancing process. When you decide to move, your solicitor will scrutinise every modification made to the property. If they discover a “mystery” extension inherited from a previous owner without documentation, the sale can quickly stall. Buyers’ solicitors are increasingly cautious; they’ll often demand proof of lawfulness before they allow their clients to exchange contracts.

Unauthorised work doesn’t just threaten a sale. It can also impact your mortgage valuation and home insurance. Lenders may refuse to provide funds for a property with significant planning breaches, viewing it as a high-risk asset. Securing retrospective approval acts as a vital safeguard. It protects your home’s market value and ensures that your structural legacy remains an asset rather than a liability. This process transforms a potential legal dead-end into a documented, secure future for your home.

Council investigations into unauthorised works often begin with a quiet knock or a formal letter. Local authorities are increasingly sophisticated in how they identify breaches, using tools like aerial photography and data sharing to spot undocumented changes. If the council suspects a breach, they might first issue a Planning Contravention Notice. This isn’t an accusation; it’s an information-gathering exercise designed to understand the history of the development. However, if they conclude that the work requires regularisation, they’ll likely invite you to apply for Retrospective planning permission to resolve the matter amicably.

When informal negotiations don’t lead to a resolution, the council may issue a Section 172 Enforcement Notice. This is a serious legal document that outlines the specific steps required to remedy the breach and provides a strict timeline for compliance. It’s essential to understand that once this notice is served, the clock starts ticking. Failing to act can lead to significant complications, including a criminal record and substantial financial penalties. Under the Levelling Up and Regeneration Act 2023, the legal framework has tightened, making it harder for unauthorised works to remain hidden indefinitely.

Responding to a Planning Enforcement Notice

Receiving a Section 172 notice can be a moment of high anxiety, but it’s important to stay calm and structured. Your immediate priority should be to seek professional representation. An expert can often negotiate with the council to pause enforcement action while a retrospective planning permission application is prepared and submitted. This collaborative approach demonstrates your willingness to comply with the planning system. An enforcement notice is a starting point for negotiation, not an immediate demolition order. By engaging with the local authority early, you can often find a middle ground that protects your home’s structure whilst meeting the council’s requirements.

Appealing a Refusal

If your retrospective application is refused, you still have the right to appeal to the Planning Inspectorate. Appeals are typically based on the planning merits of the case, such as whether the development actually causes harm to the local area, or on legal technicalities regarding the notice itself. The Planning Inspectorate acts as an independent body, reviewing the council’s decision to ensure it’s fair and consistent with national policy.

In 2026, the appeal process remains a robust but lengthy route, often taking several months to reach a conclusion. You must act quickly, as the window to lodge an appeal is usually quite narrow. If an appeal fails and the enforcement notice is still ignored, the consequences are severe. Non-compliance is a criminal offence that can lead to fines of up to £20,000 in a Magistrates’ Court; if the case moves to the Crown Court, the fine becomes unlimited. Taking proactive steps to regularise your property is always the most secure path for your financial and legal wellbeing.

The Path to Lawfulness: Time Limits and the ‘Four and Ten-Year’ Rules

Many homeowners believe that if a structure has stood for a few years, it’s automatically safe. This concept of immunity is a cornerstone of UK planning law, but the rules have recently undergone their most significant shift in decades. Historically, operational developments like a Rear House Extension were subject to a four-year limit. If the council didn’t take action within that window, the development became immune from enforcement. For changes of use, such as turning a house into flats, a ten-year limit applied. This distinction created a complex two-tier system that often confused even seasoned developers.

The Levelling Up and Regeneration Act 2023, which came into full effect on 25 April 2024, has fundamentally changed this landscape. In England, the traditional four-year rule has been largely replaced by a universal ten-year limit for most planning breaches. This means the window for local authorities to identify and challenge unauthorised work has significantly widened. It’s no longer enough to wait out a short period. You must now prove a decade of continuous, unchallenged existence for most new projects. This change reflects a broader trend towards stricter enforcement across the country.

The clock only ticks if the work is out in the open. If a developer has deliberately concealed unauthorised work, perhaps behind false walls or strategic landscaping, the council can apply for a Planning Enforcement Order. This allows them to take action even after the standard time limits have passed. Transparency remains the most reliable path to security. Concealment is a risky strategy that often leads to more severe penalties in the long term.

Securing a Lawful Development Certificate (LDC)

When your work has passed the relevant time limit, applying for a Lawful Development Certificate (LDC) is often a superior route to seeking retrospective planning permission. An LDC is a legal document confirming that your development is immune from enforcement and is, therefore, lawful. It provides total certainty for future property sales. To succeed, you’ll need robust evidence. This typically includes dated photographs, council tax records, utility bills, or sworn affidavits from long-term neighbours. While seeking retrospective planning permission is a proactive step, an LDC provides the ultimate legal shield for older modifications.

The Impact of the 2023/2024 Legislative Changes

Navigating the transition between the old and new rules requires precision. Transitional arrangements are in place for developments that were substantially completed before 25 April 2024. If your project finished before this date, it may still benefit from the original four-year immunity period. However, for any work completed after this threshold, the new ten-year rule applies. The introduction of Enforcement Warning Notices further complicates this timeline, as they can pause the countdown for immunity. In this stricter climate, acting sooner to regularise your property is essential. If you’re unsure where your project stands, we can help you navigate these complex Planning Permission requirements to protect your home’s future.

Securing Your Property’s Future: How Heaven Developments Resolves Planning Breaches

Resolving a planning breach is rarely just an administrative task. It often requires a creative, structural solution that respects both the council’s regulations and your original vision for the home. At Heaven Developments, we see this not as a legal obstacle, but as an opportunity to refine and protect your property’s architectural legacy. Our team merges high-level architectural expertise with practical structural remediation to ensure that every as-built survey and planning statement we produce is robust, professional, and persuasive.

We act as your dedicated advocate when liaising with local planning authorities. By engaging in transparent negotiations with council officers, we often find a middle ground that avoids the drastic measure of total demolition. This might involve demonstrating how a structure contributes to the local character or proposing minor alterations that bring it into alignment with policy. Securing retrospective planning permission becomes a collaborative journey rather than a confrontational one. This proactive approach positions your home for long-term aesthetic excellence and protects its market value for years to come.

Structural Adjustments for Compliance

Sometimes, a small physical change can make the difference between a refusal and an approval. We specialise in modifying extensions to meet specific height or boundary requirements without the need for total removal. Whether it’s adjusting a roofline or upgrading external materials to better suit the local vernacular, our goal is to achieve compliance whilst enhancing the property’s appeal. This process is closely integrated with our Building Regulations Services; we ensure that your home is as safe and structurally sound as it is legally compliant.

Your Visionary Partner in Planning

The Heaven Developments promise is simple. We turn a stressful legal hurdle into a refined home improvement project. We manage the entire end-to-end process, from the first site visit and council liaison to the final certification. You won’t have to worry about the complexities of as-built documentation or the nuances of planning law. We handle the technical gravity so you can focus on the future of your home. We are more than just contractors. We are partners in your property’s success, dedicated to a shared vision of quality and integrity.

Facing a planning dilemma? Contact Heaven Developments today to organise a professional consultation and take the first step towards total peace of mind.

Protecting Your Architectural Investment

Your home represents a significant personal and financial investment. Ensuring its legal integrity is the final step in securing that legacy. The landscape of UK property law is shifting, particularly with the new ten-year immunity rules and stricter enforcement measures currently in place. Seeking retrospective planning permission isn’t just about ticking a box; it’s a strategic move to safeguard your property’s market value and ensure that any future transactions are entirely seamless.

At Heaven Developments, we bring over 20 years of London construction expertise to every project we undertake. As specialists in wrap-around and loft extensions, we provide comprehensive management of both planning and building regulations to ensure your home meets every standard. We’re here to guide you through the complexities of council negotiations with confidence and clarity. Don’t let past oversights cloud your home’s future. Book a Professional Planning Consultation with Heaven Developments today and let’s secure your peace of mind together. You’ve built a beautiful space; now it’s time to make it officially yours.

Frequently Asked Questions

Is retrospective planning permission harder to get than normal permission?

No, the assessment criteria remain identical to a standard application. Your local planning authority will evaluate the work against the same local policies and design standards they would use for a proposed project. It’s often perceived as more challenging because the physical structure is already there, making any design flaws or impacts on neighbours much more obvious to the case officer.

How much does a retrospective planning application cost in 2026?

As of April 2026, the fee for a householder application for works like extensions or loft conversions is £548 in England. If you’re seeking to regularise the erection of a single new dwellinghouse, the fee is £610. These costs reflect the most recent annual CPI adjustments implemented by the government to support local planning departments.

Can I sell my house if I have an outstanding retrospective planning issue?

You can sell your home, but an unresolved planning breach will likely cause significant delays. Most buyers’ solicitors and mortgage lenders will flag the lack of consent during the conveyancing process, which can lead to a lower valuation or a collapsed sale. Securing a Lawful Development Certificate or retrospective approval is the most effective way to protect your property’s market value.

What happens if my retrospective planning application is refused?

If your application is refused, you have the right to appeal to the Planning Inspectorate. If an appeal fails or isn’t lodged, the council may issue an enforcement notice requiring you to alter or even demolish the work. Negotiation is often the best path forward; we frequently help homeowners modify structures to reach a compromise that satisfies local planners.

How long does the retrospective planning process usually take?

The process typically takes around eight weeks for householder applications. This timeline is standard across most UK councils, though it can extend if the case is particularly complex or requires significant negotiation. Providing high-quality “as-built” surveys and a clear planning statement at the start can help ensure the process moves as swiftly as possible.

Does a retrospective application automatically trigger an enforcement notice?

Applying for retrospective planning permission doesn’t automatically trigger enforcement action. In many cases, it does the opposite by showing the council that you’re willing to cooperate and regularise the situation. Local authorities generally prefer to resolve breaches through the application process rather than resorting to the legal complexities of a formal enforcement notice.

Can I apply for building regulations at the same time as retrospective planning?

Yes, you can and should address both to ensure your home is fully compliant. Whilst planning permission deals with the aesthetic and environmental impact of your build, building regulations ensure the structure is safe and energy-efficient. We often manage both processes simultaneously to provide our clients with total legal and structural certainty for their peace of mind.

Will my neighbours be notified of my retrospective application?

Yes, the council is legally required to consult with your neighbours, just as they would for a standard application. They will typically send letters to adjoining properties or post a notice near your home. This gives neighbours the opportunity to comment on the development, which is why we always advocate for a design that respects the character of the local community.

Inspiring Semi-Detached House Extension Ideas for UK Homeowners in 2026

Inspiring Semi-Detached House Extension Ideas for UK Homeowners in 2026

Did you know that a well-executed semi-detached house extension can increase your property’s market value by as much as 20%? Whilst many homeowners feel restricted by the shared boundaries of a traditional “half-house,” the right architectural approach can transform these dwellings into expansive, double-fronted sanctuaries. If you are searching for semi-detached house extension ideas uk, you’ve likely realised that your current layout no longer matches your modern lifestyle. It’s a common frustration to feel boxed in by structural footprints designed for a different era.

We understand that the prospect of navigating the Party Wall Act or the complexities of planning permission can feel daunting. It’s natural to worry about potential neighbour disputes or whether your investment will truly deliver the seamless, open-plan living you crave. In this guide, we’ll show you how to turn that uncertainty into a collaborative, creative journey. You’ll discover inspiring extension archetypes that maximise natural light and learn exactly how to manage building regulations with total confidence. From wrap-around designs to strategic rear extensions, we’re providing a clear roadmap to help you realise a bespoke vision for your home in 2026.

Key Takeaways

  • Identify how to resolve the “galley kitchen” bottleneck by integrating your living space with the garden for a more balanced home.
  • Discover the most impactful semi-detached house extension ideas uk for 2026, including rear and side return archetypes.
  • Learn the design principles of zoning to create functional kitchen, dining, and snug areas within a modern open-plan layout.
  • Navigate the complexities of the Party Wall Act and Permitted Development rights to ensure your project remains legally compliant.
  • Gain a clear roadmap for your extension project, from initial architectural concepts through to the final structural completion.

Transforming the Classic UK Semi-Detached Home

The classic UK semi-detached home is the quintessential symbol of British suburban life. These properties possess a unique structural DNA that makes them exceptionally ripe for transformation. Despite their charm, many owners find themselves fighting against original layouts that feel restrictive by today’s standards. The most common complaint is the narrow “galley” kitchen, which often feels isolated from the rest of the house and completely cut off from the garden. In 2026, we have seen a significant shift in priorities. Homeowners are no longer just looking for extra space. They are investing in “lifestyle extensions” that focus on environmental consciousness, mental wellbeing, and the restorative power of natural light.

A truly successful transformation moves beyond the traditional “bolt-on” aesthetic. It requires a visionary eye to ensure the new addition feels like an organic part of the whole. Whether you choose to mirror the original masonry or opt for a bold, contemporary contrast with zinc or charred timber, the finish must be cohesive. When researching semi-detached house extension ideas uk, it is vital to consider how the new architecture will speak to the old, creating a home that feels intentional rather than accidental.

Why Semi-Detached Properties Require a Unique Approach

Extending a semi-detached property demands a nuanced understanding of boundary management and visual balance. Because your home is physically joined to another, maintaining a sense of symmetry is often vital for preserving kerb appeal and street-level harmony. You also need to consider the practicalities of side access. This narrow strip of land is often the only way to reach the garden with tools or bikes, so your design must balance the desire for more internal floor space with the need for external functionality. We are seeing a total move away from the segmented rooms of the early 1900s. The modern trend is the creation of a integrated “family hub” where boundaries between the kitchen, dining area, and snug are blurred to encourage collective living.

The Value Proposition: ROI vs Lifestyle Improvements

The current “Don’t Move, Improve” movement is gaining momentum across the UK. With the costs of relocation rising, many families find that investing in their current property offers a far better return on investment. A well-executed project can boost a home’s market value by as much as 20%, especially in high-demand areas like London. Open-plan living has become the primary requirement for modern UK buyers who value social connectivity and flexible spaces. By exploring creative semi-detached house extension ideas uk, you are doing more than just expanding your footprint. You are creating a bespoke sanctuary that meets your family’s specific needs whilst securing a significant financial asset for the future.

The 4 Essential Extension Archetypes for Semi-Detached Houses

Selecting the right architectural footprint is the most critical decision in your renovation journey. While every property has its own character, most successful semi-detached house extension ideas uk fall into four distinct categories. Each archetype offers a different way to unlock the latent potential of your home, whether you’re seeking a modest kitchen upgrade or a total structural rebirth. These archetypes aren’t just about adding square footage; they’re about redefining how you interact with your living space on a daily basis.

The Rear Extension: Connecting with the Outdoors

Rear extensions are the classic choice for families dreaming of a sprawling kitchen-diner. You might choose a flat roof with an elegant roof lantern to flood the space with light, or a pitched roof with exposed timber beams for a more rustic feel. Under current Permitted Development Rights, you can often extend up to 3 metres without a full application, or even up to 6 metres through the prior approval process for semi-detached homes. Integrating bi-fold or Crittall-style doors ensures that your new living space flows effortlessly into the garden, making the patio feel like a natural continuation of your kitchen floor.

The Side Return and Wrap-Around: A Heaven Developments Speciality

Side return extensions are particularly effective for Victorian and Edwardian semis, as they reclaim the narrow “dead space” alongside the house. However, for those seeking a total transformation, the wrap-around extension is the gold standard. By combining both the side return and a rear extension, you create a vast L-shaped footprint. This allows for dedicated zones for cooking, dining, and lounging without the need for restrictive walls. Removing the original external masonry creates a truly open feel, though it requires precise structural engineering. If you are considering a Wrap Around Extension, our team can guide you through the complex structural and planning requirements involved. This approach is the most effective way to turn a narrow, dark kitchen into a light-filled sanctuary that serves as the heart of the home.

Double-Storey Ambitions: Space for Growing Families

If your family is growing, a double-storey extension offers the most value per square metre. By building “up” whilst building “out,” you can add a master suite or a dedicated home office above your new ground-floor living area. Planning for these projects is more complex, as you must respect the “45-degree rule” to protect your neighbour’s access to natural light. This ensures the extension doesn’t overshadow adjacent properties or compromise their privacy. Despite the extra planning hurdles, the result is a home that feels significantly larger and more balanced. Exploring these semi-detached house extension ideas uk often reveals that building vertically provides a better return on investment than a single-storey project alone, as it effectively doubles the usable area on the same foundation footprint.

Maximising Internal Flow: Open-Plan Living and Natural Light

Once the structural shell is established, the focus shifts to the internal choreography of your home. The most successful semi-detached house extension ideas uk are those that master the art of “zoning.” Instead of creating one large, echoing hall, we use subtle architectural cues to define the kitchen, dining, and snug areas without the need for restrictive walls. This might involve varying ceiling heights, using contrasting floor materials, or installing bespoke cabinetry that acts as a soft partition. This approach ensures your home feels expansive yet intimate, providing dedicated spaces for both social gatherings and quiet moments of retreat.

Achieving a seamless transition between your new interior and the garden is often the highlight of a Large Extension Project Creating Open Plan Living. By specifying level thresholds, we can make the patio feel like a direct extension of the kitchen floor. This design choice blurs the boundaries between inside and out, effectively doubling your entertaining space during the summer months. To maintain this sense of calm, we often recommend incorporating a dedicated utility room or a “bootility” space. These hard-working areas keep the main living zone free from clutter, housing laundry appliances and muddy boots away from your social hub.

Bringing the Outside In: Glazing and Lighting Strategies

Natural light is the most transformative element of any modern extension. Choosing between roof lanterns and flat roof lights depends on your specific needs; lanterns offer a striking architectural feature and excellent task lighting over an island, whilst flat lights provide a minimalist, unobtrusive look. It’s vital to consult the official guidance on planning permission for extensions regarding glazing limits, as high-performance glass is essential for thermoregulation. If you want to maintain a sense of separation without losing light, consider “broken-plan” elements like internal glazing or open shelving. These features allow sunlight to penetrate deep into the original part of the house, preventing the middle room from becoming dark and isolated.

Kitchen and Bathroom Integration

The kitchen island has evolved into the undisputed social centrepiece of the modern semi-detached home. It acts as a bridge between the cooking and living zones, encouraging conversation whilst you prepare meals. To truly maximise the utility of your new footprint, we often integrate a ground-floor wet room or a stylish cloakroom, which adds immense practical value for busy families. A professional Kitchen installation ensures that every centimetre of your new space is utilised efficiently, from hidden smart home hubs to energy-efficient underfloor heating. This future-proofing ensures your extension remains a comfortable, high-performing sanctuary for decades to come.

The technical phase of a project is often where homeowners feel the most anxiety, yet it’s the foundation upon which your creative vision is built. In 2026, the regulatory environment for semi-detached house extension ideas uk has become more sophisticated, particularly with the full implementation of the Future Homes Standard. This requires new external walls to achieve a U-value of 0.18 W/m²K and roofs to reach 0.13 W/m²K, ensuring your new space is as thermally efficient as it is beautiful. Understanding these “rules of the game” transforms a complex legal process into a manageable roadmap for success.

Planning Permission vs. Permitted Development

Many semi-detached extensions can be completed under Permitted Development (PD) rights, which allow for single-storey rear additions of up to 3 metres without a full application. For those seeking more ambitious footprints, the “Prior Approval” process allows for extensions up to 6 metres, provided you notify the local council for a fee of £96 and your neighbours do not raise valid objections. If you live in a Conservation Area or your design exceeds specific height restrictions, a full Planning Permission application becomes unavoidable. Regardless of the route, we always recommend obtaining a Lawful Development Certificate. This official document proves your extension was built legally, which is vital for a smooth property sale in the future.

Managing the Party Wall Process

Because your property is physically joined to another, the Party Wall Act 1996 is a critical legal obligation. You must serve a formal notice to your neighbours at least two months before work starts on a shared wall, or one month before excavating near their foundations. Maintaining open communication is the best way to keep neighbours onside; however, if they dissent, professional surveyors must be appointed to create a “Party Wall Award.” In 2026, surveyor fees typically range from £750 to £1,800 per surveyor. Whilst this adds to the initial budget, it provides essential legal protection for both parties, ensuring the structural integrity of the shared boundary is never compromised.

Building Regulations and Structural Integrity

Building regulations are separate from planning and focus on the safety and performance of the build. When you are implementing semi-detached house extension ideas uk that involve wide-span bifold doors, a structural engineer is essential to calculate the steel beams required to support the opening. You must also consider what lies beneath the ground. Many UK semis share drainage runs, meaning you may need a “build-over agreement” from your water company if you are extending over a public sewer. Throughout the construction, Building Control inspections will take place to verify everything from foundation depth to fire safety. If you need expert assistance with Building Regulations Services, we ensure every structural detail meets the latest 2026 standards whilst protecting your investment.

Executing Your Vision with Heaven Developments

Bringing a complex architectural vision to life requires more than just a blueprint; it demands a partnership based on trust, transparency, and a shared commitment to excellence. Heaven Developments has established itself as the preferred partner for homeowners seeking to implement ambitious semi-detached house extension ideas uk across London. We specialise in the intricate structural and legal nuances that define the city’s unique property landscape. Our team treats every project as a bespoke journey, ensuring that the transition from your initial inspiration to the final coat of paint is seamless, managed, and deeply rewarding.

We pride ourselves on our expertise in a Wrap Around Extension, a typology that requires a sophisticated understanding of load-bearing structures and boundary management. By choosing an end-to-end service, you ensure that the visionary spirit of the design is maintained throughout the construction phase. We don’t just build walls. We create environments that reflect your lifestyle and enhance your wellbeing. Our commitment to clear communication means you are never left in the dark, whilst our rigorous approach to building regulations ensures your investment is protected for years to come.

The Heaven Developments Process: Visionary Partnership

Our journey together begins with an initial consultation where we transform your “favourite” concepts into a feasible, high-performing blueprint. We understand that whilst you may have a wealth of semi-detached house extension ideas uk, the challenge lies in technical execution. We handle the heavy lifting, managing your Planning Permission applications and coordinating with building control officers to ensure every detail is compliant. From the precision of structural steel installation to the finishing touches of a professional Kitchen installation, our craftsmanship is defined by a relentless attention to detail.

Start Your Transformation Journey Today

Choosing a local London builder provides you with a distinct advantage. We possess an intimate knowledge of borough-specific rules and have established relationships with local planning departments, which can often expedite the approval process. We recognise that a major renovation can be daunting, so we organise our sites to minimise disruption to your daily life. Our goal is to maintain a clean, safe, and efficient environment whilst we work to realise your home’s potential. If you are ready to move beyond the planning phase and begin your project, we invite you to take the first step with a team that values your vision as much as you do.

Enquire about your semi-detached extension with Heaven Developments and discover how we can transform your property into a sanctuary of modern, open-plan living.

Realising Your Home’s Future Potential

Your semi-detached property holds incredible potential to become a modern, light-filled sanctuary that perfectly aligns with your family’s lifestyle. By moving beyond the traditional narrow kitchen and embracing cohesive archetypes like the wrap-around extension, you aren’t just adding square footage; you’re investing in your daily wellbeing. Success depends on balancing these creative semi-detached house extension ideas uk with a rigorous understanding of the Party Wall Act and the latest 2026 thermal regulations.

With over 20 years of residential experience in London, our team specialises in managing the technical heavy lifting, from initial planning permission to final building regulations compliance. We believe that the construction process should be a collaborative, transparent journey that ends with a home that exceeds your expectations. Whether you’re dreaming of a sprawling open-plan kitchen or a double-storey family hub, we’re here to serve as your visionary partner. We don’t just build extensions; we create bespoke environments designed for the way you live.

Ready to begin? Book a consultation for your semi-detached extension with Heaven Developments today and take the first step towards a bespoke transformation. We look forward to helping you unlock the true potential of your home.

Frequently Asked Questions

Do I need planning permission for a semi-detached house extension in the UK?

Not always, as many projects fall under Permitted Development rights. You can typically build a single-storey rear extension up to 3 metres deep without a full application. However, larger projects between 3 and 6 metres require the Prior Approval process, whilst side extensions and double-storey additions have stricter criteria regarding width and boundary proximity. It’s always best to check if your property is in a Conservation Area, as this can remove these automatic rights.

How much does a semi-detached house extension cost in London in 2026?

Industry data for 2026 suggests that London extension costs typically range between £2,500 and £4,500 per square metre. This higher rate reflects the complexities of urban logistics and the demand for high-end finishes. A standard 20m² single-storey extension in the capital often requires a larger investment than similar projects elsewhere in the UK. The final figure depends heavily on your choice of glazing, structural steel requirements, and internal specifications.

Can I build a side extension on my semi-detached house if I have narrow access?

Yes, side extensions are a brilliant way to utilise the “dead space” common in Victorian and Edwardian semis. According to national guidelines, the extension must not exceed half the width of the original house. Whilst narrow access can make the construction phase more logistically challenging for deliveries and waste removal, it doesn’t prevent you from widening a cramped galley kitchen into a more functional space.

What is the maximum depth I can extend my semi-detached house under Permitted Development?

The standard maximum depth for a single-storey rear extension is 3 metres without needing any prior notification. If you wish to go further, the “Prior Approval” scheme allows for depths up to 6 metres for semi-detached homes. For two-storey extensions, the limit is 3 metres, and the structure must be at least 7 metres away from the rear boundary to comply with national standards.

How does the Party Wall Act affect my semi-detached extension project?

The Party Wall Act 1996 requires you to serve formal notice to your neighbour if you are working on the shared wall or excavating within 3 to 6 metres of their foundations. You must provide two months’ notice for wall works and one month for excavations. It is a legal framework designed to prevent disputes, and if a neighbour dissents, you will need to appoint a surveyor to create a formal Award before work begins.

Is a wrap-around extension better than a simple rear extension for a semi-detached home?

A wrap-around extension is often considered the superior choice for those seeking a total lifestyle transformation. Whilst a simple rear extension adds depth, a wrap-around combines side and rear space to create a vast, L-shaped open-plan zone. When exploring semi-detached house extension ideas uk, homeowners often find that the wrap-around offers the best flow for modern family life, even though it involves more complex structural engineering.

How long does a typical semi-detached house extension take to build?

The construction phase usually takes between 12 and 20 weeks depending on the complexity and scale of the project. A simple single-storey rear extension might be completed toward the shorter end of that window, whilst a double-storey or wrap-around project will take longer. You should also allow an additional 3 to 6 months for the pre-construction phase, which includes architectural design, planning approval, and party wall agreements.

Can I add a double-storey extension to a semi-detached property?

Yes, double-storey extensions are a highly effective way to add bedroom capacity whilst expanding your ground-floor living area. These projects are a staple of semi-detached house extension ideas uk because they offer a high return on investment. You must ensure the design doesn’t infringe on your neighbour’s right to light, often managed through the “45-degree rule,” and the roof pitch should ideally match the original house for a cohesive look.