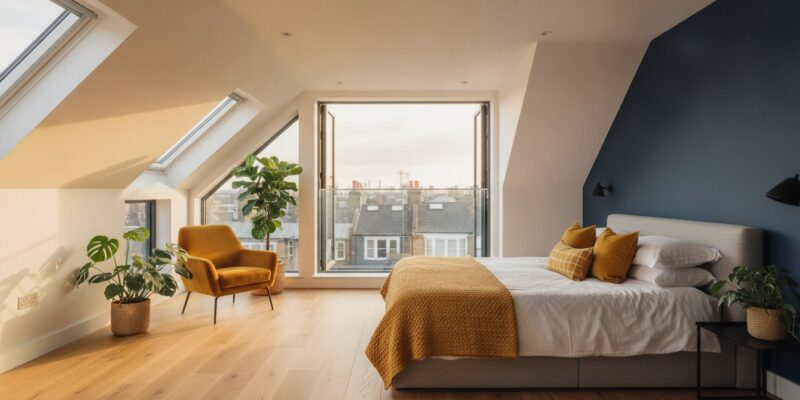
Most London homeowners assume that adding significant space means sacrificing the character of their period property for a boxy, modern silhouette. You’ve likely felt the squeeze of a traditional terrace whilst worrying that a standard extension might look like an uninspired afterthought. It’s a common dilemma in a city where planning rules are as tight as the floorplans, leaving many to wonder if they’ll ever truly outgrow their surroundings without the stress of moving house.
Investing in mansard loft conversions isn’t just about adding a room; it’s about reimagining your home’s silhouette with Parisian elegance and the maximum volume of liveable space possible. We’ll show you how this sophisticated architectural choice transforms a dusty attic into a seamless, full-sized master suite featuring Juliet balconies and impressive head height. By understanding the intricate 72-degree slope and navigating the £548 planning application process, you can achieve a result that looks original to the house whilst securing a significant return on your investment. This guide explores everything from structural integrity to the visionary design details that make a Mansard the ultimate statement for your London home.
Key Takeaways
- Understand how the distinct 72-degree slope of mansard loft conversions provides up to 33% more floor space than traditional designs.
- Recognise why this sophisticated architectural statement can boost your property value by up to 25% in the competitive London market.
- Identify the essential steps for securing full planning permission and navigating the specific requirements of your local borough.
- Explore design possibilities for luxury master suites and creative studios that integrate seamlessly with your property’s original character.
- Discover the benefits of an end-to-end partnership to manage the complex structural and legal stages of your build.
What is a Mansard Loft Conversion? Defining the 72-Degree Standard
London’s skyline is defined by its heritage, and few architectural features honour that history as effectively as the Mansard. Named after the 17th-century French architect François Mansart, this design was originally a clever solution for maximising space within the strict height regulations of Parisian streets. If you’ve ever asked yourself, What is a Mansard roof?, it’s essentially a four-sided, dual-pitch structure that transforms a cramped attic into a generous, vertical living space. In the context of mansard loft conversions, this means your home gains an entirely new floor that feels like a natural extension of the original building rather than a modern addition.
The structural complexity sets this style apart. Unlike a simple dormer, a Mansard involves altering the entire roof structure, usually across the full width of the property. It’s often considered the gold standard for period terrace homes because it avoids the “ugly box” aesthetic that can plague cheaper alternatives. This approach requires a visionary partner who understands how to balance technical gravity with aesthetic elegance.
The Anatomy of a Mansard Roof
The defining feature of this build is the 72-degree gradient on the rear slope. This specific angle is the “magic number” for many London planning authorities. It creates the visual illusion of a roof whilst providing the internal volume of a vertical wall. To ensure the new structure blends seamlessly with your existing home, we typically utilise traditional materials:
- Natural slate or clay tiles to match the neighbouring roofline.
- Lead dressing for dormer windows and high-quality weatherproofing.
- Timber framing that provides a robust, sustainable skeleton for the new room.
Mansard vs. Dormer: Which Suits Your Vision?
Choosing between a Mansard and a dormer often comes down to the balance between budget and aesthetic ambition. A dormer is a practical “box” that protrudes from the roof, which can sometimes look disjointed on a Victorian or Edwardian terrace. In contrast, mansard loft conversions offer a sophisticated, integrated profile. By sloping the walls inward at 72 degrees, you eliminate the awkward, low-hanging ceilings often found in other loft types. While the initial investment is higher due to the significant structural work required, the long-term ROI is often superior. You aren’t just adding a room; you’re elevating the entire architectural status of your property. For a broader overview of all your options, our definitive guide to loft conversions in London covers every conversion type available to homeowners in 2026.
Maximising London Living: The Architectural Benefits
Choosing a Mansard isn’t just a home improvement project; it’s a strategic expansion of your lifestyle. In the dense urban landscape of London, where every square foot is a premium, mansard loft conversions stand out by offering up to 33% more floor space than a standard dormer or Velux conversion. This isn’t just about storage. It’s about elevating your property from a two-storey house to a true three-storey home. Because the structure effectively replaces the original roof with a new, nearly vertical wall, you gain a level of volume that feels consistent with the rest of your house. It’s the difference between having a “converted attic” and having a genuine new floor that mirrors the proportions of the rooms below.
The financial implications are equally compelling. In prime London boroughs, adding a high-specification Mansard can increase your property’s market value by an average of 20% to 25%. Given that the average London house price sat at approximately £542,000 in early 2026, this represents a significant return on investment. If you’re currently navigating planning permission requirements, you’ll find that while the process is more involved, the payoff in both liveable area and equity is unmatched.
Unrivalled Headroom and Floor Space
One of the most immediate benefits is the elimination of the “sloping ceiling” problem. Traditional attic rooms often force you to duck or limit where you can place furniture. With a Mansard, the vertical walls allow for full-sized wardrobes, king-sized beds, and even walk-in showers. This floor plan is often generous enough to accommodate two separate bedrooms and a shared family bathroom, making it a perfect solution for growing families who don’t want to leave their neighbourhood. If you’re looking for a builder near me to realise this vision, focusing on these spatial gains is the first step toward a more comfortable home.
Aesthetic Integration with Period Homes
Maintaining the architectural integrity of a Victorian or Edwardian terrace is a priority for most London homeowners. Mansard loft conversions achieve this by mirroring the existing character of the street. By integrating traditional sash windows and even elegant Juliet balconies, the rear elevation of your home is enhanced rather than obscured. Multiple dormer windows can be positioned to flood the new space with natural light, ensuring the interior feels bright and airy. It’s a seamless transition that respects the past whilst providing for a modern future. This architectural harmony is what makes the Mansard the preferred choice for conservation areas across the capital.
Navigating the Planning Permission Maze in London
Securing the green light for a significant structural change can feel like the most daunting part of your home’s transformation. Whilst many smaller attic projects fall under Permitted Development, mansard loft conversions almost always require full planning permission because they substantially alter the roof’s shape and height. This process involves a formal application to your local council, typically accompanied by a £548 fee, to ensure the new structure respects the architectural harmony of your street and the wider London skyline. Understanding the full spectrum of loft conversion planning rules and energy-efficiency standards in 2026 can help you prepare a stronger application from the outset.
Every London borough operates with its own set of nuances and aesthetic expectations. Whether you’re in a Victorian terrace in Lambeth or a sensitive conservation area in Richmond, our team functions as your dedicated guide. We manage the entire Planning Permission application on your behalf, transforming a complex legal requirement into a managed, transparent phase of your project. We specialise in addressing the specific constraints of listed buildings and sensitive neighbourhoods, ensuring your vision meets the city’s rigorous standards without compromising on style.
The Importance of Professional Planning Services
A successful application relies on more than just a basic sketch. It requires precise site plans that account for “Right to Light” regulations and potential overlooking issues that might concern your neighbours. We take a collaborative approach, working closely with planning consultants to pre-empt these hurdles. By presenting a design that is both ambitious and compliant, we increase the likelihood of a smooth approval process. This proactive strategy ensures your project gains momentum rather than getting caught in local authority red tape.
Building Regulations and Structural Safety
Beyond the aesthetic approval, your project must adhere to strict safety standards to protect your family and your investment. Our Building Regulations Services ensure every technical detail is covered, from structural integrity to energy efficiency. To meet current 2026 standards, your conversion must include:
- Fire Safety: Installation of FD20 standard fire doors and interlinked, mains-wired smoke alarms throughout the property.
- Thermal Performance: New walls must achieve a U-value of 0.18 W/m²K, whilst new windows must meet a U-value of 1.4 W/m²K.
- Safe Access: A fixed staircase with a minimum 2m headroom and a pitch no steeper than 42 degrees.
We organise all necessary inspections to ensure a smooth sign-off, resulting in a final Building Regulations Certificate. This document is vital for any future property sale, providing absolute clarity that your new space is safe, legal, and built to last.
Inspiration: From Master Suites to Open-Plan Studios
The structural freedom provided by mansard loft conversions opens a world of interior possibilities that standard conversions simply cannot match. Because the walls are nearly vertical, you aren’t fighting against the steep angles of a traditional roofline. This architectural liberty allows for the creation of a sanctuary that feels entirely separate from the bustle of the floors below. Imagine a luxury master suite that occupies the entire top floor, complete with a dedicated dressing area and a walk-in wardrobe. By integrating bespoke joinery into the eaves, you can utilise every centimetre of space, ensuring that your storage solutions are as elegant as they are functional.
Natural light is a cornerstone of any successful London build. Multiple dormer windows can be strategically placed to track the sun’s path, whilst Juliet balconies offer a sophisticated way to bring the outside in. These floor-to-ceiling glass features provide sweeping views of the city skyline and allow for fresh air to circulate without compromising your privacy or safety. It’s a design choice that adds a touch of Parisian romance to a British terrace, making the room feel far more expansive than its footprint suggests.
The Open-Plan Loft Revolution
Modern homeowners are increasingly moving away from compartmentalised rooms in favour of fluid, multifunctional environments. We specialise in a Large Extension Project Creating Open Plan Living, and we bring this same expertise to the top of the house. By using slimline glass partitions instead of solid walls, you can define a home office or creative studio whilst maintaining a sense of limitless space. This “broken plan” approach ensures that even when you’re working, you’re bathed in natural light and connected to the rest of the suite. It is about creating a visionary environment that adapts to your daily needs.
Luxury Finishes: Kitchenettes and Wet Rooms
To truly elevate the space, consider the inclusion of high-end amenities that rival a boutique hotel. A spa-style wet room, finished with natural stone and a rainfall shower, creates a private retreat for relaxation. For those using the loft as a guest suite or a self-contained studio, the addition of a discreet kitchenette or coffee station adds a layer of practical luxury. Choosing a palette of dark, moody forest greens or sophisticated greys can complement the architectural gravity of the Mansard, creating a space that feels both grounded and visionary. If you’re ready to explore these possibilities for your own home, you can start your loft extension journey with us today.
Why Heaven Developments is Your Visionary Partner
Embarking on a project of this scale requires more than just a contractor; it demands a partner who shares your ambition. We’ve spent years mastering the intricate structural and legal landscape of the capital, ensuring that your mansard loft conversions are delivered with precision and flair. We don’t just build rooms. We curate environments that enhance your daily life whilst respecting the architectural heritage of your street. Our team understands the technical gravity of these builds, from the 72-degree slope to the complex structural reinforcements required for a seamless finish.
Construction is often viewed as a series of hurdles, but we aim to transform it into a creative, collaborative journey. From the initial architectural vision to the final bespoke refurbishment, our team provides a steady hand. We handle the technical weight of the build, allowing you to focus on the exciting design choices that make the space your own. This partnership approach ensures that the transition from a dusty attic to a luxury suite is as seamless as possible, making mansard loft conversions an inspiring experience rather than a stressful one.
Our Comprehensive Construction Package
A Mansard is a complex architectural undertaking that requires a holistic approach to the entire property. We provide a full-spectrum service that includes Building Regulations Services and complete internal property refurbishment. Our clients often trust us as their preferred builder near me for large-scale projects because we manage every internal detail. This might involve a high-specification Bathroom refurbishment for your new master suite or a bespoke Kitchen installation if you’re creating a self-contained studio. By centralising these services, we ensure a cohesive aesthetic finish and a significantly more efficient timeline.
Start Your Journey with Heaven Developments
Every visionary project begins with a conversation. During your initial consultation and site survey, we’ll assess your home’s structural potential and discuss your long-term lifestyle goals. We pride ourselves on a transparent approach to project management, providing clear timelines and honest communication from the first blueprint to the final sign-off. It’s about building trust as much as building walls. We’re here to ensure your investment delivers the maximum possible return in both space and value. Book your consultation for a bespoke Mansard loft conversion today.
Elevate Your Home with Architectural Excellence
Transforming your London property is about more than just adding square footage. It’s about crafting a visionary space that honours the city’s heritage whilst embracing modern living. Through mansard loft conversions, you achieve the perfect balance of Parisian-inspired elegance and significant functional gain. Whether you’re dreaming of a sun-drenched master suite with a Juliet balcony or a sophisticated open-plan studio, the architectural integrity of a Mansard ensures your home remains as beautiful as it is spacious.
Since 2005, we’ve brought over 20 years of London construction expertise to every project. We take the technical weight off your shoulders by managing everything from complex planning permission applications to the final bespoke refurbishment. Our specialism in high-quality, open-plan residential extensions means your new floor will feel like a seamless, natural part of your home. You don’t have to navigate the structural and legal maze alone; we’re here to guide you through every creative decision. Start your London loft transformation with Heaven Developments and discover the true potential of your property. Your home’s next chapter is waiting to be written.
Frequently Asked Questions
Do I always need planning permission for a mansard loft conversion?
Yes, you’ll almost certainly require full planning permission for this type of build. Because these projects involve significant structural changes to the roofline and alter the building’s appearance, they don’t fall under Permitted Development rights. This process ensures your project respects the architectural character of your London street and adheres to the specific aesthetic standards set by your local council.
How much extra space can a mansard loft conversion actually provide?
You can expect to gain up to 33% more floor space compared to a standard dormer or Velux conversion. The 72-degree rear slope is nearly vertical, which creates a full-sized third storey with impressive head height across the entire floor. This volume allows you to place full-sized wardrobes and furniture anywhere in the room, eliminating the cramped feeling often found in traditional attic rooms.
What is the typical duration of a mansard loft conversion project in London?
A typical project usually takes between 8 and 12 weeks to complete from the first day of construction to the final internal refurbishment. This timeline accounts for the substantial structural work required to replace the existing roof and install the new dual-pitched structure. We manage the entire timeline to ensure the transition from a dusty attic to a luxury suite is as efficient as possible.
Is my property suitable for a mansard loft conversion?
Most period properties in London, particularly Victorian and Edwardian terraces, are ideal candidates for this architectural style. If your home has a traditional pitched roof and the structural integrity to support an additional level, it’s likely suitable. We conduct a comprehensive site survey to assess your property’s footprint and ensure the design aligns with your borough’s planning requirements before any work begins.
What is the difference between a mansard and a dormer loft conversion?
The primary difference lies in the aesthetic integration and the volume of internal space created. A dormer is a box-like extension that protrudes from the existing roof, whereas mansard loft conversions involve a complete reimagining of the roof structure with a 72-degree slope. This results in a more seamless architectural addition that looks original to the house whilst providing far more usable floor area.
Can a mansard conversion be built on a mid-terraced house?
Absolutely, mid-terraced houses are amongst the most common properties we transform with this sophisticated design. The vertical walls are especially beneficial for narrow London terraces because they maximise every available centimetre of width. It is a brilliant way for growing families to stay in their current neighbourhood whilst adding a generous master suite or multiple new bedrooms.
How much does a mansard loft conversion cost in 2026?
Costs for mansard loft conversions vary based on the size of your property, your specific borough, and the complexity of the internal finishes. Because this is a major structural project rather than a simple room addition, it requires a bespoke architectural approach. We recommend booking a site survey to receive a transparent, detailed breakdown that reflects your personal vision and the specific requirements of your building.
Will a mansard conversion increase my property taxes or insurance?
Adding a significant new floor may result in your home being re-banded for council tax, as the overall market value of your property will likely increase. You’ll also need to update your building insurance to reflect the structural changes and the higher rebuild cost. Keeping your providers informed ensures your new investment is fully protected and that your policy remains valid after the project is finished.