A wrap-around extension is the ultimate architectural “power move” for London homeowners, yet the path from a visionary blueprint to a completed open-plan sanctuary is often clouded by conflicting financial data. With building costs in the capital sitting approximately 21% higher than the national average, understanding the true wrap around extension cost london for 2026 is no longer just helpful; it’s essential for your project’s success. You’ve likely encountered vague estimates that fail to account for the intricate steelwork or the specific planning constraints of a Victorian terrace. It’s frustrating to plan your dream home when the numbers don’t seem to add up or hidden professional fees loom in the background.
We believe that your renovation should be an inspiring journey rather than a source of anxiety. This guide provides a definitive breakdown of 2026 budgeting, covering everything from structural shells and VAT to those bespoke kitchen installations that define modern London living. You’ll discover how to navigate professional fees with confidence, assess the significant return on investment for your property value, and ultimately bridge the gap between architectural ambition and financial reality. By the end of this article, you’ll have a clear, realistic roadmap to transform your living space into a masterpiece of light and logic.
Key Takeaways
- Learn how the hybrid design of a wrap-around extension maximises the footprint of London terraced properties to create expansive, open-plan living areas.
- Access realistic 2026 price benchmarks to help you calculate the wrap around extension cost london, ensuring your budget accounts for both structural shells and luxury finishes.
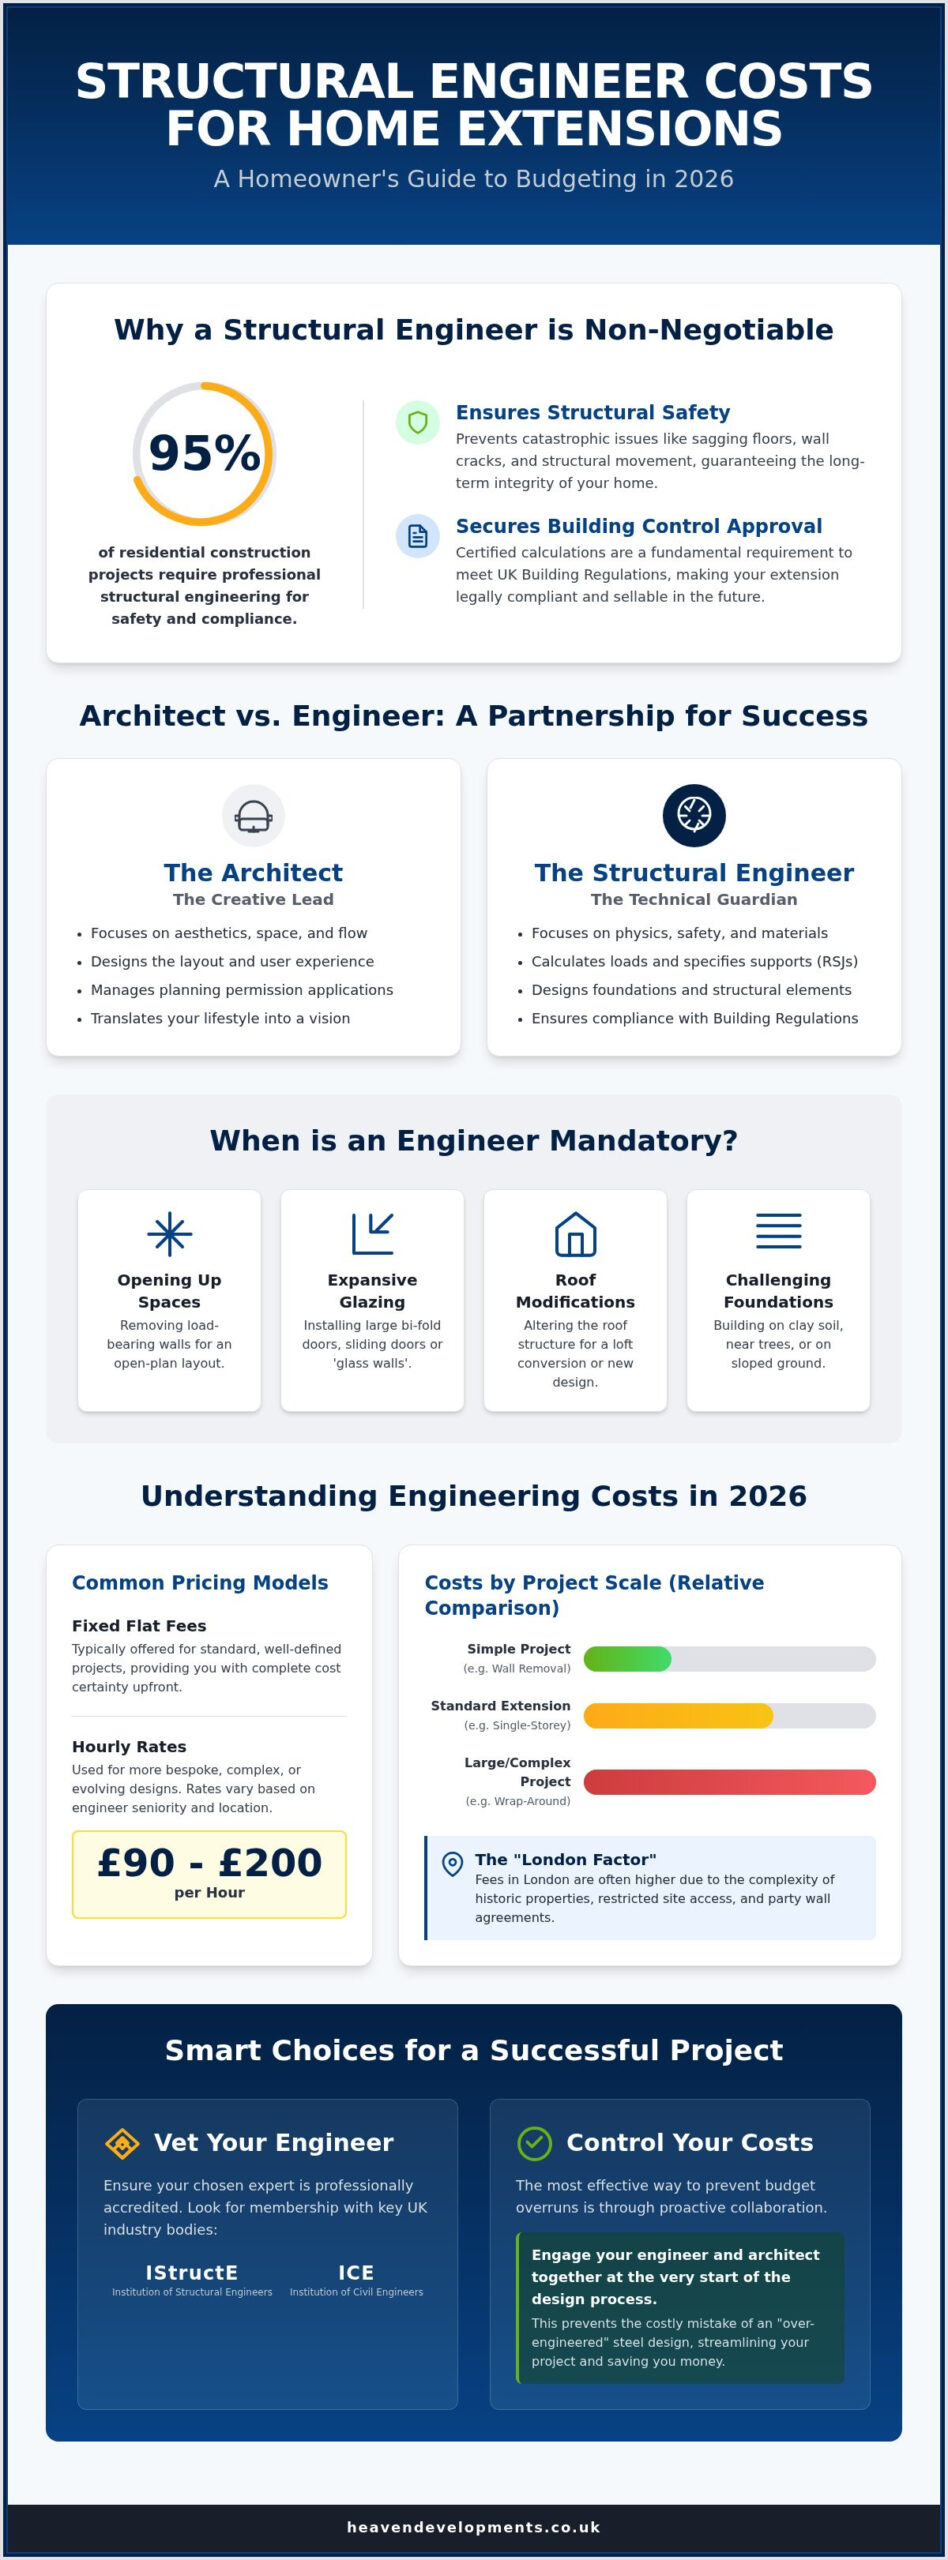
- Demystify the role of professional fees by understanding why architectural design and structural engineering are non-negotiable for a safe and compliant build.
- Navigate London’s planning constraints with ease by identifying the specific requirements for conservation areas and the benefits of in-house building regulations support.
- Realise the value of an end-to-end service that manages every detail, from the first planning application to the final bespoke kitchen installation.
Understanding the Wrap-Around Extension: Scope and Value
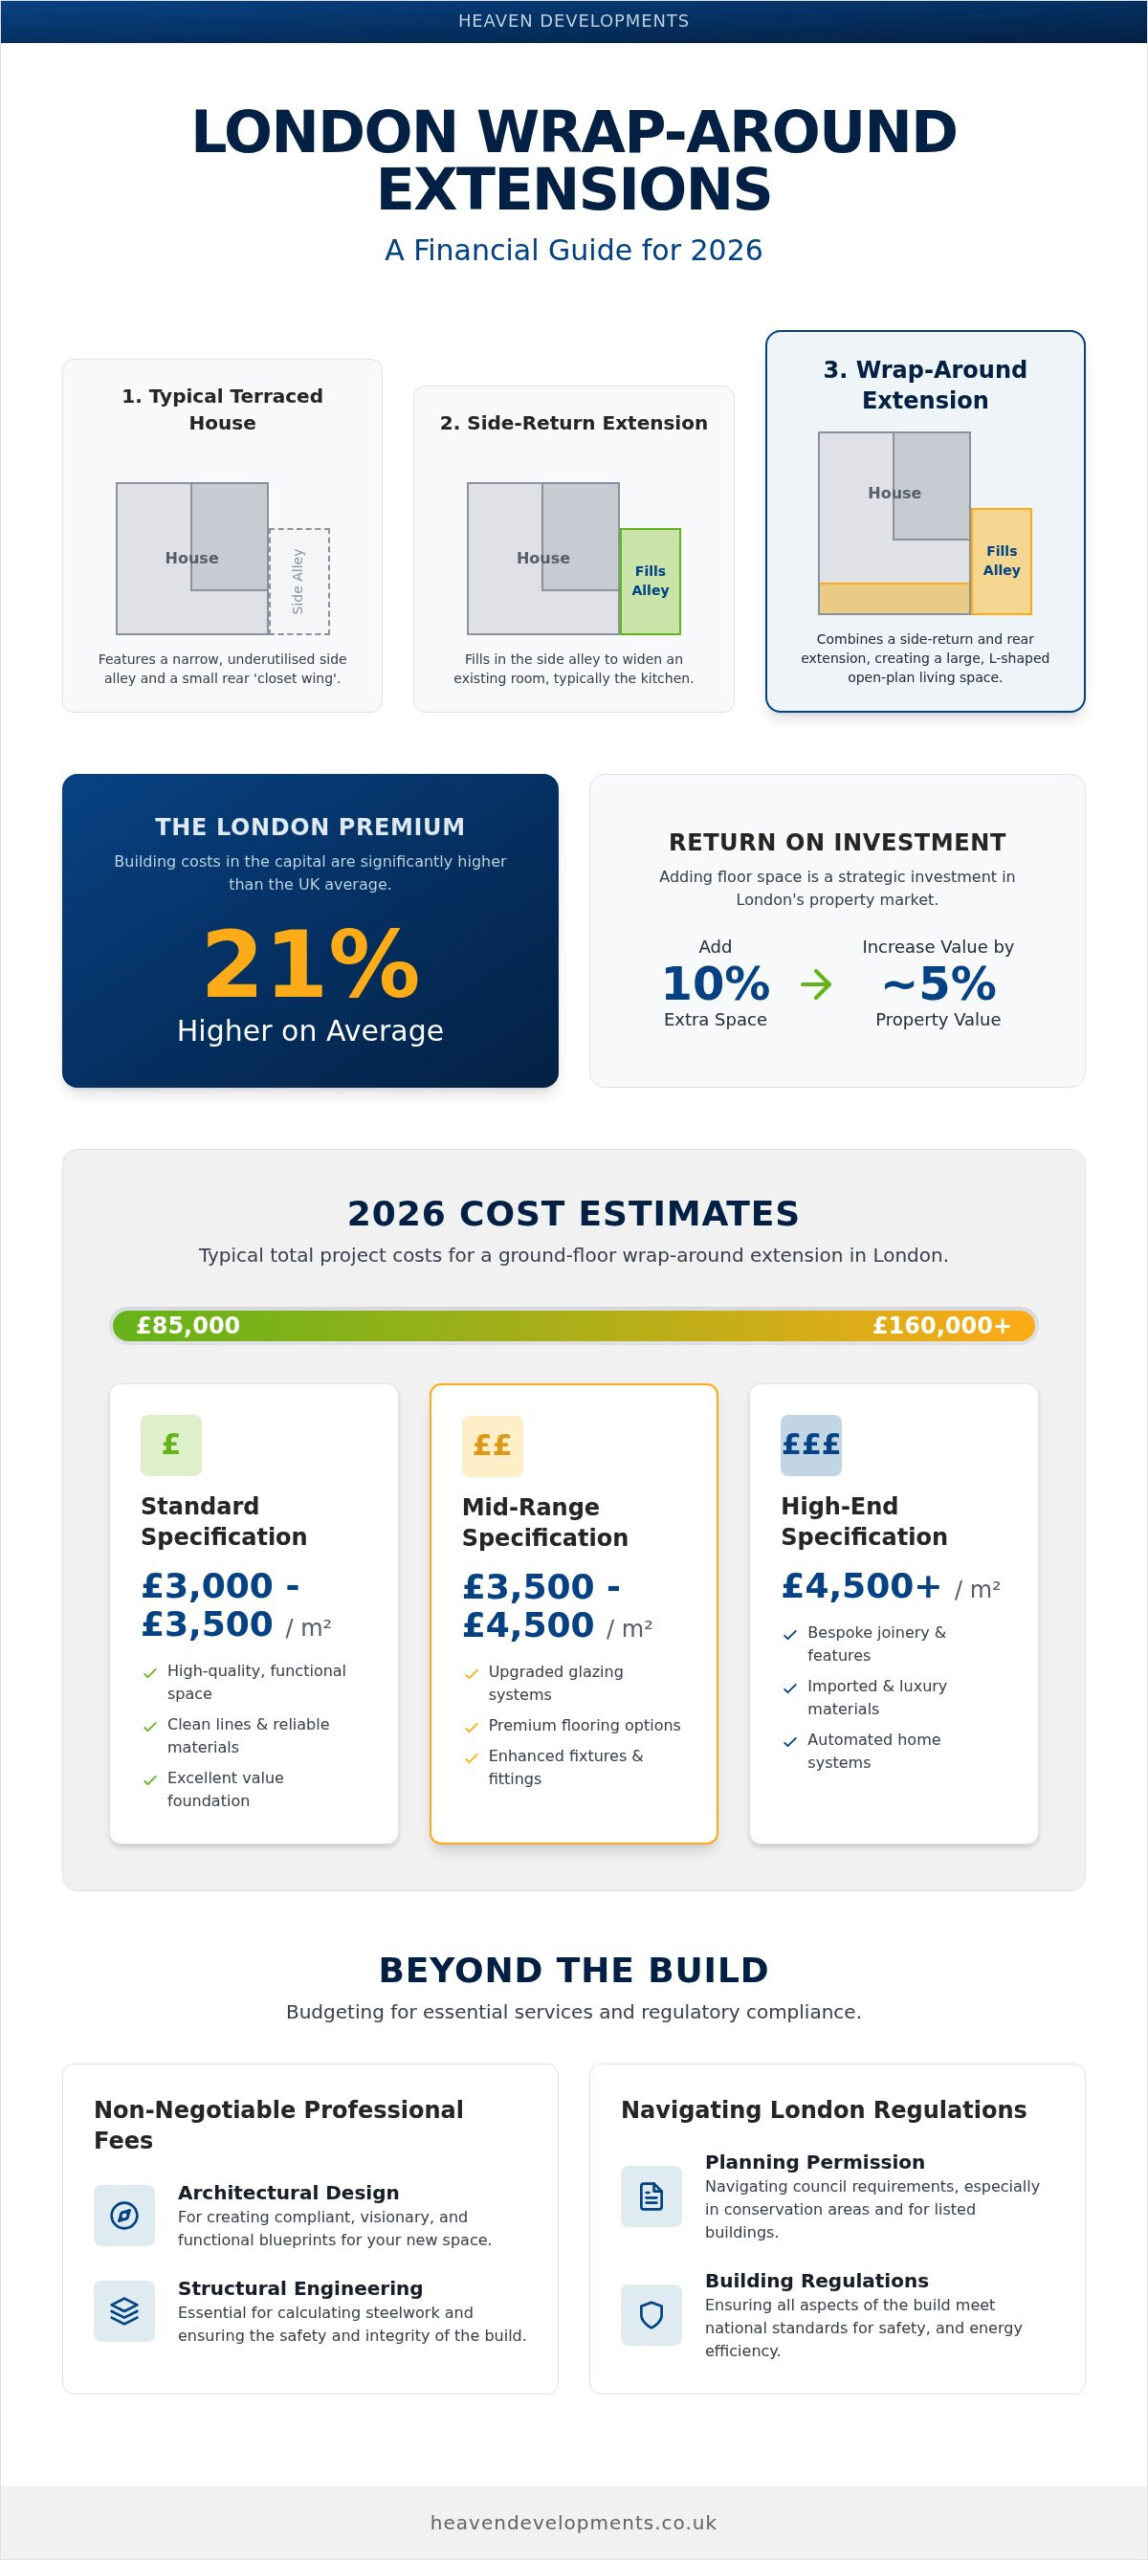
A wrap-around extension is more than just a structural addition; it’s a fundamental reimagining of your home’s footprint. By combining a side-return and a rear extension into a single L-shaped structure, you create the largest possible ground-floor expansion permitted for most London properties. If you’ve been researching the foundational basics of what is a home extension? you’ll know that traditional extensions usually move in one direction. A wrap-around, however, expands both outwards and sideways, effectively “wrapping” around the original rear wing of the house to create a vast, unified space.
London’s Victorian and Edwardian terraced houses are the perfect candidates for this transformation. These homes often feature a narrow “closet wing” and an underutilised side alleyway that collects little more than damp and shadows. Industry data indicates that 65% of wrap-around extensions in the capital are built on these terraced properties, as homeowners seek to eliminate the cramped, dark corridors of 19th-century architecture. Beyond the aesthetic upgrade, the financial incentive is compelling. Adding floor space in London can increase property value by approximately 5% for every 10% of extra area created, making the wrap around extension cost london a strategic investment rather than a mere expense. When calculating the wrap around extension cost london, it’s vital to factor in how this specific configuration maximises every square inch of your plot.
Side-Return vs. Wrap-Around: What is the Difference?
While a side-return extension fills the narrow alley to widen an existing room, a wrap-around creates an entirely new, unified floor plan. It replaces the original rear and side walls with complex steelwork, allowing the kitchen, dining, and living areas to merge into one cohesive hub. This is often considered the gold standard for London kitchen extensions because it removes the “tunnel” feel common in smaller projects. Instead of a dark kitchen tucked at the back, you gain a light-filled centrepiece that flows naturally into the garden, turning a series of small rooms into a single, expansive environment.
The Emotional Impact of Bespoke Open-Plan Living
The shift to open-plan living is often a lifestyle necessity for modern families. Removing internal barriers fosters a sense of unity, allowing parents to prepare meals whilst staying connected with children or guests. By incorporating expansive glazing and bi-fold doors, the boundary between indoors and outdoors dissolves, flooding the home with natural light. This architectural clarity helps families realise their vision of a home designed for both hosting and quiet relaxation. For deeper design inspiration and layout ideas, explore The Complete Guide to Wrap Around Extensions to see how these structural changes can redefine your daily life.
London Wrap Around Extension Costs in 2026
Calculating the wrap around extension cost london requires a clear-eyed look at the market as we enter 2026. Building in the capital remains more expensive than elsewhere, with the “London Premium” adding approximately 21% to total expenditure compared to the rest of the UK. This discrepancy stems from higher labour rates and the complex logistical challenges of narrow residential streets. It’s helpful to consult a 2026 extension cost breakdown to see how these variables interact. For a typical ground-floor wrap-around in London, the average total cost generally falls between £85,000 and £160,000, depending on the scale and complexity of the structural work.
Estimating the Build Cost by Specification
Your choice of finishes is the most significant variable in your final budget. A standard specification, costing between £3,000 and £3,500 per square metre, provides a high-quality, functional space with clean lines and reliable materials. Moving to a mid-range specification, roughly £3,500 to £4,500 per square metre, introduces upgraded glazing systems and premium flooring options. For those seeking the pinnacle of design, high-end luxury builds exceed £4,500 per square metre. These projects often feature bespoke joinery, automated home systems, and imported materials that transform a simple extension into a visionary architectural statement.
Regional Variations Across London Boroughs
Logistics play a silent but powerful role in your final bill. In boroughs like Kensington and Chelsea or Westminster, parking permits and skip licences can add thousands to the project cost before a single brick is laid. Structural complexity also fluctuates. Victorian terrace foundations often require deeper excavation or specialised piling, which increases the wrap around extension cost london significantly compared to a modern semi-detached home. Choosing a builder near me with specific experience in your local borough ensures these hidden logistical costs are managed transparently from the start.
You must also decide between a “shell only” build or a “turnkey” project. A shell build covers the structural integrity, roofing, and external glazing, leaving the internal fit-out to you. However, most London homeowners prefer a turnkey approach, where everything from the initial groundworks to the final kitchen installation is handled by one partner. This ensures a seamless transition from construction to occupancy, preventing the delays often caused by managing multiple independent contractors. Remember to always factor in 20% VAT when reviewing your final quotes, as this is a legal requirement that can significantly alter your total financial commitment.
Professional Fees: The Hidden Elements of Your Budget
Whilst the physical construction represents the bulk of your investment, the professional fees ensure that your architectural dream doesn’t become a structural nightmare. It’s a common oversight to focus solely on the “bricks and mortar” price, but the intellectual framework of your project carries its own weight. When calculating the wrap around extension cost london, you must account for the architects, engineers, and surveyors who transform a vague concept into a safe, legal, and beautiful reality. These fees aren’t just administrative hurdles; they’re the insurance policy for your home’s integrity.
Architectural and design fees typically cover the journey from initial sketches to detailed technical drawings. In London, where space is at a premium and every millimetre counts, a visionary architect doesn’t just draw walls; they curate light and flow. Following this, a structural engineer is non-negotiable for a wrap-around project. Because these extensions involve removing two original external walls to create that desired open-plan living area, complex steel calculations are required to support the upper floors. Finally, always ensure your quotes are inclusive of VAT at 20%. Failing to factor this in can lead to a sudden, painful 20% spike in your total wrap around extension cost london just as the project gains momentum.
The Role of Technical Consultants
Precision at the start of your journey prevents expensive corrections during the build. A measured survey is the first step, providing an accurate 3D map of your existing property to ensure every bespoke element fits perfectly. Beyond design, you’ll need to budget for building control fees. These professionals conduct site inspections at critical stages to ensure safety standards are met, eventually issuing a final certificate that is essential for any future property sale. For a deep dive into compliance, our guide to Building Regulations for House Extensions provides the technical clarity you need to move forward with confidence.
Surveyors and Legal Compliance
London’s high-density housing means your project will almost certainly trigger the Party Wall Act. You’ll need to budget for a Party Wall Surveyor for each affected neighbour if they don’t simply “dissent” to the works, which is a standard part of the London building landscape. Additionally, some boroughs require a Community Infrastructure Levy (CIL), a charge on new floor space that helps fund local infrastructure. Before you break ground, it’s vital to consult the official planning permission rules for extensions to ensure your vision aligns with local authority requirements. Managing these legal nuances early ensures your project maintains its rhythm without costly legal delays.
Planning Permission and Regulations in London
Securing approval for a wrap-around extension requires a nuanced understanding of London’s diverse planning landscape. Unlike a standard rear extension, a wrap-around project typically involves development in two directions, which often pushes it beyond the limits of Permitted Development rights. Whilst some smaller projects might qualify for a Prior Approval process, the vast majority of London homeowners should prepare for a full planning application. This process is essential for ensuring your design respects the local character, especially in the capital’s many conservation areas or for those living in listed buildings. Understanding these legal requirements early helps prevent unexpected spikes in your wrap around extension cost london caused by redesigns or appeals.
Navigating London Planning Constraints
Each London borough operates with its own set of local priorities and design codes. Residents in Wandsworth might face different glazing restrictions compared to those in Barnet or Southwark, particularly regarding privacy and “overlooking” neighbouring gardens. Even if your project seems to fit within Permitted Development, obtaining a Lawful Development Certificate is a vital step. This document provides legal proof that your build is compliant, which is indispensable when you eventually decide to sell your property. If you’re concerned about the schedule, you can find detailed insights on how long does planning permission take in London? to help align your expectations for 2026.
Meeting Building Regulations Standards
Building regulations are the mandatory safety and performance standards that every project must meet, regardless of planning status. For a wrap-around extension, structural safety is the primary focus, as the design usually requires substantial steel beams to support the original house whilst creating a wide, open-plan space. Thermal efficiency is equally critical; 2026 standards demand high-performance insulation and glazing to ensure your new living area remains comfortable year-round. These technical requirements are integrated into the wrap around extension cost london from the outset, ensuring your home is as sustainable as it is beautiful.
Managing these intricate legal and technical hurdles shouldn’t be your burden. At Heaven Developments, we provide comprehensive planning permission and building regulations services as part of our end-to-end partnership. We handle the dialogue with local authorities and ensure every structural detail meets the highest standards, allowing you to focus on the creative journey of transforming your home. This collaborative approach ensures that your project maintains its momentum from the first sketch to the final inspection.
Partnering with Heaven Developments for Your Extension
Choosing the right builder is the final, most critical piece of your renovation puzzle. Whilst the technical data regarding wrap around extension cost london provides a necessary financial framework, the success of your project ultimately rests on the synergy between your vision and your contractor’s execution. At Heaven Developments, we don’t just see ourselves as builders; we act as your visionary partner. We understand that a wrap-around extension is a significant life event that requires more than just structural competence. It demands a team that respects your personal aspirations and the unique character of your London home.
Transparent communication is the cornerstone of our approach. We believe that trust is built through clarity, which is why we provide a methodical progression from the first sketch to the final brick. By maintaining constant availability and a collaborative spirit, we demystify the construction process, turning what could be a stressful ordeal into an inviting, creative journey. Our local expertise allows us to navigate the specific logistical challenges of the capital with ease, ensuring that your project maintains its momentum without compromising on quality or safety.
The Heaven Developments Difference
Our journey began in 2005, and since then, we’ve dedicated ourselves to mastering the intricate art of London residential extensions. What sets us apart is our commitment to a truly end-to-end service. Unlike firms that leave you to coordinate between independent architects, kitchen fitters, and decorators, we manage every facet in-house. This includes professional kitchen and bathroom refurbishment as an integral part of our full-scale projects, ensuring that the interior finish matches the high standard of the structural shell. If you’re looking for guidance on Choosing the Premier Builder for Home Extension in London, our history of successful delivery serves as a definitive benchmark for quality.
Start Your Journey Today
The collaborative process starts with an initial consultation where we listen to how you intend to use your new space. Whether you’re dreaming of a sun-drenched breakfast nook or a professional-grade kitchen for hosting, we translate those desires into a workable plan. We provide a detailed, transparent quote that accounts for the specific wrap around extension cost london for your borough, removing the fear of hidden fees. By handling the complexities of building regulations and site management, we allow you to focus on the creative joy of your home’s transformation. Let us take the blueprints and turn them into a lifestyle reality. Reach out to our team today to begin the most rewarding chapter of your home’s history.
Realising Your Vision for Open-Plan Living
Transforming your home with a wrap-around extension is a strategic move that balances modern lifestyle aspirations with significant property value growth. Navigating the wrap around extension cost london for 2026 requires a holistic perspective that integrates structural engineering, planning compliance, and the high-end bespoke finishes that truly define a home. By understanding the current market benchmarks and factoring in professional fees from the outset, you can move forward without the fear of hidden costs or technical delays. Your home deserves clarity.
As London construction specialists since 2005, we provide comprehensive planning and building regulations support alongside expert kitchen and bathroom installations to ensure a seamless turnkey experience. We invite you to book your bespoke wrap around extension consultation with Heaven Developments to begin your creative journey. Your dream of a light-filled, unified living space is within reach, and with the right partner, the process becomes as rewarding as the result.
Frequently Asked Questions
Is a wrap around extension worth the cost in London?
A wrap-around extension is widely considered a strategic investment in London’s high-value property market. Beyond the immediate lifestyle benefits of open-plan living, these projects can add between £100,000 and £150,000 to a property’s valuation. Since you are maximising the ground-floor footprint in a single phase, you achieve a higher return on investment compared to smaller, piecemeal renovations. It is an aspirational way to future-proof your home whilst significantly increasing its market appeal and functional living space.
How much does a wrap around extension cost per m2 in London?
For 2026, the wrap around extension cost london typically ranges from £3,200 to £4,800 per square metre. This variation depends heavily on your chosen specification, with functional finishes starting at the lower end and bespoke, architect-designed luxury builds exceeding the higher threshold. It is vital to remember that London building costs are approximately 21% higher than the national average. This reflects the increased complexity of logistics, labour, and structural requirements in the capital’s unique residential landscape.
Do I need planning permission for a wrap around extension?
You will almost certainly require full planning permission for a wrap-around extension. Unlike simple rear extensions, wrap-arounds involve development in two directions, which generally disqualifies them from Permitted Development rights. This is especially true in London’s many conservation areas or for terraced properties. Securing professional planning support ensures your design meets local authority standards whilst respecting the architectural heritage of your neighbourhood. This prevents costly legal complications or redesigns during the construction phase of your home’s transformation.
How long does it take to build a wrap around extension?
A typical wrap-around project takes between 12 and 20 weeks on-site, though this timeline can fluctuate based on structural complexity. You must also factor in the pre-construction phase, which includes architectural design, structural engineering, and the mandatory eight-week planning application window. By partnering with a team that manages building regulations and planning in-house, you can ensure a more seamless progression. This reduces the risk of delays that often occur when coordinating multiple independent technical consultants throughout the build.
Can I stay in my house during a wrap around extension build?
Whilst it is physically possible to remain in your home, most homeowners choose to vacate during the most intensive structural phases. The process involves removing external walls, which creates significant dust, noise, and temporary exposure to the elements. Additionally, since these projects often involve a full kitchen refurbishment, you may be without essential facilities for several weeks. If you decide to stay, we recommend establishing a temporary living zone away from the construction area to maintain your daily rhythm and comfort.
What is the biggest cost driver in a London wrap around extension?
Structural steelwork and expansive glazing are usually the most significant financial elements of the build. Because a wrap-around requires the removal of two original load-bearing walls, complex steel beams are essential to support the upper storeys of your home. High-performance bi-fold doors and roof lanterns also represent a substantial portion of the wrap around extension cost london. Choosing premium materials for these features ensures long-term thermal efficiency and structural integrity, which are vital for a successful, high-end project.
How much should I set aside for a contingency fund?
We recommend setting aside a contingency fund of at least 10% to 15% of your total project budget. In London, unforeseen challenges such as deep Victorian foundations or hidden drainage issues can arise once excavation begins. A healthy contingency provides peace of mind, ensuring that your visionary design isn’t compromised by unexpected structural requirements. It allows you to navigate the complexities of a bespoke build with confidence, knowing that you have the financial flexibility to handle any technical hurdles that appear.
Does a wrap around extension require a party wall agreement?
Yes, if your project involves building on or near a boundary shared with a neighbour, a party wall agreement is a legal necessity under the Party Wall Act. This is particularly common in London’s terraced and semi-detached properties. You must serve formal notice to affected neighbours at least two months before work starts. Budgeting for party wall surveyors early in the process ensures that legal compliance is managed smoothly, protecting both your property and your relationship with those living amongst you.