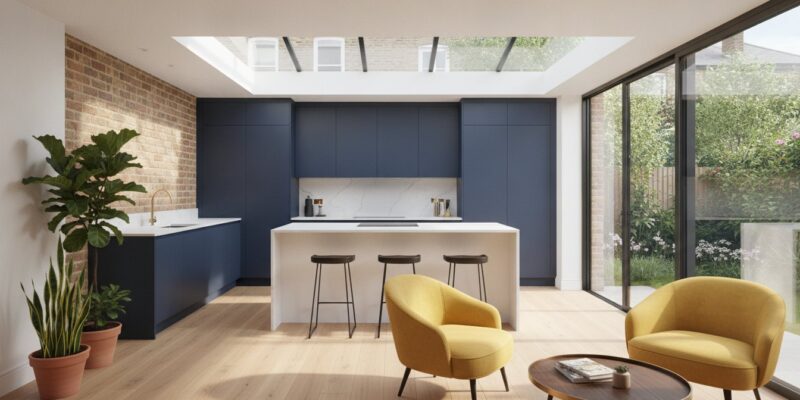
In the high-stakes world of London property, a kitchen is no longer just a place to cook; it’s a vital structural investment that can add up to 10% to your home’s value. However, finding a realistic kitchen refurbishment cost london residents can actually rely on in 2026 requires looking far beyond the price of cabinetry. You’re likely already weighing up the impact of shifting labour rates against the logistical maze of ULEZ charges and the new mandatory digital waste tracking systems. It’s natural to feel a sense of trepidation regarding hidden structural issues in older properties or the sheer complexity of coordinating a modern open-plan layout.
We’re here to transform that uncertainty into a clear, collaborative vision for your home. This guide provides a definitive budget framework for the current year, helping you distinguish between a simple aesthetic refresh and a comprehensive structural remodel. We’ll explore the logistical realities of a London build and the latest sustainability regulations, giving you the confidence to choose a partner who understands the intricate rules of the industry. From basic updates to ambitious architectural transformations, you’ll discover exactly how to plan a project that balances technical precision with your personal aspirations.
Key Takeaways
- Learn how to navigate the kitchen refurbishment cost london homeowners face, including why local logistics and labour demand a 15-25% premium over national averages.
- Discover the distinct financial differences between a cosmetic refresh and a full-scale structural remodel to ensure your budget aligns with your architectural vision.
- Understand the technical requirements and essential expenses of creating open-plan spaces, from structural engineer fees to the installation of load-bearing steel beams.
- Prepare for “invisible” London expenses such as mandatory digital waste tracking and skip permits that often catch unprepared renovators by surprise.
- Gain insights into how professional kitchen installation and structural expertise can significantly enhance your property’s market value and long-term legal compliance.
Understanding Kitchen Refurbishment Costs in London for 2026
Deciding to upgrade your home starts with a fundamental question: are you looking for an aesthetic refresh or a complete transformation? A kitchen “refresh” typically involves surface-level changes like painting cabinetry or replacing worktops; a true kitchen refurbishment involves a comprehensive overhaul of the space. In the capital, the financial reality is distinct from the rest of the UK. Homeowners should prepare for a kitchen refurbishment cost london premium of approximately 15-25% over national averages. This increase reflects the unique pressures of the London market. Market estimates for a basic, entry-level London kitchen installation in 2026 typically begin at around £6,200, though this figure scales rapidly with project complexity.
The London Premium: Why Location Matters
Operating in London presents logistical hurdles that simply don’t exist elsewhere. Skilled tradespeople command higher day rates due to the sheer demand for precision and the high cost of living within the M25. Beyond labour, the “invisible” costs of logistics can inflate a budget quickly. Daily ULEZ charges for delivery vehicles, contractor parking permits, and the high cost of skip hire in congested boroughs all add up. Also, the London property market often demands high-end finishes to maintain competitiveness. Whilst many homeowners focus on the immediate aesthetic, the long-term return on investment (ROI) from renovation remains a primary driver for property owners in the capital.
Refurbishment vs. Remodel: Setting Expectations
Clarity on the scope of work is essential for budget management. A “Kitchen Refresh” focuses on the “facelift” approach, perhaps replacing taps and handles to breathe new life into an existing layout. A “Full Refurbishment” involves stripping the room to its shell to install new cabinetry, flooring, and appliances. However, if your vision involves moving the sink to an island or adding new lighting circuits, you’re entering the territory of a “Full Remodel.” Determining the kitchen refurbishment cost london homeowners will pay depends heavily on which of these three paths they choose. This level of work requires significant electrical and plumbing alterations. For those living in Victorian or Edwardian terrace houses, these changes often reveal antiquated wiring or lead piping that must be addressed immediately to meet current building regulations. These historical features often necessitate a higher initial investment to ensure the property’s core infrastructure is safe and efficient.
Choosing a reliable builder near you ensures these complexities are managed under one roof. Whether you’re planning a kitchen refurbishment or a structural extension, understanding these tiers helps you allocate funds where they matter most. Professional management helps bridge the gap between inspiration and the technical reality of a London build.
Cost Breakdown by Project Scope: From Refresh to Bespoke
Understanding where your investment is allocated is the first step toward a successful project. Generally, your budget is divided between cabinetry, appliances, and the skilled labour required for a seamless finish. Current UK construction industry price trends suggest that material costs continue to influence these ratios, making early planning essential. Whilst a standard supply-only budget suite might start at approximately £1,500, a bespoke London cabinetry solution tailored to period alcoves often exceeds £10,000 for the units alone. The choice of worktop also shifts the dial significantly; moving from a durable laminate to a premium quartz or a rare marble can add thousands to the final kitchen refurbishment cost london homeowners must consider.
The Budget Kitchen Refurbishment (£8,000 – £15,000)
Focusing on high-street ranges and standard appliance packages allows you to achieve a fresh look without a structural overhaul. By retaining your existing layout, you avoid the significant expenses associated with moving gas lines or drainage points. You can elevate these projects using smart lighting and a sophisticated colour palette to create an aspirational feel on a modest budget. Even at this level, the kitchen refurbishment cost london projects incur is heavily influenced by the precision of the installation and the quality of the final decorative touches.
The Mid-Range Transformation (£15,000 – £35,000)
This tier introduces stone worktops and integrated mid-tier appliances, offering a blend of durability and style. It often includes professional flooring installation and updated electrical layouts to support modern living. If you’re searching for a builder near me to handle these technical transitions, ensure they have experience with the specific demands of London’s Victorian housing stock. These projects often include small structural tweaks, such as new internal doors, to improve the flow of the home.
The High-End Bespoke Kitchen (£35,000+)
For those seeking a visionary result, high-end projects feature custom-built cabinetry designed for unique London property dimensions. These kitchens often incorporate premium appliances from brands like Miele or Sub-Zero alongside luxury natural stone finishes with visible veining. Specialist lighting design and smart home integration ensure the space is as functional as it is beautiful. This level of investment transforms the kitchen into a central architectural feature, requiring a collaborative approach between the homeowner and a specialist construction team.
The Impact of Structural Changes and Open-Plan Living on Your Budget
Achieving a visionary kitchen often requires looking beyond the existing four walls. For many homeowners in the capital, the true kitchen refurbishment cost london includes the price of structural liberation. Victorian and Edwardian properties were typically built with small, segregated rooms that can feel dark and restrictive. By removing load-bearing walls, you invite natural light to flood the space, creating a heart for the home that feels both expansive and inviting. This transformation is a significant undertaking that shifts the project from a simple fit-out to a complex construction exercise.
In 2026, structural changes require precise planning and technical expertise. You’ll need to engage a structural engineer to calculate the required loads and specify the correct RSJs (rolled steel joists) to support the floors above. These steel beams, alongside the specialist labour for their installation, represent a vital investment in your property’s integrity. When you open up the ground floor, you must also consider the impact on your heating and flooring. A unified floor finish and a consistent heating solution, such as water-based underfloor heating, are essential for maintaining a cohesive feel throughout the new open-plan area. These elements ensure the transition between your cooking, dining, and living zones feels seamless rather than fragmented.
Creating Open-Plan Spaces
The decision to remove a wall isn’t just about aesthetics; it’s a strategic move to increase the usable footprint of your home. It’s vital that your kitchen installation is coordinated with the structural work from the outset. This prevents common pitfalls, such as plumbing points being in the wrong position for a new central island. Many clients find that a kitchen refurbishment is the perfect time to consider larger projects, such as Wrap Around Extensions, which maximise the potential of side-return and rear space simultaneously to create a truly bespoke environment.
When a Refurbishment Becomes an Extension
While a high-end refurbishment improves your daily quality of life, an extension fundamentally changes the property’s valuation. The ROI on a kitchen extension in London remains strong, as it provides the large, multifunctional spaces that modern buyers crave. These projects require strict adherence to building regulations to ensure structural safety and thermal efficiency. Working with a specialist who manages both the construction and the kitchen installation ensures that the transition from a blueprint to a finished room is well-managed. This holistic approach reduces project friction, ensuring that structural changes are legally compliant and aesthetically aligned with your personal goals.
Managing London Logistics and Hidden Refurbishment Expenses
Whilst the aesthetic elements of your project are the most rewarding to choose, the logistical framework often defines the final kitchen refurbishment cost london homeowners actually pay. In 2026, waste management has become more complex and regulated. Since April 2026, all tradespeople must use the mandatory national digital waste tracking system, replacing old paper notes. This ensures environmental compliance but requires precise administration. Alongside this, the logistical reality of hiring a skip in a busy London borough involves permit fees and often suspension charges for parking bays, which can add hundreds of pounds to your initial estimate before a single cabinet is installed.
Older London terrace houses frequently hide antiquated infrastructure behind their plasterwork. It’s common to discover lead piping or “daisy-chained” electrical circuits that don’t meet modern safety standards once the old units are removed. These surprises are why we recommend a 10-15% contingency fund as a strategic necessity. This buffer protects your vision from being compromised by essential remedial work. Equally, trade access fees, including daily ULEZ charges and the rising cost of contractor parking permits, are integrated into professional quotes to ensure your project remains on schedule without legal interruptions.
Regulatory Costs: Planning and Building Control
Most internal refurbishments fall under permitted development; however, if your project involves structural changes or you live in a listed building, formal planning permission may be required. You’ll also need to budget for building control inspections to certify your electrical and gas safety. For those in terraced or semi-detached properties, a Party Wall Agreement is often a legal requirement when performing structural work near a boundary. These professional fees ensure your project is legally sound and won’t cause issues during a future property sale.
Logistical Planning for Minimal Disruption
Managing site access in narrow London streets requires a methodical approach to prevent “time-on-site” costs from escalating. Professional project management ensures that deliveries are staggered and that waste is removed efficiently, keeping the workspace safe and productive. If you’re planning a long-term transformation, consider the cost of a temporary kitchen setup to maintain your daily routine. By partnering with an expert who understands these capital-specific challenges, you can ensure a reliable kitchen refurbishment that stays on track. Our team handles the complexities of Building Regulations Services and site logistics, allowing you to focus on the creative journey of your home’s growth.
Why Investing in a Professional London Builder Delivers Better ROI
Ultimately, the value of your renovation isn’t just measured by the aesthetic finish but by the long-term appreciation of your property. Results matter. In the competitive capital market, a professionally executed kitchen can add up to 10% to your home’s valuation, making the initial kitchen refurbishment cost london residents invest a highly strategic financial move. Buyers in London are increasingly discerning. They often prioritise homes where the structural integrity and technical installations are fully certified and warrantied. A specialist builder ensures that every aspect of the project, from the precision of the joinery to the safety of the gas connections, meets the highest industry standards.
Choosing a professional path ensures that your vision is supported by technical gravity. Whilst DIY or “dry-fit” only services might seem cost-effective initially, they often lack the comprehensive oversight required for complex London properties. Safety is paramount. A botched installation can lead to expensive remedial work that far outweighs any initial savings.
Professional Installation vs. DIY
Bespoke cabinetry, whilst beautiful, requires specialist fitting to achieve a seamless finish, especially when dealing with the uneven walls and floors typical of period terrace houses. Attempting a DIY installation risks compromising the longevity of expensive materials and can lead to significant issues during property sales if gas and electrical work isn’t properly certified. Professional builders provide the necessary safety certifications and building control sign-offs that protect your investment. Beyond the technical, established firms offer warranties and dedicated aftercare, providing a level of peace of mind that independent contractors or DIY efforts simply cannot match.
Choosing Heaven Developments for Your Kitchen Project
At Heaven Developments, we act as your visionary partner, transforming the complex rules of construction into a collaborative journey. Our “one-stop-shop” approach means we manage everything from initial Planning Permission and Building Regulations Services to the final kitchen installation. We specialise in the structural transitions that define modern London living, such as creating open-plan spaces through a Rear House Extension or a Wrap Around Extension. By unifying the structural work and the interior fit-out, we ensure that your kitchen refurbishment is executed with methodical precision and a commitment to your aesthetic goals.
Request a bespoke kitchen refurbishment quote from Heaven Developments to begin your home’s transformation with a team that values reliability and architectural excellence.
Transforming the Heart of Your London Home
Planning a project in the capital requires a balance of creative ambition and technical pragmatism. You now understand how logistical factors like ULEZ charges and digital waste tracking influence the kitchen refurbishment cost london homeowners face in 2026. By distinguishing between a cosmetic update and a full architectural remodel, you can allocate your budget where it delivers the greatest impact on both your daily lifestyle and your property’s long-term valuation. A successful project is built on transparency, precision, and a deep understanding of London’s unique housing stock.
Success depends on partnering with a team that navigates these capital-specific complexities with ease. With over 20 years of London construction expertise, Heaven Developments specialises in structural open-plan living and the full management of planning and building regulations. We ensure your project is legally compliant, structurally sound, and aesthetically bespoke. Start your London kitchen transformation with Heaven Developments today. Your journey toward a more refined, functional home begins with a single, well-informed step. We look forward to helping you realise your vision.
Frequently Asked Questions
How much does a basic kitchen refurbishment cost in London?
A basic kitchen refurbishment in London typically ranges between £6,200 and £16,800 in 2026. This tier generally includes high-street cabinetry and standard appliances whilst retaining the existing plumbing and electrical layout. It’s an ideal choice for those seeking a fresh aesthetic without the complexities of structural changes or bespoke design. These figures reflect the current market for professional installation in the capital.
Do I need planning permission to refurbish my kitchen in London?
Most internal kitchen refurbishments don’t require formal planning permission as they fall under permitted development. However, if your project involves a structural extension, such as a rear or side-return addition, or if your property is a listed building, you’ll likely need to submit an application. Always check with your local London borough’s planning department to ensure your specific architectural changes are compliant before work begins.
How long does a full kitchen refurbishment typically take?
A full kitchen refurbishment usually takes between four and eight weeks from the initial strip-out to the final decorative touches. If your project includes structural modifications or the installation of bespoke cabinetry, the timeline may extend to accommodate specialist labour and curing times for materials. Maintaining a clear, collaborative schedule with your builder helps manage expectations and minimises disruption throughout this transformative process.
What are the most expensive parts of a kitchen renovation?
Cabinetry and worktops often represent the largest portion of your budget, especially when opting for premium natural stones or custom-built units. In the capital, the kitchen refurbishment cost london homeowners pay is also heavily weighted towards skilled labour and logistical management. Integrated high-end appliances and complex electrical re-wiring in older terrace houses also contribute significantly to the total investment required for a high-quality finish.
Can I stay in my house during a kitchen refurbishment?
Yes, you can remain in your home during the works, though it requires careful planning to manage the daily disruption. Most homeowners set up a temporary kitchen area in another room with a microwave and kettle to maintain a sense of routine whilst the main space is out of action. If your project involves extensive structural work or a complete ground-floor remodel, you might find it more comfortable to vacate for the most intensive weeks.
How can I reduce the cost of my London kitchen refurb without losing quality?
Retaining your existing plumbing and electrical layout is the most effective way to lower your 2026 kitchen refurbishment cost london. You can also achieve a high-end look by mixing premium worktops with more affordable high-street cabinetry. Focus your investment on durable touchpoints like taps and handles whilst choosing mid-range integrated appliances that offer modern functionality and energy efficiency without the designer price tag.
Does a new kitchen always add value to a London property?
A professionally installed kitchen can add up to 10% to a London property’s value, providing a strong return on investment for the homeowner. In a competitive market, a modern, functional kitchen is often the deciding factor for potential buyers and can significantly increase the speed of a sale. To maximise this value, ensure the design is sympathetic to the property’s character and that all work is supported by relevant safety certifications.
What building regulations apply to kitchen renovations in 2026?
Several building regulations apply, including Part P for electrical safety and Part J for gas installations. In 2026, you must also comply with “Simpler Recycling” regulations requiring separate food waste storage in all London households. Additionally, tradespeople must now use a mandatory national digital waste tracking system for all debris removal. Ensuring your builder manages these legal requirements is essential for a safe, compliant, and future-proofed home.