In the borough of Barnet, the difference between a transformative open-plan living space and a public planning refusal often comes down to just a few centimetres of depth. You likely feel the weight of these strict local regulations, especially if your property falls within a conservation area or under the watchful eye of the Hampstead Garden Suburb Trust. It’s common to worry that your vision for a bespoke rear house extension barnet might be stifled by red tape or a builder who doesn’t quite grasp the area’s specific architectural heritage.
We believe that your home should be a reflection of your aspirations, not a compromise with a planning officer. This guide will show you how to master Barnet’s intricate planning landscape whilst designing a rear extension that prioritises clever structural subordination to unlock a light-filled, modern home. We will walk through the 2026 Future Homes Standards, local determination timelines, and the essential steps to ensure your project moves from a visionary blueprint to a completed kitchen installation without the stress of unexpected setbacks.
Key Takeaways
- Understand the principle of ‘subordination’ to ensure your design respects the original building and meets Barnet’s strict architectural expectations.
- Navigate the ‘Absolute Depth Matrix’ to find the precise limits for your rear house extension barnet while protecting your neighbours’ light and amenity.
- Learn how to overcome the ‘Steel Challenge’ by using structural innovation to create a seamless, open-plan flow throughout your ground floor.
- Discover why pre-application advice is a strategic investment that can streamline the five-stage journey from initial blueprint to final kitchen installation.
- Prepare for the 2026 Future Homes Standards to ensure your extension is energy-efficient, zero-carbon ready, and adds lasting value to your home.
Navigating Barnet’s Planning Landscape in 2026
Understanding Navigating Barnet’s Planning Landscape is the essential first step for any homeowner. The Barnet Residential Design Guidance SPD (2016) continues to be the primary framework for local decisions in 2026. A central pillar of this guidance is the concept of ‘subordination’. In simple terms, your rear house extension barnet must not dominate or overwhelm the original host building. It should feel like a respectful, secondary addition that honours the scale and character of the existing property. This doesn’t mean your design has to be a carbon copy of the past; rather, it requires a sophisticated architectural dialogue between the old and the new.
Barnet’s housing stock is remarkably diverse, ranging from tight Victorian terraces in Chipping Barnet to sprawling 1930s semis in Mill Hill. Each requires a bespoke approach. We often see projects fail because they ignore the specific rhythm of the street or the ‘Article 4’ directions that may be in place. These directions are legal tools used by the council to remove Permitted Development rights, meaning even minor changes might require full planning consent. Identifying these constraints early prevents the frustration of a mid-project refusal.
High-Restriction Zones: Hampstead Garden Suburb & Totteridge
If your home is in Hampstead Garden Suburb, you must navigate a dual-approval process. You’ll need consent from both Barnet Council and the Hampstead Garden Suburb Trust. The Trust is exceptionally detailed regarding material matching, often requiring specific brick blends and timber window profiles to maintain the area’s historic integrity. In Totteridge, the focus shifts to Green Belt controls. Here, we must carefully calculate the cumulative volume of all previous additions to the property. If you’ve already reached your volume limit, we focus on ‘land-swapping’ floor space or innovative internal reconfigurations to achieve your open-plan goals.
Permitted Development vs. Full Planning Permission
For many properties in East Finchley or Hendon, Permitted Development (PD) offers a streamlined path. We always advise securing a Lawful Development Certificate for these projects. It serves as legal proof that your rear house extension barnet was built within the rules, which is a non-negotiable requirement for future buyers. While the ‘Prior Approval’ route allows for larger single-storey extensions up to 6 metres, it can be restrictive for bespoke visions. Full Planning Permission is often the superior choice for ambitious designs that involve wrap-around elements or complex structural changes, as it allows us to present a visionary case for why your unique design enhances the local area.
The Depth Matrix: Barnet’s Numerical Extension Limits
Planning a rear house extension barnet requires a shift in perspective from purely aesthetic desires to mathematical precision. Barnet Council employs a rigorous ‘Absolute Depth Matrix’ to ensure that new developments don’t negatively impact the local street scene or the living conditions of those next door. This numerical framework is designed to protect ‘neighbour amenity’, a term that covers everything from the amount of sunlight a neighbour receives to their privacy. If your proposed plans exceed these established depths without a compelling architectural justification, you’re likely to face a swift refusal.
The primary tool used by planning officers is the ’45-degree rule’. This involves drawing an imaginary line from the centre of the nearest habitable room window of your neighbour’s house. If your extension crosses this line, it’s considered to be blocking an unacceptable amount of natural light. To navigate these complexities successfully, we recommend consulting The Barnet Extension Roadmap, which outlines the council’s expectations for maintaining these vital spatial balances.
Height is just as critical as depth. To avoid a sense of overbearing, the eaves height at the boundary line should ideally be kept under 3 metres. This often presents a design challenge: how do you maintain a generous internal head height whilst keeping the external profile low? A popular solution is the use of external brick parapet walls combined with internal vaulted ceilings or ‘sunken’ floor levels. This approach allows for a voluminous, airy interior that feels grand and modern, even if the external structure remains modest and compliant. For those looking to strike this balance, our team offers bespoke architectural planning that handles the technical gravity of these regulations.
Depth Allowances by Property Type
- Terraced Homes (e.g., East Finchley): A depth of 3.0 metres is the standard gold standard. Going beyond this often triggers concerns regarding the impact on narrow garden plots.
- Semi-Detached (e.g., Hendon): You can typically push to a 3.5-metre threshold, provided the 45-degree rule is respected and the side profile doesn’t feel too dominant.
- Detached Properties (e.g., Mill Hill): A depth of 4.0 metres is generally acceptable, as larger plots often provide more ‘breathing room’ between buildings.
Mitigating Boundary Impact
Designers can use several techniques to make a larger rear house extension barnet more palatable to planning officers. Asymmetrical pitched roofs are particularly effective; by sloping the roof away from the neighbour’s fence line, we reduce the visual mass and the shadow cast on their property. Professional sunlight and daylight assessments can also be used as evidence to prove that your extension won’t plunge the neighbouring garden into darkness. A ‘sense of enclosure’ occurs when an extension’s height or depth creates an overbearing wall of brickwork that makes a neighbour feel trapped within their own garden or living room. By addressing these factors during the design phase, we transform a potential planning hurdle into a creative opportunity for a more elegant structure.
Designing for Open-Plan Living: Structural Innovation in Barnet
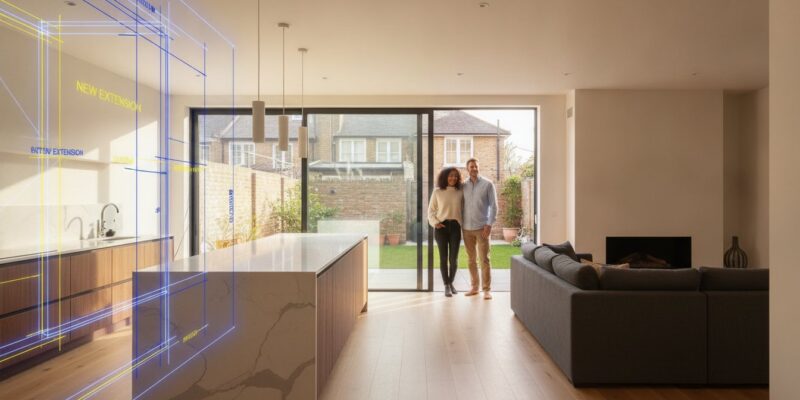
A rear house extension barnet represents far more than a simple addition of floor space. It acts as a powerful catalyst for a total ground-floor refurbishment, allowing us to dismantle the restrictive, cellular layouts typical of Victorian and 1930s properties. By opening up the rear of your home, we create a visionary environment where light and movement flow without obstruction. This transformation is underpinned by what we call the ‘Steel Challenge’. This involves the strategic removal of load-bearing walls and their replacement with high-grade structural steel. These beams are often recessed into the ceiling void to ensure a perfectly flush finish, creating the seamless architectural flow that defines modern luxury.
Choosing the right materials is a vital part of this journey. Whilst it might seem counterintuitive, ultra-modern glazing can actually simplify the planning process. By using slender aluminium frames and vast expanses of glass, we create a clear ‘material distinction’ between the original host building and the new addition. This transparency ensures the extension remains subordinate to the historic structure, satisfying Barnet’s Numerical Extension Limits and local character assessments. It’s a collaborative approach where high-performance materials meet architectural precision.
The Heart of the Home: Kitchen & Dining Integration
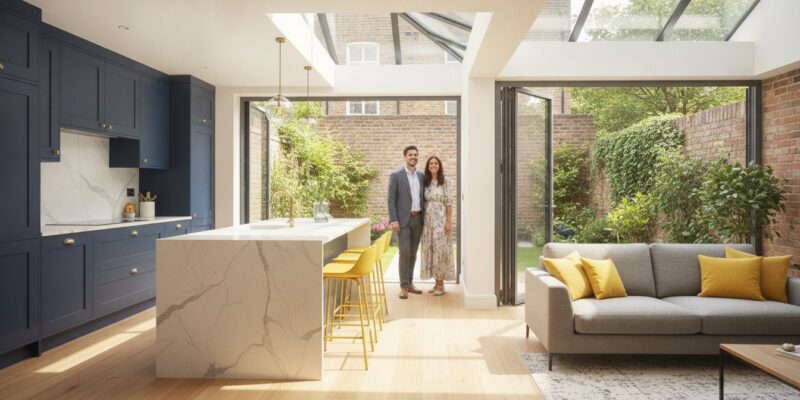
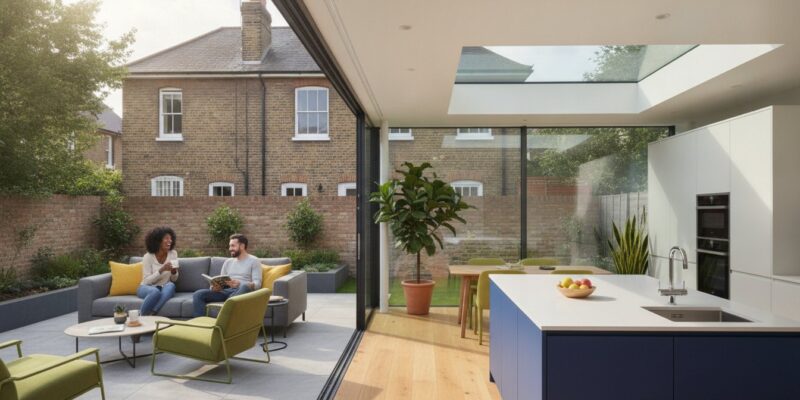
Successful open-plan living relies on intelligent zoning. We design your new footprint to accommodate distinct areas for cooking, formal dining, and a relaxed ‘snug’ without the need for physical barriers. Integrating a high-end Kitchen refurbishment into this space requires careful planning of services and ventilation. We use natural light as a primary design tool, positioning roof lanterns and oversized skylights to flood the prep areas with sun. Floor-to-ceiling bi-fold doors then serve to dissolve the boundary between your indoor living space and the garden beyond.
Seamless Transitions: Indoor-Outdoor Flow
To achieve a truly cohesive feel, we focus on level thresholds where the internal floor finish meets the external terrace at exactly the same height. This detail makes your garden feel like an expansive extra room, especially when using unified materials like large-format porcelain tiles that run from the kitchen through to the patio. Bespoke cabinetry can elegantly define the boundaries of an open-plan space without the need for restrictive physical walls. This approach ensures that whilst the space is vast, it remains intimate and functional for daily family life. Every element is designed to work in harmony, reflecting your personal style whilst adding genuine value to your property.
From Planning to Completion: The Barnet Extension Roadmap
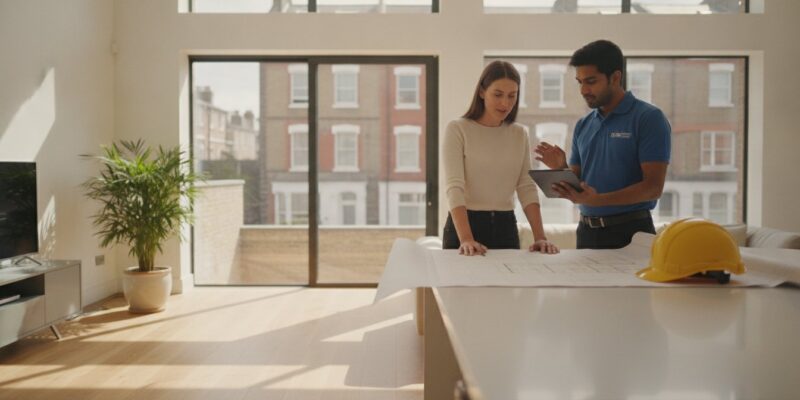
Transforming a vision into a physical reality requires a methodical, five-stage roadmap. It begins with the initial design phase, where we align your lifestyle goals with architectural possibilities. This is followed by the technical gravity of securing Planning Permission, managing Building Regulations Services, and the final construction and refurbishment stages. For ambitious rear house extension barnet projects, we often recommend the council’s pre-application advice service. Whilst this involves a fee of approximately £343.72, it offers a direct line of communication with planning officers, significantly reducing the risk of a refusal later in the process.
The construction phase is where the blueprint truly comes to life. We pride ourselves on being a visionary partner, managing the site to minimise disruption to your daily routine whilst maintaining a rigorous building programme. By coordinating every trade, from the initial groundworks to the final kitchen installation, we ensure the transition from a building site to a finished home feels seamless and well-managed. Clear communication is our priority, ensuring you’re never lost in the technical details of the build.
Securing Your Building Regulations Certificate
Detailed technical compliance is the backbone of any safe build. Our Building Regulations Services ensure your project meets the 2026 Future Homes Standards, focusing on high-performance insulation and low-carbon heating systems. Structural engineers play a pivotal role here, calculating the precise steel requirements needed to support those wide-span open-plan spaces we discussed earlier. In 2026, Building Control officers pay particular attention to Part L (energy efficiency) and Part F (ventilation) during their final inspections to ensure your home is zero-carbon ready.
Investment & Timeline Variables
Several factors can influence the duration of a build in Barnet. The heavy clay soil common across North London often requires deeper, more complex foundations than in other parts of the city, which can impact the initial groundworks phase. We advocate for ‘fixed-price’ construction contracts to provide you with total financial clarity and peace of mind from the outset. It’s also vital to plan for the ‘unexpected’ by managing the Party Wall Act early. If you’re building on or near a boundary, you’ll need to serve legal notices to your neighbours, a process that should ideally begin at least two months before you intend to start on-site.
Ready to begin your journey? Consult with our visionary team today to start your bespoke roadmap.
Why Heaven Developments is Barnet’s Visionary Extension Partner
Since 2005, Heaven Developments has been at the forefront of architectural transformation in North London. We understand that a rear house extension barnet is more than just a construction project; it’s a significant personal investment in your future lifestyle. Our approach is defined by a ‘Visionary Partner’ philosophy. This means we take on the technical gravity of planning, building regulations, and structural engineering, allowing you to focus on the creative journey of reimagining your home. We’ve spent two decades refining this process, ensuring that every project we undertake benefits from a blend of architectural precision and deep local knowledge.
Our commitment to end-to-end excellence ensures a seamless transition from your first hand-drawn sketch to the final kitchen installation. By managing every stage in-house, we eliminate the friction often found when dealing with multiple contractors. We believe in a collaborative spirit, where your unique aspirations are the driving force behind the design. Whether you’re looking for a large-scale wrap around extension or a focused rear house extension barnet to create that perfect open-plan flow, our team is dedicated to delivering a space that feels authentically yours.
The Heaven Developments Difference
We specialise in bespoke designs that respect Barnet’s diverse architectural heritage whilst embracing the demands of modern living. Our work is characterised by environmental consciousness and structural longevity, ensuring your extension remains a valuable asset for decades to come. You’ll have direct access to our expert team throughout the entire build journey, providing the clarity and reassurance you need when making major decisions about your property. We don’t just build walls; we create environments that foster growth and unity for the families who live within them.
Start Your Barnet Transformation Today
Taking the first step toward your home’s evolution is a simple, structured process. When you book your initial site planning consultation, we recommend bringing any initial ideas, floor plans, or inspiration images that reflect your desired aesthetic. This helps us understand your vision from the very beginning. During this meeting, we’ll discuss the feasibility of your project in relation to Barnet’s specific planning rules and the 2026 Future Homes Standards. It’s the moment where your aspirations meet our technical expertise to form a viable roadmap for success.
Organise your Barnet extension consultation with Heaven Developments today and begin the journey toward a truly bespoke home.
Building the Future of Your Barnet Home
Creating a successful rear house extension barnet requires a delicate balance between architectural ambition and strict regulatory compliance. We have explored how mastering the 2016 Residential Design Guidance and the numerical depth matrix allows you to push the boundaries of design without risking a planning refusal. By prioritising structural innovation, you can dissolve internal barriers and create a seamless, open-plan environment that truly reflects your modern lifestyle whilst adding genuine value to your property.
Heaven Developments is ready to manage the technical gravity of your project, offering expert management of local planning rules and a full end-to-end service from initial design to the final kitchen installation. Our team specialises in these complex structural transformations, ensuring every detail is handled with precision and care. We invite you to book your bespoke Barnet extension consultation with Heaven Developments and take the first step towards your home’s transformation. Let’s work together to turn your visionary blueprint into a beautiful, functional reality.
Frequently Asked Questions
Do I need planning permission for a rear extension in Barnet?
You don’t always need full planning permission if your project falls under Permitted Development rights. However, if your home is located in one of Barnet’s 16 conservation areas or is subject to an Article 4 direction, you’ll likely need to submit a full application. We always recommend obtaining a Lawful Development Certificate to provide legal certainty for your rear house extension barnet, especially when you come to sell your property.
How much does a rear house extension cost in Barnet in 2026?
In 2026, the investment for a rear extension in Barnet typically ranges from £2,500 to £3,200 per square metre. For a standard 3m x 5m project, you might expect a total cost between £55,000 and £85,000 including VAT. These figures can vary based on structural complexity, soil conditions in North London, and the level of internal finish you choose for your new open-plan space.
How long does Barnet Council take to approve a planning application?
Barnet Council has a statutory target of 8 weeks to determine householder planning applications. In practice, projects in high-restriction zones like the Hampstead Garden Suburb often take between 10 and 14 weeks due to the additional scrutiny required. Starting your design process early ensures you have a visionary plan ready for submission well ahead of your desired construction start date.
What is the maximum depth for a rear extension under Permitted Development?
Under standard Permitted Development, you can usually extend up to 3 metres for a terraced or semi-detached house and 4 metres for a detached house. If you utilise the ‘Prior Approval’ process for larger home extensions, these limits can increase to 6 metres and 8 metres respectively. It’s vital to check if your specific property still retains these rights before you begin your rear house extension barnet.
Do I need a Party Wall Agreement for my Barnet extension?
You’ll need a Party Wall Agreement if your extension involves building on the boundary line or excavating foundations within 3 to 6 metres of your neighbour’s structure. This is a legal requirement designed to protect both parties during the construction phase. We suggest serving the necessary notices at least two months before you intend to start on-site to ensure a collaborative relationship with your neighbours.
Can I build a two-storey rear extension in Barnet?
Yes, you can build a two-storey rear extension, but the planning rules are significantly stricter than for single-storey projects. The extension must not exceed 3 metres in depth and must be at least 7 metres away from the rear boundary. Barnet Council also pays close attention to the ’45-degree rule’ to ensure your neighbours’ habitable rooms aren’t overshadowed by the increased height of the new structure.
What are the rules for extending a house in the Hampstead Garden Suburb?
Properties in the Hampstead Garden Suburb are subject to some of the tightest planning controls in London. You’ll need to secure separate approval from both the Hampstead Garden Suburb Trust and Barnet Council, as Permitted Development rights don’t apply here. The Trust focuses heavily on architectural integrity, often requiring bespoke materials and specific window profiles that perfectly match the original character of the suburb.
How can I ensure my extension adds the most value to my property?
To maximise value, focus on creating a seamless, open-plan layout that integrates a high-quality kitchen and dining area. Ensuring your extension is energy-efficient and meets the 2026 Future Homes Standards will also make it more attractive to future buyers. A well-designed space that prioritises natural light and indoor-outdoor flow often provides a far higher return on investment than simply adding square footage.