
London Loft Conversions: 2026 Building Regulations Guide

London Loft Conversions: 2026 Building Regulations Guide

Could your Victorian terrace handle the weight of a master suite without compromising its century-old bones? It’s a question that keeps many Londoners awake, especially with the 30 September 2026 fire safety amendments fast approaching. You want to expand upwards, yet the fear of structural instability or failing a building control inspection often creates more anxiety than excitement. We understand that your home is both a significant investment and a personal sanctuary; the technical gravity of construction shouldn’t overshadow your creative vision.

By mastering the building regulations for loft conversions london, you ensure your project is as legally sound as it is structurally robust. This guide provides a clear roadmap through the regulatory process, from the initial structural calculations to the latest safety standards for three-storey homes. You’ll learn how to navigate fire safety rules, manage party wall requirements, and ultimately secure the completion certificate that protects your property’s value for years to come. We’re here to help you transform these complex codes into the sturdy foundation of your new, bespoke space.

Key Takeaways

  • Clarify the difference between planning permission and building regulations so you don’t mistake aesthetic approval for structural compliance.
  • Explore the ‘Third Storey Rule’ and other essential fire safety standards that protect both your family and the unique architectural DNA of London properties.
  • Uncover how to manage the Party Wall Act 1996 effectively to protect shared chimney breasts and walls whilst maintaining positive relationships with your neighbours.
  • Identify the steps required to obtain a Building Regulation Completion Certificate, the definitive proof of safety that’s vital when you eventually decide to sell your home.
  • Master the essential building regulations for loft conversions london to transform complex technical requirements into a structured, successful project foundation.

What are Building Regulations for Loft Conversions in London?

Think of building regulations as the essential safety blueprint for your home’s evolution. They define the minimum standards for design, construction, and health and safety. By following the building regulations for loft conversions london, you are adhering to a collective agreement to keep the city’s housing stock safe and habitable. In London’s high-density neighbourhoods, where many homes are separated by only a single layer of brick, these regulations are more than just rules; they are a vital safeguard for you and your neighbours.

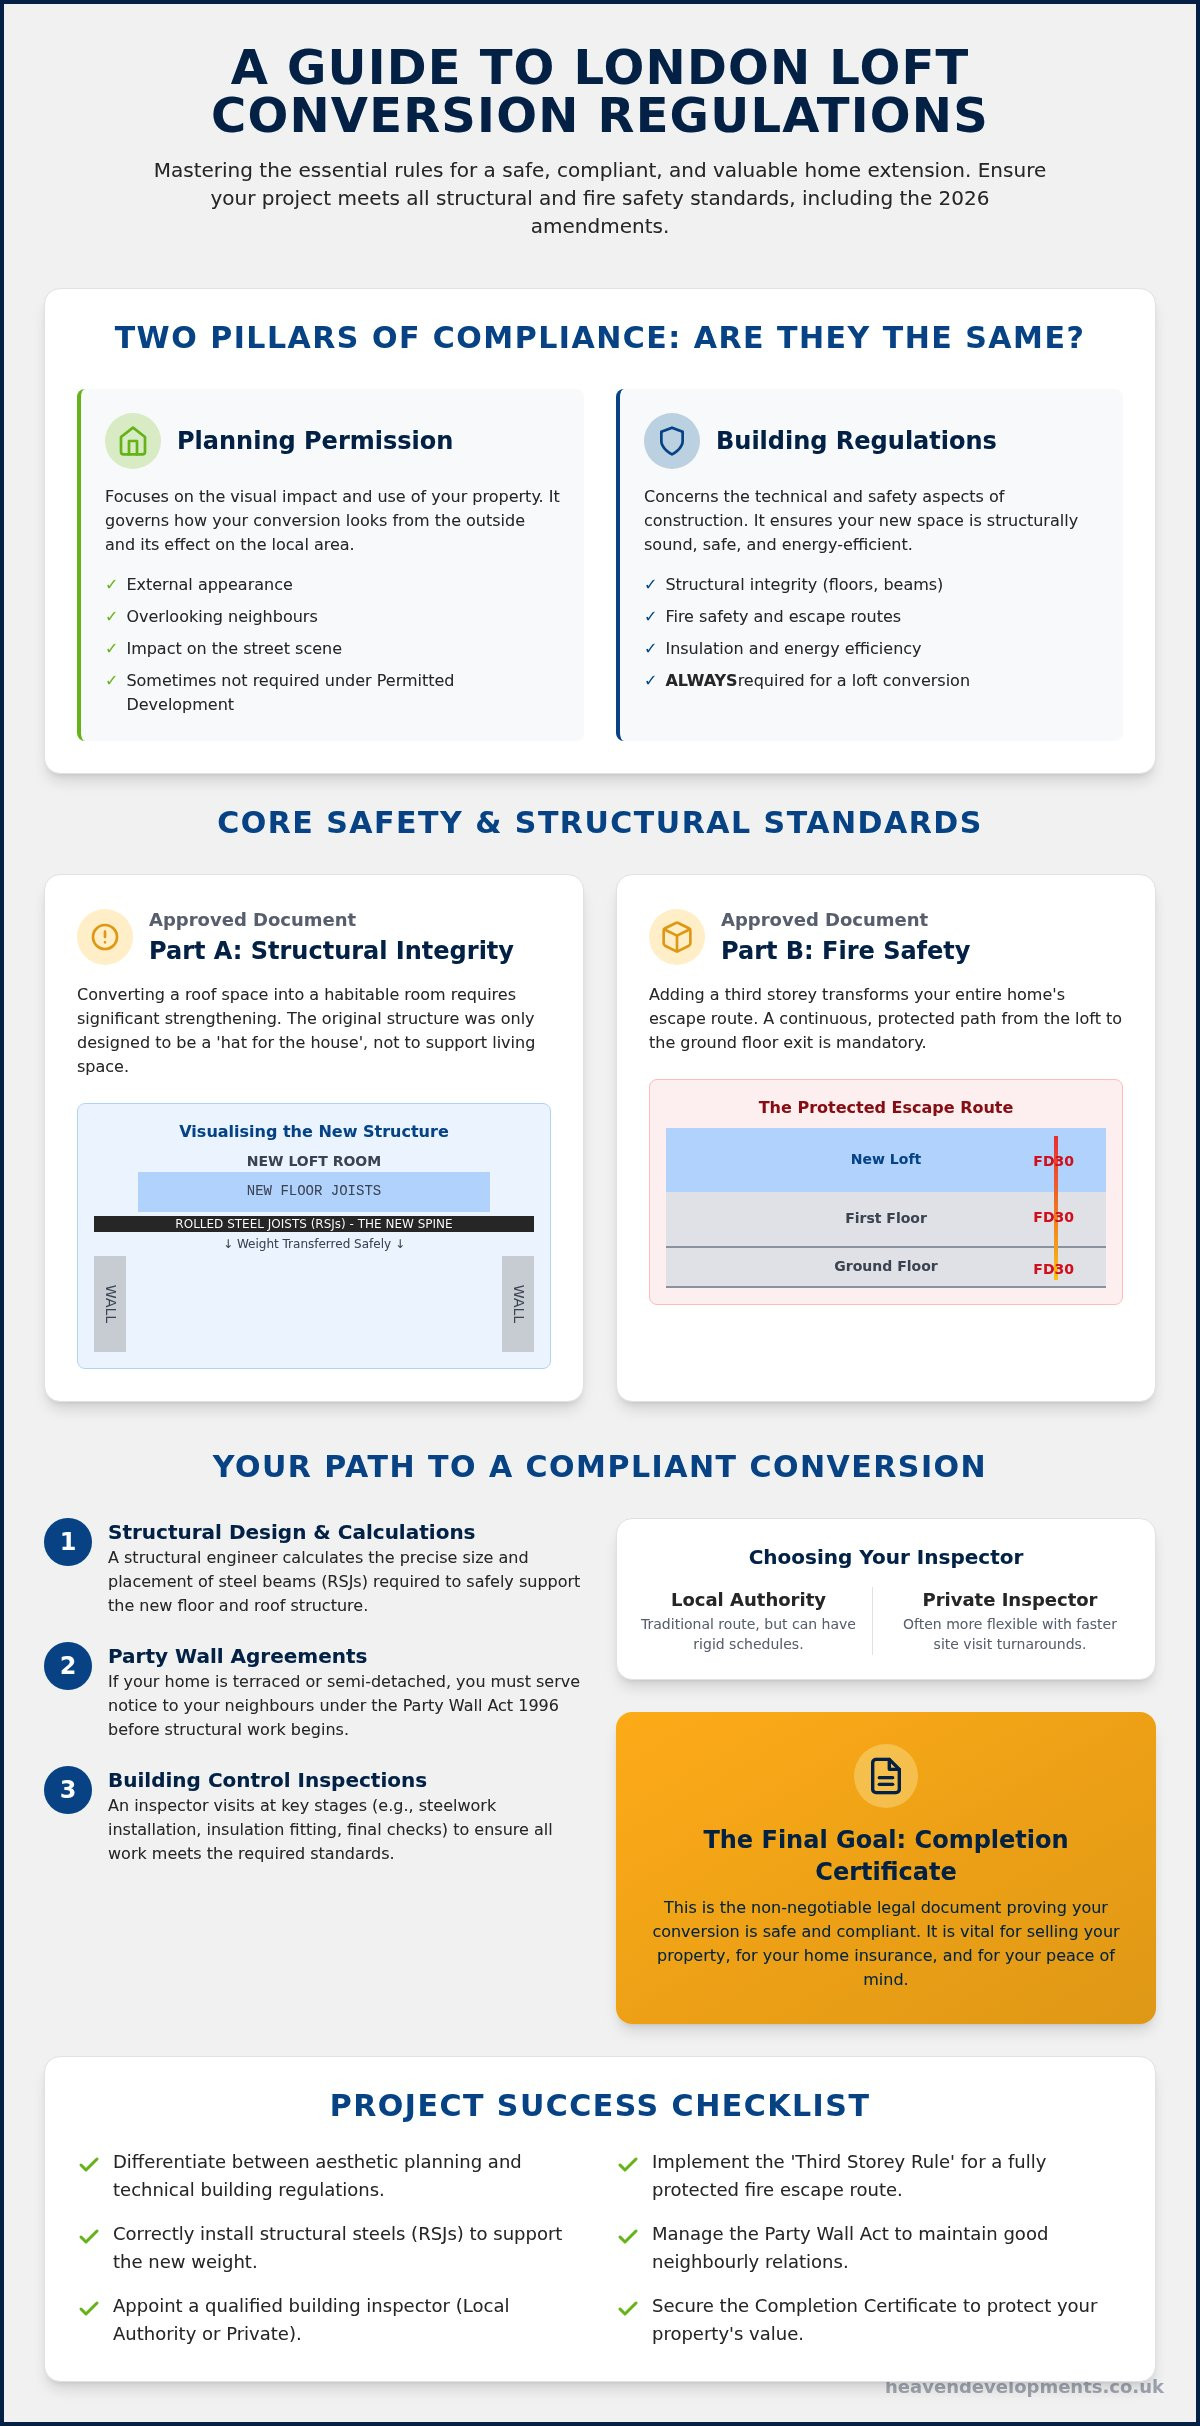
It is vital to distinguish these standards from planning permission. Planning is concerned with the external appearance and the usage of the space. Building regulations for loft conversions london, however, focus on the hidden physics of the building. This includes the strength of the floor joists, the fire resistance of the doors, and the efficiency of the insulation. Even if your project falls under Permitted Development and doesn’t require a full planning application, it will always require building control approval.

The framework for these standards is found in the “Approved Documents.” These technical papers dictate how we must build to ensure a safe environment. You can find a comprehensive overview of how these apply nationally in this guide to UK Loft Conversion Regulations. In London, the level of scrutiny is often higher because of the age and proximity of the buildings, requiring a visionary partner who understands how to apply modern rules to historic structures.

The Legal Necessity of Building Control

A completion certificate is a non-negotiable asset for any London homeowner. If you decide to move, a solicitor will ask for this document almost immediately. Without it, the work is considered unauthorised, which can lead to local authority fines or the forced removal of the conversion. More importantly, it protects your insurance. Most insurers won’t cover claims related to structural failure or fire if the work wasn’t signed off by building control. It’s a matter of long-term property value and personal peace of mind.

Choosing Between Local Authority and Private Inspectors

You can choose between your London borough’s building control team or a private Approved Inspector. Local councils offer a sense of traditional authority, but their schedules can be rigid. Private inspectors often provide a more collaborative experience with faster turnaround times for site visits, which is essential for fast-paced London builds. Our team at Heaven Developments manages this relationship for you. We organise the inspections at key milestones, from the initial steel placement to the final fire safety check, ensuring your project stays on track and compliant.

Critical Structural and Fire Safety Standards (Part A & Part B)

The transition from a two-storey home to a three-storey residence is a significant structural leap. In a classic Victorian terrace, the existing roof is essentially a “hat” designed only to keep out the rain. Converting this space into a habitable room requires a radical rethink of the building’s skeletal strength. This is where Part A of the building regulations for loft conversions london becomes your most important guide. We often find that the original walls need reinforcement to support the technical gravity of a new floor, which is why structural steel beams (RSJs) are non-negotiable. These beams act as the new spine of your home, transferring the weight of the conversion safely to the load-bearing walls.

Heaven Developments manages the intricate structural engineer’s calculations required for council approval, ensuring every steel is perfectly positioned. Whilst these calculations ensure the building stays up, you must also consider the legal impact on your neighbours’ property under The London Party Wall Act before installing these heavy steels. Our team specialises in Building Regulations Services that simplify these structural complexities for you, turning technical rules into a safe, visionary reality.

Fire Safety and Means of Escape

Safety is our shared priority. Part B of the regulations dictates that when you add a third floor, your entire house must become a “protected escape route.” This means every door leading onto the staircase, from the new loft down to the front door, must be an FD30 fire door capable of resisting flames for 30 minutes. We also install mains-powered, interlinked smoke alarms on every level; if one detects smoke, they all sound. With the 30 September 2026 fire safety amendments approaching, these standards are becoming even more stringent to ensure your family’s safety. Escape windows are another essential, requiring specific opening sizes and heights to allow for emergency egress.

Floor Joists and Load-Bearing Walls

Existing ceiling joists are rarely sufficient for a liveable “room-in-roof” because they were never meant to carry the weight of furniture and people. We typically install new “independent” floor joists alongside the old ones. This technique allows us to create a level, sturdy floor without disturbing the ornate plasterwork on the ceilings below. It’s a delicate balance of preservation and progress. A residential loft floor must be designed to support a minimum imposed load of 1.5 kilonewtons per square metre (kN/m²). By following these building regulations for loft conversions london, you ensure that your new master suite is as stable as the ground floor beneath it.

Building Regs vs. Planning Permission: Navigating the Overlap

A common misconception amongst London homeowners is that “Permitted Development” (PD) provides a total hall pass for their project. Whilst PD might exempt you from a full planning application, it never waives the requirement for building control. Planning permission is essentially the city’s way of saying “yes, you can change the shape of your roof,” whereas the building regulations for loft conversions london are the technical instructions on how to do so safely. You effectively need two separate green lights before your vision can become a reality.

In the unique London landscape, certain boroughs apply Article 4 Directions. These local rules can strip away your Permitted Development rights, forcing a full planning application even for modest dormers. This is common in heritage-rich areas like Kensington or Richmond. Securing a Lawful Development Certificate (LDC) is the safest way to prove your project is legal under PD rules, but this document is not a substitute for the Official UK Government Building Regulations (Approved Documents). We recommend finalising your planning status before diving into the granular technical drawings required for building control to avoid costly redesigns.

Permitted Development Limits in London

For most terraced houses, you are limited to an additional 40 cubic metres of space, while semi-detached and detached homes enjoy a 50 cubic metre allowance. If your heart is set on a Mansard extension, which beautifully mirrors the historic rooflines of the city, you’ll almost certainly need full planning permission due to its significant aesthetic impact. If you’re considering multiple ways to expand, you might find our Ultimate Guide to Wrap Around Extensions in London helpful for understanding how different projects interact with planning law.

Building Regulations for Conservation Areas

Living in a conservation area adds a layer of creative challenge to your project. You must balance modern requirements, such as the high-performance insulation mandated by Part L (Fuel and Power), with the need to preserve historic aesthetics. This often involves bespoke timber sash windows that look traditional but meet modern thermal standards. Our role is to provide the technical support needed to satisfy both the conservation officer’s eye and the building inspector’s clipboard. By carefully navigating the building regulations for loft conversions london, we ensure your home remains a piece of history whilst functioning as a modern sanctuary.
London Loft Conversions: 2026 Building Regulations Guide

The London Party Wall Act and Regulatory Inspections

The Party Wall Act 1996 stands as the third pillar of any successful London loft project, sitting alongside planning and building control. In our city’s dense residential landscape, your new floor isn’t just yours; it likely relies on a wall shared with a neighbour. This intersection is where legal duty meets structural necessity. When we install RSJs to meet the building regulations for loft conversions london, we often must cut into these shared structures or remove redundant chimney breasts. Managing this process with transparency ensures your project moves forward without the friction of legal disputes or halted works.

Whilst building control focuses on safety, the Party Wall Act protects the property rights of those living next door. It’s a collaborative safeguard. By addressing the “technical gravity” of your build early, you transform a potentially stressful legal requirement into a structured part of your project’s journey. Successfully navigating these inspections requires a team that understands the delicate balance between your aspirational vision and the structural reality of a shared terrace. If you want to ensure your project meets every standard first time, explore our Building Regulations Services today.

Serving Party Wall Notices to Neighbours

To keep your project on schedule, follow this three-step process for a smooth transition into the construction phase:

  • Step 1: Identify all “Adjoining Owners,” which includes freeholders and any leaseholders with more than a year remaining on their term.
  • Step 2: Serve the formal notice at least two months before you plan to start structural work.
  • Step 3: If a neighbour dissents, you’ll need to appoint a surveyor to create a “Party Wall Award,” which documents the condition of their property and the agreed-upon works.

The Building Control Inspection Timeline

Building control is not a one-off event; it’s a series of methodical checkpoints designed to build trust through transparency. The first visit, Commencement, allows the inspector to verify site safety and setup. The Structural inspection is perhaps the most critical milestone. The officer must see the steel beams and new floor joists before they are covered by floorboards or plaster. Following this, the Insulation and Fire inspection confirms your project meets Part L thermal standards and that all fire-stopping measures are correctly installed. Finally, once the work is complete, a Final walk-through confirms the project matches the building regulations for loft conversions london and triggers the issuance of your completion certificate.

Securing Your Completion Certificate with Heaven Developments

The journey from a dusty attic to a sun-drenched master suite is an evocative transformation that adds significant market value to your home. However, the true culmination of this process isn’t the final coat of paint; it’s the arrival of your Building Regulation Completion Certificate. This document serves as the legal heartbeat of your project, proving that every element adheres to the building regulations for loft conversions london authorities demand. Without it, your new space technically doesn’t exist in the eyes of local councils or future buyers, which can cause significant delays during a property sale. We treat this final administrative phase with the same technical gravity as the first steel installation, ensuring every detail is logged and verified for your peace of mind.

Our collaborative spirit is most evident during this final stage. We act as the central hub, coordinating between your architect, the building control inspector, and our specialist trades to ensure 100% compliance. This unified approach ensures that when the inspector performs their final walk-through, the experience is a formality rather than a test. We’ve already verified that the smoke alarms are interlinked and the fire doors are correctly hung. This transition from a construction site to a liveable, luxury open-plan space should feel like an inviting journey, culminating in a home that is both beautiful and safe.

The Final Documentation Checklist

Securing your certificate requires a meticulous collection of evidence. We organise this technical documentation on your behalf, including:

  • Gas Safe certificates for any new heating or plumbing installations.
  • Part P electrical safety certificates confirming all wiring meets current standards.
  • The structural engineer’s final sign-off on the steel placements and floor loads.
  • Results from air pressure testing if your specific build requires it for energy efficiency.
  • Verification that your favourite design features, such as bespoke glass balustrades, still honour the rigid safety codes.

Why a Professional Partner is Essential

Managing the building regulations for loft conversions london homeowners must follow requires more than just a builder; it requires a visionary partner. We balance the aspirational nature of your design with the technical gravity of structural management, ensuring your creative vision isn’t lost amongst the rules. By managing the complex interplay between architects and inspectors, we provide the clarity and reliability you need to enjoy your new space. To learn more about the entire transformation process, read our guide on Elevating Your London Home: The Definitive Guide to Loft Conversions.

Building Your London Future on a Solid Foundation

Transforming your attic into a bespoke, open-plan living space is an inspiring journey that begins with technical precision. By mastering the building regulations for loft conversions london, you ensure that every steel beam and fire door contributes to a home that is as safe as it is beautiful. You’ve seen how critical the structural backbone of a Victorian terrace is and why securing a final completion certificate is vital for your property’s long-term value. These rules aren’t obstacles; they are the blueprint for a successful, legal expansion.

As a London construction specialist with over 20 years of expertise, we handle the technical gravity of your project so you can focus on the creative vision. We provide full management of both planning and building regulations, ensuring your transition from blueprint to reality is seamless and well-managed. If you’re ready to elevate your home with confidence, Enquire about our Building Regulations Services today. Let’s work together to create a space where your aspirations meet the highest standards of safety and craftsmanship. Your new horizon is closer than you think.

Frequently Asked Questions

Do I need building regulations for a loft conversion that only uses boarding for storage?

If you are only boarding the central part of your loft for light storage, you typically don’t need building regulations approval. However, once you install a fixed staircase, strengthen the joists, or use the space as a habitable room, the work must comply with all safety standards. It’s a delicate line; boarding over thick insulation can also cause overheating of cables, so professional advice is always recommended to ensure your home’s structural DNA remains intact.

How much do building regulations inspections cost for a London loft conversion?

Fees vary by borough, but as of April 2026, building control charges in London often range between £640 and £960 excluding VAT. For example, a loft conversion between 10m² and 40m² typically incurs a Full Plans Charge of around £800. These costs cover the plan check and site inspections. Investing in these building regulations for loft conversions london ensures your project is legally recognised and structurally sound from the very first steel placement.

Can I get retrospective building regulations approval for a loft conversion?

You can apply for a Regularisation Certificate for unauthorised work completed after 11 November 1985. This process involves an inspector visiting the site and potentially asking you to uncover structural elements or fire-stopping measures for verification. It is often more expensive than a standard application, with fees in some London boroughs reaching over £1,100. It’s a vital step to take before selling your property to ensure the title is clear and the work is safe.

What is the minimum head height required for a loft conversion to meet building regs?

A minimum headroom of 2.2 metres from the top of the new floor joists to the underside of the ridge is generally required. While the building regulations don’t strictly mandate a height for the room itself, this 2.2m threshold is the practical standard to allow for the new floor structure and insulation. If your loft is shallower, you might need to consider lowering the ceilings of the rooms below to create a truly liveable, luxury space.

Do I need to upgrade the doors in my whole house to meet fire safety regulations?

Yes, creating a protected escape route usually requires upgrading all doors leading onto the hallway and staircase to FD30 fire doors. This ensures that if a fire starts in a bedroom or kitchen, the occupants of the new third-floor loft have at least 30 minutes of protection to exit the building. It’s a non-negotiable safety standard for three-storey homes in London, designed to protect your family whilst maintaining the architectural integrity of your home.

What happens if my loft conversion does not have a completion certificate?

Operating without a completion certificate can lead to significant hurdles when you decide to sell your home. Solicitors will flag the missing documentation, which often leads to buyers pulling out or demanding expensive indemnity insurance. Additionally, your buildings insurance may be void if a claim arises from structural failure or fire in an uncertified loft. Securing this certificate is the final, essential step in your collaborative journey toward a legal and valuable home expansion.

How does Part L of the building regulations affect the insulation in my loft?

Part L focuses on the conservation of fuel and power, setting strict U-value targets for the thermal performance of your roof, walls, and windows. To meet these building regulations for loft conversions london, we use high-performance insulation materials that keep your new master suite warm in winter and cool in summer. This not only ensures regulatory compliance but also reduces your carbon footprint and energy bills, aligning your home with modern environmental consciousness.

Will building regulations require me to install a sprinkler system in my London home?

Sprinkler systems are not a standard requirement for most London loft conversions. However, they may be mandated if your design features a large open-plan living area on the ground floor that prevents a traditional protected escape route. In these bespoke scenarios, a domestic sprinkler system provides an alternative safety measure that satisfies building control. We work closely with inspectors to determine if your visionary design requires this additional level of fire protection.

Party Wall Agreement for Loft Conversion: 2026 Guide

Party Wall Agreement for Loft Conversion: 2026 Guide

What if the biggest threat to your dream home extension isn’t the structural engineering or the budget, but a simple piece of paper your neighbour hasn’t signed? For many London homeowners, securing a party wall agreement for loft conversion feels like a daunting legal hurdle that could stall progress or spark unnecessary tension next door. It’s natural to feel a sense of unease when you’re balancing the excitement of a new master suite with the technical gravity of the Party Wall etc. Act 1996.

We believe your home’s evolution should be an inspiring chapter, not a source of friction. You likely already recognise that planning permission is only half the battle, yet the distinction between building regulations and party wall notices remains a frequent point of confusion. This 2026 guide provides the clarity you need to navigate these structural liabilities with total confidence. We will walk you through essential notice timelines, the reality of London surveyor fees, and the collaborative strategies that keep your build on track and your neighbours on side.

Key Takeaways

  • Identify the specific structural triggers, including RSJ installation and shared chimney modifications, that necessitate a formal notice to your neighbours.
  • Master the essential timelines for serving notices to ensure your London loft conversion remains on schedule without legal interruptions or unexpected injunctions.
  • Explore cost-effective strategies for managing surveyor fees, such as the “Agreed Surveyor” model, which maintains impartiality whilst protecting your project budget.
  • Understand how a robust party wall agreement for loft conversion acts as a vital safeguard for your property’s structural integrity and long-term neighbourly harmony.
  • Clarify the distinction between building regulations and the Party Wall Act to ensure your project is legally compliant and structurally sound from the very first day.

Understanding the Party Wall Act 1996 for Loft Conversions

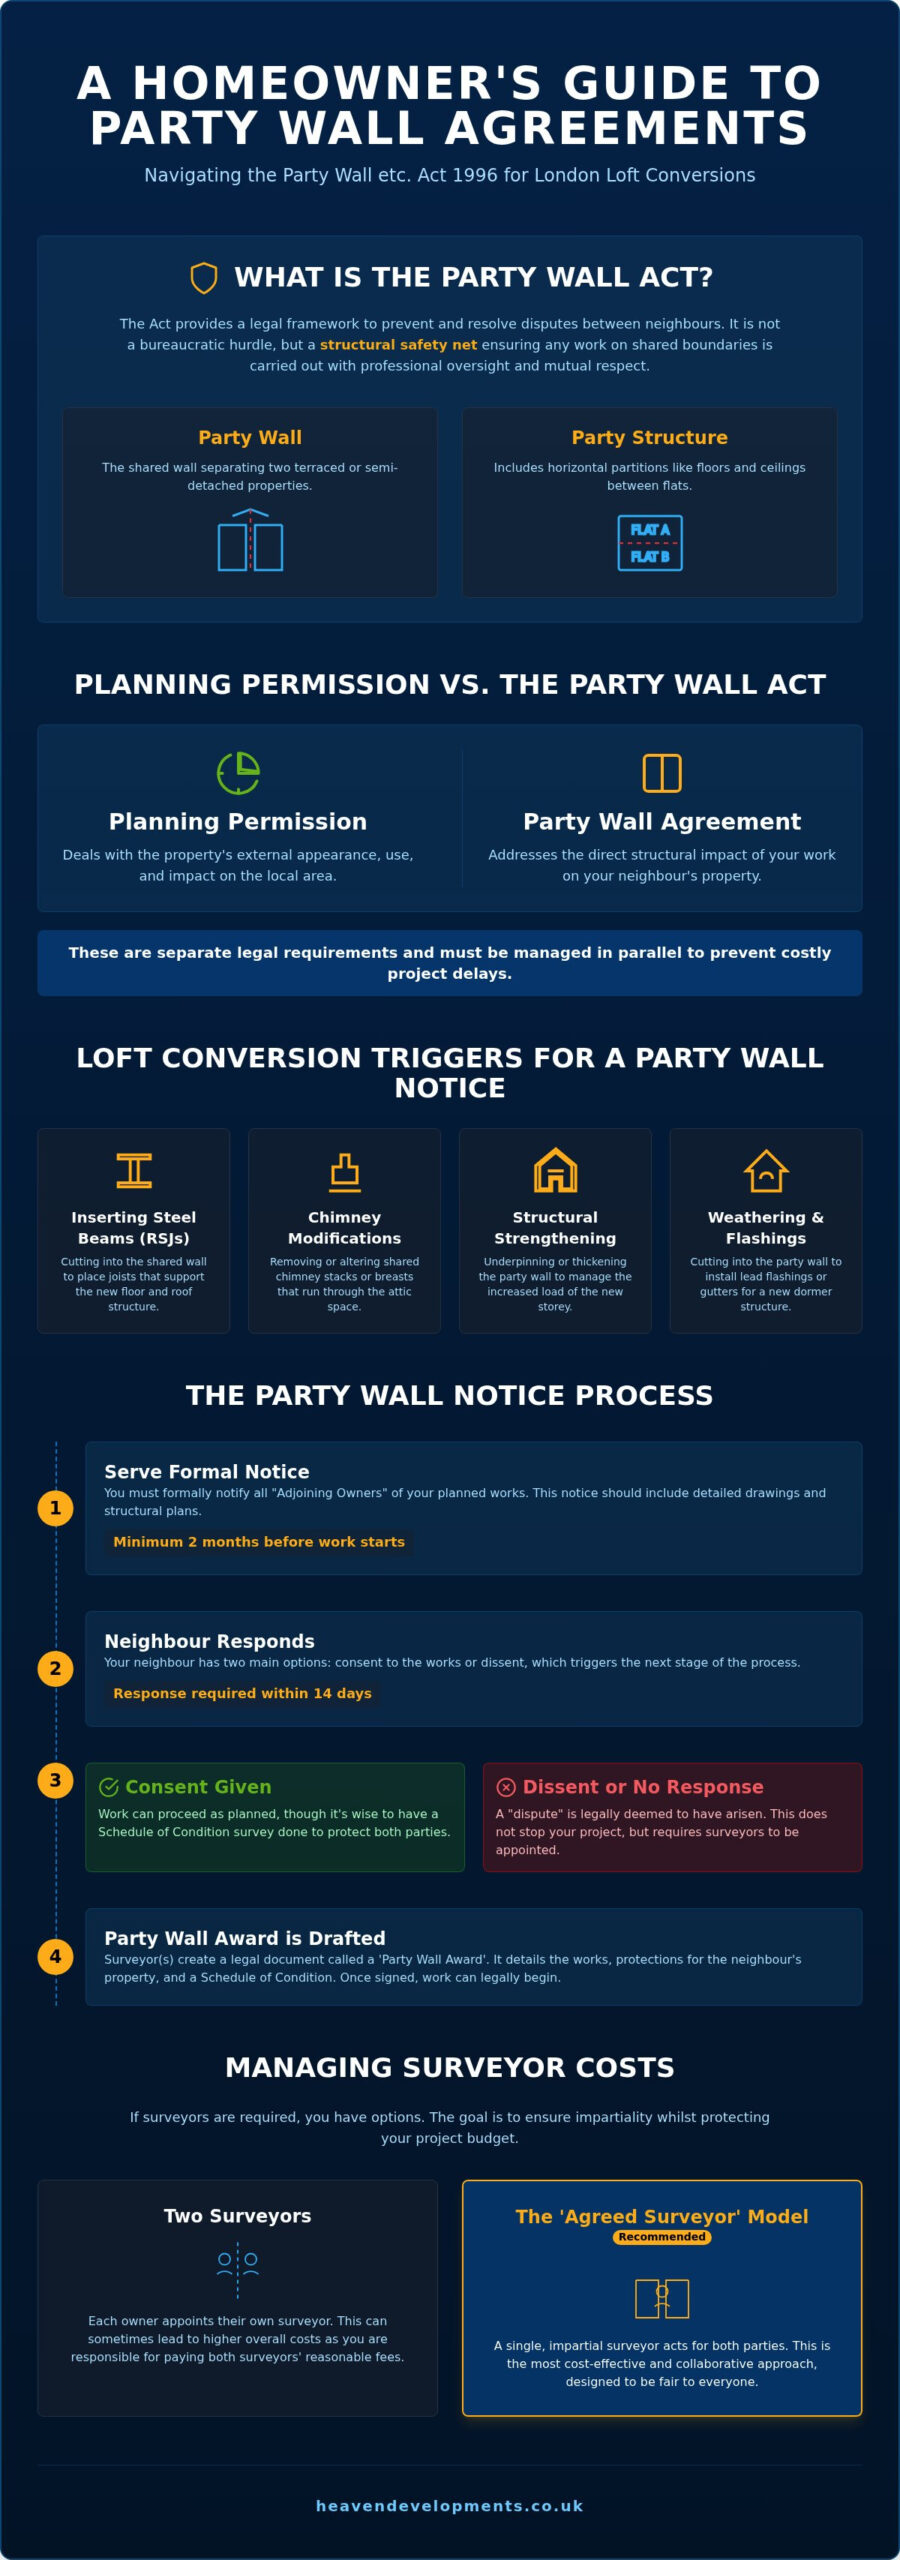
The Understanding the Party Wall Act 1996 provides a clear, legal framework designed to prevent and resolve disputes between neighbours before they escalate. Rather than seeing it as a bureaucratic hurdle, think of it as a structural safety net. It ensures that any work affecting shared boundaries is carried out with professional oversight and mutual respect. For a London homeowner, a party wall agreement for loft conversion is the definitive way to protect your investment whilst maintaining a positive relationship with those living right next door.

In the context of London’s iconic Victorian and Edwardian architecture, a “Party Wall” is typically the shared wall separating two terraced or semi-detached properties. However, the Act also encompasses a “Party Structure.” This includes horizontal partitions like floors and ceilings between flats. If your loft extension involves inserting steel beams into these shared elements, the Act is triggered to ensure the structural integrity of both dwellings remains intact. It’s a visionary approach to construction that prioritises the safety of the collective community.

The Role of the Adjoining Owner

An “adjoining owner” is anyone with an interest in the neighbouring property greater than a yearly tenancy. In a mid-terrace house, you’ll likely have two adjoining owners to consider. Each neighbour has the right to be notified of your plans and the responsibility to respond within 14 days. They can either consent to the works or dissent, which prompts the appointment of surveyors to draft a formal Award. This process ensures their property is protected against accidental damage while granting you the legal right to proceed with your vision. It’s a partnership built on transparency.

Why Planning Permission is Not a Party Wall Agreement

A common misconception is that obtaining planning permission or a Certificate of Lawful Development grants you the right to start building. These are entirely separate legal requirements. Planning permission deals with the external appearance and use of the building; it doesn’t address the structural impact on your neighbour’s property. You must run these processes in parallel. Starting the party wall process early, ideally as soon as your structural designs are finalised, prevents costly delays. A delay in serving notice can push your start date back by months, even if your builders are ready to go. We always recommend aligning your building regulations services with your party wall strategy to ensure a seamless transition from drawing board to construction site.

Structural Triggers: Why Your Loft Conversion Requires an Agreement

The physical transformation of your attic into a living space involves structural changes that directly impact the shared fabric of your building. Under the Party Wall etc. Act 1996, specific “triggers” mandate formal notification to your neighbours before work begins. These aren’t just administrative boxes to tick; they are technical safeguards ensuring that your ambitious project doesn’t compromise the stability of the terrace. A structural trigger occurs the moment a steel beam is recessed into a shared wall to provide the necessary support for a new floor level.

While every build is unique, several common elements of a London loft project will almost certainly require a formal agreement. Understanding these early in the design phase allows you to plan your timeline with clarity and precision. Key triggers include:

  • Inserting RSJs: Cutting into the shared wall to place Reinforced Steel Joists that support the new floor and roof structure.
  • Chimney Modifications: Removing or altering shared chimney stacks or breasts that run through the attic space.
  • Structural Strengthening: Underpinning or thickening the shared wall to safely manage the increased load of the new storey.
  • Weathering Work: Cutting into the party wall to install lead flashings or secret gutters for a new dormer.

The Dormer Dilemma: Weathering and Party Walls

Most London loft extensions utilise a dormer to maximise internal head height and floor space. This often requires working on the “line of junction,” which is the boundary where your roof meets your neighbour’s property. To ensure the new structure is completely watertight, your builders must cut into the shared brickwork to install lead flashings. Whilst this seems like a minor detail, it is a legal requirement to include this in your party wall agreement for loft conversion to protect both properties from future damp or structural issues.

Shared Chimney Stacks and Structural Safety

Chimney stacks are a defining feature of Victorian and Edwardian homes, often running through the very space you intend to convert. Removing these to create a bespoke open-plan attic is a popular choice, yet it remains the most frequent cause of disputes amongst neighbours. The removal of a shared stack can lead to structural settlement or cracking in the neighbouring property if not handled with absolute precision. By engaging with our Building Regulations Services, you ensure that the technical drawings and structural calculations provided to your surveyor are robust enough to mitigate these risks, turning a potential conflict into a collaborative success.

The Notice Process: Timelines, Templates, and Neighbourly Etiquette

Securing a party wall agreement for loft conversion often begins with a cup of tea rather than a legal document. Whilst the law provides a rigid structure, the most successful projects in London are built on a foundation of early, informal communication. Knock on your neighbour’s door. Share your vision, show them your architectural drawings for the loft extension, and explain how you intend to protect their home. This collaborative spirit often transforms a potentially stressful legal process into a shared journey of property improvement.

Once the initial conversation has taken place, you must move into the formal phase. Serving a notice is a statutory requirement under the Party Wall etc. Act 1996. This document must be served at least two months before you intend to start any work that affects the shared structure. Your neighbours have three main options: they can consent in writing, dissent and appoint a surveyor, or do nothing. If they don’t respond within 14 days, the law deems this a dissent, and the dispute resolution process begins automatically. A formal party wall agreement for loft conversion ensures that every technical detail is agreed upon amongst all parties before the first brick is moved.

Serving a Valid Party Wall Notice

A notice is only legally binding if it contains specific, accurate information. You must include the full names and addresses of all owners, a clear description of the proposed work, and the anticipated start date. Common mistakes, such as misspelling a neighbour’s name or providing an incorrect property address, can render a notice invalid. If this happens, you may have to restart the entire two-month notice period. Whilst standard templates are available, many homeowners prefer a professional surveyor to draft the notice to ensure absolute legal compliance and prevent future challenges.

The Timeline of a Typical London Loft Conversion

Time is your most valuable asset when planning a build. The two-month statutory notice period is a fixed window that you should build into your project management schedule. If your neighbour dissents or fails to respond within the initial 14 days, you must issue a follow-up letter giving them another 10 days to appoint a surveyor. If they still don’t act, you can appoint one on their behalf to move the process forward. Keeping your build on track requires a proactive approach; don’t wait for planning permission to be granted before you start thinking about your party wall obligations. By running these processes in parallel, you ensure that when the builders arrive, the legal path is already clear.

Party Wall Agreement for Loft Conversion: 2026 Guide

Managing Costs and Potential Disputes Amongst Neighbours

Investing in a bespoke upper-storey transformation is an exciting journey, yet the financial side of legal compliance requires a steady hand. One of the first things you’ll discover is that the building owner, which is you, is typically responsible for all costs associated with the process. This includes your own surveyor’s fees and those of your neighbour’s surveyor if they choose to appoint their own. It’s a significant investment in project security, ensuring that every structural calculation and design choice is validated by professionals who prioritise the safety of both homes.

To manage these costs effectively, we often recommend the “Agreed Surveyor” model. This allows both you and your neighbour to share a single, impartial professional who acts for the benefit of the wall itself rather than one specific party. It’s a visionary approach that fosters unity and significantly reduces the total spend. If an agreement cannot be reached informally, the resulting Party Wall Award becomes your ultimate legal shield. This document outlines exactly how and when work will take place, providing a clear roadmap that protects your financial interests if a dispute arises regarding damages or delays.

Budgeting for Surveyor Fees in 2026

As we move through 2026, surveyor fees in London have adjusted to reflect the high demand for residential extensions. For a standard party wall agreement for loft conversion, you should budget between £750 and £1,800 for each surveyor involved. If you live in a mid-terrace property with neighbours on both sides, your total budget for these professional services could range from £3,000 to £7,200. Whilst it’s tempting to find the cheapest option, remember that a seasoned surveyor provides a higher level of project safety. They ensure the structural integrity of your Victorian or Edwardian terrace is never compromised by the additional weight of the new extension.

The Schedule of Condition: Your Insurance Policy

The schedule of condition is perhaps the most vital component of the entire process. Before your builders arrive, a surveyor will visit your neighbour’s property to meticulously record its existing state, documenting every hairline crack and minor blemish. This isn’t just about technical gravity; it’s about peace of mind. By having a verified record of the property’s condition before the loft conversion begins, you are protected against false claims for pre-existing damage. It transforms a potential source of friction into a transparent, collaborative agreement that gives both parties absolute clarity. To ensure your project is supported by the technical precision it deserves, consider how our Building Regulations Services can provide the structural engineering data your surveyor needs to move forward with confidence.

Even with the best intentions, you may encounter an unreasonable neighbour who attempts to block your progress. The Act is designed specifically to handle such situations. It provides a legal mechanism to move the project forward regardless of a neighbour’s personal objections, provided your plans are structurally sound and compliant. You aren’t just hiring a contractor; you are engaging with a process that ensures your dream home becomes a reality through professional partnership and legal certainty.

Transforming an attic into a bespoke living space requires more than just skilled craftsmanship; it demands a visionary partner who understands the intricate legal tapestry of London’s residential streets. At Heaven Developments, we specialise in bridging the gap between ambitious architectural design and the technical gravity of the Party Wall Act. Our approach ensures that your loft extension is not only aesthetically breathtaking but also legally robust. We provide the precise structural engineering data and architectural drawings that your surveyor needs to draft a comprehensive party wall agreement for loft conversion, removing the burden of technical coordination from your shoulders.

We manage the blueprints. You enjoy the results. Whilst the legalities of a shared boundary can seem like an insurmountable peak, our collaborative approach transforms the process into a steady, guided ascent. Our London-based expertise, particularly within the SW16 area, allows us to navigate the specific quirks of period properties with a sense of reliability and partnership that few can match.

Expert Structural Planning for London Terraces

London’s Victorian and Edwardian terraces present unique challenges that require a seasoned hand. We design with shared boundaries in mind from the very first sketch, anticipating potential structural triggers before they become obstacles. Our team coordinates directly with your appointed surveyors to facilitate smooth site access and clear communication amongst all parties. By integrating our Building Regulations Services early in the journey, we ensure that every RSJ placement and chimney modification is backed by calculations that satisfy both the law and your neighbour’s peace of mind. We believe that a successful build is one where the only thing that changes is the height of your home, not the quality of your local relationships.

From Planning Permission to the Final Completion Certificate

The journey from the initial spark of an idea to a finished room with a view involves multiple layers of approval. We manage the end-to-end process with methodical transparency, ensuring that your planning permission and building control requirements are met alongside your party wall obligations. Every structural change is meticulously documented and signed off by the relevant authorities, providing you with a seamless transition from construction to completion. If you are looking for a reliable builder near me who treats your project as a shared vision, we are ready to guide you through every step of the legal and physical build. Start your loft conversion journey with Heaven Developments today and discover how clarity and partnership can redefine your home.

Secure Your Vision with Confidence

Navigating the legalities of a shared boundary doesn’t have to be a source of stress. By understanding the structural triggers and respecting the statutory notice periods, you transform a potential hurdle into a foundation for long-term project success. A robust party wall agreement for loft conversion is more than just a compliance document; it’s a testament to your commitment to property safety and neighbourly respect. You’ve seen how early communication and technical precision can keep your build on track whilst protecting your financial interests.

As London construction specialists since 2005, we pride ourselves on providing the end-to-end management your project deserves. From navigating complex building regulations to delivering high-quality structural improvements, we act as your visionary partner at every stage. We handle the technical gravity so you can focus on the aspirational results of your new space. If you’re ready to start this exciting journey with a team dedicated to your shared vision, Book a consultation for your London loft conversion today. Your dream home is closer than you think, and we’re here to ensure the path is clear and rewarding.

Frequently Asked Questions

Do I need a party wall agreement for a loft conversion if my neighbour is happy with the work?

You still require a formal notice even if your neighbour is supportive of your plans. If they agree verbally, they must sign a written consent form within 14 days of receiving your formal notice. This creates a valid party wall agreement for loft conversion without the need for a full surveyor’s Award, whilst still providing both parties with essential legal protection under the Act.

How much does a party wall agreement for a loft conversion cost in 2026?

Building owners are responsible for all professional fees, and in 2026, London surveyors typically charge between £750 and £1,800 each. For a mid-terrace project where two neighbours appoint their own surveyors, you should budget between £3,000 and £7,200. You can often reduce these costs by agreeing to use a single “Agreed Surveyor” to act impartially for all parties.

Can my neighbour stop my loft conversion from going ahead?

A neighbour cannot legally block a build that complies with the Party Wall etc. Act 1996. They can, however, dissent to the notice, which pauses the start date until surveyors draft an Award to ensure the work is carried out safely. This process is designed to protect their property’s integrity without preventing your visionary home improvement from becoming a reality.

What happens if I start my loft conversion without a party wall agreement?

Proceeding without an agreement is a significant legal risk that can result in a court injunction to stop your builders immediately. You may be held liable for all legal costs and face claims for damages that aren’t supported by a prior schedule of condition. It’s far better to invest in a collaborative legal process from the start than to face a costly legal battle mid-build.

How long before the building work starts do I need to serve a party wall notice?

You must serve your notice at least two months before you intend to start any structural work on the shared wall. If your project involves specific excavation within three or six metres of their property, a one-month notice period applies. We recommend serving notice whilst your structural designs are being finalised to ensure your construction timeline remains on track.

Do I need a party wall agreement for a detached house loft conversion?

Detached properties usually don’t require an agreement for standard roof work that doesn’t touch a shared boundary. However, the Act is triggered if you are excavating for a new structure or strengthening foundations within three metres of your neighbour’s home at a depth lower than theirs. Always check your structural engineer’s calculations against the Act’s specific excavation rules to be certain.

What is a Party Wall Award and do I definitely need one?

A Party Wall Award is a legal document created by surveyors that outlines exactly how and when the construction work will be handled. You only definitely need one if your neighbour dissents to your initial notice or fails to respond within 14 days. If they provide written consent, the notice itself acts as the agreement and a full Award is unnecessary.

Does a loft conversion party wall agreement cover damage to the neighbour’s property?

Yes, a party wall agreement for loft conversion provides a clear legal mechanism for resolving accidental damage. Surveyors use the “Schedule of Condition” recorded before the build to verify any new cracks or structural issues. If your builders cause damage, the Act ensures you are legally responsible for making good the repairs at your own expense, providing peace of mind for both parties.

Loft Conversion Building Regulations UK: The Complete 2026 Homeowner’s Guide

Loft Conversion Building Regulations UK: The Complete 2026 Homeowner’s Guide

What if the very regulations you fear as ‘red tape’ are actually the architectural blueprint for your home’s most inspiring transformation? Navigating the maze of loft conversion building regulations uk doesn’t have to be a journey defined by anxiety or the fear of failing a final inspection. While many homeowners feel overwhelmed by the technical gravity of structural calculations and fire safety mandates, these rules exist to ensure your new floor is as safe as it is beautiful.

It’s understandable to feel a sense of confusion when distinguishing between planning permission and building control, especially when dealing with the unique character of a London period property. We believe that clarity is the foundation of a successful build. This guide promises to demystify the complexities of legal compliance, offering you a clear roadmap to master everything from U-values to the fire safety amendments scheduled for September 2026. You’ll discover exactly how to secure that final certificate, ensuring your vision for an open-plan sanctuary is built on a foundation of absolute structural integrity and professional excellence.

Key Takeaways

  • Understand the critical distinction between permitted development and building control to ensure your home’s transformation is legally sound from day one.
  • Discover how to master the essential pillars of structural safety and fire protection, including the updated 2026 requirements for fire-rated doors.
  • Learn to navigate London-specific legalities such as the Party Wall Act 1996 and bespoke headroom solutions for narrow period roof pitches.
  • Identify the most efficient application route for loft conversion building regulations uk by choosing between the Full Plans and Building Notice pathways.
  • Realise how a visionary partner can manage the technical complexities of your project, from structural calculations to the final building control sign-off.

Understanding Loft Conversion Building Regulations: Safety vs Planning Permission

Building regulations represent the essential safety net for your home. They aren’t just bureaucratic hurdles; they are the minimum standards for design and construction that protect your family and the longevity of your property. Many homeowners confuse these with planning permission. Whilst planning permission deals with the external appearance and impact on the neighbourhood, loft conversion building regulations uk focus on the internal structural integrity and life safety. You might find that your project falls under Permitted Development, meaning you don’t need a full planning application, yet you will always require Building Control Approval.

When exploring Loft conversions in the United Kingdom, it becomes clear that the legal distinction between a “storage space” and a “habitable room” is where most projects succeed or fail. Converting for storage only is a simple boarding exercise. Turning that space into a master suite requires a complete structural rethink. If you skip the certification, you’ll likely face significant hurdles when selling your property; savvy buyers and solicitors will demand proof of compliance before any funds are released, potentially stalling a sale for months.

Liveable Space vs. Storage: The Regulatory Threshold

The transition from an attic to a bedroom is a major engineering feat. Existing ceiling joists are typically designed to support the weight of the roof and light storage, not the dynamic load of people and furniture. To meet the threshold for a liveable room, you’ll need new, deeper joists or steel beams to take the strain. Access is another dealbreaker. A pull-down ladder is fine for suitcases, but a habitable room requires a permanent staircase that meets specific pitch and fire safety requirements. Minimum ceiling heights must also be achieved to ensure the space is legally recognised as a room rather than a crawl space.

Why 2026 Standards Matter for Your Property Value

Modern buyers are increasingly focused on sustainability and running costs. Adhering to the latest Part L energy efficiency standards ensures your home remains competitive in the UK property market. Building Control is the local authority or private service that verifies structural safety and energy performance through staged inspections. Obtaining your final Building Regulation Completion Certificate is the only way to officially add value to your home. Without it, your new floor is technically non-existent in the eyes of lenders and insurers, making it a liability rather than an asset.

The Four Pillars of Regulatory Compliance: Fire, Structure, and Thermal Performance

Achieving a legally compliant loft conversion building regulations uk standard relies on four technical pillars that transform a dusty attic into a robust living environment. These pillars; structure, fire safety, thermal performance, and sound insulation, form the core of every successful project. Whilst the previous section highlighted the legal risks of non-compliance, these specific requirements are what an inspector will actually measure during their site visits. Following local authority building control guidance is essential to ensure every beam and board meets the grade.

Structural integrity is the most foundational element. Your existing ceiling joists are likely only designed to support the weight of the plaster below and some light insulation. To create a habitable room, new floor joists must be installed, often spanning between new steel beams or load-bearing walls. Thermal performance under Part L is equally vital. You must achieve specific U-values; 0.16 W/m²K for upgraded roofs and 0.18 W/m²K for new walls, to ensure the space is energy-efficient and comfortable year-round. Sound insulation under Part E rounds out these requirements, preventing footsteps or music from disrupting the peace in the rooms below.

Structural Reinforcement for Open-Plan Living

Modern loft designs often favour open-plan layouts that maximise light and flow. This requires the strategic use of Rolled Steel Joists (RSJs) to support the new floor and the remaining roof structure. A structural engineer’s calculations are non-negotiable here; they provide the mathematical proof that your home can handle the new loads. At Heaven Developments, we treat these steels as more than just support. We integrate them into the aesthetic design, ensuring they remain hidden or become a deliberate architectural feature. If you are planning a complex layout, our loft extension experts can help you balance engineering necessity with your creative vision.

Fire Safety and Means of Escape

Fire safety is arguably the most critical pillar. Under Part B, you must protect the ‘means of escape’ from the new top floor down to the final exit. This usually involves ensuring the stair enclosure is fire-resisting for at least 30 minutes. Habitable rooms must be fitted with FD30 fire doors, which are designed to hold back flames and smoke during an emergency. You’ll also need a mains-powered, interlinked smoke alarm system with sensors on every storey. For some designs, escape windows with a specific clear opening area and height from the floor are required to provide a secondary exit route, ensuring total peace of mind for you and your family.

London’s architectural heritage presents a unique set of hurdles that go beyond standard national guidelines. Whether you’re living in a Victorian terrace in Fulham or an Edwardian semi in Muswell Hill, the density of the capital means your project is rarely an isolated event. Adhering to loft conversion building regulations uk in these settings requires a sophisticated understanding of how modern safety standards interact with century-old masonry and shared boundaries. It’s not just about what happens inside your roof; it’s about how those changes affect the structural ecosystem of your entire street.

Securing Building regulations approval for lofts is the baseline, but in London, the Party Wall Act 1996 often dictates your actual start date. Because most loft designs involve cutting steel beams into shared walls, you’re legally required to engage with your neighbours. Balancing these legal obligations with the technical demands of drainage and plumbing in complex layouts is where a collaborative partner becomes invaluable. We ensure that your aspirational vision doesn’t just meet the letter of the law but also respects the structural history of your period property.

The Party Wall Process for Loft Extensions

Your neighbours are stakeholders in your home’s growth. If your structural engineer’s plan involves resting an RSJ on a shared boundary, you must serve a Party Wall Notice at least two months before work begins. Neighbours have 14 days to respond. If they dissent, a formal award must be drawn up by a surveyor to document the condition of their property. Heaven Developments streamlines this by organising the necessary surveys and managing neighbourly dialogue, transforming a potential dispute into a transparent, managed process. This proactive approach ensures your project maintains momentum without legal friction.

Maximising Space in Restricted Footprints

Headroom is often the primary constraint in London’s narrow roof pitches. To meet Part K regulations, your staircase must provide a minimum of 2 metres of clear headroom, which can be challenging in a Victorian attic. We often utilise dormer extensions to create the necessary vertical volume, turning a cramped crawl space into a light-filled sanctuary. Beyond height, Part F mandates effective ventilation. In densely packed urban environments, we design bespoke airflow solutions that ensure your new master suite remains fresh and healthy, regardless of the property’s footprint. Our expertise in loft extension design allows us to navigate these restricted spaces with creativity and precision.

The Approval Process: Choosing Between Full Plans and Building Notices

The transition from architectural vision to physical reality begins with a formal application to a Building Control Body. This is the stage where your theoretical plans for a loft conversion building regulations uk compliant space are scrutinised for safety and efficiency. You have the choice between using your local authority’s building control department or appointing a private Approved Inspector. Whilst both perform the same legal function, private inspectors often provide a more collaborative, bespoke service that aligns with the pace of high-end London refurbishments. Once you’ve appointed your inspector, the next critical decision is selecting the application route.

This choice dictates how much risk you carry during the build and how clearly your costs are defined before work starts. Your decision will influence the relationship between your architect, your builder, and the inspector throughout the construction phase.

Full Plans Application: The Professional Choice

A Full Plans application involves submitting detailed architectural drawings and structural calculations for approval before any construction begins. This is the gold standard for homeowners seeking total peace of mind. By having every detail, from the exact placement of steel beams to the thickness of fire-rated plasterboard, approved in advance, you eliminate the risk of expensive on-site corrections. This clarity also allows you to secure a fixed-price contract with your builder, as the scope of work is perfectly defined. Detailed drawings serve as a shared blueprint for excellence, ensuring the final result matches your initial aspiration without compromise.

Building Notice: Speed vs. Risk

A Building Notice is a simpler declaration of your intent to build, requiring no pre-approved plans. Whilst this might seem attractive for very basic refurbishments due to the lack of upfront paperwork, it carries significant danger for complex loft projects. Without a pre-approved roadmap, you rely entirely on the inspector’s judgement during site visits. If a structural element is rejected after it has been installed, you face costly remedial works and delays. Because of these risks, Heaven Developments typically recommends the Full Plans route to ensure your investment is protected and your project remains on a clear, legal path.

Inspections and the Final Certificate

The approval process is punctuated by critical site inspections at various stages of the build:

  • Stripping out: Verifying the existing structure matches the assumptions in the plans.
  • Structural steels: Inspecting the installation of RSJs and floor joists.
  • Insulation and fire-stopping: Checking Part L and Part B compliance before walls are closed.
  • Final inspection: A comprehensive check of stairs, fire doors, and smoke alarms.

Securing your Final Completion Certificate is the ultimate goal, providing the legal proof that your new floor is safe and compliant for future resale. If you want to ensure your project stays on track from the first drawing to the final sign-off, our professional Building Regulations Services provide the technical management you need for a seamless journey.

Regulations shouldn’t be viewed as a series of obstacles to overcome; they are the essential framework that ensures your home’s evolution is both safe and sophisticated. At Heaven Developments, we transform the technical gravity of loft conversion building regulations uk into a seamless, creative journey. Our end-to-end approach means that whilst you focus on the aesthetic possibilities of your new floor, we manage the intricate ‘rules’ of the industry. From the initial architectural vision to the final building control sign-off, we act as your visionary partner, ensuring every detail is meticulously executed and legally sound.

Transparency is at the heart of our technical management. We don’t just build; we organise the entire ecosystem of professionals required for a successful conversion. This includes coordinating with structural engineers to ensure those open-plan spaces you desire are backed by robust calculations, as well as managing site visits with building control inspectors. By building for the future with 2026-compliant materials, we ensure your investment is protected and your home remains at the forefront of modern energy efficiency and safety standards.

Our Building Regulations Services

We specialise in managing the submission of Full Plans, providing you with the peace of mind that every aspect of your project is pre-approved. Our team liaises directly with structural engineers to optimise your loft’s layout, ensuring you achieve the maximum possible height and flow. If your vision includes a new master suite, we ensure every bathroom refurbishment within the loft meets Part G sanitation rules, balancing luxury with rigorous compliance. This comprehensive oversight removes the burden of technical management from your shoulders, allowing you to enjoy the transformation of your home.

Ready to Elevate Your Home?

Choosing a local London specialist is vital when navigating the borough-specific nuances of the capital’s architectural landscape. Our deep knowledge of London’s period properties allows us to anticipate challenges before they arise, from heritage protection in conservation areas to complex drainage layouts. This is a collaborative journey where your favourite design ideas are supported by our technical excellence. If you’re ready to transform your attic into a bespoke living space that exceeds every standard, you can Book a consultation for your loft conversion with Heaven Developments today. Together, we can realise a vision that is as safe as it is beautiful.

Realising Your Vision with Absolute Confidence

Transforming your attic into a bespoke sanctuary is more than just a construction project; it’s a strategic investment in your home’s future and your family’s lifestyle. We have explored how mastering loft conversion building regulations uk requires a methodical balance of structural engineering, rigorous fire safety, and modern thermal efficiency. By opting for the Full Plans route and addressing London-specific challenges like party wall agreements early, you ensure your project is built on a foundation of legal certainty and architectural excellence.

As a proud Member of the Federation of Master Builders and specialists in London open-plan living, we are dedicated to turning technical gravity into a visionary triumph. Our expert Building Regulations Services are included to manage every inspection and calculation, allowing you to focus on the creative joy of designing your new space. We believe that a safe home is a beautiful home, and we are ready to guide you through every stage of this collaborative journey.

Start your compliant loft conversion journey with Heaven Developments today

Your dream of a light-filled, legal, and safe new floor is within reach. With a reliable partner by your side, the path from initial inspiration to the final completion certificate is clear, manageable, and truly inspiring.

Frequently Asked Questions

Do I need a building regulations certificate for a loft conversion?

Yes, you must obtain a final completion certificate for any loft conversion intended as a habitable space. This document serves as legal proof that your project meets all safety and structural standards. Without it, you’ll face significant difficulties when selling your property, as solicitors and lenders will view the conversion as unauthorised and potentially unsafe.

What is the minimum head height for a loft conversion in the UK?

Building regulations don’t specify a minimum height for the room itself, but you must maintain at least 2 metres of headroom over the staircase and landings. To ensure the space feels comfortable and aspirational, most designers recommend a finished ceiling height of at least 2.2 metres. If your current ridge height is lower, you might need a more creative architectural solution.

Can I convert my loft under Permitted Development in 2026?

Many homeowners can still utilise Permitted Development rights in 2026, provided the conversion stays within volume limits of 40 cubic metres for terraced houses or 50 cubic metres for detached properties. It’s vital to remember that Permitted Development only replaces the need for planning permission. You must still adhere strictly to all loft conversion building regulations uk to ensure the build is certified.

How much does building regulations approval cost for a loft?

Fees depend on your chosen application route and the scale of your project. For a Full Plans application, you can expect to pay between £260 and £360 for the plan check, with an additional £160 for inspections. A Building Notice is often more expensive, typically costing between £430 and £510 plus the £160 inspection fee, reflecting the extra time an inspector spends on-site.

Do I need a fire door for my loft conversion if it is only one room?

Yes, every habitable room created in a loft must be fitted with a fire-resistant door, usually an FD30 rated door providing 30 minutes of protection. This is a non-negotiable requirement of Part B fire safety rules. It ensures that the staircase remains a protected escape route for everyone in the house, regardless of how many rooms you’ve added.

What happens if I don’t get building regulations for my loft?

Failing to secure building control sign-off can result in the local authority serving an enforcement notice, which may require you to uncover or even demolish the work. Beyond the legal risk, an uncertified conversion is a liability during property valuations. It can devalue your home and lead to buyers pulling out of a sale when they discover the lack of a completion certificate.

How long does a building regulations inspection take?

A typical site visit by a building control officer takes around 20 to 30 minutes, but these occur at multiple stages throughout the project. Inspections are required when structural steels are placed, when insulation is installed, and finally when the work is finished. These brief check-ins are the essential milestones that lead to your final legal certification.

Is a structural engineer required for every loft conversion?

A structural engineer is always necessary to provide the precise calculations required by building control. Because your existing ceiling joists aren’t designed to support the weight of a living area, an engineer must specify the size and grade of new floor joists and steel beams. Their expertise ensures the structural integrity of your home is never compromised by the new addition.

The Complete Guide to Wrap Around Extensions for London Homeowners in 2026

The Complete Guide to Wrap Around Extensions for London Homeowners in 2026

What if your narrow, shadowy Victorian terrace could feel as expansive and light-filled as a modern glass pavilion without the upheaval of moving home? Most London homeowners recognise the frustration of a deep, dark floor plan where the kitchen feels isolated from the rest of the house. You likely already know that a simple rear addition often fails to address the awkward side return space that sits redundant for much of the year.

A bespoke Wrap Around Extension offers the most transformative solution for L-shaped properties, yet the prospect of navigating complex 2026 planning restrictions and managing multiple contractors can feel overwhelming. We promise to demystify this journey, showing you how to achieve a seamless open-plan kitchen and living area whilst significantly increasing your property value. This guide provides a clear roadmap through the structural complexities and legal hurdles of the current London market. You will discover how a single, visionary partner can turn a complex construction project into a collaborative creative journey, ensuring your home finally matches your lifestyle aspirations and functional needs.

Key Takeaways

  • Understand how a Wrap Around Extension fuses side and rear additions to unlock the maximum footprint potential of your London terrace.
  • Learn why these specific projects typically require full planning permission and how to navigate the technical “side and rear” regulatory hurdles.
  • Discover strategic glazing techniques, such as roof lanterns and floor-to-ceiling glass, to flood previously dark middle rooms with natural light.
  • Prepare for the structural and legal realities of your build, including the Party Wall Act 1996 and the essential role of structural engineering.
  • Recognise the benefits of a unified approach that integrates your construction project with bespoke kitchen and bathroom refurbishments for a cohesive finish.

What is a Wrap Around Extension and Why is it the Ultimate London Space-Creator?

Imagine a space that doesn’t just add a room but fundamentally alters how your family interacts. A Wrap Around Extension is the architectural fusion of a side return and a rear extension, designed specifically to address the unique constraints of London’s terraced and semi-detached housing. Whilst a standard rear extension pushes the back wall out into the garden, a wrap-around captures the underutilised “alley” space typical of Victorian and Edwardian properties. This creates a distinctive L-shaped footprint that stretches the full width and depth of your ground floor, offering a level of transformation that a single-direction extension simply cannot match.

For many homeowners in the capital, making additions to one’s home is a strategic choice to avoid the soaring costs of moving whilst gaining the square footage they crave. Unlike a simple rear addition, which can sometimes leave the central part of the house feeling like a dark, disconnected corridor, the wrap-around model redefines the internal flow. It allows for a vast, lateral living space that feels cohesive rather than tacked on. It’s the difference between adding a box to your house and truly evolving its geometry.

The Anatomy of a Wrap Around Project

The process involves removing the original side and rear external walls and replacing them with a sophisticated network of structural steel. This engineering feat allows for an uninterrupted transition between the original structure and the new addition. By wrapping around the existing L-shape of the building, you create a “heart of the home” kitchen-diner that feels expansive. Whilst you may sacrifice a small portion of the garden, the trade-off is a massive gain in high-value internal floor area that serves your daily life more effectively.

The Value Proposition for London Properties

In a competitive market like London, an expertly executed Wrap Around Extension is a powerful asset. It caters directly to the modern demand for open-plan living, which remains one of the most sought-after features for prospective buyers. Beyond the immediate lifestyle benefits, this project future-proofs your property. It provides the flexibility needed for growing families or multi-generational households, ensuring your home remains functional for decades. By maximising the footprint of an L-shaped plot, you’re effectively unlocking the highest possible value from your land through a visionary, bespoke design.

While many homeowners hope their Wrap Around Extension might fall under Permitted Development (PD) rights, the reality is almost always more complex. PD rules are notoriously strict regarding extensions that join both the side and rear elevations of a property. Because a wrap-around creates a single, unified structure that alters two different planes of the original house, local authorities typically require a full planning application. This isn’t a setback; it’s an opportunity to work with the council to ensure your design enhances the local architectural character and meets specific community standards.

The “side and rear” rule is the primary technicality that triggers the need for full Planning Permission. In London’s dense urban environment, planners scrutinise these projects to prevent “overshadowing” or a “tunnelling effect” for neighbours. This is often managed through the 45-degree rule, which ensures your addition doesn’t unfairly block natural light from adjacent windows. If your home is in a conservation area or holds listed status, these requirements become even more nuanced. Securing a Lawful Development Certificate is a wise step if there’s any ambiguity, providing legal certainty that your project is fully compliant before construction begins.

Full Planning Permission vs. Permitted Development

Beyond the architectural footprint, you must consider the legal framework of the Party Wall etc. Act 1996. This is a civil matter separate from planning, requiring formal notices to be served to neighbours if you’re building on or near a boundary. It’s a critical step to prevent future disputes and ensure a harmonious build process. Managing these notices early prevents delays and fosters a collaborative spirit with those living nearby.

The Role of Building Regulations

Whilst planning focuses on aesthetics and impact, Building Regulations Services ensure the physical integrity of the structure. Your Wrap Around Extension must meet rigorous standards for structural safety, fire protection, and thermal efficiency. This is particularly vital when removing large sections of load-bearing walls to create a modern, open-plan layout. At the end of the build, you’ll receive a Building Regulation Completion Certificate. This document is essential, as it proves to future buyers and insurers that your extension was built to the highest safety and environmental standards, protecting your investment for the long term.

Designing for Light and Flow: Creating Open Plan Living

A successful Wrap Around Extension does more than simply increase square footage; it fundamentally shifts the atmosphere of your home. One of the most significant challenges in traditional London terraces is the “dark middle room,” where the original dining area becomes landlocked as the house grows deeper. To solve this, your design must prioritise the movement of light and the natural rhythm of daily life. By removing the restrictive internal walls of the original L-shape, we create a unified space that feels both expansive and purposefully connected.

Strategic glazing is the secret to making these large footprints feel vibrant rather than cavernous. Roof lanterns, sleek skylights, and floor-to-ceiling glass walls work in harmony to pull daylight into the very centre of the plan. Whilst your design vision might be ambitious, it must remain aligned with the UK government’s technical guidance to ensure the structural height and boundary proximity don’t impede the final approval. This balance between daring architecture and regulatory compliance is where a truly bespoke project finds its success.

Maximising Natural Light

Integrating a structural glass roof over the side return portion of your Wrap Around Extension can transform a previously damp alleyway into a sun-drenched gallery. This approach ensures that the original rooms of the house still benefit from borrowed light. Pairing this with slim-frame Crittall-style doors or expansive bi-folds creates a seamless transition to the garden, effectively blurring the line between your interior sanctuary and the outdoors. Using a light-reflective colour palette and polished materials further amplifies this effect, ensuring every corner of the new floor plan feels bright and inviting.

Optimising the Internal Layout

Creating an open-plan environment requires careful zoning to ensure the space remains functional for multiple activities simultaneously. Positioning the kitchen as a central island hub encourages social interaction whilst keeping the cooking zone efficient. The additional footprint of a wrap-around also provides the perfect opportunity to tuck away necessary but less aesthetic features, such as a dedicated utility room or a discreet downstairs WC. This thoughtful arrangement maintains a clear sense of flow, allowing your family to move effortlessly between the high-energy kitchen and the tranquil soft seating areas without ever feeling cramped.

The Build Reality: Logistics, Engineering, and Party Walls

Transforming a visionary blueprint into a physical structure requires more than just skilled labour; it demands a meticulous logistical strategy. In the context of a Wrap Around Extension, the construction phase is where architectural ambition meets the uncompromising reality of London’s urban fabric. You aren’t just adding a room. You’re fundamentally re-engineering the base of your home whilst navigating the constraints of narrow terraced streets, shared boundaries, and ageing infrastructure. This stage of the journey is about precision, safety, and a deep respect for the original building’s integrity.

Site logistics in the capital are notoriously challenging. Whether your property is located in a quiet cul-de-sac or a bustling high street, managing waste removal and material deliveries requires expert coordination. We often utilise “wait and load” services for waste when skip permits are restricted, ensuring the site remains clear and the project maintains momentum. Every delivery of bricks, timber, and glass is timed to minimise disruption to your neighbours and keep the build on a predictable path toward completion.

Structural Integrity and Engineering

A structural engineer is your project’s most vital silent partner. Because a Wrap Around Extension involves removing two original external walls simultaneously, the entire rear corner of your property must be safely supported by a complex arrangement of Rolled Steel Joists (RSJs). These beams act as the new skeleton of the house, transferring loads to deep-trench foundations that often require careful coordination with existing Victorian drainage systems. This “prop and needle” phase is the most technical part of the build, requiring a steady hand and absolute adherence to the engineer’s calculations to ensure your home remains stable and secure.

The Party Wall Process

The legal framework of the Party Wall Act 1996 is a critical consideration for almost every London extension. Since a wrap-around project typically affects two different boundaries, you’ll likely need to serve formal notices to multiple neighbours well before the first spade hits the ground. This process isn’t merely a formality; it’s a protective measure for all parties. By appointing a surveyor early, you can document the condition of neighbouring properties and agree on working hours, which helps to maintain positive relationships with your community throughout the heavy construction phase.

Navigating these technical and legal hurdles is far simpler when you have a dedicated professional managing every moving part on your behalf. If you’re searching for a reliable builder near me to handle your project from the first steel beam to the final brick, we provide the expertise needed for a stress-free transformation.

The Heaven Developments Approach: From Shell to Refurbishment

The transition from a structural shell to a finished living space is where many homeowners feel the most friction. Often, a project is handed over from a shell-only contractor to a separate team of fit-out specialists, leading to communication gaps and design inconsistencies. We believe a Wrap Around Extension deserves a more unified approach. By choosing a partner that manages everything from the initial structural engineering to the final coat of paint, you eliminate the stress of coordinating multiple trades. This end-to-end methodology provides absolute clarity on timelines and ensures that the architectural vision established at the start is precisely what you experience on moving-in day.

Integrating your Kitchen refurbishment and Bathroom refurbishment into the main build phase is not just a matter of convenience; it’s a strategic design choice. It allows for the seamless installation of plumbing and electrical systems before floors are laid and walls are plastered. This synchronisation prevents the need for retrospective changes, saving time and protecting your investment. Our team ensures that every internal installation is treated with the same technical gravity as the structural steelwork, resulting in a home that feels complete, cohesive, and meticulously crafted.

Bespoke Internal Fit-Out

A professional Kitchen installation is the crowning achievement of any open-plan project. Since the kitchen is typically the focal point of a wrap-around design, we tailor the layout to complement your new lateral flow. We pay equal attention to ground-floor facilities, providing high-end bathroom refurbishments that maximise the utility of your new footprint. From the tactile quality of the flooring to the strategic placement of integrated lighting, our focus remains on the finer details that elevate a construction project into a bespoke sanctuary.

Your Visionary Partner in London

Since 2005, we’ve functioned as a specialist London construction partner, guiding homeowners through the complexities of the city’s unique architectural landscape. We understand that you aren’t just looking for a contractor; you’re seeking a team that shares your commitment to excellence. By providing a single point of contact for planning, building regulations, and construction, we transform a potentially daunting process into an inviting, creative journey. Your project begins with a comprehensive site planning consultation, where we translate your personal aspirations into a viable, high-value reality.

Enquire about your wrap around extension today to take the first step toward your home’s transformation.

Realising Your Vision for a Bespoke London Home

Choosing a Wrap Around Extension is a definitive step toward unlocking the latent potential of your property. You’ve explored how this structural evolution solves the “dark middle room” problem and navigates the intricacies of the 2026 planning rules. By merging side and rear additions into a single, cohesive project, you create a lateral living space that feels both modern and deeply rooted in the character of your original home. It’s an investment that pays dividends in both daily quality of life and long-term property value.

Since 2005, we’ve acted as a visionary partner for London homeowners, offering comprehensive support through every stage of planning and building regulations. Our expertise in high-end kitchen and bathroom installations ensures that your internal fit-out is as robust as the structural engineering itself. Start your London home transformation with a Heaven Developments consultation. Your journey from a constrained floor plan to a seamless, open-plan sanctuary begins with a single conversation. Let’s build something exceptional together.

Frequently Asked Questions

Do I need planning permission for a wrap around extension in London?

Yes, you’ll almost certainly require full planning permission for this type of project. Unlike simple rear additions, a Wrap Around Extension joins two different elevations, which usually falls outside permitted development rights. This is especially true for London properties within conservation areas. We manage this entire process for you, ensuring your design respects local guidelines whilst maximising your home’s potential. Securing a Lawful Development Certificate is also a recommended step for total peace of mind.

How much extra space can a wrap around extension actually provide?

A typical project adds between 25 and 50 square metres of high-value internal floor area. The exact gain depends on the length of your side return and how far you extend into the rear garden. By capturing the underutilised alleyway and stretching the full width of the plot, you can often double the size of your original ground floor kitchen. This creates ample space for a large kitchen island, a dining zone, and a comfortable family seating area.

Will a wrap around extension make my middle room dark?

It won’t make your middle room dark if you use strategic glazing in the design. We solve the “dark middle room” problem by installing large roof lanterns or structural glass roofs over the side return portion of the build. These features act as light wells, pulling sun deep into the centre of the house. Pairing these with floor-to-ceiling glass doors at the rear ensures that the entire open-plan space remains bright and inviting throughout the year.

How long does a typical wrap around extension take to build?

You should expect the construction phase to last between 16 and 24 weeks. The timeline varies based on the complexity of the structural steelwork and the depth of the foundations required. Groundworks and the “prop and needle” phase take up the first month, followed by the shell construction and internal fit-out. We provide a clear, methodical schedule at the start, ensuring you’re informed of every milestone from the first brick to the final finish.

Do I need a Party Wall Agreement for a wrap around extension?

Yes, you’ll likely need to serve notices under the Party Wall etc. Act 1996. Since these projects affect boundaries with neighbours on two sides, formal agreements are necessary to protect all parties. This legal process covers excavations near neighbouring foundations and the insertion of steel beams into shared walls. Serving these notices early prevents delays and helps maintain a collaborative relationship with your neighbours during the heavy construction phase of your project.

Can I stay in my house whilst the wrap around extension is being built?

You can stay in the house, but many homeowners find it easier to move out temporarily. The removal of external walls creates significant dust and noise, and you’ll be without a functional kitchen for several weeks. If you choose to stay, we can set up a temporary cooking area and use protective screening to keep living zones as clean as possible. We’ll discuss these logistics during our site planning consultation to find the best fit for your family.

What is the difference between a wrap around and a rear extension?

A rear extension only adds space to the back of the house, whereas a Wrap Around Extension expands both the side and the rear simultaneously. This creates a much larger L-shaped footprint that uses the side return alleyway. The result is a wider, more versatile space that allows for a better internal flow. It avoids the narrow “tunnel” feel often associated with standard extensions, giving you a truly expansive ground floor layout.

Will a wrap around extension add value to my London property?

It’s one of the most effective ways to increase a London property’s market value. By adding significant square footage and creating an open-plan kitchen-diner, you align your home with the most sought-after features in the capital. When you combine the structural build with a high-end kitchen installation and bespoke finishes, the return on investment often exceeds the construction costs. It’s a strategic way to future-proof your home whilst enjoying immediate lifestyle benefits.