
What if the biggest threat to your dream home extension isn’t the structural engineering or the budget, but a simple piece of paper your neighbour hasn’t signed? For many London homeowners, securing a party wall agreement for loft conversion feels like a daunting legal hurdle that could stall progress or spark unnecessary tension next door. It’s natural to feel a sense of unease when you’re balancing the excitement of a new master suite with the technical gravity of the Party Wall etc. Act 1996.
We believe your home’s evolution should be an inspiring chapter, not a source of friction. You likely already recognise that planning permission is only half the battle, yet the distinction between building regulations and party wall notices remains a frequent point of confusion. This 2026 guide provides the clarity you need to navigate these structural liabilities with total confidence. We will walk you through essential notice timelines, the reality of London surveyor fees, and the collaborative strategies that keep your build on track and your neighbours on side.
Key Takeaways
- Identify the specific structural triggers, including RSJ installation and shared chimney modifications, that necessitate a formal notice to your neighbours.
- Master the essential timelines for serving notices to ensure your London loft conversion remains on schedule without legal interruptions or unexpected injunctions.
- Explore cost-effective strategies for managing surveyor fees, such as the “Agreed Surveyor” model, which maintains impartiality whilst protecting your project budget.
- Understand how a robust party wall agreement for loft conversion acts as a vital safeguard for your property’s structural integrity and long-term neighbourly harmony.
- Clarify the distinction between building regulations and the Party Wall Act to ensure your project is legally compliant and structurally sound from the very first day.
Understanding the Party Wall Act 1996 for Loft Conversions
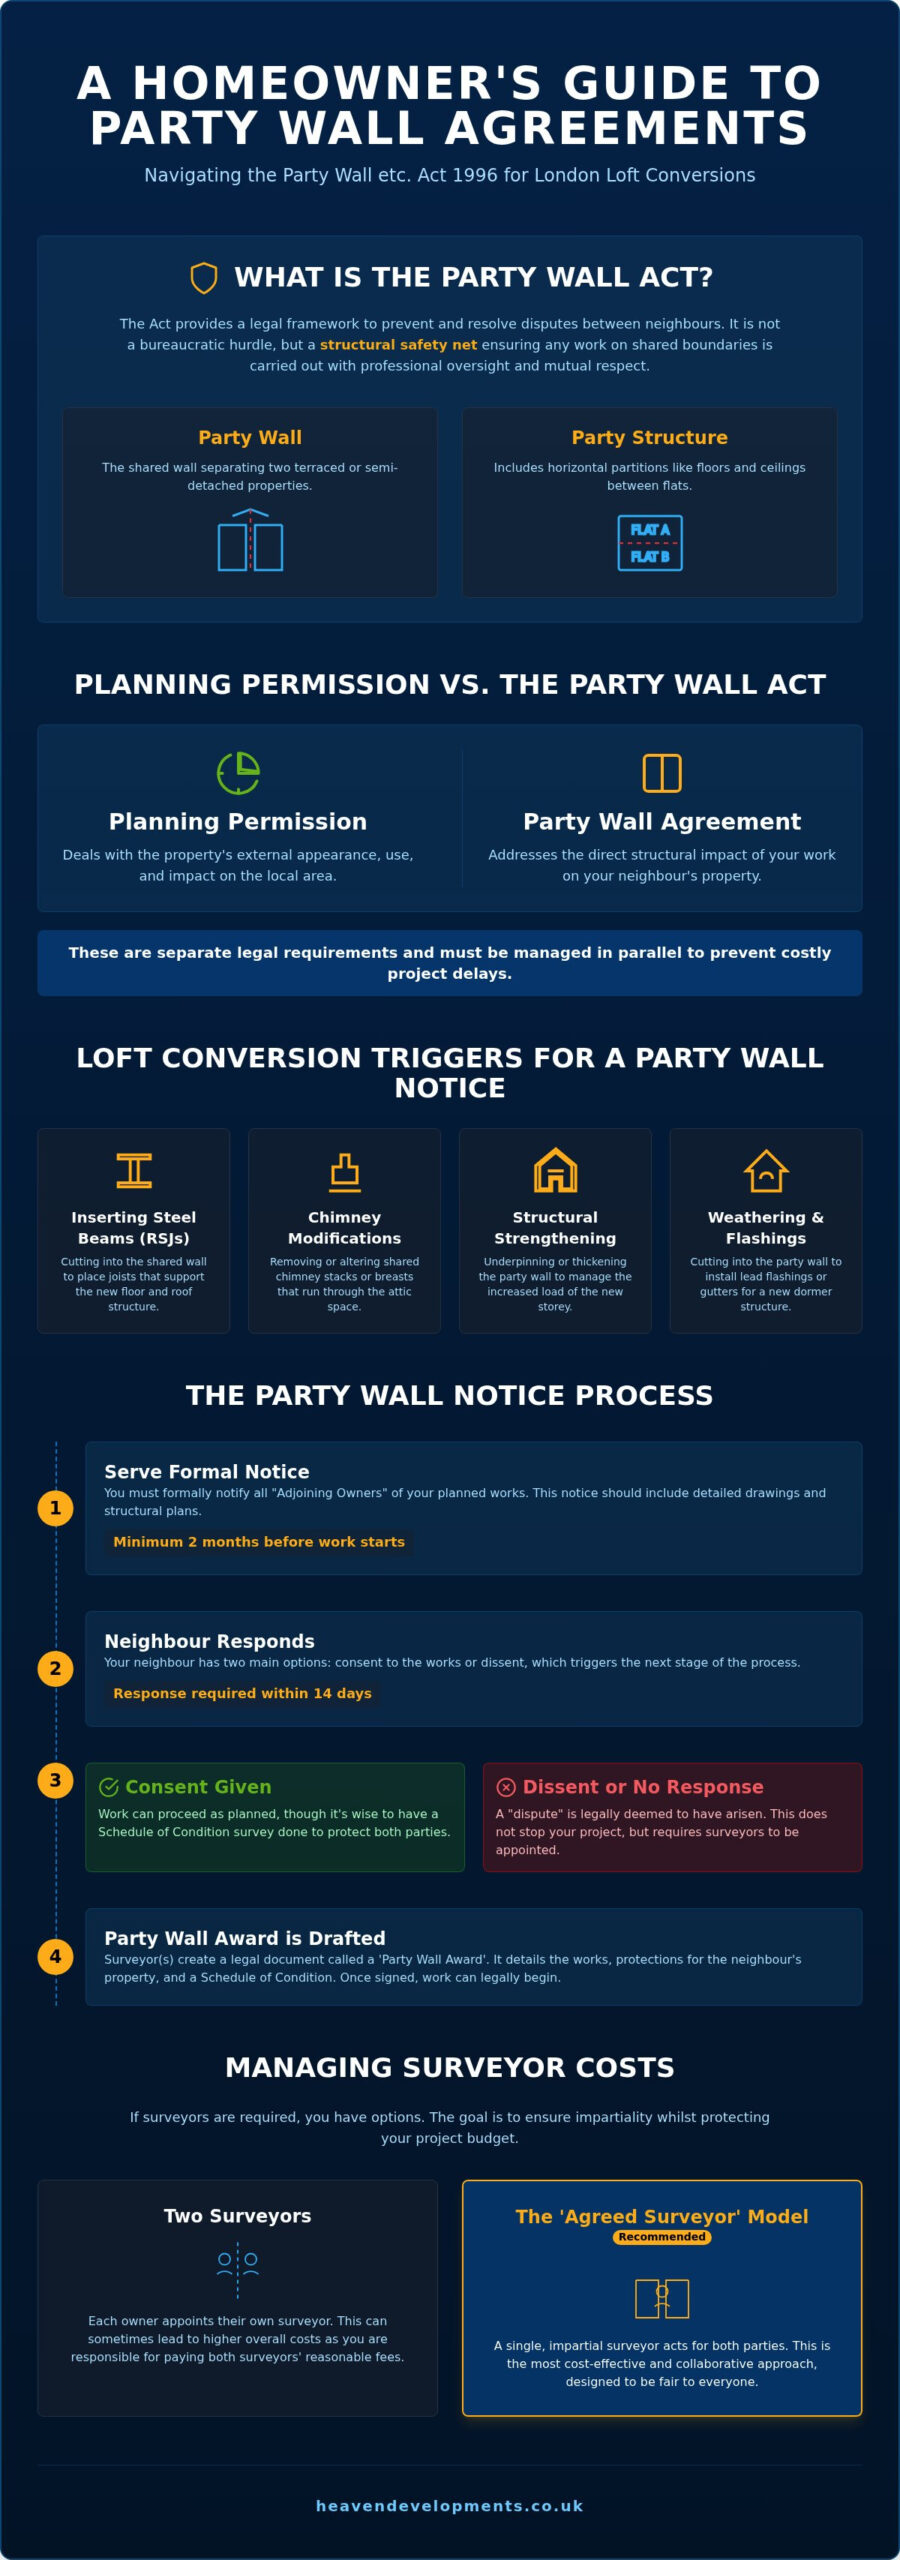
The Understanding the Party Wall Act 1996 provides a clear, legal framework designed to prevent and resolve disputes between neighbours before they escalate. Rather than seeing it as a bureaucratic hurdle, think of it as a structural safety net. It ensures that any work affecting shared boundaries is carried out with professional oversight and mutual respect. For a London homeowner, a party wall agreement for loft conversion is the definitive way to protect your investment whilst maintaining a positive relationship with those living right next door.
In the context of London’s iconic Victorian and Edwardian architecture, a “Party Wall” is typically the shared wall separating two terraced or semi-detached properties. However, the Act also encompasses a “Party Structure.” This includes horizontal partitions like floors and ceilings between flats. If your loft extension involves inserting steel beams into these shared elements, the Act is triggered to ensure the structural integrity of both dwellings remains intact. It’s a visionary approach to construction that prioritises the safety of the collective community.
The Role of the Adjoining Owner
An “adjoining owner” is anyone with an interest in the neighbouring property greater than a yearly tenancy. In a mid-terrace house, you’ll likely have two adjoining owners to consider. Each neighbour has the right to be notified of your plans and the responsibility to respond within 14 days. They can either consent to the works or dissent, which prompts the appointment of surveyors to draft a formal Award. This process ensures their property is protected against accidental damage while granting you the legal right to proceed with your vision. It’s a partnership built on transparency.
Why Planning Permission is Not a Party Wall Agreement
A common misconception is that obtaining planning permission or a Certificate of Lawful Development grants you the right to start building. These are entirely separate legal requirements. Planning permission deals with the external appearance and use of the building; it doesn’t address the structural impact on your neighbour’s property. You must run these processes in parallel. Starting the party wall process early, ideally as soon as your structural designs are finalised, prevents costly delays. A delay in serving notice can push your start date back by months, even if your builders are ready to go. We always recommend aligning your building regulations services with your party wall strategy to ensure a seamless transition from drawing board to construction site.
Structural Triggers: Why Your Loft Conversion Requires an Agreement
The physical transformation of your attic into a living space involves structural changes that directly impact the shared fabric of your building. Under the Party Wall etc. Act 1996, specific “triggers” mandate formal notification to your neighbours before work begins. These aren’t just administrative boxes to tick; they are technical safeguards ensuring that your ambitious project doesn’t compromise the stability of the terrace. A structural trigger occurs the moment a steel beam is recessed into a shared wall to provide the necessary support for a new floor level.
While every build is unique, several common elements of a London loft project will almost certainly require a formal agreement. Understanding these early in the design phase allows you to plan your timeline with clarity and precision. Key triggers include:
- Inserting RSJs: Cutting into the shared wall to place Reinforced Steel Joists that support the new floor and roof structure.
- Chimney Modifications: Removing or altering shared chimney stacks or breasts that run through the attic space.
- Structural Strengthening: Underpinning or thickening the shared wall to safely manage the increased load of the new storey.
- Weathering Work: Cutting into the party wall to install lead flashings or secret gutters for a new dormer.
The Dormer Dilemma: Weathering and Party Walls
Most London loft extensions utilise a dormer to maximise internal head height and floor space. This often requires working on the “line of junction,” which is the boundary where your roof meets your neighbour’s property. To ensure the new structure is completely watertight, your builders must cut into the shared brickwork to install lead flashings. Whilst this seems like a minor detail, it is a legal requirement to include this in your party wall agreement for loft conversion to protect both properties from future damp or structural issues.
Shared Chimney Stacks and Structural Safety
Chimney stacks are a defining feature of Victorian and Edwardian homes, often running through the very space you intend to convert. Removing these to create a bespoke open-plan attic is a popular choice, yet it remains the most frequent cause of disputes amongst neighbours. The removal of a shared stack can lead to structural settlement or cracking in the neighbouring property if not handled with absolute precision. By engaging with our Building Regulations Services, you ensure that the technical drawings and structural calculations provided to your surveyor are robust enough to mitigate these risks, turning a potential conflict into a collaborative success.
The Notice Process: Timelines, Templates, and Neighbourly Etiquette
Securing a party wall agreement for loft conversion often begins with a cup of tea rather than a legal document. Whilst the law provides a rigid structure, the most successful projects in London are built on a foundation of early, informal communication. Knock on your neighbour’s door. Share your vision, show them your architectural drawings for the loft extension, and explain how you intend to protect their home. This collaborative spirit often transforms a potentially stressful legal process into a shared journey of property improvement.
Once the initial conversation has taken place, you must move into the formal phase. Serving a notice is a statutory requirement under the Party Wall etc. Act 1996. This document must be served at least two months before you intend to start any work that affects the shared structure. Your neighbours have three main options: they can consent in writing, dissent and appoint a surveyor, or do nothing. If they don’t respond within 14 days, the law deems this a dissent, and the dispute resolution process begins automatically. A formal party wall agreement for loft conversion ensures that every technical detail is agreed upon amongst all parties before the first brick is moved.
Serving a Valid Party Wall Notice
A notice is only legally binding if it contains specific, accurate information. You must include the full names and addresses of all owners, a clear description of the proposed work, and the anticipated start date. Common mistakes, such as misspelling a neighbour’s name or providing an incorrect property address, can render a notice invalid. If this happens, you may have to restart the entire two-month notice period. Whilst standard templates are available, many homeowners prefer a professional surveyor to draft the notice to ensure absolute legal compliance and prevent future challenges.
The Timeline of a Typical London Loft Conversion
Time is your most valuable asset when planning a build. The two-month statutory notice period is a fixed window that you should build into your project management schedule. If your neighbour dissents or fails to respond within the initial 14 days, you must issue a follow-up letter giving them another 10 days to appoint a surveyor. If they still don’t act, you can appoint one on their behalf to move the process forward. Keeping your build on track requires a proactive approach; don’t wait for planning permission to be granted before you start thinking about your party wall obligations. By running these processes in parallel, you ensure that when the builders arrive, the legal path is already clear.
Managing Costs and Potential Disputes Amongst Neighbours
Investing in a bespoke upper-storey transformation is an exciting journey, yet the financial side of legal compliance requires a steady hand. One of the first things you’ll discover is that the building owner, which is you, is typically responsible for all costs associated with the process. This includes your own surveyor’s fees and those of your neighbour’s surveyor if they choose to appoint their own. It’s a significant investment in project security, ensuring that every structural calculation and design choice is validated by professionals who prioritise the safety of both homes.
To manage these costs effectively, we often recommend the “Agreed Surveyor” model. This allows both you and your neighbour to share a single, impartial professional who acts for the benefit of the wall itself rather than one specific party. It’s a visionary approach that fosters unity and significantly reduces the total spend. If an agreement cannot be reached informally, the resulting Party Wall Award becomes your ultimate legal shield. This document outlines exactly how and when work will take place, providing a clear roadmap that protects your financial interests if a dispute arises regarding damages or delays.
Budgeting for Surveyor Fees in 2026
As we move through 2026, surveyor fees in London have adjusted to reflect the high demand for residential extensions. For a standard party wall agreement for loft conversion, you should budget between £750 and £1,800 for each surveyor involved. If you live in a mid-terrace property with neighbours on both sides, your total budget for these professional services could range from £3,000 to £7,200. Whilst it’s tempting to find the cheapest option, remember that a seasoned surveyor provides a higher level of project safety. They ensure the structural integrity of your Victorian or Edwardian terrace is never compromised by the additional weight of the new extension.
The Schedule of Condition: Your Insurance Policy
The schedule of condition is perhaps the most vital component of the entire process. Before your builders arrive, a surveyor will visit your neighbour’s property to meticulously record its existing state, documenting every hairline crack and minor blemish. This isn’t just about technical gravity; it’s about peace of mind. By having a verified record of the property’s condition before the loft conversion begins, you are protected against false claims for pre-existing damage. It transforms a potential source of friction into a transparent, collaborative agreement that gives both parties absolute clarity. To ensure your project is supported by the technical precision it deserves, consider how our Building Regulations Services can provide the structural engineering data your surveyor needs to move forward with confidence.
Even with the best intentions, you may encounter an unreasonable neighbour who attempts to block your progress. The Act is designed specifically to handle such situations. It provides a legal mechanism to move the project forward regardless of a neighbour’s personal objections, provided your plans are structurally sound and compliant. You aren’t just hiring a contractor; you are engaging with a process that ensures your dream home becomes a reality through professional partnership and legal certainty.
Navigating the Legalities with Heaven Developments
Transforming an attic into a bespoke living space requires more than just skilled craftsmanship; it demands a visionary partner who understands the intricate legal tapestry of London’s residential streets. At Heaven Developments, we specialise in bridging the gap between ambitious architectural design and the technical gravity of the Party Wall Act. Our approach ensures that your loft extension is not only aesthetically breathtaking but also legally robust. We provide the precise structural engineering data and architectural drawings that your surveyor needs to draft a comprehensive party wall agreement for loft conversion, removing the burden of technical coordination from your shoulders.
We manage the blueprints. You enjoy the results. Whilst the legalities of a shared boundary can seem like an insurmountable peak, our collaborative approach transforms the process into a steady, guided ascent. Our London-based expertise, particularly within the SW16 area, allows us to navigate the specific quirks of period properties with a sense of reliability and partnership that few can match.
Expert Structural Planning for London Terraces
London’s Victorian and Edwardian terraces present unique challenges that require a seasoned hand. We design with shared boundaries in mind from the very first sketch, anticipating potential structural triggers before they become obstacles. Our team coordinates directly with your appointed surveyors to facilitate smooth site access and clear communication amongst all parties. By integrating our Building Regulations Services early in the journey, we ensure that every RSJ placement and chimney modification is backed by calculations that satisfy both the law and your neighbour’s peace of mind. We believe that a successful build is one where the only thing that changes is the height of your home, not the quality of your local relationships.
From Planning Permission to the Final Completion Certificate
The journey from the initial spark of an idea to a finished room with a view involves multiple layers of approval. We manage the end-to-end process with methodical transparency, ensuring that your planning permission and building control requirements are met alongside your party wall obligations. Every structural change is meticulously documented and signed off by the relevant authorities, providing you with a seamless transition from construction to completion. If you are looking for a reliable builder near me who treats your project as a shared vision, we are ready to guide you through every step of the legal and physical build. Start your loft conversion journey with Heaven Developments today and discover how clarity and partnership can redefine your home.
Secure Your Vision with Confidence
Navigating the legalities of a shared boundary doesn’t have to be a source of stress. By understanding the structural triggers and respecting the statutory notice periods, you transform a potential hurdle into a foundation for long-term project success. A robust party wall agreement for loft conversion is more than just a compliance document; it’s a testament to your commitment to property safety and neighbourly respect. You’ve seen how early communication and technical precision can keep your build on track whilst protecting your financial interests.
As London construction specialists since 2005, we pride ourselves on providing the end-to-end management your project deserves. From navigating complex building regulations to delivering high-quality structural improvements, we act as your visionary partner at every stage. We handle the technical gravity so you can focus on the aspirational results of your new space. If you’re ready to start this exciting journey with a team dedicated to your shared vision, Book a consultation for your London loft conversion today. Your dream home is closer than you think, and we’re here to ensure the path is clear and rewarding.
Frequently Asked Questions
Do I need a party wall agreement for a loft conversion if my neighbour is happy with the work?
You still require a formal notice even if your neighbour is supportive of your plans. If they agree verbally, they must sign a written consent form within 14 days of receiving your formal notice. This creates a valid party wall agreement for loft conversion without the need for a full surveyor’s Award, whilst still providing both parties with essential legal protection under the Act.
How much does a party wall agreement for a loft conversion cost in 2026?
Building owners are responsible for all professional fees, and in 2026, London surveyors typically charge between £750 and £1,800 each. For a mid-terrace project where two neighbours appoint their own surveyors, you should budget between £3,000 and £7,200. You can often reduce these costs by agreeing to use a single “Agreed Surveyor” to act impartially for all parties.
Can my neighbour stop my loft conversion from going ahead?
A neighbour cannot legally block a build that complies with the Party Wall etc. Act 1996. They can, however, dissent to the notice, which pauses the start date until surveyors draft an Award to ensure the work is carried out safely. This process is designed to protect their property’s integrity without preventing your visionary home improvement from becoming a reality.
What happens if I start my loft conversion without a party wall agreement?
Proceeding without an agreement is a significant legal risk that can result in a court injunction to stop your builders immediately. You may be held liable for all legal costs and face claims for damages that aren’t supported by a prior schedule of condition. It’s far better to invest in a collaborative legal process from the start than to face a costly legal battle mid-build.
How long before the building work starts do I need to serve a party wall notice?
You must serve your notice at least two months before you intend to start any structural work on the shared wall. If your project involves specific excavation within three or six metres of their property, a one-month notice period applies. We recommend serving notice whilst your structural designs are being finalised to ensure your construction timeline remains on track.
Do I need a party wall agreement for a detached house loft conversion?
Detached properties usually don’t require an agreement for standard roof work that doesn’t touch a shared boundary. However, the Act is triggered if you are excavating for a new structure or strengthening foundations within three metres of your neighbour’s home at a depth lower than theirs. Always check your structural engineer’s calculations against the Act’s specific excavation rules to be certain.
What is a Party Wall Award and do I definitely need one?
A Party Wall Award is a legal document created by surveyors that outlines exactly how and when the construction work will be handled. You only definitely need one if your neighbour dissents to your initial notice or fails to respond within 14 days. If they provide written consent, the notice itself acts as the agreement and a full Award is unnecessary.
Does a loft conversion party wall agreement cover damage to the neighbour’s property?
Yes, a party wall agreement for loft conversion provides a clear legal mechanism for resolving accidental damage. Surveyors use the “Schedule of Condition” recorded before the build to verify any new cracks or structural issues. If your builders cause damage, the Act ensures you are legally responsible for making good the repairs at your own expense, providing peace of mind for both parties.