
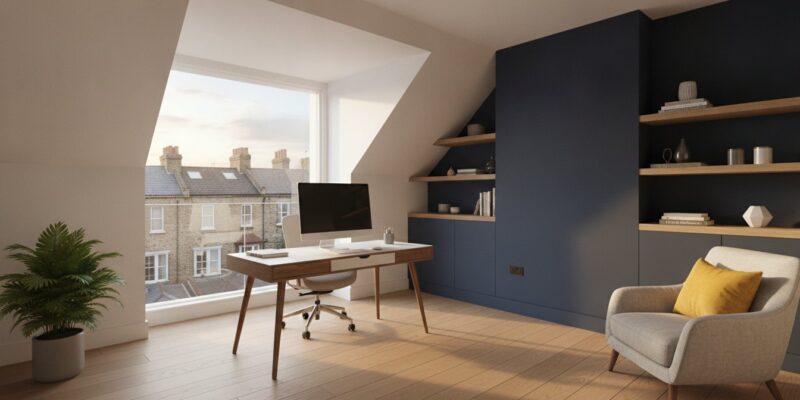
Did you know that a thoughtfully executed loft conversion can increase your London property’s value by as much as 25%? In a city where every square metre is a precious commodity, you’re likely feeling the squeeze of a growing family or the urgent need for a quiet, professional sanctuary. It’s a common frustration, yet the prospect of facing London’s labyrinthine planning rules and complex structural demands often feels like a barrier to your home’s true potential.
We understand that you want more than just a renovation; you’re looking for a visionary partner to turn a dusty attic into a bespoke master suite or a sophisticated home office. This guide will help you master the technical red tape and architectural nuances of 2026 whilst ensuring a seamless, stress-free journey. We’ll explore everything from permitted development limits to the latest energy-efficiency standards, providing the clarity you need to move from inspiration to a beautifully realised living space.
Key Takeaways
- Determine your attic’s suitability by measuring ridge height and identifying your roof’s structural framework, whether it uses traditional rafters or modern fink trusses.
- Explore the most effective architectural styles for your goals, ranging from light-enhancing Velux installations to a space-maximising dormer loft conversion.
- Navigate the complexities of London’s planning requirements by distinguishing between Permitted Development rights and the necessity of full Planning Permission in conservation areas.
- Learn how to enhance your new space through bespoke bathroom or kitchen refurbishments that create a unified, open-plan aesthetic across your home.
- Follow a structured roadmap from the initial survey and structural engineering through to the final architectural drawings, ensuring a transparent and managed construction process.
Assessing Your Property: Is a London Loft Conversion Right for You?
Before you begin the journey of a loft conversion, you must first understand the structural language of your home. It’s not just about adding a room; it’s about unlocking a hidden floor that complements your lifestyle. The process begins with a simple tape measure and a clear view of your roof’s internal skeleton. You need to measure the distance from the top of the ceiling joists to the underside of the ridge timber. This vertical clearance determines the immediate viability of your project. Understanding the various Types of loft conversions is the first step in determining what is possible for your specific roofline.
Your roof’s construction style also dictates the complexity of the build. Traditional rafter roofs, common in older London properties, offer a relatively clear span that is easier to adapt. Modern fink trusses, often found in post-1960s builds, use a “W” shaped internal web of timbers that requires more sophisticated steel beam reinforcements to create a usable void. Beyond the roof itself, we look at the footprint of your terrace or semi-detached home. A successful design must also solve the “staircase puzzle.” We meticulously plan where the new stairs will rise from the floor below, ensuring they don’t compromise your existing bedrooms whilst creating a natural flow into the new space.
The 2.2-Metre Rule and Structural Feasibility
The 2.2-metre ridge height is the magic number for a straightforward transformation. This height allows enough room for the new floor joists, insulation, and plasterboard whilst leaving a comfortable ceiling height. If your attic falls short, we can explore advanced options. This might involve lowering the ceilings of the rooms below or, in some cases, raising the roofline. We also identify the primary load-bearing walls. These are the anchors that will support the new structural floor, ensuring your home remains robust and safe.
London Property Types and Their Potential
London’s architectural heritage offers unique opportunities. Victorian terraces are perfect for L-shaped conversions, which extend over the rear addition to provide two rooms and a bathroom. Edwardian semi-detached homes often boast generous roof pitches, making them ideal for sprawling master suites with Juliet balconies. Even modern new builds with complex trussed roofs can be transformed. By using strategic steel beam reinforcements, we can replace restrictive trusses with an open-plan layout that feels both airy and contemporary.
Architectural Possibilities: Choosing the Right Type of Loft Conversion
Once you’ve confirmed that your roof meets the necessary structural criteria, the creative journey truly begins. Selecting the right loft conversion style is a balance between your personal aspirations for the space and the architectural constraints of your London postcode. Whether you envision a minimalist, sun-drenched studio or a sprawling master suite with a walk-in wardrobe, the structural blueprint you choose will define the flow and feel of your new floor.
For those seeking a subtle transformation, Velux or rooflight conversions offer a refined, cost-effective solution. By installing high-performance glazing into the existing roof slope, you can flood your attic with natural light without altering the external roofline. It’s a popular choice for home offices or guest rooms where the existing head height is already generous. However, if your goal is to maximise usable floor area and create a truly open-plan living environment, a Dormer conversion provides the vertical walls and flat ceiling required to make the space feel like a natural extension of the floors below.
Dormer vs Mansard: Space vs Aesthetics
Rear Dormers remain the most sought-after choice for London homeowners because they offer a significant increase in internal volume for a relatively straightforward build. They project vertically from the rear roof slope, creating a box-like structure that allows for standard furniture placement and full-height windows. In contrast, a Mansard conversion is often considered the gold standard for aesthetic integration. With its steeply sloped face and flat top, it essentially creates a new storey that blends seamlessly with the original building. This style is frequently favoured in conservation areas where planning authorities require a more sensitive architectural approach that respects the historic streetscape.
Specialist Styles: Hip-to-Gable and L-Shaped
If you live in a semi-detached or end-of-terrace property with a hipped roof, a Hip-to-Gable conversion is a transformative option. By extending the sloping side of your roof into a vertical gable wall, you create a vast amount of additional internal space that would otherwise be lost. For Victorian homeowners, the L-shaped Dormer is a brilliant way to utilise the rear outrigger. This configuration allows you to create multiple rooms, such as a master bedroom paired with a separate ensuite or a nursery. If you’re ready to explore how these designs can be tailored to your home, a professional loft extension specialist can help you visualise the potential of your specific floor plan.
Ultimately, your choice should complement the existing character of your home whilst meeting 2026’s rigorous energy-efficiency standards. Every style we design prioritises thermal performance, ensuring new roofs meet the 0.18 W/m²K U-value requirement. By blending technical precision with visionary design, we ensure your new space is as sustainable as it is beautiful.
Navigating the Red Tape: Planning Permission and Building Regulations
Whilst the architectural vision provides the spark, the success of your loft conversion depends on mastering the intricate legal framework that governs London’s skyline. We view these regulations not as hurdles, but as essential benchmarks for quality and safety that protect your investment. By treating the “red tape” as a managed service, we ensure that every structural calculation and legal notice is handled with precision, allowing you to focus on the creative evolution of your home. Clear communication and expert guidance turn a potentially daunting process into a transparent, well-ordered journey.
Permitted Development vs Full Planning
Many homeowners in London can proceed without a traditional Planning Permission application by utilising Permitted Development (PD) rights. These rights allow for significant internal volume increases, specifically 40 cubic metres for terraced houses and 50 cubic metres for semi-detached or detached properties. To stay within these limits, the design must meet specific criteria, such as ensuring the materials match the existing house and that no part of the extension is higher than the highest part of the original roof. However, if you live in a conservation area, a listed building, or a flat, full planning consent is almost always mandatory. We always recommend obtaining a Lawful Development Certificate (LDC). This document provides formal proof that your project is legal, which is vital for future property valuations or sales.
Building Regulations and Safety Standards
Regardless of your planning status, every project must comply with mandatory Building Regulations Services to ensure the space is habitable and safe. This involves a rigorous assessment of structural integrity, where we often specify high-grade steel beams to support the new floor and roof loads. Fire safety is equally critical; your conversion will require fire-rated doors, a protected escape route, and a mains-powered smoke alarm system. In 2026, thermal efficiency is a primary focus for homeowners looking to reduce energy costs. We ensure your design meets the latest Part L requirements, utilising advanced insulation materials to achieve the mandatory U-value of 0.18 W/m²K for new roof structures.
Early engagement with your neighbours is also a legal necessity under the Party Wall Act 1996. If your project involves work on a shared wall or excavating near a neighbour’s foundations, you must serve formal notice at least two months before construction begins. Managing this process with professional courtesy and technical clarity often prevents delays and fosters a collaborative atmosphere amongst the local community. By integrating these legal requirements into the initial design phase, we create a seamless transition from blueprint to build.
Maximising the Vision: Design, Open-Plan Living, and Natural Light
Transitioning from the structural and legal foundations, we enter the most rewarding phase of your loft conversion: the architectural design. In London’s compact housing market, the goal is often to create a sense of boundless space. We achieve this by prioritising an “open-plan” flow that begins the moment you step onto the new staircase. By avoiding heavy, claustrophobic landings and instead using glass balustrades or strategically placed mirrors, we ensure the transition from the lower floors feels like a natural progression rather than an afterthought.
Our approach at Heaven Developments goes beyond just building walls. We specialise in creating a unified aesthetic, where we can seamlessly integrate a bespoke bathroom refurbishment into your broader home vision. This holistic view ensures that your new loft doesn’t just sit on top of your house; it transforms how you experience every level. We also look for opportunities to reclaim “dead space.” In traditional London terraces, the eaves offer perfect alcoves for custom-built wardrobes or discreet home-office storage, keeping your main living area clutter-free and serene.
Open-Plan Master Suites and Luxury Bathrooms
Creating a master sanctuary requires a delicate balance of privacy and openness. We often suggest using fluted glass partitions or half-height walls to define the en-suite whilst allowing light to permeate the entire suite. Plumbing is a critical consideration here. To ensure your new rainfall shower performs as intended, we assess your home’s water pressure early, often recommending an unvented hot water cylinder to provide consistent flow to the top floor. It’s these technical details that elevate a simple room into a high-end retreat.
Lighting and Ventilation Strategies
Natural light is the most effective tool for making a space feel expansive. We utilise high-performance glazing with optimised G-values to manage thermal gain, ensuring your loft stays cool in summer and warm in winter. Adding a Juliet balcony can dramatically alter the room’s character, dissolving the boundary between your bedroom and the London skyline. For the evening, we design layered artificial lighting. This involves combining ambient ceiling lights with task-oriented bedside lamps and subtle accent lighting along the floor or eaves to create a warm, inviting atmosphere. If you’re ready to redefine your home’s footprint, our experts can guide you through a Large Extension Project Creating Open Plan Living that integrates every detail of your lifestyle.
The Construction Journey: From Initial Survey to Completion
Watching your home evolve from a conceptual drawing into a physical reality is an exhilarating experience. The loft conversion process is a methodical progression where technical precision meets artisan craftsmanship. It begins with an initial consultation, a vital stage where your aspirations are aligned with the structural realities of your London property. We don’t just look at what can be built; we look at how the new space will enhance your daily life, ensuring every beam and window serves a specific purpose in your broader vision. Blueprints become bedrooms.
The technical phase follows, involving meticulous site planning and the development of detailed architectural drawings. Our structural engineers calculate the exact load-bearing requirements, specifying the steel reinforcements that will support your new floor. Once the blueprints are finalised, the build phase commences. You’ll see scaffolding rise around your home, a sign that the transformation has truly begun. The most dramatic moment is the “roof-off” stage, where the old structure is carefully opened to make way for the new structural steel installation, creating the framework for your future sanctuary.
Managing the Build with a Visionary Partner
We believe that a successful construction project should be defined by clarity and minimal stress. This is why we provide comprehensive technical support for all building regulations, managing the red tape so you don’t have to. Every London project is assigned a dedicated site manager who acts as your primary point of contact, ensuring that our team of experts remains synchronised with your goals. Our methodical approach allows us to work “above” you, keeping the rest of your home functional whilst we build. We pride ourselves on maintaining a tidy, organised site that respects your family’s routine.
Final Handover and Certification
As the internal refurbishments reach completion, we enter the final refinement stage. This includes the snagging process, where we meticulously inspect every join, light switch, and finish to ensure it matches the bespoke design we agreed upon. Once the final inspection is complete, you’ll receive your Building Regulation Completion Certificate, a crucial document that validates the safety and legality of the build. This marks the moment your underutilised attic officially becomes a valuable, integrated part of your home. Ready to elevate your home? Book a consultation with Heaven Developments.
Transforming Your Vision into a London Reality
Unlocking the hidden potential of your home is an investment in both your property’s value and your daily wellbeing. By mastering structural nuances like ridge heights and choosing an architectural style that respects London’s heritage, you can create a sanctuary that feels entirely bespoke. Whether you opt for a light-filled rooflight design or a sprawling L-shaped Dormer, the key to a successful loft conversion lies in balancing visionary design with technical rigour. We’ve explored how navigating planning permission and building regulations becomes a managed, stress-free process when you have a partner who handles every legal and structural detail on your behalf.
Our team specialises in high-end open-plan living and complex structural extensions, providing full-scale project management from the first sketch to the final certificate. We’re specialists in London planning permission and building regulations, ensuring your journey is as seamless as the final result. If you’re ready to stop compromising on space and start creating the home you’ve always imagined, we’re here to help. Start your loft conversion journey with London’s structural specialists today and watch your aspirations take shape.
Frequently Asked Questions
Do I need planning permission for a loft conversion in London?
You don’t necessarily need full planning permission for a loft conversion in London if your project falls within Permitted Development rights. These rights allow for volume increases of up to 40 cubic metres for terraced houses or 50 cubic metres for semi-detached properties. You’ll only need a formal application if you live in a flat, a listed building, or a designated conservation area.
How much value does a loft conversion add to a house in the UK?
A professionally designed conversion can add between 15% and 25% to the value of a London property, according to Better Homes (March 2026). Beyond the lifestyle benefits, this often results in a net financial gain of £25,000 to £50,000+ once build costs are accounted for. It’s one of the most reliable ways to increase equity whilst expanding your living space.
What is the minimum head height required for a loft conversion?
The “magic number” for a viable conversion is a minimum ridge height of 2.2 metres. This measurement is taken from the top of the existing ceiling joists to the underside of the ridge timber. This clearance ensures there’s enough room for new structural floor joists and insulation whilst leaving a habitable ceiling height of around 2 metres.
How long does a typical loft conversion take to complete?
The construction phase of a typical loft conversion usually takes between 8 and 12 weeks to complete. Whilst the build itself is relatively swift, you should allow several additional months for the earlier stages of architectural design, structural engineering, and securing any necessary party wall agreements.
Do I need a Party Wall Agreement for my loft conversion?
You will likely need a Party Wall Agreement if your home is terraced or semi-detached and shares a wall with a neighbour. Under the Party Wall Act 1996, you’re legally required to serve notice at least two months before work begins. This ensures both parties are protected and that structural changes don’t negatively impact the adjoining property.
Can I convert my loft if I live in a conservation area?
Converting a loft in a conservation area is entirely possible, but it requires full planning permission rather than relying on Permitted Development. Local authorities often have strict guidelines on materials and window styles to ensure the work remains sympathetic to the area’s character. We often recommend Mansard styles in these locations to meet aesthetic requirements.
Is my roof suitable for a loft conversion if it has trusses?
Roofs with modern “fink” trusses can still be converted, although they require more sophisticated structural support than older rafter roofs. We replace the internal “W” shaped timbers with a series of steel beams and new floor joists. This creates the necessary open void whilst maintaining the structural integrity of your home’s roofline.
What is the difference between a Dormer and a Mansard conversion?
A Dormer conversion projects vertically from the existing roof slope to create a box-shaped room with standard windows. A Mansard conversion is a more significant structural change where the entire roof is replaced with a steeply sloped face and a flat top. Mansards offer the most internal volume and are often preferred for their architectural elegance in historic London postcodes.