
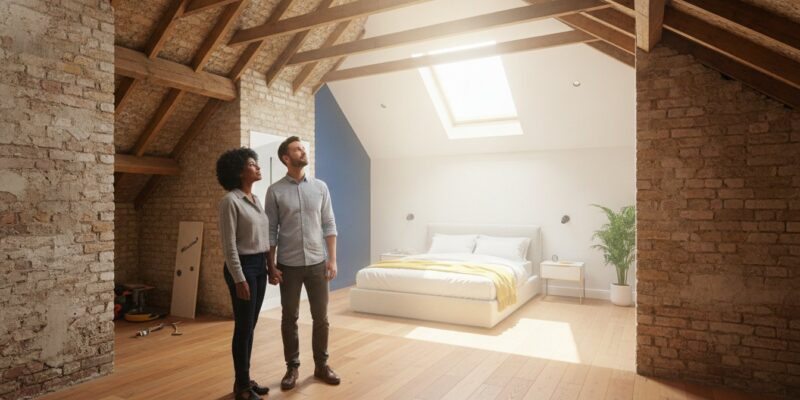
What if the most valuable room in your home is already there, tucked away just above your ceiling? You have likely spent evenings searching for answers to the question, is my house suitable for a loft conversion, only to find yourself buried under conflicting advice regarding minimum head heights and the complexities of modern trussed roofs. It’s natural to feel hesitant about investing time in a vision if you’re worried your property’s structure or the latest 2026 building regulations might stand in your way.
We believe that every homeowner deserves a clear, honest path from inspiration to reality without the fear of hidden structural hurdles. You need a reliable way to assess your roof’s volume and structural integrity before you ever commit to a design. This guide offers a definitive framework for feasibility, detailing everything from essential fire safety requirements to the strict new 0.18 W/m²K U-value standards for roof insulation. We will help you distinguish between a simple roof light installation and a transformative dormer conversion, ensuring you know exactly how to unlock that potential 25% increase in property value whilst following the correct professional steps.
In this 2026 homeowner’s guide, you will learn:
- How to accurately assess the “Big Three” suitability factors, including the 2.2-metre head height rule, to answer the question: is my house suitable for a loft conversion?
- The structural distinctions between traditional rafters and modern trussed roofs and how they affect your home’s weight-bearing capacity.
- A clear breakdown of regulatory requirements, from Permitted Development rights to essential Building Regulations services.
- Creative solutions for staircase integration and window styles, such as dormer or mansard designs, to enhance your living space.
- The professional roadmap for your project, highlighting the importance of structural surveys and architectural drawings in the feasibility stage.
Assessing the Physical Space: The “Big Three” Suitability Factors
Determining if your home is ready for a vertical expansion starts with three physical pillars. You need to look beyond the dusty boxes and see the structural potential of the void above your head. Every successful project begins with an honest appraisal of the volume currently available, as this dictates whether your dream room is a simple weekend away or a complex architectural undertaking. When asking is my house suitable for a loft conversion, your first task is to step into the eaves with a tape measure and a clear eye for geometry.
The footprint of your home serves as the foundation for your new floor. A larger footprint naturally offers more layout flexibility, but the shape of your roof is what truly defines the “usable volume” of the project. For many homeowners, understanding Loft conversions in the United Kingdom is the first step in realising that even modest footprints can be transformed through clever design. Whilst you might imagine a cramped attic, the right combination of structural changes can create a bespoke suite that feels as open and airy as the floors below.
The Head Height Litmus Test
The most significant hurdle is often the vertical clearance. To measure this accurately, find the highest point of your roof and run a tape measure from the top of the existing ceiling joist to the underside of the ridge timber. You are looking for a minimum of 2.2 metres. This specific height is necessary because the conversion process involves adding new, thicker floor joists and high-performance insulation, which will inevitably eat into the available space. If your measurement falls short, don’t lose heart; we often explore options such as lowering the ceilings in the rooms below to gain the necessary clearance, though this adds complexity to the build.
Roof Pitch and Usable Volume
The angle of your roof, or the pitch, determines how much of the floor area you can actually walk on. A pitch of 40 degrees or more is generally the sweet spot, as it creates a steep incline that moves the roof away from the floor quickly, providing more standing room. Gable ends, where the roof has two sloping sides meeting at a ridge, are typically more straightforward to convert than hipped roofs, which slope on all four sides. Usable volume refers to the total internal space within a roof structure that meets the minimum height requirements for habitation after accounting for insulation and structural reinforcements. If your roof pitch is shallow, a dormer conversion might be the essential bridge between a cramped storage space and a functional living area.
- Gable Roofs: Offer maximum volume and easier window installation.
- Hipped Roofs: May require a hip-to-gable conversion to create enough standing room.
- Usable Floor Area: Remember to account for eaves storage, which can hide the “dead” space where the roof meets the floor.
Structural Feasibility: Can Your House Support the Weight?
Confirmation of height is only the beginning of your journey. You must now consider if your property’s skeleton can withstand the additional pressure of a new floor, furniture, and inhabitants. When asking is my house suitable for a loft conversion, the focus shifts from volume to structural integrity. Every brick and timber must play its part in the new load-bearing hierarchy. A loft conversion isn’t just about adding a room; it’s about adding significant weight to a structure that wasn’t originally designed for it. You need to look at how that weight will be distributed down to your foundations.
Traditional vs Trussed Roof Structures
Identifying your roof type is a critical diagnostic step. Traditional roofs, common in pre-1965 homes, use rafters and purlins that leave a generous, clear space. These structures are remarkably flexible. In contrast, modern homes often feature fink trusses. These “W” shaped frames are engineered to be lightweight and efficient, but they occupy the very space you want to inhabit. Converting these requires a “cut and fill” method. We install new steel or timber beams to take the load before removing the original internal supports. It is a more involved process, but it remains a perfectly viable route for modern builds.
Managing Internal Obstacles
Your loft might currently house more than just old suitcases. Large chimney stacks, plumbing stacks, and header tanks are common residents that require relocation or removal. Swapping an old tank-fed system for a modern unvented cylinder or combi-boiler is a smart move. It clears the footprint and improves water pressure throughout the house. You must also identify your internal load-bearing walls. These are the silent heroes that will support the new steels. If these walls don’t align with your new layout, we may need to introduce additional structural supports on the floors below.
Assessing these elements ensures your home remains a safe sanctuary. Familiarising yourself with Permitted development rights helps you understand the legal boundaries of these structural changes. If you are ready to move from theory to technical planning, our Building Regulations Services can help you navigate the complexities of structural calculations and masonry assessments. We ensure every beam is perfectly placed to support your new lifestyle.
Legal and Regulatory Checklist: Planning and Building Control
Assessing physical and structural elements is vital, but the legal framework is where your vision meets reality. When asking is my house suitable for a loft conversion, you must navigate the intricate web of Permitted Development and local planning restrictions. These rules aren’t just hurdles. They’re the blueprint for a project that’s safe, compliant, and adds genuine value to your home. Your suitability depends as much on the law as it does on the height of your ridge timber.
Permitted Development vs Planning Permission
Most residential lofts in the UK are built under Permitted Development rights. For terraced houses, you’re permitted an additional 40 cubic metres of volume, whilst semi-detached and detached homes enjoy a 50-cubic-metre limit. However, if your home is amongst the historic streets of a London Conservation Area or an Area of Outstanding Natural Beauty, these rights are often restricted. In such cases, obtaining full Planning Permission is a non-negotiable step. A Lawful Development Certificate provides formal proof that your project falls within permitted development rights, which is invaluable when selling your property in the future. As of April 2026, remember that planning application fees in England have increased by 3.8%, making early, accurate advice more important than ever.
The Party Wall Agreement
If you share a boundary with a neighbour, their wall becomes a central part of your suitability equation. Most terraced house conversions require a Party Wall notice because new steel beams often need to be pocketed into the shared masonry. You must assess the suitability of your neighbour’s wall to ensure it can handle the redirected load without compromising their property. At Heaven Developments, we manage the technical support for party wall matters, ensuring that your relationship with your neighbours remains as solid as the new structure we’re building. It’s about partnership, not just construction.
Finally, every conversion must satisfy the latest 2026 Building Regulations. This includes achieving a roof U-value of no more than 0.18 W/m²K to ensure thermal efficiency. Fire safety is equally critical. Your new escape route must provide at least 30 minutes of fire resistance, supported by interlinked, mains-powered smoke alarms. Our Building Regulations Services ensure that these technical demands are met with precision, transforming your loft into a sanctuary that’s as safe as it is beautiful.
Access and Lifestyle: Integrating the Loft into Your Home
A successful project is about more than just adding square footage; it’s about how that new space breathes with the rest of your property. When you ask is my house suitable for a loft conversion, you must look downward as well as upward. The transition between your existing rooms and the new sanctuary above dictates the daily flow of your home. If your ground floor already features a Large Extension Project Creating Open Plan Living, the loft should feel like a natural vertical continuation of that airy, connected philosophy rather than a cramped secondary level.
The Staircase Challenge
Finding a permanent home for the staircase is often the most complex puzzle in the design phase. To comply with Part K of the Building Regulations, a new flight of stairs typically requires a minimum headroom of 2.0 metres throughout the entire pitch line. We often look to position the new stairs directly above the existing ones to maintain the home’s original geometry and minimise the loss of floor space in the bedrooms below. Whilst alternative “space-saver” or paddle stairs are tempting for tight spots, they are usually only legally suitable for accessing a single room and must meet strict safety criteria. Ensuring your home can accommodate a standard, comfortable staircase is a major factor in determining suitability.
Maximising Natural Light
The way you invite light into your new room transforms its atmosphere and function. Dormer extensions are a popular choice because they physically extend the roofline, turning a sloped eaves area into a full-height room with vertical windows. For those seeking the gold standard of London luxury, a Mansard conversion offers a nearly flat roof and steep 72-degree sloping sides, providing maximum volume and a sophisticated aesthetic. If your goal is a minimalist retreat, Velux roof lights offer a sleek profile that floods the centre of the room with light whilst maintaining total privacy from neighbouring properties. Positioning these windows strategically allows you to frame city views whilst ensuring the space remains thermally efficient under the 2026 U-value standards.
Integrating these elements requires a visionary partner who understands how to balance technical fire safety requirements, such as protected stairwells, with your personal lifestyle goals. If you’re ready to see how a bespoke design can elevate your property, explore our options for a Loft extension tailored to your home’s unique footprint. We specialise in creating transitions that feel effortless, ensuring your new level complements your existing open-plan living goals perfectly.
From Suitability to Construction: Your Next Steps
Once you have gathered your measurements and identified your roof type, the transition from a hypothetical idea to a tangible project requires technical precision. You have likely spent weeks wondering is my house suitable for a loft conversion, and whilst your own findings provide a fantastic foundation, the final “yes” comes from professional validation. Moving forward means translating your vision into architectural drawings that satisfy both your aesthetic desires and the strict structural requirements of 2026 building control. It’s the moment where blueprints begin to breathe life into your home’s untapped potential.
Your journey doesn’t end with a simple confirmation of height or volume. It evolves into a collaborative design process where every centimetre is optimised for your lifestyle. Whether you’re envisioning a master suite with a luxury Bathroom refurbishment or a creative studio that feels like a natural extension of your existing home, the right professional partnership ensures no detail is overlooked. We don’t just look at the loft; we look at how the entire property can grow with you.
The Professional Feasibility Survey
A specialist site visit from Heaven Developments is the definitive step in confirming your property’s potential. During this survey, we look far beyond the ridge height. We examine the condition of your existing masonry, the depth of your foundations, and the specific orientation of your internal load-bearing walls. This technical deep-dive allows us to move from initial concepts to comprehensive Building Regulations Services, ensuring your project is structurally sound from day one. Following this assessment, you will receive a detailed quote that covers every phase of the journey, from initial Planning Permission applications to the final lick of paint on your new level.
Why Partner with Heaven Developments?
Choosing a partner for your conversion means finding a team that understands the unique architectural tapestry of London. We specialise in residential transformations that respect the character of your home whilst introducing modern, visionary design. Our expertise extends beyond the structural shell; we offer integrated Kitchen refurbishment and bathroom installations to ensure your new space is fully functional and finished to a bespoke standard. If you are also considering a Wrap Around Extension or a New build project in the future, our holistic approach to construction makes us the ideal long-term partner for your property’s evolution.
You have done the research and assessed the physical space. Now, it’s time to let the experts handle the technical execution. Contact Heaven Developments today to begin your feasibility study and transform your “suitable” house into the bespoke home you have always imagined. We are ready to turn your vertical aspirations into a structural reality.
From Blueprint to Bespoke Reality
Unlocking the potential within your roof is an investment in both your property’s value and your daily lifestyle. You now understand that the definitive answer to the question, is my house suitable for a loft conversion, rests on the triad of physical volume, structural adaptability, and regulatory compliance. Whether you are navigating the strict 2026 insulation standards or finding the perfect location for a new staircase, every technical detail is a step toward a more spacious, visionary home. You don’t have to manage these complexities alone.
Heaven Developments has been a trusted partner in high-quality structural improvements since 2005. As specialists in London planning permission and building regulations, we provide an end-to-end service that spans from initial architectural design to the final kitchen installation. We believe that the journey to a new living space should be as rewarding as the final result. If you’re ready to move beyond the checklist and begin your transformation, book your expert loft feasibility survey with Heaven Developments today. Your home’s next level is waiting to be discovered, and we’re here to help you reach it with confidence.
Frequently Asked Questions
Is my house suitable for a loft conversion if I have a water tank in the attic?
Yes, having a water tank in your attic does not disqualify your home, but it will require relocation or replacement. Many homeowners use this opportunity to upgrade to a modern unvented cylinder or a combi-boiler system. This modernisation clears the necessary footprint for your new room and often improves water pressure throughout the entire property, ensuring your new loft bathroom refurbishments perform as expected.
Can I convert my loft if I live in a mid-terrace house in London?
Absolutely, mid-terrace houses in London are excellent candidates for loft transformations, provided you respect volume limits and party wall regulations. Under Permitted Development, you can typically add up to 40 cubic metres of volume to a terraced property. You will need to serve Party Wall notices to neighbours on both sides to ensure the structural beams supporting your new floor are safely integrated into the shared masonry.
What is the minimum head height required for a legal loft conversion?
A practical threshold of 2.2 metres, measured from the top of the ceiling joists to the underside of the ridge timber, is generally required. Whilst Building Regulations don’t mandate a specific height for the habitable room itself, this clearance is necessary to accommodate new floor joists and the high-performance insulation required by 2026 standards. For the staircase, you must maintain a clear headroom of 2.0 metres over the pitch line.
Do I need planning permission for a loft conversion in a conservation area?
Yes, you will almost certainly require full Planning Permission if your home is located within a conservation area. These properties often have their Permitted Development rights restricted or removed via Article 4 directions to preserve local character. The local authority will scrutinise your design to ensure window styles and materials complement the historic architectural context, making professional architectural guidance essential for a successful application.
How much space will I lose on the first floor for the new staircase?
You should expect to lose approximately 3 to 4 square metres of floor space on the level below to accommodate the new staircase. To minimise this impact, we frequently position the new flight directly above the existing stairs to maintain the home’s natural flow. This strategic placement often prevents the need to sacrifice an entire bedroom, though the final layout depends on your property’s specific footprint.
Can modern “trussed” roofs be converted into living space?
Yes, modern trussed roofs can be converted, though they require a more complex structural approach than traditional rafters. Because the “W” shaped trusses are engineered to support the roof’s weight, we must install new steel or timber beams to take the load before the original internal supports are removed. This “cut and fill” method is a standard technical solution we use for homes built after 1965.
What happens if my roof pitch is too shallow for a conversion?
If your roof pitch is too shallow to provide the necessary head height, a dormer or mansard extension is usually the most effective solution. These extensions physically raise the roofline or create vertical walls to increase the usable volume of the space. In extreme cases, we may explore lowering the ceilings of the rooms on the floor below, though this requires a more significant structural commitment.
How long does it typically take to determine if a house is suitable?
You can perform a basic self-assessment in about 15 minutes, but a professional survey provides a definitive answer within a few days. To truly answer is my house suitable for a loft conversion, a specialist site visit is required to examine your foundations and load-bearing walls. This hour-long assessment provides the clarity you need before investing in architectural drawings or a full construction quote.