
Did you know that adding a bespoke loft conversion to a three-bedroom London home can increase its property value by up to 24 per cent? This figure from Nationwide’s October 2025 research is compelling, yet for many homeowners, the dream of a light-filled master suite is often clouded by the reality of cramped living and the fear of losing original period character. You likely feel the squeeze of a narrow floor plan but hesitate to trade your home’s history for a generic, modern box that feels out of place.
We understand that navigating the choice between L-shaped and rear dormers or managing the complexities of London planning permission can feel overwhelming. This expert guide shares the latest victorian terrace loft conversion ideas to help you transform your dusty attic into a sophisticated, bespoke living area. We will explore how to maximise every square centimetre of your unique footprint, ensuring a seamless blend of heritage charm and contemporary open-plan design that serves your lifestyle perfectly. From understanding the nuances of the Party Wall Act to selecting finishes that honour your home’s soul, we provide the clarity you need to move forward with confidence.
Key Takeaways
- Discover why the steep roof pitch of Victorian architecture provides the perfect foundation for expanding upwards and breaking the traditional “two-up, two-down” layout.
- Explore the most transformative victorian terrace loft conversion ideas, such as the L-shaped dormer which can unlock space for two additional rooms and a bespoke bathroom.
- Learn how to curate a layout that serves your lifestyle, whether you desire a secluded master sanctuary or a flexible guest room that doubles as a modern home office.
- Gain clarity on London’s planning requirements, including how to leverage Permitted Development rights and when a full application is essential for homes in Conservation Areas.
- Understand the importance of a collaborative partnership that manages everything from initial architectural concepts to the final building regulations certificate.
Unlocking the Potential of Victorian Attic Spaces
A Victorian loft conversion is a structural transformation that utilises the original roof void to create bespoke living space. For many homeowners living in traditional “two-up, two-down” terraces, the floor plan can eventually feel like a cycle of compromise. You love the history of your home, but the cramped rooms don’t always align with the demands of modern life. By looking upwards, you can break this cycle. These properties are uniquely suited for extensions because their builders favoured steep roof pitches, often ranging between 30 and 45 degrees. This architectural quirk provides a generous volume of space that is just waiting to be reclaimed. Exploring creative victorian terrace loft conversion ideas allows you to transition from a cluttered environment to a light-filled sanctuary that feels both expansive and private.
The emotional shift of this project is profound. Moving your sleeping quarters away from the noise of the street and into a secluded, airy attic changes how you experience your home. It’s about more than just adding a room; it’s about creating a retreat that reflects your personal style whilst respecting the building’s heritage. When you understand the unique characteristics of Victorian house architectural styles, you can better appreciate why these lofts are such a goldmine for both space and property value.
Assessing Your Roof Pitch and Headroom
To determine if your attic is viable, you must measure the available headroom. Start from the top of the ceiling joist and measure to the underside of the ridge timber. For a functional conversion that meets building regulations whilst maintaining comfort, a minimum height of 2.2 metres is typically required. If your ridge is slightly lower, don’t lose hope. A common solution involves lowering the ceilings on the first floor to gain the necessary clearance. While this adds complexity to the structural work, it’s a transformative step that ensures your new master suite feels open and inviting rather than restrictive. Keep in mind that for a terraced house, the volume increase must not exceed 40 cubic metres to fall under permitted development rights.
Preserving Period Character in a Modern Extension
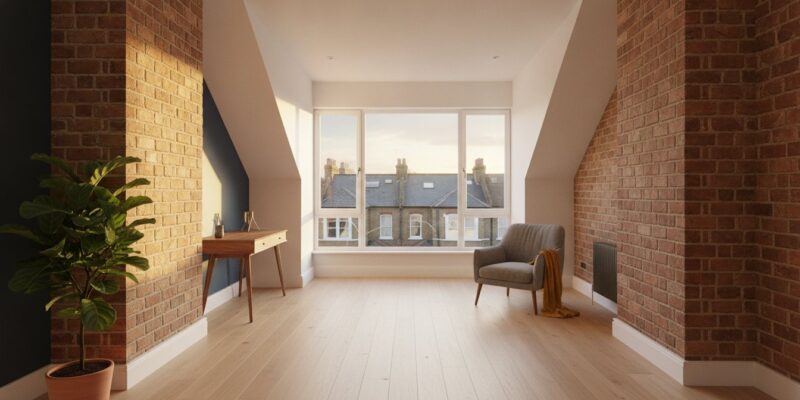
Success lies in the details. You want your extension to feel like a natural evolution of the house, not a modern afterthought. Integrating original features like exposed brickwork or installing refurbished sash-style windows helps maintain the property’s soul. The staircase is particularly vital. It should mirror the design, spindle style, and wood finish of your existing hallway to create a seamless transition between floors. By blending these traditional elements with modern open-plan layouts, you achieve a space that honours the past whilst fully embracing contemporary luxury. This balance ensures your home remains a cohesive piece of architecture rather than a house of two halves.
The L-Shaped Dormer: The Gold Standard for Terrace Houses
If you’re researching the most impactful victorian terrace loft conversion ideas, the L-shaped dormer is likely at the top of your list. This design is specifically engineered to follow the unique footprint of a Victorian property, which typically features a main house followed by a narrower rear wing known as the outrigger. By wrapping the extension over both of these sections, you effectively gain an entire new storey. It’s a structural masterclass in spatial efficiency. This approach doesn’t just add a single room; it frequently provides enough volume for two additional bedrooms and a full-sized family bathroom. Because the extension sits entirely on top of the existing structure, you maximise your internal footprint without sacrificing any of your precious garden space below.
One of the greatest architectural advantages of the L-shape is the creation of distinct “zones”. This separation is invaluable for modern families. You might choose to position a serene master sanctuary at the front of the house, whilst utilising the rear section over the outrigger for a nursery or a professional home office. This physical distance provides the quietude needed for focus or rest. When considering such a significant change, it’s essential to understand the planning permission for loft conversions, as the total volume increase for a terraced house must typically stay within 40 cubic metres under permitted development. If you want to see how this layout could work for your specific home, our team can help you design a bespoke loft extension that fits your needs perfectly.
Rear Dormer vs. L-Shaped: A Comparison for Homeowners
Choosing between these two styles depends on your goals and budget. A standard rear dormer is often more cost-effective and features faster build times, making it the ideal choice if you simply want one expansive master suite. However, the L-shaped dormer offers the maximum possible volume and a higher long-term return on investment. For growing families in London where space is at a premium, the extra room provided by the L-shape is often the difference between staying in a beloved home or being forced to move. The floor area gained with an L-shape can be up to 50 per cent larger than a standard rear dormer alone.
Mansard Conversions for a Premium Victorian Aesthetic
If you live in a conservation area or simply prefer a softer architectural profile, a Mansard conversion might be the right choice. Unlike the boxy appearance of a dormer, a Mansard features a 72-degree slope that integrates more harmoniously with the original roofline. This style is often viewed as the premium option for Victorian terraces because it looks like a natural part of the building’s history. While it involves more complex structural work and usually requires full planning permission, the luxury appeal and aesthetic elegance it adds to a property are unmatched. It’s a sophisticated way to achieve modern volume whilst honouring the classic silhouette of your home.
Innovative Layout Ideas for Victorian Loft Conversions
Once the structural shell of your extension is secure, the focus shifts to internal flow. Designing for a narrow Victorian footprint requires a departure from standard room configurations. You aren’t just adding a box; you’re curating a bespoke environment. Many homeowners find that the most successful victorian terrace loft conversion ideas revolve around creating a “Master Sanctuary”. This layout typically combines a spacious bedroom with a dedicated walk-in wardrobe and a private en-suite. It’s a design that feels like a boutique hotel, providing a much-needed retreat from the busy household below.
If you don’t need a full-time master suite, the “Dual-Purpose” layout is an excellent alternative. By organising the space as a guest bedroom that doubles as a professional home office, you maximise the utility of the square footage. Strategic placement of Juliet balconies is essential here; they flood the narrow footprint with natural light and provide a sense of connection to the outdoors. Custom-built furniture placement can disguise the sloping eaves of a terrace loft, turning potential dead space into integrated shelving or a cosy reading nook that feels intentional rather than restrictive.
When planning these internal changes, keep in mind that Permitted development rights for householders dictate specific rules on volume and height. Ensuring your layout adheres to these whilst pushing the boundaries of design is where a visionary partner adds the most value. We believe every project should be a collaborative journey that balances technical gravity with your personal aspirations.
Optimising the Narrow Victorian Floor Plan
Every centimetre counts in a terrace house. We recommend using pocket doors for en-suites and hallways to eliminate the arc of a swinging door, which can often feel intrusive in compact spaces. Built-in eaves storage is another non-negotiable feature; it keeps the main living area clutter-free by utilising the low-height voids that would otherwise go to waste. Finally, consider “zoning” your lighting. Using a mix of task lighting for the desk and soft, recessed LEDs for the sleeping area allows you to shift the mood of the open-plan loft instantly.
Bathroom and En-suite Design for Lofts
Placing a new bathroom in the attic requires careful technical planning. To reduce costs and complexity, we aim to align the new bathroom with existing plumbing stacks on the floors below. Maximising light is equally important; installing Velux rooflights directly over the shower or bath creates a spa-like atmosphere whilst maintaining privacy. Since Victorian timbers are over a century old, we always specify lightweight sanitaryware. This reduces the structural load on the original joists, ensuring your new suite is as safe as it is stylish.
Navigating Planning, Party Walls, and Regulations in London
Transformative design is only half the battle. Legal and structural frameworks provide the necessary foundation for any ambitious project. For most homeowners, victorian terrace loft conversion ideas can often be realised under Permitted Development (PD) rights, provided the volume increase doesn’t exceed 40 cubic metres. However, approximately 40 per cent of London properties reside in conservation areas or are subject to Article 4 directions. In these instances, you must apply for full planning permission before any construction begins. This process ensures your project respects the local streetscape whilst delivering the modern, bespoke living space you’ve envisioned.
Building Regulations in 2026 have evolved significantly, with a sharpened focus on fire safety and ventilation. Your new loft must include a protected escape route, which usually means upgrading doors on the floors below to fire-rated versions. Additionally, new windows and rooflights must meet strict U-value standards, not exceeding 1.4 W/m²K, to ensure your home remains thermally efficient. We manage these building regulations services with precision, ensuring every structural detail meets the highest safety standards without compromising your aesthetic goals.
The Party Wall Agreement: A London Necessity
In a terrace setting, your project will almost certainly involve shared boundaries. The Party Wall Act 1996 requires you to serve notice to your neighbours at least two months before structural work starts. Since 95 per cent of London extensions require these agreements, early and transparent communication is essential to avoid costly delays. If a neighbour dissents, a surveyor must be appointed to create a Party Wall Award. We handle the technical gravity of these legal requirements, acting as your visionary partner to ensure the process remains collaborative rather than confrontational.
Sustainability and Thermal Efficiency in 2026
Modernising a period property in 2026 means meeting enhanced thermal performance standards. The latest Part L regulations require new loft walls to achieve a U-value of 0.18W/m2 K. Achieving this whilst preserving precious headroom is a challenge we solve by using high-performance, thin-profile insulation materials. You might also consider integrating air source heat pumps or solar thermal panels into your design. These additions future-proof your home and significantly reduce long-term running costs, successfully aligning your Victorian heritage with a sustainable, environmentally conscious future.
Bespoke Victorian Conversions with Heaven Developments
Realising your vision for a transformed home requires more than just technical skill; it demands a partnership built on shared goals and creative clarity. At Heaven Developments, we act as your visionary partner throughout the entire process. From the initial architectural concepts where we explore your victorian terrace loft conversion ideas to the final building regulations certificate, we manage every detail with methodical care. Our approach balances the technical gravity of structural engineering with the warm, collaborative spirit needed to turn a construction site into a bespoke sanctuary.
We understand that the transition from a cramped terrace to a light-filled extension can feel like a complex journey. That’s why we organise every stage of the build to be as seamless as possible. We don’t just build rooms; we create environments that respect the soul of the original Victorian architecture whilst introducing the benefits of modern, open-plan living. By managing complex London planning applications and detailed site planning services in-house, we remove the friction often associated with urban construction projects. We ensure the transition from inspiration to practical application feels well-managed and transparent.
Why Choose a London Construction Specialist?
London’s Victorian terrace typologies present unique structural challenges that require a specialist’s eye. Whether it’s navigating the intricacies of an L-shaped outrigger or reinforcing century-old timbers, our deep understanding of local architecture ensures your home is in safe hands. We’ve successfully delivered numerous Victorian loft transformations across the capital, including bespoke projects in SW16 that have significantly increased both living space and property value. When you work with us, you gain direct access to a dedicated team of builders, architects, and planning consultants who are all committed to your project’s success. This unity of expertise ensures that your bespoke vision is never lost in translation.
Your Journey to a Transformed Home
Every great project begins with a conversation. During your initial consultation, we invite you to share your favourite victorian terrace loft conversion ideas and your personal aspirations for the space. We believe in transparent communication and a steady, informative rhythm that builds trust through every phase of the construction. This methodical progression ensures you feel supported and informed, moving from the first spark of inspiration to the final, polished result. If you’re ready to unlock the hidden potential of your attic, you can Book a consultation with Heaven Developments to begin your Victorian loft transformation today.
Transforming Your Victorian Vision into Reality
Your Victorian home holds immense untapped potential just above your head. We’ve explored how the right victorian terrace loft conversion ideas, particularly the L-shaped dormer, can unlock substantial volume and property value whilst respecting your home’s original soul. Whether you’re aiming for a secluded master sanctuary or a flexible home office, the success of your project depends on balancing ambitious design with strict 2026 building regulations and planning requirements.
Founded in 2005, Heaven Developments brings over two decades of London expertise to every project. We specialise in complex structural extensions and open-plan living, providing a full end-to-end service that manages everything from planning permission to final building regulations. Our team acts as your visionary partner, ensuring that technical legalities never overshadow your creative aspirations. Now is the perfect time to elevate your living conditions and secure your property’s future. Start your Victorian loft conversion journey with Heaven Developments and discover the true potential of your home.
Frequently Asked Questions
Do I need planning permission for a Victorian terrace loft conversion?
Many projects fall under Permitted Development if the total volume increase remains under 40 cubic metres for a terraced house. However, if your home is amongst the 40 per cent of London properties in a conservation area or subject to an Article 4 direction, you’ll likely need full planning permission. We always recommend obtaining a Lawful Development Certificate to formally confirm your project’s compliance with these rules.
How much head height do I need for a loft conversion in a Victorian house?
You generally need a minimum of 2.2 metres measured from the top of the existing ceiling joists to the underside of the ridge timber. This height ensures the new rooms feel comfortable and meet essential building regulations. If your current ridge height is insufficient, we can explore lowering the ceilings on the first floor to create the necessary headroom for your conversion.
What is the best loft layout for a narrow terrace house?
The L-shaped dormer is widely considered the gold standard for narrow terraces because it utilises the space above the rear outrigger. This specific design allows for a generous master suite plus an additional bedroom or home office. When exploring victorian terrace loft conversion ideas, integrating pocket doors and built-in eaves storage is essential to keep the narrow floor plan feeling open and clutter-free.
How long does a Victorian terrace loft conversion typically take?
The construction phase of a loft extension usually takes between 8 and 12 weeks to complete. However, you must account for the pre-construction period, as the party wall process alone takes a minimum of 2 to 4 months. We advise starting the architectural design and planning stages at least six months before your desired start date to ensure a seamless transition.
Will a loft conversion add value to my Victorian terrace?
Adding a bespoke loft conversion can increase the value of a three-bedroom London home by up to 24 per cent. This significant uplift, documented in Nationwide’s October 2025 House Price Index research, makes it one of the most reliable ways to build property equity. It’s a strategic investment that balances immediate lifestyle improvements with long-term financial growth.
Do I need a Party Wall Agreement for a loft conversion?
Yes, you’ll almost certainly require a Party Wall Agreement since 95 per cent of London extension projects involve shared boundaries. You’re legally required to serve notice to your neighbours at least two months before structural work begins. This process ensures that the shared walls of your terrace are protected and that any potential disputes are managed professionally by surveyors.
Can I have an L-shaped dormer on my terrace house?
You can have an L-shaped dormer if your property features an original rear outrigger, which is common in Victorian architecture. This design wraps the extension over the main roof and the rear wing, providing the maximum possible internal volume. It’s the most effective way to transform a standard terrace into a five-bedroom home without extending into the garden.
How do I ensure my loft conversion stays warm in winter and cool in summer?
Compliance with 2026 building regulations is the best way to ensure year-round comfort. New loft walls must achieve a U-value of 0.18W/m2 K, whilst new windows and rooflights must not exceed 1.4 W/m²K. Using high-performance insulation and solar-control glass prevents heat loss during the winter and reduces solar gain during the summer months.