
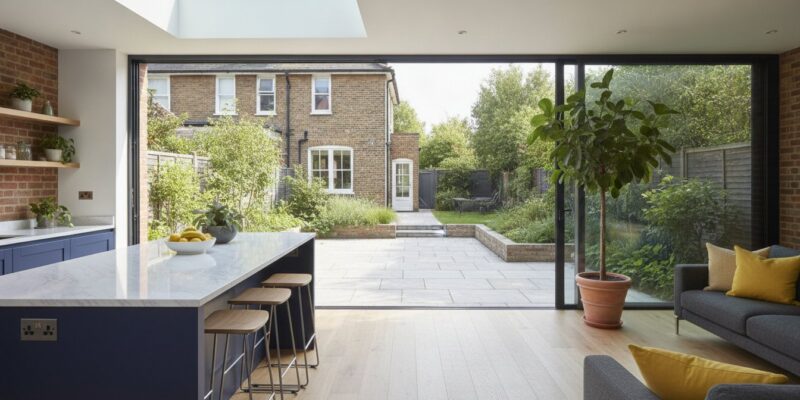
Did you know that a well-executed semi-detached house extension can increase your property’s market value by as much as 20%? Whilst many homeowners feel restricted by the shared boundaries of a traditional “half-house,” the right architectural approach can transform these dwellings into expansive, double-fronted sanctuaries. If you are searching for semi-detached house extension ideas uk, you’ve likely realised that your current layout no longer matches your modern lifestyle. It’s a common frustration to feel boxed in by structural footprints designed for a different era.
We understand that the prospect of navigating the Party Wall Act or the complexities of planning permission can feel daunting. It’s natural to worry about potential neighbour disputes or whether your investment will truly deliver the seamless, open-plan living you crave. In this guide, we’ll show you how to turn that uncertainty into a collaborative, creative journey. You’ll discover inspiring extension archetypes that maximise natural light and learn exactly how to manage building regulations with total confidence. From wrap-around designs to strategic rear extensions, we’re providing a clear roadmap to help you realise a bespoke vision for your home in 2026.
Key Takeaways
- Identify how to resolve the “galley kitchen” bottleneck by integrating your living space with the garden for a more balanced home.
- Discover the most impactful semi-detached house extension ideas uk for 2026, including rear and side return archetypes.
- Learn the design principles of zoning to create functional kitchen, dining, and snug areas within a modern open-plan layout.
- Navigate the complexities of the Party Wall Act and Permitted Development rights to ensure your project remains legally compliant.
- Gain a clear roadmap for your extension project, from initial architectural concepts through to the final structural completion.
Transforming the Classic UK Semi-Detached Home
The classic UK semi-detached home is the quintessential symbol of British suburban life. These properties possess a unique structural DNA that makes them exceptionally ripe for transformation. Despite their charm, many owners find themselves fighting against original layouts that feel restrictive by today’s standards. The most common complaint is the narrow “galley” kitchen, which often feels isolated from the rest of the house and completely cut off from the garden. In 2026, we have seen a significant shift in priorities. Homeowners are no longer just looking for extra space. They are investing in “lifestyle extensions” that focus on environmental consciousness, mental wellbeing, and the restorative power of natural light.
A truly successful transformation moves beyond the traditional “bolt-on” aesthetic. It requires a visionary eye to ensure the new addition feels like an organic part of the whole. Whether you choose to mirror the original masonry or opt for a bold, contemporary contrast with zinc or charred timber, the finish must be cohesive. When researching semi-detached house extension ideas uk, it is vital to consider how the new architecture will speak to the old, creating a home that feels intentional rather than accidental.
Why Semi-Detached Properties Require a Unique Approach
Extending a semi-detached property demands a nuanced understanding of boundary management and visual balance. Because your home is physically joined to another, maintaining a sense of symmetry is often vital for preserving kerb appeal and street-level harmony. You also need to consider the practicalities of side access. This narrow strip of land is often the only way to reach the garden with tools or bikes, so your design must balance the desire for more internal floor space with the need for external functionality. We are seeing a total move away from the segmented rooms of the early 1900s. The modern trend is the creation of a integrated “family hub” where boundaries between the kitchen, dining area, and snug are blurred to encourage collective living.
The Value Proposition: ROI vs Lifestyle Improvements
The current “Don’t Move, Improve” movement is gaining momentum across the UK. With the costs of relocation rising, many families find that investing in their current property offers a far better return on investment. A well-executed project can boost a home’s market value by as much as 20%, especially in high-demand areas like London. Open-plan living has become the primary requirement for modern UK buyers who value social connectivity and flexible spaces. By exploring creative semi-detached house extension ideas uk, you are doing more than just expanding your footprint. You are creating a bespoke sanctuary that meets your family’s specific needs whilst securing a significant financial asset for the future.
The 4 Essential Extension Archetypes for Semi-Detached Houses
Selecting the right architectural footprint is the most critical decision in your renovation journey. While every property has its own character, most successful semi-detached house extension ideas uk fall into four distinct categories. Each archetype offers a different way to unlock the latent potential of your home, whether you’re seeking a modest kitchen upgrade or a total structural rebirth. These archetypes aren’t just about adding square footage; they’re about redefining how you interact with your living space on a daily basis.
The Rear Extension: Connecting with the Outdoors
Rear extensions are the classic choice for families dreaming of a sprawling kitchen-diner. You might choose a flat roof with an elegant roof lantern to flood the space with light, or a pitched roof with exposed timber beams for a more rustic feel. Under current Permitted Development Rights, you can often extend up to 3 metres without a full application, or even up to 6 metres through the prior approval process for semi-detached homes. Integrating bi-fold or Crittall-style doors ensures that your new living space flows effortlessly into the garden, making the patio feel like a natural continuation of your kitchen floor.
The Side Return and Wrap-Around: A Heaven Developments Speciality
Side return extensions are particularly effective for Victorian and Edwardian semis, as they reclaim the narrow “dead space” alongside the house. However, for those seeking a total transformation, the wrap-around extension is the gold standard. By combining both the side return and a rear extension, you create a vast L-shaped footprint. This allows for dedicated zones for cooking, dining, and lounging without the need for restrictive walls. Removing the original external masonry creates a truly open feel, though it requires precise structural engineering. If you are considering a Wrap Around Extension, our team can guide you through the complex structural and planning requirements involved. This approach is the most effective way to turn a narrow, dark kitchen into a light-filled sanctuary that serves as the heart of the home.
Double-Storey Ambitions: Space for Growing Families
If your family is growing, a double-storey extension offers the most value per square metre. By building “up” whilst building “out,” you can add a master suite or a dedicated home office above your new ground-floor living area. Planning for these projects is more complex, as you must respect the “45-degree rule” to protect your neighbour’s access to natural light. This ensures the extension doesn’t overshadow adjacent properties or compromise their privacy. Despite the extra planning hurdles, the result is a home that feels significantly larger and more balanced. Exploring these semi-detached house extension ideas uk often reveals that building vertically provides a better return on investment than a single-storey project alone, as it effectively doubles the usable area on the same foundation footprint.
Maximising Internal Flow: Open-Plan Living and Natural Light
Once the structural shell is established, the focus shifts to the internal choreography of your home. The most successful semi-detached house extension ideas uk are those that master the art of “zoning.” Instead of creating one large, echoing hall, we use subtle architectural cues to define the kitchen, dining, and snug areas without the need for restrictive walls. This might involve varying ceiling heights, using contrasting floor materials, or installing bespoke cabinetry that acts as a soft partition. This approach ensures your home feels expansive yet intimate, providing dedicated spaces for both social gatherings and quiet moments of retreat.
Achieving a seamless transition between your new interior and the garden is often the highlight of a Large Extension Project Creating Open Plan Living. By specifying level thresholds, we can make the patio feel like a direct extension of the kitchen floor. This design choice blurs the boundaries between inside and out, effectively doubling your entertaining space during the summer months. To maintain this sense of calm, we often recommend incorporating a dedicated utility room or a “bootility” space. These hard-working areas keep the main living zone free from clutter, housing laundry appliances and muddy boots away from your social hub.
Bringing the Outside In: Glazing and Lighting Strategies
Natural light is the most transformative element of any modern extension. Choosing between roof lanterns and flat roof lights depends on your specific needs; lanterns offer a striking architectural feature and excellent task lighting over an island, whilst flat lights provide a minimalist, unobtrusive look. It’s vital to consult the official guidance on planning permission for extensions regarding glazing limits, as high-performance glass is essential for thermoregulation. If you want to maintain a sense of separation without losing light, consider “broken-plan” elements like internal glazing or open shelving. These features allow sunlight to penetrate deep into the original part of the house, preventing the middle room from becoming dark and isolated.
Kitchen and Bathroom Integration
The kitchen island has evolved into the undisputed social centrepiece of the modern semi-detached home. It acts as a bridge between the cooking and living zones, encouraging conversation whilst you prepare meals. To truly maximise the utility of your new footprint, we often integrate a ground-floor wet room or a stylish cloakroom, which adds immense practical value for busy families. A professional Kitchen installation ensures that every centimetre of your new space is utilised efficiently, from hidden smart home hubs to energy-efficient underfloor heating. This future-proofing ensures your extension remains a comfortable, high-performing sanctuary for decades to come.
Navigating the Technical Landscape: Planning and Party Walls
The technical phase of a project is often where homeowners feel the most anxiety, yet it’s the foundation upon which your creative vision is built. In 2026, the regulatory environment for semi-detached house extension ideas uk has become more sophisticated, particularly with the full implementation of the Future Homes Standard. This requires new external walls to achieve a U-value of 0.18 W/m²K and roofs to reach 0.13 W/m²K, ensuring your new space is as thermally efficient as it is beautiful. Understanding these “rules of the game” transforms a complex legal process into a manageable roadmap for success.
Planning Permission vs. Permitted Development
Many semi-detached extensions can be completed under Permitted Development (PD) rights, which allow for single-storey rear additions of up to 3 metres without a full application. For those seeking more ambitious footprints, the “Prior Approval” process allows for extensions up to 6 metres, provided you notify the local council for a fee of £96 and your neighbours do not raise valid objections. If you live in a Conservation Area or your design exceeds specific height restrictions, a full Planning Permission application becomes unavoidable. Regardless of the route, we always recommend obtaining a Lawful Development Certificate. This official document proves your extension was built legally, which is vital for a smooth property sale in the future.
Managing the Party Wall Process
Because your property is physically joined to another, the Party Wall Act 1996 is a critical legal obligation. You must serve a formal notice to your neighbours at least two months before work starts on a shared wall, or one month before excavating near their foundations. Maintaining open communication is the best way to keep neighbours onside; however, if they dissent, professional surveyors must be appointed to create a “Party Wall Award.” In 2026, surveyor fees typically range from £750 to £1,800 per surveyor. Whilst this adds to the initial budget, it provides essential legal protection for both parties, ensuring the structural integrity of the shared boundary is never compromised.
Building Regulations and Structural Integrity
Building regulations are separate from planning and focus on the safety and performance of the build. When you are implementing semi-detached house extension ideas uk that involve wide-span bifold doors, a structural engineer is essential to calculate the steel beams required to support the opening. You must also consider what lies beneath the ground. Many UK semis share drainage runs, meaning you may need a “build-over agreement” from your water company if you are extending over a public sewer. Throughout the construction, Building Control inspections will take place to verify everything from foundation depth to fire safety. If you need expert assistance with Building Regulations Services, we ensure every structural detail meets the latest 2026 standards whilst protecting your investment.
Executing Your Vision with Heaven Developments
Bringing a complex architectural vision to life requires more than just a blueprint; it demands a partnership based on trust, transparency, and a shared commitment to excellence. Heaven Developments has established itself as the preferred partner for homeowners seeking to implement ambitious semi-detached house extension ideas uk across London. We specialise in the intricate structural and legal nuances that define the city’s unique property landscape. Our team treats every project as a bespoke journey, ensuring that the transition from your initial inspiration to the final coat of paint is seamless, managed, and deeply rewarding.
We pride ourselves on our expertise in a Wrap Around Extension, a typology that requires a sophisticated understanding of load-bearing structures and boundary management. By choosing an end-to-end service, you ensure that the visionary spirit of the design is maintained throughout the construction phase. We don’t just build walls. We create environments that reflect your lifestyle and enhance your wellbeing. Our commitment to clear communication means you are never left in the dark, whilst our rigorous approach to building regulations ensures your investment is protected for years to come.
The Heaven Developments Process: Visionary Partnership
Our journey together begins with an initial consultation where we transform your “favourite” concepts into a feasible, high-performing blueprint. We understand that whilst you may have a wealth of semi-detached house extension ideas uk, the challenge lies in technical execution. We handle the heavy lifting, managing your Planning Permission applications and coordinating with building control officers to ensure every detail is compliant. From the precision of structural steel installation to the finishing touches of a professional Kitchen installation, our craftsmanship is defined by a relentless attention to detail.
Start Your Transformation Journey Today
Choosing a local London builder provides you with a distinct advantage. We possess an intimate knowledge of borough-specific rules and have established relationships with local planning departments, which can often expedite the approval process. We recognise that a major renovation can be daunting, so we organise our sites to minimise disruption to your daily life. Our goal is to maintain a clean, safe, and efficient environment whilst we work to realise your home’s potential. If you are ready to move beyond the planning phase and begin your project, we invite you to take the first step with a team that values your vision as much as you do.
Enquire about your semi-detached extension with Heaven Developments and discover how we can transform your property into a sanctuary of modern, open-plan living.
Realising Your Home’s Future Potential
Your semi-detached property holds incredible potential to become a modern, light-filled sanctuary that perfectly aligns with your family’s lifestyle. By moving beyond the traditional narrow kitchen and embracing cohesive archetypes like the wrap-around extension, you aren’t just adding square footage; you’re investing in your daily wellbeing. Success depends on balancing these creative semi-detached house extension ideas uk with a rigorous understanding of the Party Wall Act and the latest 2026 thermal regulations.
With over 20 years of residential experience in London, our team specialises in managing the technical heavy lifting, from initial planning permission to final building regulations compliance. We believe that the construction process should be a collaborative, transparent journey that ends with a home that exceeds your expectations. Whether you’re dreaming of a sprawling open-plan kitchen or a double-storey family hub, we’re here to serve as your visionary partner. We don’t just build extensions; we create bespoke environments designed for the way you live.
Ready to begin? Book a consultation for your semi-detached extension with Heaven Developments today and take the first step towards a bespoke transformation. We look forward to helping you unlock the true potential of your home.
Frequently Asked Questions
Do I need planning permission for a semi-detached house extension in the UK?
Not always, as many projects fall under Permitted Development rights. You can typically build a single-storey rear extension up to 3 metres deep without a full application. However, larger projects between 3 and 6 metres require the Prior Approval process, whilst side extensions and double-storey additions have stricter criteria regarding width and boundary proximity. It’s always best to check if your property is in a Conservation Area, as this can remove these automatic rights.
How much does a semi-detached house extension cost in London in 2026?
Industry data for 2026 suggests that London extension costs typically range between £2,500 and £4,500 per square metre. This higher rate reflects the complexities of urban logistics and the demand for high-end finishes. A standard 20m² single-storey extension in the capital often requires a larger investment than similar projects elsewhere in the UK. The final figure depends heavily on your choice of glazing, structural steel requirements, and internal specifications.
Can I build a side extension on my semi-detached house if I have narrow access?
Yes, side extensions are a brilliant way to utilise the “dead space” common in Victorian and Edwardian semis. According to national guidelines, the extension must not exceed half the width of the original house. Whilst narrow access can make the construction phase more logistically challenging for deliveries and waste removal, it doesn’t prevent you from widening a cramped galley kitchen into a more functional space.
What is the maximum depth I can extend my semi-detached house under Permitted Development?
The standard maximum depth for a single-storey rear extension is 3 metres without needing any prior notification. If you wish to go further, the “Prior Approval” scheme allows for depths up to 6 metres for semi-detached homes. For two-storey extensions, the limit is 3 metres, and the structure must be at least 7 metres away from the rear boundary to comply with national standards.
How does the Party Wall Act affect my semi-detached extension project?
The Party Wall Act 1996 requires you to serve formal notice to your neighbour if you are working on the shared wall or excavating within 3 to 6 metres of their foundations. You must provide two months’ notice for wall works and one month for excavations. It is a legal framework designed to prevent disputes, and if a neighbour dissents, you will need to appoint a surveyor to create a formal Award before work begins.
Is a wrap-around extension better than a simple rear extension for a semi-detached home?
A wrap-around extension is often considered the superior choice for those seeking a total lifestyle transformation. Whilst a simple rear extension adds depth, a wrap-around combines side and rear space to create a vast, L-shaped open-plan zone. When exploring semi-detached house extension ideas uk, homeowners often find that the wrap-around offers the best flow for modern family life, even though it involves more complex structural engineering.
How long does a typical semi-detached house extension take to build?
The construction phase usually takes between 12 and 20 weeks depending on the complexity and scale of the project. A simple single-storey rear extension might be completed toward the shorter end of that window, whilst a double-storey or wrap-around project will take longer. You should also allow an additional 3 to 6 months for the pre-construction phase, which includes architectural design, planning approval, and party wall agreements.
Can I add a double-storey extension to a semi-detached property?
Yes, double-storey extensions are a highly effective way to add bedroom capacity whilst expanding your ground-floor living area. These projects are a staple of semi-detached house extension ideas uk because they offer a high return on investment. You must ensure the design doesn’t infringe on your neighbour’s right to light, often managed through the “45-degree rule,” and the roof pitch should ideally match the original house for a cohesive look.