
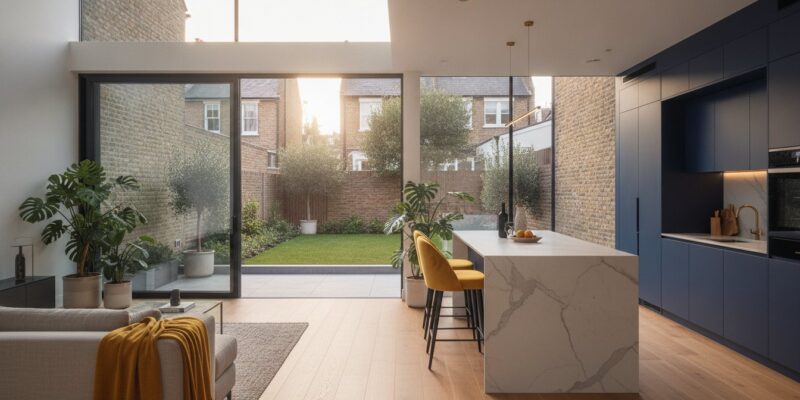
In the competitive landscape of the capital, the success of a high-end rear house extension London project isn’t determined by the first brick laid, but by the strategic precision applied months before a single contractor arrives on-site. You likely feel that the dream of a light-filled, open-plan kitchen or a seamless indoor-outdoor living space can quickly be overshadowed by the daunting reality of UK planning applications and the rigid requirements of Building Regulations. It’s natural to feel anxious about the possibility of a council rejection or the stress of a budget that spirals due to unforeseen compliance issues.
We believe that these hurdles shouldn’t define your journey. You’ll discover how a specialist approach to design and structural management transforms these complex legal frameworks into a clear, manageable path toward your ideal home. By examining real-world case studies, we’ll explore how navigating the £528 householder planning fee and mastering structural safety requirements ensures your vision results in a significant increase in property value without the typical construction headaches. This guide provides the clarity you need to move from an initial concept to a stunning, modern reality.
Key Takeaways
- Learn how to master the complexities of London planning permissions and Building Regulations to ensure your project begins on a solid legal foundation.
- Discover why a bespoke rear house extension London is often best achieved through a wrap-around design that creates expansive, open-plan living spaces.
- Understand the technical precision required for large-scale structural changes, ensuring your architectural vision is supported by robust engineering.
- Explore the vital connection between structural construction and internal refurbishments, where professional kitchen and bathroom installations define the heart of the home.
- Find out how a collaborative, end-to-end service model removes the stress of managing multiple contractors whilst delivering a high-end, bespoke finish.
Defining the Role of a Premier London Construction Specialist
Choosing a partner for a bespoke rear house extension London homeowners often find themselves at a crossroads between a standard building contractor and a specialist. Whilst a general builder might possess the skills to lay bricks and install joists, a premier specialist operates at the intersection of architectural vision and rigorous legal compliance. This role is about interpretive leadership. It requires a firm that doesn’t just look at a blueprint as a set of instructions, but as a roadmap for a lifestyle transformation. They take ownership of the entire ecosystem of the build, from the initial site planning to the final sign-off from building control.
In a city defined by its dense urban fabric and historic character, the technical gravity of construction is immense. A specialist manages the intricate dance between high-end structural execution and the complex requirements of UK planning permission. This expertise is non-negotiable when dealing with London’s unique terrace and period properties, where every centimetre of space is a premium asset. You need a partner who understands that a structural beam isn’t just a support; it’s the tool that allows for the removal of a rear wall to create that coveted open-plan flow.
The Heaven Developments Approach to Residential Excellence
Our philosophy is built on the foundation of collaborative construction. We believe that the journey from the first sketch to the final coat of paint should be a creative partnership rather than a series of transactional tasks. By focusing on high-quality structural improvements, we aim to maximise urban square footage without compromising the aesthetic integrity of the home. A London construction specialist is a firm that harmonises architectural ambition with local authority constraints. We ensure that every design choice is backed by structural reality, providing a seamless transition from visionary concepts to tangible, high-value results.
Case Study 1: The Modern New Build in South West London
In early 2026, we completed a new build project in South West London that challenged the traditional boundaries of residential design. The client’s vision was a contemporary, glass-heavy structure that felt both private and expansive. We worked closely with local planning officers to ensure the bold, modern aesthetic complemented the existing streetscape rather than clashing with it. By integrating advanced structural glass and bespoke steelwork, we achieved a finish that felt light and airy whilst maintaining exceptional thermal efficiency. The result was a stunning family home that not only met the client’s lifestyle goals but also achieved a record-breaking valuation for the area, proving that bold architectural choices, when managed by specialists, deliver significant financial and personal returns.
Navigating the Complexities of London Planning and Building Regulations
Securing approval for a rear house extension London homeowners dream of is rarely a linear process. It’s a strategic negotiation with local authorities that requires both technical precision and an understanding of urban policy. Whilst many builders leave you to handle the paperwork, a premier specialist integrates this into the design phase. This pre-emptive site planning identifies potential friction points, such as overshadowing or heritage constraints, before they become costly delays. Whether your project falls under the Prior Approval scheme for a 6-metre extension or requires a full planning application with the £528 householder fee, the goal is to secure a Lawful Development Certificate. This document is your official proof that the work is legal, providing essential security for your property’s future.
Navigating UK planning and building regulations involves more than just aesthetics. In 2026, compliance with Part L is mandatory, requiring high levels of thermal efficiency. Walls typically need 100mm of PIR insulation and roofs require 150mm or more to meet these standards. These rules ensure your new space is as sustainable as it is beautiful. Our integrated Building Regulations Services ensure that every structural calculation and fire safety measure is handled by experts, moving your project from a blueprint to a compliant reality.
The Strategic Advantage of In-House Planning Support
We manage the dialogue with local councils to streamline the approval process, acting as your advocate throughout. In Case Study 2, we rescued a wrap-around extension project that had suffered a previous planning rejection under a different builder. By subtly adjusting the roof pitch and aligning the design with specific Lawful Development criteria, we secured approval without compromising the client’s desire for a large, open-plan living area. This technical alignment is what separates a visionary partner from a standard contractor. For a comprehensive overview of how to select the right construction team for your project, our 2026 resource guide on choosing the premier builder for home extension London projects provides expert clarity on every stage of the process.
Securing the Building Regulation Completion Certificate
The build phase is punctuated by critical structural safety inspections. These visits from building control officers verify that foundations (typically at a 1m minimum depth) and steel supports are installed correctly. We manage every detail, from Part B fire safety standards involving mains-powered smoke detectors to complex drainage refurbishments. The final Completion Certificate is the most important document for your property’s resale value. It proves that the extension meets all 2026 safety and environmental codes, giving future buyers total confidence in the structural integrity of your home.
Transforming Living Spaces: The Open-Plan Wrap-Around Extension
For many homeowners, the traditional terrace layout feels restrictive and fragmented. A standard rear house extension London project provides essential depth, but the L-shaped footprint of a Victorian or Edwardian home often leaves a narrow, underutilised side return. By opting for a bespoke wrap-around extension, you effectively merge these two areas into a singular, expansive living zone. This creates lateral space that simply didn’t exist before, breathing new life into the ground floor. The transformation is dramatic. It turns a series of dark, disconnected rooms into a fluid, cohesive environment that feels both modern and respectful of the building’s heritage.
Creating this sense of openness requires a deep understanding of structural boundaries. When you remove both the original rear and side walls simultaneously, the entire back corner of the property must be supported by a precision-engineered steel frame. This isn’t just about weight; it’s about ensuring the new structure harmonises with the old. We focus on achieving a seamless transition where the original architecture meets the new, ensuring that floor levels are perfectly flush and the transition feels entirely natural.
Engineering the Perfect Wrap-Around Project
Achieving a column-free interior in a multi-storey London home requires sophisticated steelwork. We typically employ a “goalpost” or “picture frame” steel structure to carry the immense loads of the masonry above. In Case Study 3, we transformed a cramped Victorian terrace into a light-filled sanctuary by utilising the side return to add exactly 25% more floor space to the ground level. This project required meticulous planning to install heavy steel beams whilst maintaining the stability of the neighbouring properties. It’s this level of technical mastery that allows for the removal of internal barriers without compromising the structural integrity of the home.
The Aesthetic of Open-Plan Living
Once the structural shell is complete, the focus shifts to the emotional impact of the space. We organise these large areas through “zoning” rather than physical walls. Different floor finishes, bespoke cabinetry, or strategic lighting can define a kitchen, dining, or lounge area whilst maintaining a social, airy atmosphere. Integrating natural light is vital in dense urban environments. We often use bespoke roof lanterns or slender-framed glazing to draw light deep into the plan whilst maintaining privacy from neighbours. Floor-to-ceiling bi-fold doors are a popular choice to create a seamless indoor-outdoor flow, making the garden feel like a natural extension of the lounge. To ensure longevity, we select sustainable materials that age gracefully, ensuring your investment remains striking for decades.
Beyond the Shell: Bespoke Interior Refurbishments and Installations
The completion of the structural shell for a rear house extension London marks the transition from heavy engineering to the refined, tactile phase of the build. This is where your architectural vision becomes a habitable reality. We believe there is a profound synergy between the structural bones of a property and its internal soul. A successful extension doesn’t stop at the bi-fold doors; it flows effortlessly into the existing home, often involving a comprehensive interior refurbishment that elevates every room. Integrating modern smart-home technology into period properties requires a delicate touch, ensuring that high-speed data and automated lighting are hidden behind the ornate cornicing and plasterwork of the original structure.
Professional Kitchen and Bathroom Installations
A professional kitchen installation is the functional heart of any modern home expansion. Modern designs often feature large central islands that require complex sub-floor choreography of plumbing, gas, and electrical services. In Case Study 4, we delivered a luxury kitchen refurbishment that perfectly balanced industrial aesthetics with high-spec integrated appliances. The project involved exposed brickwork and bespoke steel cabinetry, requiring our trades to work with millimetre precision. We coordinate every specialist, from the gas-safe engineers to the master tilers, ensuring that the finish on your bathroom refurbishment or kitchen island is flawless. If you are ready to begin your interior transformation, our team is ready to deliver a bespoke kitchen or bathroom refurbishment tailored to your lifestyle.
Maximising Vertical Potential with Loft Extensions
Whilst a ground-floor extension solves your living space needs, many homeowners choose to simultaneously pursue a loft extension to create a true master suite. This vertical expansion provides a significant return on investment in the London market. We specialise in three primary types of attic conversion:
- Dormer Extensions: A versatile choice that projects vertically from the slope of the roof, creating generous head height.
- Hip-to-Gable: Ideal for semi-detached homes, this involves extending the sloping “hip” side of a roof to create a vertical “gable” wall.
- Mansard Extensions: The most aesthetic and space-maximising option, often required in conservation areas to match historic rooflines.
Converting an attic into a habitable master bedroom requires more than just floorboards. It demands rigorous structural reinforcement, including the installation of new floor joists and fire-rated partitions. For those looking to understand the technical requirements of these projects, you can explore our Loft extension services for detailed technical specifications. By combining a ground-floor rear house extension London with a loft conversion, you transform a standard terrace into a sprawling, multi-storey residence that meets the needs of a growing family without the need to relocate.
Your Visionary Partner: Why Heaven Developments Leads London Construction
The success of a rear house extension London hinges on the strength of the partnership between the homeowner and the construction team. We don’t just build walls; we curate environments that reflect your personal aspirations whilst adhering to the highest technical standards. Our end-to-end service model ensures that the architectural ambition we discussed earlier remains intact from the first planning application to the final building control sign-off. This holistic oversight eliminates the traditional friction between designers and contractors, providing you with a single, reliable point of contact throughout the entire lifecycle of your project.
Transparency is the cornerstone of our approach. We believe that clear, consistent communication is just as vital as structural integrity. By providing detailed progress reports and maintaining a constant dialogue, we transform a complex structural undertaking into a reassuring, creative journey. We protect your investment through rigorous compliance with the latest 2026 building regulations. This ensures that every beam, insulation board, and fire door is installed to a standard that guarantees both your family’s safety and the long-term appreciation of your property’s market value.
The Value of a Local London Specialist
Proximity is a strategic asset in residential construction. A local specialist possesses a deep, intuitive understanding of the capital’s varied architectural styles, from the flat-fronted terraces of Fulham to the grander proportions of Kensington. We understand the specific planning quirks of different London boroughs, allowing us to navigate local policy with confidence. Proximity also matters for on-site problem solving. Our project managers are never more than a short distance away, ensuring that any technical challenges are met with immediate, expert action. This local presence is supported by our established network of trusted suppliers and specialist craftsmen who understand the high standards we demand for every London home. If you want to explore how to evaluate and select the right construction partner, our detailed guide on finding the right builder for home extension London projects in 2026 covers the key criteria you should apply.
Starting Your Construction Journey
Your journey begins with an initial consultation where we turn your favourite design ideas into a viable, structured project plan. We focus on the “how” just as much as the “what,” ensuring that your vision for a rear house extension London is grounded in structural reality. Following this session, we provide a comprehensive quote that covers the entire scope of work. This includes both the physical build and the essential “red tape” management, such as planning fees and building control inspections. We remove the guesswork, providing a clear financial roadmap that prevents budget overruns. If you are ready to transform your living space, Enquire today about your London residential project and let us help you realise your architectural vision.
Realising Your Architectural Ambition
Embarking on a rear house extension London homeowners can be proud of requires a partner who balances technical gravity with creative flair. We’ve explored how mastering the intricacies of planning permission and building regulations is just as critical as the final interior finish. By integrating visionary structural engineering with bespoke refurbishments, you don’t just add square footage; you redefine the way you live. Our team has been dedicated to this shared vision since 2005, bringing over two decades of London expertise to every project we undertake.
We manage the entire process, from complex planning applications to the final building regulation completion certificate. Whether you’re envisioning a high-value wrap-around project or a multi-storey loft extension, we ensure your investment is protected and your lifestyle goals are realised. It’s time to move beyond the blueprint and start your creative journey with a team that values transparency and craftsmanship. Book a Consultation with our London Construction Specialists today to begin transforming your residential vision into a stunning architectural reality. Your dream home is within reach.
Frequently Asked Questions
How long does a typical wrap-around extension take in London?
A typical wrap-around project usually takes between 16 and 24 weeks for the physical build phase. You should also account for a pre-construction period of 12 to 20 weeks to finalise designs and secure necessary approvals. The complexity of removing multiple structural walls in a terrace property often requires more time than a standard rear house extension London project. We manage these timelines meticulously to ensure your home is returned to you on schedule.
Do I always need planning permission for a rear house extension?
You don’t always need full planning permission if your project meets specific Permitted Development criteria. For instance, a single-storey extension can often be built without a full application if it doesn’t exceed 3 metres in depth for a terraced house. However, conservation areas or listed status can remove these rights entirely. It’s always best to obtain a Lawful Development Certificate to provide official proof that your build is compliant and legal.
What is the difference between building regulations and planning permission?
Planning permission focuses on the external appearance of your home and how it affects the surrounding area and neighbours. Building regulations are mandatory codes that ensure the structural safety, fire protection, and energy efficiency of the construction. Whilst you might not need planning permission for every project, every rear house extension London must comply with building regulations to receive a final completion certificate. This ensures the building is safe for habitation.
Can Heaven Developments manage my planning application for me?
Yes, we provide a comprehensive service that includes the full management of your planning application. Our team handles the dialogue with local council officers and prepares all technical drawings required for submission. We also manage the Prior Approval process for larger extensions, ensuring that the legal “red tape” is navigated smoothly. This integrated approach allows you to focus on the creative aspects of your project whilst we handle the regulatory complexities.
Is it possible to stay in the house whilst a loft extension is being built?
Most homeowners find they can remain in their property whilst a loft extension is underway. Since much of the initial structural work is accessed via external scaffolding, the disruption to your daily life is often kept to a minimum. We aim to keep the internal staircase installation until the final stages to maintain your privacy. We’ll always discuss a clear logistics plan with you to ensure your living conditions remain comfortable throughout the build.
How much value does an open-plan extension typically add to a London property?
A well-executed open-plan extension can significantly increase a property’s market value, often by 10% to 20% in the London market. By creating a modern kitchen-diner and improving the flow of the ground floor, you make the home more attractive to future buyers. The exact uplift depends on your specific borough and the quality of the finish. High-end glazing and bespoke interior refurbishments are key factors that drive these substantial financial returns for our clients.
What happens if my planning permission application is rejected?
If an application is rejected, you have the option to appeal the decision or submit a revised design that addresses the council’s specific concerns. We specialise in rescuing projects by identifying the reasons for refusal and making strategic architectural adjustments. Often, a subtle change to the roof height or window placement can turn a rejection into an approval. Our deep knowledge of borough-specific quirks helps us navigate these challenges effectively for our clients.
Do you provide building regulations services for smaller refurbishments?
Yes, we provide Building Regulations Services for a wide range of internal projects, including structural kitchen refurbishments and bathroom installations. Even if you aren’t extending the footprint of your home, certain changes like removing a load-bearing wall or updating drainage require official sign-off. We ensure that all technical calculations and safety standards are met, providing you with the necessary documentation to prove your refurbishment is fully compliant with UK law.