
The ‘London Premium’ now commands a staggering 40% markup over national construction averages, turning a simple renovation into a high-stakes financial puzzle. It’s exhausting to track shifting material costs whilst navigating the labyrinth of conservation area permissions and skip hire permits. You likely feel that creating your dream space shouldn’t require a degree in logistics, yet the reality of building in the capital involves much more than just bricks and mortar. We understand that you want a home that reflects your vision without the stress of unpredictable budget creep.
We’ve consolidated the most recent data to help you calculate the average cost of house extension london 2026 with absolute confidence. This guide promises to demystify the impact of the Future Homes Standard published in March 2026 and provides a roadmap for maximising your property’s value. We will explore borough-specific insights, the essential role of a 10% contingency fund, and how to find a collaborative builder who manages the entire structural journey. By the end of this guide, you’ll have the clarity needed to transform your architectural aspirations into a seamless, well-managed reality.
Key Takeaways
- Establish a realistic budget by understanding why the average cost of house extension london 2026 now ranges between £3,500 and £5,500 per square metre.
- Discover how a Wrap Around Extension can transform your property into a visionary open-plan living space whilst offering superior long-term investment value.
- Learn to navigate the hidden “London Premium” by accounting for logistical micro-costs like parking bay suspensions, skip permits, and conservation area requirements.
- Master the art of inflation-proofing your project by securing material costs early and clarifying the impact of the 20% VAT rate on your initial quotes.
- Explore how engaging a single-point-of-contact builder can reduce mismanagement waste by up to 15%, ensuring your architectural journey is both creative and cost-effective.
Understanding House Extension Costs in London for 2026
Deciding to expand your home in the capital is a visionary step towards better living, yet it requires a grounded understanding of the current financial landscape. As we look at the average cost of house extension london 2026, we see a market defined by a new normal where efficiency and high-end integration are paramount. The average cost of house extension london 2026 typically ranges between £3,500 and £5,500 per square metre depending on the specific borough complexity and design requirements.
For many Londoners, the decision often boils down to a move versus improve calculation. When you factor in the spiralling costs of stamp duty, estate agent fees, and the sheer logistical stress of relocating within the city, investing in your current property becomes the more logical financial path. High-quality home improvement projects don’t just add floor space; they fundamentally reconfigure your lifestyle whilst protecting your capital. Your initial quote will fluctuate significantly based on three primary specification tiers:
- Basic (£3,500/m²): Functional building materials, standard glazing, and simple internal finishes.
- Standard (£4,500/m²): High-performance insulation, mid-range architectural features, and quality flooring.
- Luxury (£5,500+/m²): Bespoke joinery, floor-to-ceiling architectural glazing, and integrated smart home technology.
Why London Costs Differ from the UK Average
Building in London presents unique challenges that drive the London Premium. Skilled labour in the capital remains in high demand, with rates reflecting the city’s cost of living and the specialised expertise required for Victorian or Edwardian terrace modifications. Logistical hurdles also play a part. Delivery surcharges, ULEZ fees, and the necessity of parking bay suspensions for skips can add thousands to a project. Additionally, borough-specific regulations in areas like Kensington or Hackney often mandate specific materials to maintain heritage aesthetics, which naturally increases procurement costs.
The m² Rate: What is Included and What is Not?
It is vital to understand that a per-square-metre benchmark typically covers the structural shell and basic internal finishing. A turnkey solution, where you simply move your furniture back in, involves a higher investment. Architect-designed projects often sit at the higher end of the price range, but they ensure your extension is structurally sound and aesthetically cohesive, which is essential for long-term ROI. Be aware that many quotes exclude high-ticket items like premium kitchen appliances, bespoke fitted wardrobes, and external landscaping. Clarifying these boundaries early ensures your creative journey remains transparent and within your financial comfort zone.
Comparing Costs by Extension Type: Wrap-around, Rear, and Loft
Selecting the right architectural footprint for your property is about more than just adding floor area; it’s about defining how you experience your daily life. While we’ve established that the average cost of house extension london 2026 fluctuates based on specification, the physical layout you choose dictates the structural complexity and the ultimate investment level. Each type of extension offers a different return on investment, both in terms of property value and lifestyle enhancement.
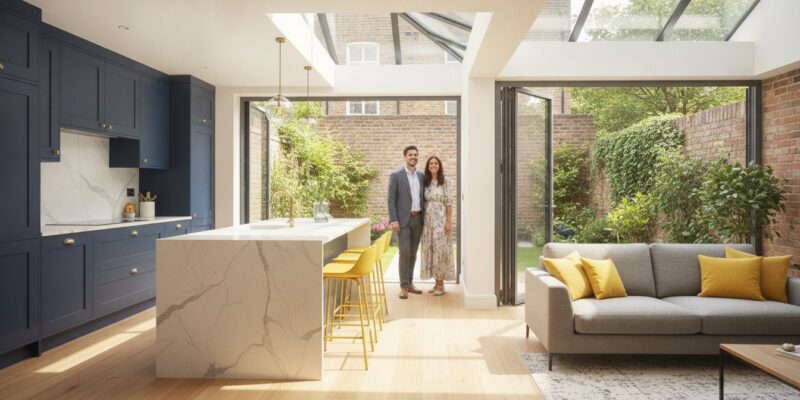
The Wrap Around Extension remains the gold standard for those seeking a Large Extension Project Creating Open Plan Living. By combining a side return and a rear extension, you eliminate the awkward L-shape common in Victorian terraces, creating a vast, unified heart of the home. These projects are structurally demanding, often requiring “goalpost” steel frames to support the original house whilst opening up the back. In 2026, the cost is heavily influenced by high-specification architectural glass and the integration of seamless floor levels between old and new zones.
For those prioritising square footage on a more focused budget, a Rear House Extension is often the most direct path. These are frequently built under Permitted development rights, which can simplify the pre-construction phase. Side return extensions specifically target the underutilised “dead space” typical of London’s period properties, offering a transformative kitchen expansion without sacrificing the entire garden. This approach is particularly effective for Victorian homes where every centimetre of space counts.
The Wrap-around Premium: Structural Steel and Glass
Engineering a wrap-around project involves significant structural gymnastics. Supporting two exterior walls simultaneously requires a sophisticated network of steels, which naturally commands a premium compared to simpler builds. We often see clients opting for large-format bi-fold or sliding doors to blur the lines between interior and exterior. In 2026, these glazing elements are not just aesthetic choices; they are thermal investments that must meet stringent new energy standards to ensure your home remains efficient year-round.
Loft Extension Costs: Adding Value Upwards
If garden space is at a premium, looking upwards is the answer. A London Loft extension typically starts from £55,000 for a basic Dormer, though costs rise for more complex Hip-to-Gable or Mansard designs. Mansard extensions are particularly popular in conservation areas as they offer the most internal volume whilst respecting traditional rooflines. Choosing the right layout is a collaborative process. If you are unsure which path suits your property, speaking with a builder near me can provide the technical clarity needed to move from vision to reality.
The “London Premium”: Logistics, Labour, and Legal Fees
When reviewing a quote, the first question many homeowners ask is why the figures differ so starkly from projects in the North or the Midlands. It’s a valid concern. The gap isn’t merely a reflection of property values; it’s a result of the logistical friction inherent in building within one of the world’s most densely populated cities. While the average cost of house extension london 2026 accounts for high-quality materials, a significant portion of your investment is dedicated to the invisible machinery of London construction: permissions, access, and professional compliance.
One of the most significant budget lines in a London project is the Party Wall Agreement. Given the terraced and semi-detached nature of our streets, you’ll likely need to serve notice to neighbours on both sides. Depending on the complexity and whether your neighbours appoint their own surveyors, this can easily add £2,000 to £5,000 to your total spend. These legal protections are mandatory and ensure the structural integrity of the entire row is maintained during your vision’s realisation.
Logistical micro-costs also accumulate rapidly. In 2026, delivery surcharges and ULEZ fees for heavy goods vehicles are standard. Furthermore, you must account for council-specific charges such as:
- Parking Bay Suspensions: Often required for skip placement or concrete pumps, costing between £50 and £100 per day in central boroughs.
- Skip Licences: Permits for placing waste containers on a public highway.
- Scaffolding Permits: Required if your project overshoots the pavement.
Planning Permission and Building Regulations
Navigating Planning Permission in London requires a seasoned hand, especially if you reside in a conservation area or a property affected by Article 4 directions. These regulations protect the architectural character of our neighbourhoods but often demand more expensive, traditional materials. We recommend securing a Lawful Development Certificate for projects falling under Permitted Development to provide peace of mind during future property sales. Simultaneously, engaging professional Building Regulations Services ensures your project meets the latest 2026 safety and thermal standards without costly retrospective corrections.
Site Constraints and Access Logistics
The “Terraced Challenge” is a unique London phenomenon. If you lack side access, every brick, beam, and bag of soil must be carried through your hallway or craned over the roof. This restricted access frequently triggers specific clauses in builder contracts, as it significantly increases labour hours. Soil removal, or “muck away,” has also seen price increases in 2026 due to stricter waste disposal regulations and transport costs. By understanding these site-specific hurdles early, you can work with your builder to find creative solutions that protect your budget whilst achieving your architectural goals.
Budgeting for Your 2026 Project: Inflation, VAT, and Contingencies
Mastering your finances is the bridge between a visionary architectural concept and a completed home. Whilst we have explored the structural benchmarks, the success of your project often hinges on how you manage the fiscal details that sit outside the primary build contract. In a market where the average cost of house extension london 2026 is influenced by shifting labour availability and material fluctuations, a proactive financial strategy is your best tool for maintaining momentum. You must approach your budget with both ambition and a healthy dose of realism.
The most common pitfall for homeowners is the 20% VAT trap. It’s vital to clarify at the earliest stage whether your builder’s quote includes this tax. On a significant extension, the VAT alone can represent the cost of a high-end kitchen or a complete bathroom refurbishment. To protect yourself from mid-build surprises, we recommend inflation-proofing your project. This involves working with a collaborative builder to secure material orders early in the process, effectively locking in 2026 prices before any potential market shifts occur.
Whilst a 10% contingency was once the industry standard, the complexities of building in London now necessitate a 15% buffer. This isn’t a sign of poor planning; it’s a strategic safeguard against the unknown. Whether it’s discovering Victorian footings that require extra reinforcement or adjusting to the latest energy requirements, having this liquidity ensures your project doesn’t stall. Remember to separate your “fit-out” budget for items like a kitchen refurbishment, as these lifestyle-centric choices can vary wildly in cost depending on your chosen finishes.
Hidden Costs Homeowners Often Overlook
Beyond the bricks and mortar, several “invisible” costs can impact your bottom line. Expanding your living space often means your existing boiler or consumer unit will no longer be fit for purpose. Upgrading these systems is essential for safety and comfort. You should also account for ecological surveys or Tree Protection Orders if your garden features mature specimens. Finally, don’t forget the human element. Budgeting for temporary accommodation or a professional deep clean post-build allows you to step into your new space with a sense of calm and clarity.
Smart Ways to Organise Your Finances
Transparency is the foundation of a successful partnership. We always advise using staged payment schedules that align with specific build milestones. This ensures you never pay 100% upfront and maintains a healthy balance of accountability. Using professional Building Regulations Services early also prevents costly rework by ensuring every structural element is compliant from day one. If the budget feels tight, consider “Value Engineering.” This involves splurging on high-impact architectural features, like bespoke glazing, whilst opting for more standard finishes in less visible areas. If you’re ready to start planning your investment, our professional building team is here to help you navigate these financial complexities.
Maximising ROI: How Heaven Developments Streamlines Your Budget
Achieving a high return on investment in the capital requires more than just following the market benchmarks for the average cost of house extension london 2026. It demands a strategic alignment between structural integrity and visionary lifestyle design. At Heaven Developments, we view your home as a cohesive ecosystem where every pound spent should enhance both your daily experience and your property’s future resale value. By consolidating the architectural and construction phases, we eliminate the friction that often leads to budget overruns in traditional build models.
One of the most significant advantages of our approach is the single-point-of-contact system. Industry data suggests that fragmented projects, where architects and builders work in isolation, often suffer from communication gaps that can inflate costs. Our integrated model can reduce “mismanagement waste” by up to 15%, ensuring that the technical gravity of your build never compromises your creative vision. We focus heavily on a Large Extension Project Creating Open Plan Living, as these expansive, light-filled zones consistently command the highest premiums in the London property market.
Our Integrated Services: From Planning to Kitchen Installation
We manage the entire lifecycle of your project to ensure the average cost of house extension london 2026 remains a controlled reality rather than a moving target. Our team handles Planning Permission and Building Regulations Services in-house, preventing the delays that often occur when waiting for third-party consultants. This seamless transition continues through to the final “fit-out” stages, including bespoke kitchen installation and luxury bathroom refurbishment. Consider a recent Wrap Around Extension we completed on a Victorian terrace; by managing the structural steels and the internal kitchen refurbishment as one unified programme, we delivered a transformative space that felt intentional from the first blueprint to the final tile.
A Visionary Partner for Your Build
Transparency is the cornerstone of our partnership. We prioritise clear, fixed-price 2026 cost estimates that account for the logistical nuances of your specific borough. Our commitment to high-quality structural improvements ensures your extension isn’t just a temporary addition, but a lasting legacy for your home. We invite you to move beyond the spreadsheets and start the creative journey with a team that values your aspirations as much as the technical details. Your next step is simple. Book a comprehensive site survey with a builder near me to receive a tailored roadmap for your project. Let’s transform your home with Heaven Developments and turn your architectural vision into a breathtaking reality.
Realising Your Architectural Vision
Navigating the financial landscape of a capital build requires a blend of technical precision and architectural ambition. You now understand that the average cost of house extension london 2026 is shaped by more than just materials; it’s defined by logistics, density, and the latest regulatory standards. By accounting for the London Premium and maintaining a robust 15% contingency, you’ve already taken the most important step towards a stress-free transformation.
Heaven Developments has been a visionary partner for Londoners since 2005. With over 20 years of expertise, we specialise in high-value wrap-around and loft extensions that redefine modern living. Our comprehensive service manages everything from initial planning permission to building regulations, ensuring your journey is as seamless as the final result. We’re ready to help you move from budgeting to building. Get a bespoke quote for your London extension and let’s begin crafting a space that truly reflects your aspirations. Your dream home is closer than you think.
Frequently Asked Questions
How much does a 30m² extension cost in London in 2026?
A 30m² extension in London typically costs between £105,000 and £165,000 in 2026, including standard finishes and VAT. This figure fluctuates based on your choice of architectural glazing and the complexity of the structural steelwork required. It is essential to factor in professional fees, which usually add another 10% to 15% to the total project spend.
Do I really need a Party Wall Agreement for a rear extension?
Yes, you almost certainly need a Party Wall Agreement if your project involves excavating near a neighbour’s foundations or building on the boundary line. This is a mandatory legal process in London’s dense residential streets. Failing to serve the correct notices can lead to costly legal delays and injunctions that stall your visionary home improvement project.
How long does a typical wrap-around extension take to build?
A typical wrap-around extension takes between 16 and 24 weeks to reach completion from the first day of groundworks. The initial phase focuses on complex structural gymnastics and foundation work, whilst the latter half involves internal fit-out and bespoke installations. Timelines can vary based on the efficiency of your builder and the speed of building control inspections.
Can I stay in my house whilst the extension is being built?
You can stay in your property during the build, though most homeowners find the dust and noise quite disruptive. We often recommend creating a temporary kitchen area and using dust-proof partitions to maintain a sense of sanctuary. If your project involves a total ground-floor reconfiguration, moving out for the most intensive structural weeks is often more comfortable.
Is it cheaper to do a loft conversion or a ground floor extension?
A loft conversion is generally more cost-effective per square metre than a ground-floor extension because the foundation and primary walls already exist. However, a high-specification Mansard loft can approach the same investment level as a rear build. Ground-floor projects often offer a higher lifestyle ROI by creating the open-plan living zones that modern families crave.
How much value does an extension add to a London property?
A well-executed extension can add between 10% and 25% to the value of a London property depending on the borough. In high-demand areas, the addition of a bespoke kitchen-diner or an extra bedroom often yields a return that far exceeds the initial construction spend. The precise value depends on the quality of the finish and the current local market trends.
What are the main factors that cause extension projects to go over budget?
Unexpected ground conditions and “specification creep” are the primary reasons projects exceed their initial estimates. Discovering old drainage pipes or unstable soil can trigger immediate structural changes. Additionally, many homeowners find that the average cost of house extension london 2026 rises when they opt for premium internal finishes that weren’t included in the original shell-only quote.
Do I need planning permission for a small rear extension in 2026?
Many small rear extensions can be built under Permitted Development rights in 2026 without full planning permission. However, strict limits apply to height, depth, and materials, particularly if your home is in a conservation area. We always advise obtaining a Lawful Development Certificate to provide formal proof that your project complied with the rules at the time of construction.