
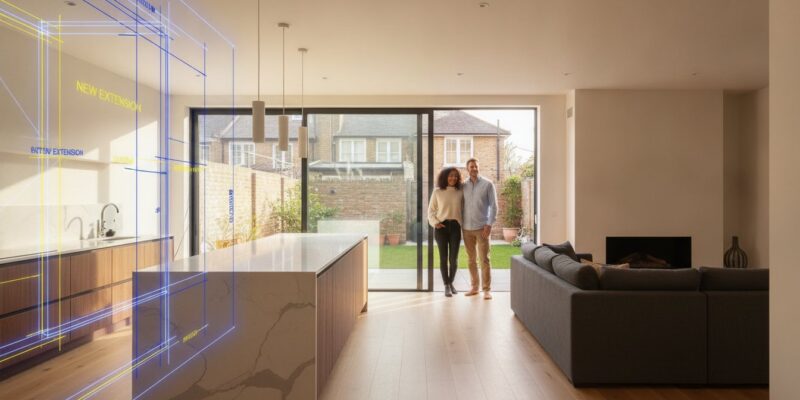
What if the most valuable part of your bespoke home transformation isn’t the light-filled open plan living area, but the single piece of paper that proves it’s safe? For many homeowners, the complexity of building regulations for house extension projects feels like a daunting maze of red tape and technical jargon. It’s natural to feel anxious about structural integrity or the fear that a missed inspection could stall a future sale. You deserve a space that is as legally sound as it is beautiful, built with the peace of mind that every beam and vent meets the highest standards.
This definitive guide transforms that technical gravity into a clear, collaborative journey. We’ll show you exactly how to navigate the 2026 landscape, including the stringent new energy efficiency requirements of the Future Homes and Buildings Standards. You’ll learn the precise steps to secure your Completion Certificate, ensuring your investment is protected by a visionary approach to compliance and safety. From understanding the latest U-values to managing the inspection process, we’ve outlined everything you need for a stress-free build that stands the test of time.
Key Takeaways
- Understand why building regulations for house extension projects are a mandatory legal requirement for ensuring the structural safety and fire protection of your new space.
- Discover the essential differences between Part A and Part B compliance to protect the integrity of your rear extension and the safety of your loft conversion.
- Learn how to choose between a “Full Plans” application and a “Building Notice” to streamline your building control journey within the London area.
- Recognise that securing a final Completion Certificate is vital for future property sales, acting as legal proof that your home meets all modern construction standards.
- See how a collaborative partnership with structural engineers and planning experts can transform a complex legal process into a stress-free path to completion.
Understanding Building Regulations for House Extensions
Building regulations are the silent guardians of your home’s performance. Unlike planning permission, which focuses on external aesthetics and local impact, Building regulations in the United Kingdom are a set of mandatory minimum standards designed to ensure the health, safety, and energy efficiency of everyone in and around a building. When you embark on a building regulations for house extension project, you aren’t just ticking a box; you’re investing in the structural heartbeat of your property. It’s a journey that transforms a blueprint into a safe, habitable reality.
Whether you’re envisioning a sophisticated Wrap Around Extension or a light-filled Rear House Extension, building control is almost always a legal requirement. These standards cover everything from the depth of your foundations to the thermal performance of your windows. Without this oversight, even the most beautiful design risks becoming a liability. For future buyers, the Building Regulations Completion Certificate serves as the ultimate validation. It’s the definitive proof that your ambitious vision was executed with precision, legal integrity, and a commitment to quality that goes beyond the surface.
Why Compliance is Non-Negotiable in 2026
In 2026, the construction landscape has shifted towards total transparency and higher accountability. The introduction of the Building Safety Levy signals a broader industry commitment to safety, reflecting a climate where structural integrity is paramount. For homeowners, this means that building regulations for house extension compliance is the only way to safeguard against future legal or financial complications. Beyond the legalities, these rules protect your family from the invisible threats of fire, damp, and poor air quality. With the 2026 updates to energy efficiency standards, your extension will also be “zero-carbon ready,” featuring high-performance building fabric that significantly reduces heat loss.
When Do You Specifically Need Approval?
Most significant changes to your home’s fabric require formal approval from a building control body. If you’re removing a load-bearing wall to achieve a Large Extension Project Creating Open Plan Living, a structural engineer’s calculations must be verified. You’ll also need approval for:
- Structural alterations, such as those required for a seamless Wrap Around Extension.
- Installing new drainage or heating systems during a Kitchen refurbishment or Bathroom refurbishment.
- Roof replacements and thermal insulation upgrades essential for a compliant Loft extension.
- New Kitchen installation projects that involve altered ventilation or electrical work.
By managing these technical details from day one, you ensure that every part of your project is both legal and high-performing, creating a space that is truly built to last.
The Essential Parts of Building Regulations Compliance
Achieving a seamless home expansion requires a deep understanding of the individual “Parts” that make up the UK building control framework. Whilst the official government Planning Portal provides the roadmap for aesthetic and local impact, building regulations focus on the internal mechanics of safety and efficiency. For any building regulations for house extension project, compliance isn’t a single hurdle but a series of technical milestones. These range from the structural integrity of your foundations to the sophisticated fire safety measures required in modern loft conversions.
The 2026 landscape has introduced a heightened focus on accountability through the Building Safety Levy. This ensures that every residential project contributes to a safer national housing stock, making professional oversight more critical than ever. Part B (Fire Safety) now demands rigorous escape route planning and the installation of fire-rated doors, particularly when adding a third storey. Simultaneously, Part P (Electrical Safety) ensures that every wire in your new kitchen installation is certified by a competent person, protecting your home from the risks of faulty circuitry. These regulations work in harmony to create a space that is as safe as it is beautiful. In London, where the majority of properties are terraced or semi-detached, it is also essential to address your party wall agreement for extension requirements alongside building regulations to ensure your project proceeds without neighbourly disputes or legal delays.
Structural Safety and Foundations (Part A)
The success of a Large Extension Project Creating Open Plan Living depends entirely on the hidden strength of its structure. In London, where clay soil is prevalent, conducting a thorough soil test is the first step in determining the required depth of your foundations. Structural engineers must calculate precise beam loadings to support wide-span openings without compromising the existing house. Ignoring these calculations or opting for “cowboy” building practices can lead to catastrophic structural failure. We ensure every steel and footing is verified, providing a solid base for your visionary design.
Ventilation and Thermal Performance (Part F & L)
The Future Homes and Buildings Standards, published in March 2026, have significantly raised the bar for energy efficiency. To meet Part L compliance, new extensions must now achieve a 75% reduction in carbon emissions compared to 2013 standards. This involves:
- Meeting tightened U-values, such as 0.15 W/m²K for external walls and 0.11 W/m²K for ground floors.
- Installing high-performance windows and bi-fold doors that prevent heat loss whilst allowing natural light to flood the space.
- Implementing Part F ventilation strategies, such as mechanical extract fans, to prevent condensation and mould growth in airtight modern builds.
- Utilising “Zoned” heating systems to ensure energy is only used where and when it’s needed most.
By integrating these high-performance standards from the outset, your home remains warm, breathable, and incredibly efficient. For a deeper understanding of how these technical requirements apply to your specific project, our comprehensive compliance guide for building regulations for house extensions covers the full 2026 thermal and structural requirements in detail. If you are ready to start your journey, our team provides expert Building Regulations Services to guide your project from the first blueprint to the final certificate.
Navigating the Building Control Process in London
The transition from a visionary blueprint to a physical structure requires a methodical, step-by-step approach to compliance. Once you have defined your design, the next phase of your building regulations for house extension journey involves formalising your relationship with building control. This process is designed to act as a safety net, ensuring that every layer of construction, from the subterranean footings to the final electrical fitting, aligns with the Approved Documents guidance. In the fast-paced London construction market, choosing the right path for your application can be the difference between a seamless build and a project fraught with delays.
The journey typically begins with an application and ends with the receipt of your final certificate. Between these points, a series of rigorous site inspections ensures that what was promised on paper is being delivered on-site. It’s a collaborative effort between your build team and the inspector, aimed at one shared goal: a safe, high-performing home that meets the highest modern standards. Whether you’re opting for a local authority inspector or a private specialist, the logic remains the same. Transparency and communication at every stage are what keep a project on track and within the law.
Full Plans vs. Building Notice: Which is Better?
For a complex Wrap Around Extension or a Large Extension Project Creating Open Plan Living, we always recommend a “Full Plans” application. This route involves submitting detailed architectural drawings and structural calculations to your building control body before work begins. It provides a level of certainty that a “Building Notice” simply cannot match. Whilst a Building Notice allows you to start work 48 hours after submission, it’s risky for complex projects. Without pre-approved plans, you might discover mid-build that a structural beam or insulation layer doesn’t meet the inspector’s expectations, leading to expensive remedial work. We manage the Full Plans submission to ensure everything is pre-approved before the first spade hits the ground.
The Role of the Approved Inspector
You have the freedom to choose between your Local Authority building control or a private Approved Inspector. In London, many of our clients prefer private Building Regulations Services for their consistency and rapid response times. Private inspectors often provide a dedicated contact who understands the nuances of your specific project, offering a level of partnership that local councils may struggle to match. They coordinate closely with our team to schedule inspections at critical milestones, such as foundation depth, damp proofing, and the installation of structural steels. Once the final inspection is passed, they issue your Building Regulations Completion Certificate, the final proof that your building regulations for house extension project is legally sound.
Securing Your Building Regulations Completion Certificate
The Building Regulations Completion Certificate is the ultimate reward for a well-managed build. It is the definitive document that confirms your building regulations for house extension project has been inspected and approved at every critical stage. This certificate is far more than a technicality; it is a vital financial asset. In the eyes of mortgage lenders and insurance providers, this paper is the only proof that your new space is safe for habitation. It transforms your structural investment into a legally recognised part of your home’s value.
Think of this document as being as crucial as your title deeds. If you ever decide to sell your property, this certificate is the first thing a buyer’s solicitor will request. A missing certificate is a major red flag during the conveyancing process, often leading to buyers pulling out or demanding expensive indemnity insurance policies. Whilst indemnity insurance can sometimes cover the legal risk, it does nothing to prove the actual safety of the building fabric. Failing to secure this sign-off can also invalidate your home insurance, leaving you vulnerable should a structural or fire-related issue arise. For those who have already completed work without oversight, “Regularisation” is an option, though it often involves opening up finished walls or floors to prove compliance to a retrospective inspector. Similarly, if your project involved work near a shared boundary, the absence of a valid party wall agreement for extension can raise additional legal complications during the conveyancing process.
The Final Sign-Off: What Inspectors Look For
The final inspection is a comprehensive review of the finished environment. Inspectors don’t just look at the walls; they verify the technical certifications that underpin the build. This includes checking Part P electrical certificates and Gas Safe registrations for any new kitchen or heating installations. In loft extensions, they’ll rigorously test fire alarms and emergency lighting to ensure escape routes are functional. The inspector’s goal is to confirm that the “As-Built” structure matches the approved technical drawings exactly. If you’ve made mid-build changes without consultation, this is the moment those decisions are scrutinised.
Storing and Using Your Certificate
Once you receive your original building control certificate, keep it in a secure place. It’s a one-off document that’s difficult and sometimes impossible to replace years down the line. When the time comes to move home, your solicitor will require the original to satisfy the buyer’s legal team. Relying on a “Building Notice” or hoping a surveyor won’t notice a missing certificate is a gamble that rarely pays off in the modern London property market. If you want to avoid these pitfalls from the start, our team can manage the entire process for you. If you’re planning a project, you can secure professional Building Regulations Services to ensure your final sign-off is guaranteed.
Professional Building Regulations Services by Heaven Developments
Building a home that inspires requires more than just creative flair; it demands a foundation of absolute reliability. At Heaven Developments, we treat the building regulations for house extension process as an integral part of our design philosophy rather than a hurdle to be cleared. Our approach transforms the technical gravity of construction into a collaborative journey, ensuring that your architectural vision is supported by rigorous legal and structural integrity. From the first sketch of a Wrap Around Extension to the final lick of paint, we provide a visionary partnership that prioritises your safety and peace of mind.
London’s urban landscape presents unique challenges, from complex party wall agreements to the constraints of Victorian terrace sites. Our deep expertise in the capital is vital for managing these intricacies. We don’t work in isolation; our team operates in constant unity with seasoned structural engineers and planning consultants. This collective effort ensures that when we propose a Large Extension Project Creating Open Plan Living, every steel loading and thermal calculation is verified long before the build begins. We handle the technical “rules” so you can focus on the lifestyle your new space will provide.
Our commitment to your project is captured in the “Heaven Guarantee.” We take full responsibility for the administrative and technical weight of your build, managing every site inspection and piece of council bureaucracy. Our work continues until the final Building Regulations Completion Certificate is safely in your hand, protecting your investment and ensuring your home is ready for the future. You aren’t just hiring a builder; you’re engaging a team dedicated to a shared vision of quality and compliance.
End-to-End Project Management
We believe your home transformation should be a creative joy, not a source of anxiety. Our end-to-end management covers every detail, from initial site planning to the final Bathroom refurbishment sign-off. We remove the stress of technical jargon and council interactions, acting as your supportive guide through the entire process. Our track record of compliant, high-quality Loft extension projects and bespoke new builds across London stands as a testament to our organised and transparent method. Whether it’s a Kitchen refurbishment or a complete structural overhaul, we ensure the transition from inspiration to practical application is seamless.
Start Your Compliant Extension Today
Your vision for a light-filled, open-plan home is within reach. We invite you to discuss your aspirations for a Rear House Extension or a new Kitchen installation with our expert team. When you partner with us, your quote includes comprehensive Building Regulations Services, providing a transparent path to a safe and legally sound home. Book a consultation with Heaven Developments today to begin your journey toward a bespoke space built with precision and care.
Transforming Your Vision into a Certified Reality
Navigating the complexities of building regulations for house extension projects is about more than just legal compliance; it is about protecting your family and your financial future. We’ve seen how the right structural calculations and energy efficiency standards turn a creative idea into a high-performing home. By securing your Completion Certificate, you aren’t just finishing a build; you’re validating your property for years to come. This document remains your most powerful asset when the time comes to sell, proving that your home meets the rigorous standards of 2026 and beyond.
Founded in 2005, Heaven Developments offers over 20 years of London construction expertise to ensure your project is seamless. We specialise in complex wrap-around and loft extensions, providing full-service management from initial planning permission to the final inspector’s sign-off. Secure your home’s future with our expert Building Regulations Services and let our visionary team manage the technical details. Your journey toward a bespoke, safe, and beautiful home starts with a partner you can trust. We look forward to building your future together with clarity and confidence.
Frequently Asked Questions
Is a building regulations certificate the same as planning permission?
No, these are two distinct legal requirements that serve different purposes. Planning permission focuses on the external appearance of your home and its impact on the surrounding area, whilst building regulations ensure the structural safety and energy performance of the build. Most building regulations for house extension projects require both sets of approvals to be legally compliant and safe for habitation.
Can I get a building regulations certificate after the work is finished?
Yes, you can apply for a “Regularisation” certificate for work that was completed without prior oversight. This retrospective process is often more difficult and expensive, as an inspector may require you to uncover foundations or structural steels to prove they meet the necessary standards. It is always better to engage with building control before construction begins to avoid invasive remedial work later.
How much does a building regulations certificate cost in London?
Costs vary significantly across London because each local authority sets its own fee schedule. For a single-storey extension, you might find fees ranging from approximately £720 in some areas to over £1,470 in others, such as Redbridge. These figures depend on the size of the extension and whether you choose a Full Plans application or a Building Notice, so checking with your specific borough is essential.
Do I need a building regulations certificate for a small internal refurbishment?
Approval is required if your refurbishment involves structural changes or alterations to “controlled services” like drainage or electrics. Whilst cosmetic updates don’t need a certificate, removing a load-bearing wall or installing new heating systems definitely does. Even a small project must maintain the fire safety and ventilation integrity of the original building to remain compliant with UK law.
How long does it take for building control to issue the final certificate?
The final Completion Certificate is typically issued within 10 to 28 days following a successful final inspection. This timeline relies on you or your builder providing all necessary third-party certifications, such as Gas Safe or Part P electrical documents, to the inspector. Once these are verified and the site is signed off, the document is sent to you for your permanent records.
What happens if my extension fails a building regulations inspection?
If an extension fails, the inspector will provide a list of non-compliant items that must be corrected before a certificate can be issued. You’ll need to carry out the remedial work and schedule a re-inspection to demonstrate that the issues have been resolved. Managing the building regulations for house extension process professionally from the start helps identify potential failures before they become expensive problems.
Who is responsible for applying for building regulations approval, me or my builder?
The legal responsibility for compliance rests with the property owner, though most homeowners appoint their builder or architect to manage the application. It’s vital to clarify this arrangement at the start of your project to ensure the correct notices are filed. A collaborative partnership between you and your build team ensures that all paperwork is handled correctly, protecting your legal interests.
Do I need a certificate for a new kitchen or bathroom installation?
You need a certificate if the installation involves new drainage, structural work, or significant changes to the electrical and heating systems. Whilst a simple replacement of cabinets or tiles doesn’t require approval, a full Kitchen refurbishment or Bathroom refurbishment usually involves “controlled services.” Many professional installers can self-certify their work through competent person schemes, which satisfies the building control requirements.