
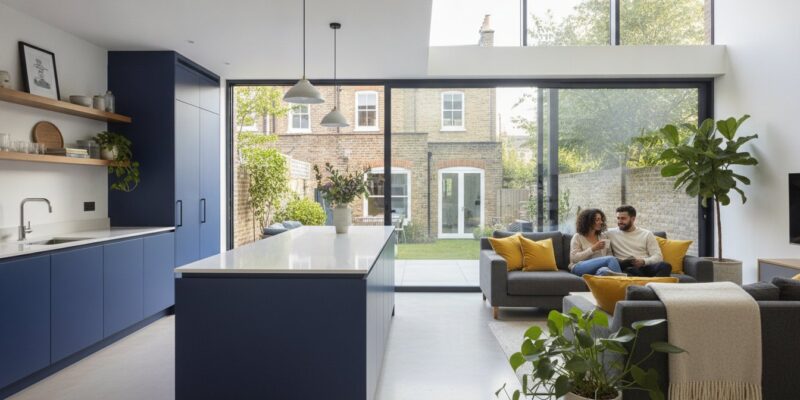
What if the most daunting part of expanding your home isn’t the construction itself, but the fear that your vision will get lost between the architect’s desk and the building site? In a city where 60% of properties face strict conservation rules, choosing a design and build extension london specialist ensures your project remains a unified, creative journey rather than a series of logistical hurdles. You’re right to feel anxious about spiralling costs or the complexity of building regulations that seem to change every season. It’s a common concern for homeowners who want to improve rather than move in today’s competitive market.
This 2026 homeowner’s guide reveals how an integrated approach creates a seamless journey from the first sketch to the final kitchen installation. We’ll show you how to navigate the latest planning application fees and structural safety requirements without the headache of managing multiple contractors. From understanding the permanent larger home extension scheme to achieving a bespoke open-plan living space that adds genuine value to your property, you’ll discover exactly how to turn your house into a visionary masterpiece with a single, reliable point of contact.
Key Takeaways
- Learn why the integrated design and build extension london model eliminates the friction between architects and contractors for a more predictable budget.
- Discover how to navigate complex London planning permissions and building regulations with a team that manages every structural detail on your behalf.
- Explore how wrap-around and rear extensions can transform traditional Victorian layouts into expansive, light-filled open-plan living spaces.
- Understand the five-step journey from initial feasibility study to final kitchen installation, ensuring your project remains a creative and collaborative experience.
- Gain insights into achieving a seamless transition between structural build and internal refurbishment to maximise your property’s aesthetic and market value.
Why Choose a Design and Build Model for Your London Extension?
The traditional route to extending a home often feels like a fragmented puzzle. You hire an architect for the vision, a structural engineer for the calculations, and eventually, a builder to execute the work. This disconnected approach often leads to what we call “The London Problem”, where tight Victorian plots and strict borough councils create logistical friction that independent parties struggle to manage. Opting for a design and build model transforms this process into a unified, single-source responsibility. It ensures that the team who draws the dream is the same team that lays the bricks.
Integrating these services provides essential cost certainty from the start. When a design team works alongside the construction crew, they design specifically to your budget. You avoid the heartbreak of falling in love with a plan that’s impossible to build for the price quoted. Time efficiency is another significant win. We can overlap the design and planning phases, preparing the site whilst finalising structural details. This proactive rhythm is vital for a successful design and build extension london project, where every week saved reduces the disruption to your daily life.
The End-to-End Journey: From Concept to Completion
One of the biggest frustrations in London construction is the “blame game”. If a beam doesn’t fit or a pipe is misplaced, the builder blames the architect, and the architect blames the builder. You’re left caught in the middle. A visionary partner removes this stress by acting as your single point of contact. We ensure the final build reflects the original architectural colour and aesthetic vision down to the last tile. Communication is streamlined because everyone is on the same team, working towards a shared goal for your home.
Maximising Value in the London Property Market
In 2026, the high cost of stamp duty and moving fees makes extending your current home a much smarter investment than relocating. London buyers are specifically looking for open-plan living areas that blend the kitchen, dining, and garden spaces into one fluid environment. A well-executed extension doesn’t just add square footage; it upgrades your entire lifestyle. We focus on balancing structural integrity with high-end finishes, ensuring your new space feels like a natural, luxury evolution of your property rather than a bolted-on afterthought. By targeting the features that modern buyers crave, you’re effectively future-proofing your investment in the capital’s competitive market.
The Design and Build Process: 5 Steps to Your Dream Space
Transforming a London terrace or semi-detached house requires a methodical rhythm that respects both the architecture and the surrounding community. The design and build extension london journey is structured to demystify the complexity of urban construction through five distinct phases. This integrated approach ensures that every detail, from the depth of the foundations to the position of a kitchen island, is considered long before the first brick is laid.
- Step 1: Initial consultation and feasibility study. We begin by assessing your property’s potential and identifying any specific constraints within your London borough.
- Step 2: Bespoke architectural design and 3D modelling. Your vision takes shape through detailed drawings and immersive 3D visualisations that help you see the final result.
- Step 3: Planning and Building Regulations. Navigating Permitted development rights or full planning applications is handled entirely by our in-house team.
- Step 4: The structural build phase. Dedicated project management oversees the construction, ensuring the structural integrity of your new open-plan space.
- Step 5: Internal refurbishment. The final stage focuses on the aesthetic details, including bespoke kitchen installation and bathroom refurbishment to complete your home.
Architectural Vision and Site Planning
Every successful project begins with a thorough site survey to identify structural constraints that are unique to London’s historic housing stock. We focus on organising the layout to maximise natural light, which is often a challenge in narrow urban plots. Our collaborative design process involves refining your favourite aesthetic ideas into a workable blueprint. This ensures that the new space flows naturally from the existing house, creating a unified environment that feels intentional rather than added on. If you are ready to explore the potential of your home, you can start your feasibility study with our visionary team today.
The Build Phase: Managing the On-Site Reality
Construction is inherently disruptive, but our goal is to minimise the impact on your daily life whilst work is underway. We provide weekly progress reports and maintain transparent project timelines so you always know what to expect. Managing the site effectively means adhering to strict health and safety standards amongst residential neighbours; this is especially critical in densely populated London streets. By keeping the site organised and communication clear, we ensure that the transition from a building site to a dream living space is as smooth and stress-free as possible.
Choosing the Right Extension Type for Your London Home
London’s architectural heritage presents unique opportunities for growth. Whether you own a Victorian terrace in Battersea or a semi-detached home in Streatham, selecting the right footprint is the first step in your creative journey. A design and build extension london specialist doesn’t just add a room; they reimagine how you inhabit your home. We look at your property as a whole, ensuring the new structure complements the original character whilst providing the modern functionality you need.
Wrap-around extensions are the gold standard for Victorian L-shaped properties. By combining a side return and a rear extension, you create a vast, L-shaped open-plan living area that completely changes the house’s dynamic. Rear house extensions remain a popular choice for those seeking a seamless transition to the garden, often using large bi-fold doors to invite the outdoors in. If you have a narrow alleyway going to waste, a side return extension can broaden your kitchen area just enough to fit a dream breakfast bar or a dedicated dining nook. Loft extensions provide a strategic way to add a master suite or home office without sacrificing a single inch of your garden.
Wrap-Around vs. Rear Extensions: A Comparison
Choosing between these depends on your lifestyle goals and budget. A wrap-around extension offers the most dramatic spatial impact, creating the wide, sociable kitchen-diner that modern families crave. However, they often involve more complex structural work and stricter planning hurdles compared to a standard rear build. Whilst a rear extension might fall under permitted development rights; typically up to 3 metres for terraced homes; a wrap-around usually requires full planning permission. Investing in a wrap-around often yields the highest return on investment because it fundamentally alters the property’s flow and perceived scale.
Loft Conversions: Elevating Your Perspective
When you can’t build out, build up. Choosing between a Mansard and a Dormer loft conversion often depends on your borough’s specific aesthetic guidelines. Mansard conversions are often favoured in conservation areas for their integrated look, whereas Dormers provide maximum internal head height. Beyond the style, you must secure Building Regulations approval to ensure the original roof timbers can support the new floor’s weight. We focus on the internal flow, ensuring the new staircase feels like an original feature rather than a cramped addition. This elevation isn’t just about adding a bedroom; it’s about gaining a quiet sanctuary above the city’s bustle.
Mastering London Planning Permission and Building Regulations
London’s regulatory landscape is a patchwork of historic preservation and modern safety standards. It’s often the stage where fragmented projects stall, caught between an architect’s ambition and a planning officer’s constraints. By choosing a unified design and build extension london partner, you ensure that legal compliance is woven into the architectural design from the first sketch. This proactive approach transforms a bureaucratic hurdle into a managed part of your creative journey.
You’ll typically follow one of two routes for your project. Permitted Development allows for specific extensions without full planning, provided they meet strict size and design criteria. However, approximately 60% of London properties face restrictions due to being in conservation areas or Article 4 direction zones. In these cases, full planning permission is a necessity. As of 2026, the cost for a householder planning application in England is £528; a small but essential part of your project budget that we manage on your behalf.
Every borough has its own architectural personality and specific preferences. Barnet might have different expectations for rooflines compared to Wandsworth or Lambeth. Managing these nuances alongside Party Wall Agreements is critical for a smooth start. If you’re building on or near a boundary, you must notify your neighbours. Failing to do so can lead to costly legal delays and fractured relationships. We act as your guide, ensuring all notices are served and agreements are reached before the first shovel hits the ground.
Building Regulations: The Technical Foundation
Compliance isn’t optional; it’s the guarantee of your home’s future safety and efficiency. We manage the technical requirements of Part A, which covers structural safety, and Part L, which dictates fuel and power conservation. A Building Regulation Completion Certificate is your most valuable document when it comes to selling your property in the future. Our integrated team organises every site inspection, ensuring the structural build meets the highest standards whilst keeping your timeline on track. If you want to ensure your project starts on firm legal ground, you can book a planning consultation with our expert team today.
Planning Success: Avoiding Common Rejections
Securing approval in complex London sites requires more than just a good drawing. We often use “Pre-Application” advice as a strategic tool to gauge a council’s appetite for a design before the final submission. This is particularly vital for listed buildings or homes in conservation areas where respecting the local character is paramount. We also design specifically to satisfy “Right to Light” and privacy concerns, ensuring your dream open-plan space doesn’t overshadow the neighbours or lead to a preventable rejection.
Realising Your Vision with Heaven Developments
Since 2005, Heaven Developments has been at the forefront of architectural transformation across the capital. We understand that a home is more than just a postcode; it’s a sanctuary that should evolve alongside your family’s needs. Our “Visionary Partner” approach means we don’t just act as a contractor; we become the dedicated stewards of your dream. By choosing a specialist in design and build extension london, you’re engaging with a team that values the aesthetic finish as much as the structural integrity. We take pride in seeing a project through from the initial feasibility study to the moment you prepare your first meal in a bespoke new kitchen.
A successful extension shouldn’t end when the scaffolding comes down. Many homeowners find the transition from a structural shell to a finished living space the most stressful part of the journey. We eliminate this friction by providing comprehensive internal refurbishments as part of our unified service. Whether it’s a large extension project creating open plan living or a refined loft conversion, our team ensures the interior reflects the quality of the exterior. This holistic view is what sets us apart as a builder near me who truly understands the nuances of the London lifestyle.
Bespoke Kitchen and Bathroom Refurbishment
Integrating a high-end kitchen installation into your new open-plan space is often the focal point of the entire project. We focus on creating a layout that encourages social connection whilst maintaining peak functionality for daily life. From selecting durable, luxury materials to designing bespoke lighting schemes, every detail is considered to stand the test of time. Similarly, our bathroom refurbishment services bring a sense of spa-like serenity to your loft or rear extension. We help you choose finishes that don’t just look stunning today but continue to add significant value to your property for decades to come.
Start Your Journey Today
Taking the first step towards your dream home is an exciting milestone. For your initial design meeting, it’s helpful to gather a few of your favourite reference images or a simple list of how you want the new space to function. We’ll provide a clear roadmap that demystifies the technical hurdles and highlights the creative possibilities unique to your property. Our goal is to transform your initial spark of an idea into a tangible, beautiful reality through a professional design and build extension london partnership. If you’re ready to unlock the true potential of your property, you can enquire about your London design and build project and begin your collaboration with our expert team.
Transforming Your London Lifestyle
Choosing a design and build extension london partner is the most effective way to turn a complex architectural vision into a stress-free reality. By unifying the design, planning, and construction phases, you eliminate the friction that often stalls traditional projects. The key to a successful transformation lies in this integrated approach, ensuring your budget is respected whilst your aesthetic goals are met without compromise. We have been a visionary partner for homeowners since 2005, managing everything from intricate planning applications across various London boroughs to the final, high-end kitchen and bathroom refurbishments.
Your property holds incredible untapped potential, and the right extension can fundamentally redefine how you live. Don’t let the anxiety of building regulations or contractor management hold you back from creating a home that reflects your aspirations. With a single point of contact and a team dedicated to your specific vision, the journey from initial concept to completion becomes a rewarding creative experience. We are ready to help you navigate every structural detail and design choice with confidence, ensuring your home remains a source of pride for years to come.
Start your London extension journey with a free consultation
Frequently Asked Questions
Do I need an architect if I use a design and build company in London?
You don’t need to hire an independent architect because our integrated model includes bespoke architectural design as a core component. We manage the transition from the initial sketch to the structural build in-house, ensuring the visionary aspect of your project isn’t lost. This single-source responsibility simplifies communication and ensures the final result matches the 3D models we create during the design phase.
How much does a design and build extension cost in London in 2026?
In 2026, industry data suggests that a high-quality house extension in London typically costs between £3,000 and £5,000 per square metre. These figures fluctuate based on the complexity of the structural work and the level of internal refurbishment required, such as bespoke kitchen installations. A design and build extension london approach helps manage these costs by providing budget-led designs from the very beginning of the process.
How long does a wrap-around extension typically take to complete?
A wrap-around extension usually takes between 16 and 24 weeks for the structural and internal phases to reach completion. This timeline accounts for the significant groundworks and structural alterations needed to merge a side return with a rear extension. Factors like the specific London borough’s building regulations inspections and the complexity of the internal fit-out will influence the final duration of your project.
Will I need to move out of my house during the construction phase?
You aren’t always required to move out, but it depends on the scale of the structural changes and your tolerance for disruption. If we’re creating an open-plan living area that involves removing the entire rear of the house, many homeowners choose to vacate for the most intensive 8 to 10 weeks. We work to maintain essential services like water and electricity for as long as possible to keep your home habitable whilst work continues.
Can you help with planning permission for a listed building in London?
Yes, we manage the intricate process of obtaining listed building consent alongside standard planning permission. Working with heritage properties in London requires a deep understanding of traditional materials and conservation officer expectations. We focus on designs that respect the historic character of your property whilst introducing the modern functionality needed for contemporary living.
What is the difference between a side return and a wrap-around extension?
A side return extension focuses exclusively on the narrow alleyway at the side of a property, whilst a wrap-around extension combines that side space with a rear extension to create an L-shaped footprint. The wrap-around is often considered the gold standard for Victorian terraces because it provides the maximum possible square footage for a large extension project creating open plan living.
Do you provide a warranty for the structural work and internal installations?
We provide comprehensive structural warranties that cover the integrity of the new build, alongside specific guarantees for internal refurbishments. This ensures that your investment in a new kitchen installation or bathroom refurbishment is protected against defects. Providing this level of security is part of our commitment as a reliable, visionary partner for your home’s long-term growth.
How do you manage party wall agreements with my neighbours?
We handle the entire party wall process by serving the necessary legal notices to your neighbours well before construction begins. If an agreement isn’t reached immediately, we coordinate with party wall surveyors to ensure a fair award is in place. This proactive management prevents legal delays and maintains positive relationships with those living amongst your construction site.