
Did you know that whilst the national planning approval rate sits at 88%, London homeowners face a stricter reality with an average of just 84%? It is a figure that often sparks hesitation, yet it should not deter your vision for a more expansive, light-filled home. You have likely spent hours wondering if your dream of a bespoke open-plan living space will be halted by a red stamp from the council. It is perfectly natural to feel a sense of anxiety when trying to decipher the boundary between Permitted Development and the necessity of securing planning permission for wrap around extension projects, especially within the unique constraints of London’s diverse conservation areas.
We are here to transform that confusion into a clear, collaborative roadmap. This guide provides the expert, London-centric insight you need to navigate the planning process with confidence and total clarity. We will explore the specific criteria that trigger full applications, the nuances of borough-level variations, and how strategic design can turn a complex legal requirement into a seamless part of your home’s beautiful evolution.
Key Takeaways
- Understand why the unique L-shaped footprint of a wrap-around project usually necessitates full planning permission for wrap around extension rather than falling under Permitted Development.
- Learn how to utilise sympathetic materiality and smart boundary design to increase your chances of council approval whilst respecting the character of your London neighbourhood.
- Discover the vital role of feasibility studies and pre-application advice in identifying potential deal-breakers early in the architectural process.
- Identify the critical transition from securing planning consent to managing building regulations, ensuring your structural vision is both legal and safe.
- Explore the benefits of a collaborative, end-to-end partnership that handles the technical gravity of construction whilst you focus on the creative potential of your new open-plan space.
What is a Wrap-around Extension and Why is Planning Critical?
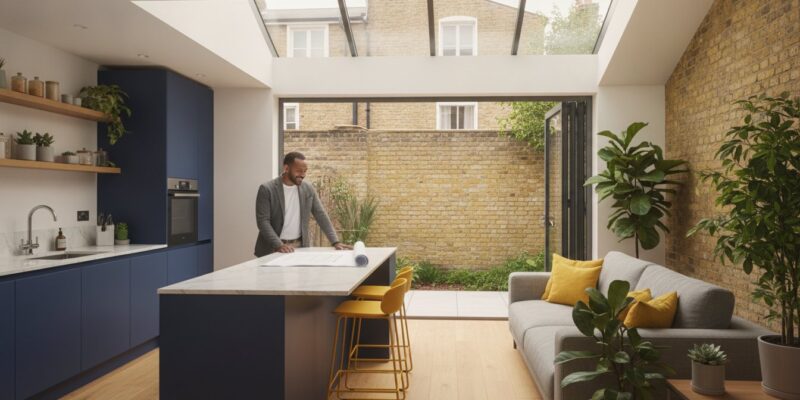
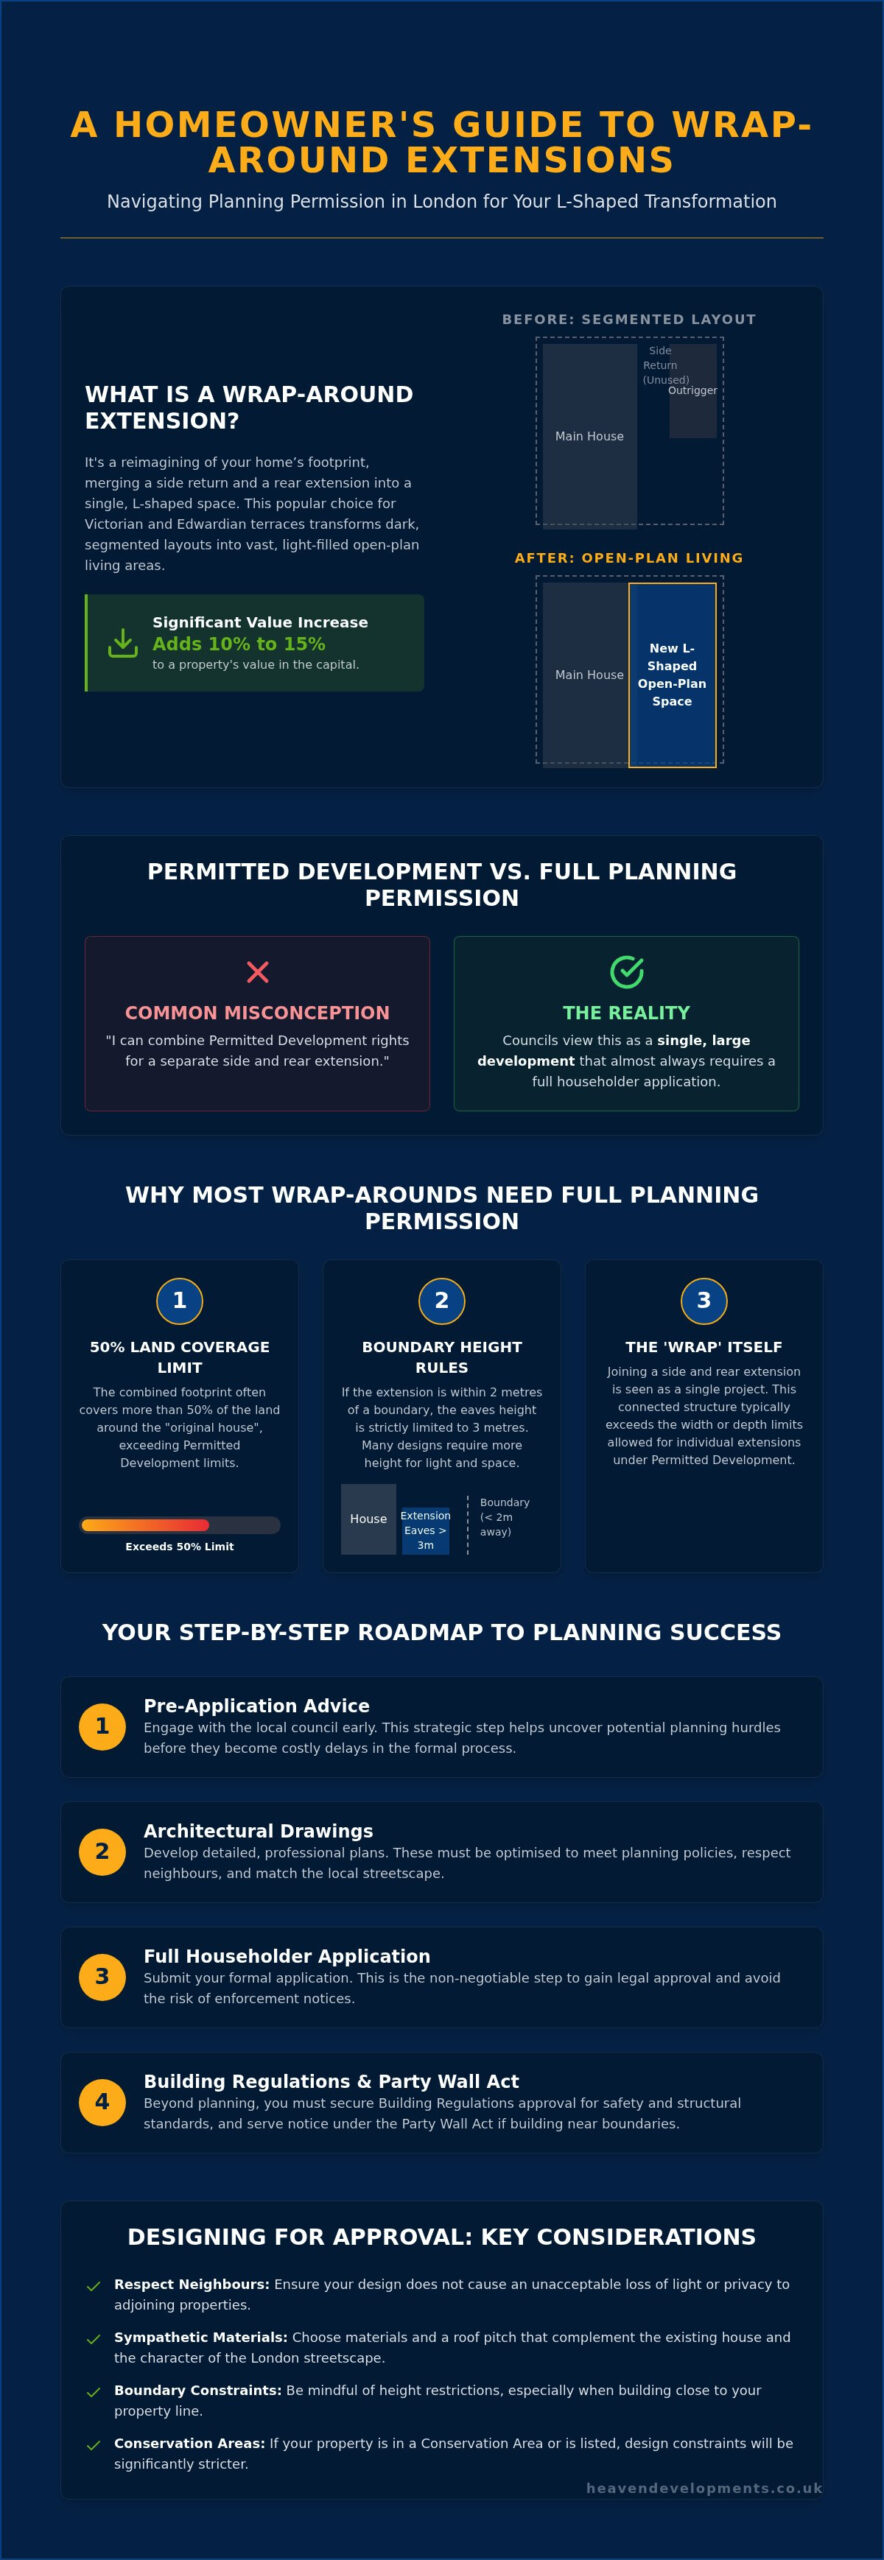
For many Londoners, the traditional Victorian or Edwardian terrace offers timeless character but often lacks the fluid, expansive space required for modern life. A Wrap Around Extension is the most ambitious architectural solution for these properties, meticulously merging a side return extension with a rear addition to create a singular, L-shaped footprint. This project effectively ‘wraps’ around the existing rear wing of the house, unlocking the underutilised ‘dead space’ of the side alley and extending deep into the garden. The result is a total transformation of the ground floor, turning a series of dark, disconnected rooms into a bright, unified heart of the home.
Whilst the lifestyle results are transformative, there is a persistent misconception regarding how these projects are authorised. Many homeowners hope to proceed under Permitted Development rights, yet wrap-arounds almost always fall outside these limits. Because the design combines two different types of extension, the UK planning permission system typically requires a full application to assess the cumulative impact on the dwelling. Securing planning permission for wrap around extension projects ensures your vision respects the high-density urban fabric of London whilst significantly increasing your property’s market value. It is the bridge between a creative dream and a legally sound reality.
The Anatomy of a Wrap-around Project
The core objective of this design is the creation of a unified, open-plan zone. By removing the original external walls of the side and rear, we create a Large Extension Project Creating Open Plan Living that feels intuitive and bright. You are no longer restricted by the narrow ‘outrigger’ layout common in London properties. Instead, you gain a vast, multi-functional area that can house a bespoke kitchen, a dining suite, and a relaxed family lounge. This L-shaped footprint allows for clever zoning, where light from the garden penetrates deep into the centre of the house, erasing the cramped feel of traditional floorplans.
Why Planning Permission is Your Safety Net
Securing formal consent is not merely a bureaucratic exercise; it is your primary safety net. A successful application confirms that your project is architecturally sound and respects your neighbours’ right to light and privacy. If you proceed without planning permission for wrap around extension work, you risk the anxiety of ‘Retrospective Planning’ or, in extreme cases, enforcement action that could require you to dismantle the structure. Additionally, having the correct paperwork is vital for future property sales. It provides buyers and lenders with the legal certainty that your home’s footprint is fully authorised. This process works hand-in-hand with Building Regulations Services to ensure your new space is as safe and sustainable as it is beautiful.
Why Most Wrap-around Extensions Require Full Planning Permission
The dream of a seamless L-shaped living area often meets its first hurdle in the ‘original house’ rule. Under official government guidance, Permitted Development (PD) rights are quite specific about the volume and width of additions relative to the property as it stood on 1 July 1948. Whilst a simple rear extension or a modest side return might independently fit within these rules, the act of joining them creates a single, larger enlargement. This cumulative footprint almost always exceeds the size limits allowed without a formal application. This is why planning permission for wrap around extension projects is a standard requirement rather than an exception.
London’s architectural heritage adds another layer of complexity. If your home sits in a conservation area or is a listed building, your PD rights might be restricted or removed entirely through Article 4 Directions. In these instances, the council wants to ensure that any new structure, including the roof height and materials, matches the existing character of the streetscape. Using sympathetic bricks or specific window frames isn’t just about aesthetics; it’s a legal necessity to secure approval in heritage-rich boroughs.
Permitted Development vs. Full Planning
A side return extension can often be built under PD if it is single storey and no wider than half the width of the original house. However, the moment you ‘wrap’ it to connect with a rear extension, it is legally viewed as a single addition that exceeds the volume limits. Design aspirations like vaulted ceilings or floor-to-ceiling glass often push the height beyond the 4-metre PD limit, further necessitating a full application. You must also consider the ‘curtilage’ rule, ensuring your planning permission for wrap around extension does not result in more than 50% of the land around your house being covered by buildings.
London-Specific Planning Challenges
Densely packed London terraces create unique ‘Right to Light’ issues that planners scrutinise heavily. Boroughs like Wandsworth, Barnet, or Lambeth have strict policies to ensure your new space doesn’t overbear or overshadow a neighbour’s primary living areas. Navigating these borough-specific hurdles requires a nuanced understanding of local land-use ratios and residential density. Partnering with an expert builder near me can help you identify these constraints during the feasibility stage, ensuring your designs are optimised for approval from the very first draft.
Designing for Approval: How to Optimise Your Plans
Securing planning permission for wrap around extension projects in London is as much about architectural diplomacy as it is about square footage. Planners are not merely checking boxes; they are evaluating how your vision integrates with the existing urban fabric. To optimise your chances of a first-time approval, your design must speak the language of the local council. This involves a thoughtful selection of materials, where you might choose a sympathetic London Stock brick to match the original terrace or a high-performance structural glass to create a clear, modern distinction. This balance of materiality signals to the council that you have considered the streetscape’s character whilst pursuing a contemporary lifestyle.
Modern London planning policies also place a heavy emphasis on sustainability and neighbourly harmony. Integrating features such as green roofs or permeable drainage systems can often turn a sceptical planning officer into an ally. Internally, the goal is often open-plan living, but this must be balanced with structural logic. Your plans should clearly demonstrate how the internal flow supports the external footprint without creating an ‘overbearing’ presence for those living next door. By addressing these boundary considerations early, you prevent the friction that often leads to costly delays or rejections.
The Role of the Planning Consultant
A professional consultant acts as your visionary partner, translating your aspirations into the technical drawings required by the Planning Portal. They are experts at navigating the ’45-degree rule’, a common tool used by London councils to ensure your extension does not unfairly overshadow a neighbour’s windows. Investing in pre-application advice allows for a ‘soft launch’ of your ideas, identifying potential deal-breakers before the formal planning permission for wrap around extension application is even submitted. This proactive approach builds trust with the local authority and streamlines the entire journey.
Aesthetic Harmony and Modern Function
Roof design is a critical factor in the approval process. Whilst a pitched roof might offer more internal volume, a well-designed flat roof with a sleek parapet often satisfies height constraints in densely packed boroughs. The key is achieving a sense of unity between the old and the new. Contextual Design is an architectural approach that ensures a new structure responds harmoniously to the physical, historical, and social characteristics of its immediate surroundings. This philosophy ensures your ‘wrap’ feels like a natural evolution of the property rather than a disjointed addition.
The Step-by-Step Roadmap to Planning Success
Transforming a vision into a physical structure requires a methodical approach that respects both your aspirations and the council’s regulations. The journey begins with a comprehensive feasibility study and the creation of detailed architectural drawings for your Wrap Around Extension. This initial phase is where we balance structural logic with your desire for light and space. Following this, we prioritise the Pre-Application stage. This involves a formal dialogue with your local London council to identify potential ‘deal-breakers’ early, allowing us to refine the design before the official clock starts ticking.
Once the plans are polished, we move to the formal submission via the Planning Portal. This requires paying the local householder application fee, which, as of 2025, stands at £528 for the enlargement or alteration of a dwellinghouse in England. Submission triggers the consultation period, a vital window where neighbours and statutory bodies provide feedback. The final milestone is the decision notice. Whilst we always aim for a straightforward approval, many successful applications are ‘Granted with Conditions’. These are specific requirements, such as matching brick types or adhering to specific construction hours, that must be met to keep the project lawful.
Timelines and Expectations in London
While the standard decision window is 8 weeks, the reality in busy London boroughs can vary. A frequent cause of delay is the ‘Validation’ phase; if your drawings lack the required detail or the fee isn’t processed immediately, the council will not begin the 8-week countdown. If your application is refused, it isn’t the end of the road. We can often negotiate a revision that addresses the planning officer’s concerns or, if necessary, navigate the formal appeal process to protect your investment.
Essential Documentation for Your Application
A successful application relies on a robust package of documentation. You must include precise location plans, site plans, and elevations that clearly illustrate the transition from the original house to the new L-shaped footprint. We also craft a Design and Access Statement, which explains the architectural rationale and how the project enhances the local area. For properties within London’s many conservation zones, a Heritage Statement is also required to demonstrate that your contemporary ‘wrap’ respects the historical integrity of the streetscape.
The technical gravity of these requirements shouldn’t overshadow your creative journey. If you’re ready to move from blueprints to reality, we can manage every detail of your Planning Permission to ensure a seamless transition to construction.
From Permission to Completion: The Heaven Developments Approach
Securing planning permission for wrap around extension work is a significant victory, yet it represents just the first half of your architectural journey. Whilst the council has approved the external aesthetic and footprint, the focus now shifts from what you can build to how it will be safely and sustainably executed. This is the stage where the technical gravity of construction takes centre stage. It requires a seamless transition from the visionary drawings of the planning phase into the precise world of structural engineering and legal compliance.
Bridging this gap is critical to the success of your project. We manage the intricate details of Building Regulations Services to ensure every steel beam and load-bearing wall meets the highest safety standards. A wrap-around design, by its very nature, involves significant structural alterations to the original house. It requires complex calculations to support the upper floors whilst creating that expansive, open-plan masterpiece you’ve envisioned. We handle the structural calcs and building control liaison, allowing you to focus on the creative potential of your new home.
Building Regulations and Structural Safety
Even with planning granted, you must obtain a Building Control Certificate. This process involves rigorous inspections of drainage, fire safety, and thermal efficiency. For a wrap-around, the role of structural engineers is paramount. They design the sophisticated steel frames that allow for the removal of corner walls to create a unified space. We ensure your new living zone isn’t just beautiful; it must also perform exceptionally in terms of insulation and structural integrity, meeting all current UK standards.
Why a Visionary Partner Matters
Choosing a builder who understands the nuances of the planning permission for wrap around extension process prevents costly ‘lost in translation’ errors between the architect’s vision and the physical build. Heaven Developments brings over 20 years of London residential expertise to your project, acting as a reliable, collaborative guide from the first blueprint to the final finish. We don’t just leave you with a structural shell. Our team completes the transformation with professional kitchen installation and bespoke bathroom refurbishment, ensuring your new space is a fully realised, functional work of art. This end-to-end partnership ensures that the clarity and growth you sought at the beginning of the journey are present in every final detail.
Realising Your Vision for Bespoke London Living
The transition from a cramped Victorian floorplan to a unified, light-filled heart of the home is an inviting journey when you have the right partner by your side. We have seen how the unique L-shaped footprint of these projects requires a nuanced understanding of the London planning system, where success is found in the balance of contemporary flair and contextual sensitivity. By navigating these rules with clarity and foresight, you protect your investment and unlock the true potential of your property. It is about more than just adding square footage; it is about creating a fluid space that evolves with your lifestyle.
Since 2005, Heaven Developments has served as a visionary partner for homeowners across the capital. We specialise in large-scale open-plan living, providing a comprehensive end-to-end service that includes expert management of planning permission for wrap around extension applications and building regulations. Our team handles the structural gravity of your build whilst remaining deeply invested in the aesthetic outcome of your bespoke space. We manage every detail, from the first architectural drawing to the final kitchen installation, ensuring the process remains transparent and collaborative throughout.
Begin your extension journey with a professional consultation from Heaven Developments. Your dream of a unified, modern home is well within reach; let’s create it together.
Frequently Asked Questions
Do I always need planning permission for a wrap-around extension?
Yes, you will almost certainly require full planning permission for wrap around extension projects. Whilst individual side or rear extensions sometimes fall under Permitted Development, combining them into a single L-shaped structure exceeds the volume and width limits set by the government. This cumulative impact changes the legal status of the build; requiring a formal application to ensure the design is appropriate for your specific London streetscape.
How much does a planning application cost for a London extension?
The standard fee for a householder planning application in England is £528 as of 2025. It is important to remember that London homeowners may also be subject to the Mayoral Community Infrastructure Levy (CIL) and borough-specific CIL rates. These charges are designed to fund local infrastructure; they vary significantly depending on which part of the capital you are building in and the total square footage added.
Can my neighbours stop me from getting planning permission?
Neighbours have the right to object during the statutory consultation period, but they cannot unilaterally block your project. Planners only consider objections based on valid ‘material considerations’; such as loss of light, overshadowing, or an overbearing impact on their privacy. We focus on collaborative design and pre-application advice to address these concerns early; ensuring your plans remain within the council’s residential density guidelines.
What is the difference between planning permission and building regulations?
Planning permission focuses on the ‘what’ and ‘where’ of your project, specifically its appearance and impact on the surrounding area. Building regulations, managed through our Building Regulations Services, focus on the ‘how’. This separate process ensures the structure is safe; covering essential technical gravity such as steel beam calculations, fire safety, drainage, and thermal insulation to meet modern environmental standards.
How long does the planning process take for a wrap-around extension in London?
You should expect a decision within 8 weeks once your application has been validated by the local council. However, the total timeline in London often extends beyond this when you factor in the initial feasibility study, architectural drawing phase, and the validation period itself. Some busy boroughs may experience backlogs; making it vital to submit a complete and professional documentation package to avoid unnecessary delays.
Can I build a wrap-around extension in a conservation area?
You can certainly build in a conservation area, but the level of scrutiny is much higher. Many London councils have ‘Article 4 Directions’ in place that remove your Permitted Development rights entirely; meaning planning permission for wrap around extension work is mandatory. Your design will need to be particularly sensitive; often requiring a Heritage Statement to prove the new structure preserves or enhances the character of the historic neighbourhood.
What happens if I build a wrap-around extension without permission?
Building without the correct authorisation is a significant risk that can lead to an enforcement notice from the council. This might require you to apply for retrospective planning or; in the worst-case scenario, dismantle the extension entirely. It also creates immense complications when you come to sell your home; as buyers and mortgage lenders require legal proof that all structural changes were fully approved and compliant.
Does a wrap-around extension add significant value to a London home?
A well-executed wrap-around adds substantial market value by creating the high-demand open-plan living zones that modern buyers crave. In London’s competitive property market, the addition of a bespoke kitchen-diner and increased square footage often provides a strong return on investment. Beyond the financial gain, the lifestyle transformation of turning dark, narrow rooms into a unified, light-filled space is often the primary driver for our clients.