

A missing building regulations certificate is far more than a simple administrative oversight; it is a legal and financial liability that can quietly jeopardise your most significant investment. You have likely poured your heart into creating a beautiful space, only to find the shadow of a potential house sale collapse or local authority prosecution looming over your home. We understand the anxiety that comes with uncertainty about structural safety and the daunting prospect of retrospective fixes. Knowing exactly what happens if you don’t have a building regulations certificate is the first step toward reclaiming your peace of mind and protecting your property’s future.
You deserve a home that is as safe as it is inspiring, and we are here to help you navigate the complexities of compliance with confidence. In this article, you will discover the legal risks associated with the 2026 regulatory amendments, including the ten-year enforcement window for alterations and the potential for unlimited fines. We will also provide a clear, step-by-step path to obtaining a regularisation certificate, ensuring you have the knowledge to rectify past omissions and secure a successful sale. From understanding the Building Safety Regulator’s role to managing the journey of retrospective approval, we will help you transform this technical hurdle into a secure foundation for your home.
Key Takeaways
- Understand the legal and financial implications of non-compliance, including the risk of unlimited fines and enforcement notices issued by local authorities.
- Recognise that building control approval is a vital safety measure that protects your home from hidden structural defects and fire safety failures.
- Discover exactly what happens if you don’t have a building regulations certificate when selling your property and how it can lead to mortgage refusals or sale collapses.
- Learn how to navigate the regularisation process to obtain retrospective approval for unauthorised work and restore your property’s market value.
- Explore how a proactive building regulations service can manage every inspection on your behalf, transforming a complex legal requirement into a seamless part of your project.
The Legal and Financial Consequences of Missing Building Regulations
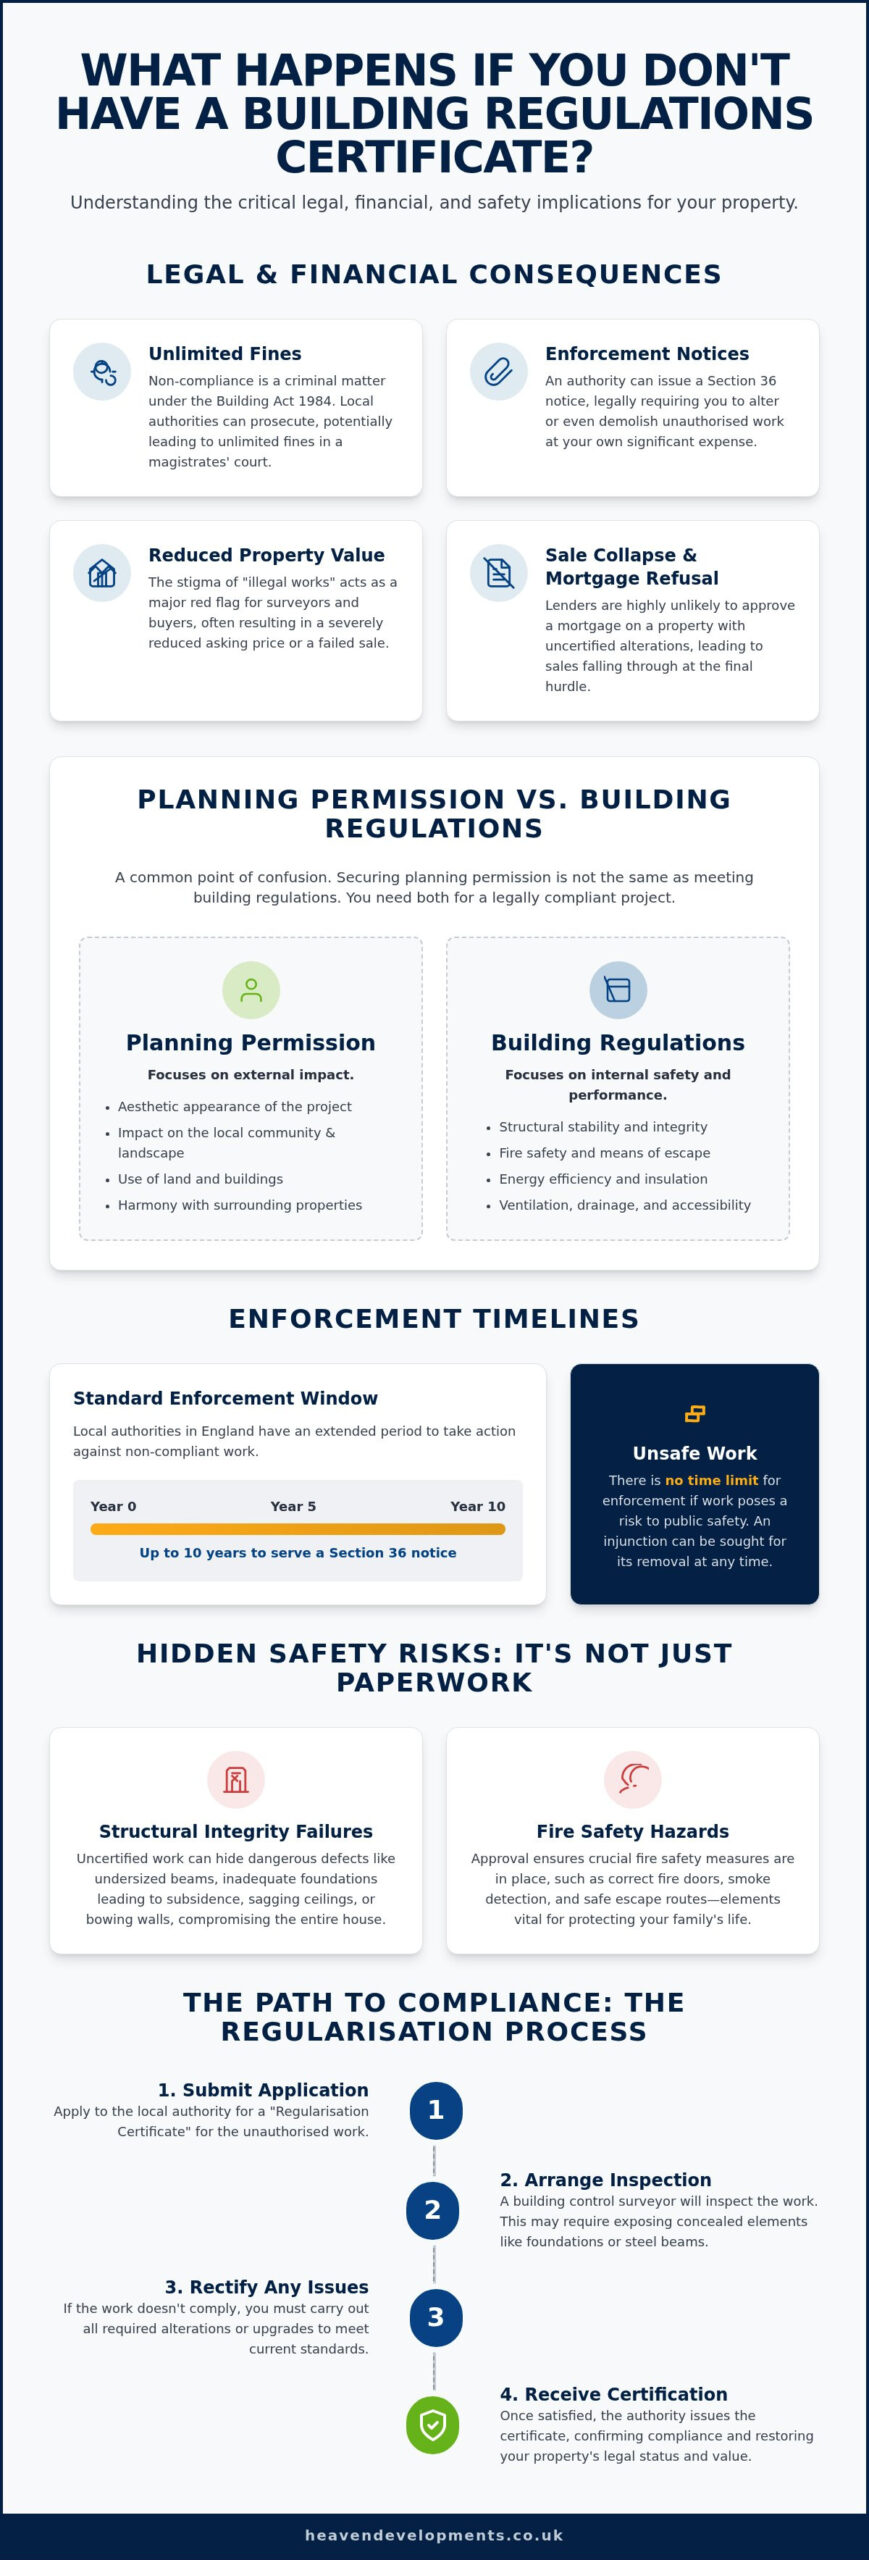
Imagine the quiet satisfaction of completing a bespoke loft extension, only to have that peace disrupted by a formal letter from the local authority. Understanding exactly what happens if you don’t have a building regulations certificate is essential because the law treats non-compliance as a criminal matter rather than a simple clerical error. Under Section 35 of the Building Act 1984, failure to comply with these standards can lead to prosecution in a magistrates’ court, potentially resulting in unlimited fines. This legal weight exists to ensure that every home remains a sanctuary of safety and health for its occupants.
The financial impact extends far beyond potential court costs. If your work fails to meet the required standards, the local authority may serve an enforcement notice under Section 36, requiring you to alter or even demolish the unauthorised work at your own expense. This creates a significant “illegal works” stigma that can decimate your property’s market value. During a survey, these discrepancies act as red flags, often leading to a collapsed sale or a substantial reduction in the asking price as buyers factor in the cost of rectification. Our role is to provide the clarity and partnership needed to avoid these pitfalls, ensuring your investment grows in value alongside your aspirations.
The Difference Between Planning Permission and Building Regulations
It is a frequent source of confusion for homeowners, yet the distinction is vital for a successful project. Planning permission addresses the aesthetic harmony of your project with the surrounding London landscape, focusing on the appearance and impact on the local community. In contrast, Building regulations in the United Kingdom focus on the internal mechanics: the structural stability, fire safety, and energy efficiency of the build. Having planning approval does not mean your project is legally compliant for habitation. You must secure both to protect your vision from future legal challenges.
Statutory Time Limits for Enforcement
The timeline for enforcement has become increasingly stringent. Whilst local authorities traditionally had a 12-month window to issue a Section 36 notice, current standards in England allow for enforcement notices to be served up to 10 years after the work is completed. More importantly, there is no “expiry date” for unsafe work. If a structure poses a risk to public safety, the council can apply for an injunction to require its removal at any time. This persistent risk underscores why proactive compliance is the only way to ensure your home remains a secure asset for years to come.
Safety Risks: Why Building Control Approval is More Than Just Paperwork
Whilst the legal ramifications discussed previously are severe, the physical safety of your home is the most profound reason to seek formal approval. A certificate isn’t just a piece of paper; it’s a verification that the structural bones of your property can support your life within it. When considering what happens if you don’t have a building regulations certificate, you must look beneath the plasterboard. Uncertified loft conversions or rear extensions often hide defects that only surface when it’s too late, such as sagging ceilings or walls that begin to bow under uncalculated pressure. These risks turn a dream home into a liability that threatens your peace of mind.
Structural Integrity and Load-Bearing Failures
In many large extension projects creating open-plan living, internal walls are removed and replaced with steel beams, known as RSJs. If these beams are incorrectly sized or lack the proper padstones to distribute weight, the structural integrity of the entire house is compromised. Similarly, uncertified foundation depths in a Rear House Extension can lead to subsidence, especially in London’s clay-heavy soil. A completion certificate serves as definitive proof that these critical elements have been inspected and verified as safe for your family, ensuring the structure remains sound for decades to come.
Fire Safety and Electrical Hazards
Fire safety is perhaps the most critical area where uncertified work fails. Part B of the Building Regulations ensures that buildings are designed and constructed to provide sufficient fire resistance and safe means of escape for occupants. Without building control oversight, homeowners often miss requirements for fire-rated materials or interconnected smoke alarms that provide life-saving early warnings. In official government guidance, the emphasis on life safety is paramount, especially regarding electrical work in kitchen and bathroom refurbishments where water and electricity meet. Faulty wiring or inadequate earthing in these areas can lead to devastating fires or electrical shocks.
Poor thermal performance is another invisible risk that stems from skipping inspections. Without proper insulation checks, uncertified spaces often suffer from “cold bridging,” leading to persistent damp and mould that damage the property fabric and drive up energy bills. Likewise, inadequate drainage can cause sewage backflow or structural dampness that is incredibly costly to repair. Utilising professional Building Regulations Services ensures every detail, from ventilation to pipework, is managed to prevent these long-term headaches and keep your home healthy.
Selling or Buying a Property Without a Completion Certificate
The transition from homeowner to seller often brings technical details into sharp focus, particularly during the conveyancing process. Many homeowners only discover what happens if you don’t have a building regulations certificate when their solicitor sends over the initial property information pack. This document is the definitive proof that your project was inspected and deemed safe. Without it, the momentum of a sale can grind to a halt. Mortgage lenders are increasingly risk-averse; they frequently refuse to release funds for properties where significant work, such as a Rear House Extension, lacks formal approval. For a buyer, this isn’t just a paperwork issue; it’s a question of whether the asset is worth the investment.
Professional surveyors are trained to spot the tell-tale signs of uncertified work. Whether it’s the pitch of a staircase in a Loft extension or the visible thickness of a newly knocked-through wall, these discrepancies will be flagged in a HomeBuyer Report. Once identified, the burden of proof shifts to the seller. This often leads to “buying at your own risk” scenarios, where the buyer assumes all future liability for structural failures or council enforcement. These delays can cause a chain to collapse, leaving you with the stress of a failed transaction and a property that remains difficult to sell.
Building Regulations Indemnity Insurance Explained
In many transactions, solicitors suggest indemnity insurance as a quick fix to keep the sale moving. It’s vital to understand that this insurance is merely a financial shield against legal costs should the local authority take enforcement action. It does not provide any guarantee of structural safety, nor does it cover the cost of physical repairs. We often see this used as a “sticking plaster” for minor issues, but it remains a compromise rather than a solution. Crucially, the policy usually becomes void the moment you or your buyer contact the local authority to discuss the work, making it a restrictive option for those seeking genuine long-term security.
Negotiating the Sale Price with Missing Paperwork
Missing paperwork is a powerful bargaining chip for savvy buyers. If a property lacks a completion certificate, a buyer may request a significant price reduction to account for the “Regularisation” process or the potential cost of remedial works. To secure the sale, sellers often find themselves footing the bill for a professional structural survey to prove the build is sound, even without the council’s stamp. By investing in comprehensive Building Regulations Services from the outset, you protect your property’s value and ensure that when the time comes to sell, your home stands out as a high-quality, compliant asset.
How to Fix Missing Approval: The Regularisation Process
If you find yourself in the position of wondering what happens if you don’t have a building regulations certificate during a property sale or a planned renovation, there is a formal path to resolution. A Regularisation Certificate is the only retrospective route to gaining legal approval for work completed without building control oversight. It functions as an invitation to the local authority to assess the work against the standards that were in place at the time of construction, effectively legalising the structure. Whilst the prospect of an inspector visiting your home may feel daunting, it is a collaborative process designed to bring your property back into the light of compliance and safety.
Applying to Your Local Authority for Regularisation
The journey toward retrospective approval begins with a thorough collation of evidence. You will need to provide as much detail as possible about the original build, including plans, structural calculations, and even site photos taken during the construction phase. Once you submit a formal Regularisation application to your local council, you must pay the required fee. Research indicates that these charges are typically higher than standard application fees, often reaching 150% of the normal rate to cover the additional administrative burden of retrospective assessments. Regularisation is only available for work completed after 11 November 1985.
Be prepared for the “opening up” phase of the inspection. To verify the safety of hidden elements, such as the depth of foundations in a Wrap Around Extension or the size of structural steels, an inspector will likely require you to expose these areas. This might involve lifting floorboards, digging trial holes, or removing sections of plasterboard. It is a necessary step to ensure the structural integrity matches the visionary design of your home, and having a professional partner to manage this process can significantly reduce the associated stress.
Remedial Works: Bringing the Structure Up to Code
The outcome of a regularisation inspection isn’t always immediate approval. If the work falls short of safety standards, the council will issue a list of remedial works that must be completed before a certificate can be granted. In London’s period properties, common fixes often include:
- Upgrading fire protection to structural steels in open-plan living areas.
- Improving ventilation and thermal insulation in a Loft extension.
- Installing interconnected smoke alarms or fire-rated doors to meet Part B requirements.
- Rectifying inadequate drainage or electrical earthing in kitchen refurbishments.
Managing these fixes requires a high level of expertise to ensure the second inspection is successful. Partnering with an experienced Builder near me can transform this period into a structured plan of action. Once the remedial works are completed and signed off, a Regularisation Certificate is issued. This document instantly restores your property’s market value and provides the legal certainty needed to proceed with a sale. If you’re currently facing the challenge of unauthorised work, our comprehensive Building Regulations Services can guide you through the regularisation process with transparency and professional care.
Avoiding the Headache: Proactive Building Regulations Services
Building a home should be an inspiring journey, not a series of legal hurdles. Whilst the previous sections have detailed the risks and the retrospective fixes, the most elegant solution is to embed compliance into the very fabric of your project from the start. Proactive management is the only way to guarantee that your creative vision meets the technical gravity of the law without compromise. Heaven Developments organises all building control inspections from day one, ensuring every structural milestone is verified by the local authority as it happens. This methodical approach means you receive a Final Completion Certificate as a natural, stress-free conclusion to your project, providing a permanent record of quality for your property archives. Whether you are embarking on a Wrap Around Extension or a sophisticated Loft extension, doing it right the first time preserves both your sanity and your investment.
Our Building Regulations and Planning Services
We act as your visionary partner, collaborating directly with building control officers throughout the entire construction phase. This partnership ensures that even the most intricate Kitchen refurbishment or Bathroom refurbishment meets current Part P electrical safety and Part G sanitation rules. London homeowners trust us to manage these complexities because we handle the notifications, the technical drawings, and the site visits on their behalf. By integrating our Planning Permission expertise with our construction services, we create a seamless transition from the initial blueprint to the final, certified reality. You are never left to navigate the ‘rules’ alone; we are with you at every stage, ensuring the human element of your home is supported by rigorous technical standards.
The Heaven Developments Promise: Quality and Compliance
Since our founding in 2005, we have dedicated ourselves to mastering the art of residential extensions in London. Our 20-year history is a testament to our commitment to structural integrity and transparent, collaborative teamwork. We don’t just build for today; we build for the future, ensuring every New build or Large Extension Project Creating Open Plan Living is a compliant masterpiece that adds genuine value to your life. You avoid the stress of wondering what happens if you don’t have a building regulations certificate because we secure that legal legacy for you as part of our core service. Our reputation as a reliable Builder near me is built on the peace of mind we provide to every client we serve.
Secure your home’s future with our Building Regulations Services
Securing Your Property’s Legal and Structural Legacy
Your home is a masterpiece of personal vision and structural engineering. Protecting that investment means ensuring every detail meets the highest standards of safety and law. We’ve explored the complexities of what happens if you don’t have a building regulations certificate, from the frustration of stalled property sales to the hidden dangers of uncertified structural work. By choosing a partner who prioritises compliance from the first blueprint, you transform a potential legal headache into a secure foundation for your future.
With over 20 years of experience in London construction, Heaven Developments specialises in large-scale open-plan living projects and the expert management of all building regulations and planning applications. We take the technical weight off your shoulders so you can focus on the joy of your new space. Book a consultation for your extension or refurbishment project to ensure your home is as safe as it is beautiful. Your dream project deserves the certainty that only professional expertise can provide.
Frequently Asked Questions
Can I sell my house without a building regulations completion certificate?
You can sell a property without a certificate, but it often complicates the conveyancing process significantly. Most buyers’ solicitors will flag the missing paperwork, which can lead to mortgage lenders refusing funds or buyers demanding a price reduction. Whilst indemnity insurance is a common temporary fix, it doesn’t prove the building is safe; it only protects against legal enforcement costs. Many sellers find that obtaining retrospective approval is the only way to secure a successful sale at full market value.
How much does a regularisation certificate cost in the UK?
Fees for a regularisation certificate are determined by your local authority and generally include a 150% premium over standard building control charges. This additional cost reflects the extra administrative work and the complexity of retrospective inspections. Because every London borough sets its own rates based on the type and scale of the work, you should check your specific council’s website for their current charging schedule. It’s always more expensive than gaining approval before the project begins.
Will building regulations indemnity insurance cover structural collapse?
No, indemnity insurance is strictly a legal safeguard and does not cover structural failures or physical repairs. It’s designed to protect you against the costs of local authority enforcement action if they discover unauthorised work. If your extension suffers from subsidence or a roof collapse due to poor construction, the policy won’t pay for the remedial work. It’s a “sticking plaster” for the paperwork, not a guarantee that your home is physically sound or safe for your family.
Can I get a mortgage on a property with an uncertified loft conversion?
Securing a mortgage on a property with uncertified work is difficult because lenders want to ensure their security is safe and legally compliant. If a surveyor’s report highlights what happens if you don’t have a building regulations certificate, the lender may withhold funds until a regularisation certificate is obtained. Some niche lenders might proceed with indemnity insurance for minor works, but for significant structural changes like loft conversions, most mainstream banks require formal building control sign off.
What is the difference between a completion certificate and a regularisation certificate?
A completion certificate is issued when work is inspected at key milestones during the construction process. It’s the standard, proactive way to prove compliance. In contrast, a regularisation certificate is a retrospective approval for work that was finished without council notification. The regularisation process is much more invasive; it often requires you to “open up” finished walls or foundations so an inspector can verify the hidden structural elements that weren’t seen during the build.
How far back can building control go for enforcement action?
Local authorities in England can now issue an enforcement notice up to 10 years after the work has been completed. However, there’s no time limit for prosecution if the work is deemed a high safety risk. If a structure is considered dangerous, the council can apply for an injunction to have it altered or demolished at any time, regardless of how many years have passed. This persistent risk makes gainining formal certification essential for long term peace of mind.
Do I need a certificate for internal refurbishments like a new bathroom?
You often need a certificate if your refurbishment involves structural changes, new drainage, or significant electrical work. For example, a bathroom refurbishment that includes moving a toilet or installing new circuits must comply with Part G and Part P of the building regulations. Whilst simple cosmetic updates like retiling don’t require notification, any work that affects the safety or “controlled services” of the building needs to be signed off by a competent person or a building control officer.
What should I do if my builder didn’t get a building regulations certificate?
If your builder failed to secure a certificate, you should contact a professional consultant or your local building control department to start a regularisation application. It’s important to understand what happens if you don’t have a building regulations certificate, as you’ll likely need to expose structural elements for inspection. Once the inspector verifies the work or you complete any required remedial fixes, you’ll receive a retrospective certificate that legalises the structure and protects your property’s future value.