
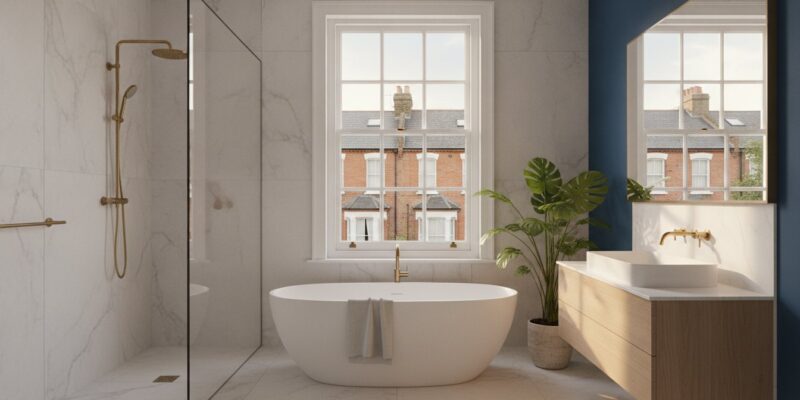
What if the most significant hurdle to your dream home isn’t the design itself, but the intricate network of Victorian pipework hidden beneath your floorboards? For many London homeowners, a bathroom refurbishment starts as an aspirational vision but quickly meets the reality of strict building regulations and complex structural requirements. It’s a delicate balancing act between maintaining the integrity of a period property and introducing the modern functionality you deserve.
You likely want a space that serves as a private sanctuary, finished to a standard that reflects the rest of your home’s elegance. We understand that the process can feel daunting when you’re faced with the 2026 updates to Part G water efficiency standards or the necessity of Part F ventilation compliance. This guide promises to demystify those technical complexities, offering a clear path from initial structural planning to the final installation of bespoke fixtures. We’ll examine how to manage reliable tradespeople, navigate legal hurdles, and incorporate the latest biophilic trends to ensure your renovation is both a stress-free journey and a valuable investment in your property’s future.
Key Takeaways
- Establish a realistic 2026 budget by distinguishing between a cosmetic update and a full structural refurbishment tailored for London homes.
- Navigate the complexities of building regulations and learn how to modernise heritage plumbing systems without compromising structural integrity.
- Explore innovative layout solutions that maximise floor space whilst incorporating aspirational features like freestanding tubs and walk-in showers.
- Prepare for the practicalities of the build with a detailed overview of the refurbishment timeline, including the crucial strip-out and first-fix stages.
- Discover why a bathroom refurbishment requires a visionary partner who can bridge the gap between technical construction and high-end architectural design.
Planning Your Bathroom Refurbishment: Budget, Vision, and Value in 2026
Embarking on a bathroom refurbishment in London requires more than just a Pinterest board and a colour palette. It’s a strategic investment in your property’s infrastructure. Whilst many homeowners begin by looking at brassware and marble tiles, the most successful projects start with a clear understanding of scope. Are you looking for a cosmetic refresh, or does your home require a full structural transformation? A bathroom refurbishment is a comprehensive structural and aesthetic overhaul that ensures every component, from the waterproof tanking to the final grout line, is engineered for longevity.
When renovating your home, the financial layout must reflect the unique pressures of the London market. High-end materials and skilled labour are significant factors, and in 2026, the demand for precision engineering has never been higher. A well-executed project can add substantial capital value to your property, often yielding a return that far exceeds the initial outlay. Achieving this requires a visionary partner who can see beyond the existing walls to identify opportunities for better flow and increased light. They don’t just follow a blueprint; they help you craft one that anticipates challenges before they arise. This collaborative approach transforms a standard construction job into a creative journey, where technical gravity is balanced by aesthetic ambition.
Establishing Your Refurbishment Goals
Your project’s direction hinges on the daily needs of your household. A busy family bathroom requires durable, easy-to-clean surfaces and clever storage solutions, whereas a luxury en-suite might focus on sensory experiences and high-end finishes. We’re seeing a shift towards future-proofing spaces, incorporating sustainable fixtures that meet the 105 litres per person per day target set by the 2026 Part G regulations. Thinking ahead ensures your home remains compliant and functional for years to come, blending environmental consciousness with bespoke design.
Navigating the 2026 Cost Landscape
The gap between off-the-shelf solutions and bespoke installations is wider than ever. Custom vanities and integrated lighting schemes offer a level of refinement that standard kits simply can’t match. Labour in London often accounts for 40% to 60% of the total budget, reflecting the high level of craftsmanship required for heritage properties. It’s vital to allocate a contingency fund, particularly in Victorian and Edwardian terraces. Hidden issues, such as corroded lead pipes or uneven joists, are common discoveries once the old tiles are removed. For a detailed breakdown of what to expect financially, our guide to bathroom refurbishment cost London covers every line item from structural surprises to premium material choices. Balancing your aspirational design with these practical realities ensures the project stays on track without compromising on the final, high-end finish.
Technical Essentials: Plumbing, Ventilation, and Building Regulations
Whilst the aesthetic vision sets the tone, the technical execution of a bathroom refurbishment determines its lifespan. London’s period properties often hide archaic plumbing systems that weren’t designed for modern rain-showers or high-pressure cylinders. Transitioning from a Victorian gravity-fed system to a contemporary unvented setup involves more than just swapping taps. It requires a visionary partner who understands the intricate “rules” of the industry. Compliance with UK building regulations is non-negotiable, particularly when moving internal walls or altering drainage runs.
Ventilation is a common pitfall in older homes. Under Part F of the building regulations, new bathrooms must have an extractor fan that can remove at least 15 litres of air per second. This isn’t just a legal box-ticking exercise; it’s essential for preventing long-term damp and mould issues that could ruin your high-end finish. Similarly, all electrical work must adhere to Part P. This ensures that lighting and power in “wet zones” are installed by a qualified professional to prevent accidents. Getting these technical details right from the start saves you from costly remedial work later.
Structural Integrity and Water Management
If you’ve set your heart on a heavy stone bath or a modern wet room, you must consider the floor’s load-bearing capacity. Many London joists require reinforcement to support the weight of natural stone. We also employ advanced “tanking” techniques, creating a completely waterproof seal behind your tiles. This prevents leaks that could compromise your home’s structure. Upgrading your pipework is equally vital. We ensure your plumbing is sized correctly to handle modern high-pressure systems, providing that spa-like water flow you expect from a premium bathroom refurbishment.
Compliance and Building Control
A building regulations certificate is often required when you make significant changes to drainage, ventilation, or structural elements. Building control officers will verify that your project meets fire safety and waste disposal standards, specifically Part H for drainage. Integrating these requirements into our broader building regulations services ensures your project is fully compliant and legally sound. If you’re unsure how these rules apply to your specific property, our team can help you navigate the process. You might find it useful to speak with a builder near me who understands the local London landscape and its unique architectural demands.
Designing for Impact: Popular Refurbishment Styles and Layouts
Designing a London bathroom involves a high degree of spatial intelligence. You aren’t just selecting finishes; you’re orchestrating a layout that overcomes the constraints of period architecture. A successful bathroom refurbishment treats the room as an extension of the home’s overall character, balancing the technical requirements of modern plumbing with the aspirational desire for a “home spa” sanctuary. This often means moving away from traditional three-piece suites to prioritise luxurious walk-in showers or statement freestanding tubs that serve as a visual focal point.
Material selection is where durability meets design. Whilst natural stone offers an unmatched organic texture, modern porcelain tiles provide incredible resilience and low maintenance for high-traffic family bathrooms. We recommend a layered lighting scheme to elevate the space further. This includes functional task lighting around mirrors combined with soft, dimmable ambient lights to create a relaxing atmosphere during evening soaks. This methodical approach ensures that your bathroom refurbishment delivers both immediate impact and long-term functionality.
Spatial Planning and Open-Plan Concepts
Mastering the flow of a compact space often requires a visionary approach to structural reconfiguration. We frequently see clients integrating high-end en-suites into their loft extensions, creating a seamless transition between the bedroom and the bathing area. This “broken-plan” trend uses crittall-style glass partitions to delineate zones without sacrificing the sense of openness or natural light. Any significant layout change, such as relocating a toilet or shower tray, must strictly adhere to UK Building Regulations for drainage to ensure efficient waste disposal and prevent future blockages.
Colour Palettes and Finishes for 2026
The 2026 design landscape is moving away from clinical white towards a palette of warm, earthy tones. Expect to see muted ochre, red clay, and deep forest greens taking centre stage, often paired with textured surfaces like Venetian plaster or artisanal tiles. Hardware finishes like brushed brass and gunmetal provide a sophisticated contrast to these natural hues. Safety remains paramount, so we always prioritise tiles with high slip-resistance ratings, ensuring your visionary design is as practical as it is beautiful. These choices help create a bespoke environment that reflects your personal style whilst maintaining a high-end finish that complements the rest of your London home.
The Refurbishment Timeline: What to Expect During the Build
Understanding the rhythm of a bathroom refurbishment helps you manage the transition from a construction site back to a functional home. A successful project follows a methodical progression, ensuring that each technical layer is perfectly executed before the next begins. Whilst every London property presents its own unique architectural puzzles, the timeline generally moves through five distinct phases of transformation.
- Phase 1: Strip-out and discovery. This is the moment of truth where we remove existing fixtures and tiles. It’s during this stage that we often uncover hidden issues in older London homes, such as historic leaks or compromised joists, allowing us to address them early.
- Phase 2: First-fix plumbing and electrical work. Our team routes new pipework and wiring to match your visionary layout. This includes positioning for modern features like wall-mounted taps or integrated lighting.
- Phase 3: Structural alterations and tanking. If we’re reconfiguring the space or installing a wet room, we reinforce the floor and apply advanced waterproofing membranes to create a sealed environment.
- Phase 4: Tiling and second-fix installation. This is the visual peak of the project. We meticulously lay your chosen tiles and install the final sanitaryware, brassware, and cabinetry.
- Phase 5: Final commissioning and snagging. We test every system, from the water pressure to the extractor fan’s flow rate, ensuring everything meets our high-end standards before the final handover.
Managing the Disruption
Living through a renovation requires careful organisation, especially when the main bathroom is out of action. We recommend planning for alternative facilities whilst the core structural work is underway. The timeline difference between a simple “refresh” and a comprehensive bathroom refurbishment is significant, as structural changes require more time for drying and compliance checks. Our approach focuses on maintaining a clean and tidy site, minimising dust and noise to keep your daily life as balanced as possible during the transition.
The Importance of Project Management
Coordinating a team of plumbers, electricians, tilers, and decorators is a complex task that demands professional oversight. Having a single point of contact reduces the stress of managing multiple trades and ensures that the architectural vision isn’t lost in the technical details. A typical high-end London bathroom refurbishment takes 3-4 weeks to complete. This duration allows for the precision required in bespoke installations whilst ensuring all building control inspections are carried out without rushing the process. If you’re ready to begin your journey, you can explore our bathroom refurbishment services to see how we manage every detail from start to finish.
Elevating Your London Home with Heaven Developments
Selecting a partner for your bathroom refurbishment is about more than just finding a skilled installer. It’s about engaging with a team that respects the technical gravity of construction whilst embracing the creative potential of your home. At Heaven Developments, our deep-rooted expertise in residential extensions provides us with a unique vantage point. We don’t view a bathroom in isolation. Instead, we understand how it interacts with the broader structural health and architectural flow of your property. This holistic perspective is invaluable in London, where heritage builds require a sophisticated touch to integrate modern luxuries without compromising the building’s integrity.
Our collaborative process transforms the traditional contractor relationship into a visionary partnership. We move beyond simple blueprints to craft spaces that are deeply personal, ensuring every tile choice and fixture placement reflects your lifestyle. Whether we’re navigating the intricate “rules” of London-specific planning or managing complex building regulations, our commitment to transparency and reliability remains constant. You aren’t just getting a new room; you’re gaining a bespoke sanctuary engineered to the highest standards of quality and functionality.
A Visionary Partner for Your Project
The most successful transformations often occur when a bathroom is considered part of a wider architectural vision. We specialise in integrating high-end bathing spaces into wrap-around extensions, creating a seamless connection between your new living areas and private retreats. This expertise allows us to manage complex structural and legal requirements with ease, from drainage relocations to fire safety compliance. We focus on unity and clarity, ensuring that your personal aspirations are realised through a methodical and well-managed execution that avoids the common pitfalls of smaller, less experienced firms.
Start Your Transformation Journey
A professional bathroom refurbishment begins long before the first tile is removed. It starts with a comprehensive consultation to align your vision with practical structural possibilities. We invite you to view our portfolio of completed London projects, where you can see how we’ve balanced technical precision with aspirational design in a variety of period and modern homes. Taking the first step with a trusted builder near me ensures that your renovation is a structured, stress-free journey toward a high-end finish that truly elevates your property’s value. Let’s work together to transform your aspirations into a tangible, beautiful reality.
Realising Your Architectural Vision
Your London home deserves a space that balances technical precision with high-end aesthetic appeal. A successful bathroom refurbishment relies on navigating complex building regulations whilst mastering spatial layouts in compact period properties. By prioritising structural integrity alongside aspirational design, you ensure your renovation is both a sensory sanctuary and a sound capital investment for the future.
Founded in 2005, Heaven Developments brings over 20 years of London construction expertise to your project. We’re specialists in managing the intricate legal requirements of planning permission and building regulations, providing a comprehensive end-to-end service that covers everything from structural alterations to the final fix. Our team acts as your visionary partner, ensuring the complexities of heritage plumbing and modern efficiency standards are handled with absolute clarity and professional care.
Book a consultation for your bespoke bathroom refurbishment with Heaven Developments today to begin your journey. We’re ready to help you transform your aspirations into a tangible, beautiful reality that perfectly complements your lifestyle.
Frequently Asked Questions
Do I need planning permission for a bathroom refurbishment in London?
No, most internal bathroom refurbishments fall under permitted development and don’t require planning permission. However, you must seek approval if your home is a listed building or if the work is part of a larger extension. Even without planning permission, your project must strictly adhere to building regulations regarding drainage, electrical safety, and ventilation to ensure the work is legally compliant and safe for long-term use.
How much should I budget for a high-end bathroom refurbishment in 2026?
Setting a budget for a London project requires balancing aspirational design with the technical realities of period architecture. In 2026, labour typically accounts for 40% to 60% of the total cost due to the high level of craftsmanship required for bespoke finishes. You should account for premium materials like natural stone and high-efficiency fixtures, whilst always maintaining a contingency fund for unforeseen structural issues common in older properties. Our comprehensive guide to bathroom refurbishment cost in London for 2026 provides a detailed breakdown to help you plan with confidence.
Can I install a wet room in an upper-floor flat or Victorian house?
Yes, installing a wet room in an upper-floor Victorian home is entirely possible with professional structural engineering. The process involves reinforcing the floor joists to support the weight of stone tiles and applying a comprehensive tanking system to create a waterproof seal. This advanced waterproofing prevents leaks into the rooms below, allowing you to enjoy a modern, open-plan showering experience even in a heritage property with traditional timber floors.
How long will I be without a working bathroom during the refurbishment?
You should expect to be without your primary bathroom for approximately three to four weeks during a full refurbishment. This timeline allows for the essential stages of strip-out, structural reinforcement, and the precise installation of high-end fixtures. Whilst the disruption is significant, a well-managed project ensures that the site remains tidy and that all trades are coordinated efficiently to prevent unnecessary delays in returning your home to full functionality.
What is the difference between a bathroom renovation and a refurbishment?
A bathroom refurbishment involves a total structural and aesthetic overhaul, including the replacement of pipework, wiring, and layout reconfiguration. In contrast, a renovation typically focuses on cosmetic updates like painting or swapping taps without altering the room’s core infrastructure. Choosing a refurbishment ensures that underlying issues, such as Victorian plumbing inefficiencies or damp, are permanently resolved, providing a future-proofed space that matches the high-end finish of your wider home.
Will a new bathroom refurbishment increase my property value?
A high-quality bathroom refurbishment is one of the most effective ways to increase your property’s capital value and market appeal. London buyers increasingly look for turnkey homes with modern, spa-like facilities that meet current energy and water efficiency standards. By investing in bespoke finishes and ensuring full compliance with building regulations, you create a functional asset that offers a significant return on investment whilst enhancing your daily living experience.
Do I need to hire a separate plumber and tiler for my project?
Whilst you can hire individual trades, engaging a single specialist team for your bathroom refurbishment ensures superior coordination and quality control. Managing separate plumbers, tilers, and electricians often leads to communication gaps and scheduling delays that can derail a project. A unified team provides a single point of contact and a shared vision, ensuring that technical structural work and delicate final finishes are perfectly aligned from start to finish.
What are the current building regulations for bathroom ventilation?
Current building regulations under Part F require an extractor fan capable of removing at least 15 litres of air per second in any new bathroom. This fan must also feature a run-on timer that continues to operate for 15 minutes after the light is switched off. These rules are essential for preventing damp and mould in London’s older properties, ensuring your high-end finishes and structural timber remain protected from moisture damage.