
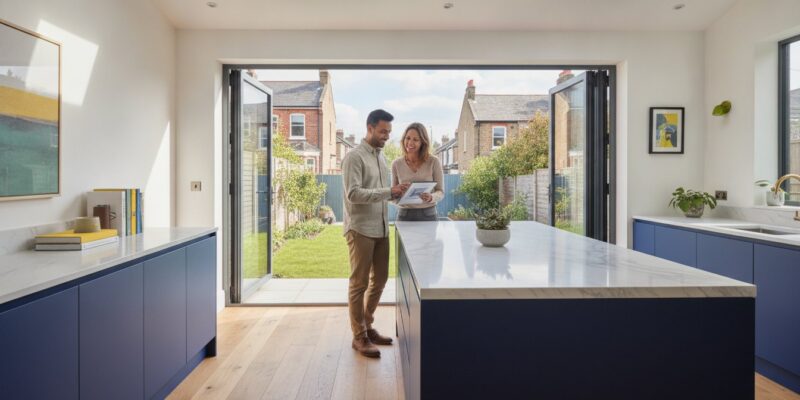
A London kitchen extension is no longer just a building project; it’s a strategic structural transformation where the highest value lies in the seamless flow of open-plan living. You’ve likely spent hours researching the kitchen extension cost London projects require, only to feel a sense of dread when considering the potential for hidden costs or complex planning disputes. It’s perfectly natural to feel anxious about the gap between a basic shell price and the final fitted reality of your dream kitchen. We understand that you aren’t just looking for a contractor, but a visionary partner to help you master the intricate rules of the industry.
This guide provides a transparent breakdown of the investment homeowners should anticipate in 2026, ensuring you move forward with absolute clarity and confidence. We’ll demystify the complexities of professional fees, structural requirements, and the latest Part L building regulations that impact your project. You will gain a clear perspective on how to balance your aesthetic aspirations with technical precision to create a bespoke home that truly reflects your lifestyle.
Key Takeaways
- Distinguish between ‘shell only’ and ‘full fit-out’ budgets to ensure your financial planning remains robust throughout the entire build.
- Understand why the structural engineering of open-plan living is a primary investment driver and how it transforms your home’s layout.
- Compare the specific benefits of rear, side-return, and wrap-around extensions to maximise the potential of your Victorian or Edwardian terrace.
- Identify the essential professional fees and planning permissions needed to safeguard your project’s legal and technical compliance.
- Learn how to accurately forecast the total kitchen extension cost london homeowners face by aligning bespoke design with rigorous structural management.
Benchmark Costs for Kitchen Extensions in London (2026)
Attempting to gauge your project using national price guides will almost certainly lead to disappointment. London is a unique micro-market where property values and construction demands sit in a category of their own. To accurately forecast your kitchen extension cost london, you must look at the specific variables of the capital, from the scarcity of skilled trades to the specific requirements of Victorian foundations. Standardised figures often fail to account for the bespoke nature of London architecture.
One of the most vital distinctions you’ll make during the early planning stages is the difference between a “Shell Only” quote and a “Full Fit-Out” budget. A shell build provides the structural envelope; the walls, roof, and floor are completed, but the interior remains a blank canvas. In contrast, a full fit-out represents the finished dream, incorporating the kitchen installation, premium worktops, architectural lighting, and floor finishes. When you imagine your new space, you’re likely envisioning the latter, so your budget must reflect that total journey.
VAT must be factored into every initial conversation you have with your builder or architect. At 20%, this tax can represent a significant portion of your total investment. Always confirm whether the figures you are discussing are inclusive of VAT to avoid a budget shock that could derail your project mid-build.
Average Cost Per Square Metre in London
While every project is unique, the following ranges provide a realistic starting point for residential construction in the capital during 2026:
- Basic Specification: £2,800+ per square metre. This covers a high-quality build with standard glazing and off-the-shelf finishes.
- Mid-Range Specification: £3,500+ per square metre. Expect more expansive glazing, integrated lighting designs, and higher-quality flooring materials.
- Luxury/Bespoke Specification: £4,500+ per square metre. This level includes premium materials, complex structural glass, and high-end bespoke joinery.
You might find it counterintuitive, but smaller extensions often carry a higher cost per square metre because fixed overheads, such as site setup and professional fees, are spread over a smaller area. The “London Premium” is a tangible reality driven by significantly higher labour rates and the logistical complexity of restricted site access and parking permits.
The 2026 Inflation Factor: Materials and Labour
By 2026, the construction market has adapted to shifting global supply chains, yet material costs remain a primary consideration. Steel for those expansive open-plan spans and high-performance glazing are significant investments that require careful procurement. Skilled labour shortages in the London market continue to put upward pressure on wages, making it essential to secure a reliable team early.
Unforeseen challenges are a part of any structural transformation, especially when working with London’s older building stock. A 10-15% contingency fund is now a non-negotiable requirement for any project. This buffer ensures that if a hidden structural issue arises once the first brick is pulled, your project can continue without financial stress or compromise on the final aesthetic.
Structural Complexity and the Price of Open-Plan Living
The dream of a sun-drenched, open-plan kitchen-diner is the driving force behind most London home improvements. However, achieving that seamless flow requires significant structural intervention that often remains invisible once the plaster is dry. When calculating the kitchen extension cost london residents must account for, the price of steelwork and structural engineering frequently forms the largest portion of the initial budget. It’s not simply about building a new room; it’s about safely holding up the rest of your house whilst you remove the original rear wall.
A structural engineer is your most important consultant during this phase. They determine the size and placement of Rolled Steel Joists (RSJs) to ensure the building’s integrity. If your vision includes a completely flush ceiling where no beams are visible, the engineering becomes more complex and the steel heavier. This “invisible” work is what creates the high-end, architectural feel that differentiates a standard extension from a truly visionary transformation.
Removing Load-Bearing Walls
Removing a load-bearing wall is a delicate operation that requires precise temporary propping to support the upper storeys. For wider openings, a “goalpost” steel structure is often necessary, consisting of two vertical columns and a horizontal beam. This setup is more labour-intensive than a single beam resting on masonry. These structural requirements are a primary reason why the kitchen extension cost london homeowners face can vary so significantly between properties. Beyond the steel itself, you must factor in the relocation of existing services. Modernising a floor plan often means rerouting Victorian-era plumbing and electrical circuits to accommodate the new layout.
High-End Glazing and Natural Light
Glazing is the aesthetic centrepiece of any modern extension, yet it is also a major cost driver. Aluminium bi-folds or sliding doors are popular for their slim profiles, whilst Crittall-style steel frames offer a timeless, industrial aesthetic at a higher price point. Your choice must also satisfy the 2021 Part L Building Regulations, which demand high thermal efficiency. If your design exceeds the standard 25% glazing-to-floor-area ratio, you’ll need additional SAP calculations to prove the extension remains energy efficient.
Whilst Permitted development rights allow for many of these changes, the technical execution remains complex. One often overlooked expense is the cost of levelling floors. Older London properties have settled over decades, and creating a perfectly flat transition from the original hallway to the new kitchen requires meticulous screeding or joist adjustment. If you’re ready to explore how these structural elements fit into your project, you might consider a Large Extension Project Creating Open Plan Living to see how these challenges are managed by experts.
Comparing Extension Types: Rear, Side Return, and Wrap-Around
Selecting the right footprint for your project is a delicate balance between internal aspirations and the external reality of your garden. In London, where every square inch of outdoor space is precious, the geometry of your extension dictates not only the kitchen extension cost london homeowners must budget for but also the long-term liveability of the home. Each architectural approach offers a different solution to the challenge of Victorian or Edwardian layouts, transforming dark, cellular rooms into light-filled hubs for modern life.
Whilst some homeowners prioritises maximum floor area, others focus on preserving the character of their garden. Your choice will influence everything from the complexity of the steelwork to the amount of natural light that reaches the original rooms of your house. Consulting a comprehensive kitchen extension cost guide can help you align your design goals with the realistic investment required for each specific build type in 2026.
The Versatile Rear House Extension
The Rear House Extension remains the most popular choice across the capital. It typically involves extending the full width of the property into the garden, creating a deep, rectangular space perfect for large kitchen-diners. Under current regulations, many projects fall within Permitted Development, allowing for depths of up to three or six metres depending on the property type. These builds are often the most straightforward for site access, as materials can be moved through the rear without navigating the narrow hallways of a terrace. Choosing between a flat roof with skylights or a pitched roof with vaulted ceilings will significantly impact both the internal volume and the final price point.
The Ambitious Wrap-Around Project
If you’re seeking a total ground-floor transformation, the Wrap Around Extension is the definitive choice. By combining a side return with a rear extension, you create an L-shaped addition that fundamentally alters the house’s relationship with its site. This type of project is often categorised as a Large Extension Project Creating Open Plan Living, as it requires the most significant structural intervention. The most complex element is the removal of the original corner of the house, which necessitates a sophisticated “three-way” steel arrangement to support the upper storeys. Whilst this is a more intensive investment, the resulting increase in square footage and property value is often the highest of any extension type. It allows for a bespoke kitchen, a separate dining area, and a relaxed living zone all within one unified, visionary space.
Side return extensions remain a strategic way to reclaim the “dead space” common in Victorian terraces without sacrificing the entire garden. By infilling the narrow alleyway, you can widen your kitchen enough to accommodate a central island or a breakfast bar, dramatically improving the flow of the home. Regardless of the type you choose, the focus remains on creating a partnership between technical precision and your personal lifestyle goals.
Professional Fees, Planning, and Hidden London Logistics
Behind every successful build is a mountain of technical documentation and regulatory hurdles that many homeowners underestimate. Whilst the physical construction is the most visible part of your journey, the professional fees and logistical management are what keep the project on track and legal. Failing to account for these “invisible” costs is a common reason why the initial kitchen extension cost london estimates can spiral. From securing the correct consents to navigating the intricacies of the Party Wall Act, these steps require expert oversight to avoid delays that can cost thousands.
Professional and Regulatory Fees
Budgeting for expert guidance is essential. For a typical London project, architect fees usually range between 8% and 15% of the final construction cost, with many London firms averaging around 10% to 12%. Structural engineers, vital for the steelwork discussed in previous sections, typically charge between £400 and £1,500 for residential jobs. You must also account for statutory fees; a Householder Planning Application currently costs £548, plus a Planning Portal processing charge of £91.02. Heaven Developments manages the entire Planning Permission process on your behalf to reduce stress and ensure your application is robust from the start.
Building Control inspection fees are another necessity to ensure the work meets safety and thermal standards. Without a final certificate, your extension is technically illegal and will be difficult to insure or sell in the future. Integrating Building Regulations Services into your initial contract ensures these technical milestones are met without you having to chase individual inspectors.
London Site Logistics: The “Hidden” Costs
The “London logistics tax” is a reality for any urban build. If you live on a busy road or in a controlled parking zone, the cost of parking permits for tradesmen and the suspension of parking bays for skip delivery can add hundreds to your weekly spend. Site access is another significant variable; if materials must be carried by hand through a narrow Victorian hallway rather than through a side gate, the labour hours will increase. Additionally, many London extensions sit over shared sewers, necessitating a Thames Water build-over agreement which involves its own set of fees and technical inspections.
The Party Wall Act 1996 is another critical factor. If you’re building on or near a boundary, you must serve notice to your neighbours. If they dissent, you’ll need to appoint surveyors, which can easily add £1,000 to £3,000 per neighbour to your budget. Managing these relationships early is key to a smooth build. To ensure your project is both compliant and professionally managed from day one, explore our comprehensive Building Regulations Services today.
Realising Your Vision with Heaven Developments
Heaven Developments doesn’t just build walls; we create environments that inspire. Our team blends the technical gravity of structural engineering with the creative flair of bespoke design to transform your home into a masterpiece of open-plan living. By choosing a partner who understands the total kitchen extension cost london homeowners face in 2026, you ensure that every pound spent contributes to a unified, high-value outcome. We bridge the gap between a robust structural shell and the refined aesthetic of a luxury kitchen, ensuring the transition from blueprint to reality is seamless and professionally managed.
Our approach is rooted in the belief that your project should be an inviting, creative journey rather than a source of stress. We act as your visionary partner, managing the intricate rules of the industry whilst remaining deeply invested in your personal aspirations. Whether you’re looking for a builder near me to navigate borough-specific planning nuances or an expert team to execute a complex structural change, we provide the reliability and partnership your home deserves.
End-to-End Project Management
We organise every stage of your build with methodical precision to minimise disruption to your daily life. Our service begins with securing Planning Permission and providing comprehensive Building Regulations Services, ensuring your project is legally sound from the first brick. We believe that a new structure is only as good as the life it facilitates, which is why we integrate high-end Kitchen refurbishment and precise Kitchen installation directly into our construction timeline. This holistic approach eliminates the friction of managing multiple contractors and ensures that your internal finishes perfectly complement the new architectural volume.
Start Your Transformation
An extension is a long-term investment in your lifestyle and your property’s future value. Choosing a local expert ensures you have a team that understands the logistical complexities of the capital, from parking permits to restricted site access. Whether you’re planning a Wrap Around Extension or a Rear House Extension, we’re here to guide you through every technical and creative decision.
Your home deserves a transformation that is as technically sound as it is visually stunning. We invite you to book a site consultation to discuss your specific goals and receive a personalised perspective on your project. Enquire about your London kitchen extension with Heaven Developments to begin the first chapter of your home’s visionary future.
Embarking on Your Structural Transformation
Navigating the landscape of a London build requires more than just a budget; it demands a clear-eyed understanding of how structural integrity meets aspirational design. We’ve explored the essential distinction between basic shell costs and the final fitted reality, whilst demystifying the professional fees and logistics that define the capital’s market. By aligning your vision with a realistic forecast of the kitchen extension cost london projects require, you’re already one step closer to a home that truly reflects your lifestyle.
Since 2005, Heaven Developments has functioned as a visionary partner for homeowners across the city. As specialists in complex Wrap Around Extensions, we remove the burden of bureaucracy by managing every aspect of Planning Permission and Building Regulations Services. You aren’t just hiring a builder; you’re engaging a team dedicated to a shared vision of light, space, and seamless living.
Ready to turn your architectural aspirations into a tangible reality? Request a detailed quote for your London kitchen extension and let’s begin this creative journey together. Your dream home is within reach, and we’re here to ensure every detail is handled with precision and care.
Frequently Asked Questions
How much does a 30m2 kitchen extension cost in London?
A 30m² kitchen extension in London typically costs between £75,000 and £120,000 for a standard build including a mid-range fit-out. This range accounts for the structural envelope, glazing, and the essential kitchen installation. If your vision includes premium materials or complex structural glass, the investment can easily exceed £135,000. Every project is unique, so your final kitchen extension cost london will depend on the specific structural requirements of your property.
Do I need planning permission for a kitchen extension in London?
Not necessarily, as many single-storey extensions fall under Permitted Development rights. You can often extend a terraced house by up to three metres or a detached house by four metres without a full application, provided you meet specific height and material criteria. However, if you live in a conservation area or plan a more ambitious wrap-around design, you will likely need to submit a formal planning application to your local borough council.
How much value does a kitchen extension add to a London house?
A well-executed kitchen extension can add between 10% and 15% to your property’s market value. In high-demand London boroughs, the return on investment is often significant because open-plan living is a primary requirement for modern buyers. Beyond the financial gain, the improvement to your daily lifestyle and the creation of a bespoke social hub provide immediate value that transcends the eventual sale price of the home.
How long does a typical kitchen extension take to build?
You should expect the construction phase to last between 12 and 16 weeks for a standard project. This timeline covers everything from the initial groundworks and structural steel installation to the final internal finishes. Larger wrap-around projects or those requiring significant structural alterations to the original house may take up to 20 weeks. It’s vital to factor in an additional 8 to 12 weeks for the pre-construction planning and design phase.
What are the hidden costs of building an extension in London?
Common hidden expenses include Party Wall surveyor fees, Thames Water build-over agreements, and London-specific logistics like parking permits and skip licences. You must also account for the cost of upgrading your boiler if the existing system cannot support the additional radiators or underfloor heating. We always recommend maintaining a 10% contingency fund to manage these unforeseen technical requirements without causing delays to your build or compromising the final aesthetic.
Can I stay in my house whilst the kitchen extension is being built?
It is possible to remain in your home, but it requires a high tolerance for dust and noise. Most homeowners set up a temporary kitchen in another room to maintain a level of normality during the 12 to 16-week build. If your project involves removing the entire rear wall of the house to create an open-plan space, you might find it more comfortable to vacate for the most intensive structural phase.
What is the difference between a rear extension and a wrap-around extension?
A rear extension projects directly into the garden from the back of the house, whilst a wrap-around extension combines a rear addition with a side-return infill. The wrap-around creates an L-shaped space that offers the most dramatic increase in floor area and internal volume. Whilst a rear extension is often more straightforward, a wrap-around provides the definitive solution for creating an expansive, multi-functional living zone in a Victorian terrace.
How much should I budget for a structural engineer in London?
For a residential project in London, you should budget between £800 and £1,500 for a structural engineer. This fee covers the essential calculations for steel beams and foundation requirements that ensure your extension is safe and compliant with building regulations. If your design involves complex glass spans or removing multiple load-bearing walls, the technical complexity of the calculations may increase the professional fee. These calculations are vital for your builder to execute the project safely.