
In the dense urban landscape of London, the most valuable square footage isn’t found in a new postcode, but hidden behind your existing back door. Mastering rear extension design london requires more than just an architect; it demands a visionary approach to spatial alchemy that turns restrictive footprints into expansive, light-filled sanctuaries. You’ve likely spent years imagining a home that breathes, yet the reality of dealing with strict borough planning committees and narrow site access can feel like an overwhelming hurdle. It’s a common frustration to want a modern, open-plan lifestyle whilst living in a property defined by rigid, period architecture.
We believe your home should be a reflection of your aspirations, not a collection of constraints. This definitive 2026 guide promises to demystify the complexities of London’s unique planning landscape and structural requirements to ensure your project is both beautiful and compliant. We’ll explore how to achieve a seamless indoor-outdoor flow, the strategic benefits of wrap-around extensions, and the technical steps needed to secure your vision. From initial concepts to the final kitchen installation, you’ll discover how to create a bespoke space that adds both lifestyle quality and substantial market value.
Key Takeaways
- Master the nuances of London’s planning landscape, including the specific 3-metre and 6-metre rules, to ensure your project moves from blueprint to build without delay.
- Compare side-return and wrap-around configurations to identify the most efficient way to maximise your property’s unique footprint and garden space.
- Learn how to integrate bespoke rear extension design london with modern glazing solutions to flood your home with natural light and create a seamless indoor-outdoor flow.
- Discover the lifestyle benefits of open-plan living and how professional kitchen installation can become the functional heart of your new architectural space.
- Understand the value of a collaborative design and build partnership that manages technical building regulations whilst you focus on the creative vision of your home.
The Fundamentals of Rear Extension Design in London
A successful rear extension design london isn’t merely about adding extra square footage; it’s about re-engineering how you experience your home. In 2026, the trend has shifted from simple “bolt-on” rooms to cohesive, multi-functional environments that serve as both a high-tech social hub and a serene sanctuary for remote work. Most London homeowners start with a footprint defined by the History of London’s Terraced Houses, where narrow, compartmentalised Victorian and Edwardian layouts often stifle natural light. These historical constraints require a visionary partner to unlock the property’s true potential through clever structural engineering.
The emotional relief of moving from these cramped, dark quarters into a thoughtful open plan living design is profound. It’s about breaking down physical barriers. By removing internal walls and pushing out into the garden, we create a space where cooking, dining, and relaxing co-exist in harmony. This transformation doesn’t just change the layout; it changes the way you live every day, fostering a sense of unity and clarity within the home.
The Purpose of Your Extension
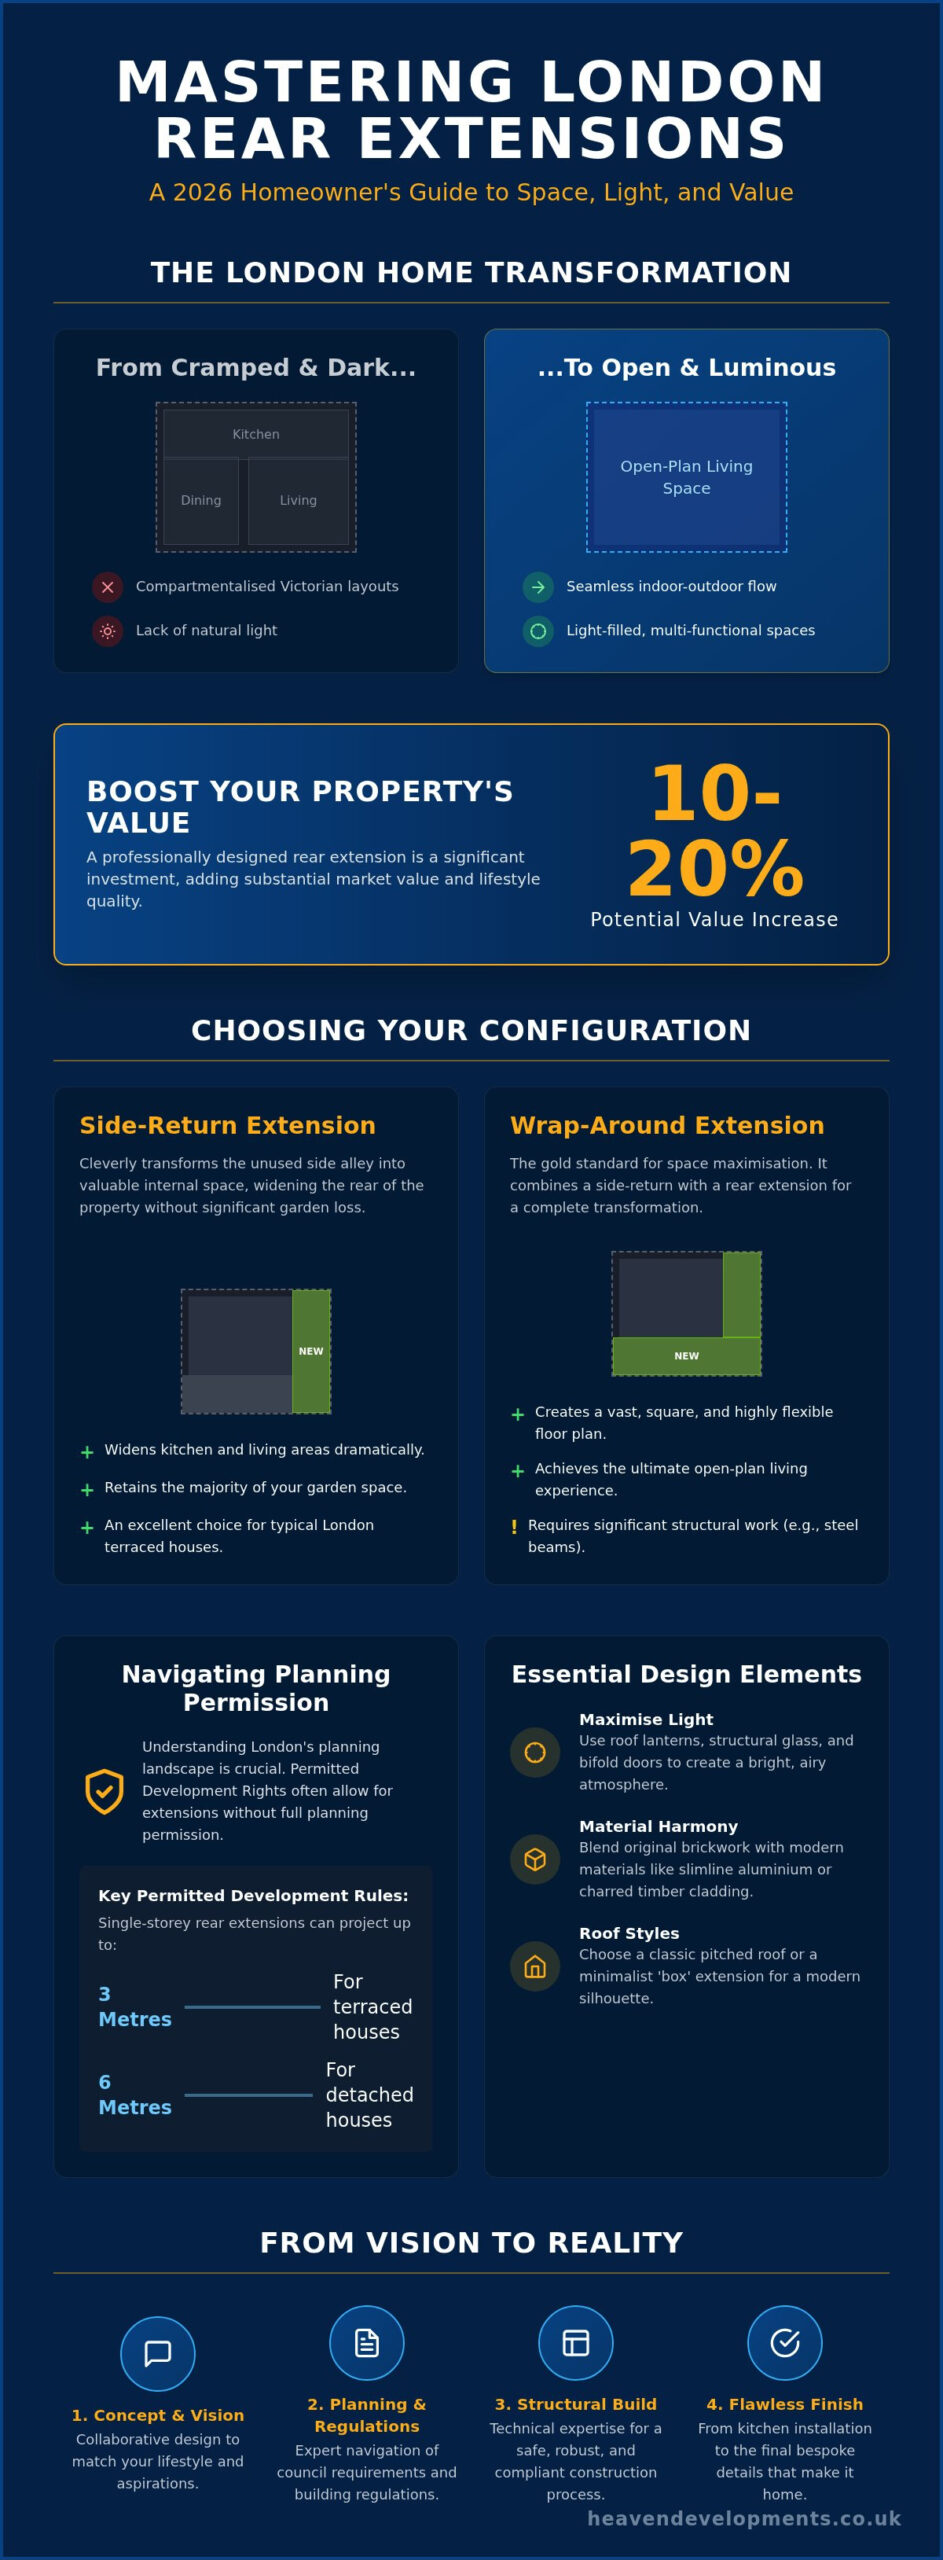
Designing the social heart of your home requires a deep understanding of light and flow. For those with North-facing gardens, we implement specific glazing strategies, such as oversized roof lanterns or structural glass ceilings, to capture every available lumen. This isn’t just about aesthetics; it’s about future-proofing. A well-executed rear extension can add between 10% and 20% to your property’s market value, provided the design balances current lifestyle needs with timeless architectural appeal. We focus on creating a layout that adapts to your family’s growth, ensuring the space remains functional for decades.
London Architecture and Character
London’s streets are a tapestry of period charm, and your extension should respect this heritage whilst embracing the future. We often see a beautiful dialogue between original stock brickwork and contemporary elements like slimline aluminium or charred timber cladding. Whilst the traditional pitched roof remains a classic choice, the rise of the minimalist “Box” extension offers a striking modern silhouette that maximises internal head height. Balancing privacy is critical in our densely packed capital. Clever design solutions, such as high-level clerestory windows or recessed glazing, allow you to flood your extension with light without compromising the intimacy of your space or bothering the neighbours.
Choosing Your Configuration: Side-Return vs. Wrap-Around Extensions
The architectural rhythm of London’s terraced streets often leaves homeowners with a redundant strip of land known as the side alley. Whilst this “dead space” serves little purpose in its original state, it’s the key to unlocking a transformative rear extension design london. Choosing between a side-return, a standard rear extension, or a combined approach depends on your budget and how much of your garden you’re willing to trade for internal volume. For many, the standard rear extension provides maximum depth, pushing the living area further into the garden to create a dramatic sense of scale.
However, the true gold standard for space-maximisation is the Wrap Around Extension. This configuration joins the side and rear additions into one structure, completely erasing the original footprint’s limitations. Executing this requires significant structural expertise. You’ll need substantial steel beams to support the upper floors once the original load-bearing walls are removed. It’s a complex process, but it results in a vast, uninterrupted floor plan that feels truly modern. If you’re unsure which configuration suits your plot, consulting with experienced London builders can help clarify the structural possibilities for your specific terrace.
The Power of the Wrap-Around
A wrap-around extension creates a square, flexible floor plan that typical Victorian “L-shaped” houses lack. It allows for a central kitchen island and a dedicated dining zone without the rooms feeling like a narrow corridor. One challenge of such deep extensions is the “dark core”, the middle of the house that loses its original windows. We mitigate this using high-performance roof lanterns and strategic glazing. By visualising the flow from your front door through to the garden sanctuary, we ensure every inch of the new layout feels connected and purposeful.
Side-Return Efficiency
If you want to preserve your garden length, the side-return is an exceptionally efficient choice. It’s the most popular option for London terraces because it utilises the existing alleyway without encroaching on outdoor space. However, planning can be delicate. You must consider the “right to light” for your neighbours, as building too high on the boundary can cause disputes. We often utilise sloping glass roofs or a sequence of skylights to maximise internal height whilst keeping the external profile low. This prevents the extension from feeling like a tunnel and instead creates a bright, airy gallery for your home.
Navigating London Planning Permission and Building Regulations
The legal framework surrounding rear extension design london is often the most daunting phase for homeowners. Understanding the boundary between Permitted Development (PD) rights and full planning permission is vital for a stress-free build. PD rights typically allow terraced and semi-detached homeowners to extend by up to 3 metres without a formal application. However, the ‘Larger Home Extension Scheme’ provides a pathway to 6 metres through a prior approval process. This involves a neighbour consultation period, which is less rigorous than a full application but still requires precise technical drawings to succeed.
The question of how long does planning permission take London remains a primary concern during the design phase. Whilst the statutory period for a decision is usually eight weeks, complex urban sites or revisions can extend this timeline. We handle the technical gravity of these applications so you can focus on the creative journey. Securing a Lawful Development Certificate is also highly recommended; it provides legal proof that your build was lawful at the time of construction, which is essential when you eventually decide to sell.
London Conservation Areas and Listed Buildings
Designing for prestigious boroughs like Kensington, Chelsea, or Islington requires a more nuanced approach. In these areas, PD rights are often restricted or removed entirely via Article 4 directions. You must satisfy heritage requirements whilst ensuring the extension delivers modern performance. Engaging a professional planning consultant ensures your vision aligns with local character. This might involve using reclaimed London stock brick or bespoke timber sash windows to mirror the original architecture whilst introducing contemporary glass elements.
Essential Building Regulations Services
Structural safety is non-negotiable in dense urban environments. Our structural engineers design the complex steel frames required to support the upper storeys once load-bearing walls are removed. Thermal performance is another critical pillar. Under Part L of the Building Regulations, your extension must meet strict U-values for walls and glazing to ensure energy efficiency. Furthermore, London’s subterranean infrastructure adds another layer of complexity. If your extension sits over or near a public sewer, a Thames Water build-over agreement is mandatory before any groundworks begin. We manage these technical hurdles as your visionary partner, ensuring every legal box is ticked.
Interior Integration: Light, Flow, and Materiality
The true success of any rear extension design london lies in how the new space integrates with your daily life. It’s the transition from the original house to the new volume that defines the project’s quality. Achieving a “Seamless Transition” requires meticulous attention to level thresholds. By ensuring the internal floor height perfectly matches the external patio, you dissolve the boundary between inside and out. This creates an inviting, continuous plane that encourages your living space to spill into the garden during warmer months.
Your choice of glazing dictates both the aesthetic and the atmosphere of the room. Crittall-style steel doors remain a favourite for Londoners wishing to echo the industrial heritage of the city whilst maintaining a slim, elegant profile. Conversely, slimline aluminium bifolds or sliding doors provide an uninterrupted wall of glass, perfect for those seeking a minimalist, modern look. To bring light into the very centre of the home, we often utilise roof lanterns or walk-on glass panels. These features ensure that even the deepest parts of your extension feel bright and connected to the sky.
The material palette you choose should tell a story of unity. Exposed London stock brickwork creates a tactile connection to the property’s history, whilst polished concrete floors offer a cool, contemporary edge. Balancing these with natural timber accents adds necessary warmth, preventing the space from feeling clinical. If you’re ready to transform your home’s interior, start your design journey with our specialist team to explore these bespoke possibilities.
Designing the Heart of the Home
Zoning is essential in a large open-plan space to prevent it from feeling like a vast, characterless hall. You can define the kitchen, dining, and snug areas through strategic furniture placement, varied floor textures, or bespoke lighting installations. Acoustics play a vital role here; open-plan living can become noisy without careful material choice. We recommend integrating soft furnishings, acoustic ceiling panels, or timber cladding to absorb sound. Additionally, integrating smart home technology during the build allows you to control lighting scenes and climate with a single touch, enhancing the functional comfort of your new social hub.
Maximising Natural Light
Strategic placement of skylights is critical, especially when following the sun’s path across narrow London gardens. We position glazing to capture the morning glow in the kitchen and the softer evening light in the lounge area. Using large mirrors and reflective surfaces on internal walls helps bounce this light deeper into the original parts of the house. A lightwell is an unroofed external space within the building’s volume designed to channel natural light and ventilation into deep or subterranean rooms. By combining these techniques, we ensure your extension remains a vibrant, light-filled sanctuary throughout the year.
Realising Your Vision with a London Construction Specialist
The transition from a conceptual blueprint to a physical structure is where the technical gravity of a project meets the creative aspirations of the homeowner. Entrusting your rear extension design london to a dedicated London construction specialist ensures that the architectural vision isn’t lost during the build phase. Fragmented services often lead to communication breakdowns, but an end-to-end approach provides a visionary partner who manages every detail. Since 2005, we’ve refined a process that balances structural integrity with lifestyle-centric finishes, ensuring your new space feels like a natural evolution of your home.
Executing a build in the capital presents unique logistical hurdles that require seasoned expertise. Managing narrow site access in dense urban areas, securing parking permits for heavy machinery, and coordinating skip deliveries on busy residential streets are tasks that demand precision. Our team handles these “hidden” complexities, allowing you to focus on the more inspiring aspects of the transformation. With over 20 years of experience serving all of London from our SW16 base, we understand the specific rhythms and restrictions of each borough’s streets.
A truly bespoke extension isn’t complete without a high-end internal finish. Integrating professional Kitchen installation and bathroom refurbishment into the primary build schedule ensures a cohesive aesthetic throughout. This synergy prevents the “bolt-on” feel that often plagues less integrated projects. By planning the plumbing, electrics, and cabinetry alongside the structural steelwork, we create a unified environment where every socket and spotlight is exactly where it needs to be.
From Blueprint to Build
Success begins with a detailed technical specification that leaves nothing to chance. Before the first brick is laid, we establish a clear roadmap for your project. Communication and transparency are the pillars of our partnership; we provide regular updates to keep your project on track and within scope. Quality control is managed at every stage, ensuring the final finish matches the high register of formality and excellence promised in your initial designs. We don’t just build walls; we realise visions with meticulous attention to detail.
A Collaborative Journey
We view every client as a vital partner in the design process. Your role is central, from developing mood boards to the final material selection for your bespoke space. Whilst we handle the complex groundworks and structural engineering, you’re free to define the personality of your home. This collaborative spirit ensures the final result is a true reflection of your goals. If you’re ready to move from inspiration to application, Start your London extension journey with Heaven Developments today.
Transforming Your London Home for the Future
Achieving a successful rear extension design london is a journey of balancing historical charm with modern functionality. By navigating the nuances of the 3-metre and 6-metre rules whilst selecting the optimal wrap-around or side-return configuration, you’ll unlock a home that feels both expansive and bespoke. We’ve explored how strategic glazing and open-plan zoning turn dark, compartmentalised rooms into vibrant social hubs. It’s a transformation that adds both lifestyle quality and significant market value.
Heaven Developments has been a visionary partner for homeowners since 2005. With over 20 years of expertise, we specialise in the intricate transformations required for Victorian and Edwardian properties. We manage the entire lifecycle of your project, from the initial planning permission to the final kitchen installation. Our team handles the technical and logistical gravity of construction, ensuring your transition to a new way of living is seamless and stress-free.
Ready to start your transformation? Book Your London Design Consultation with Heaven Developments. We’re here to help you build a home that reflects your highest aspirations.
Frequently Asked Questions
Do I need planning permission for a rear extension in London?
You may not need full planning permission if your project falls under Permitted Development rights. For single-storey rear extensions, you can often build up to 3 metres for terraced homes or 6 metres under the Prior Approval scheme. However, if you live in a conservation area or a listed building, formal permission is almost always mandatory. We manage these Building Regulations Services and planning applications to ensure total compliance with your specific borough’s rules.
How much does a rear extension cost in London in 2026?
Costs for a rear extension in the capital vary significantly based on the complexity of the structure and the quality of internal finishes. Factors such as structural steel requirements for open-plan layouts and the choice of high-end glazing will influence the final investment. Whilst industry averages provide a baseline, a bespoke rear extension design london requires a detailed technical specification to determine a precise budget. We provide transparent project management to help you manage these costs effectively.
How long does it take to design and build a rear extension?
A typical project timeline spans approximately six to nine months from initial concept to completion. The design and planning phase usually takes eight to twelve weeks, depending on the complexity of your borough’s requirements. Once groundworks begin, the construction phase generally lasts between twelve and twenty weeks. Factors like narrow site access or bespoke kitchen installation can influence the duration; we prioritise clear communication to keep your build on schedule throughout the process.
Can I extend my London terrace house with a wrap-around design?
Yes, wrap-around extensions are the most effective way to transform an L-shaped Victorian or Edwardian terrace. By joining a side-return with a rear addition, you create a large, square floor plan that eliminates dead space. This configuration is ideal for creating a seamless indoor-outdoor flow and a high-value social hub. It requires careful structural engineering to support the original house, a process our experienced team has managed across London residential streets since 2005.
What is the difference between a side-return and a rear extension?
A side-return extension utilises the narrow “alleyway” space typical of Victorian properties, widening the existing room without shortening the garden. A rear extension pushes the back wall of the house further into the outdoor space to increase the property’s depth. Combining both results in a wrap-around, which provides the maximum possible internal volume. Each choice depends on whether you prioritise preserving garden length or maximising the internal square footage of your London home.
Will a rear extension add value to my London property?
A well-designed extension can add between 10% and 20% to your property’s market value in London. Open-plan kitchen-diners are particularly attractive to buyers and often provide the highest return on investment. Beyond the financial gain, the lifestyle improvement of a light-filled, functional living space is substantial. By integrating professional kitchen installation and modern glazing, you ensure the extension appeals to the high standards of the contemporary London property market and future buyers.
Do I need a Party Wall Agreement for my London extension?
You will likely need a Party Wall Agreement if your extension involves building on or near a shared boundary with a neighbour. This is a common requirement for terraced and semi-detached homes in dense urban areas. You must serve notice to your neighbours at least two months before work starts. We guide you through this legal process, helping you appoint surveyors if necessary to ensure your build proceeds without causing unnecessary disputes or construction delays.
Can I stay in my house whilst the rear extension is being built?
It is possible to remain in your home during construction, though it requires careful planning to manage the disruption. We typically install temporary dust partitions and ensure essential services like water and electricity remain functional for as long as possible. However, if the project involves significant internal refurbishment or the removal of multiple load-bearing walls, some clients choose to move out during the most intensive weeks to ensure a stress-free experience for their family.