
What if the dream of a seamless, open-plan kitchen hinges entirely on a single structural calculation you haven’t yet considered? It’s natural to feel a sense of trepidation when you’re planning to remove the original rear corners of your home to create that stunning L-shaped space. Whilst you’ve likely spent hours refining your aesthetic vision, the technical reality of building regulations for wrap around extension london projects can often feel like a confusing maze of jargon and evolving standards. You want a home that isn’t just beautiful, but one that is structurally sound and fully compliant when it comes time to sell.
This guide will empower you to master the legal requirements and technical standards needed to secure your building regulations certificate with absolute confidence. We’ll provide a clear roadmap for building control approval, exploring the 2026 updates to structural safety and the rigorous Part L energy efficiency mandates. By understanding these essential frameworks, you’ll transform the complex process of construction into a creative journey, ensuring your new living area is safe, sustainable, and legally protected for the future.
Key Takeaways
- Distinguish between planning permission and building control to ensure your project rests on a solid legal foundation from the very beginning.
- Learn how to safely execute the “floating corner” technique whilst maintaining the structural integrity of your original property.
- Master the 2026 building regulations for wrap around extension london to achieve the required thermal performance and energy efficiency standards.
- Balance your vision for open-plan living with essential fire safety requirements to create a space that is as safe as it is stylish.
- Understand the building control inspection timeline to secure your completion certificate and protect your home’s long-term market value.
Understanding Building Regulations for Wrap-Around Extensions
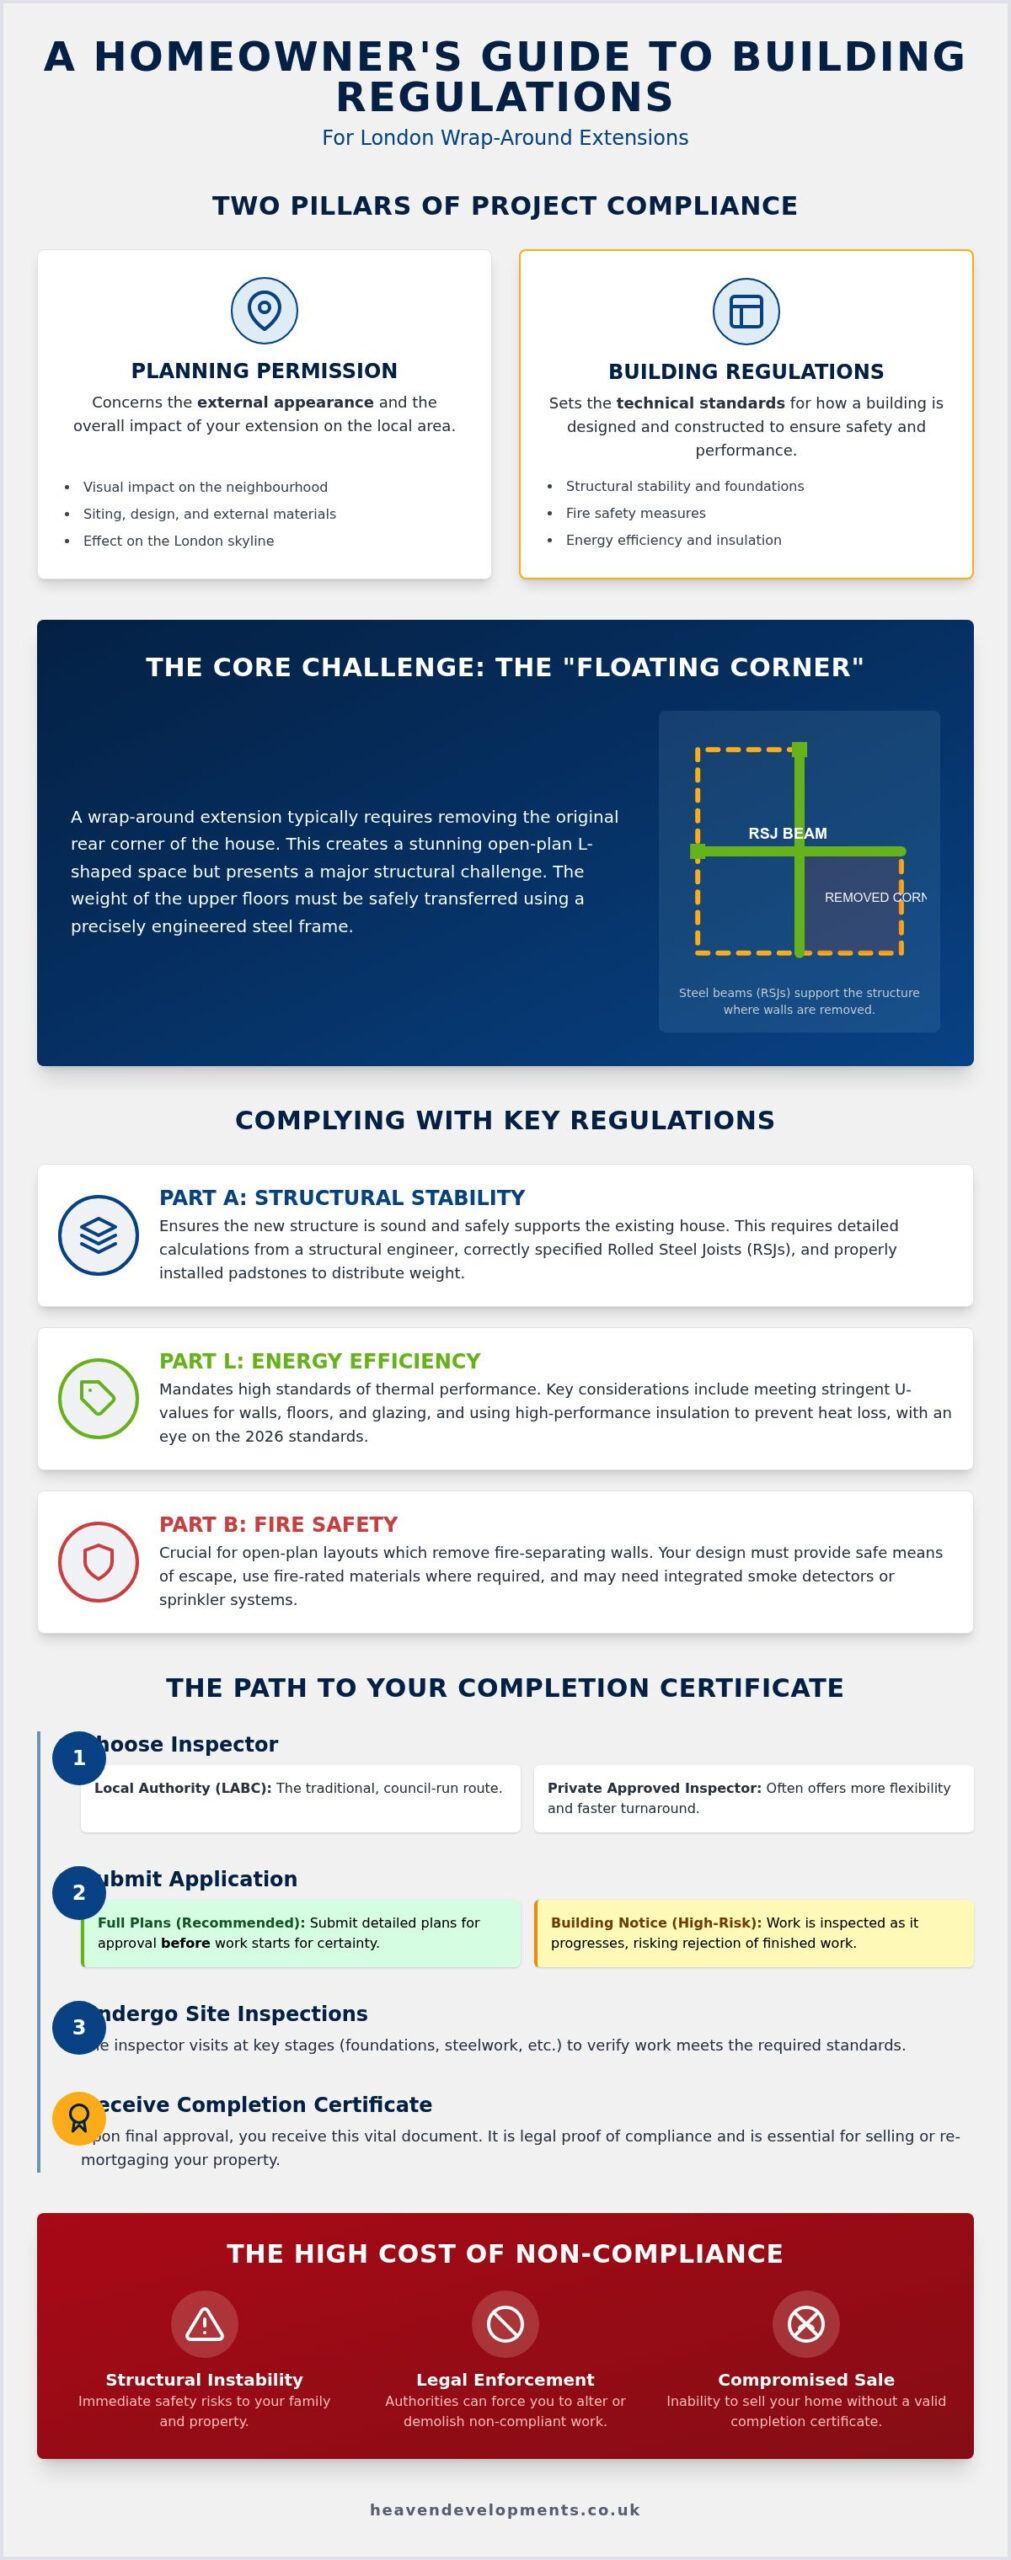
Imagine your extension as more than just a sketch on a page. It is a complex engineering feat that must harmonise with your existing home. Building regulations serve as the essential safety net for this vision, acting as the legal minimum standards for design, construction, and alterations. Whilst it is easy to confuse these with planning permission, they serve entirely different purposes. Planning permission concerns itself with the external appearance and the impact on the London skyline. Building control focuses on the invisible: the depth of your foundations, the fire rating of your walls, and the structural integrity of your roof. This UK Building Regulations Overview provides a helpful foundation for understanding how these rules protect everyone who enters your home.
Securing building regulations for wrap around extension london projects is notably more demanding than for a standard rear extension. Because a wrap-around typically involves removing two original external walls to create that coveted L-shaped open-plan space, you’re essentially asking the house to perform a structural balancing act. This often requires a “floating corner” supported by complex steel beams. If you ignore these standards, the consequences are severe. Beyond the immediate risk of structural instability, a lack of compliance can lead to local authority enforcement notices or the inability to sell your property later. Buyers’ solicitors will always demand a completion certificate; without it, your investment is legally compromised.
The Legal Framework in London
The Building Act 1984 remains the primary legislation governing your project. In London’s fast-paced property market, you have a choice in how you manage compliance. You can use the Local Authority Building Control (LABC) or hire a Private Approved Inspector. Many of our clients find that private inspectors offer a more tailored, visionary approach. They often provide faster turnaround times and a collaborative spirit that helps resolve technical challenges before they become site delays. It’s about finding a partner who understands the technical gravity of a Victorian terrace side-return whilst supporting your aesthetic goals.
When to Apply for Building Control
Precision requires planning. For a complex wrap-around, we strongly recommend a “Full Plans” application. This involves submitting comprehensive architectural drawings and structural calculations for review before construction begins. It gives you the peace of mind that your design is compliant before you’ve even broken ground. A “Building Notice” is an alternative for smaller jobs, but it’s a high-stakes gamble for L-shaped extensions. You might find an inspector rejecting work that’s already finished, leading to costly remedial stays. By aligning your building control submission with your planning permission timeline, you create a methodical progression that ensures your project remains on track and fully insured.
Structural Stability and Foundations: Compliance with Part A
The structural integrity of your home is the silent foundation of your aesthetic vision. When you choose a wrap-around design, you’re often asking for the removal of the original rear corner of the building to create that breathtaking, unobstructed L-shaped space. This creates the “floating corner” effect. To achieve this, your design must satisfy Part A of the Building Regulations, which focuses on structural safety and stability. Securing building regulations for wrap around extension london projects means proving that your new structure won’t just stand on its own, but will also safely support the weight of the existing house above it. A structural engineer’s calculations are non-negotiable here; they provide the mathematical proof that your visionary layout is physically possible.
Structural Steel and RSJs
Designing the steel frame is an exercise in precision. To remove original load-bearing walls, we use Rolled Steel Joists (RSJs) to pick up the weight of the upper floors and roof. These beams don’t just sit on your bricks. They require “padstones,” which are dense concrete blocks designed to distribute the immense weight of the steel across the masonry, preventing the bricks from crushing under the pressure. Your builder must follow the structural engineer’s drawings to the millimetre. Even a slight deviation in the steel’s placement or the padstone’s size can lead to structural movement or unsightly cracks in your plasterwork later. Partnering with an expert for your building regulations services ensures these technicalities are handled with precision whilst you focus on the interior finishes.
Ground Conditions and Foundations
Navigating London’s varied soil types requires a bespoke approach for every street. Much of the city sits on heavy London clay, which is notoriously “shrinkable.” It expands when wet and contracts during dry spells, leading to potential subsidence or heave if foundations are too shallow. According to the Official Building Regulations for Extensions, foundations must be deep enough to reach stable ground. In many London boroughs, this means digging deeper than the standard one metre, especially if there are large trees nearby. Roots can suck moisture out of the clay, causing the ground to sink. We often compare deep strip foundations with trench fill methods to decide which offers the best stability for your specific site. This methodical approach to the ground beneath your feet ensures that your open-plan dream remains solid for decades to come.
Thermal Performance and Glazing: Meeting Part L Requirements
Creating a light-filled sanctuary in the heart of the city is often the primary goal of any extension, yet the ambition for floor-to-ceiling glass must be balanced against the technical gravity of Part L. These regulations focus on the conservation of fuel and power, ensuring your new space remains warm in the winter and cool in the summer without excessive energy use. When navigating the building regulations for wrap around extension london homeowners must consider the “25% rule.” This standard typically limits the total area of windows, doors, and rooflights to 25% of the new floor area. Because most modern L-shaped designs exceed this to achieve a seamless indoor-outdoor flow, we often employ SAP (Standard Assessment Procedure) calculations to prove that the overall CO2 emission rate of the dwelling will not increase. This Guide to Extension Compliance offers a deeper look into how these thermal balances are struck.
Insulation Standards for Walls and Floors
Achieving the required U-values, which measure the rate of heat loss through building elements, requires a strategic choice of materials. For a high-performing wrap around extension, we often recommend PIR (polyisocyanurate) insulation boards over traditional mineral wool. PIR boards offer superior thermal resistance for their thickness, which is vital in London where every centimetre of internal floor space is precious. The floor construction is equally critical; a robust layer of insulation must sit above or below the concrete slab, integrated with a Damp Proof Course (DPC) to prevent moisture from compromising the thermal envelope. This fabric-first approach ensures your visionary design is built on a foundation of long-term sustainability.
Ventilation and Air Quality (Part F)
As we make extensions more airtight to meet energy goals, the requirement for effective ventilation becomes paramount. Part F of the building regulations ensures that your new open-plan kitchen doesn’t become a trap for moisture and pollutants. To comply, we implement a multi-layered ventilation strategy:
- Trickle Vents: Small openings in window frames that allow for a constant, controlled background flow of fresh air.
- Extract Ventilation: High-capacity fans in kitchen and utility areas to remove steam and cooking odours at the source.
- Purge Ventilation: The ability to rapidly ventilate the space by opening large doors or windows, essential for maintaining air quality during the height of summer.
By integrating these systems early in the design phase, you ensure a healthy, breathable environment that supports both your well-being and the longevity of your home’s structure.
Fire Safety and Open-Plan Layouts: Part B Standards
Whilst the architectural allure of a vast, open-plan space is undeniable, it introduces specific challenges regarding fire safety. Part B of the building regulations ensures that every occupant has a clear, safe escape route if the unthinkable happens. In many traditional London homes, the hallway serves as a “protected route” to the front door. When you remove walls to create a wrap-around layout, you risk compromising this protection. To satisfy building regulations for wrap around extension london, you must often install fire-rated doors to separate the new living area from the rest of the house. Alternatively, if your design remains fully open to the staircase, you may need to implement advanced fire suppression systems or additional fire-rated partitions to maintain a safe exit path.
Technology plays a vital role in modern compliance. We integrate mains-powered smoke and heat detectors throughout the ground floor, ensuring they are interlinked so that an alarm in the kitchen sounds throughout the entire property. This early warning system is a mandatory requirement that works in tandem with the physical fire barriers of your home. It’s about creating a space that feels boundless whilst remaining fundamentally secure.
Escape Routes and Glazing
In specific L-shaped configurations, the distance from the furthest corner of the extension to the final exit might exceed the legal “travel distance.” If your layout is particularly deep, you may need to include “means of escape” windows. These are not standard windows; they must have specific opening dimensions and be positioned at a height that allows an adult to climb through safely. Furthermore, if your extension is built within one metre of a boundary, you’ll likely need fire-resistant glass to prevent flames from spreading to neighbouring properties. This technical detail is often overlooked in early design phases but is essential for final building control sign-off.
Structural Fire Protection
The structural steelwork supporting your new extension requires its own layer of fire protection. Steel loses its structural integrity rapidly when exposed to high temperatures, which could lead to a collapse before occupants have escaped. To prevent this, RSJs must be either coated in specialist intumescent paint or double-boarded with fireline plasterboard to provide at least 30 minutes of fire resistance. Every comprehensive building regulations for house extensions plan must detail these safety measures. By addressing these requirements during the technical design stage, you ensure that your visionary open-plan living area is as safe as it is stylish. Ensure your project meets every safety benchmark by partnering with us for your Building Regulations Services.
The Building Control Process: From Application to Completion Certificate
Formalising your project is the moment your architectural vision transitions into a tangible, legal reality. The process begins with the submission of your plans, a critical step where you engage professional building regulations services to ensure every technical detail is vetted before a single brick is laid. Securing building regulations for wrap around extension london projects isn’t a one-time event; it’s a methodical journey of collaboration between your construction team and the building control officer. By establishing this partnership early, you transform a complex legal requirement into a structured roadmap for success, ensuring your project remains on track and fully compliant at every stage.
Key Inspection Milestones
The building control officer will visit your site at several critical junctures to verify that the “invisible” elements of your build meet the required standards. These inspections are the safeguard for your home’s future integrity. The schedule typically includes:
- Excavations and Foundations: Before any concrete is poured, the inspector must check the soil quality and depth. In London’s clay-heavy postcodes, this ensures your foundations are deep enough to prevent future subsidence.
- Damp Proof Course (DPC) and Oversite: This visit confirms that the ground floor is correctly moisture-sealed and insulated, protecting your new open-plan space from damp.
- Structural Steel Installation: The inspector will verify that the RSJs and padstones match the structural engineer’s calculations to the millimetre.
- Drainage and Insulation: Before walls are plastered or floors are finished, the officer checks that all pipework and thermal barriers are installed according to the approved plans.
The Final Sign-Off
The final site visit is the culmination of your construction journey. During this inspection, the officer tests the fire alarms, checks the ventilation flow in your new kitchen, and ensures the glazing meets safety standards. You’ll also need to present a collection of specialist certificates, including Part P for electrical work, Gas Safe for any boiler or hob installations, and FENSA certificates for your windows and doors. These documents prove that every aspect of the build was handled by a qualified professional.
The most important document you’ll ever receive for your property is the Final Completion Certificate. It is the definitive proof that your project is legal and safe. You should never make the final payment to a builder until this certificate has been issued. Without it, you may face significant legal hurdles if you decide to sell your home later, as buyers’ solicitors will inevitably flag its absence. By prioritising this final sign-off, you protect your investment and secure the long-term value of your bespoke London home.
Securing Your Vision for a Compliant London Home
Transforming your property with a wrap-around extension is an inspiring journey that requires a steady hand on the technical tiller. By mastering the structural nuances of Part A and the energy standards of Part L, you aren’t just following rules; you’re investing in the safety and sustainability of your bespoke living space. The path from initial blueprints to the final completion certificate ensures your home remains a valuable, legally sound asset for years to come.
Navigating the complex landscape of building regulations for wrap around extension london projects shouldn’t feel like a burden. It’s an opportunity to refine your design with the support of experts who understand the unique structural challenges of the city’s terrace homes. As specialists in high-end residential projects, we provide comprehensive site planning and structural support to handle the technical gravity of your build whilst you focus on the creative details.
Ready to take the first step towards your new open-plan lifestyle? Book a consultation with Heaven Developments to organise your building regulations today and let us transform your architectural dreams into a compliant, beautiful reality.
Frequently Asked Questions
Do I need building regulations for a wrap-around extension if I have planning permission?
Yes, you absolutely need both. Planning permission is about the “where” and “what,” whereas building regulations focus on the “how.” Even if your wrap-around design is permitted by the council’s planning department, it must still satisfy the technical standards for structural stability, fire safety, and insulation. Without building control sign-off, your extension is legally incomplete, which can cause significant issues with home insurance and future property valuations.
What is the difference between an Approved Inspector and local council building control?
Both serve the same purpose of ensuring compliance, but their approach differs. Local Authority Building Control (LABC) is the council’s in-house team, whilst an Approved Inspector is a private professional. Many London homeowners prefer private inspectors because they typically offer more consistent communication and faster site visits. This collaborative spirit is often essential when managing the technical gravity of complex L-shaped extensions that require frequent, detailed inspections.
How much do building regulations drawings cost for a wrap-around extension in London?
Fees for technical drawings depend on the scale of your project and the specific structural challenges involved. You’ll need a comprehensive set of technical blueprints and structural engineer’s calculations to satisfy building control. These documents are vital for a Full Plans application, as they provide the mathematical proof that your “floating corner” and steel supports are safe. Investing in professional building regulations for wrap around extension london drawings prevents costly errors during construction.
Will building regulations stop me from having a fully open-plan ground floor?
Not at all, provided you integrate the correct safety features. Open-plan designs can compromise traditional fire escape routes, so building regulations for wrap around extension london projects often require fire-rated doors, interlinked smoke detectors, or even a domestic sprinkler system. The goal is to ensure that your visionary, open-plan kitchen remains a safe environment for your family. A proactive approach to fire safety allows you to achieve that seamless look without falling foul of Part B standards.
What happens if my wrap-around extension does not meet building regulations?
The consequences range from structural risk to legal barriers during a house sale. The local council has the power to issue an enforcement notice, potentially forcing you to uncover or even demolish non-compliant work. Without a final completion certificate, you’ll also struggle to prove to future buyers or lenders that the extension is safe. This can lead to significant delays or even the total collapse of a property sale later on.
How long does it take to get building regulations approval in London?
You should allow five to eight weeks for a Full Plans application to be formally approved. Whilst you can technically start work 48 hours after submitting a Building Notice, we recommend waiting for plan approval for complex wrap-arounds. This ensures that every structural steel and insulation detail is pre-verified. In the fast-moving London market, this methodical approach prevents expensive mid-build corrections that could derail your construction timeline and budget.
Do I need a Party Wall Agreement as part of building regulations?
No, these are two entirely different legal obligations. A Party Wall Agreement is a civil matter governed by the Party Wall etc. Act 1996, whilst building regulations are statutory standards. Because most London wrap-around extensions involve building on or near a boundary, you will likely need both. It’s essential to manage these processes in parallel to ensure your project remains legally sound and your relationships with neighbours remain collaborative.
Can I start building before my building regulations plans are approved?
You can start work 48 hours after submitting a Building Notice or a Full Plans application, but it carries inherent risks. If you begin construction before your plans are approved, you may have to alter or remove finished work if the inspector finds it doesn’t meet the required standards. For complex L-shaped projects, it’s far safer to wait for technical approval to ensure your structural steelwork and foundations are perfectly compliant.