
Could your Victorian terrace handle the weight of a master suite without compromising its century-old bones? It’s a question that keeps many Londoners awake, especially with the 30 September 2026 fire safety amendments fast approaching. You want to expand upwards, yet the fear of structural instability or failing a building control inspection often creates more anxiety than excitement. We understand that your home is both a significant investment and a personal sanctuary; the technical gravity of construction shouldn’t overshadow your creative vision.
By mastering the building regulations for loft conversions london, you ensure your project is as legally sound as it is structurally robust. This guide provides a clear roadmap through the regulatory process, from the initial structural calculations to the latest safety standards for three-storey homes. You’ll learn how to navigate fire safety rules, manage party wall requirements, and ultimately secure the completion certificate that protects your property’s value for years to come. We’re here to help you transform these complex codes into the sturdy foundation of your new, bespoke space.
Key Takeaways
- Clarify the difference between planning permission and building regulations so you don’t mistake aesthetic approval for structural compliance.
- Explore the ‘Third Storey Rule’ and other essential fire safety standards that protect both your family and the unique architectural DNA of London properties.
- Uncover how to manage the Party Wall Act 1996 effectively to protect shared chimney breasts and walls whilst maintaining positive relationships with your neighbours.
- Identify the steps required to obtain a Building Regulation Completion Certificate, the definitive proof of safety that’s vital when you eventually decide to sell your home.
- Master the essential building regulations for loft conversions london to transform complex technical requirements into a structured, successful project foundation.
What are Building Regulations for Loft Conversions in London?
Think of building regulations as the essential safety blueprint for your home’s evolution. They define the minimum standards for design, construction, and health and safety. By following the building regulations for loft conversions london, you are adhering to a collective agreement to keep the city’s housing stock safe and habitable. In London’s high-density neighbourhoods, where many homes are separated by only a single layer of brick, these regulations are more than just rules; they are a vital safeguard for you and your neighbours.
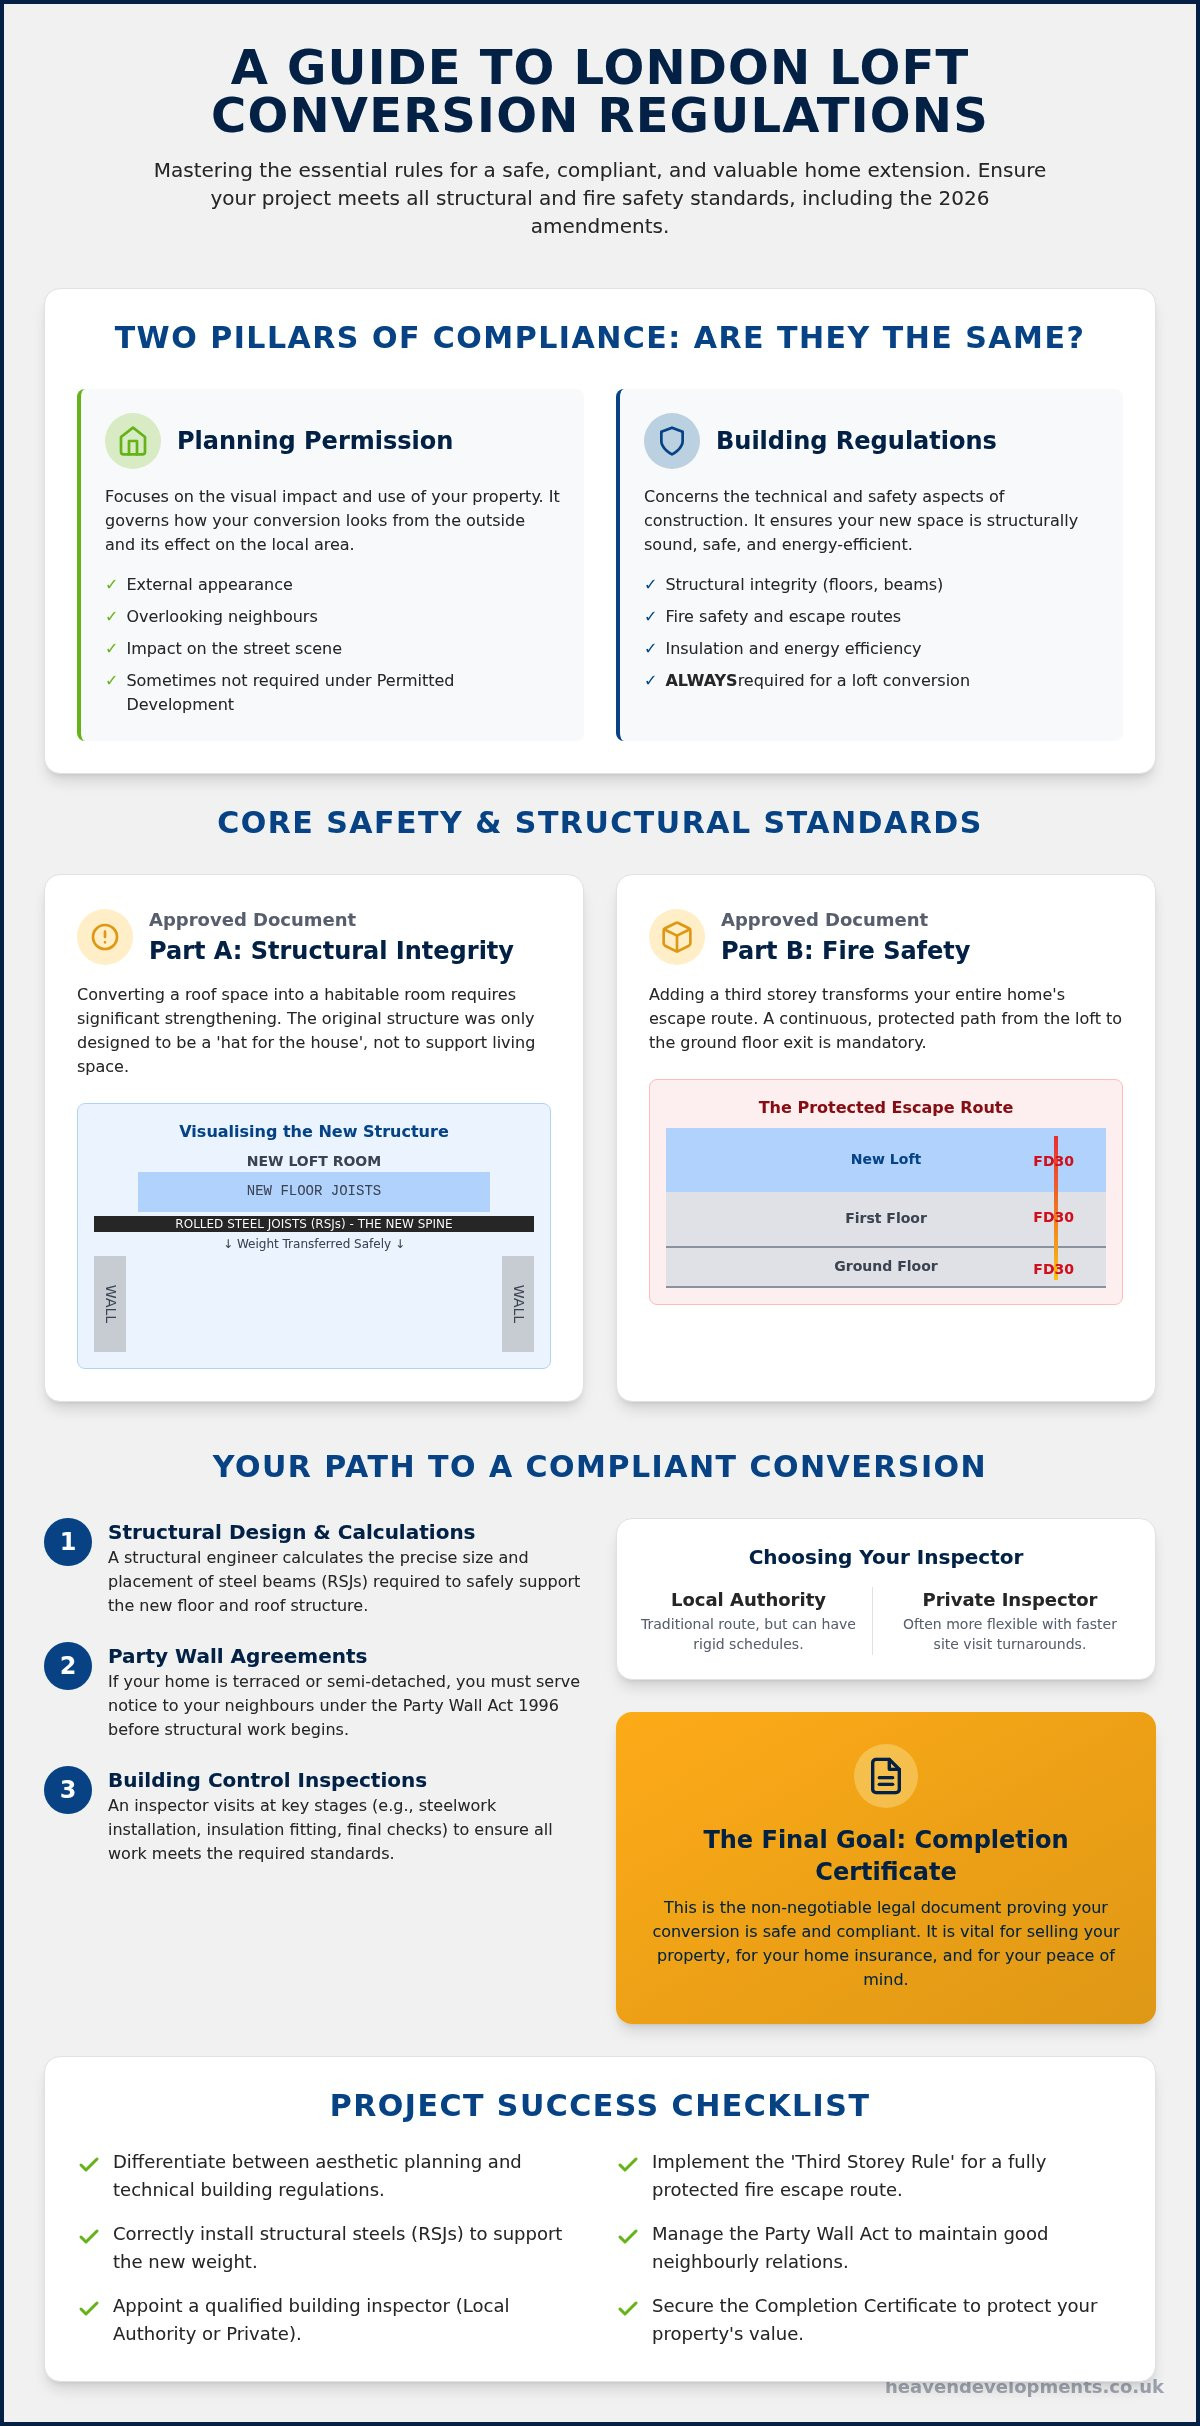
It is vital to distinguish these standards from planning permission. Planning is concerned with the external appearance and the usage of the space. Building regulations for loft conversions london, however, focus on the hidden physics of the building. This includes the strength of the floor joists, the fire resistance of the doors, and the efficiency of the insulation. Even if your project falls under Permitted Development and doesn’t require a full planning application, it will always require building control approval.
The framework for these standards is found in the “Approved Documents.” These technical papers dictate how we must build to ensure a safe environment. You can find a comprehensive overview of how these apply nationally in this guide to UK Loft Conversion Regulations. In London, the level of scrutiny is often higher because of the age and proximity of the buildings, requiring a visionary partner who understands how to apply modern rules to historic structures.
The Legal Necessity of Building Control
A completion certificate is a non-negotiable asset for any London homeowner. If you decide to move, a solicitor will ask for this document almost immediately. Without it, the work is considered unauthorised, which can lead to local authority fines or the forced removal of the conversion. More importantly, it protects your insurance. Most insurers won’t cover claims related to structural failure or fire if the work wasn’t signed off by building control. It’s a matter of long-term property value and personal peace of mind.
Choosing Between Local Authority and Private Inspectors
You can choose between your London borough’s building control team or a private Approved Inspector. Local councils offer a sense of traditional authority, but their schedules can be rigid. Private inspectors often provide a more collaborative experience with faster turnaround times for site visits, which is essential for fast-paced London builds. Our team at Heaven Developments manages this relationship for you. We organise the inspections at key milestones, from the initial steel placement to the final fire safety check, ensuring your project stays on track and compliant.
Critical Structural and Fire Safety Standards (Part A & Part B)
The transition from a two-storey home to a three-storey residence is a significant structural leap. In a classic Victorian terrace, the existing roof is essentially a “hat” designed only to keep out the rain. Converting this space into a habitable room requires a radical rethink of the building’s skeletal strength. This is where Part A of the building regulations for loft conversions london becomes your most important guide. We often find that the original walls need reinforcement to support the technical gravity of a new floor, which is why structural steel beams (RSJs) are non-negotiable. These beams act as the new spine of your home, transferring the weight of the conversion safely to the load-bearing walls.
Heaven Developments manages the intricate structural engineer’s calculations required for council approval, ensuring every steel is perfectly positioned. Whilst these calculations ensure the building stays up, you must also consider the legal impact on your neighbours’ property under The London Party Wall Act before installing these heavy steels. Our team specialises in Building Regulations Services that simplify these structural complexities for you, turning technical rules into a safe, visionary reality.
Fire Safety and Means of Escape
Safety is our shared priority. Part B of the regulations dictates that when you add a third floor, your entire house must become a “protected escape route.” This means every door leading onto the staircase, from the new loft down to the front door, must be an FD30 fire door capable of resisting flames for 30 minutes. We also install mains-powered, interlinked smoke alarms on every level; if one detects smoke, they all sound. With the 30 September 2026 fire safety amendments approaching, these standards are becoming even more stringent to ensure your family’s safety. Escape windows are another essential, requiring specific opening sizes and heights to allow for emergency egress.
Floor Joists and Load-Bearing Walls
Existing ceiling joists are rarely sufficient for a liveable “room-in-roof” because they were never meant to carry the weight of furniture and people. We typically install new “independent” floor joists alongside the old ones. This technique allows us to create a level, sturdy floor without disturbing the ornate plasterwork on the ceilings below. It’s a delicate balance of preservation and progress. A residential loft floor must be designed to support a minimum imposed load of 1.5 kilonewtons per square metre (kN/m²). By following these building regulations for loft conversions london, you ensure that your new master suite is as stable as the ground floor beneath it.
Building Regs vs. Planning Permission: Navigating the Overlap
A common misconception amongst London homeowners is that “Permitted Development” (PD) provides a total hall pass for their project. Whilst PD might exempt you from a full planning application, it never waives the requirement for building control. Planning permission is essentially the city’s way of saying “yes, you can change the shape of your roof,” whereas the building regulations for loft conversions london are the technical instructions on how to do so safely. You effectively need two separate green lights before your vision can become a reality.
In the unique London landscape, certain boroughs apply Article 4 Directions. These local rules can strip away your Permitted Development rights, forcing a full planning application even for modest dormers. This is common in heritage-rich areas like Kensington or Richmond. Securing a Lawful Development Certificate (LDC) is the safest way to prove your project is legal under PD rules, but this document is not a substitute for the Official UK Government Building Regulations (Approved Documents). We recommend finalising your planning status before diving into the granular technical drawings required for building control to avoid costly redesigns.
Permitted Development Limits in London
For most terraced houses, you are limited to an additional 40 cubic metres of space, while semi-detached and detached homes enjoy a 50 cubic metre allowance. If your heart is set on a Mansard extension, which beautifully mirrors the historic rooflines of the city, you’ll almost certainly need full planning permission due to its significant aesthetic impact. If you’re considering multiple ways to expand, you might find our Ultimate Guide to Wrap Around Extensions in London helpful for understanding how different projects interact with planning law.
Building Regulations for Conservation Areas
Living in a conservation area adds a layer of creative challenge to your project. You must balance modern requirements, such as the high-performance insulation mandated by Part L (Fuel and Power), with the need to preserve historic aesthetics. This often involves bespoke timber sash windows that look traditional but meet modern thermal standards. Our role is to provide the technical support needed to satisfy both the conservation officer’s eye and the building inspector’s clipboard. By carefully navigating the building regulations for loft conversions london, we ensure your home remains a piece of history whilst functioning as a modern sanctuary.
The London Party Wall Act and Regulatory Inspections
The Party Wall Act 1996 stands as the third pillar of any successful London loft project, sitting alongside planning and building control. In our city’s dense residential landscape, your new floor isn’t just yours; it likely relies on a wall shared with a neighbour. This intersection is where legal duty meets structural necessity. When we install RSJs to meet the building regulations for loft conversions london, we often must cut into these shared structures or remove redundant chimney breasts. Managing this process with transparency ensures your project moves forward without the friction of legal disputes or halted works.
Whilst building control focuses on safety, the Party Wall Act protects the property rights of those living next door. It’s a collaborative safeguard. By addressing the “technical gravity” of your build early, you transform a potentially stressful legal requirement into a structured part of your project’s journey. Successfully navigating these inspections requires a team that understands the delicate balance between your aspirational vision and the structural reality of a shared terrace. If you want to ensure your project meets every standard first time, explore our Building Regulations Services today.
Serving Party Wall Notices to Neighbours
To keep your project on schedule, follow this three-step process for a smooth transition into the construction phase:
- Step 1: Identify all “Adjoining Owners,” which includes freeholders and any leaseholders with more than a year remaining on their term.
- Step 2: Serve the formal notice at least two months before you plan to start structural work.
- Step 3: If a neighbour dissents, you’ll need to appoint a surveyor to create a “Party Wall Award,” which documents the condition of their property and the agreed-upon works.
The Building Control Inspection Timeline
Building control is not a one-off event; it’s a series of methodical checkpoints designed to build trust through transparency. The first visit, Commencement, allows the inspector to verify site safety and setup. The Structural inspection is perhaps the most critical milestone. The officer must see the steel beams and new floor joists before they are covered by floorboards or plaster. Following this, the Insulation and Fire inspection confirms your project meets Part L thermal standards and that all fire-stopping measures are correctly installed. Finally, once the work is complete, a Final walk-through confirms the project matches the building regulations for loft conversions london and triggers the issuance of your completion certificate.
Securing Your Completion Certificate with Heaven Developments
The journey from a dusty attic to a sun-drenched master suite is an evocative transformation that adds significant market value to your home. However, the true culmination of this process isn’t the final coat of paint; it’s the arrival of your Building Regulation Completion Certificate. This document serves as the legal heartbeat of your project, proving that every element adheres to the building regulations for loft conversions london authorities demand. Without it, your new space technically doesn’t exist in the eyes of local councils or future buyers, which can cause significant delays during a property sale. We treat this final administrative phase with the same technical gravity as the first steel installation, ensuring every detail is logged and verified for your peace of mind.
Our collaborative spirit is most evident during this final stage. We act as the central hub, coordinating between your architect, the building control inspector, and our specialist trades to ensure 100% compliance. This unified approach ensures that when the inspector performs their final walk-through, the experience is a formality rather than a test. We’ve already verified that the smoke alarms are interlinked and the fire doors are correctly hung. This transition from a construction site to a liveable, luxury open-plan space should feel like an inviting journey, culminating in a home that is both beautiful and safe.
The Final Documentation Checklist
Securing your certificate requires a meticulous collection of evidence. We organise this technical documentation on your behalf, including:
- Gas Safe certificates for any new heating or plumbing installations.
- Part P electrical safety certificates confirming all wiring meets current standards.
- The structural engineer’s final sign-off on the steel placements and floor loads.
- Results from air pressure testing if your specific build requires it for energy efficiency.
- Verification that your favourite design features, such as bespoke glass balustrades, still honour the rigid safety codes.
Why a Professional Partner is Essential
Managing the building regulations for loft conversions london homeowners must follow requires more than just a builder; it requires a visionary partner. We balance the aspirational nature of your design with the technical gravity of structural management, ensuring your creative vision isn’t lost amongst the rules. By managing the complex interplay between architects and inspectors, we provide the clarity and reliability you need to enjoy your new space. To learn more about the entire transformation process, read our guide on Elevating Your London Home: The Definitive Guide to Loft Conversions.
Building Your London Future on a Solid Foundation
Transforming your attic into a bespoke, open-plan living space is an inspiring journey that begins with technical precision. By mastering the building regulations for loft conversions london, you ensure that every steel beam and fire door contributes to a home that is as safe as it is beautiful. You’ve seen how critical the structural backbone of a Victorian terrace is and why securing a final completion certificate is vital for your property’s long-term value. These rules aren’t obstacles; they are the blueprint for a successful, legal expansion.
As a London construction specialist with over 20 years of expertise, we handle the technical gravity of your project so you can focus on the creative vision. We provide full management of both planning and building regulations, ensuring your transition from blueprint to reality is seamless and well-managed. If you’re ready to elevate your home with confidence, Enquire about our Building Regulations Services today. Let’s work together to create a space where your aspirations meet the highest standards of safety and craftsmanship. Your new horizon is closer than you think.
Frequently Asked Questions
Do I need building regulations for a loft conversion that only uses boarding for storage?
If you are only boarding the central part of your loft for light storage, you typically don’t need building regulations approval. However, once you install a fixed staircase, strengthen the joists, or use the space as a habitable room, the work must comply with all safety standards. It’s a delicate line; boarding over thick insulation can also cause overheating of cables, so professional advice is always recommended to ensure your home’s structural DNA remains intact.
How much do building regulations inspections cost for a London loft conversion?
Fees vary by borough, but as of April 2026, building control charges in London often range between £640 and £960 excluding VAT. For example, a loft conversion between 10m² and 40m² typically incurs a Full Plans Charge of around £800. These costs cover the plan check and site inspections. Investing in these building regulations for loft conversions london ensures your project is legally recognised and structurally sound from the very first steel placement.
Can I get retrospective building regulations approval for a loft conversion?
You can apply for a Regularisation Certificate for unauthorised work completed after 11 November 1985. This process involves an inspector visiting the site and potentially asking you to uncover structural elements or fire-stopping measures for verification. It is often more expensive than a standard application, with fees in some London boroughs reaching over £1,100. It’s a vital step to take before selling your property to ensure the title is clear and the work is safe.
What is the minimum head height required for a loft conversion to meet building regs?
A minimum headroom of 2.2 metres from the top of the new floor joists to the underside of the ridge is generally required. While the building regulations don’t strictly mandate a height for the room itself, this 2.2m threshold is the practical standard to allow for the new floor structure and insulation. If your loft is shallower, you might need to consider lowering the ceilings of the rooms below to create a truly liveable, luxury space.
Do I need to upgrade the doors in my whole house to meet fire safety regulations?
Yes, creating a protected escape route usually requires upgrading all doors leading onto the hallway and staircase to FD30 fire doors. This ensures that if a fire starts in a bedroom or kitchen, the occupants of the new third-floor loft have at least 30 minutes of protection to exit the building. It’s a non-negotiable safety standard for three-storey homes in London, designed to protect your family whilst maintaining the architectural integrity of your home.
What happens if my loft conversion does not have a completion certificate?
Operating without a completion certificate can lead to significant hurdles when you decide to sell your home. Solicitors will flag the missing documentation, which often leads to buyers pulling out or demanding expensive indemnity insurance. Additionally, your buildings insurance may be void if a claim arises from structural failure or fire in an uncertified loft. Securing this certificate is the final, essential step in your collaborative journey toward a legal and valuable home expansion.
How does Part L of the building regulations affect the insulation in my loft?
Part L focuses on the conservation of fuel and power, setting strict U-value targets for the thermal performance of your roof, walls, and windows. To meet these building regulations for loft conversions london, we use high-performance insulation materials that keep your new master suite warm in winter and cool in summer. This not only ensures regulatory compliance but also reduces your carbon footprint and energy bills, aligning your home with modern environmental consciousness.
Will building regulations require me to install a sprinkler system in my London home?
Sprinkler systems are not a standard requirement for most London loft conversions. However, they may be mandated if your design features a large open-plan living area on the ground floor that prevents a traditional protected escape route. In these bespoke scenarios, a domestic sprinkler system provides an alternative safety measure that satisfies building control. We work closely with inspectors to determine if your visionary design requires this additional level of fire protection.