
Could a single overlooked insulation value or an unsigned certificate be the hidden flaw that jeopardises your home’s future resale value? For most homeowners, the technical gravity of building regulations for kitchen extension projects feels like a maze of jargon and red tape, often triggering a fear of costly mistakes or failed inspections. We believe that whilst the rules are complex, they are the invisible architecture that ensures your bespoke vision is as safe and energy-efficient as it is beautiful.
This 2026 guide provides the clarity you need to master the latest UK standards with confidence. We’ll provide a clear roadmap for compliance, helping you understand exactly which certificates you’ll need to secure your investment. From the specific U-values required for thermal performance to the essential ventilation rates for a healthy home, you’ll learn how to navigate the building control process and create a space that is warm, compliant, and ready for the future.
Key Takeaways
- Distinguish between planning permission and building regulations for kitchen extension projects to ensure your home meets mandatory safety, health, and energy efficiency standards.
- Identify the essential technical requirements for ventilation and drainage to create a healthy cooking environment whilst protecting your property from damp and mould.
- Master the structural and thermal performance standards needed for large-scale open-plan living, including the vital role of structural engineers in your project.
- Navigate the building control process with clarity by choosing the right application path to avoid on-site errors and prevent costly delays.
- Secure your investment by obtaining a Building Regulation Completion Certificate, a critical document that validates your project’s compliance and protects its future resale value.
Building Regulations vs Planning Permission: Defining the Difference
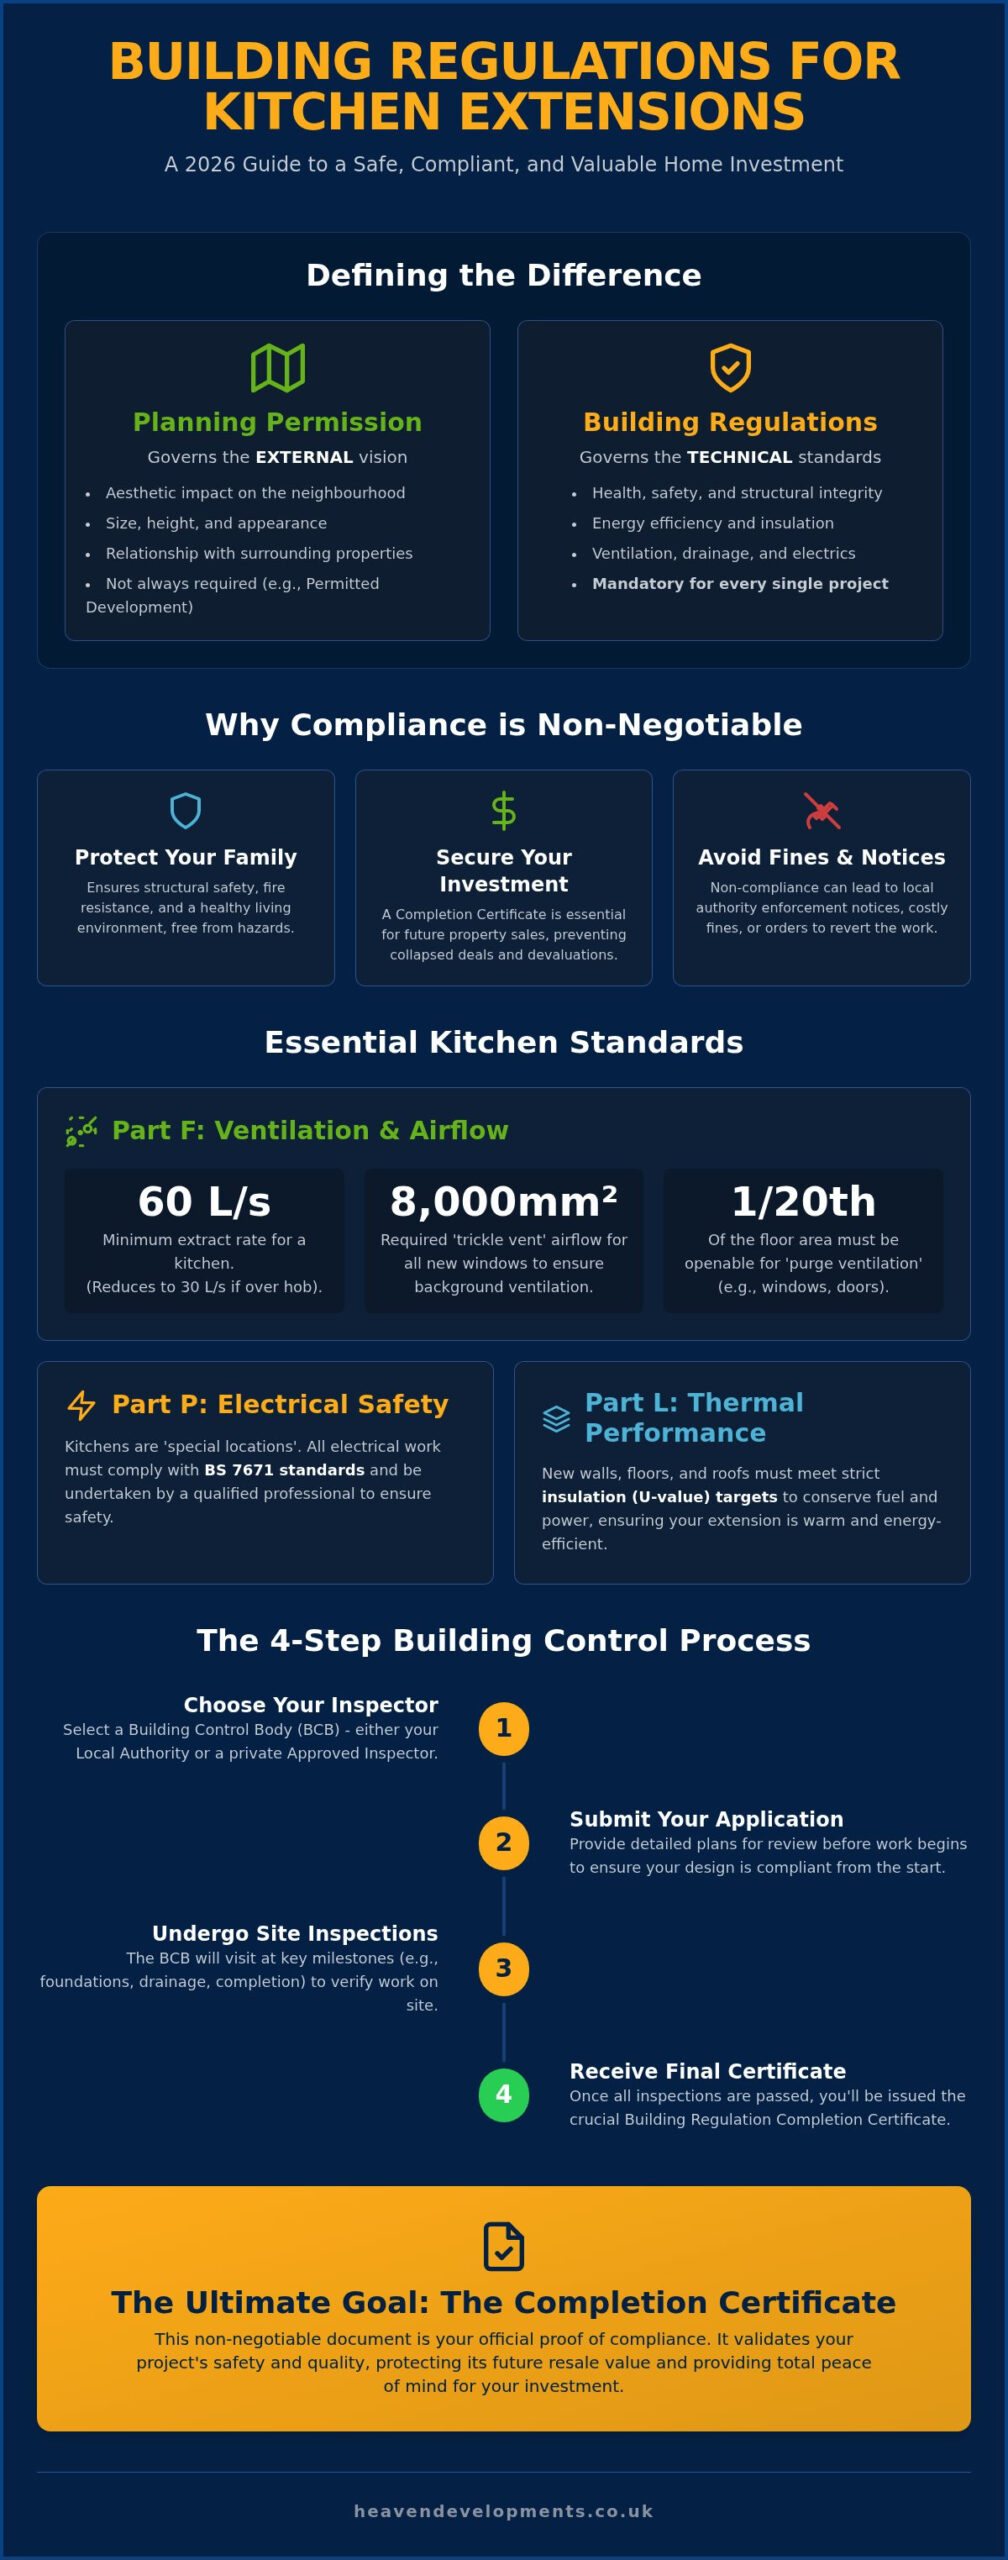
Imagine your dream kitchen. Planning permission represents the external vision; it governs how your extension sits within the neighbourhood, its height, and its aesthetic impact on those around you. Conversely, building regulations are the technical heartbeat of the structure. They represent a set of mandatory standards designed to ensure every new build is safe, warm, and environmentally responsible. Understanding the legislative framework of Building Regulations in the United Kingdom is essential because, unlike planning permission, these technical rules apply to every single project. Even if your kitchen extension is small enough to skip the planning office, it will never be exempt from building control.
Your journey is overseen by a Building Control Body (BCB), which can be either your local authority or a private approved inspector. They act as a visionary partner, checking your plans before you start and visiting the site at key milestones to verify that the “invisible architecture” meets the required 2026 standards. This oversight ensures that the structural and legal processes remain an inviting, creative journey rather than a technical burden.
Why Compliance is Non-Negotiable
Safety is the primary driver for these rules. Without strict adherence to building regulations for kitchen extension projects, you risk structural failure, poor insulation, or fire hazards. Beyond the immediate safety of your family, there’s the legal gravity of property value. In London’s competitive market, a Building Regulation Completion Certificate is a non-negotiable document during the conveyancing process. If you can’t prove your extension was built to code, you may face local authority enforcement notices, heavy fines, or a collapsed property sale. We focus on securing these certificates early to protect your long-term investment.
Permitted Development and Your Kitchen
A common misconception amongst homeowners is that “Permitted Development” grants a total pass on paperwork. Whilst you might be able to build a rear extension up to 3 metres for a semi-detached house or 4 metres for a detached home without a full planning application, the technical standards still apply. Building control isn’t just for the new walls; it frequently extends to the internal refurbishments that accompany a kitchen installation. If you’re removing a load-bearing wall to create an open-plan space, you’re entering the realm of structural management. We provide comprehensive support for building regulations for house extensions to ensure that every aspect, from the foundations to the final electrical socket, is fully compliant and future-proofed.
Essential Kitchen Standards: Ventilation, Drainage, and Electrics
Designing a kitchen is a creative journey, but the technical gravity of building regulations for kitchen extension projects ensures that your new space remains functional and healthy. Beyond the aesthetics of cabinetry and stone worktops, you must address the essential standards governing airflow, water management, and electrical safety. These rules, specifically Approved Documents F, G, and P, transform a simple room into a high-performance environment. They prevent the structural and health issues that can arise from poor planning, ensuring your investment remains sound.
Part F: Extractors and Airflow
Modern kitchens are airtight, energy-efficient spaces. This makes mechanical ventilation critical for preventing damp and mould. Under Part F, your kitchen requires an extract ventilation rate of at least 60 litres per second. If the fan is positioned directly adjacent to the cooking hob, this can be reduced to 30 litres per second. For those creating a large extension project creating open-plan living, balancing these rates is vital for effective odour and moisture control.
Background ventilation is equally important. New windows must include trickle vents providing 8,000mm² of airflow to ensure a constant supply of fresh air. Additionally, purge ventilation, usually achieved through opening windows or doors, must equal at least 1/20th of the floor area. This methodical approach ensures your bespoke vision doesn’t suffer from the condensation issues often found in poorly planned extensions.
Part P: Safe Electrical Installations
The UK identifies kitchens as “special locations” due to the increased risk of water meeting electricity. All electrical work must comply with BS 7671, the 18th Edition IET Wiring Regulations. Every new circuit and socket outlet in your extension requires RCD (Residual Current Device) protection to prevent electric shocks. Most kitchen wiring is “notifiable,” meaning you must inform building control before work starts. Using a certified electrician who can self-certify their work is the most efficient path. They’ll provide the necessary Part P certificate upon completion, which is a key document for your final completion certificate.
If you feel overwhelmed by these technicalities, our team can manage these building regulations for house extensions on your behalf, ensuring every wire and pipe meets the 2026 standard. Finally, don’t overlook fire safety (Part B) and drainage (Part H). If your extension involves building over or near a public sewer, you’ll need a “Build Over Agreement” from your water company. Fire regulations also dictate safe escape routes and may require specific fire-rated internal doors to protect the rest of your home.
Structural Integrity and Thermal Performance (Part L)
The structural spine of your project is more than just steel and concrete; it’s the foundation of your peace of mind. When embarking on a building regulations for kitchen extension project, particularly a wrap-around design, the new load-bearing requirements are significant. This is where the technical gravity of construction meets your aesthetic goals. A structural engineer is essential here, providing the precise calculations for steel beams that allow for the vast, seamless open-plan spaces you imagine. Without these calculations, your vision lacks the legal and physical support required for a safe home.
Thermal performance is equally critical. By 2026, Approved Document L sets ambitious targets for energy efficiency that transform how we build. These standards ensure your kitchen remains a sanctuary of warmth rather than a drain on your energy bills. We focus on meeting these stringent U-value targets for every surface:
- New Walls: A maximum U-value of 0.18 W/m²K.
- New Roofs: A maximum U-value of 0.15 W/m²K.
- New Floors: A maximum U-value of 0.18 W/m²K.
A common challenge in modern design is the “25% Rule”. This regulation states that the total area of windows, doors, and rooflights should not exceed 25% of the extension’s floor area. Whilst large bi-fold doors are a staple of the London kitchen, exceeding this limit requires clever trade-offs. We often use highly specified glazing or SAP calculations to prove that the overall building performance remains compliant, allowing you to keep the light without losing the heat.
Insulation and Energy Efficiency
Achieving these 2026 standards requires a sophisticated approach to insulation materials. We select high-performance products that provide maximum resistance whilst keeping wall thicknesses practical. Execution is just as important as the material itself. We pay meticulous attention to preventing “thermal bridging” at structural junctions, such as where a steel beam meets an external wall. By eliminating these cold spots, we prevent condensation and ensure your extension remains efficient for decades to come.
Structural Safety and the Party Wall Act
In the dense architectural landscape of London, your project often sits inches away from your neighbours. If you’re planning an extension for a terraced or semi-detached home, the Party Wall Act is a vital legal consideration. This applies whenever you dig near a neighbour’s foundations or insert beams into a shared wall. Heaven Developments manages this complexity as your visionary partner. We coordinate with structural specialists and surveyors early in the journey. This proactive management ensures your project proceeds without legal friction, protecting the structural integrity of both your home and the properties amongst which it sits.
The Building Control Process: From Application to Completion
The journey from a creative concept to a physical structure requires a methodical sequence of approvals. Navigating the building regulations for kitchen extension process is not merely a box-ticking exercise; it is a collaborative effort to ensure your home remains a high-value, safe environment. There are four primary stages to this transition, beginning with your choice of application. This choice dictates the level of pre-construction certainty you will have throughout the build.
Full Plans vs Building Notice
For complex rear house extensions in London, we always recommend the Full Plans Application route. This involves submitting detailed architectural drawings and structural calculations to your Building Control Body before any ground is broken. The advantage is transparency. You receive a formal notice of approval, which means your builder has a compliant roadmap to follow, significantly reducing the risk of on-site errors. This proactive approach turns technical gravity into a predictable, managed process.
A Building Notice, whilst faster to submit, carries significant risk for structural open-plan designs. Because there is no pre-approval of plans, an inspector might discover a non-compliant steel beam or insulation layout only after it has been installed. This can lead to costly remedial work and project delays. Detailed drawings streamline the entire journey, ensuring every structural junction and thermal bridge is accounted for before a single brick is laid.
Key Inspection Stages
Once work commences, you must notify building control at specific milestones. This isn’t just about oversight; it’s about verifying the integrity of your investment at every layer. These site visits are essential for the eventual issuance of your certificates.
- Foundations: Inspectors check the depth and soil quality of your footings before concrete is poured to ensure they can support the new load.
- Damp-Proofing and Insulation: Verification of the damp-proof course (DPC) and floor insulation ensures your kitchen remains dry and thermally efficient.
- Drainage: New foul and surface water connections are inspected before they are covered to confirm they meet Part H standards.
The final walkthrough is the most rewarding stage. The inspector verifies ventilation rates, fire safety measures, and electrical compliance. Once satisfied, they issue the Building Regulation Completion Certificate. This document is the ultimate proof of your project’s quality. It is essential for any future property sale, providing the clarity and legal security that London buyers demand. If you want to ensure your project meets every technical standard with ease, contact us to discuss our Building Regulations Services.
Navigating Regulations with Heaven Developments
Transforming an architectural vision into a compliant reality requires more than just construction skill; it demands a deep understanding of the legal and structural rules that define the UK’s building landscape. At Heaven Developments, our end-to-end approach to building regulations for house extensions removes the burden of technical jargon from your shoulders. Since our founding in 2005, we’ve specialised in London’s unique structural challenges, from navigating tight terraced sites to managing large-scale open-plan living projects. We act as your visionary partner, liaising directly with local authorities or private building control officers to ensure every detail of your building regulations for kitchen extension project is meticulously managed.
A Visionary Partnership
We believe that technical gravity should never stifle your creative aspirations. Whilst the 2026 standards for thermal performance and structural safety are rigorous, they provide the framework for a home that is sustainable and high-quality. Our team works in a spirit of collaborative teamwork, ensuring that the “invisible architecture” of steel calculations and insulation layouts supports your bespoke design perfectly. By handling the complexities of Part L and Part P on your behalf, we transform what could be a stressful process into an inviting journey of growth and clarity. You aren’t just hiring a builder; you’re engaging with a team dedicated to the shared vision of a safe, warm, and beautiful kitchen.
Finalising Your Project
The final stage of any project is as critical as the first ground broken. We manage the entire handover process, ensuring you receive all necessary electrical safety certificates, gas safety records, and the vital Building Regulation Completion Certificate. This document is more than just paper; it’s the legal guarantee of your property’s value and safety. It ensures that when the time comes to sell your London home, you have the clear roadmap of compliance that buyers and lenders require. We provide this long-term peace of mind by ensuring every technical detail meets the highest industry standards. Ready to extend? Contact Heaven Developments today to discuss your project and begin your journey toward a compliant, high-value kitchen extension.
Securing the Future of Your Home
Building a bespoke kitchen is about more than just aesthetics; it’s about creating a safe, energy-efficient sanctuary that stands the test of time. By mastering the 2026 standards for ventilation, thermal performance, and structural integrity, you transform a simple renovation into a high-value investment. Obtaining that final Completion Certificate is the ultimate reward, ensuring your property is legally sound and ready for future resale in London’s competitive market.
Navigating the technical gravity of building regulations for kitchen extension projects doesn’t have to be a source of anxiety. Since 2005, our full-service architectural and construction team has functioned as a visionary partner for homeowners across the capital. We specialise in managing complex London structural extensions, taking care of every calculation and inspection so you can focus on the creative joy of your new space.
Start your compliant kitchen extension journey with Heaven Developments. Your dream kitchen is within reach, and we’re here to ensure it’s built to last.
Frequently Asked Questions
Do I need building regulations for a small kitchen extension?
Yes, every project requires building regulations for kitchen extension approval regardless of its size or whether it falls under Permitted Development. These technical standards are mandatory to ensure the structural safety, ventilation, and energy efficiency of the new space. Whilst a small extension might avoid the need for full planning permission, it never escapes the technical gravity of building control oversight. We manage these requirements to protect your home’s integrity.
How much do building regulations inspections cost for a kitchen extension?
Inspection costs typically range between £330 and £400 for a standard single-storey project. However, the total building control fees, which include the initial application and plan checking, generally fall between £800 and £1,500 depending on your local authority or private inspector. These fees are a vital investment in your property’s legal security. They ensure that every key construction stage is verified by a professional for long-term peace of mind.
Can I sell my house without a building regulations completion certificate?
Selling a property without a completion certificate is extremely challenging and often leads to collapsed sales or significant price reductions. Most solicitors and mortgage lenders require this document to prove the work is safe and compliant. Without it, you may need to pay for costly regularisation or indemnity insurance. We focus on securing this certificate early in the journey to ensure your London home maintains its maximum market value and legal clarity.
What happens if my kitchen extension does not meet the 2026 thermal standards?
If your extension fails to meet the 2026 Part L standards, such as the required U-values for walls and roofs, you won’t receive a completion certificate. This can lead to enforcement notices from the local authority, requiring you to redo insulation or glazing at a significant cost. Non-compliance also results in a cold, inefficient space with higher energy bills. We ensure every technical detail meets these stringent energy targets from the initial design phase.
How long does it take to get building regulations approval?
A Full Plans application typically takes between five and eight weeks for a decision from your Building Control Body. Whilst this requires more time upfront, it provides the certainty of pre-approved drawings before construction begins. Alternatively, a Building Notice allows you to start work just 48 hours after submission, but it carries higher risks as no plans are formally checked. We recommend the Full Plans route to ensure a seamless, error-free construction journey.
Is a structural engineer required for every kitchen extension?
A structural engineer is almost always essential for a modern kitchen project, especially when creating large open-plan living spaces. They provide the precise calculations for foundations, lintels, and steel beams required by building regulations for kitchen extension projects. These calculations are a mandatory part of your application. Without professional structural management, you cannot prove the extension is safe, which prevents the issuance of your final completion certificate and legal sign-off.
Do I need a separate certificate for the electrical work in my kitchen?
Yes, you must obtain a Part P Electrical Safety Certificate for any notifiable work within your kitchen. This includes adding new circuits or changing a consumer unit to support your new appliances. A qualified electrician registered with a competent person scheme will self-certify their work and notify building control on your behalf. This certificate is a critical component of your overall building regulations file and is required to secure your final project completion certificate.
What is the difference between a building control officer and a planning officer?
A planning officer decides if you can build the extension based on its appearance, size, and impact on the local area. A building control officer focuses on how the extension is actually built, ensuring it meets technical standards for safety, health, and energy efficiency. Whilst they work for the same local authority, their roles are entirely separate. You often need approval from both to ensure your project is fully compliant and legally protected.