
What if the most significant barrier to your dream home isn’t the local council, but the assumption that you need their formal permission to begin? For many London homeowners, the prospect of a permitted development rear extension feels like a gamble against red tape and potential neighbour objections. You likely feel that the planning process is a hurdle designed to slow you down, leaving you anxious about enforcement notices or rejected applications. It’s a common frustration, yet there’s a more streamlined path to achieving that bespoke open-plan living space you’ve envisaged.
By mastering these specific rules, you can transform your property without the stress of a full planning application. This guide provides the clarity you need to navigate the 3m, 6m, and 8m depth rules for 2026 with total confidence. We’ll demystify the Prior Approval process and explain how to legally document your build as Lawful Development. From understanding eaves heights to securing your investment with a certificate, you’re about to discover how to turn technical regulations into a creative advantage for your home.
Key Takeaways
- Understand how a permitted development rear extension allows you to bypass the standard eight-week planning wait and avoid subjective committee decisions.
- Identify the critical technical boundaries, including the 50% garden coverage rule and height restrictions required for builds near property boundaries.
- Navigate the Larger Home Extension scheme to achieve depths of up to 6m or 8m whilst managing the Prior Approval process with confidence.
- Learn strategic design techniques to maximise natural light and open-plan flow through the use of roof lanterns and architectural zoning.
- Discover why a Lawful Development Certificate is your most essential “insurance policy” for documenting the legality of your project.
Understanding Permitted Development for Rear Extensions in 2026
Permitted Development (PD) acts as a nationwide grant of planning permission, effectively removing the need to ask for local council consent for specific, smaller-scale improvements. It’s governed by the General Permitted Development Order (GPDO), a piece of legislation that outlines exactly what you can build without a full application. For many, it represents a liberating path to home improvement, shifting the focus from seeking permission to ensuring compliance. However, these rights apply only to “dwellinghouses.” If you live in a flat, a maisonette, or a house that has been converted from another use, these rules won’t apply to you. In those cases, you’ll need to seek full planning permission instead.
To understand your limits, you must first identify the “original house.” This isn’t just a descriptive term; it’s a legal baseline. It refers to the property as it stood on 1 July 1948, or as it was first built if it’s newer than that. Any previous extensions added by former owners since that date count towards your total allowance. This baseline is the starting point for every measurement we’ll discuss.
Why Permitted Development is the “Gold Standard” for London Extensions
Choosing a permitted development rear extension offers a level of predictability that full planning applications often lack. The benefits are practical and immediate:
- Speed: You bypass the standard eight-week wait for a council decision, allowing you to move into the construction phase much faster.
- Certainty: PD is objective. If your design meets every legal criterion, the council cannot refuse it based on personal taste or architectural style.
- Cost-efficiency: By working within a set framework, you avoid the expensive cycle of architectural revisions often triggered by a planning officer’s subjective feedback.
The Legal Baseline: What Counts as a Rear Extension?
A permitted development rear extension must extend directly from the rear wall of the original house. This sounds simple, but London’s Victorian and Edwardian terraces often feature “outriggers” or stepped rear walls that complicate the geometry. In these scenarios, the “rear wall” isn’t always a single straight line, and measurements must be taken from the specific part of the wall being extended. While a wrap-around extension, which combines a side and rear addition, usually requires full planning permission, a strategic rear extension can still deliver the expansive open-plan living you desire whilst staying strictly within the rules. It’s about being clever with the space you have.
Technical Limits and Conditions for Single-Storey Rear Extensions
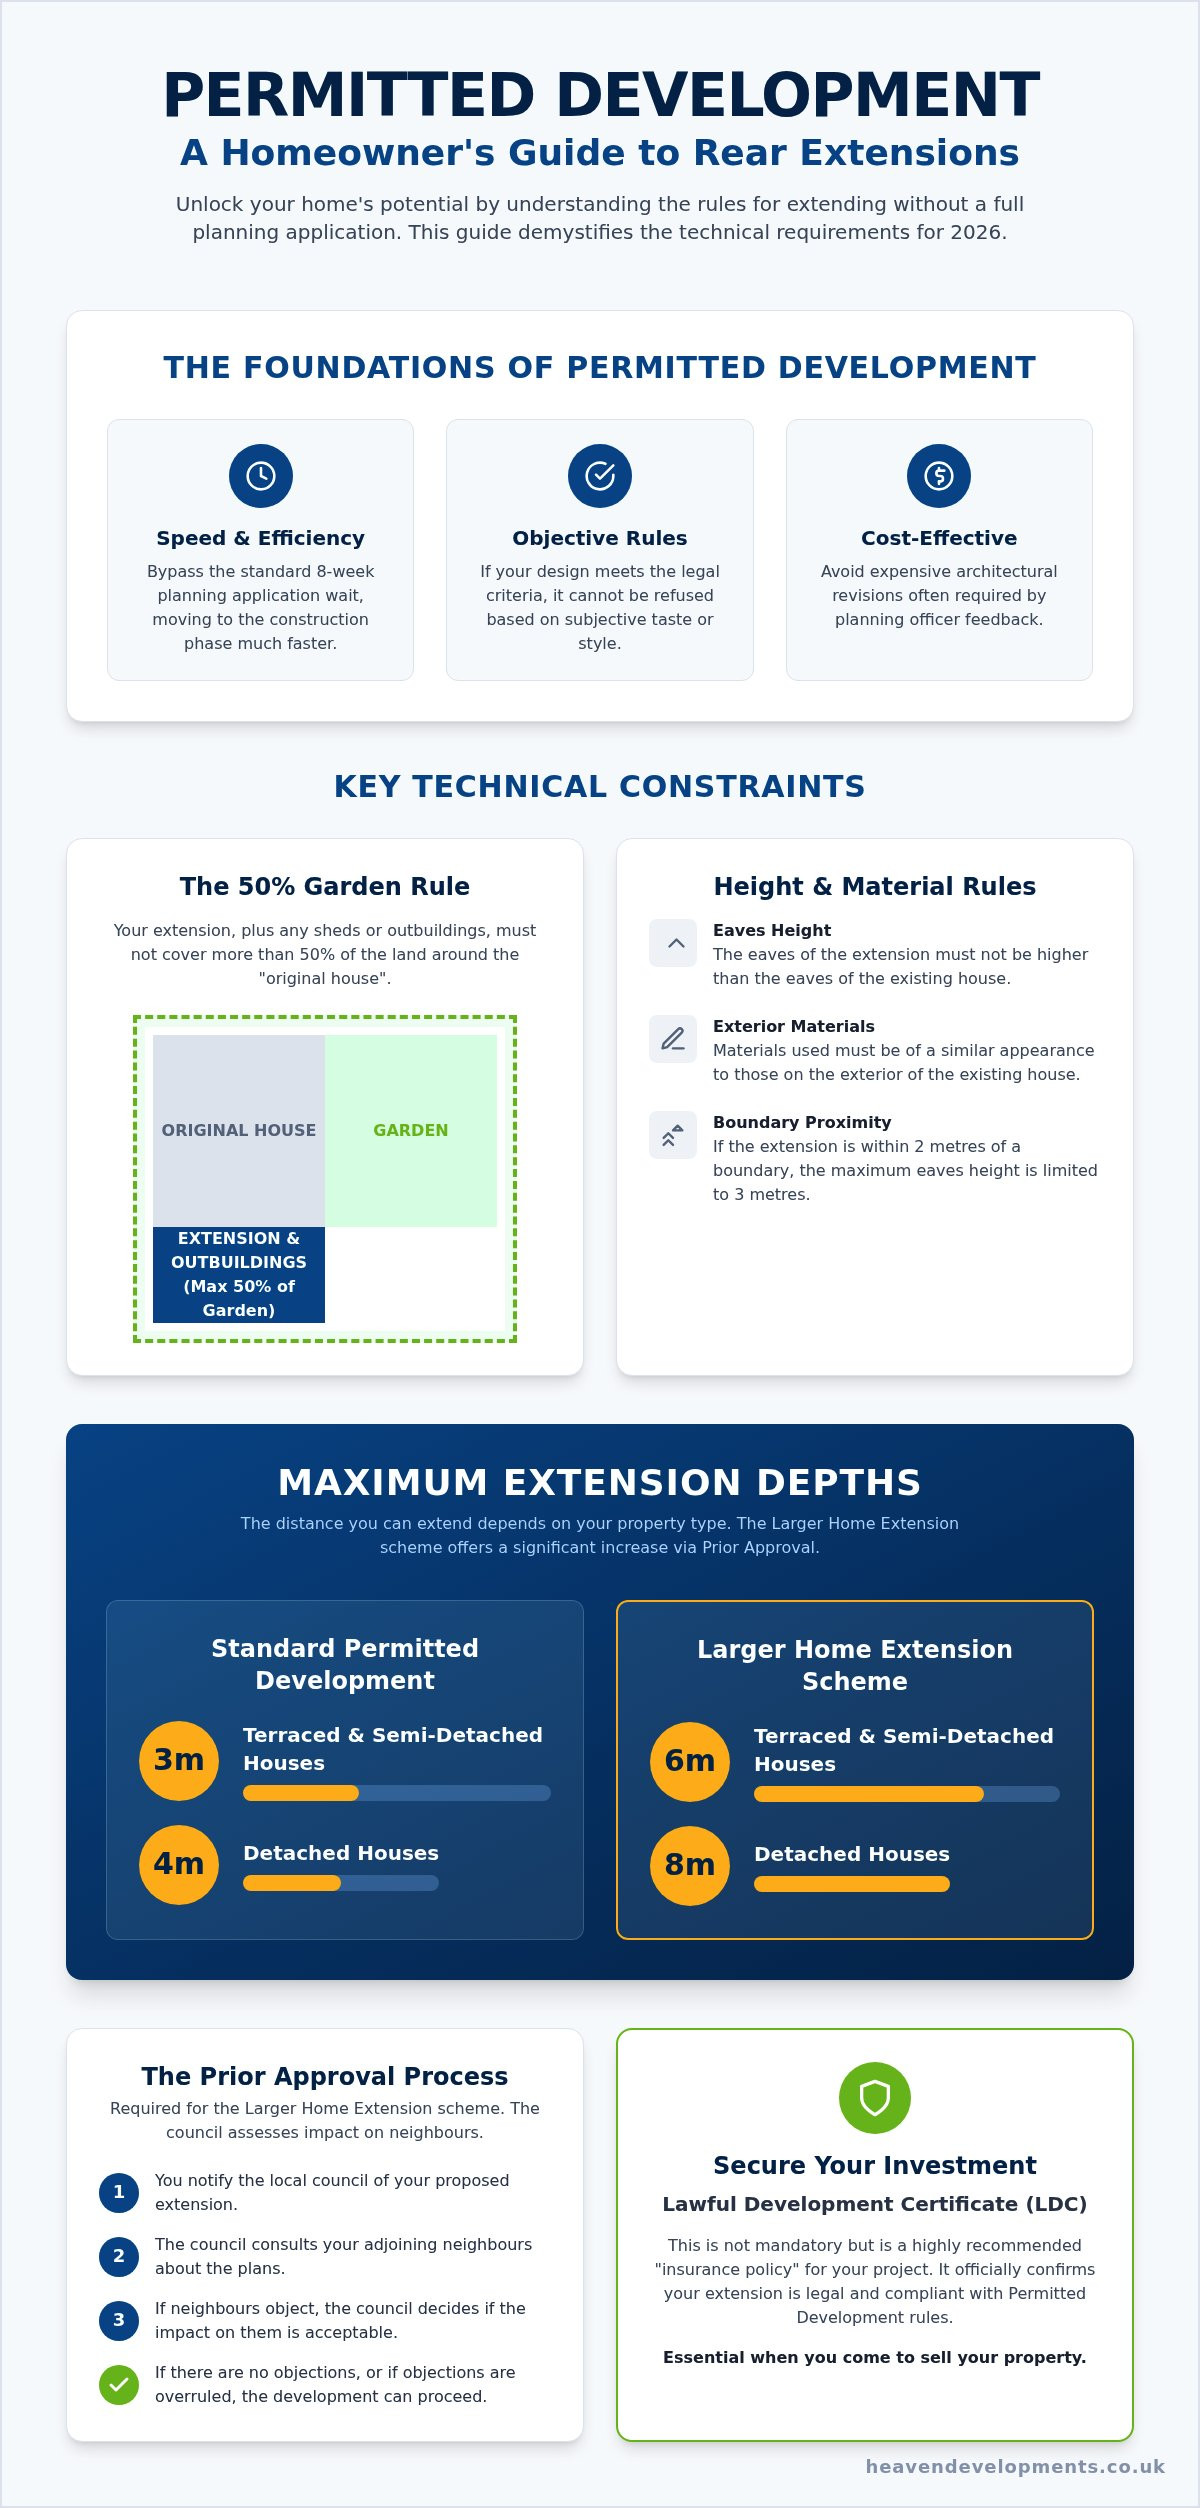
To maintain the architectural harmony of London’s streets, a permitted development rear extension must adhere to strict spatial and aesthetic conditions. One of the most fundamental is the “50% rule.” This ensures that your extension, along with any other outbuildings, doesn’t consume more than half of the land surrounding the original house. It’s a safeguard designed to prevent the over-development of garden space, ensuring that homes retain their essential outdoor character.
Aesthetic cohesion is equally vital. According to the official government technical guidance, the materials used for the exterior must be similar in appearance to the existing property. This doesn’t mean you’re restricted to a carbon copy of your current brickwork, but the visual impact should feel cohesive rather than jarring. Additionally, the eaves height of your new structure cannot exceed the height of the existing eaves, ensuring the extension remains subservient to the main building.
Maximum Depth: The 3-Metre and 4-Metre Rules
For most Londoners living in terraced or semi-detached properties, the standard maximum depth for a permitted development rear extension is 3 metres. If you own a detached home, this limit extends to 4 metres. These boundaries are designed to protect the “amenity” of your neighbours, specifically their access to natural light and the prevention of an overbearing presence at the fence line. It’s about balancing your personal aspirations with the shared rhythm of the street.
Boundary Considerations and the 2-Metre Rule
Height becomes a critical factor when building close to your property lines. If any part of your extension is within 2 metres of a boundary, the total height at the eaves is capped at 3 metres. This often dictates the internal ceiling height, influencing how spacious your new kitchen or dining area feels. Whilst the overall height of a single-storey extension can reach 4 metres elsewhere, this boundary restriction requires careful architectural planning to maintain a sense of volume and light.
Beyond planning, you’ll also need to consider the Party Wall Act if you’re building on or near a boundary. It’s a collaborative process that ensures structural safety for both you and your neighbours. If you’re looking for a builder near me to help navigate these technical nuances, expert guidance can make the difference between a cramped addition and a truly expansive transformation.
Navigating the Larger Home Extension Scheme and Prior Approval
Whilst the standard 3-metre and 4-metre limits provide a solid foundation for many, some visions require more breathing room. The Larger Home Extension scheme allows you to push the boundaries of a permitted development rear extension further, reaching up to 6 metres for terraced or semi-detached homes and 8 metres for detached properties. It’s an ambitious route that can double your potential living space, but it isn’t “automatic.” Unlike standard rights, this path requires a Prior Approval application and a specific council fee of £249.
This process introduces the Neighbour Consultation Scheme. Once you submit your notification, the council writes to your immediate neighbours, giving them 21 days to comment. If no objections are raised, the council must grant approval. However, if a neighbour objects, the local authority will assess the “amenity impact” of your build. They’ll look specifically at whether the extension would be overbearing or cause significant overshadowing to the adjoining properties. It’s a delicate balance of your personal aspirations and the shared harmony of the street.
The Prior Approval Roadmap: From Drawings to Determination
Successfully navigating this route requires a methodical approach. You can’t simply start digging; you need a clear paper trail before the first brick is laid. The journey typically follows three key stages:
- Step 1: Preparation. You need precise site plans and elevations that clearly show the proposed depth, height, and materials. These must be accurate enough for the council to judge the impact on your neighbours.
- Step 2: The 42-day clock. Once the council receives your valid notification, they have exactly 42 days to notify you of their decision. According to the official UK government technical guidance, if they fail to respond within this window, you technically have the right to proceed, though obtaining a written notice is always the safer strategy.
- Step 3: Management. Handling neighbour comments requires a diplomatic touch. Professional representation ensures that any concerns are addressed with technical facts rather than emotional arguments.
When Prior Approval Fails: Moving to Full Planning
Sometimes, despite a well-thought-out design, Prior Approval is refused. This usually happens if the council deems the extension too dominant or if it significantly reduces the light to a neighbour’s primary window. If this occurs, don’t view it as the end of your project. It’s often a signal to pivot your design, perhaps by adjusting the roof pitch or reducing the depth slightly to find a middle ground that satisfies everyone. For those who find this phase daunting, expert planning permission services can manage the dialogue with the council, ensuring your permitted development rear extension remains a viable, high-value transformation for your home.
Strategic Design: Maximising Open-Plan Living Within PD Rules
Designing a permitted development rear extension is about more than just meeting a checklist; it’s about crafting a space that feels intentional and expansive. The most successful projects seamlessly integrate kitchen, dining, and lounge areas into a single, cohesive environment. In the context of a typical London terrace, the primary challenge is often the “middle room.” This space can easily become landlocked and dark once an extension is added. Strategic placement of roof lanterns and skylights is essential here, as they pull natural light deep into the floor plan, ensuring the heart of your home remains vibrant. By pairing these with bi-fold or sliding doors, you create an effortless connection to the outdoors that makes even a modest 3-metre extension feel significantly larger.
To truly elevate the design, we focus on floor levels. By aligning the internal floor with the external patio, you achieve a “flush” transition. This eliminates the visual and physical step down into the garden, effectively blurring the boundary between your home and the landscape. It’s a sophisticated detail that transforms a standard build into a high-end architectural statement. If you’re ready to explore how these design elements can work in your property, you can speak with our architectural team to start your journey.
Overcoming the “Boxy” Extension: Architectural Flair
Whilst you must use materials “similar in appearance” to the original house, this doesn’t mean your design has to be uninspired. You can introduce architectural flair through innovative glazing solutions, such as frameless glass corners or slimline aluminium profiles that offer a modern edge. Internal height is another powerful tool. Even within the 4-metre total height limit, a vaulted ceiling can create a dramatic sense of volume compared to a standard flat roof. These choices allow you to stay within the legal framework whilst delivering a bespoke aesthetic that reflects your personal style.
London-Specific Constraints: Conservation Areas and Article 2(3) Land
It is vital to recognise that PD rights are not universal across the capital. Many boroughs implement Article 4 directions, which can restrict or entirely remove these rights in Conservation Areas. In such locations, even a minor change might require full planning permission. Before commissioning rear house extension London plans, you must verify your property’s status. This ensures your design process is built on a solid legal foundation, protecting you from the risk of enforcement action and ensuring your investment is secure from the outset.
Securing Your Investment: Lawful Development Certificates and Professional Support
Whilst a Lawful Development Certificate (LDC) isn’t a legal requirement for a permitted development rear extension, it’s the most robust “insurance policy” a homeowner can possess. This document, issued by your local council, provides formal confirmation that your project was lawful at the time of construction. It effectively freezes the legal status of your build, protecting you against future changes in planning legislation or potential council disputes. Without this certificate, you’re relying on your own interpretation of the rules, which can be a significant risk if regulations are challenged years later.
The true value of an LDC often reveals itself during a property sale. London’s property market moves quickly, and buyer solicitors are notoriously thorough regarding unauthorised works. Having a certificate ready answers their enquiries upfront, preventing the delays or sale price renegotiations that often occur when planning proof is missing. Once the legal framework is secured, the journey moves from the conceptual to the technical. This involves a seamless transition into building regulations for house extensions, where we focus on the structural safety, ventilation, and thermal efficiency that turn a shell into a home.
The Heaven Developments Approach: A Visionary Partnership
We believe that extending your home should be an inspiring journey rather than a technical burden. Our team manages the technical gravity of planning and building control, acting as your visionary partner from the first sketch to the final brick. We don’t just build walls; we create bespoke environments designed for your specific lifestyle. Our end-to-end service covers every detail, including the final kitchen installation, ensuring that the transition from your old house to your new open-plan space is seamless and well-managed. We provide structural safety and compliance as standard, giving you the freedom to focus on the aesthetic and functional outcomes of your project.
Your Next Steps: Feasibility and Consultation
The first step towards your permitted development rear extension is a professional assessment of your property’s potential. We’ll help you understand how the 2026 rules apply to your specific plot, identifying any local Article 4 directions that might influence your design choices. This feasibility stage is a collaborative effort, designed to align your aspirations with the practical realities of London’s planning landscape. If you’re ready to transform your living space and add significant value to your home, contact Heaven Developments to book your site visit and begin your design journey today.
Realising Your Vision with Confidence and Clarity
Transforming your home through a permitted development rear extension is a strategic way to bypass the uncertainty of full planning committees whilst achieving a high-value, bespoke living space. By adhering to the technical depths and height restrictions we’ve explored, you can secure a faster route to construction without compromising on architectural flair. Remember that documenting your project with a Lawful Development Certificate is the final, vital step in protecting your investment for years to come.
Since 2005, Heaven Developments has served as a visionary partner for London homeowners, specialising in the comprehensive management of planning and building regulations. We take pride in translating complex legal frameworks into stunning, high-end open-plan environments that reflect your personal aspirations. Our end-to-end service ensures that every structural and aesthetic detail is handled with professional gravity and a collaborative spirit. Start your London home transformation with Heaven Developments today and take the first step towards a space that truly inspires you. Your dream home is closer than you think.
Frequently Asked Questions
Can I build a 6-metre rear extension without planning permission in 2026?
Yes, you can build up to 6 metres for a semi-detached or terraced house, or 8 metres for a detached property, using the Larger Home Extension scheme. This route requires a Prior Approval application rather than full planning permission. It’s a streamlined process where the council notifies your immediate neighbours. If no objections regarding the impact on their amenity are raised within 21 days, you can typically proceed with your build.
Do I need a Lawful Development Certificate if my extension is Permitted Development?
An LDC is not legally mandatory, but we strongly recommend obtaining one for every permitted development rear extension. It serves as formal, written proof from your local authority that your project is lawful and doesn’t require planning permission. This document is invaluable when you eventually sell your home, as it answers solicitors’ enquiries immediately. It provides peace of mind that your structural changes are fully compliant with current national legislation.
What is the maximum height for a permitted development rear extension?
The absolute maximum height for a single-storey rear extension is 4 metres. However, if any part of the new structure sits within 2 metres of a property boundary, the height at the eaves is restricted to 3 metres. This rule protects the light and outlook of neighbouring gardens. We carefully manage these vertical limits during the design phase to ensure your interior spaces feel voluminous whilst remaining strictly within the legal framework.
Can I use permitted development for a rear extension in a Conservation Area?
Permitted development rights are often restricted or entirely removed in London’s Conservation Areas through Article 4 directions. In these protected locations, you’ll usually need to submit a full planning application for any rear extension. The rules aim to preserve the unique character and heritage of the local neighbourhood. It is essential to check your property’s specific status with the local council before you commission any architectural drawings or start construction work.
Does a rear extension need to match the original house bricks?
The legislation requires that the materials used for the exterior of your extension are similar in appearance to those of the existing house. This doesn’t necessitate an exact match for every brick, but the overall aesthetic must be cohesive. You can still incorporate modern elements like slimline aluminium glazing or roof lanterns. The goal is to ensure the new addition feels like a natural, sympathetic evolution of the original property’s architectural style.
What happens if my neighbour objects to my Prior Approval application?
If a neighbour objects during the 21-day consultation period, the local authority will assess the “amenity impact” of your proposed extension. They will consider whether the build causes significant overshadowing or appears overly dominant from the neighbouring property. If the council deems the impact acceptable, they can still grant approval despite the objection. Professional representation is helpful here to provide technical evidence that your design respects the privacy and light of adjoining homes.
Is a wrap-around extension covered under permitted development?
A wrap-around extension, which combines a side and rear addition into one L-shaped structure, almost always requires full planning permission. It falls outside the standard criteria for a permitted development rear extension because it joins two different types of development rights. Whilst more complex to approve, wrap-around projects offer an exceptional way to create expansive, open-plan living. We specialise in managing these applications to help you achieve the most ambitious version of your vision.
Do I still need Building Regulations approval for a PD extension?
Yes, Building Regulations approval is entirely separate from the planning process and is mandatory for all extensions. Whilst permitted development concerns the right to build, building regulations ensure the structure is safe, energy-efficient, and well-ventilated. This involves inspections of the foundations, drainage, and thermal insulation throughout the construction phase. We handle these building regulations services as part of our end-to-end management, ensuring your new space meets every modern safety standard.