
Most homeowners believe that combining a side return and a rear extension is a straightforward way to gain space, but in the eyes of London planning departments, this “L-shaped” ambition is often where the most visionary projects stall. You’ve likely spent hours scrolling through architectural designs, only to be met with conflicting advice about the “L-shape” rule or the dread of a neighbour’s “right to light” objection. It’s perfectly natural to feel anxious about the possibility of a rejection after investing so much hope into your dream of a seamless, open-plan home.
This guide will help you master the complexities of securing planning permission for your wrap around extension, providing you with the expert insights needed to transform legal uncertainty into a successful build. We’ll explore the critical differences between Permitted Development and Full Planning applications, whilst offering a clear roadmap to ensure your 2026 project meets every requirement without compromising on your aesthetic goals. From navigating the latest application fees to managing neighbour consultations, you’ll find the clarity required to move forward with confidence alongside a partner who understands the intricate rules of the capital’s unique architectural landscape.
Key Takeaways
- Understand why the “L-shape” trap means you’ll likely need full planning permission for wrap around extension work instead of relying on Permitted Development.
- Identify London-specific constraints like Article 4 Directions and Conservation Areas that can fundamentally alter your project’s legal requirements.
- Master the step-by-step roadmap for a successful application, from preparing a robust Validation Pack to navigating the 8-week council review period.
- Learn how to discharge planning conditions effectively to ensure your construction starts without legal delays or structural complications.
- Discover the benefits of a managed design-and-build approach in creating seamless open-plan living spaces whilst handling all technical and legal hurdles.
Understanding the Wrap Around Extension: Why Planning is the Gatekeeper
A wrap-around extension represents the ultimate architectural evolution for London’s Victorian and Edwardian terraces. By merging a side-return extension with a rear addition, you create a unified, “L-shaped” footprint that wraps around the original rear wing of the property. This isn’t merely an additive process; it’s a fundamental reimagining of how a home functions. Because these projects significantly increase the building’s massing and alter its relationship with neighbouring plots, they fall under the strict scrutiny of the UK planning system. Local authorities serve as essential guardians, ensuring that these ambitious footprints don’t overshadow gardens or disrupt the delicate historical character of London’s residential streets.
The Aesthetic and Structural Appeal
The primary driver for this extension style is the desire for a bespoke open plan living design. Most period homes in the capital suffer from dark, narrow kitchens at the rear, disconnected from the rest of the house. A wrap-around dissolves these boundaries, creating a vast “heart of the home” where integrated kitchen, dining, and social zones coexist seamlessly. Structurally, this requires a sophisticated “construction-first” mindset. You aren’t just adding a room; you’re often replacing entire load-bearing walls with complex steel frameworks. This structural gravity is exactly why securing planning permission for wrap around extension projects is far more complex than standard rear extensions, as the council must assess the cumulative impact of both lateral and longitudinal growth.
Why Planning Permission is Non-Negotiable
Attempting to bypass the local council is a gamble that rarely pays off in the capital. Unauthorised structural work carries the heavy risk of enforcement notices, which can legally force you to dismantle your investment and return the property to its original state. Beyond avoiding legal penalties, formal planning approval is a cornerstone of your property’s future resale value. When it’s time to sell, solicitors and mortgage lenders will scrutinise every document; a lack of consent can cause a sale to collapse instantly. It’s vital to remember that obtaining planning permission for wrap around extension work is a separate hurdle from building regulations. Whilst planning covers the external impact and appearance, building regulations focus on the technical safety, insulation, and fire protection of the new space. Both are mandatory components of a successful, stress-free build.
Permitted Development vs. Full Planning Permission
Many homeowners start their journey hoping to bypass the formal application process by using Permitted Development (PD) rights. Whilst these rights are generous for standard rear additions, they contain a technical “L-shape” trap that frequently catches Londoners off guard. Under current legislation, a side extension and a rear extension are governed by different sets of rules. When you join them together to create a wrap-around, the local authority often views the project as a single, large addition. This combined massing usually exceeds the strict width or depth limits set for PD, making a full application for planning permission for wrap around extension work the most reliable path to success.
Even if your design appears to fit within PD criteria, you should never proceed without a Lawful Development Certificate (LDC). This document isn’t a legal requirement to build, but it’s the only way to prove to future buyers and mortgage lenders that your extension was built legally without needing full permission. In 2026, the fee for an LDC is half the cost of a full householder application, making it a wise investment for long term peace of mind. If you’re feeling overwhelmed by these technicalities, discussing your goals with a builder near me who manages the entire legal process can transform a stressful hurdle into a clear roadmap.
The Technical Constraints of Permitted Development
The primary restriction for PD is the 50% width rule. A side extension cannot be wider than half the width of the “original” house, which refers to the property as it stood in 1948 or when it was first built. For narrow London terraces, this limit is reached quickly. Materials must also be of a “similar appearance” to the existing dwelling. This often restricts your ability to use contemporary finishes, such as zinc cladding or oversized industrial glazing, which are hallmarks of modern open-plan living. If your vision includes these bespoke elements, the PD route might feel unnecessarily restrictive.
Benefits of Seeking Full Planning Permission
Choosing to apply for full planning permission for wrap around extension projects isn’t a setback; it’s an opportunity for greater architectural expression. It releases you from the rigid height and depth constraints of PD, allowing for taller ceilings and more ambitious footprints that truly maximise your plot. This path allows you to:
- Maximise Natural Light: Incorporate expansive roof lanterns or floor-to-ceiling glass walls that wouldn’t meet PD material matching rules.
- Optimise Internal Volume: Create higher internal pitches that make your new living space feel significantly more grand.
- Ensure Legal Certainty: Receive a definitive “yes” from the council before you commit to the significant construction costs of a wrap-around.
By opting for a full application, you’re choosing a bespoke result over a compromised one. This process allows your design team to negotiate directly with planning officers, often resulting in a superior layout that adds more value to your home than a standard “box” extension ever could.
Navigating London’s Unique Planning Constraints
London’s architectural heritage is its greatest asset, but it also presents the most significant hurdles for modern homeowners. In many boroughs, councils use Article 4 Directions to remove Permitted Development rights entirely to preserve the character of a specific street or neighbourhood. This means that even minor alterations require full planning permission for wrap around extension projects. Beyond the council’s rules, the density of the capital brings “Right to Light” issues into sharp focus. A poorly designed wrap-around can overshadow a neighbour’s kitchen or garden, leading to valid objections that can derail your project before it begins. Success in these high-density environments requires a design that balances your vision for a contemporary home with a deep respect for the existing urban fabric.
Conservation Area Nuances
If you’re in a Conservation Area, the council expects a seamless transition between the old and the new. The iconic yellow “London Stock” brick is a frequent requirement, and finding a perfect match for weathered 19th-century masonry is a specialist task. Councils often insist on natural slate or specific clay tiles for the roof to maintain the skyline’s integrity. Whilst modern aluminium or uPVC is popular elsewhere, London planners frequently demand timber-framed glazing in heritage zones. This ensures the extension feels like a respectful addition rather than a jarring intrusion. Matching these materials isn’t just about aesthetics; it’s a strategic move to ensure your application is looked upon favourably by conservation officers.
Neighbourly Relations and Party Wall Agreements
The planning process isn’t a solitary journey; it’s a public consultation. Your neighbours will receive a letter from the council inviting them to comment on your plans. Proactive communication is the best way to mitigate anxiety about noise or loss of light. It’s also vital to distinguish between planning consent and the Party Wall etc. Act 1996. Even with planning permission for wrap around extension work secured, you’ll likely need a Party Wall agreement if you’re building on or near a boundary. Managing these legalities early prevents costly delays and fosters a collaborative spirit with those living next door. A design-and-build partner can often act as a mediator here, providing technical drawings that clearly demonstrate how your project respects your neighbour’s property and privacy.
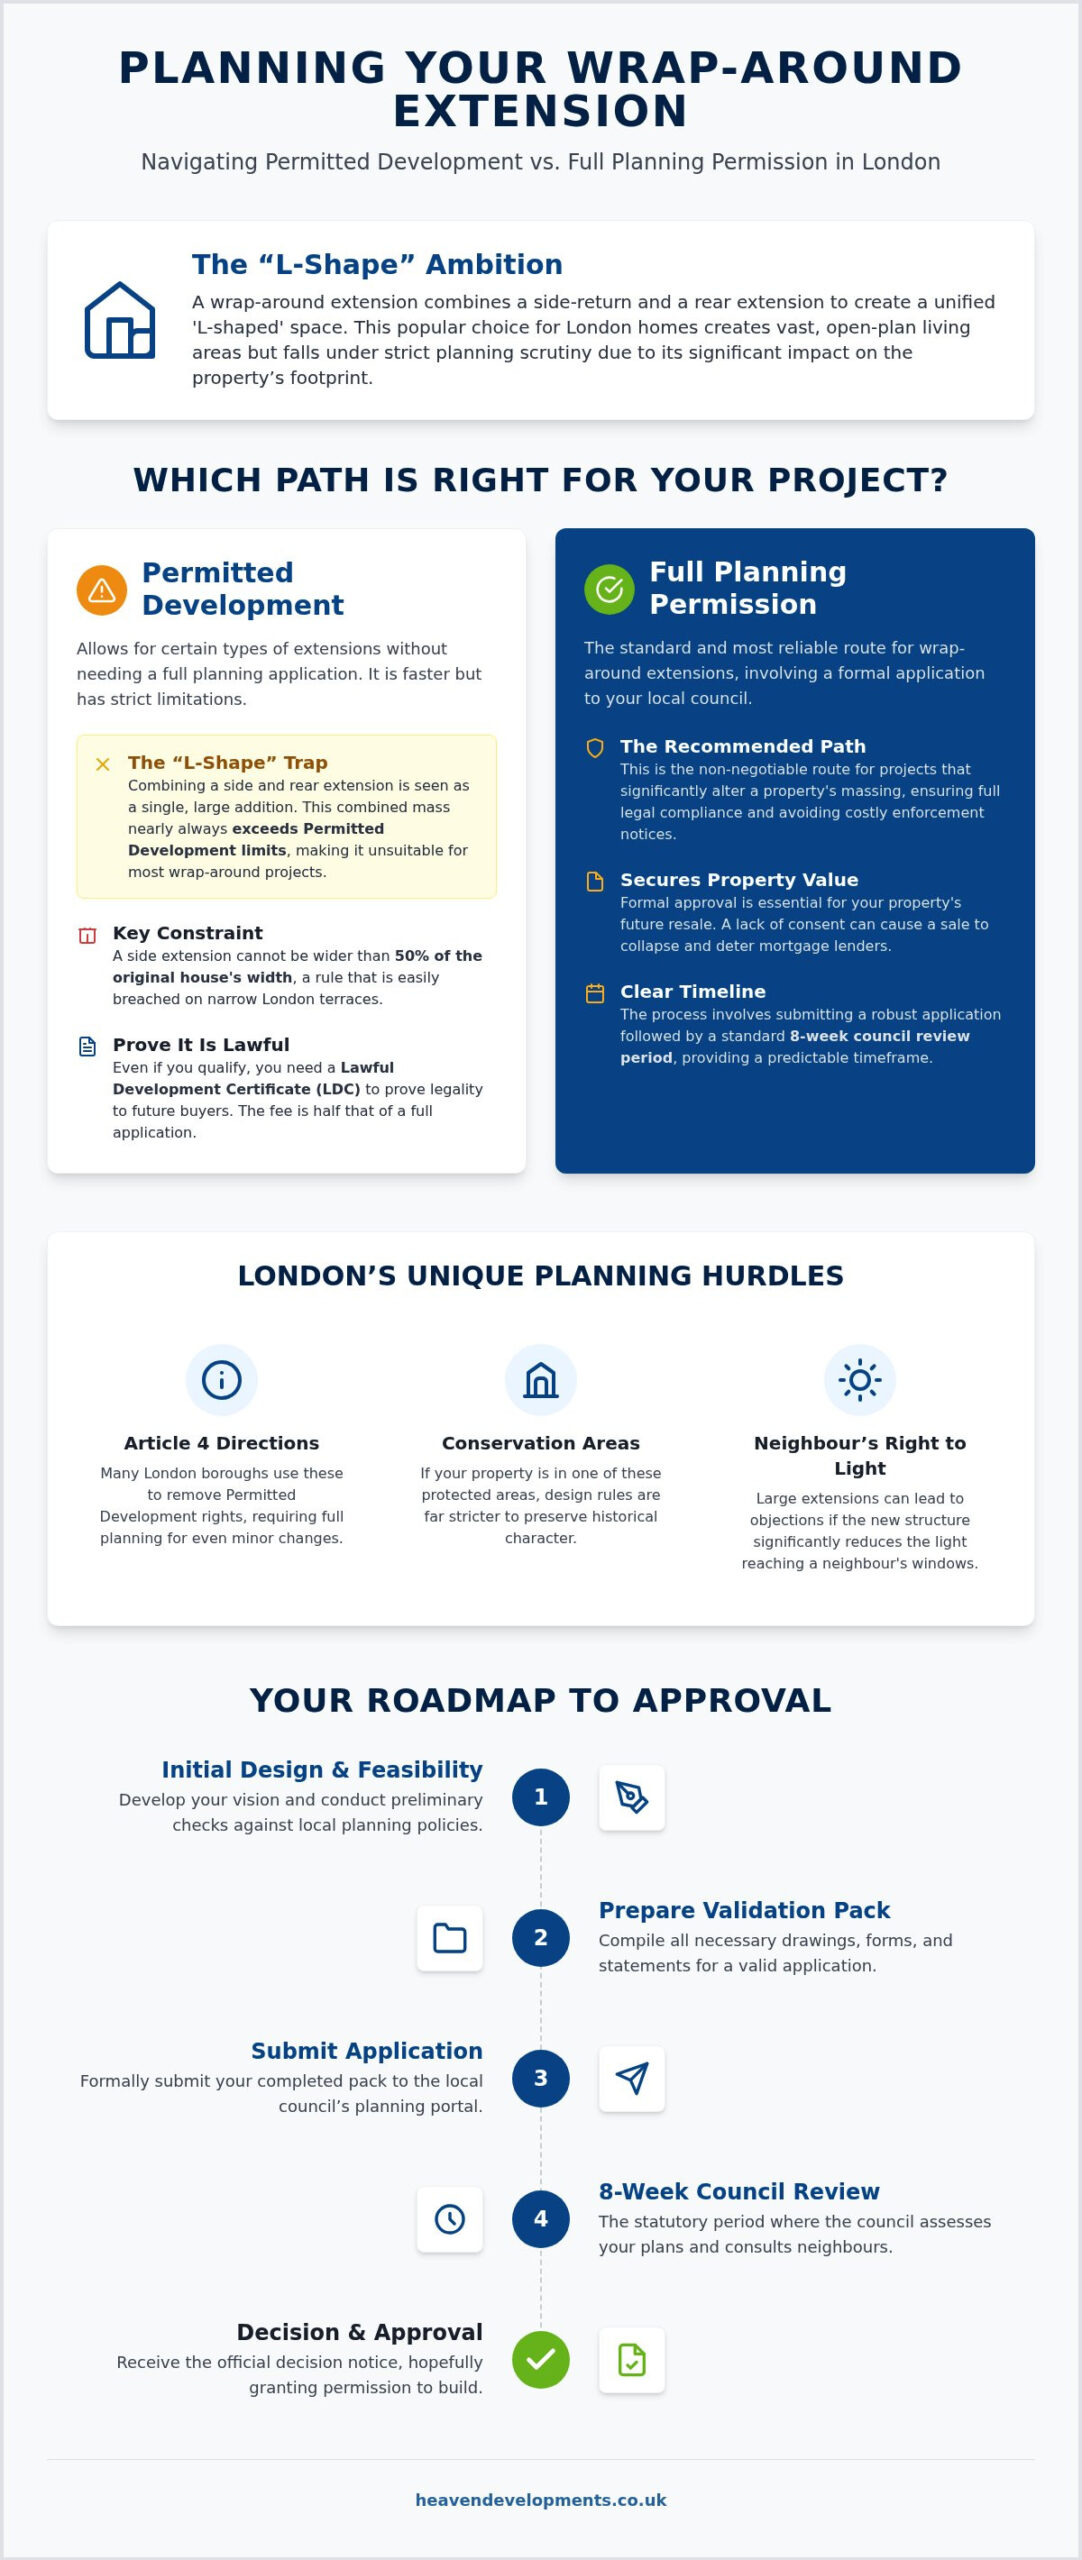
The Application Process: A Step-by-Step Roadmap to Approval
Securing planning permission for wrap around extension projects starts long before you upload a single document to the council portal. The most successful applications begin with a formal pre-application stage. This is where you pay a small fee to the local authority for an initial review of your concept. It’s a strategic move that can save you thousands in redesign fees by identifying potential “deal-breakers” early. During this time, your team will gather essential site data and conduct structural surveys to ensure your Large Extension Project is grounded in reality rather than just architectural theory.
The Validation Pack and the London Delay
Once your design is refined, you’ll submit a “Validation Pack”. This comprehensive set of documents includes existing and proposed elevations, block plans, and heritage statements if your home is in a protected zone. A common pitfall for London homeowners is the “validation delay”. Whilst many expect the 8-week decision clock to start on the day of submission, London boroughs often take two to three weeks just to verify that your documents meet their strict criteria. Only once the council deems the application “valid” does the official countdown begin. This meticulous preparation is the bedrock of obtaining planning permission for wrap around extension work without unnecessary setbacks.
Handling the 8-Week Countdown
During the statutory eight-week period, a planning officer will visit your property to assess the impact on the streetscape and your neighbours. It’s common for officers to issue “Requests for Alteration” midway through. They might suggest a slight reduction in the height of a parapet wall or a change in the glazing style to better suit the original dwelling. Responding with a collaborative spirit rather than resistance is often the difference between an approval and a flat refusal. Most successful London projects are “granted with conditions”, meaning you can build as long as you follow specific rules, such as using certain brick types or adhering to restricted construction hours.
Common Reasons for Rejection and How to Avoid Them
Rejections often occur when a project is seen as “over-development”. London councils are protective of “amenity space”, which is the functional garden area left after you’ve extended. If your wrap-around leaves too small a footprint for outdoor living, it’s likely to be rejected. Similarly, designs that don’t consider sustainable drainage can fail due to environmental impact concerns. To navigate these hurdles with ease, you can partner with Heaven Developments to manage your entire planning application, ensuring every technical detail is handled by specialists who understand the capital’s unique requirements.
From Approval to Construction: The Heaven Developments Approach
Receiving your decision notice is a moment of celebration, but it’s rarely the final legal hurdle. Most approvals for a London wrap-around come with “pre-commencement conditions” that must be discharged before the first shovel hits the ground. These often require you to submit physical samples of materials or detailed drainage plans for council approval. We manage this transition meticulously, ensuring that the specific brick blends or glazing finishes promised during the application stage are exactly what arrive on site. This attention to detail prevents the risk of enforcement action later in the build and ensures your project remains fully compliant with the original planning permission for wrap around extension work.
Whilst planning permission focuses on how your extension looks and impacts the street, you must also integrate building regulations for house extensions into your approved blueprints. This secondary layer of approval covers the structural integrity, fire safety, and thermal performance of the new space. In 2026, meeting Part L energy efficiency standards is particularly critical for large glazed extensions. Our approach ensures that these technical requirements are baked into the design from the start, so your new open-plan area is as warm and sustainable as it is beautiful.
Managing the Structural Transition
The defining feature of a wrap-around is the removal of the original rear and side walls to create a vast, uninterrupted space. This requires a sophisticated structural strategy involving heavy-duty steel beams to support the upper floors of your property. Our structural engineers refine the planning drawings into precise construction documents, calculating the exact loads needed for wide-span openings. We coordinate every site inspection with Building Control officers, providing you with a seamless link between the visionary architectural drawings and the safe, physical execution of the build.
Why a Specialist Builder Makes the Difference
The complexity of a wrap-around demands a partner who understands both the “rules” of the council and the reality of London’s terraced housing. By choosing a design-and-build specialist, you benefit from a single point of responsibility. This prevents the common “blame game” between architects and builders, ensuring that your high-spec kitchen refurbishment or bathroom integration is delivered exactly as envisioned. We don’t just build walls; we curate the entire environment, from the flow of natural light to the placement of bespoke joinery. If you’re ready to turn your architectural aspirations into a reality, contacting a London construction specialist is the most reliable way to begin your journey toward a transformed home.
Realising Your Vision in the Heart of London
Transforming a traditional terrace into a light-filled, open-plan sanctuary is an ambitious journey that requires more than just architectural flair. The technicalities of the “L-shape” rule and the nuances of heritage constraints mean that securing planning permission for wrap around extension projects is a complex balancing act. By prioritising a “construction-first” mindset and engaging with the council early, you can turn these structural hurdles into a clear path toward your dream home. Success lies in the details, from matching heritage brickwork to discharging building conditions before work begins.
Heaven Developments brings a wealth of expertise to this process, having delivered dozens of successful wrap-around projects across SW London. We specialise in Victorian and Edwardian home transformations, providing full management of both planning and building regulations to ensure your experience is as stress-free as it is visionary. We’re here to act as your reliable partner, bridging the gap between a blueprint and a bespoke living space. Ready to unlock your property’s potential? Start your wrap-around journey with a free consultation from Heaven Developments. Let’s work together to create a space that perfectly reflects your personal aspirations.
Frequently Asked Questions
Do I always need planning permission for a wrap-around extension in London?
Yes, in the vast majority of cases, you’ll need full planning permission for wrap around extension projects. Because these designs combine a side return with a rear extension, they usually exceed the strict volume and width limits allowed under Permitted Development. Additionally, many London boroughs have Article 4 Directions in place that remove these rights entirely to preserve the local character. You should always consult with a specialist before commencing work.
How long does it take to get planning permission for an extension in 2026?
The statutory period for a householder application decision is eight weeks from the date the council validates your documents. It’s important to remember that validation in London can take an additional two to three weeks after you submit your pack. If your project is complex or in a conservation area, the process might take longer if the planning officer requests specific design amendments or additional heritage statements during the review.
Can I build a wrap-around extension under Permitted Development?
It’s extremely rare to build a wrap-around under Permitted Development rights. UK legislation treats side and rear extensions as separate entities with their own rules. When you join them together into an “L-shape”, the council typically views it as a single addition that triggers the need for full planning permission for wrap around extension work. Proceeding without a Lawful Development Certificate is a significant risk that can lead to enforcement action.
How much does a planning application cost for a London wrap-around?
As of April 1, 2026, the statutory fee for a householder planning application in England is £548. Beyond this council fee, you’ll need to budget for professional services. Typical costs in London include a structural engineer (£1,500 to £4,000) and a Party Wall surveyor (£1,000 to £3,000 per neighbouring property). These investments ensure your project is legally sound and structurally viable before the construction phase begins on your property.
What happens if my planning permission is refused?
A refusal isn’t the end of your project. You have the right to appeal the decision through the Planning Inspectorate, or more commonly, you can submit a revised application. Most refusals come with a report detailing exactly why the design was rejected. By working with a specialist builder to address these specific concerns, such as reducing the height or changing materials, you can often secure approval on your second attempt.
Do I need a Party Wall Agreement if I have planning permission?
Yes, planning permission and Party Wall agreements are entirely separate legal requirements. Planning consent only confirms that your design meets local authority rules. If your wrap-around involves building on a boundary or excavating near a neighbour’s foundations, you must follow the Party Wall etc. Act 1996. This involves serving formal notices and potentially appointing surveyors to protect both your interests and those of your neighbours during the build.
Can I change my design after planning permission has been granted?
You can make changes, but the process depends on the scale of the revision. Small tweaks can often be handled via a “non-material amendment” (Section 96A), which is a relatively quick process. However, if you want to significantly change the height, footprint, or window placements, you’ll likely need a “minor material amendment” (Section 73) or even a completely new application. It’s always best to finalise your vision before the initial submission.
Will a wrap-around extension add significant value to my London home?
A well-executed wrap-around is one of the best ways to increase your property’s market appeal. According to Better Homes research from March 2026, a high-quality extension can add between 10% and 20% to a London home’s value. This is particularly true for projects that create large, open-plan kitchen and living areas. In high-demand boroughs, the cost of extending is often significantly lower than the costs associated with moving to a larger property.