
What if the most significant transformation of your home didn’t require a tense, months-long negotiation with the local planning department? For many Londoners, the dream of a bespoke master suite or a sun-drenched home office is often clouded by the fear of council enforcement notices and the sheer complexity of cubic metre calculations. It’s a common anxiety; the capital’s architectural landscape is beautiful but notoriously rigid, leaving many to wonder if their vision will ever leave the drawing board. However, understanding the specific permitted development rights for loft conversions london allows you to reclaim your space with confidence and clarity.
This guide promises to demystify the 2026 planning rules, transforming a daunting legal process into a collaborative journey toward your ideal home. We’ll explore exactly how you can extend your property whilst avoiding the stress of a full planning application, ensuring your project remains both ambitious and compliant. You’ll gain a definitive understanding of the 40 and 50 cubic metre volume limits, the impact of Article 4 Directions in conservation areas, and the essential steps to legally protect your investment for the long term. Let’s turn your untapped attic space into a visionary reality.
Key Takeaways
- Understand how to leverage your statutory rights to bypass the traditional planning application process, saving time whilst reducing project uncertainty.
- Master the specific volume allowances for 2026 to ensure your project stays within the 40 or 50 cubic metre permitted development rights for loft conversions london.
- Learn to identify local restrictions such as Article 4 Directions that may override standard rights in specific London boroughs or conservation areas.
- Secure your investment by learning why a Lawful Development Certificate is the most vital document for your project’s legal standing and future resale value.
- Gain insights into balancing strict technical regulations with visionary design to create a bespoke space that feels both expansive and compliant.
Understanding Permitted Development Rights for London Lofts
Imagine bypassing the bureaucratic hurdles of a local planning committee and moving straight into the design phase of your new master suite or sun-drenched home office. This is the reality of Permitted Development (PD). In essence, it’s a statutory right that allows homeowners to make specific improvements to their property without the need for a full planning application. These rights are granted by the General Permitted Development Order, a piece of legislation that remains the cornerstone of residential construction in 2026. For those exploring permitted development rights for loft conversions london, this route offers a streamlined path to increasing your living space whilst maintaining the architectural integrity of your street.
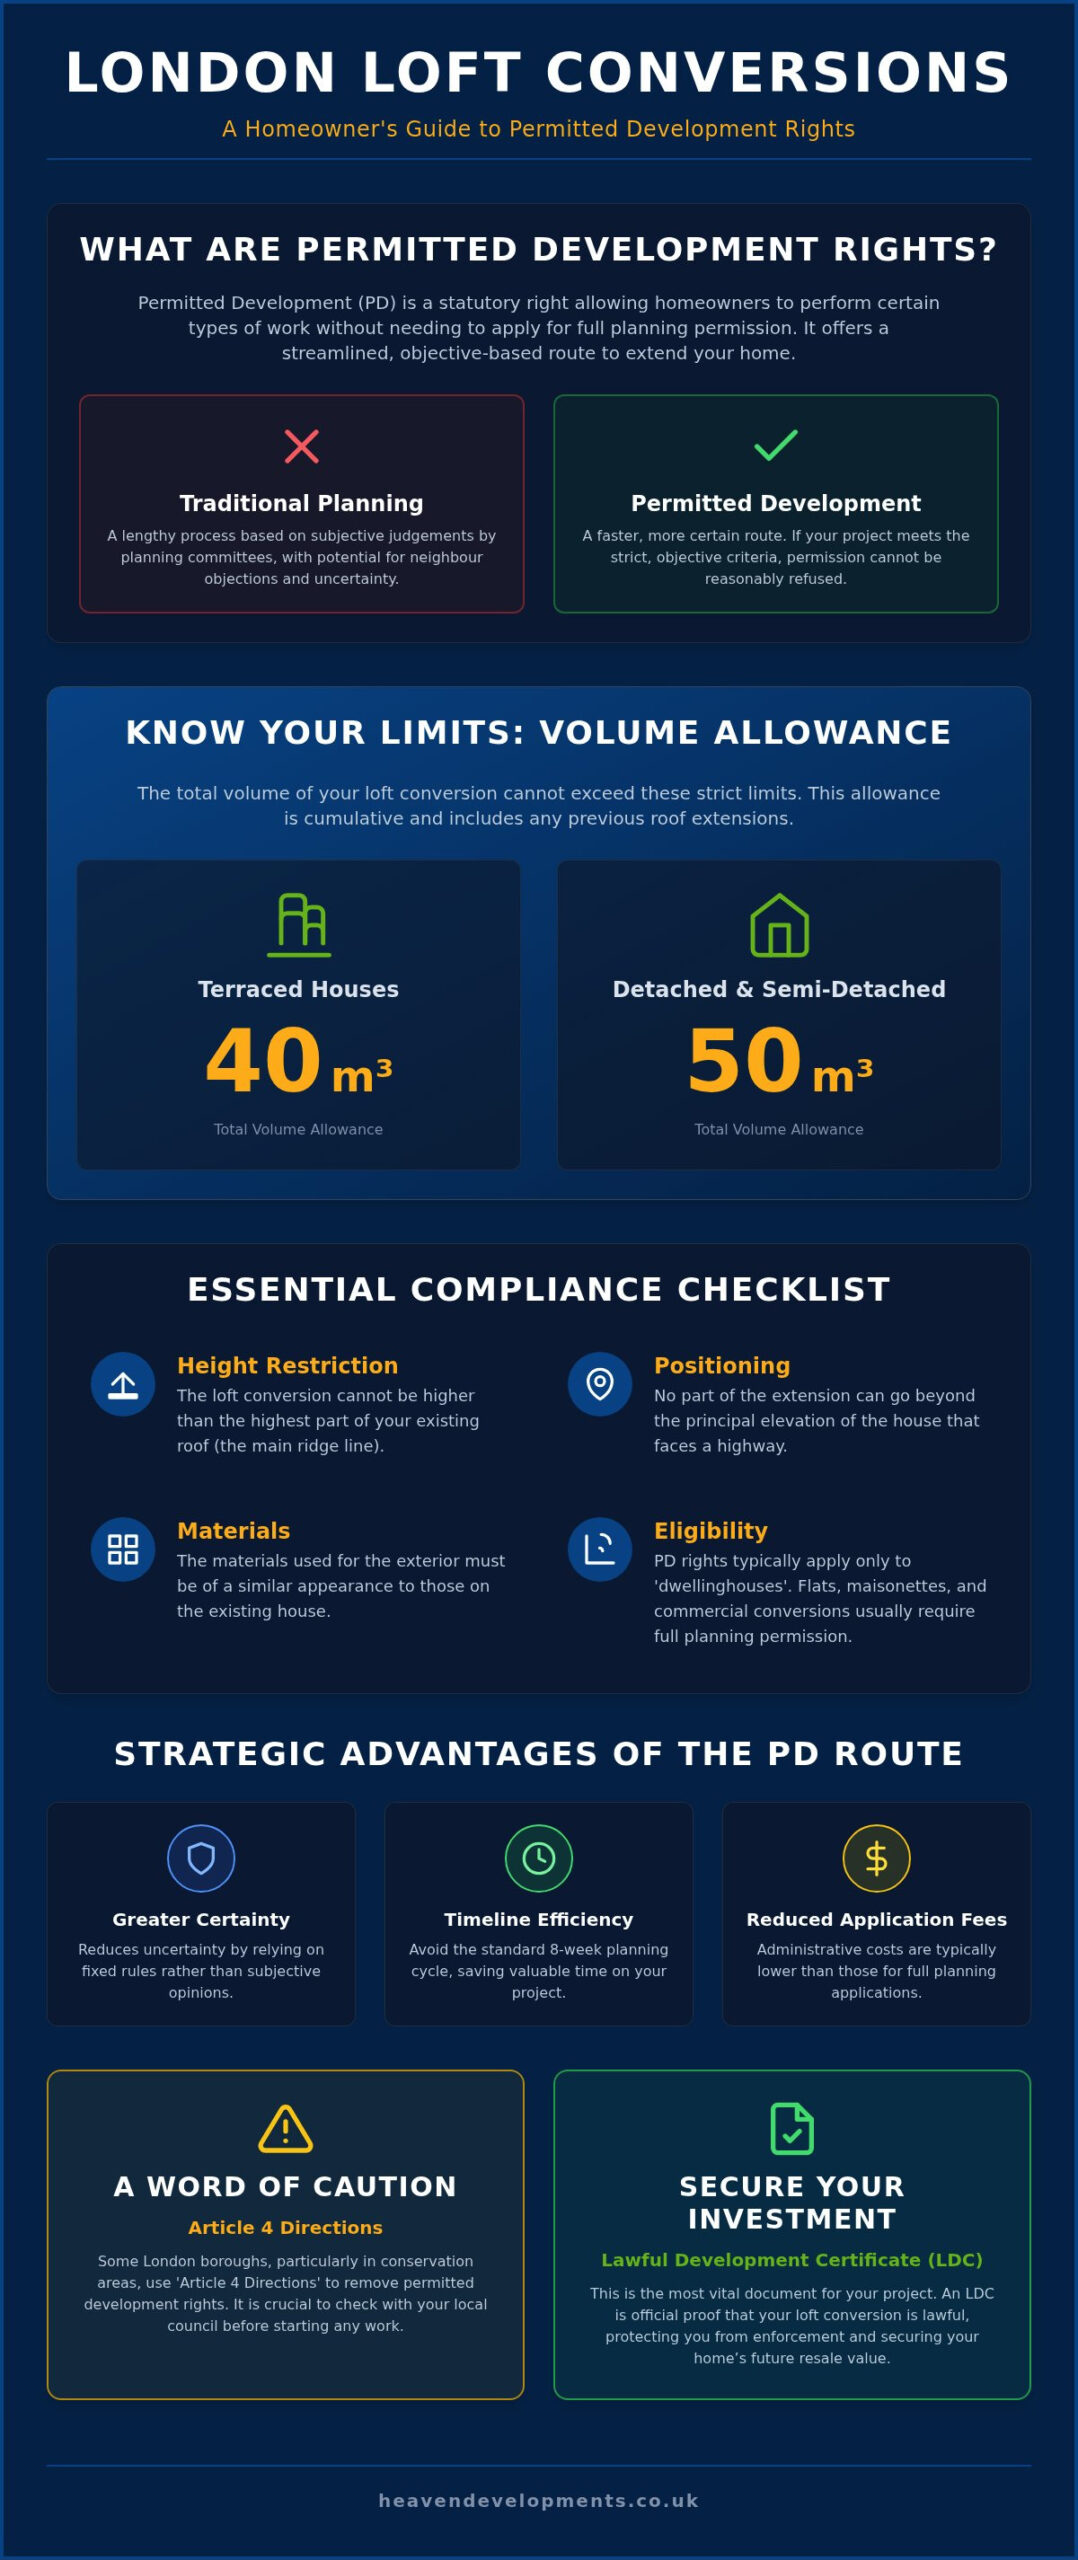
While traditional planning permission requires a council officer to make a subjective judgement on your design, PD is based on objective criteria. If your project meets the strict rules regarding volume, height, and materials, the council cannot refuse it based on personal preference. This shift from “permission” to “right” transforms the entire experience from a legal gamble into a manageable, creative project. It’s the preferred choice for Londoners who value speed and certainty in their home improvements.
The Strategic Advantage of the PD Route
Choosing the PD route isn’t just about ticking boxes; it’s a tactical decision for your project’s success. By following this path, you gain several practical benefits:
- Greater Certainty: You aren’t at the mercy of local planning committees or neighbours’ subjective objections, provided you stay within the rules.
- Timeline Efficiency: You can often shave weeks off the pre-construction phase by avoiding the standard eight-week planning cycle required for full applications.
- Reduced Application Fees: The administrative costs associated with confirming your PD rights are generally much lower than those for full householder planning routes.
Who Can Use Permitted Development Rights?
Not every property in the capital enjoys these statutory benefits. These rights apply strictly to “dwellinghouses,” which means that if you live in a flat, a maisonette, or a property created through a prior commercial conversion, you’ll likely need full planning permission for any roof alterations. It’s also vital to remember that your PD allowance is cumulative. If a previous owner already added a rear extension or a small dormer, that volume is deducted from your total allowance. We help you navigate these legacy calculations to ensure your permitted development rights for loft conversions london are utilised effectively without overstepping legal boundaries, protecting your home’s value and your peace of mind.
Key Requirements for a Lawful Loft Conversion in 2026
Achieving a lawful conversion requires a precise dance between architectural ambition and strict technical constraints. To qualify under permitted development rights for loft conversions london, your design must adhere to specific volume limits that depend on your property type. For terraced houses, you’re granted a cumulative allowance of 40 cubic metres, whilst semi-detached and detached homes enjoy a slightly more generous 50 cubic metres. These figures represent the total volume added to the original roof space, so any previous additions made by former owners must be factored into your current plans. It’s a fundamental step in protecting your investment and ensuring your project stands up to legal scrutiny.
Beyond volume, the physical profile of your extension is strictly governed. Your new loft cannot exceed the height of the highest part of the existing roof, typically the ridge line, and it must not extend forward of the principal elevation that faces a highway. This ensures the street scene remains cohesive. Materials also play a vital role; the exterior finish must be of a similar appearance to the existing house. This doesn’t stifle creativity but rather encourages a thoughtful integration of new and old. If you’re unsure how these volume limits apply to your specific roofline, our team provides expert building regulations services to ensure your design is both stunning and compliant.
Calculating Your Cubic Metre Allowance
Measuring the internal volume of a new structure is where many homeowners feel the most anxiety. For the iconic Victorian terraces found across London, the “L-shaped” dormer is often the favourite choice as it wraps over the rear outrigger, maximising every inch of available space. To calculate the volume of a standard box dormer, you simply multiply the external width by the external height and then by the external depth of the new extension. This objective measurement provides the clarity needed to proceed without the fear of council intervention. For more complex shapes, refer to the official government guidance to ensure your calculations are robust and defensible.
Roof Plane and Setback Regulations
The finer details of the permitted development rights for loft conversions london often hide in the setbacks. A critical requirement is the 20cm setback rule, which dictates that the new dormer must be set back at least 20cm from the original eaves, measured along the roof plane. This maintains the visual “break” between the original house and the new addition. Additionally, PD rights do not cover the installation of balconies, verandas, or raised platforms. If your vision includes side-facing windows to draw in the morning light, they must be obscure-glazed and non-opening unless the parts that can be opened are more than 1.7 metres above the floor of the room. These rules are designed to protect privacy whilst allowing you to create a bright, airy sanctuary at the top of your home.
Navigating London’s Planning Restrictions and Article 4 Directions
London’s rich history is its greatest asset, yet it creates a complex legal tapestry for homeowners. Whilst the statutory rights we’ve explored provide a clear framework, they aren’t universal. Local councils frequently use Article 4 Directions to withdraw these automatic permissions to protect the unique character of specific neighbourhoods. This is particularly prevalent in boroughs such as Camden, Islington, and Hackney, where the uniform appearance of terraced streets is highly valued. Understanding the permitted development rights for loft conversions london requires a deep dive into your specific borough’s local plan to identify these hidden hurdles before they disrupt your project’s timeline.
Conservation Areas and AONBs
If your home sits within one of London’s heritage pockets, the path to a new loft becomes more nuanced. In these zones, the “right” to a roof extension is often restricted to ensure that new additions don’t mar the historic skyline. Cladding restrictions are a common occurrence here; you may be required to use specific materials, such as reclaimed Welsh slate or handmade clay tiles, to ensure the new structure blends naturally with the original. It’s a moment where seeking professional advice from a planning consultant london becomes invaluable. You can also consult Planning Portal’s loft conversion guide for a broader view of how these environmental designations impact standard householder rights.
Article 4: The Silent PD Killer
Article 4 Directions represent a council’s decision to “opt-out” of national rules. In areas like Westminster, Kensington & Chelsea, and parts of Richmond upon Thames, these directions can be incredibly specific. They might remove the right to install rooflights on a front-facing slope or even restrict the replacement of windows with modern frames. When PD rights are removed, the project shifts from a checklist-based exercise into a full planning application. This requires a more visionary approach to design, focusing on how the extension contributes to the local aesthetic. Whilst this adds technical gravity to the process, it also ensures that your permitted development rights for loft conversions london are managed with the care a significant investment deserves.
Listed buildings represent the ultimate restriction. In these instances, PD rights are almost entirely non-existent. Any work to a listed property, whether it’s a grand townhouse in Southwark or a cottage in Lewisham, requires Listed Building Consent. This is a separate legal process from planning permission, focusing purely on the preservation of the building’s historic fabric. We manage these intricate details for you, ensuring that your loft extension respects the past whilst providing for your future.
How to Organise Your Lawful Development Certificate
Securing the legal standing of your project is just as vital as the structural integrity itself. Whilst you have the statutory right to extend, an informal assumption isn’t enough in the competitive London property market. This is where the Lawful Development Certificate (LDC) becomes your most significant asset. It’s a formal document issued by your local council that confirms your project falls squarely within the permitted development rights for loft conversions london. Without it, you lack the definitive proof that your extension is legal, which can lead to significant anxiety during future property valuations or when you decide to sell.
An LDC carries immense legal weight. It acts as a shield against potential enforcement actions and provides peace of mind for both you and future buyers. In the capital, sophisticated buyers and their solicitors will almost always demand to see this certificate before a sale proceeds. It’s often the difference between a seamless transaction and a collapsed deal. You can apply for an LDC for “proposed” work before you break ground, which is highly recommended to confirm your design is compliant, or for “existing” work if the conversion is already complete. By obtaining this document, you transform a technical requirement into a powerful tool for protecting your investment.
The LDC Application Process Step-by-Step
The journey begins with high-quality architectural drawings. These must be precise, showing exactly how your design adheres to the volume and setback rules we’ve discussed in previous sections. Once your plans are ready, you’ll submit them via the local planning authority portal. Wait times for a decision typically range from eight to ten weeks. If the council requests further information or minor adjustments to the design, having a visionary partner by your side ensures these queries are handled swiftly and professionally, keeping your project on track.
The Role of Building Regulations
It’s a common misconception that an LDC covers all your legal bases. Whilst the certificate confirms you don’t need planning permission, it doesn’t replace the need for a building regulations certificate. Planning law and building control are two distinct paths that must converge for a successful project. Building regulations focus on the technical gravity of the build, ensuring structural safety, efficient fire escape routes, and high-performance thermal insulation. The final sign-off is a beautiful combination of planning compliance and building control excellence. If you want to ensure your project is managed with total clarity, our team can help you organise your planning and building regulations services from start to finish.
Beyond Compliance: Creating Visionary Spaces with Heaven Developments
Compliance is the foundation, but your home’s potential is the true goal. At Heaven Developments, we view the technical gravity of planning as a creative springboard rather than a limitation. Whilst we’ve discussed the intricate permitted development rights for loft conversions london, our role is to ensure those rules serve your lifestyle. We specialise in transforming standard attic spaces into bespoke architectural realities, balancing the rigid requirements of building control with the warm, collaborative spirit of high-end design. It’s a journey that begins with a detailed feasibility study, ensuring your vision is both ambitious and achievable from day one.
Working within the strict 20cm eaves setback rule doesn’t mean compromising on your dream. We use strategic placements of oversized rooflights and internal “open-plan” layouts to flood your new loft conversion with natural light, creating a sense of volume that defies standard cubic metre constraints. Our material selection process is equally meticulous; we source high-end finishes that honour your property’s original character whilst meeting all PD criteria. From master suites with panoramic views of the London skyline to quiet, sun-drenched studios, we’ve successfully managed numerous projects where clever PD application has added significant value and beauty to Victorian and Edwardian homes.
Your Visionary Partner for London Construction
Choosing a partner for your project means finding a team that respects both the environment and structural integrity. We take pride in our commitment to environmental consciousness, using sustainable materials and energy-efficient insulation to ensure your new space is as kind to the planet as it is to your well-being. By managing the entire “rules” process, we free you to focus on the creative outcome. We understand that your home is an expression of your personal aspirations, and we’re dedicated to realising that vision through a seamless, transparent process.
For busy London professionals, our end-to-end management is the favourite choice because it eliminates the typical stress of construction. We handle the complexities of permitted development rights for loft conversions london, building regulations, and contractor coordination, acting as your reliable, authoritative guide throughout the journey. This methodical approach ensures the transition from blueprint to completion feels well-managed and inspiring. Ready to elevate your home? Contact Heaven Developments today for a professional consultation and let’s start building your bespoke vision together.
Transforming Your London Skyline
Mastering the permitted development rights for loft conversions london is about more than just following rules; it’s about unlocking the true potential of your home with confidence. We’ve explored the vital importance of the cumulative volume limits and why securing a Lawful Development Certificate is the most robust way to protect your property’s future value. By aligning technical compliance with visionary design, you can create a bespoke sanctuary that feels both expansive and legally secure.
Since 2005, we’ve functioned as a visionary partner for homeowners across the capital, specialising in high-quality structural improvements and the expert management of complex planning and building regulations. Our team handles the technical gravity of your project, from initial feasibility to final sign-off, ensuring every detail reflects your personal aspirations. Begin your visionary loft conversion journey with Heaven Developments today. Your new horizon is closer than you think.
Frequently Asked Questions
Do I need planning permission for a loft conversion in a terraced house in London?
You generally don’t need full planning permission for a loft conversion in a terraced house, provided the project adheres to the specific criteria for permitted development. For most terraced properties in London, this means ensuring the total volume of the new roof space doesn’t exceed 40 cubic metres. However, you must still check for local Article 4 Directions or conservation area restrictions that might override these national rights.
What is the maximum volume for a loft conversion under permitted development?
The maximum volume allowance depends entirely on your property type. For terraced houses, the limit is 40 cubic metres of additional roof space. For semi-detached and detached houses, this allowance increases to 50 cubic metres. It’s vital to remember that these figures are cumulative; any previous roof extensions or dormers added since the original house was built will count toward this total limit in your current project.
Can I build a balcony on my loft conversion under permitted development?
You cannot build a standard balcony, veranda, or any raised platform under permitted development. These features are specifically excluded from statutory rights to prevent overlooking and protect the privacy of your neighbours. Whilst a traditional balcony is off-limits, many homeowners successfully install Juliet balconies. These provide a similar sense of openness and light without requiring the full planning application that a projecting balcony would demand.
How long does it take to get a Lawful Development Certificate in London?
Securing a Lawful Development Certificate in London typically takes between eight and ten weeks from the date your application is validated by the council. This timeline is similar to a standard planning application, but the criteria for approval are objective rather than subjective. To avoid delays, ensure your architectural drawings are precise and clearly demonstrate how your project utilises the permitted development rights for loft conversions london correctly.
Is my London home in a conservation area, and how does it affect my loft conversion?
You can check if your home is in a conservation area by visiting your local council’s planning portal or searching their interactive maps. Being in a conservation area often means your permitted development rights are significantly restricted or entirely removed. In these sensitive zones, even minor roof alterations usually require a full planning application to ensure the proposed design and materials honour the historical character of the surrounding neighbourhood.
What happens if I build a loft conversion without planning permission or an LDC?
Building without the correct legal paperwork exposes you to significant risks, including the possibility of a council enforcement notice requiring you to dismantle the work. Even if the council doesn’t take immediate action, the lack of a Lawful Development Certificate or planning permission will create major hurdles during the conveyancing process when you sell. Most buyers’ solicitors will refuse to proceed without definitive proof that the conversion is lawful.
Can I use permitted development for a loft conversion in a flat?
No, permitted development rights do not apply to flats, maisonettes, or other converted dwellings. If you live in a flat and wish to extend into the loft space, you will almost certainly need to submit a full planning application to your local authority. This process involves a more detailed review of how your extension impacts the building’s appearance and the amenity of other residents within the block or street.
Do permitted development rights for loft conversions change in 2026?
The core volume limits of 40 and 50 cubic metres remain the standard for 2026, though the landscape is shifting due to local policy. Many London boroughs are increasingly using Article 4 Directions to restrict permitted development rights for loft conversions london in specific streets or zones. Whilst the national legislation provides a framework, your local council’s specific 2026 plan is now the most critical factor in determining your project’s feasibility.