
A single missing fire door or an incorrectly sized steel beam can turn your visionary renovation into a legal and financial liability. It’s natural to feel a sense of trepidation when you’re staring at a solid wall and imagining it gone; the fear of structural failure or a failed final inspection is enough to stall even the most inspired homeowner. Understanding the building regulations for open plan kitchen diner projects is not just about ticking boxes for the local council. It is about creating the structural skeleton that ensures your home remains a safe, warm, and valuable sanctuary for years to come.
You likely already know that merging your cooking and living areas creates a stunning heart for the home, yet the conflicting advice on fire safety and thermal efficiency can feel overwhelming. We’re here to transform that complexity into a clear, manageable journey. In this guide, you will master the specific 2026 requirements for structural integrity, ventilation, and fire protection needed to secure a smooth building control sign-off. We will explore everything from the latest Part L U-values for your new bifolds to the critical role of a chartered structural engineer in protecting your property’s future.
Key Takeaways
- Discover why structural calculations from a chartered engineer are essential to ensure your home remains safe and stable after removing load-bearing walls.
- Learn how to navigate complex fire safety rules, including the “protected stairway” requirement, to avoid creating dangerous “inner rooms” in your new layout.
- Master the 2026 building regulations for open plan kitchen diner projects, specifically the updated U-value targets and the “25% glazing rule” for thermal efficiency.
- Understand the critical differences between a Full Plans Application and a Building Notice to choose the most secure and efficient path for your renovation.
- Gain the confidence to manage building control inspections from the initial structural checks to the final completion visit, ensuring a legal sign-off that protects your property’s resale value.
Understanding Building Regulations for Open Plan Kitchen Diners
Creating a seamless flow between your kitchen and living area is a transformative design choice that redefines how you experience your home. Before you pick up a sledgehammer, you need to understand that what we call What is an open plan layout involves far more than just aesthetics. In the eyes of the law, “knocking through” is almost always classified as a “material alteration”. This status means you are legally required to notify a building control body before work commences. While planning permission focuses on how your home looks from the street, building regulations for open plan kitchen diner projects focus on how the building performs. They ensure the roof doesn’t sag, the air remains fresh, and your family has a safe path out in an emergency.
You have two main paths for oversight: the Local Authority Building Control (LABC) or a private Approved Inspector. Both serve the same fundamental purpose. They review your technical plans and visit the site at key milestones to verify that the physical work matches the approved designs. In our current 2026 landscape, these inspectors are increasingly focused on the updated Approved Documents. These documents have seen several amendments recently, particularly regarding fire safety and thermal performance, making professional guidance more valuable than ever.
Planning Permission vs. Building Regulations
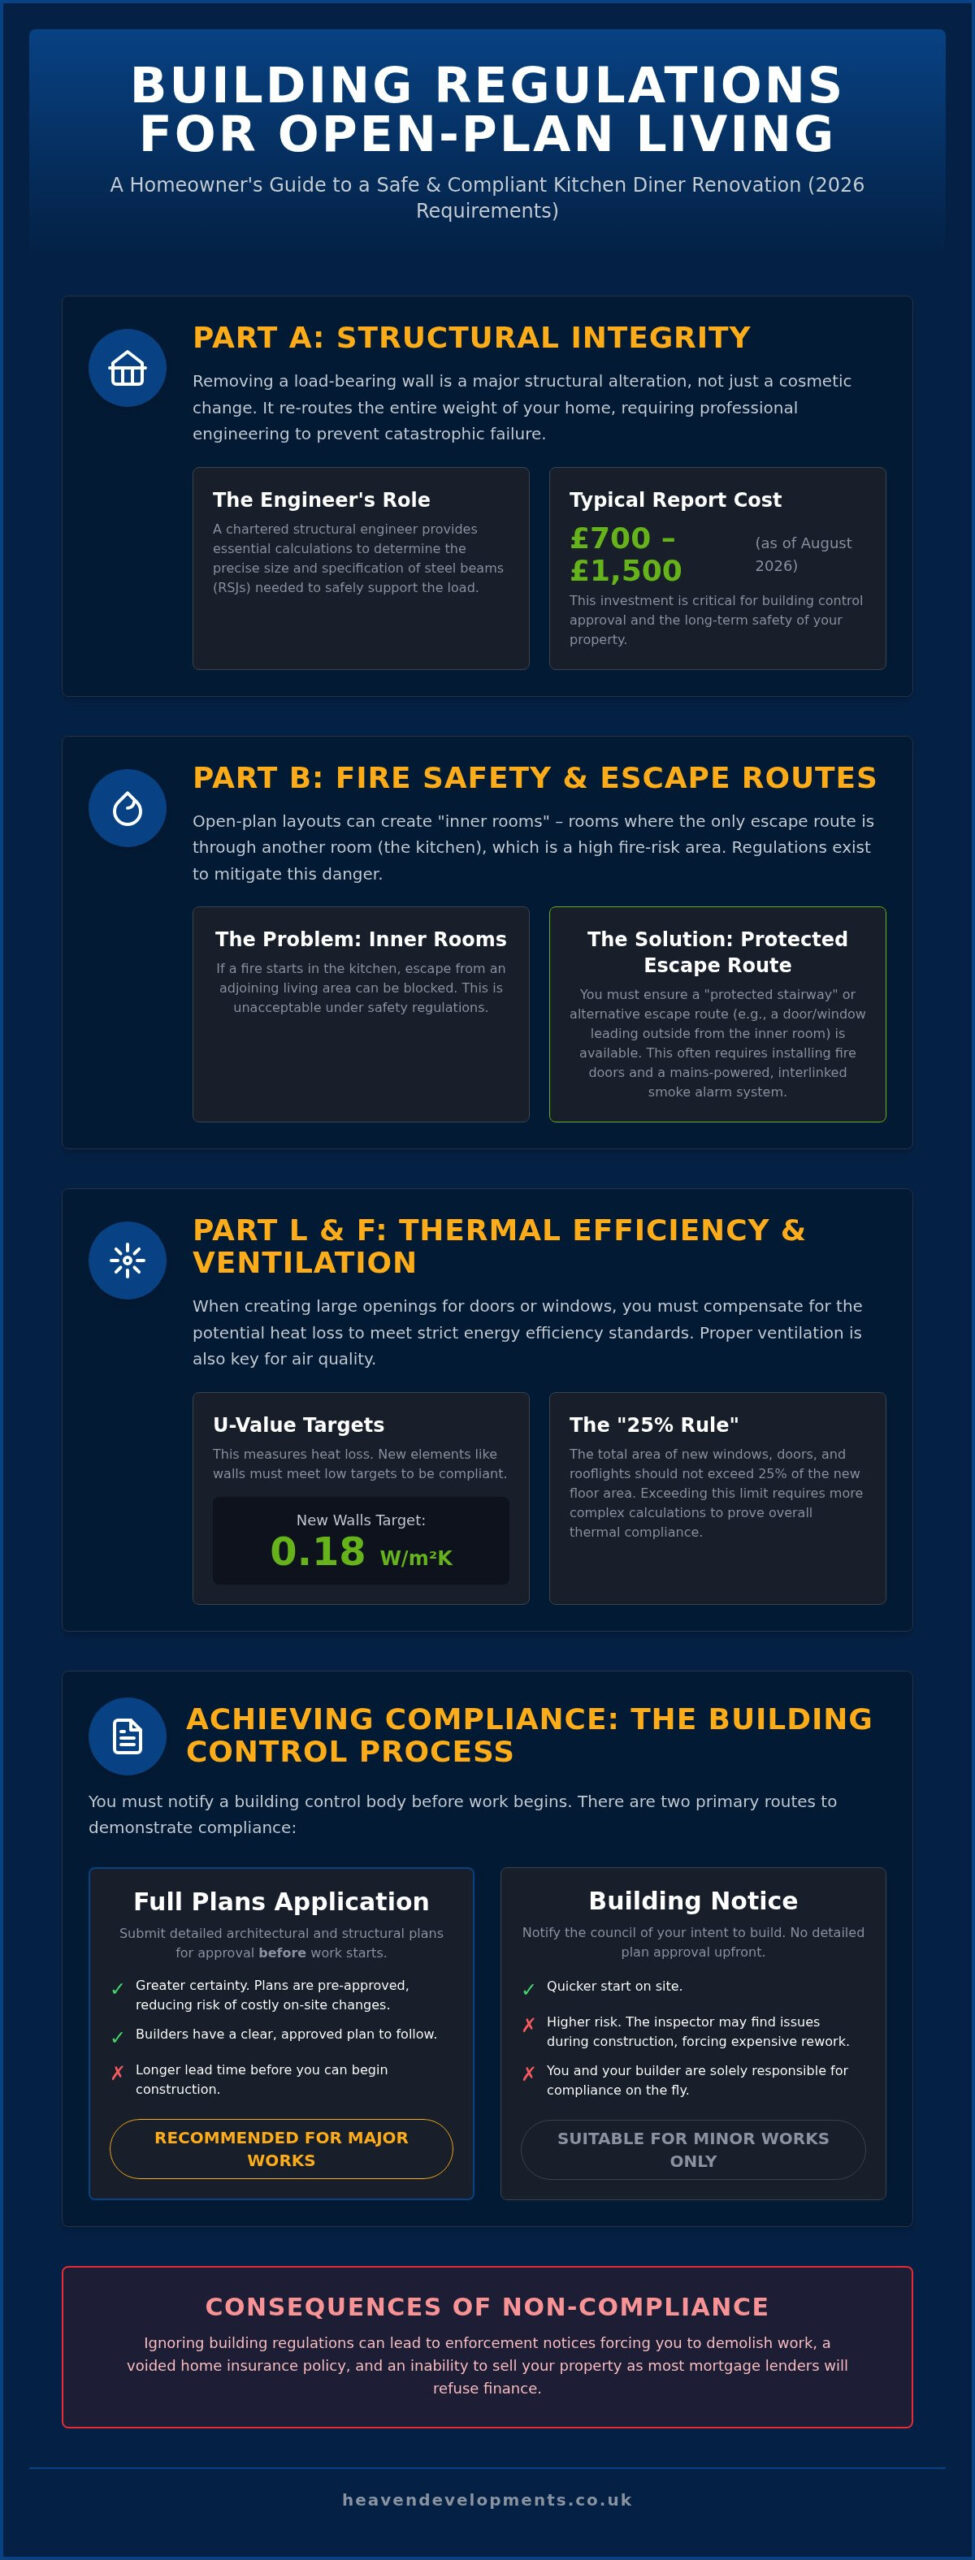
It’s a common misconception that one covers the other. You might not need planning permission if your project falls under Permitted Development, but you will always need building regulations approval for structural changes. For instance, if you are planning a wrap around extension, you will likely navigate both systems simultaneously. Planning permission manages the external footprint and height. In contrast, building regs ensure the new thermal elements meet the strict standards for heat loss, such as the 0.18 W/m²K requirement for new walls. It’s about the health and safety of the people inside.
The Consequences of Cutting Corners
Ignoring these rules is a high-stakes gamble. If you proceed without approval, the local authority can issue an enforcement notice. This often forces homeowners to uncover or even demolish completed work at their own expense to prove compliance. Beyond the immediate physical risks, a lack of a completion certificate creates a significant hurdle during property transactions. Most major lenders will refuse a mortgage on a property with uncertified structural work. Savvy London buyers will simply walk away if they don’t see that final sign-off. Your building insurance may also be voided if a claim is traced back to non-compliant construction.
Structural Integrity: Load-Bearing Walls and Steel Beams (Part A)
A common mistake amongst homeowners is relying on a simple “tap” to identify a load-bearing wall. A hollow sound doesn’t guarantee a wall is merely a partition; in many London properties, even lath-and-plaster walls may have been co-opted into supporting floor joists or roof structures over decades of settlement. When you remove these elements to satisfy the building regulations for open plan kitchen diner projects, you are fundamentally changing how the house stands. You aren’t just creating a room; you’re re-engineering a building. This process creates concentrated “point loads” at either end of your new opening. Without concrete padstones to spread this intense weight, the pressure could crush the masonry below, leading to catastrophic cracks or structural failure. We often dig trial holes to inspect existing foundations, ensuring the ground can support this new, focused pressure before a single brick is removed.
The Structural Engineer’s Report
A structural engineer is your most vital partner in this journey. Their role is to provide the precise calculations that Building Control requires for approval. They don’t just guess the size of the steel; they calculate it based on the span, the weight of the masonry above, and even the “live loads” of furniture and people on the floors above. For a standard extension, you can expect a chartered structural engineer to charge between £100 and £200 per hour, with total plan costs typically ranging from £700 to £1,500 as of August 2026. A Rolled Steel Joist (RSJ) is a structural steel beam with an I or H-shaped cross-section designed to support heavy loads and bridge wide openings safely. Using the correct RSJ ensures your dream space remains level and secure for decades.
Supporting the Structure During Construction
The danger is highest whilst the wall is being removed and the steel is being positioned. We use a combination of Acrow props and “strongboys” to provide temporary support to the floors above, maintaining the building’s equilibrium. In older London terraces, we also pay close attention to lateral stability. Removing a long internal wall can sometimes make a building “wobbly” if not compensated for with additional bracing or specific steel frame designs. This technical rigour is why Heaven Developments prioritises structural safety in every rear house extension we undertake. If you are feeling unsure about the technical requirements for your project, our team can guide you through our comprehensive building regulations services to ensure your home is both beautiful and legally sound.
Fire Safety and Escape Routes in Open Plan Layouts (Part B)
The allure of a vast, light-filled living space often clashes with the rigid requirements of Approved Document B. When you remove internal walls, you are frequently dismantling the “protected stairway” that traditionally allows occupants to escape from upper floors without passing through a high-risk area like a kitchen. This transition often creates what building control officers call “inner rooms”. If your only way out of a bedroom is through an open-plan kitchen where a fire might start, you’ve created a safety risk that must be mitigated. Navigating the building regulations for open plan kitchen diner designs requires a strategic approach to ensure your vision doesn’t compromise your family’s safety.
Structural protection is equally vital. Those steel beams we discussed in the previous section cannot be left exposed; they must be shielded from the intense heat of a fire to prevent structural collapse. Typically, this involves encasing the RSJ in two layers of fire-rated plasterboard or applying specialist fire-resistant coatings. Your renovation must also include a modern, interlinked alarm system. This ensures that a heat detector triggered in the kitchen immediately sounds the smoke alarms in every bedroom, providing the earliest possible warning. These systems are now a standard expectation in the 2026 regulatory environment.
Escape Routes from Upper Floors
If your project involves a three-storey home or a loft conversion, the rules become significantly stricter. Removing a hallway wall might necessitate the installation of FD30 fire doors to all habitable rooms leading onto the stairwell. Whilst traditional fire doors are the standard choice, visionary homeowners often explore modern alternatives to maintain the open-air feel. Automated fire curtains, which drop from the ceiling only when an alarm is triggered, or domestic sprinkler systems can sometimes provide the necessary protection whilst allowing you to keep your layout completely unobstructed. These solutions require early consultation with building control to ensure they meet the specific safety demands of your property.
Kitchen-Specific Fire Risks
The kitchen is the most likely origin of a domestic fire, so its placement within your open-plan layout is critical. You must ensure that your cooking appliances, particularly the hob, are situated away from the primary escape routes. A common guideline is to maintain a clear path to the exit that doesn’t require passing within close proximity of the stove. We also prioritise the installation of dedicated heat detectors in the cooking zone rather than standard smoke alarms. This prevents the frustration of false alarms caused by cooking vapours whilst ensuring rapid detection of actual fire. An FD30 fire door is specifically engineered to withstand heat and smoke for a minimum of 30 minutes, whereas a standard internal door offers negligible protection during a blaze.
Thermal Efficiency, Glazing, and Ventilation (Part L & F)
Achieving a bright, airy atmosphere requires a delicate balance between expansive glass and thermal performance. In 2026, the building regulations for open plan kitchen diner projects place a significant emphasis on energy conservation through Approved Document L. A common challenge for homeowners is the “25% Rule”. This regulation stipulates that the total area of new windows, rooflights, and doors should not exceed 25% of the new floor area. If your vision includes vast bifold doors that surpass this limit, you must “offset” the heat loss elsewhere in the building or provide a SAP calculation to prove the overall CO2 emission rate remains compliant. It’s about ensuring your home remains a sanctuary of warmth rather than a drain on resources.
The 2026 standards for heat loss, known as U-values, are more demanding than in previous years. To secure sign-off, your new thermal elements must meet specific targets measured in W/m²K. New walls must achieve a U-value of 0.18, whilst roofs require a significantly lower 0.11 to prevent rising heat from escaping. Floors are set at 0.13, with windows and doors requiring 1.2 and 1.4 respectively. These figures aren’t just technical hurdles; they represent a commitment to creating a future-proof living space that is both comfortable and environmentally conscious.
Maximising Glass Whilst Staying Compliant
You don’t have to sacrifice your floor-to-ceiling views to satisfy the inspector. High-performance glazing, such as triple-glazed units with low-emissivity coatings, can often compensate for larger glazed areas. We also pay meticulous attention to “thermal bridging” details, ensuring that the junctions between walls, floors, and roofs are perfectly insulated to prevent cold spots. Using SAP (Standard Assessment Procedure) calculations allows us to model your home’s performance holistically. This visionary approach often unlocks design possibilities that a standard “recipe” project would miss. If you’re ready to blend architectural beauty with technical excellence, our expert building regulations services can guide you through every calculation.
Extraction and Air Quality
An open-plan layout demands superior air management to prevent the build-up of moisture, cooking odours, and potential mould. Approved Document F requires specific extraction rates for kitchens: 30 litres per second if the fan is ducted to the outside, or 60 litres per second if you are using a recirculation system. Beyond mechanical fans, we must also consider “purge ventilation”. This is typically achieved through openable windows or doors that can quickly clear the air after a burnt roast or a heavy cleaning session. Background ventilation, often provided by trickle vents in window frames, ensures a constant, subtle flow of fresh air without causing uncomfortable draughts or compromising the fire safety measures we established in the previous sections.
Achieving Compliance: The Building Control Process
Choosing the right application path is the first step in ensuring your project remains a creative triumph rather than a regulatory nightmare. For most building regulations for open plan kitchen diner projects, you will choose between a Full Plans Application and a Building Notice. Whilst a Building Notice allows you to start work just 48 hours after notification, it is a high-risk strategy for complex structural alterations. It relies entirely on the inspector’s approval during site visits. If they disagree with a structural detail after you have already plastered, the cost of rectification can be staggering. In contrast, a Full Plans Application involves submitting detailed drawings and structural calculations for pre-approval, providing a definitive, safe roadmap for your renovation before a single brick is moved.
At Heaven Developments, we view the building control process as a partnership. We manage the intricate “red tape” so you can focus on the aesthetic evolution of your home. Our comprehensive building regulations services ensure that every technical requirement, from the depth of a foundation to the specific fire-rating of a ceiling, is documented and approved. This methodical approach eliminates the anxiety of a failed final inspection and ensures your vision is built on a foundation of legal and structural certainty.
The Inspection Journey
The inspection schedule is a series of vital milestones where the building control officer verifies the physical work against the approved standards. They will typically visit to inspect the new foundations, the installation of structural steels (RSJs), and the placement of thermal insulation. These visits are not just about “checking up” on the builder. They are a collaborative safeguard to ensure the structural integrity and fire safety measures we have discussed are executed perfectly. If an inspector identifies a non-compliant element, it must be rectified immediately to secure the next stage of sign-off. This constant dialogue between the builder, engineer, and inspector is what guarantees a safe result.
Final Sign-Off and Certification
The journey concludes with the issuance of a Building Regulations Completion Certificate. This document is as important as the physical build itself. It serves as legal proof that your new open-plan space is safe, energy-efficient, and fully compliant with the 2026 standards. You will need this certificate for any future house sale or re-mortgaging process, as solicitors and lenders now view it as a non-negotiable part of their due diligence. It is the final seal on your investment, protecting your property’s resale value and your family’s peace of mind. Ready to start your transformation? Contact Heaven Developments for an expert consultation and let us guide you through every step of this visionary journey.
Building Your Future on a Foundation of Certainty
Creating an expansive, light-filled heart for your home is an inspiring journey that requires a meticulous blend of design and technical rigour. We have explored the critical importance of structural calculations for RSJs, the nuanced fire safety requirements for escape routes, and the stringent 2026 thermal efficiency standards. Navigating the building regulations for open plan kitchen diner projects doesn’t have to be a source of anxiety; instead, it’s an opportunity to ensure your property is safe, energy-efficient, and legally sound for years to come.
As specialists in London structural renovations, Heaven Developments acts as your visionary partner. We provide expert building regulations management and a collaborative architectural partnership to transform complex “red tape” into a seamless path toward your dream home. Our team manages everything from the initial structural calculations to the final building control sign-off, protecting both your family and your property’s resale value. Ready to start your transformation? Book a consultation with Heaven Developments to plan your compliant open-plan living space and take the first step toward a beautifully realised home.
Frequently Asked Questions
Do I need building regulations for a kitchen diner knock-through?
Yes, you must obtain building regulations approval for any knock-through project. This is because removing internal walls is classified as a material alteration that affects the structural stability and fire safety of the building. Even if the wall is not load-bearing, the work must comply with Part B for fire spread and Part F for ventilation. Notifying building control ensures your home remains safe and legally compliant for future resale.
Can I remove a load-bearing wall without a structural engineer?
No, you should never remove a load-bearing wall without a chartered structural engineer’s calculations. They determine the exact size and specification of the steel beam required to support the floors above. As of August 2026, the hourly rate for these professionals is between £100 and £200. Attempting this without professional input risks structural failure and will certainly result in a failed building control inspection at the end of your project.
What are the fire safety rules for open-plan kitchens in 2026?
Fire safety rules in 2026 focus on protecting escape routes and providing early detection. You must install interlinked smoke and heat alarms throughout the new space. If your kitchen forms part of an escape route from upper floors, you may need to install fire-rated doors or a domestic sprinkler system. These measures ensure that the building regulations for open plan kitchen diner projects prioritise life safety and meet the latest Part B amendments.
How much glazing am I allowed in an open-plan extension?
Under Part L, new glazing is typically limited to 25% of the new floor area plus the area of any existing openings that have been covered. If your design exceeds this limit, you must “offset” the heat loss by improving insulation elsewhere or providing SAP calculations. Using high-performance glass with a U-value of 1.2 W/m²K helps maintain thermal efficiency whilst achieving the visionary, light-filled aesthetic you desire for your home.
Will I need a fire door if I go open-plan?
You will often need a fire door if your open-plan layout removes the protected stairway in a three-storey home. In these scenarios, habitable rooms leading onto the stairs must have FD30-rated doors to provide 30 minutes of fire resistance. For two-storey houses, the requirements are more flexible. However, you must still ensure that the kitchen doesn’t block the primary exit route, as the building regulations for open plan kitchen diner designs must facilitate a safe escape.
What is the difference between building regulations and planning permission?
Planning permission governs the external appearance and impact of your project on the local area and neighbours. In contrast, building regulations focus on the technical performance, safety, and health of the occupants. Whilst an extension might fall under Permitted Development and not require planning permission, every structural renovation requires a separate technical sign-off to ensure the building is safe, warm, and legally compliant for future occupants.
How long does it take to get a building regulations completion certificate?
You should receive your completion certificate within eight weeks of the final inspection, provided the building control officer is satisfied with all aspects of the work. This visit occurs once the kitchen is fully installed and all fire safety and ventilation systems are operational. It is essential to keep this document safe in your property file. It is a non-negotiable requirement for solicitors and lenders during any future house sale or re-mortgaging process.
Can I get retrospective building regulations for an open-plan kitchen?
Yes, you can apply for a Regularisation Certificate for work already completed without prior notification. However, this is a complex and often invasive process. An inspector may require you to open up walls or ceilings to inspect the steel beams, padstones, and insulation. It is far more cost-effective and less stressful to manage the compliance process correctly from the start of your renovation journey with a professional construction partner.