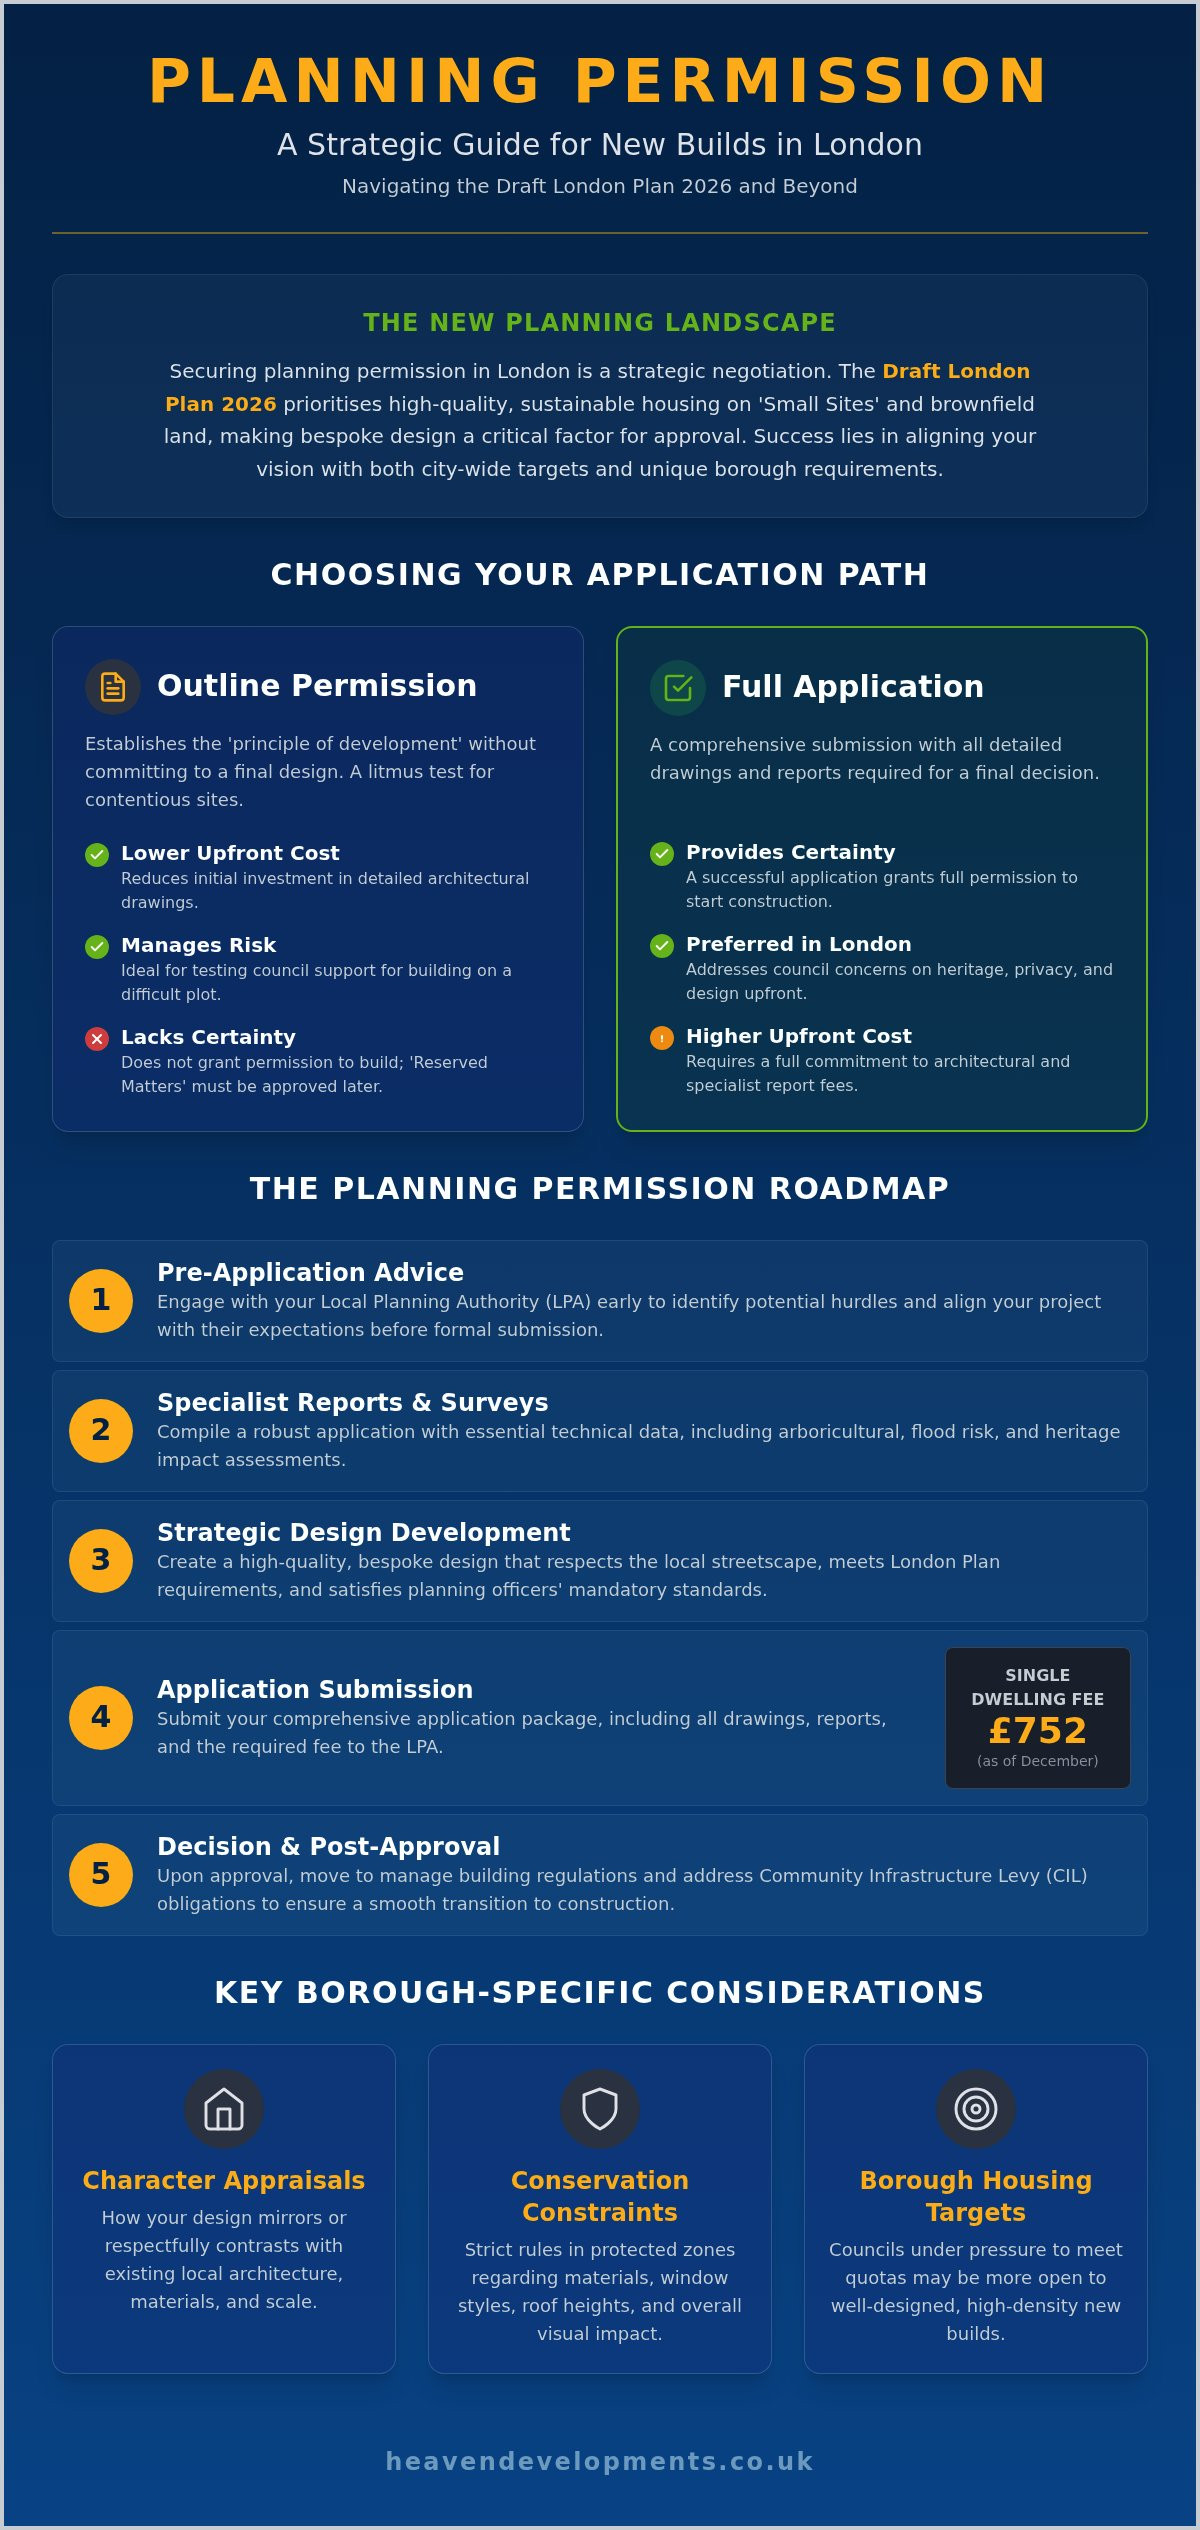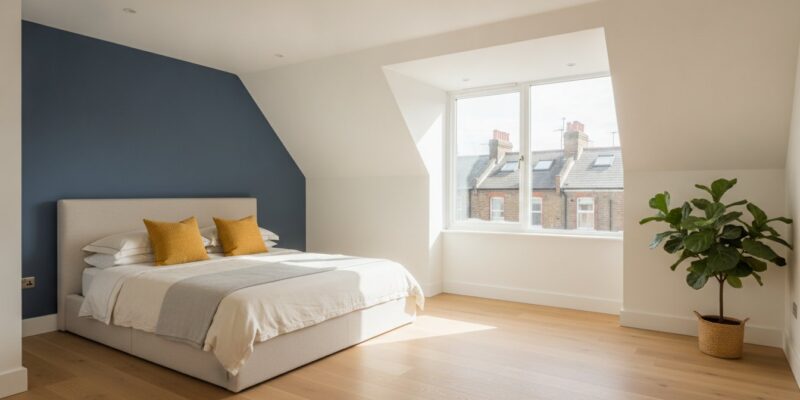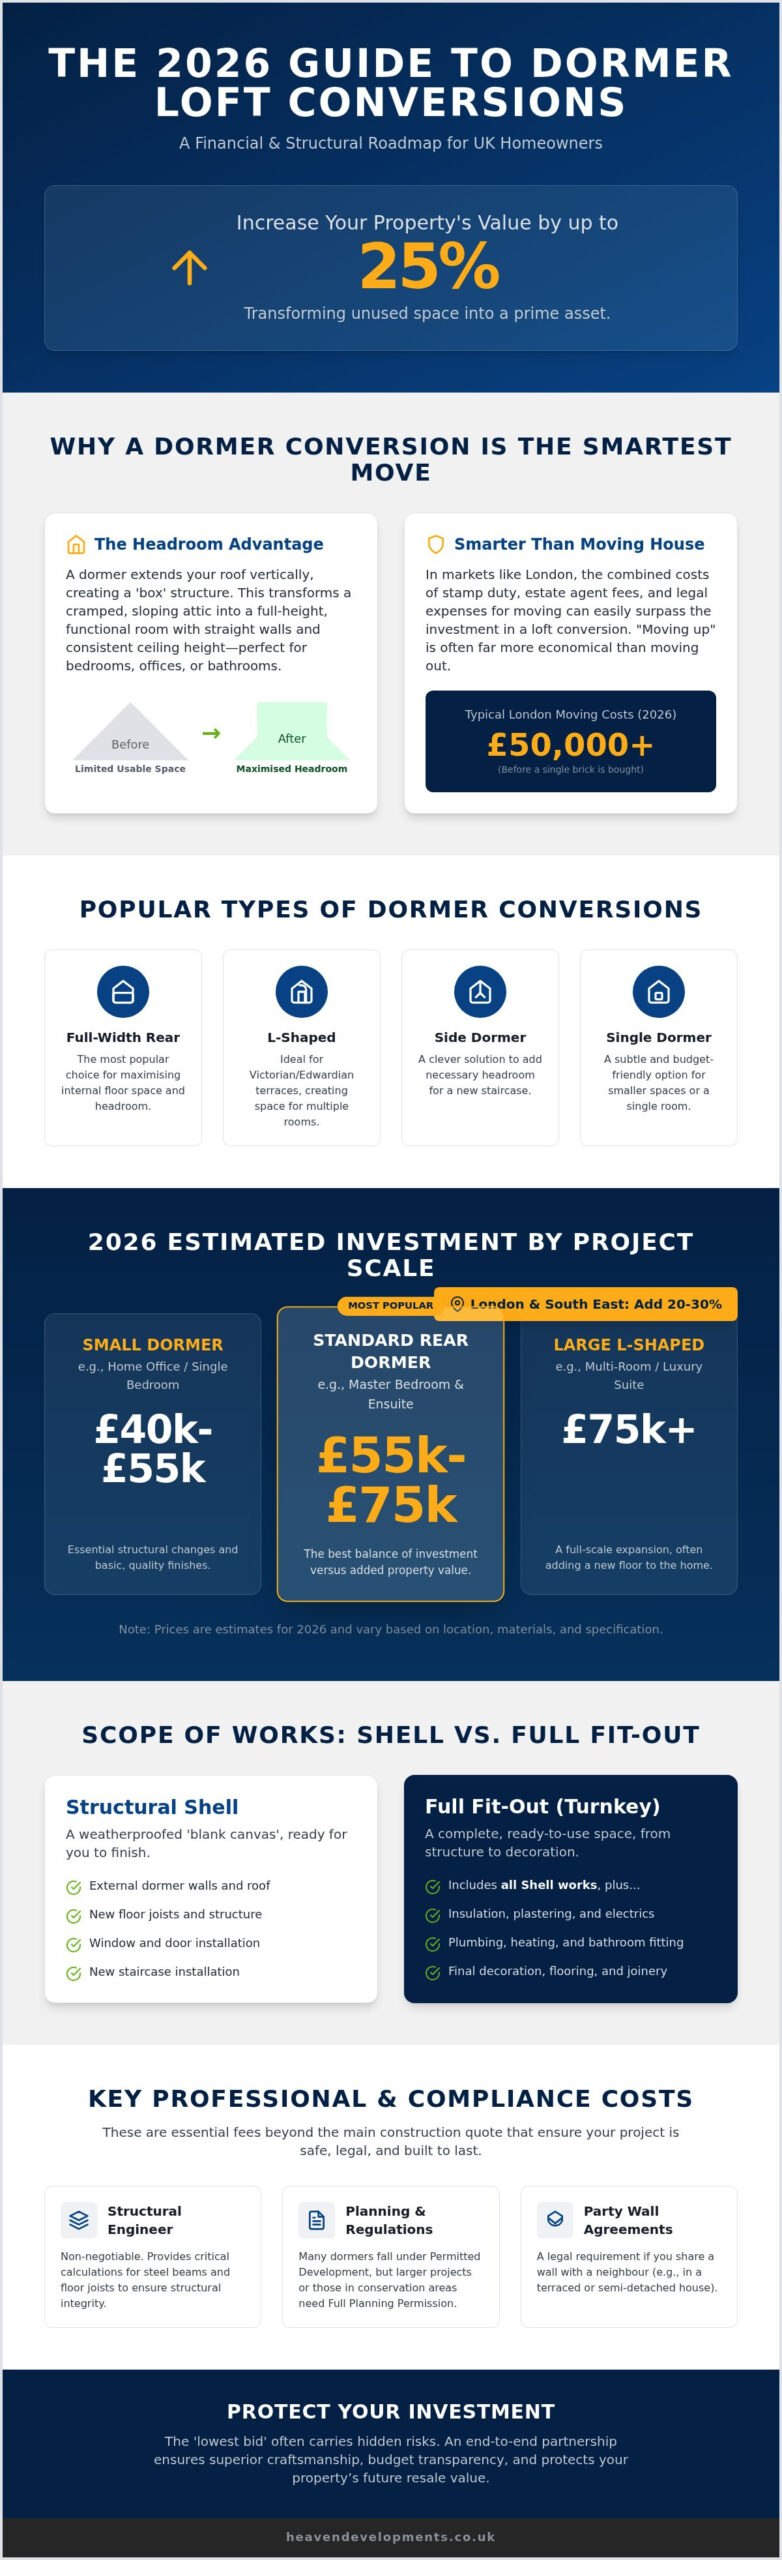
The most expensive loft conversion isn’t necessarily the one with the highest initial quote; it’s the project where a lack of coordination leads to a 20% budget overspend before the first structural beam is even installed. If you’ve been researching design and build loft conversion costs london, you’ve likely felt the unique pressure of a market where the desire for a bespoke master suite is often overshadowed by the fear of ‘cowboy builders’ and the exhausting task of managing architects and tradespeople simultaneously. It’s a complex puzzle that requires more than just a builder; it requires a visionary partner.
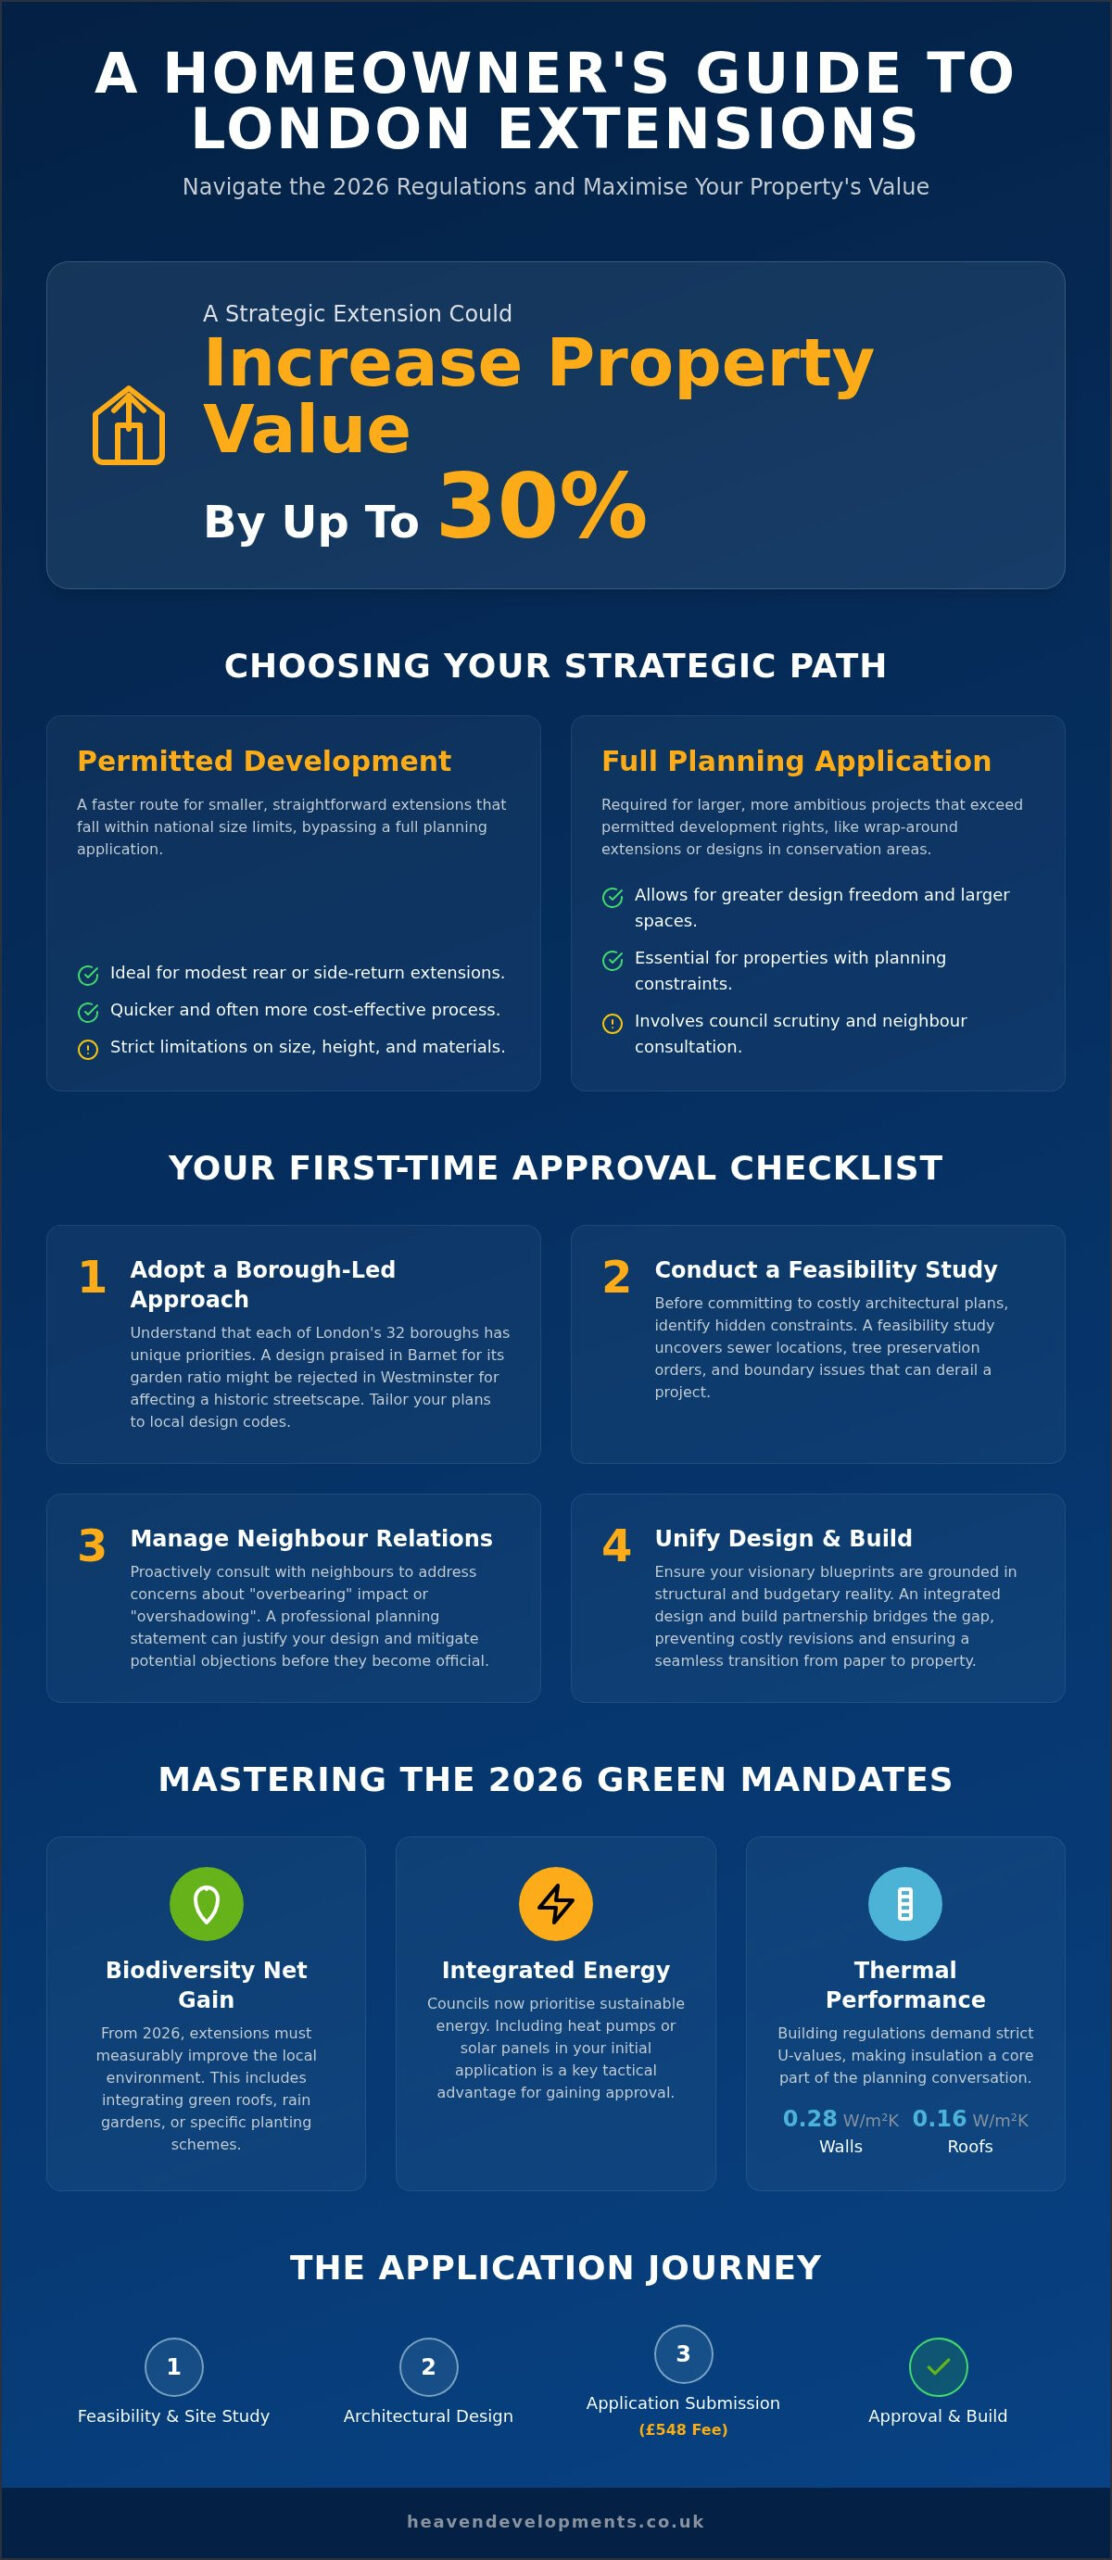
We believe that transparency is the foundation of every successful home transformation. This guide provides a definitive breakdown of the investment required for 2026, revealing how an integrated approach eliminates the typical waste found in fragmented builds. You’ll discover the current market trends for different project types, whilst learning how to navigate the fine line between planning permission and permitted development. We’ll show you how to secure a stress-free construction journey that can add up to 25% to your property’s value, ensuring your vision is realised without the traditional headaches of the industry.
Key Takeaways
- Discover how the integrated design and build model provides a single point of accountability, ensuring your architectural vision and physical construction remain perfectly aligned throughout the project.
- Gain a clear understanding of design and build loft conversion costs london for 2026, allowing you to budget effectively for everything from entry-level rooflight conversions to bespoke structural transformations.
- Identify the unique logistical challenges of London builds, such as restricted site access and complex structural requirements, and learn how a managed approach prevents these factors from spiralling into unexpected expenses.
- Learn how value engineering and professional project management act as a financial insurance policy, protecting your investment and eliminating the 20% budget overspend common in unmanaged builds.
- Recognise the value of a partner who handles planning permission and building regulations in-house, transforming a complex legal process into a seamless journey toward your new living space.
Defining Design and Build Loft Conversion Costs in London
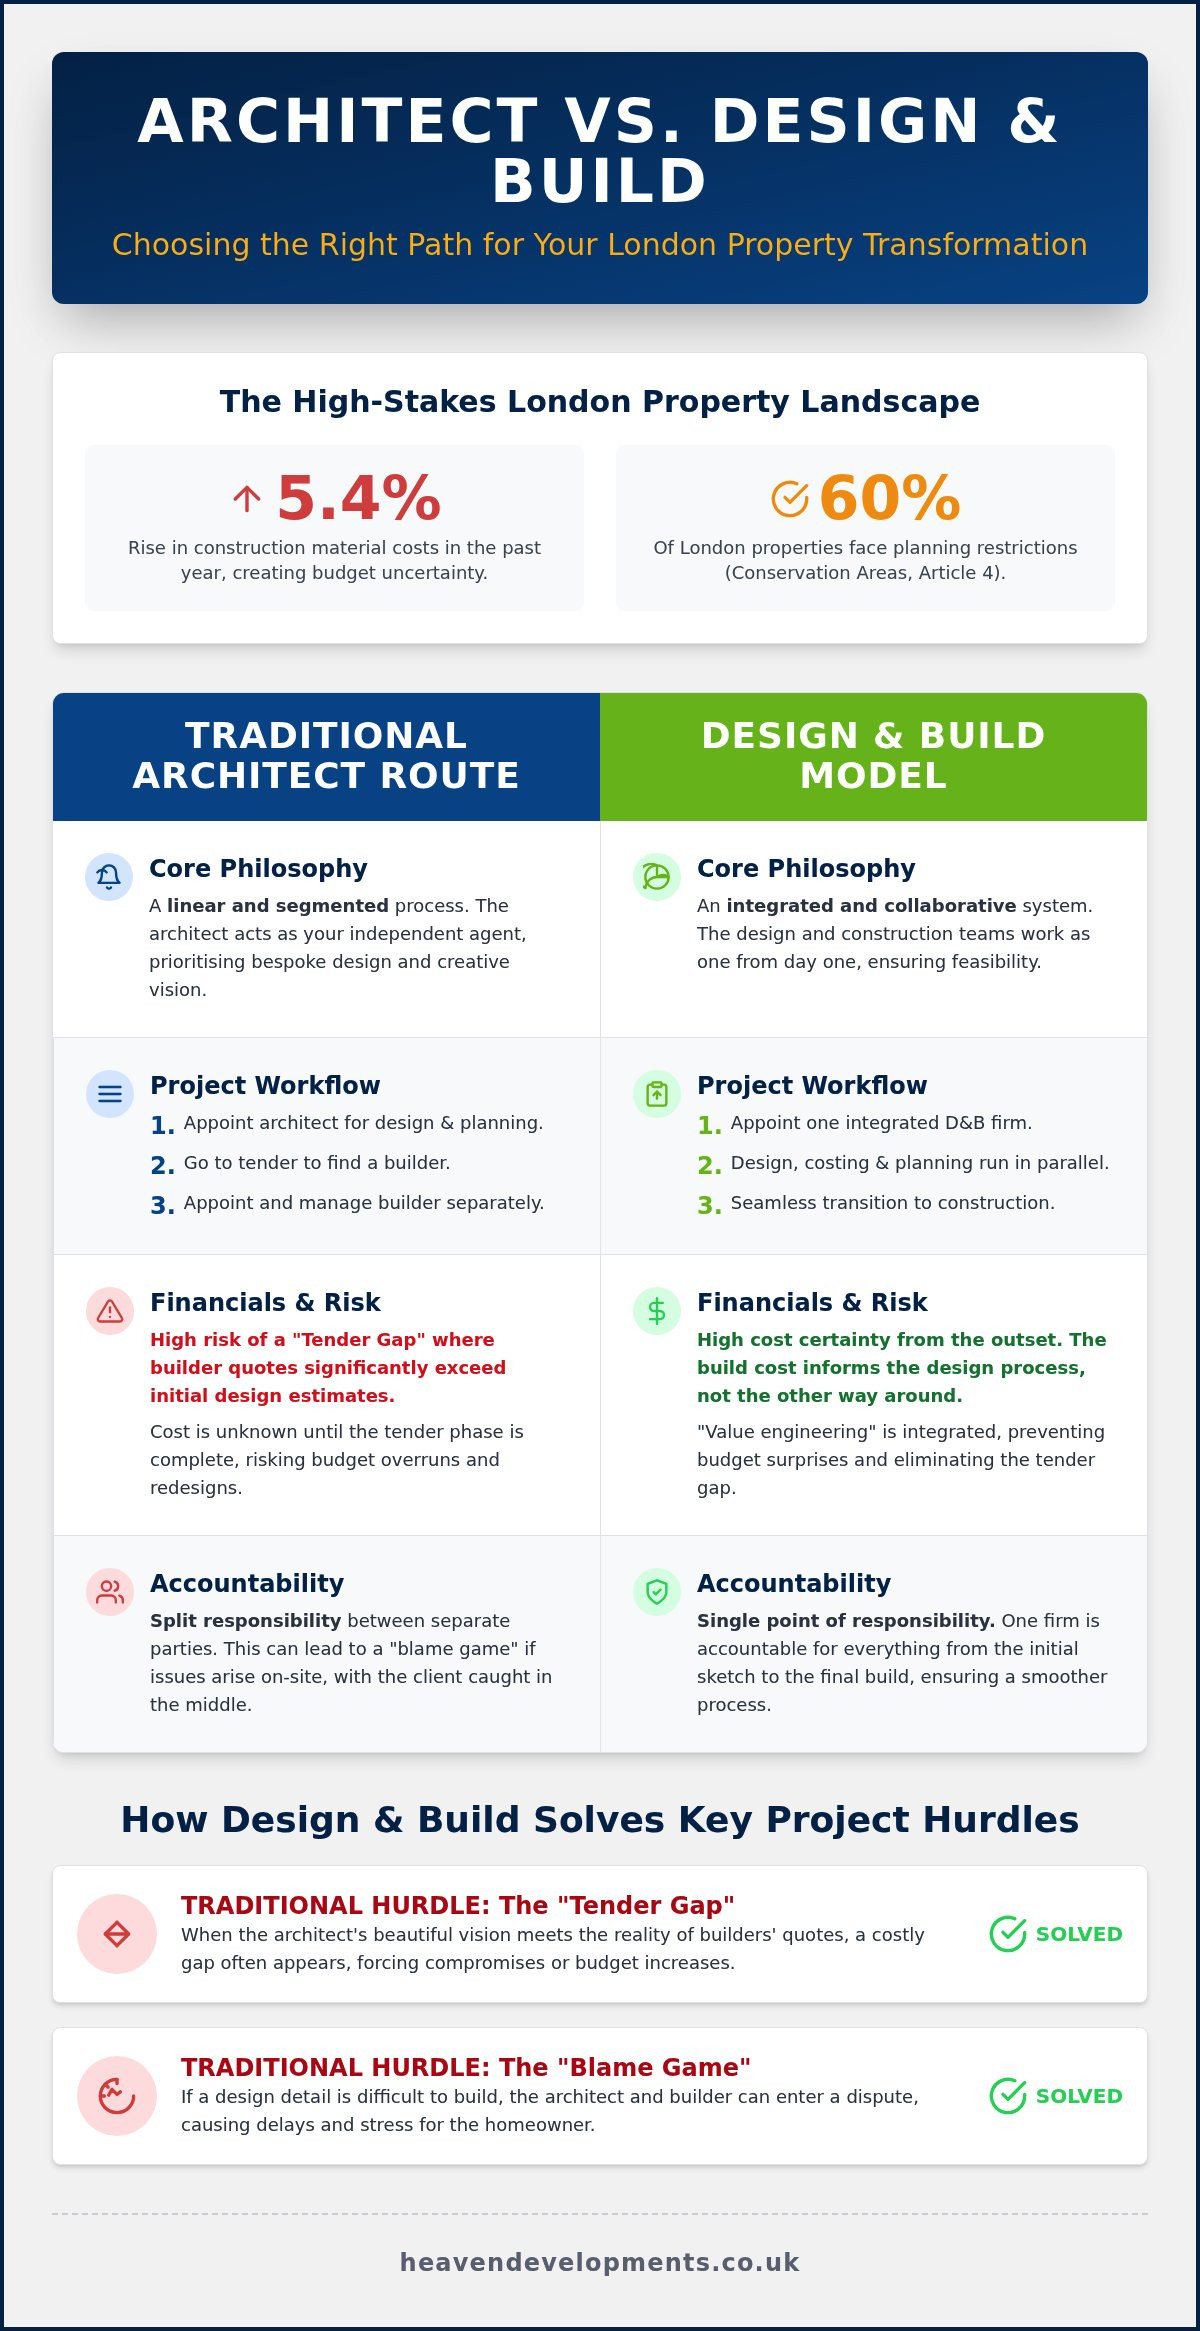
London’s residential landscape is evolving, and with it, the way we approach home expansion has shifted from fragmented tasks to unified visions. When calculating design and build loft conversion costs london, it’s essential to understand that you’re investing in a single point of accountability. Unlike the traditional route, where you might juggle an independent architect, a structural engineer, and various tradespeople, the design and build model integrates these roles into one cohesive team. This partnership ensures that the architectural dream is grounded in construction reality from day one.
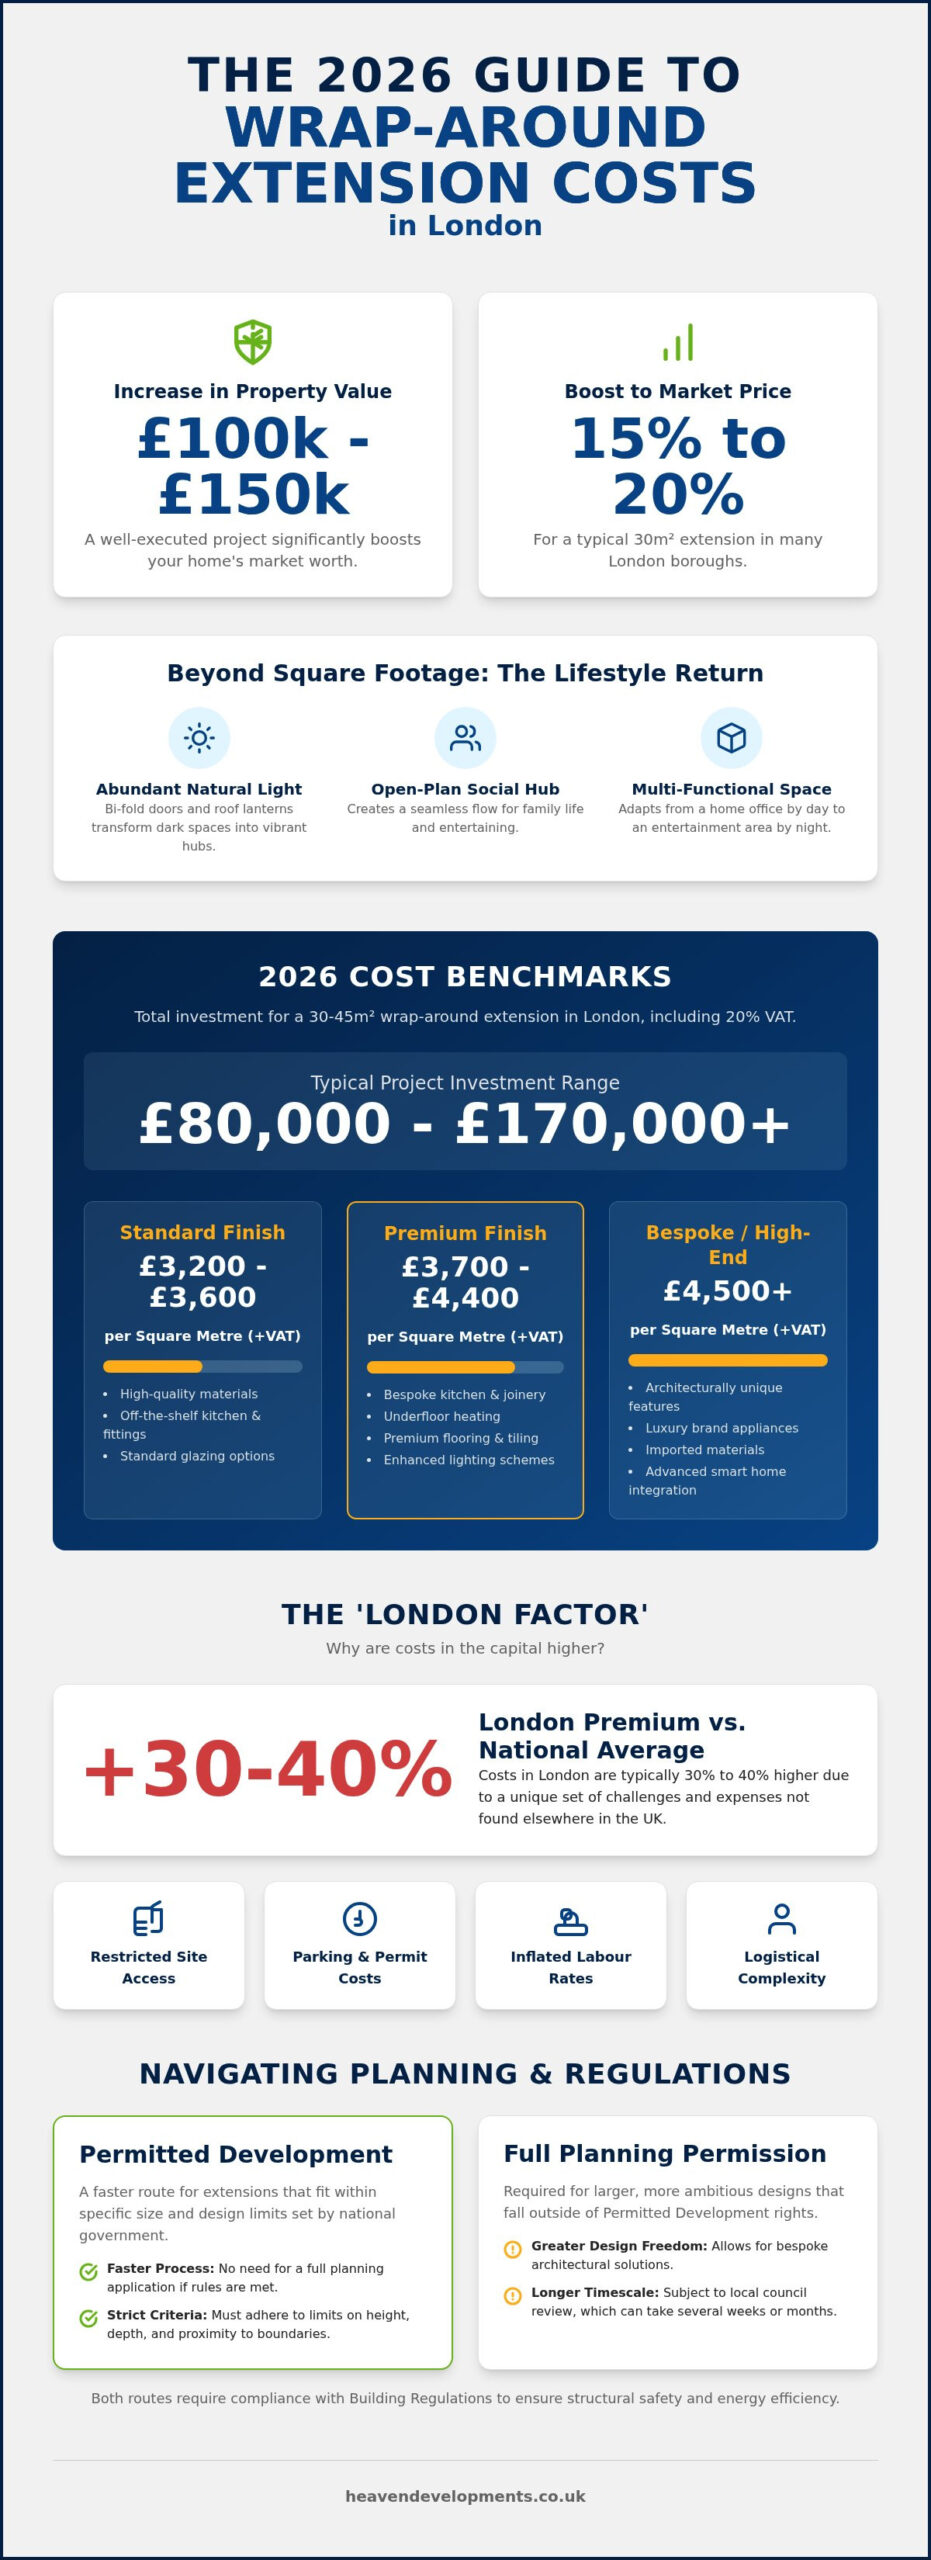
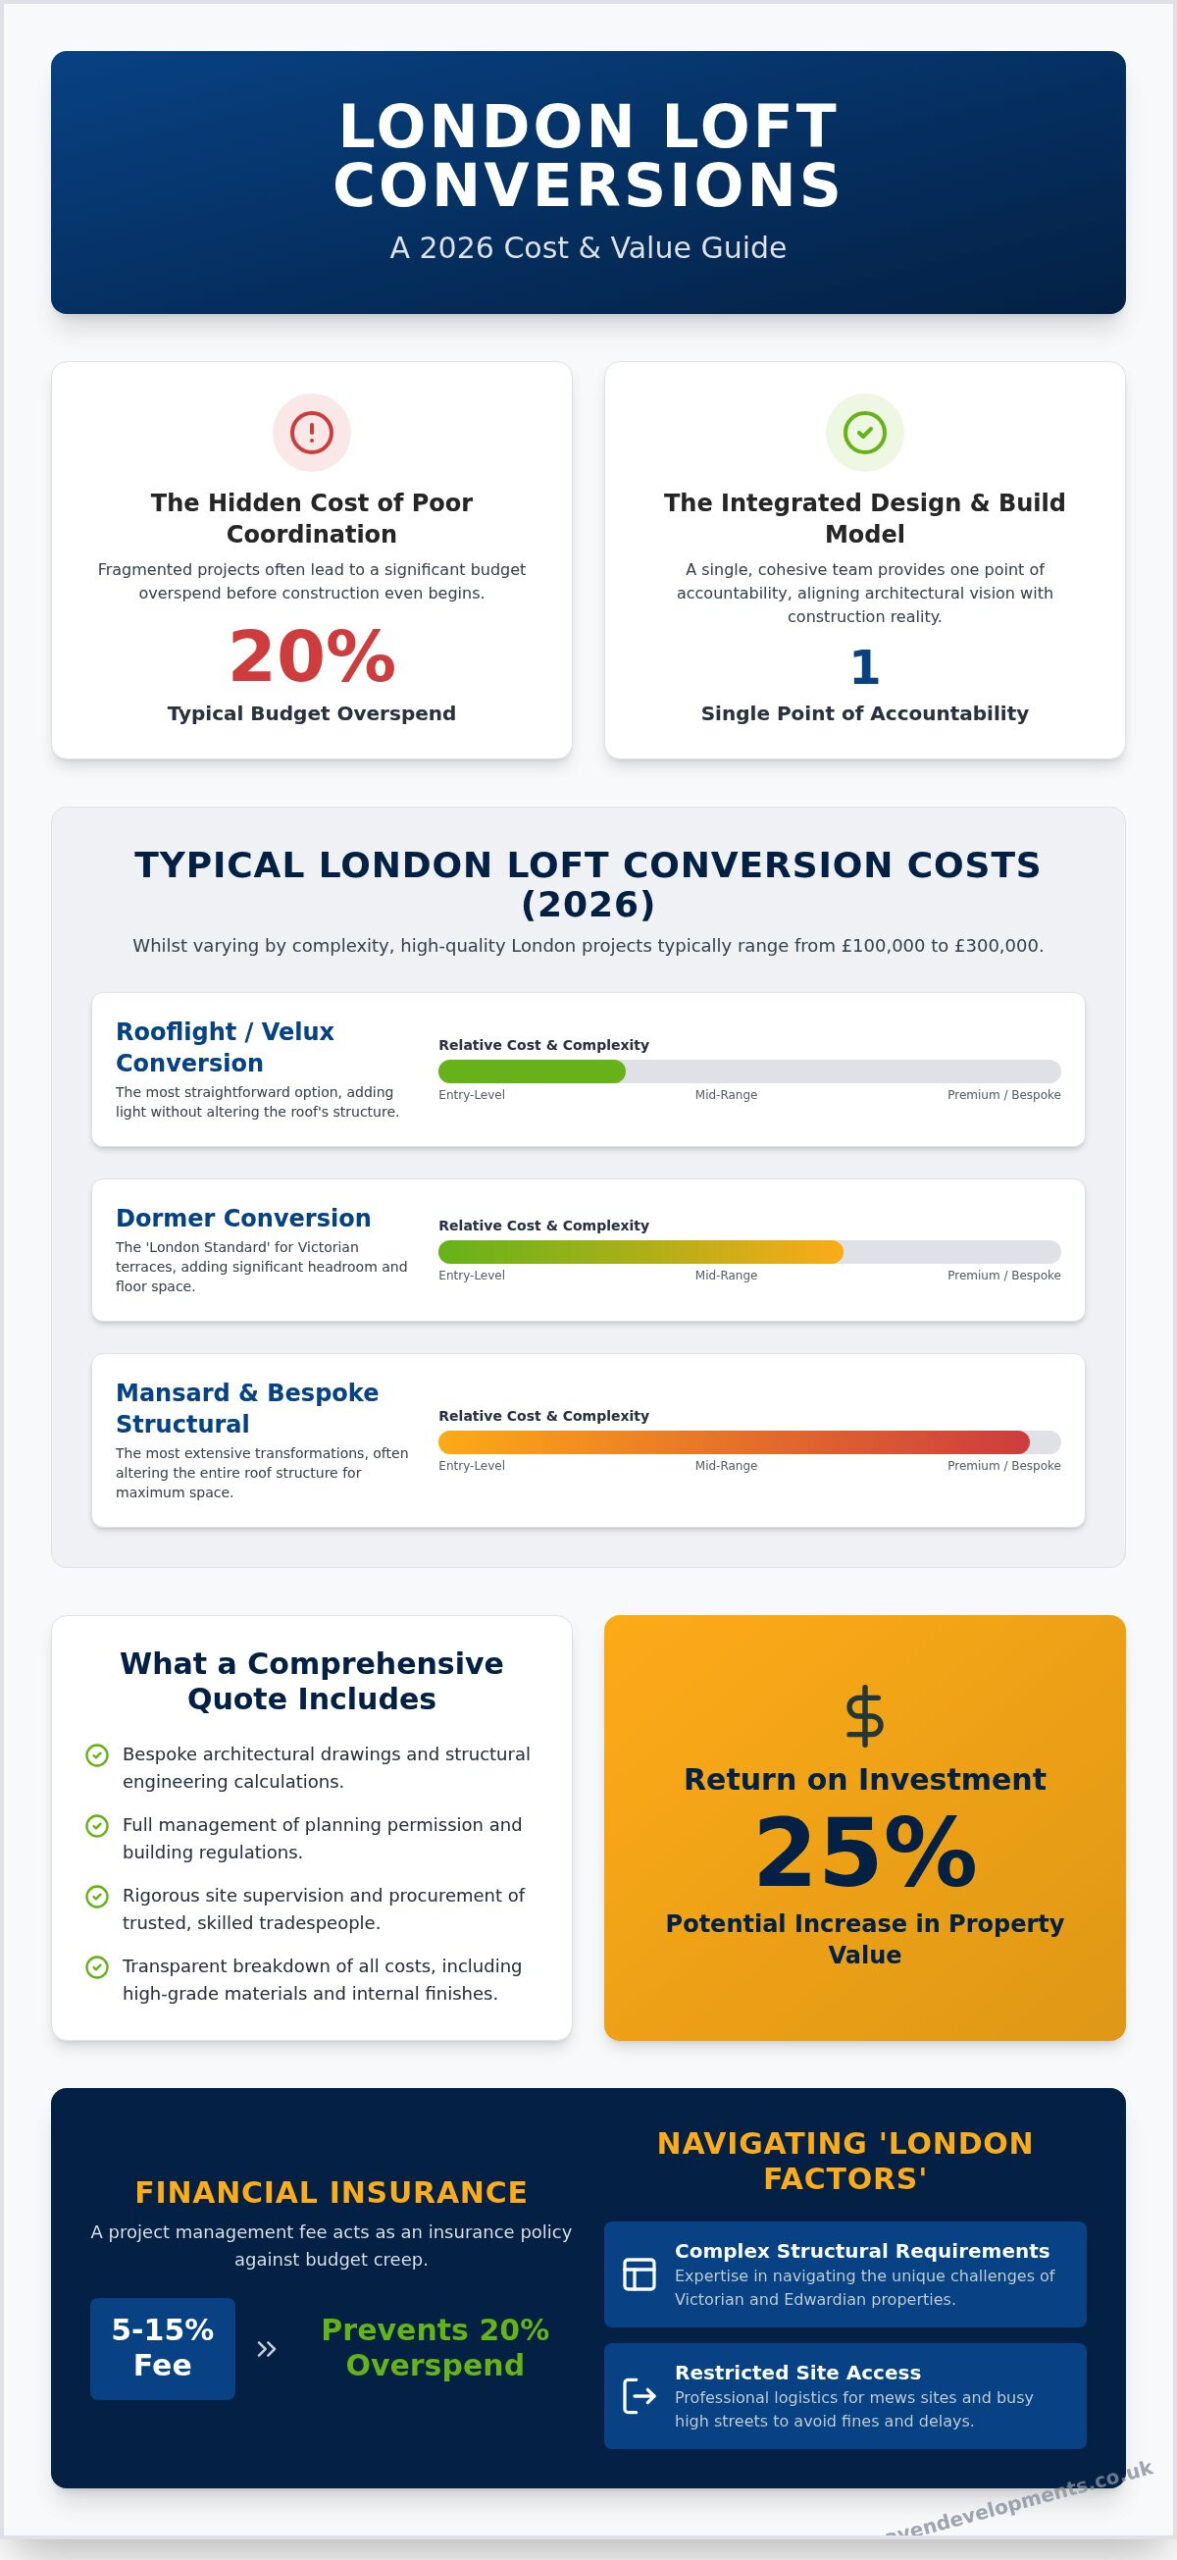
As we move through 2026, the financial framework for these projects reflects a complex economic environment. Pricing now accounts for sustained inflation in high-grade material costs and a notable scarcity of skilled specialist labour across the capital. Whilst a fragmented approach might initially appear cheaper on paper, it often hides the true cost of miscommunication and delays. A design and build firm provides an “all-in” quote that encompasses the entire journey, including a vital project management fee. Typically ranging from 5% to 15% of the total budget, this fee acts as your financial insurance, ensuring every detail is choreographed to avoid the 20% overspend common in unmanaged builds.
Understanding the different Types of Loft Conversion is the first step in demystifying these figures. Whether you’re envisioning a simple rooflight transformation or a complex Mansard structure, the costs are influenced by the technical gravity of the London market.
The Components of a Design and Build Quote
A comprehensive quote from a visionary partner isn’t just a bottom-line figure; it’s a detailed roadmap of your project’s lifecycle. It typically includes:
- Bespoke architectural drawings and precise structural engineering calculations tailored to your property’s unique bones.
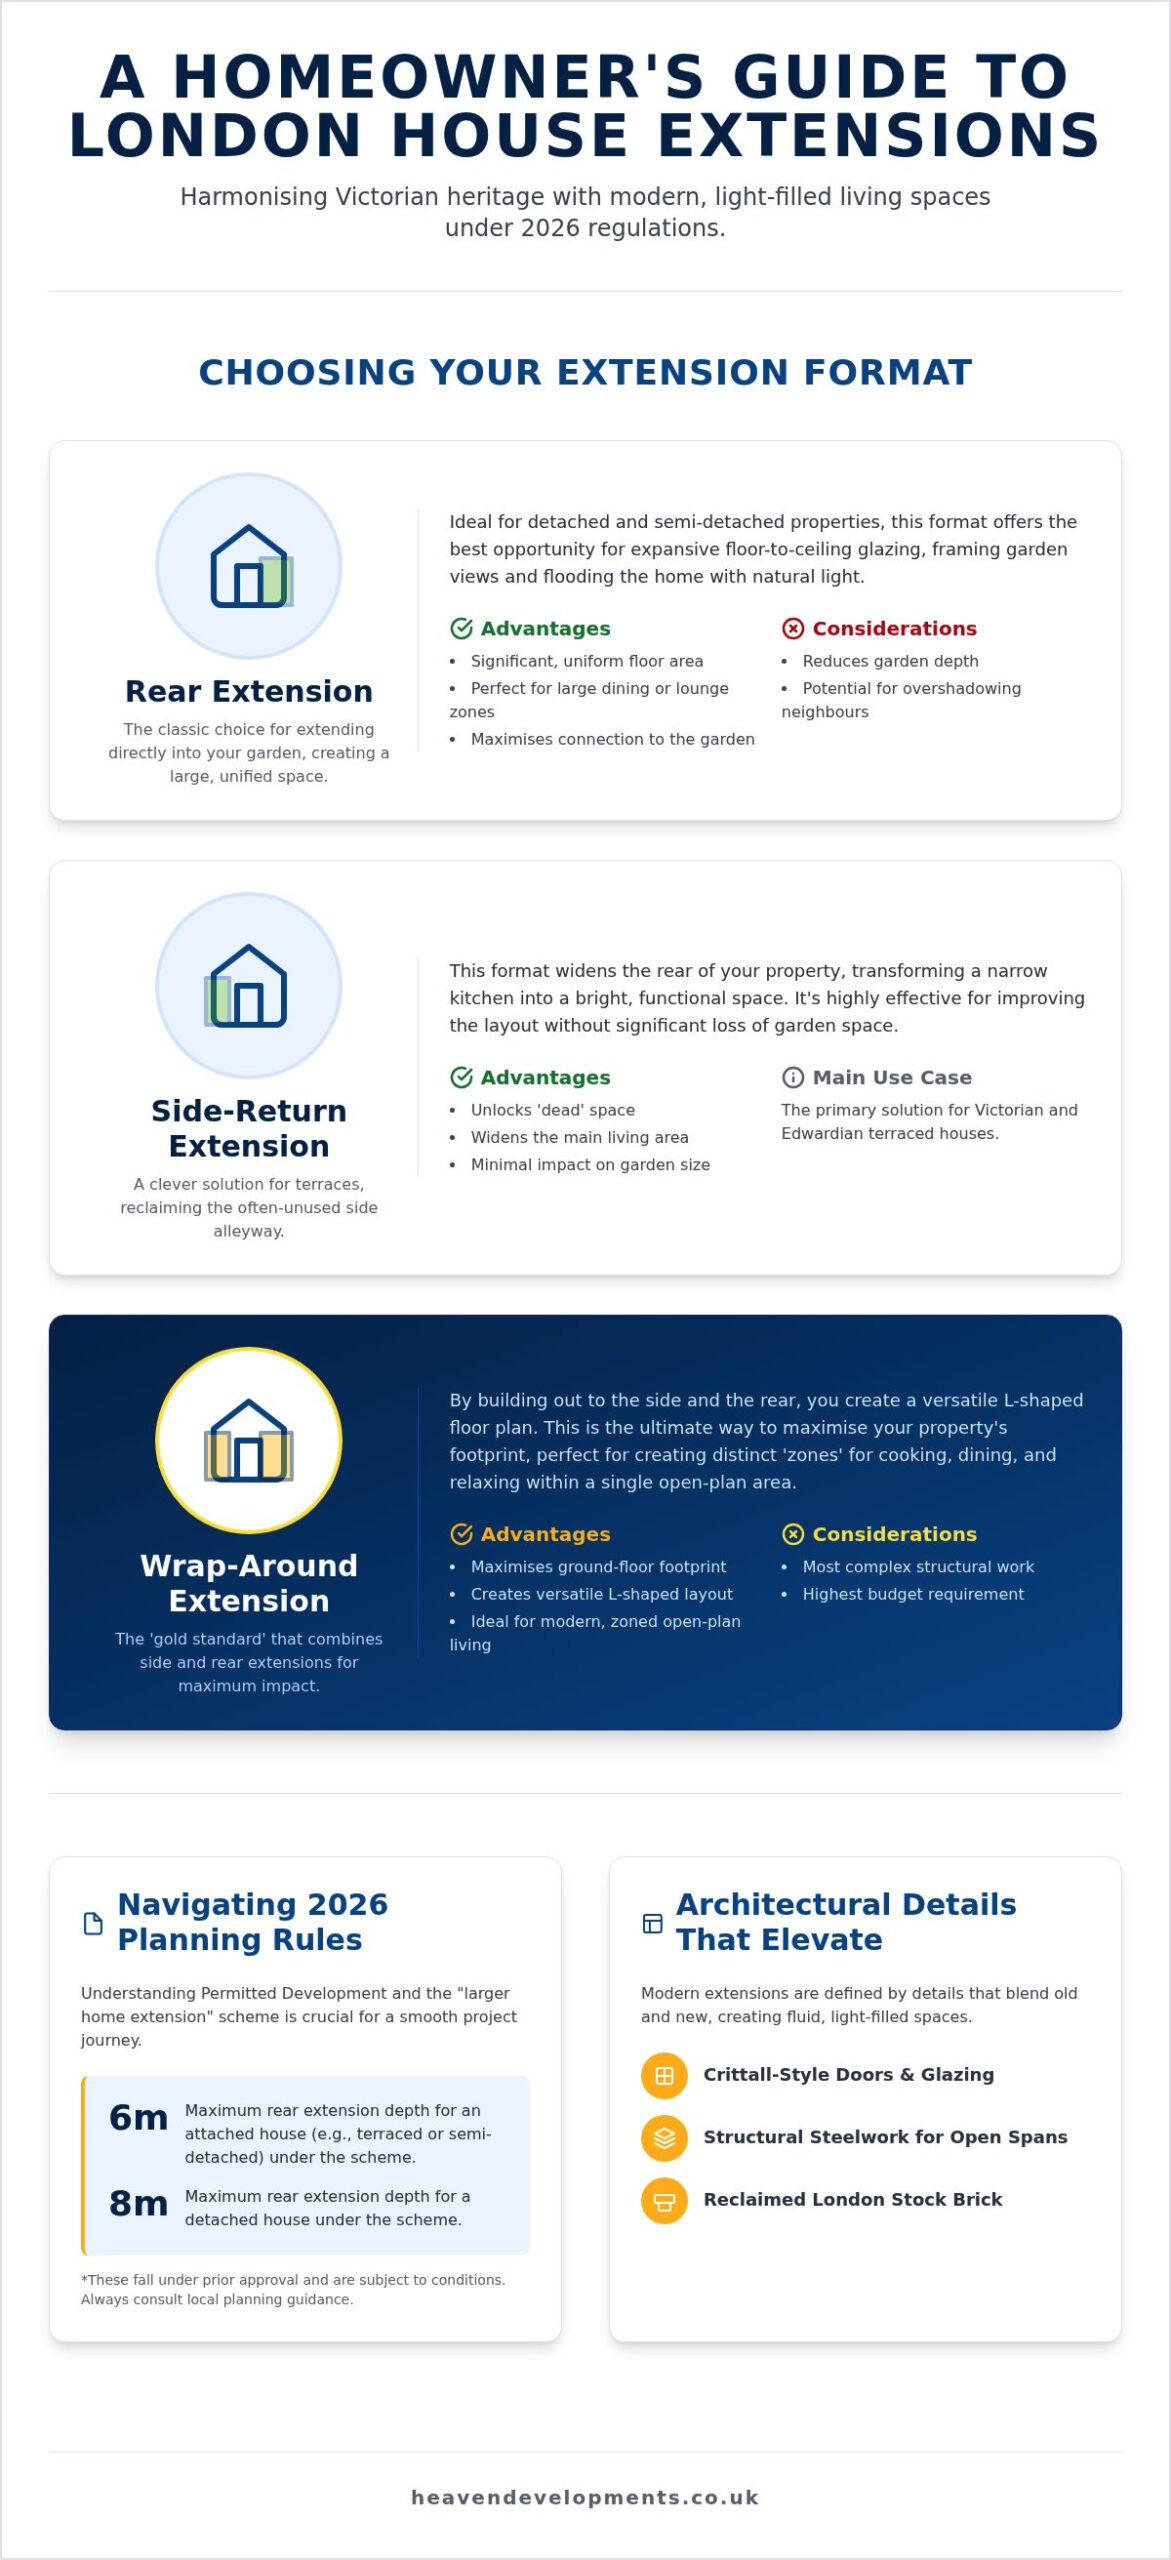
- Technical management of building regulations for house extensions, ensuring full legal compliance without the stress of council liaison.
- Rigorous site supervision and the procurement of trusted trades who understand the high standards required for premium London homes.
- A transparent breakdown of internal finishes, from flooring to integrated lighting, allowing you to see where every pound is working.
Why ‘Cheap’ Quotes Often Cost More in London
The allure of a low-cost estimate can be tempting, but in London’s tight-knit Victorian and Edwardian terraces, “cheap” often translates to “incomplete.” Builders who don’t manage the design phase frequently fall victim to “estimate creep,” where costs balloon as soon as a structural reality contradicts a vague drawing. Integrated firms eliminate this risk by coordinating the supply chain early and locking in prices for materials before the first hammer falls. This professional oversight is particularly crucial for navigating the logistical hurdles of restricted mews sites or busy high streets, where a lack of planning can lead to expensive fines or project halts. Choosing a comprehensive loft conversion service means your budget is protected by foresight, not just luck.
Typical Pricing: Costs by Type of Loft Conversion
In the London market, national averages are often misleading. Whilst general UK guides might suggest entry-level figures, high-quality design and build loft conversion costs london for bespoke residential projects typically occupy the £100,000 to £300,000 bracket. This reflects the premium materials, structural complexity, and high-end finishes expected in the capital’s most desirable postcodes. At the starting point of this scale, Velux or rooflight conversions offer a beautiful way to flood a space with natural light, but they provide the least architectural transformation as the existing roof pitch remains unchanged.
For the majority of Victorian terraces, the Dormer conversion is the “London Standard.” It creates significant additional headroom and floor space, often allowing for a new master suite that feels like a natural extension of the original home. However, in conservation areas or for those seeking the ultimate aesthetic integration, the Mansard conversion is the preferred choice. It requires a more sophisticated design-led approach to satisfy the strict Planning Permission for Loft Conversions guidelines often found in North and West London.
Dormer and Hip-to-Gable: Mid-Range Excellence
The primary cost drivers for a Dormer conversion are often hidden behind the plasterboard. Whilst the external appearance is simple, the structural integrity of a London terrace requires careful management. Key factors include:
- Structural Steel: Extensive beams are required to support the new volume without stressing the original 19th-century brickwork.
- Cladding Choices: Materials must harmonise with heritage surroundings or meet strict modern sustainability standards.
- Internal Layout: Complex plumbing rerouting for a bespoke ensuite often impacts the management of high-spec sanitaryware installations.
For semi-detached properties, a Hip-to-Gable conversion is essential to maximise the internal volume. This involves straightening the side of the roof, effectively removing the slope that limits furniture placement and creating a space that feels like a full-height room. These elements require precise coordination to ensure the new bathroom doesn’t compromise the water pressure of the existing house.
The Mansard Conversion: Luxury and Compliance
Mansards represent the pinnacle of loft engineering. They are more expensive because they involve altering the entire pitch of the roof to an almost vertical 72 degrees, effectively creating a new storey. This level of structural intervention demands a visionary partner who can navigate the delicate balance between maximum space and local authority compliance. When reviewing design and build loft conversion costs london, it’s clear that the Mansard is the premium choice for those in conservation areas.
These projects often require Party Wall Agreements and scaffold structures that span the entire roof, adding to the logistical complexity. If you’re ready to define your project’s scope, consulting with a specialised builder near me ensures your budget is allocated effectively from the start.
The ‘London Factors’ Influencing Your Build Budget
London’s architectural charm comes with a logistical price tag. When evaluating design and build loft conversion costs london, you must look beyond the bricks and mortar. The capital’s unique density introduces variables that simply don’t exist in more rural projects. These factors often dictate the rhythm of the build and, ultimately, the final investment required to bring your vision to life.
Structural complexity is often the first hurdle. Many clients wish to create expansive, open-plan master suites, which frequently requires removing internal load-bearing walls or reinforcing the existing floor joists. These structural ambitions increase the technical management hours required to ensure the building’s integrity remains uncompromised. Similarly, the logistical dance of a London site can be punishing. In restricted mews or busy high streets, the cost of skips, parking permits for trade vehicles, and the occasional need for crane hire must be factored into the initial budget. These are not mere administrative details; they are the essential components of a city-centre construction project.
Poor trade sequencing often leads to what we call an “Inefficiency Tax.” In a city where specialist labour is at a premium, having a plumber wait for a carpenter because of a scheduling clash is a costly mistake. An integrated partner prevents this by ensuring a seamless flow of trades. It is also important to remember that how long does planning permission take London directly impacts your pre-construction management fee, as extended timelines require more sustained administrative oversight and coordination.
Regulatory and Legal Coordination Costs
London builds are governed by a complex web of regulations that require expert navigation. Party Wall Agreements are a standard requirement for the terraced and semi-detached homes that define our city. You should budget for professional surveyors for each adjoining neighbour to ensure legal protection and maintain local harmony. Building Control fees are equally essential, covering mandatory inspections for structural safety and the strict thermal performance targets required for 2026. For projects falling under permitted development, securing a Lawful Development Certificate provides the necessary paperwork for a future sale, adding a layer of administrative cost that protects your long-term property value.
High-End Internal Finishes
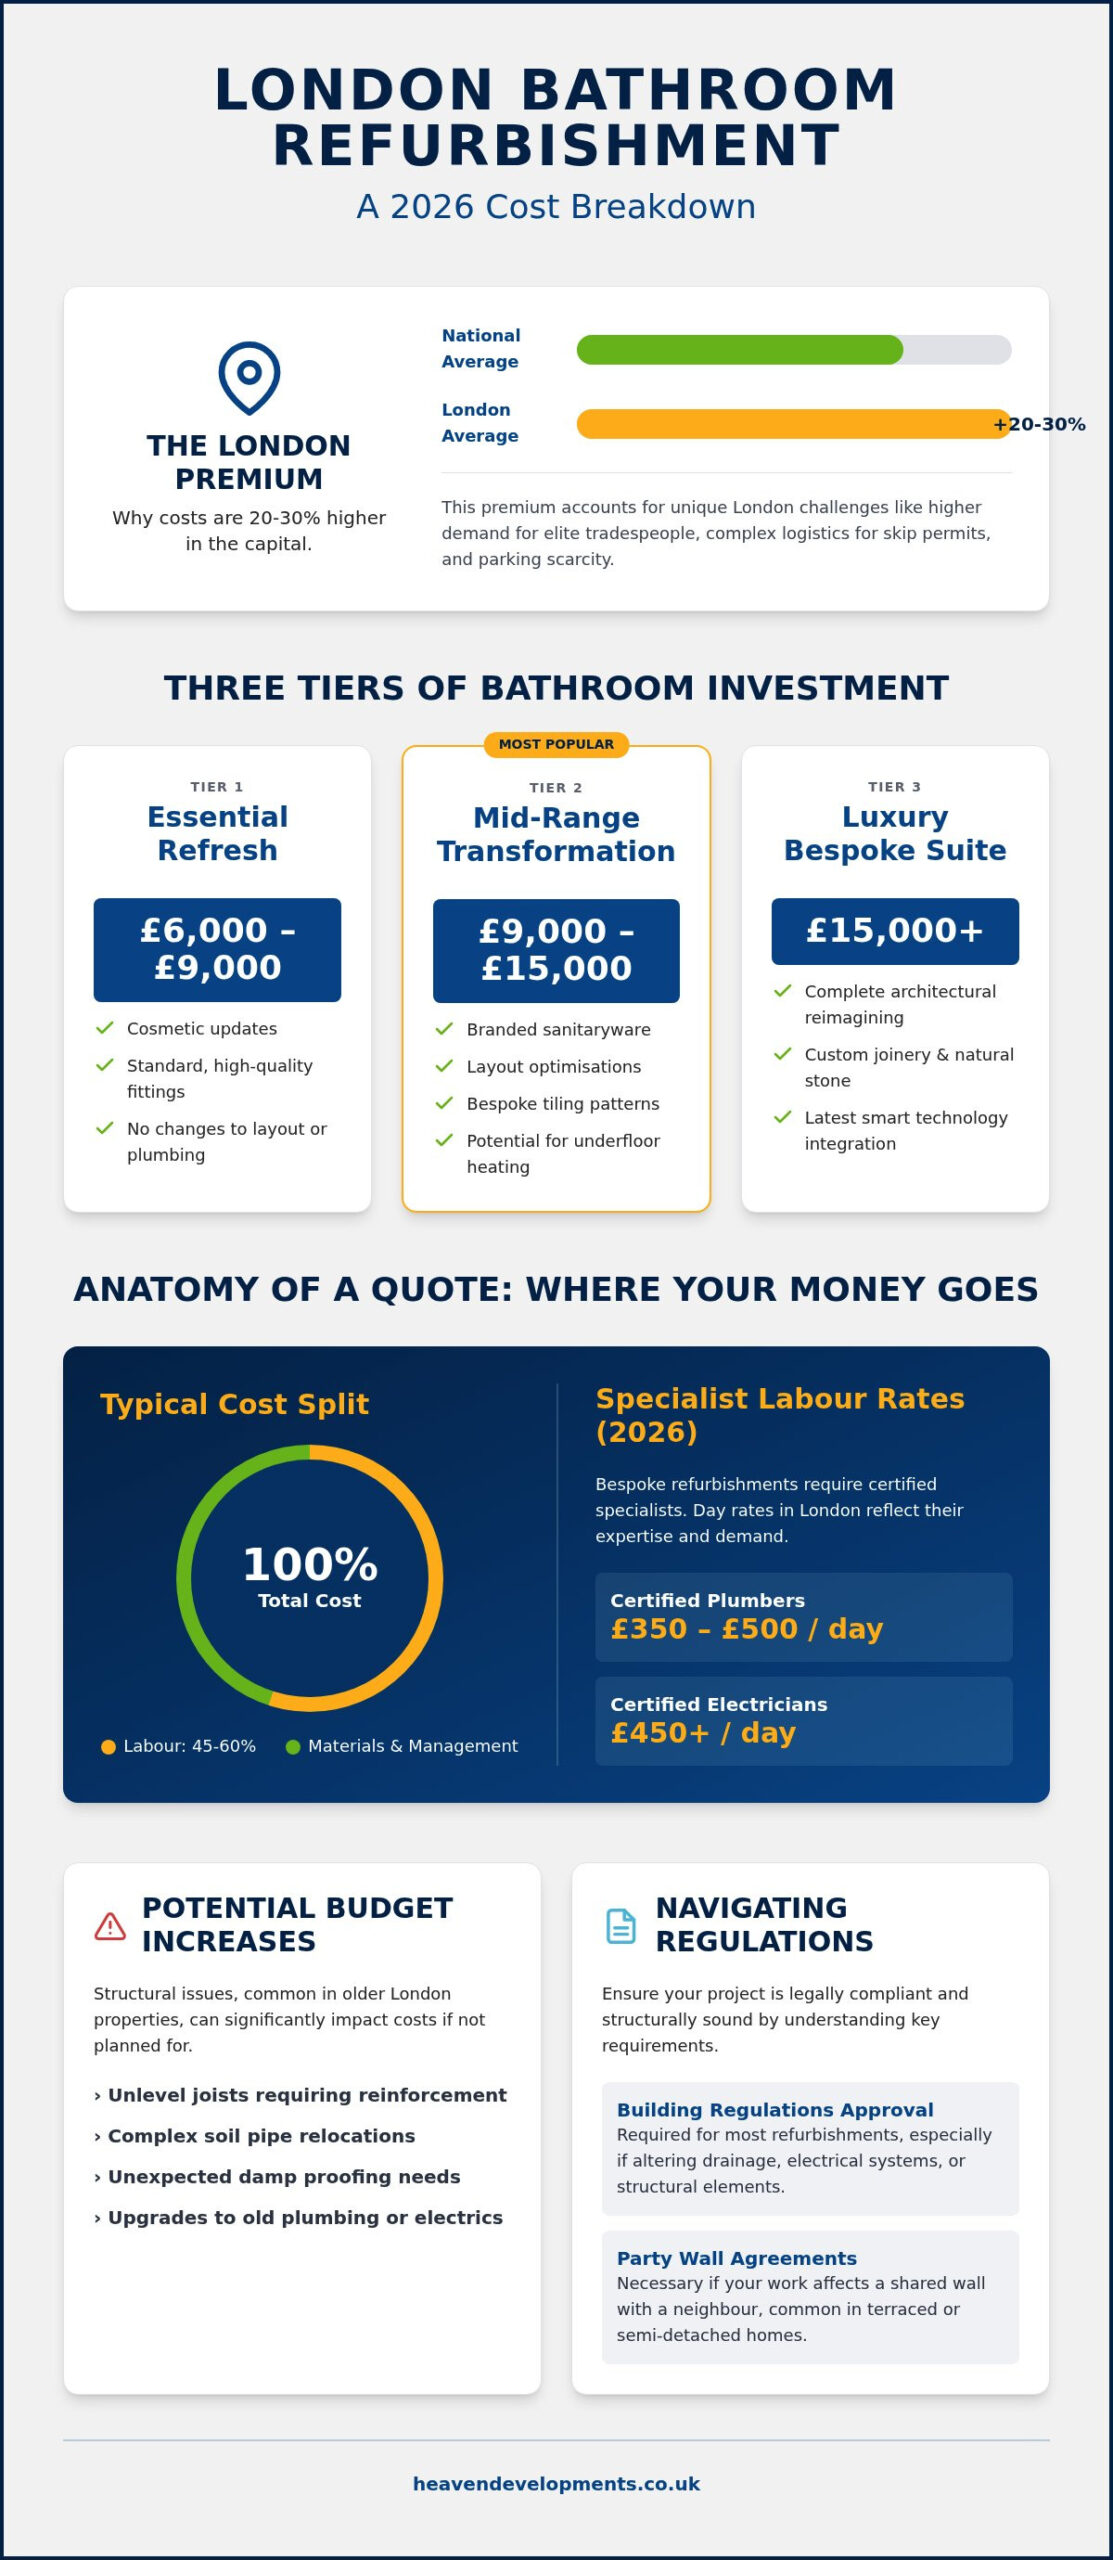
The interior of your loft is where your personal vision truly comes to life. A bespoke bathroom refurbishment within a new loft requires more intensive oversight than a standard room because of the complex plumbing and waterproofing involved in a timber-framed roof. Integrating smart home technology, bespoke joinery, and modern HVAC systems adds to the technical gravity of the build. A dedicated project manager often offsets their own fee by securing significant trade discounts on these premium materials, ensuring your investment is directed toward quality rather than retail markups.
Measuring the Value: ROI and Preventing Budget Creep
Many homeowners view a management fee as an optional luxury, but in the context of design and build loft conversion costs london, it’s actually a financial insurance policy. The true cost of a project isn’t just the price on the initial quote; it’s the cumulative total of every decision made during the build. A specialist partner provides a single point of accountability that prevents the typical 20% budget overspend seen in unmanaged projects. Instead of you acting as the middleman between a frustrated architect and a confused builder, an integrated team ensures every structural detail is aligned with the financial reality from the start.
We utilise a process called ‘Value Engineering’ to protect your investment. This isn’t about cutting corners; it’s about our designers and builders collaborating to find high-quality material alternatives or smarter structural solutions that achieve your aesthetic vision within your fixed budget. This foresight pays dividends when you consider the return on investment. Research indicates that a well-executed London loft conversion can add up to 20% to a property’s total value, often making it the most profitable home improvement you can undertake. By removing the stress of ‘DIY management,’ you’re free to focus on the creative journey whilst we handle the technical gravity of the build.
Time as a Financial Asset
In the London property market, time carries a significant price tag. A two-month overrun is more than just an inconvenience; it represents thousands of pounds in additional mortgage interest, council permits, and potentially temporary accommodation costs. Efficient sequencing is the hallmark of a professional project manager. We ensure the plumber doesn’t arrive on-site before the structural steel has been signed off by building control, preventing wasted labour hours. Our established network of trusted London suppliers also allows us to bypass material lead-time delays, keeping the momentum of your project steady and predictable.
Quality Assurance and Risk Mitigation
The final stages of a build are where the aspirational vision truly crystallises, but they’re also where risks can emerge. We provide rigorous snagging management, ensuring that the final finish meets our exacting standards without you incurring additional ‘fix-it’ costs later. By acting as a professional buffer, we resolve any technical disputes with contractors directly, protecting you from the friction of construction. Every phase of our work is designed to align with the new build construction process uk, ensuring long-term structural integrity and peace of mind for decades to come.
If you’re ready to transform your home with a partner who values your budget as much as your vision, connect with a specialist builder near me to start your journey.
Choosing a Visionary Partner for Your London Loft
The choice of who guides your project is the single most significant factor in determining your final design and build loft conversion costs london. You’ll typically encounter two distinct paths: the traditional “External Consultant” model and the “Integrated Construction Specialist” approach. In the traditional setup, you hire an independent architect to design the space and then bid that design out to various contractors. This often creates a friction point where the architectural vision exceeds the construction budget. By contrast, an integrated specialist aligns these two worlds from the first sketch. Choosing a builder for home extension London who manages the design-to-completion flow ensures that every structural beam and internal finish is accounted for within your financial boundaries.
When reviewing a fee proposal, look for more than just a bottom-line figure. A visionary partner provides absolute transparency, detailing clear milestones and explicit inclusions for every phase of the build. This clarity transforms the project from a daunting construction task into a collaborative journey. Your loft conversion isn’t just about adding floor space; it’s a lifestyle transformation that should be as rewarding to experience as it is to inhabit. It’s about creating a sanctuary that feels like it was always part of your home’s DNA.
The Heaven Developments Difference
With a 20-year history of navigating the capital’s intricate architectural landscape, we understand the technical gravity of London builds. Founded in 2005, our expertise allows us to anticipate the hurdles that often derail unmanaged projects. We specialise in a seamless transition from blueprint to the first night in your new master suite. Our team integrates complex structural work with high-quality internal finishes, including bespoke bathroom and kitchen installations, ensuring the aesthetic journey is never compromised by structural requirements. We don’t just build rooms; we realise residential visions with a commitment to reliability and partnership.
Next Steps for Your Project
Preparing for your initial consultation is about more than just looking at floor plans. Start by defining your core goals and establishing firm budget boundaries. This allows your partner to apply value engineering from the outset, ensuring the design and build loft conversion costs london remain predictable. Request a transparent fee breakdown that explicitly covers design, planning permission management, and building regulations compliance. By partnering with a team that handles the “rules” of the industry, you’re free to enjoy the creative results of your investment. Your home transformation begins with a single conversation that turns structural potential into architectural reality.
Realising Your Architectural Vision in London
Navigating the landscape of design and build loft conversion costs london requires a shift in perspective. It’s not simply about the price per square metre; it’s about securing a visionary partner who understands the technical gravity of our city’s heritage terraces. We’ve explored how an integrated approach acts as a financial insurance policy, protecting your investment from the 20% overspends that often plague unmanaged builds. By coordinating planning, structural engineering, and high-end finishes under one roof, you ensure your architectural vision remains grounded in reality.
With 20 years of London residential expertise, Heaven Developments specialises in transforming complex structural lofts into seamless master suites. Our team handles the intricate rules of building regulations and planning so you can focus on the aesthetic journey. Whether you’re envisioning a light-filled Dormer or a bespoke Mansard, we provide the integrated management necessary for a stress-free transformation.
It’s time to elevate your home. Discuss your London loft conversion with Heaven Developments to see how we can turn your residential aspirations into a tangible, high-value reality. Your new living space is waiting to be realised.
Frequently Asked Questions
Are design and build loft conversion fees usually negotiable?
Fees are generally fixed to reflect the comprehensive nature of the service, though the scope of work can be adjusted to meet your budget. Unlike a simple labour quote, these fees cover architectural oversight and legal compliance. Whilst the management percentage is standard, a visionary partner can apply value engineering to find more cost-effective materials or structural solutions without compromising the final aesthetic of your London home.
Is a project management fee included in a standard builder’s quote?
No, a standard builder’s quote typically only covers labour and basic materials, often leaving you to manage the timeline and trades yourself. In contrast, design and build loft conversion costs london explicitly include a management fee. This covers the essential coordination of architects, engineers, and building control. It ensures that your project follows a methodical progression from the initial blueprint to the final internal refurbishment.
How much value does a loft conversion add to a house in London?
A professionally executed loft conversion typically adds between 20% and 25% to a London property’s total market value. This significant increase often makes it more financially viable than moving to a larger house, especially in high-demand postcodes. Beyond the financial ROI, the addition of a bespoke master suite or open-plan living space transforms your daily lifestyle, providing a long-term benefit that justifies the initial construction investment.
Do I need a separate architect if I use a design and build company?
You don’t need a separate architect because a design and build firm provides an integrated team that handles everything from the first sketch to the final brick. This unified model eliminates the friction often found between independent designers and contractors. By having the architectural vision and construction expertise in one place, you ensure that your design is both beautiful and technically feasible within your stated budget boundaries.
What is the typical percentage fee for a £150,000 loft conversion?
For a project of this scale, the project management and design fee typically ranges from 5% to 15% of the total build cost. On a £150,000 conversion, this represents an investment in professional oversight that prevents the 20% budget overspend common in unmanaged projects. This fee covers the technical gravity of managing planning permission, building regulations, and the complex sequencing of specialist trades across the capital.
Do project managers handle Party Wall Agreements and Council inspections?
Yes, an integrated project manager coordinates these critical legal and regulatory steps on your behalf. They act as your representative when liaising with local council inspectors for building control sign-offs and ensure that Party Wall surveyors are appointed where necessary. This professional buffer protects you from the administrative burden and ensures that every phase of your London build remains fully compliant with current structural safety and thermal standards.
Can hiring a professional manager actually save me money on a London build?
Yes, professional management often pays for itself by eliminating trade sequencing errors and securing significant trade discounts on premium materials. In the restricted sites of London, poor logistics can lead to expensive delays and fines. A manager’s established network and foresight prevent these hidden costs, ensuring your budget is spent on high-quality internal finishes rather than wasted labour hours or corrected structural mistakes.
What happens if the project goes over time; does the management fee increase?
Most reputable design and build firms offer a fixed management fee based on the project’s initial scope rather than an hourly rate. This provides you with financial certainty, as the fee doesn’t typically increase if the build is delayed by factors within the team’s control. However, it’s essential to check your specific contract for clauses regarding client-led changes, as significant alterations to the design during construction may impact the management hours required.