
The true heart of a London home isn’t found in its original Victorian floor plan, but in the structural courage required to tear those walls down. For many, the dream of a sprawling, multi-functional social hub feels at odds with the reality of narrow footprints and daunting planning constraints. You’ve likely spent years navigating a cramped, galley-style kitchen that feels disconnected from the rest of your home, perhaps even dreading the complexity of Party Wall agreements or the nuances of the 2026 Building Regulations.
We understand that it’s difficult to visualise how a dark, segmented space can ever achieve a seamless indoor-outdoor flow. This guide promises to demystify that process, showing you exactly how to transform your property through strategic large-scale extensions that deliver the light-filled, open-plan living you’ve been craving. We’ll explore the most sophisticated open plan kitchen extension ideas london has to offer, from wide-span steelwork to high-performance glazing that exceeds modern thermal standards.
By the end of this article, you’ll have a clear roadmap for navigating the London planning system whilst ensuring your renovation delivers a significant return on investment in today’s competitive property market.
Key Takeaways
- Learn how to transform fragmented Victorian layouts into unified social centres that offer better long-term value than moving house in the current market.
- Discover the most effective open plan kitchen extension ideas london residents are adopting to create vast, light-filled living areas through wrap-around designs.
- Master the technical requirements of large-scale projects, including the role of wide-span steelwork and navigating the latest 2026 Building Regulations.
- Explore architectural zoning and light-maximising strategies like roof lanterns to eliminate dark spots in deep property footprints.
- Understand the benefits of a collaborative end-to-end partnership to manage everything from planning permission to the final structural finish.
The Evolution of the London Home: Why Large Extensions are the Key to Open Plan Living
The London property landscape is undergoing a fundamental shift. For over a century, the city’s terrace houses were defined by rigid, cellular rooms designed to keep domestic functions separate. Today, those boundaries are dissolving. Homeowners are increasingly seeking The Evolution of Open Plan Living, moving away from isolated sculleries towards fluid, inclusive environments. A large extension isn’t just about adding square metres; it’s about reconfiguring the DNA of your home to suit a lifestyle that prioritises connection over compartmentalisation.
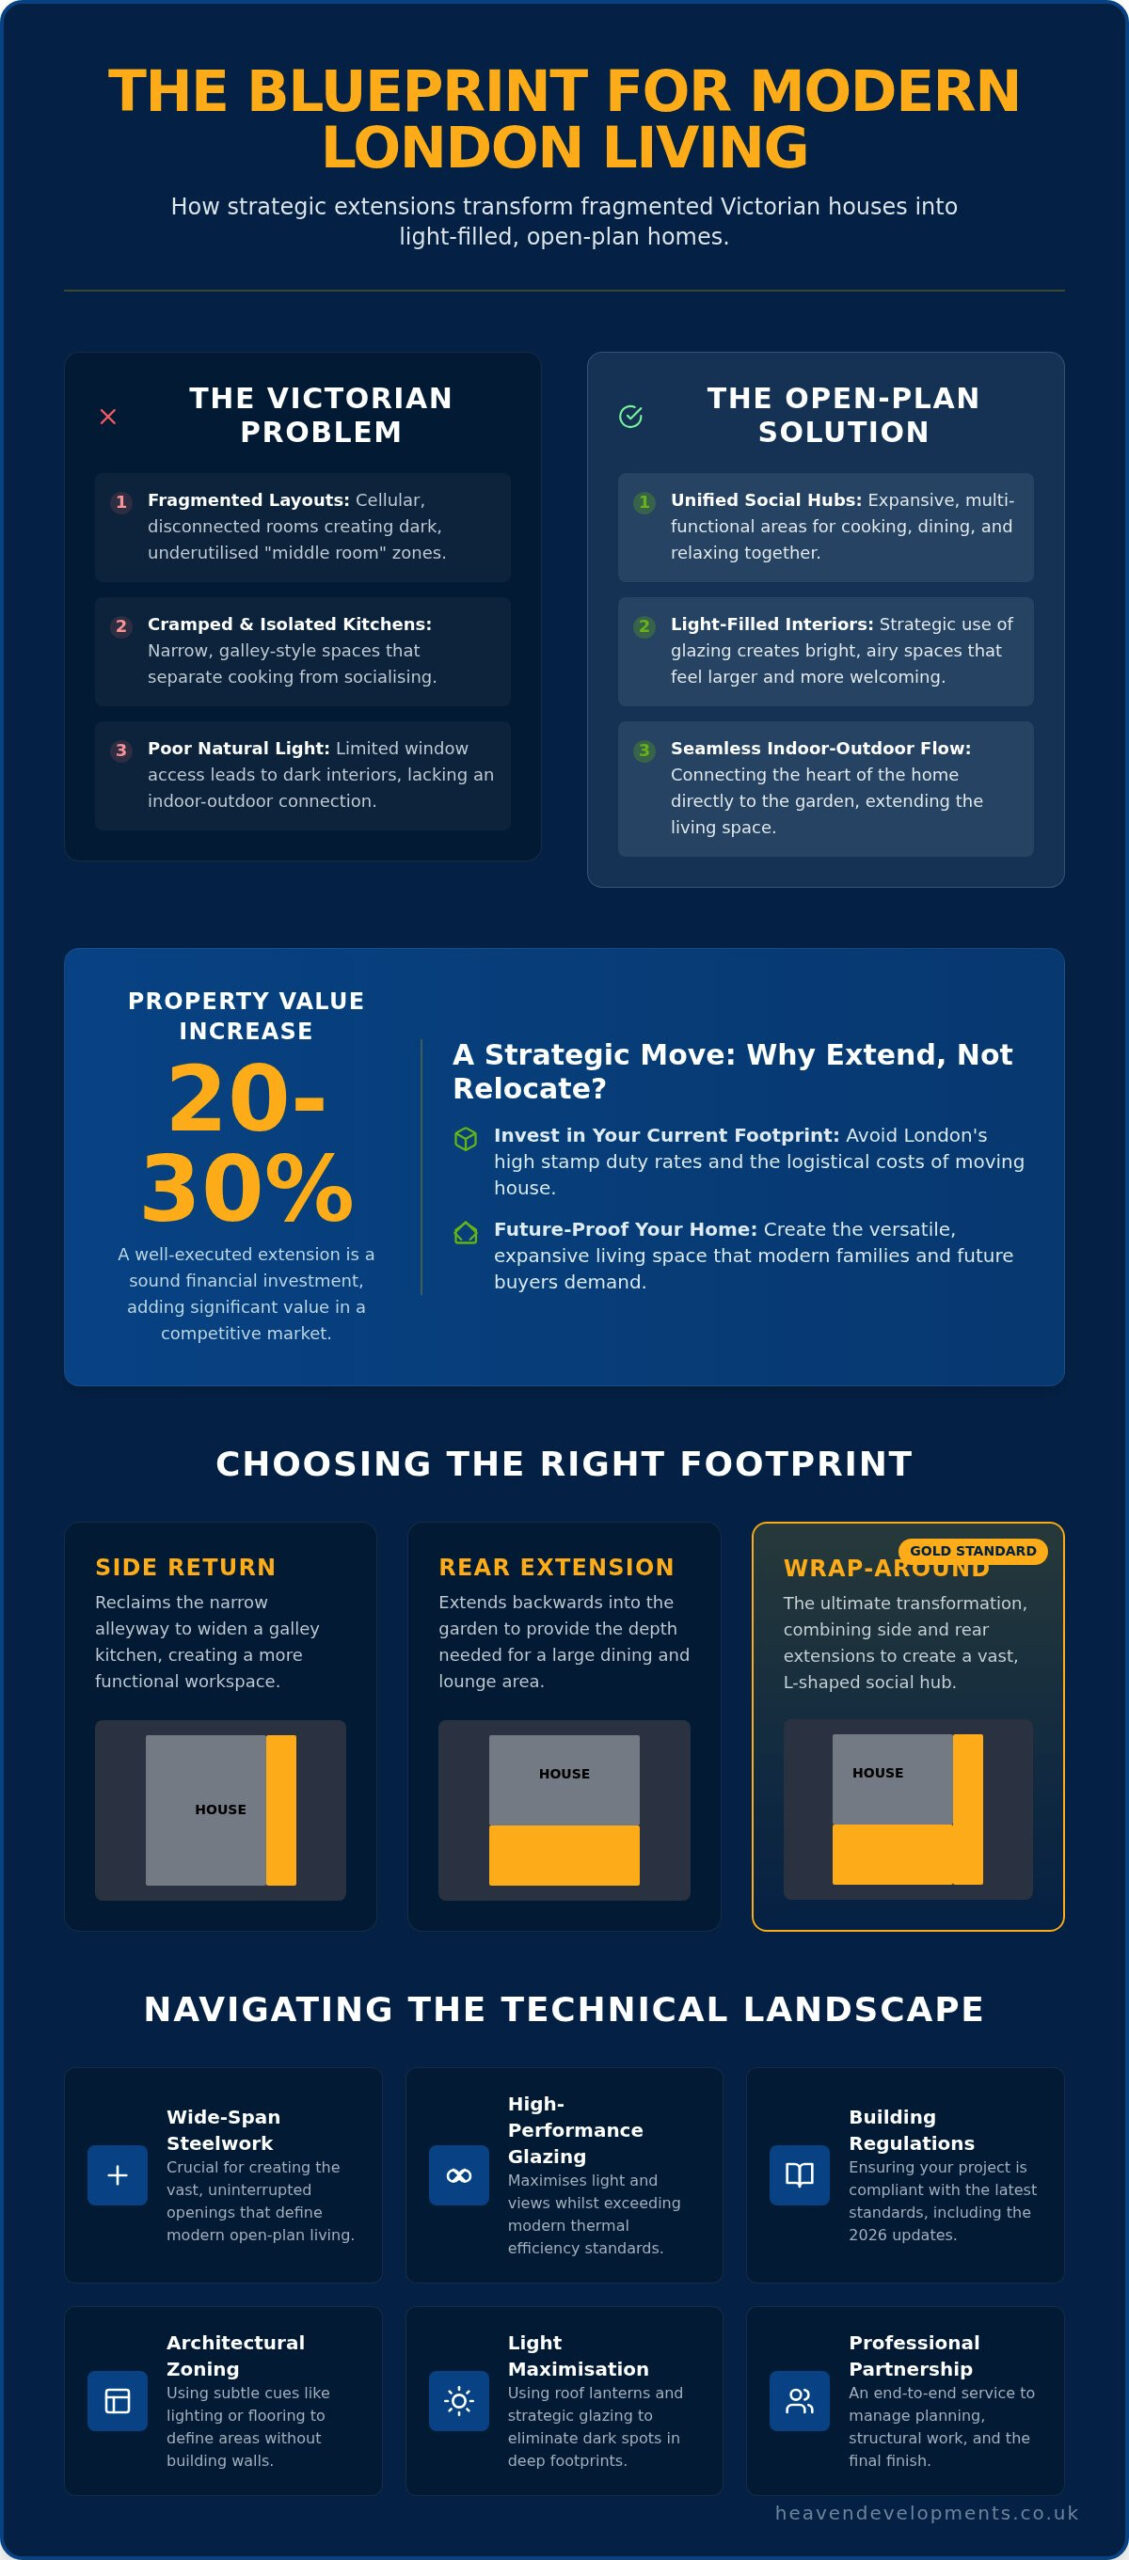
Choosing to extend is often a far more strategic financial move than relocating. When you factor in London’s high stamp duty rates and the logistical costs of moving, investing in your current footprint becomes the logical choice. Beyond the financials, the psychological impact of increased spatial volume is profound. In 2026, luxury isn’t defined by the number of rooms, but by the quality of light and the freedom of movement. A well-executed kitchen extension can increase a property’s value by 20% to 30%, making it a sound investment for the future.
Breaking the Victorian Box
Traditional London architecture frequently leaves us with the “middle room” problem. This space, often windowless and bypassed, becomes a dark corridor between the front lounge and the rear kitchen. It’s one of the primary reasons why homeowners look for open plan kitchen extension ideas london specialists can execute to reclaim that dead space. By implementing a side-return or a wrap-around extension, we can create a wide, square floor plan that finally connects the front of the house to the garden. This structural change transforms the kitchen from a narrow, utilitarian workspace into a social hub that accommodates cooking, dining, and socialising in one cohesive area.
The 2026 Market: Why Space is the Ultimate London Luxury
Current market trends show that buyers are willing to pay a premium for properties that offer seamless transitions between zones. A successful large-scale extension future-proofs your home by providing the versatility that modern families demand. This often includes “broken-plan” elements, such as internal glazing or subtle floor-level changes, which offer privacy without sacrificing the open feel. To execute such a complex structural transition, partnering with a London construction specialist ensures that the ambitious wide-span openings are structurally sound and aesthetically perfect. This collaborative approach turns a technical challenge into a visionary journey, resulting in a home that feels both expansive and intimately yours.
Defining the Footprint: Choosing the Right Large Extension for Your Property
The footprint you choose dictates the flow of your entire home. In London’s dense urban fabric, every square metre must work twice as hard. Whilst many homeowners start by looking at open plan kitchen extension ideas london designers recommend, the final decision eventually comes down to the specific geometry of your plot. You have three primary avenues: the side return, the rear extension, or the ambitious wrap-around. Each offers a different relationship with your garden and a unique solution to the internal “dark zones” typical of Victorian terraces.
The side return is often the most subtle choice, reclaiming that narrow alleyway to widen a galley kitchen. However, if your goal is a transformative social hub, a rear extension provides the depth needed for a large dining table and a lounge area. The ultimate choice remains the wrap-around, which harmonises these two approaches into a singular, expansive living space that redefines your property’s potential.
The Wrap Around: A Structural Transformation
Combining a side and rear extension creates a massive L-shaped footprint that fundamentally changes how you experience your home. This is the gold standard for wrap around extension builders because it solves the most persistent London property flaw: the windowless middle room. By removing the entire side and rear walls, natural light finally reaches the centre of the house. It’s a visionary approach that turns a series of small, dark boxes into a bright, unified environment. You aren’t just adding a room; you’re orchestrating a structural revolution that allows your family to cook, work, and relax without ever feeling confined by original masonry.
Rear Extensions for Deep Open Plan Living
If your property doesn’t allow for a side return, a significant rear extension is your best path to fluid living. Under 2026 Permitted Development rules, you can often extend up to 6 metres for terraced homes or 8 metres for detached properties using the Prior Approval scheme. This depth allows for a dramatic “long view” from the front door straight through to the garden, creating a sense of arrival that is rare in older London homes.
Success here depends on balancing that internal volume with the remaining outdoor space. Integrating high-performance sliding or bi-fold doors creates that coveted seamless transition. Because of the 2026 Part L Building Regulations, these large glazed areas now require superior thermal efficiency to ensure your new social hub stays warm in winter and cool in summer. If you’re ready to explore how these footprints could work for your specific site, consulting a professional builder near me is the first step towards a successful transformation.
Navigating the Technical Landscape: Planning Permission and Structural Integrity
Achieving the seamless, column-free spaces seen in the most ambitious open plan kitchen extension ideas london has to offer is a feat of engineering as much as design. To remove internal walls and create wide-span openings, we rely on sophisticated structural steelwork. These “goalpost” frames support the weight of the upper floors, allowing for the fluid transitions that define modern living. However, in London’s densely populated boroughs, technical excellence must be matched by legal diligence. Managing Right to Light for your neighbours and adhering to the Party Wall Act 1996 are critical steps. If your project involves building on or near a shared boundary, serving formal notice is a legal requirement that protects both you and your neighbours during the build.
Because the structural and legal requirements are so intertwined, end-to-end management of building regulations for house extensions is non-negotiable. This ensures that every beam calculation and thermal detail is handled by experts, preventing costly delays or structural compromises. It’s about more than just compliance; it’s about the long-term safety and value of your investment.
Securing Planning Permission in London
Many large extension projects can proceed under Permitted Development, which allows for single-storey rear extensions of up to 3 metres for terraced homes. If you wish to extend further, the Prior Approval scheme permits up to 6 metres for terraced properties or 8 metres for detached homes, provided you pay the £96 application fee. For more complex wrap-around designs, a full householder planning application, currently costing £548 as of April 2026, is often required. Pre-application advice from your local council is invaluable for reducing the risk of refusal. You might wonder exactly how long does planning permission take in London? Whilst it varies by borough, you should generally allow eight to twelve weeks for a decision once the application is validated.
Building Regulations and Structural Safety
A structural engineer’s calculations are the backbone of any large open-plan project. These figures dictate the size of the steel beams required to ensure your home remains safe and stable. Beyond the skeleton of the building, the 2026 Building Regulations (Part L) have introduced more rigorous standards for thermal efficiency. This impacts everything from the thickness of your floor insulation to the U-values of your glazing. Building control inspection fees for a project of this scale typically range from £1,000 to £2,000. Securing the final Building Control Completion Certificate is your ultimate goal, as this document is essential for property resale security and provides peace of mind that your visionary space meets every modern safety standard.
Interior Architecture: Zoning and Maximising Light in Your New Space
Designing the interior of a large-scale extension is an exercise in structural balance. You want to maintain the expansive, airy feel of a 30-square-metre room whilst ensuring it doesn’t feel like an impersonal hall. This is where interior architecture takes over from structural engineering. By using sophisticated open plan kitchen extension ideas london homeowners can create a space that feels both grand and intimately tailored to their daily habits. A successful layout relies on visual continuity, often achieved through consistent floor finishes that stretch from the original hallway through to the new garden terrace, blurring the lines between old and new.
Lighting Strategies for Deep Floorplans
Clerestory windows and vaulted ceilings are leading the architectural trends for 2026. These features allow natural light to penetrate deep into the plan without compromising the privacy of your neighbours in dense London streets. Internal glazing, such as steel-framed partitions, is another brilliant way to share light between the original house and the new section. It creates a “broken-plan” feel that offers acoustic separation for a home office or playroom whilst keeping the visual connection alive. Artificial lighting layers are equally vital. You should combine task lighting over the prep area, warm mood lighting for the dining table, and accent lighting to highlight architectural features, creating a multi-dimensional environment that shifts with the time of day.
Zoning Without Walls
Zoning is the secret to a functional social hub. Instead of using walls, you can use your kitchen island or a breakfast bar as a natural, functional spatial divider. For those seeking a more dramatic distinction, sunken lounges or subtle changes in floor level are becoming increasingly popular for defining the living zone without interrupting the flow of conversation. This approach is particularly effective for multi-generational living, providing distinct areas for different activities within a single, unified footprint. Bespoke cabinetry and furniture placement further organise the space, hiding clutter and housing integrated appliances for a sleek, professional finish.
The final touch involves integrating professional kitchen and bathroom installations within the new footprint to ensure the plumbing and ventilation meet the latest 2026 standards. This holistic approach ensures your new space is as practical as it is beautiful. If you’re ready to transform your home with high-quality structural finishes and expert craftsmanship, explore our kitchen installation services to see how we can bring your vision to life.
Realising Your Vision with Heaven Developments: A Professional Partnership
Choosing the right partner for a large-scale renovation is the most critical decision you’ll make. Heaven Developments, established in 2005, has spent over two decades mastering the intricate rules of the capital’s construction industry. We aren’t just contractors; we’re visionary partners dedicated to transforming your personal aspirations into architectural reality. As a premier builder for home extension in London, we specialise in the complex wide-span steelwork and high-quality structural finishes required to bring the most ambitious open plan kitchen extension ideas london has ever seen to life.
Our 20-year history in London’s unique and challenging residential landscape has taught us that every property requires a bespoke approach. We understand the emotional weight of a home renovation, and we balance that with the technical gravity required for large-scale structural changes. Whether you are looking to reclaim a dark middle room or create a vast L-shaped wrap-around, our team provides the reliability and expertise needed to navigate the city’s dense urban constraints with confidence.
Our End-to-End Project Management
A large extension project is a multi-layered symphony of specialists. We take the lead, managing architects, structural engineers, and planning consultants on your behalf to ensure every detail aligns with your vision. This integrated approach removes the risk of miscommunication between separate parties, providing you with a single point of contact and total transparency. We don’t just build walls; we manage timelines and budgets with meticulous care, ensuring that the transition from a cramped Victorian layout to a fluid social hub is as seamless as possible. Our commitment to excellence extends to the final bespoke refurbishments, ensuring that the structural integrity of your build is matched by an impeccable internal finish.
Start Your Transformation Today
Your journey towards a light-filled, open-plan home begins with a professional site consultation. We offer a comprehensive feasibility study to assess the unique potential of your property and identify any specific planning or structural hurdles. During this initial visit, we’ll discuss the practicalities of your project, from navigating Party Wall agreements to identifying the best footprint for your lifestyle goals. We’ll draft a clear roadmap for your architectural journey, demystifying the technical processes and providing a steady, informative guide through every stage of construction. Contacting the Heaven Developments team is the first step in reclaiming your space and increasing your property’s value for the 2026 market. Let’s work together to create a home that truly reflects how you live.
Reclaiming Your Space: The Future of Your London Home
Transitioning from fragmented, dark rooms to a unified social hub is the most significant upgrade you can make to a London property. We’ve explored how strategic footprints like the wrap-around extension can finally solve the middle-room problem, whilst modern zoning and lighting ensure your new space feels both vast and welcoming. By integrating the latest open plan kitchen extension ideas london homeowners are currently favouring, you’re not just expanding your floor plan; you’re future-proofing your investment for the 2026 market.
Structural ambition requires a partner who understands the intricate legalities of the capital. Heaven Developments, established in 2005, brings over two decades of expertise in navigating strict planning permissions and complex building regulations across London. Our portfolio of high-quality structural finishes and wide-span steelwork stands as a testament to our commitment to excellence. Start your London home transformation with a Heaven Developments consultation today. Your ideal, light-filled lifestyle is closer than you think.
Frequently Asked Questions
Do I need planning permission for a large open-plan extension in London?
It depends on the size and location of your property. Whilst many single-storey rear extensions fall under Permitted Development, larger projects often require Prior Approval or a full householder application. In 2026, a full application fee is £548. You must also check for Article 4 directions in your borough, as these can remove Permitted Development rights entirely, particularly in conservation areas where strict rules apply to any structural changes.
How much does a wrap-around extension cost in 2026?
Costs vary significantly based on the complexity of the wide-span steelwork and the choice of high-performance glazing. Industry data suggests that a wrap-around extension structure typically requires a higher budget than a standard rear addition due to the dual-aspect structural support needed. You should also account for professional fees, which often range between £8,000 and £15,000 for architects and structural engineers to ensure the design meets the latest building regulations.
How long does a large extension project typically take from start to finish?
A large-scale project usually requires six to nine months for the construction phase alone. However, the pre-construction journey, including architectural design, securing planning permission, and finalising Party Wall agreements, can add another four to six months. We recommend starting the planning process at least a year before your target completion date to account for London’s logistical challenges and the rigorous 2026 building control inspection schedule.
Can I stay in my house whilst a large extension is being built?
Whilst it’s physically possible to remain in situ, living through a large-scale structural renovation is challenging. The removal of the rear and side walls means you’ll be living without a kitchen and facing significant dust and noise. Many homeowners choose to move out for the most intensive structural weeks, particularly when the wide-span steelwork is being installed and the original house is opened up to the new extension footprint.
What is the difference between open-plan and broken-plan living?
Open-plan living creates one singular, fluid space for cooking, dining, and relaxing. Broken-plan is a trend that retains this spacious feel but introduces subtle physical or visual dividers. These might include internal glazing, varied floor levels, or bespoke cabinetry. It’s a popular way to incorporate open plan kitchen extension ideas london families find useful for creating quiet zones without sacrificing the overall sense of light and volume.
How do I ensure my open-plan extension is warm enough in winter?
Compliance with the 2026 Building Regulations (Part L) is the key to year-round comfort. This requires higher minimum insulation levels and superior thermal performance for glazing. We recommend installing underfloor heating, which works efficiently across large open-plan areas, and choosing high-performance glass with low U-values. This ensures your extension remains a cosy social hub in winter whilst preventing overheating during the summer months through solar-control coatings.
Will a large extension add more value than it costs to build in London?
A well-executed kitchen extension remains one of the most effective ways to increase property value in the capital. Current market research suggests a high-quality open-plan extension can add between 20% and 30% to your home’s valuation. Given the high cost of stamp duty and legal fees associated with moving in London, investing in a large-scale extension often provides a much better long-term return on investment for homeowners.
How do I choose the right structural beams for a wide open-plan space?
The choice of structural beams is dictated by a structural engineer’s calculations rather than personal preference. For wide, column-free openings, we often use goalpost steel frames that transfer the weight of the upper floors to the foundations. These beams must be precisely sized to support the span without sagging. It’s a critical technical step that ensures the structural integrity of your home whilst allowing for the seamless transitions you’ve visualised.