
What if the most significant investment you make this year isn’t in a new property, but in the untapped potential of your current London home? For many homeowners in the capital, the dream of a sprawling open-plan living space often feels at odds with the reality of narrow Victorian plots. Whilst you likely already know that a bespoke extension is the key to unlocking that lifestyle, the uncertainty surrounding the wrap around extension cost london can often make the first step feel daunting, especially when local projects typically cost up to 40% more than the national average.
We’re here to transform that uncertainty into a clear, visionary roadmap. This guide delivers a comprehensive breakdown of 2026 pricing, providing the clarity you need to budget with total confidence. You’ll discover how to navigate the intricate balance between permitted development and full planning permission whilst exploring the latest architectural trends that maximise both floor space and market value. We’ll walk through everything from structural engineering fees to the high-end finishes that define a truly bespoke home. This ensures your journey from initial blueprint to final installation is seamless, transparent, and entirely stress-free.
Key Takeaways
- Understand how a bespoke wrap-around extension transforms traditional Victorian terraces into expansive open-plan spaces, significantly increasing your property market value.
- Navigate the 2026 benchmarks for wrap around extension cost london, including the specific premiums required for high-end specifications in the capital.
- Identify the “London Factor” variables, such as restricted site access and local parking permits, that can influence your project’s daily budget.
- Learn the essential differences between Permitted Development and full Planning Permission to ensure your structural plans meet all building regulations.
- Discover how an integrated approach to architecture and construction streamlines kitchen and bathroom refurbishments for a seamless, stress-free project delivery.
The Value of a Wrap-Around Extension in the London Market
A wrap-around extension is the ultimate architectural evolution for the traditional London terrace. By combining a side-return extension with a rear addition, this L-shaped structure effectively ‘wraps’ around the original footprint of the house. If you are researching What is a Wrap-Around Extension?, it’s helpful to view it as a hybrid solution that maximises every available centimetre of your plot. For Victorian and Edwardian homeowners, this isn’t just about adding a room. It’s about fundamentally altering the flow and light of a property that was originally designed for a different era of living.
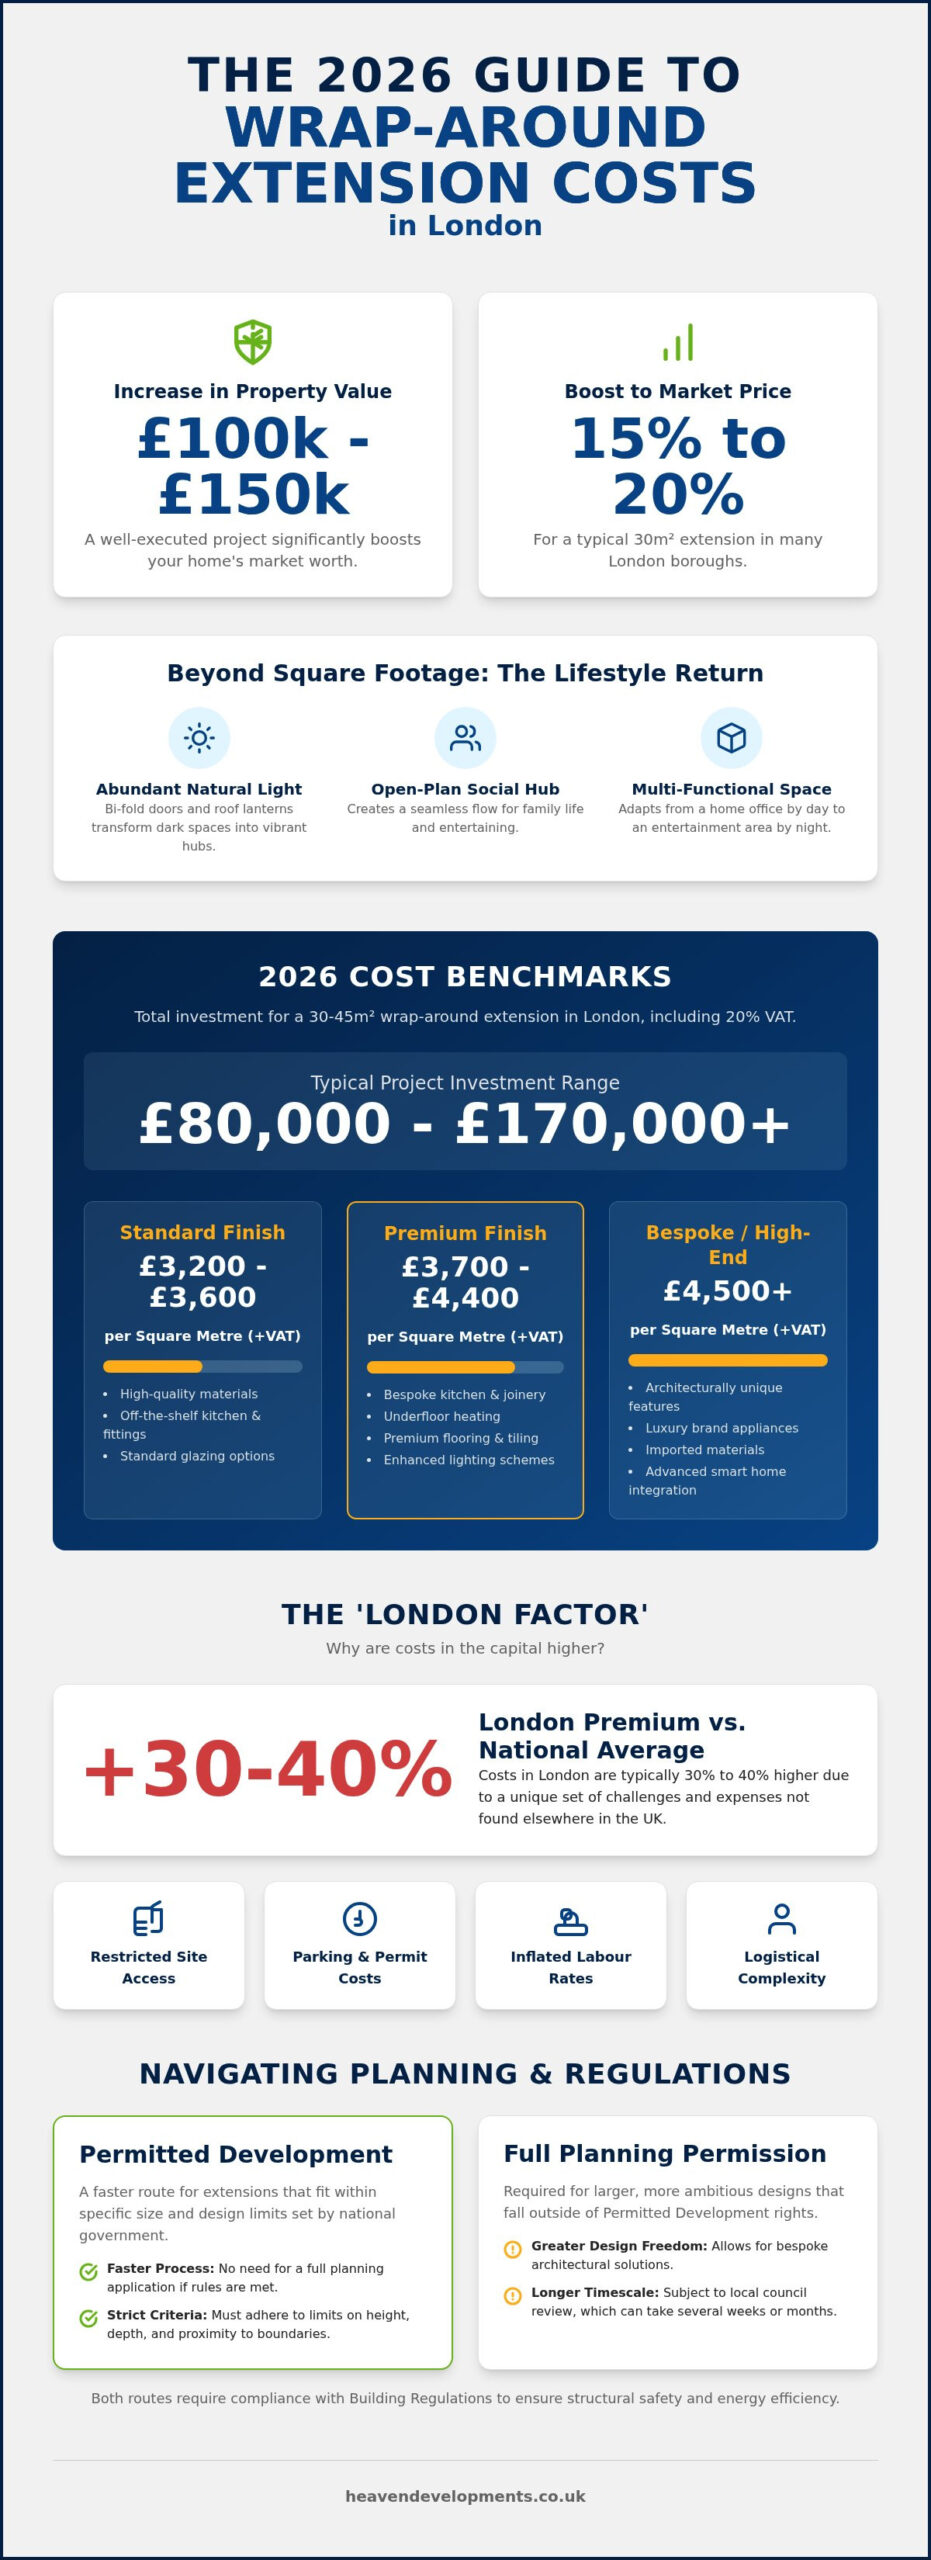
In the 2026 market, calculating the wrap around extension cost london requires an understanding of the immense value it creates. Whilst the initial investment is significant, London specialists report that a well-executed project can add between £100,000 and £150,000 to a property’s value. In many boroughs, adding roughly 30 square metres of high-quality living space can boost a home’s market price by 15% to 20%. This makes it a far more lucrative alternative to the costs associated with moving house, such as stamp duty and legal fees.
Beyond Square Footage: The Lifestyle ROI
The true impact of a wrap-around is felt in the daily experience of the home. By removing restrictive internal walls, we create a social heart where bespoke kitchen installations become the focal point of family life. We often find that the psychological benefit of natural light is the most celebrated outcome. Incorporating oversized roof lanterns and floor-to-ceiling bi-fold doors transforms once-dark corridors into vibrant, light-filled hubs. This architectural unity ensures the new space doesn’t feel like an ‘add-on’ but rather a seamless extension of your personal vision.
London Property Trends in 2026
As we move through 2026, the demand for multi-functional spaces has never been higher. Homeowners are no longer looking for simple extensions; they want versatile environments that transition from a professional work-from-home sanctuary during the day to an elegant entertaining space by evening. The wrap-around remains the gold standard for achieving this balance. It provides the depth needed for a large dining area whilst maintaining the width for a comfortable lounge. For a deeper dive into the technical requirements, explore our Ultimate Guide to Wrap Around Extensions. Understanding the total wrap around extension cost london is the first step toward realising this bespoke transformation.
Benchmarking the Wrap Around Extension Cost in London for 2026
Estimating a wrap around extension cost london requires a nuanced understanding of both structural engineering and high-end finishings. In 2026, London homeowners should anticipate a total investment ranging from £80,000 to over £170,000. This wide bracket reflects the “London premium,” where costs are typically 30% to 40% higher than the national average due to inflated labour rates and the logistical complexity of urban sites. To budget effectively, it’s vital to distinguish between the ‘shell’ cost, which covers the structural integrity and weatherproofing, and the ‘fit-out’ cost, which includes your kitchen installation, bespoke joinery, and internal finishes.
VAT remains a significant consideration at the standard 20% rate. Whilst some energy-saving measures might qualify for reduced rates, the bulk of your construction and professional fees will attract full VAT. When planning your project, consulting with a specialist builder near me can provide the granular detail your specific site requires to avoid mid-project budget creep.
The 2026 Cost Breakdown Table
The following table outlines current market benchmarks for wrap-around extensions in the capital. These figures assume a mid-sized extension of approximately 30 to 45 square metres.
| Specification Tier | Cost per Square Metre | Typical Finish Level |
|---|---|---|
| Standard | £3,200 – £3,600 | High-quality off-the-shelf materials; standard glazing. |
| Premium | £3,700 – £4,400 | Bespoke kitchen; underfloor heating; slimline aluminium bi-folds. |
| Luxury | £4,500 – £4,800+ | Architectural glazing; smart home integration; premium stone finishes. |
Current economic trends indicate that labour now accounts for roughly 55% of the total spend, with high-performance materials making up the remainder. Timelines also impact your bottom line; a standard 16 to 24-week build requires sustained site management and security, which must be factored into your initial quote.
Professional Fees and “Soft” Costs
Beyond the physical construction, “soft costs” can account for 10% to 15% of your total budget. Architectural drawings and structural engineer calculations are non-negotiable for a project of this scale, typically costing between £4,000 and £8,000. Understanding your Permitted Development Rights is essential before committing to a final budget, as it dictates the legal boundaries of your build. You should also set aside £1,000 to £3,000 per neighbour for Party Wall Agreements, alongside £548 for planning application fees and up to £1,500 for building control inspections.
The ‘London Factor’: Variables That Influence Your Quote
The physical footprint of your project is only one part of the story. When calculating the wrap around extension cost london, the logistical reality of your specific street often dictates the final quote. For many owners of Victorian terraces, restricted side access means that heavy machinery simply cannot reach the rear garden. This necessitates hand-digging the foundations and manually carrying tonnes of earth through the main house, a labour-intensive process that naturally increases the budget compared to more accessible suburban sites.
Structural complexity also plays a pivotal role in the final price. The “open-plan living” dream requires substantial structural support to remove original load-bearing walls. To achieve a perfectly flush ceiling without visible pillars, we often utilise complex steel “box frames”. These “invisible” beams are more expensive to engineer and install than standard RSJs, yet they’re essential for creating a truly bespoke, seamless transition. Additionally, you must account for ground conditions; if your extension sits over a public sewer, a Thames Water build-over agreement is required, adding both time and administrative fees to your project.
Logistical Challenges in Central and Greater London
Site management varies significantly across the capital. A project in the tight streets of Camden involves different parking permit costs and skip hire regulations than a more spacious plot in Bromley. Daily expenses like the Congestion Charge and ULEZ fees for delivery vehicles are often factored into the contractor’s preliminaries. Managing neighbour relations is equally vital in high-density areas. We coordinate noise-heavy works during specific hours to maintain harmony, ensuring your construction journey remains as peaceful as possible for the whole community.
Material Choices and 2026 Supply Chains
Your choice of external finishes will define both the aesthetic and the final price point. Whilst standard brickwork is cost-effective, many 2026 homeowners are opting for high-performance architectural glazing and slimline bi-fold doors to maximise light. There’s also a growing investment in sustainable, eco-friendly materials, such as wood-fibre insulation or reclaimed London stocks, which offer long-term thermal efficiency at a higher initial cost. In 2026, the “London Logistical Premium”, encompassing parking permits, ULEZ charges, and restricted site access, is estimated to add a 12% to 15% surcharge to the base construction cost of a wrap-around extension.
Navigating the Legal Landscape: Planning and Regulations
Securing the legal foundations of your project is just as critical as the physical ones. Whilst some smaller projects fall under Permitted Development, wrap-around extensions almost always require full planning permission. This is because they combine side and rear elements, often exceeding the strict volume and footprint limits set for automatic approval. Understanding the total wrap around extension cost london means acknowledging the legal fees and timeframes required to move from a visionary blueprint to a lawful structure. In 2026, the standard householder planning application fee in England is £548, but the true value lies in the professional management of the submission to ensure a first-time approval.
The journey to approval follows a methodical 8-step process to securing your planning permission in London. This begins with a feasibility design and moves through local consultation and officer recommendations before a final decision notice is issued. Beyond planning, you must achieve compliance with Building Regulations. These rules ensure your home is structurally sound, fire-safe, and thermally efficient. The process culminates in the issuance of a Building Regulation Completion Certificate, a vital document that proves your extension meets all legal standards and protects your property’s future resale value.
Securing Planning Approval in 2026
Navigating the nuances of London’s 32 boroughs requires local expertise, especially if your home is situated within a Conservation Area or is a listed building. Working with a London construction specialist allows you to anticipate potential objections before they arise. We often recommend obtaining a Lawful Development Certificate even for projects that appear to fit within Permitted Development. This provides written proof that your build is legal, offering total peace of mind for you and any future buyers. If you are ready to begin this journey, our team can manage your planning permission application from start to finish.
Building Control and Structural Safety
Adhering to Building Regulations for house extensions is a non-negotiable part of the construction phase. In 2026, standards for insulation and glazing have become even more stringent to support environmental goals. Your project will undergo mandatory inspections at key stages, including the excavation of foundations, the installation of damp proof courses, and the placement of structural steelwork. These checks ensure that the “invisible” elements of your wrap around extension cost london translate into a home that is as safe and sustainable as it is beautiful.
Orchestrating Your Vision with Heaven Developments
Heaven Developments operates at the intersection of architectural innovation and technical precision. We understand that a wrap-around is more than just a structural addition; it’s a fundamental lifestyle upgrade. By unifying the design and construction phases, we eliminate the friction that often exists between independent architects and builders. This integrated approach provides a single point of accountability, ensuring that the initial creative spark is never lost in the complexities of the build. Our team acts as a visionary partner, guiding you through every decision from the first structural calculation to the final coat of paint.
When you partner with us, the wrap around extension cost london is presented with total transparency from the outset. We don’t believe in the “hidden extra” trap that often plagues large-scale renovations. Instead, we provide a comprehensive breakdown that includes everything from structural steelwork to high-end kitchen and bathroom refurbishments. By managing these internal finishes alongside the main structure, we ensure a cohesive aesthetic throughout your new open-plan space. This streamlined management style not only protects your budget but also significantly reduces the overall project timeline.
A Collaborative Journey to Your Dream Home
Our collaborative model is designed to keep you deeply involved in the creative decisions whilst we handle the heavy lifting of project management. We organise each build phase to minimise disruption to your daily life, maintaining a clean and secure site at all times. Our commitment to excellence extends to the finest bespoke details, from integrated smart home lighting to hand-crafted joinery. This ensures the final result is a true reflection of your personal aspirations and a seamless extension of your existing home. We treat your property with the respect it deserves, ensuring the structural transition between the old and new is entirely invisible.
Start Your London Extension Project
Choosing the right builder for home extension in London is arguably the most critical decision in your renovation journey. It requires a team that understands the specific structural challenges of the capital’s heritage housing stock. We invite you to contact us for a detailed feasibility study, where we’ll assess your plot, discuss your lifestyle goals, and provide a realistic estimate for your wrap around extension cost london. This initial consultation is the first step in transforming your dark, restrictive rooms into a light-filled sanctuary for your family.
Ready to redefine your living space? Transform your home with a Heaven Developments wrap-around extension. Our team is standing by to turn your architectural vision into a stunning, tangible reality that adds lasting value to your London property.
Realising Your Architectural Legacy in London
Transforming a London terrace requires a balance of structural bravery and financial clarity. We’ve explored how the 2026 wrap around extension cost london is shaped by bespoke finishes, structural box frames, and the specific logistical demands of the capital. Beyond the bricks and mortar, success hinges on navigating planning permission and building regulations with a partner who understands the DNA of Victorian and Edwardian architecture. Achieving that seamless, light-filled open-plan living space is a journey that starts with a transparent budget and a visionary design.
Heaven Developments has been a reliable partner for homeowners since 2005. With over 20 years of London expertise, we provide a full-service experience that manages everything from the initial planning application to the final kitchen installation. Our team is dedicated to crafting bespoke designs that respect the heritage of your property whilst introducing modern, multi-functional spaces.
Begin your bespoke London extension journey with Heaven Developments. Your home’s next chapter starts with a single blueprint. Let’s create a space that doesn’t just add square footage, but fundamentally enhances how you and your family live every day.
Frequently Asked Questions
Is a wrap-around extension worth the cost in London?
Yes, a wrap-around extension is widely considered one of the most valuable investments you can make in the capital. Beyond the immediate lifestyle benefits of open-plan living, it addresses the specific “L-shaped” layout of London terraces. By maximising the side return and rear footprint, you create a cohesive space that often yields a significant return on investment when you eventually sell.
Can I build a wrap-around extension under Permitted Development?
It is highly unlikely that a wrap-around extension will fall under Permitted Development rights. Because this design involves extending both the side and rear of the property, it usually exceeds the criteria for automatic approval. Most London boroughs require a full planning application to ensure the scale and massing are appropriate for the local streetscape, particularly in conservation areas.
How much does a wrap-around extension cost per square metre in 2026?
In 2026, the wrap around extension cost london per square metre typically ranges from £3,200 for a standard finish to over £4,800 for high-end architectural specifications. These figures reflect the 30% to 40% premium required for London labour and logistics. Choosing premium glazing or bespoke internal finishes will naturally push your project toward the higher end of this bracket.
What are the main hidden costs in a London house extension?
Hidden costs often stem from logistical challenges like restricted site access, which may require hand-digging foundations if machinery cannot reach the rear. You should also budget for daily parking permits for tradespeople, skip hire licences, and Thames Water build-over agreements. These “soft costs” and logistical surcharges can add roughly 12% to 15% to your base construction quote.
How long does a wrap-around extension take to build?
The physical construction phase usually takes between 16 and 24 weeks to complete. However, you must also factor in the pre-construction timeline, which includes 8 to 12 weeks for planning permission and structural engineering. A bespoke project of this scale requires a methodical approach to ensure every structural detail is managed correctly without rushing the drying times for internal finishes.
Do I need a Party Wall Agreement for a wrap-around extension?
You will almost certainly need a Party Wall Agreement if your extension involves excavating near a neighbour’s foundations or building on the boundary line. This is a legal requirement under the Party Wall etc. Act 1996. Failure to serve the correct notices can lead to costly delays or legal injunctions, so it’s vital to appoint a surveyor early in the process.
How much value does a wrap-around extension add to a London property?
A professionally executed wrap-around extension can add between £100,000 and £150,000 to the value of a London home. Market data suggests that adding 30 square metres of high-quality living space can increase a property’s value by 15% to 20%. This makes it a financially sound alternative to moving, especially when considering the high cost of stamp duty in the capital.
What is the difference between a shell-only and a full-turnkey build?
A shell-only build covers the essential structural work, including foundations, walls, and roof, leaving the interior as a “blank canvas”. In contrast, a full-turnkey build provides an end-to-end service. This includes all kitchen and bathroom refurbishments, flooring, and decorating, allowing you to move straight into your new open-plan living space as soon as the project is finished.