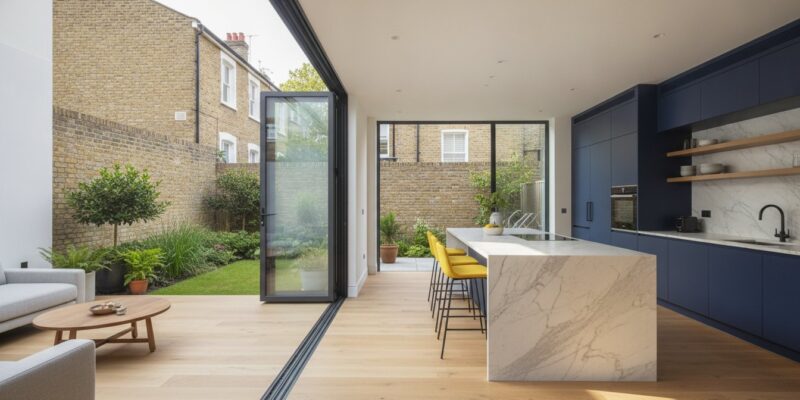
The most expensive mistake in a London renovation isn’t the choice of high-end marble or bespoke glazing; it’s the invisible gap that often exists between an architect’s vision and a builder’s reality. When you engage a unified design and build company london, you close that gap before the first brick is laid. You likely already feel the weight of this risk, perhaps losing sleep over the prospect of budget overruns or the labyrinthine complexity of London’s 2026 planning regulations. It’s exhausting to imagine balancing a full-time career whilst mediating between conflicting contractors who don’t share a collective goal.
This guide reveals how an integrated partnership transforms this fragmented process into a single, visionary journey. We’ll explore how this approach secures architectural excellence and structural integrity whilst providing the fixed-price certainty you need in today’s market. From navigating the new Building Safety Levy to mastering the latest Draft London Plan requirements, you’ll discover the exact roadmap to a seamless, high-value home extension that finally matches your aspirations.
Key Takeaways
- Understand how a unified approach eliminates the common “blame game” by placing architectural design and construction under one roof for total accountability.
- Discover why partnering with a specialist design and build company london can accelerate your project timeline by up to 20% whilst ensuring structural integrity.
- Learn how to navigate complex London planning permissions, including conservation area constraints and Article 4 directions, through a managed end-to-end process.
- Explore the transition from initial feasibility studies to bespoke 3D visualisations that ensure your home extension or renovation aligns perfectly with your lifestyle.
- Master the criteria for selecting a visionary partner who provides in-house expertise across architecture, engineering, and master building.
What is a Design and Build Company in London?
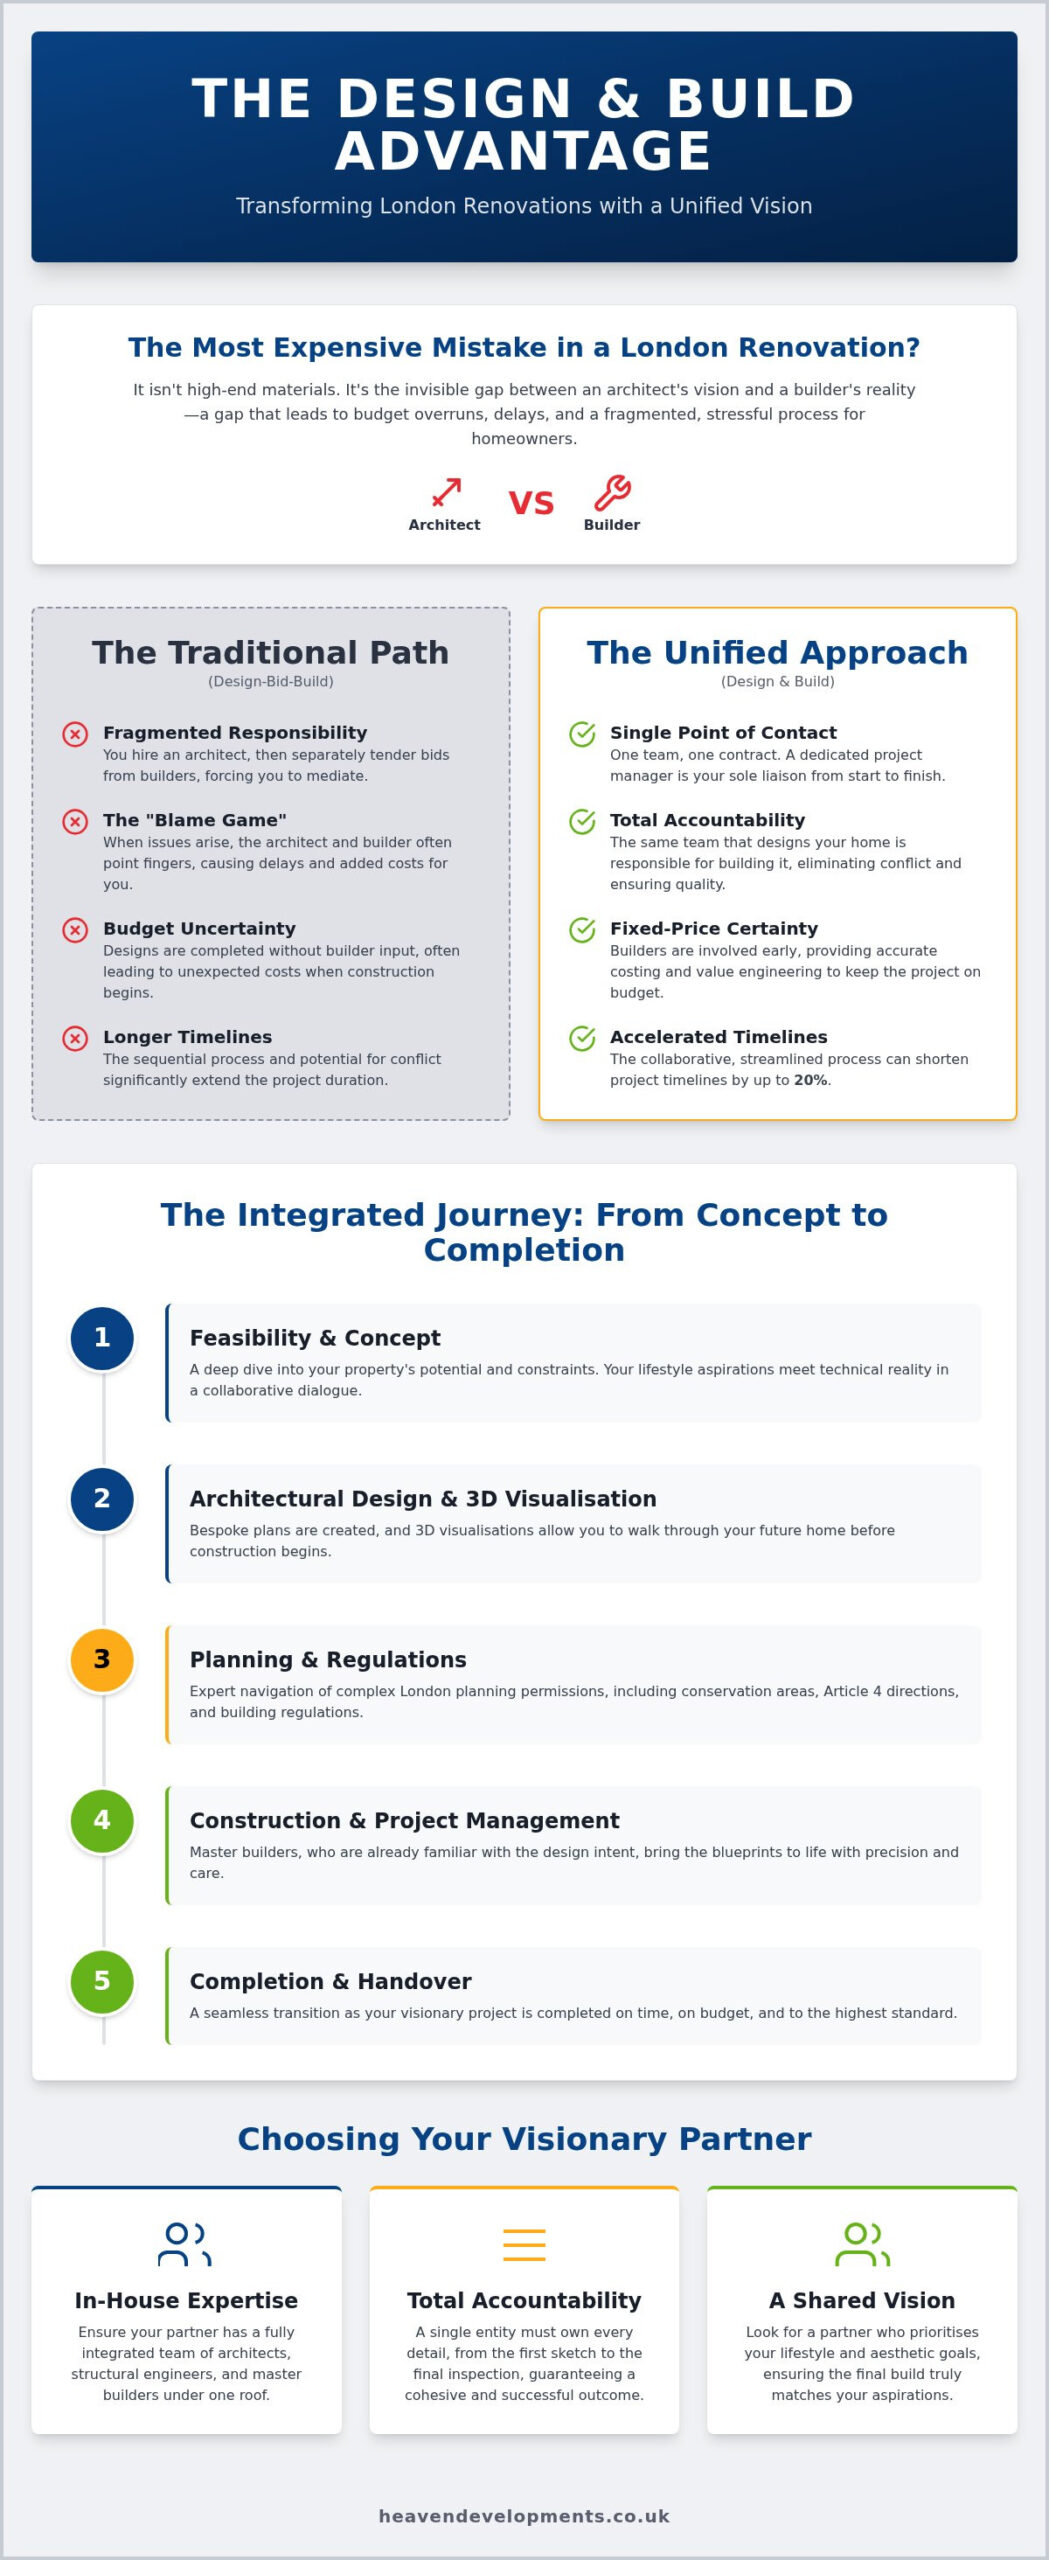
A design and build company london operates as a single, visionary entity that merges architectural creativity with the technical precision of construction. Traditionally, homeowners were forced to manage a fragmented “Design-Bid-Build” sequence. This involved hiring an architect to draw plans, then tendering those documents to various builders, and finally hoping the two parties could cooperate. In 2026, this integrated model has become the preferred choice for Londoners because it replaces that old friction with a streamlined, collaborative partnership. It isn’t just about convenience; it’s about ensuring the person who dreams the design is the same person responsible for making it stand.
The core of the Design-build project delivery system is unity of responsibility. From the first conceptual sketch of your wrap around extension to the final structural inspection, one team owns every detail. This shared vision ensures that aesthetic goals are never sacrificed for structural convenience, creating a harmonious flow between the drawing board and the building site. It’s a philosophy that prioritises the homeowner’s lifestyle over the siloed interests of separate contractors.
The Single Point of Contact Advantage
Managing a large-scale renovation whilst working full-time is a daunting prospect for any London professional. By engaging a design and build company london, you gain a dedicated project manager who serves as your sole liaison. This eliminates the stress of mediating between an architect who wants a specific bespoke finish and a builder who claims it isn’t feasible. The feedback loop is drastically shortened because design iterations happen in real-time amongst professionals who understand the site’s physical constraints. There’s no “blame game” here; if a challenge arises on-site, the team solves it internally without delaying the project or charging you for the miscommunication of others.
Cost Certainty in the London Market
London’s construction landscape is notoriously complex, especially with the introduction of the Building Safety Levy in October 2026. Early builder involvement is vital for maintaining rigorous budget control from day one. Through a process known as “Value Engineering,” your integrated team can identify cost-effective materials or structural solutions that achieve your desired aesthetic without inflating the price. Because the builders are involved during the design phase, they provide fixed-price certainty long before the ground is broken. This protects you from the common pitfall of falling in love with a design that is financially impossible to realise, ensuring your investment adds genuine market value to your property.
The Integrated Journey: From Concept to Completion
The transformation of a London home begins with a deep dive into what is possible. When you partner with a design and build company london, the journey starts with a feasibility study that examines your property’s unique constraints and potential. This initial phase is about more than just measurements; it’s a collaborative dialogue where your lifestyle aspirations meet technical reality. Once the foundation of the idea is solid, the process moves into architectural design. Here, 3D visualisations allow you to walk through your future home before a single floorboard is lifted, ensuring every corner of the layout feels intuitive and purposeful.
Securing planning permission and adhering to UK building regulations can often feel like navigating a labyrinth, especially within London’s conservation areas. An integrated team manages these complexities on your behalf, liaising with local authorities and building control officers to ensure every structural detail is compliant. Because the architects and builders work as one, the transition to the physical build is remarkably smooth. There is no loss of information between the drawing board and the site, as the master builders are already intimately familiar with the blueprints and the designer’s intent.
Bespoke Architectural Design for Modern Living
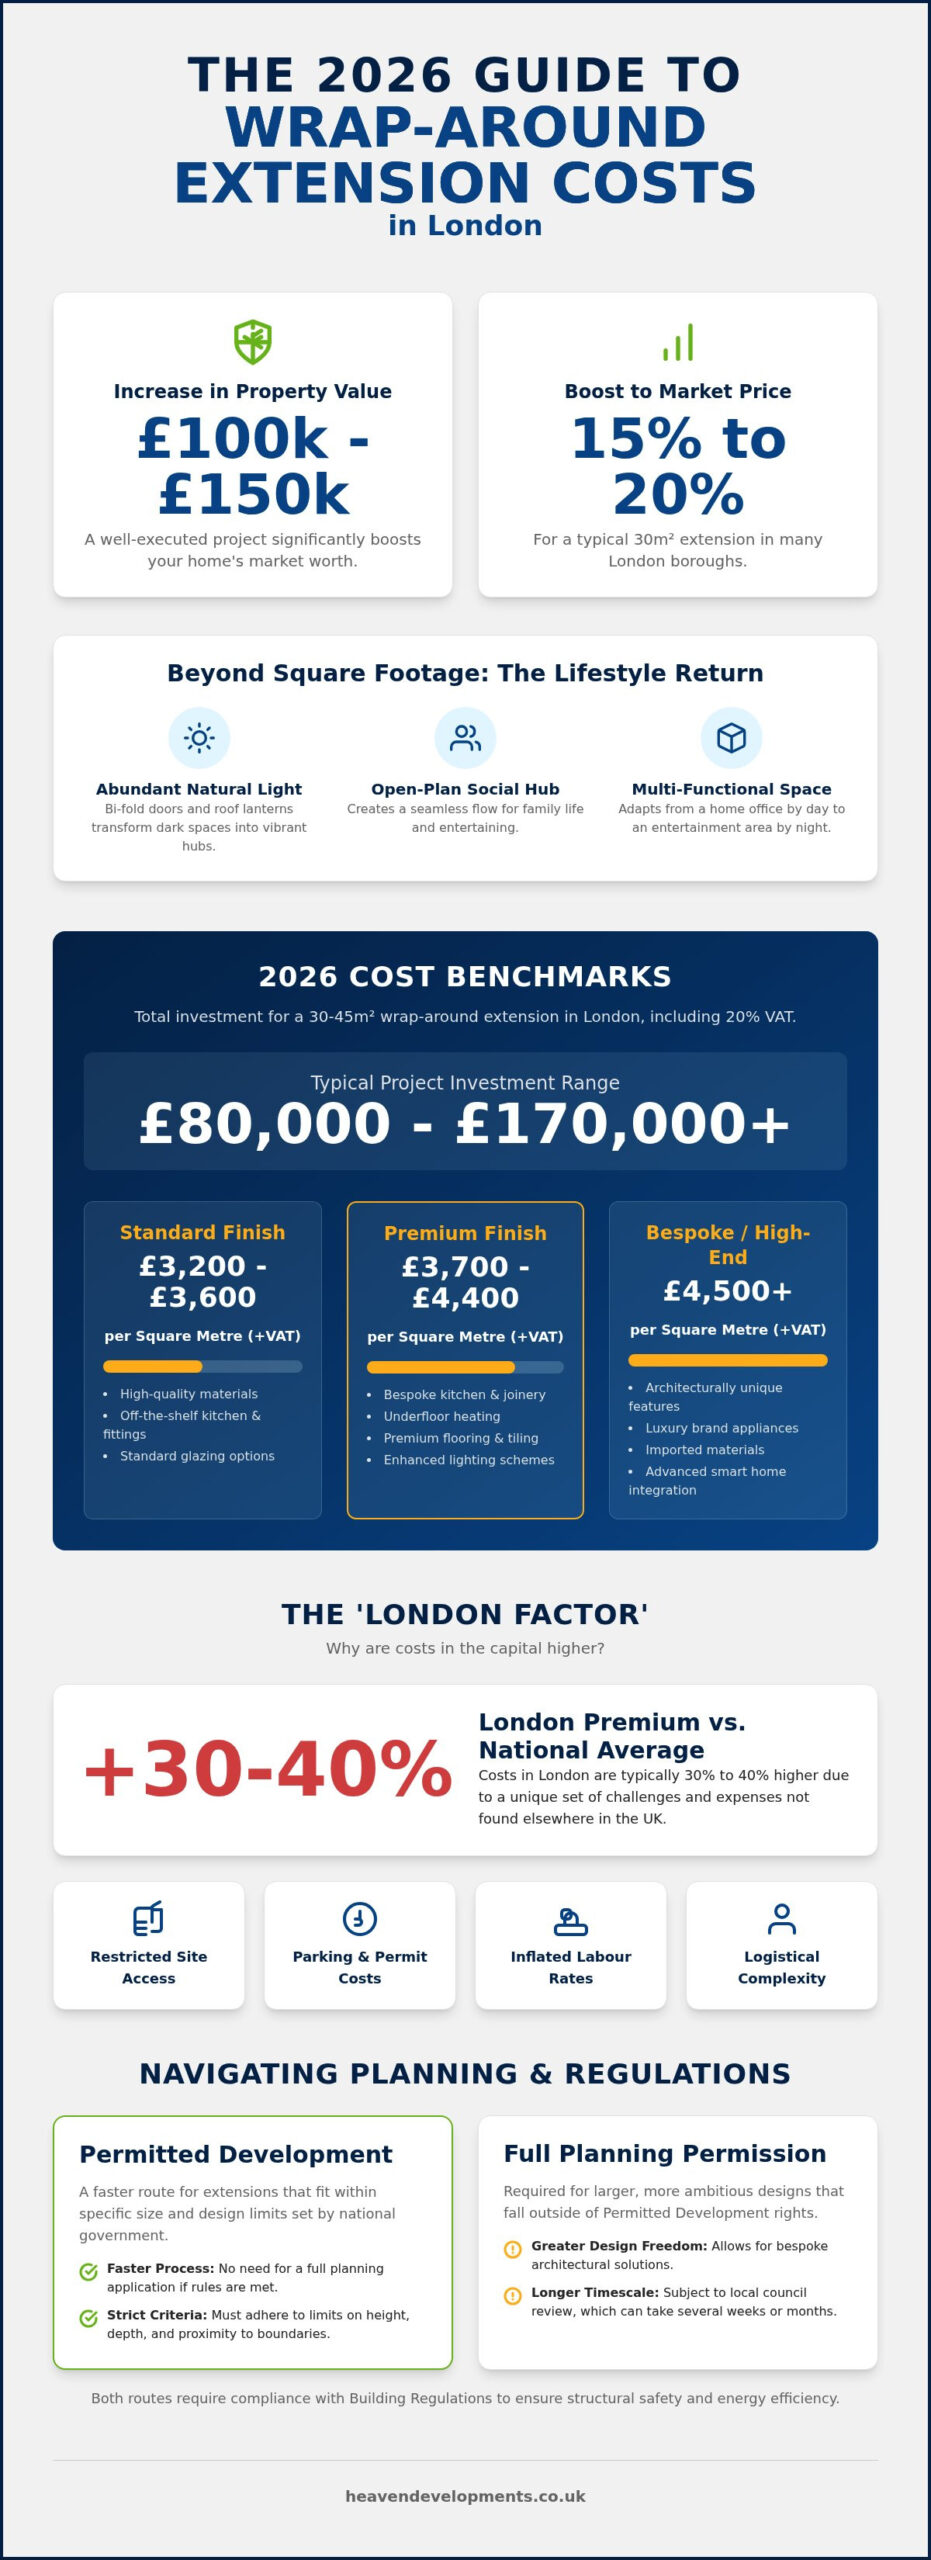
Modern London living demands spaces that feel both expansive and intimate. We specialise in creating open-plan environments through high-specification wrap around extensions that maximise every square metre of your plot. By integrating natural light through strategically placed roof lanterns and bi-fold doors, we dissolve the boundaries between your interior and the garden. This phase is a delicate balance of aesthetic wow-factor and practical structural requirements, ensuring your home is as durable as it is beautiful.
The Seamless Transition to Construction
Construction in the capital presents unique challenges, from managing site logistics in narrow Victorian terraces to coordinating deliveries amongst busy red routes. A design and build company london excels here because the project manager oversees the entire lifecycle. Quality control is consistent throughout, as the team that designed the vision is the same one applying the final lick of paint. This continuity ensures that the high standards set during the design phase are maintained until the keys are handed back. If you are ready to start, a wrap around extension can provide the transformative space your family needs.
Design and Build vs. Traditional Procurement
Choosing the right path for your home renovation is a decision that dictates your entire experience from the first sketch to the final structural inspection. The traditional route involves hiring an independent architect to produce a design, which is then put out to tender to various contractors. This often creates a disconnect between the visionary concept and the practical build. Conversely, a design and build company london operates through a Design and build procurement process that integrates these phases from the start. This overlap typically allows projects to finish 15-20% faster because construction can often begin whilst final design details are being refined.
Accountability is the most significant differentiator between these two models. In a traditional setup, if a pipe is found in the wrong place, the builder might blame the architect’s drawings, whilst the architect blames the builder’s execution. You’re left caught in the middle as the mediator. With an integrated team, there’s no “blame game” because the responsibility is collective. This also grants you greater flexibility; if you decide to adjust a layout mid-build, the change is handled internally without the need for fresh architectural fees or the involvement of an external Contract Administrator to manage the dispute.
Which Model Fits Your Project?
Traditional procurement might still be the right choice for highly complex, non-residential heritage landmarks where the design phase is entirely decoupled from the contractor’s capabilities. However, for residential refurbishments, loft conversions, and extensions, the design and build model is superior. It significantly reduces the demand on your personal time. Instead of acting as a bridge between multiple parties, you simply collaborate with one visionary partner who manages the entire ecosystem on your behalf, allowing you to focus on the creative outcome rather than the technical friction.
Evaluating the Financial Impact
Traditional models often hide costs behind a veil of separate invoices from architects, structural engineers, and builders who may not be aligned on your budget. In contrast, the fee structure of a design and build company london is built on transparency and fixed-price certainty. Design and build firms typically absorb the initial design costs into the overall project value, providing a more cohesive financial picture from the outset. This eliminates the risk of paying for a beautiful design that a builder later quotes as being far beyond your realistic investment level.
Navigating London Planning and Building Regulations
Securing approval for a London home transformation requires more than just a beautiful set of drawings. It demands a deep understanding of the capital’s intricate regulatory framework, from the restrictive Article 4 directions to the heritage sensitivities of conservation areas. When you engage a design and build company london, they act as your expert advocate, managing the entire planning permission application from submission to approval. This integrated approach is particularly beneficial for terrace houses, where understanding the nuances of Permitted Development rights can be the difference between a rejected proposal and a successful extension that adds significant floor space.
As of October 2026, the regulatory environment has become even more rigorous with the introduction of the Building Safety Levy. This new charge on residential floor space is now integrated into the building control process, making the expertise of your partner essential for accurate budgeting and compliance. Adhering to the latest building regulations for house extensions isn’t just about legal necessity; it’s about future-proofing your investment against evolving standards in safety and sustainability. This ensures that the visionary design you fell in love with is actually buildable within the current legal landscape.
Dealing with London-Specific Constraints
London’s high density brings unique challenges that don’t exist in less crowded regions. Party Wall Agreements are a vital part of the process, requiring careful negotiation with neighbours to ensure structural work on terrace or semi-detached properties proceeds without dispute. In boroughs like Kensington or Islington, strict rules govern basement and loft conversions to protect the character of the streetscape. Additionally, many rear extensions require a Thames Water build-over agreement if they sit near or over public sewers. Your design and build team handles these technical hurdles amongst their core services, ensuring no detail is overlooked whilst you focus on the creative journey.
Ensuring Structural and Fire Safety Compliance
Structural integrity is the silent hero of every successful renovation. Within a design and build team, the structural engineer works alongside the architect from day one to integrate safety into the aesthetic vision. The 2026 standards place a heavy emphasis on energy efficiency and passive cooling measures to combat urban overheating, often requiring specific shading or ventilation solutions. By following these guidelines, you’re not just creating a comfortable home; you’re securing the final completion certificate that is essential for any future property sale. If you’re ready to navigate these rules with a visionary partner, explore our Building Regulations Services to ensure your project meets every legal requirement with total clarity.
Choosing Your Visionary Partner in London
Selecting a design and build company london is the most critical decision you’ll make in your renovation journey. It requires looking beyond glossy brochures and into the substance of their local track record. A truly visionary partner should offer a robust portfolio of completed London projects, supported by references from homeowners who’ve navigated similar challenges. The real strength of this model lies in the synergy of in-house expertise. When architects, structural engineers, and master builders work amongst each other daily, the resulting clarity prevents the technical friction that often plagues traditional builds.
The first step toward realising your bespoke vision is a detailed feasibility consultation. This session should move past surface-level aesthetics to address the structural and legal realities of your specific London plot. It’s during this phase that a premier builder for home extension in London can identify opportunities for open-plan living that you might not have considered. By grounding the creative process in technical feasibility from day one, you ensure that your project remains both inspiring and achievable.
Questions to Ask a Potential Design and Build Firm
Before committing to a partnership, you must probe the depth of their operational structure. Start by asking if they have specific experience with your local council’s planning department, as boroughs like Wandsworth or Camden have vastly different expectations. Inquire whether the architectural team is in-house or outsourced; a unified team is far more likely to maintain your shared vision throughout the build. Finally, ask how they manage budget variations if structural surprises arise. A reliable design and build company london will have a transparent process for addressing the unknown whilst maintaining your fixed-price certainty.
The Heaven Developments Difference
At Heaven Developments, we’ve built our reputation as a visionary partner by placing the homeowner’s aspirations at the centre of every blueprint. We specialise in creating expansive, light-filled spaces through bespoke loft conversions and extensions that redefine the potential of urban properties. Our collaborative culture ensures that your favourite ideas aren’t just heard but are meticulously integrated into the final design. We believe in a transparent process that demystifies the complexities of London construction, turning a potentially stressful renovation into an inviting, creative journey. If you’re ready to transform your home, we’re here to bridge the gap between your conceptual dreams and physical reality.
Your Visionary Path to a Reimagined London Home
The journey from a conceptual sketch to a completed, high-specification home doesn’t have to be defined by stress or budget overruns. By partnering with a dedicated design and build company london, you secure a unified team that manages everything from intricate planning permissions to the final structural finishes. This collaborative model provides the fixed-price certainty and architectural excellence required in the 2026 market, especially when navigating new levies and evolving building standards.
You’re now equipped with the knowledge to move past the friction of traditional construction and into a process that celebrates your personal aspirations. Whether you’re planning a bespoke loft extension or a large-scale wrap-around project for open-plan living, we’re here to ensure the transition is seamless. Book your bespoke London design and build consultation with Heaven Developments today to begin your transformation. Your dream home is closer than you think.
Frequently Asked Questions
What is the difference between an architect and a design and build company?
An independent architect focuses primarily on the design and planning phase, whereas a design and build company london provides a unified service that spans from initial concept to the final build. This integrated approach ensures that the architectural vision remains technically feasible and within your specified budget. Instead of managing separate contracts and mediating between different parties, you engage with a single visionary partner who takes total responsibility for every structural and aesthetic detail.
Do I need to hire my own structural engineer if I use a design and build firm?
You don’t need to hire an independent structural engineer when working with a comprehensive design and build firm. We include structural engineering within our end-to-end service to ensure that every design for a wrap around extension or loft conversion is structurally sound from the outset. This internal collaboration prevents delays and ensures that the technical gravity of construction is balanced with your creative aspirations, providing a seamless transition from blueprints to the physical structure.
Is design and build more expensive than hiring a separate builder in London?
Whilst the initial quote might seem higher, the design and build model often proves more cost-effective by eliminating the hidden fees associated with fragmented procurement. You avoid the “blame game” costs that arise when architects and builders work in silos, leading to expensive on-site corrections. By integrating “Value Engineering” early in the design phase, we ensure that your project achieves a high-end bespoke finish without the common budget overruns found in traditional models.
How long does a typical design and build extension project take in London?
A typical large-scale project, such as a wrap-around extension, can take between six to nine months from initial consultation to completion. However, the design and build process is generally 15% to 20% faster than traditional methods because construction planning happens concurrently with the design phase. This streamlined rhythm ensures that site logistics and material procurement are organised well in advance, minimising downtime and keeping your project on a clear, predictable timeline.
Can a design and build company help with planning permission in a conservation area?
Yes, we specialise in navigating the complex planning landscape of London’s conservation areas and listed buildings. Our team manages the entire application process, liaising with local authorities to ensure that your design respects historical character whilst meeting modern living requirements. We have extensive experience with Article 4 directions and local council expectations, which significantly increases the likelihood of a successful outcome for your rear house extension or loft conversion project.
What happens if I want to change the design after the building work has started?
Making changes mid-build is much simpler within a design and build framework because the designers and builders work as a single unit. If you decide to adjust an internal layout or finish, our team can quickly assess the structural implications and update the plans without the need for external consultants or excessive additional fees. This flexibility allows your home to evolve during the build phase whilst maintaining clear communication and strict quality control throughout the transition.
Does a design and build company provide a warranty on the construction work?
Every project we undertake comes with a comprehensive structural warranty to provide long-term peace of mind. As a reliable design and build company london, we stand behind the integrity of our craftsmanship and the quality of the materials used. This commitment ensures that your investment is protected and that your new home extension or refurbishment meets the highest standards of safety and durability required for future property valuations and successful market sales.
Will I still have a say in the choice of materials and internal finishes?
You remain the central visionary throughout the entire process. Our role is to act as your supportive guide, offering professional advice on high-quality materials and bespoke finishes whilst ensuring your favourite ideas are realised. Whether you are selecting kitchen installations or bathroom refurbishments, we provide the technical expertise to ensure your choices are both aesthetically stunning and practically durable, resulting in a home that perfectly reflects your personal style and lifestyle goals.