
Whilst London construction is frequently cited as the world’s second most expensive, strategic site management and the 0% VAT status on new dwellings make building from scratch a superior investment to complex renovations in 2026. Many homeowners find themselves stalled by the fear of unpredictable material inflation or the notorious complexity of borough-specific planning regulations. However, when you approach the cost to build a new house in London with a visionary mindset and a structured budget, the process transforms from a financial hurdle into a rewarding creative journey.
We recognise that the landscape of shifting Community Infrastructure Levy rates and technical building regulations can feel overwhelming. This guide is designed to provide the clarity you need to move forward with confidence. We will break down the current per-square-metre cost framework for 2026, explore how to maximise your VAT benefits, and show you how a collaborative partnership ensures your bespoke vision is delivered without the sting of unexpected overruns. From the first planning application to the final kitchen installation, we’ll help you master every financial and structural detail of your new home.
Key Takeaways
- Establish the 2026 per-square-metre benchmarks to accurately forecast the cost to build a new house in London and navigate the unique “London Premium.”
- Break down your project into three essential pillars—professional fees, shell and core, and fit-out—to maintain total financial transparency throughout the journey.
- Recognise how site-specific constraints like narrow mews access and red routes can inflate labour costs, allowing for more realistic contingency planning.
- Maximise your investment by capitalising on the 0% VAT status for new build labour and materials, a significant financial advantage over traditional refurbishments.
- Learn how a unified design and build approach simplifies the complexities of London planning and building regulations for a seamless end-to-end delivery.
Understanding the 2026 London House Building Landscape
Embarking on a residential project in the capital requires a blend of creative vision and rigorous financial planning. As we move through 2026, the cost to build a new house in London continues to reflect a sophisticated market influenced by high demand and complex logistics. Whilst the broader UK market offers a baseline, the “London Premium” remains a significant factor, driven by higher labour rates, stringent borough requirements, and the sheer density of our urban environment. To succeed, you must distinguish between the construction cost, which covers the physical structure, and the total project cost, which encompasses everything from professional fees to the Community Infrastructure Levy (CIL).
A successful project begins with understanding the self-build process and how it differs from standard development. By taking an active role in the delivery of your home, you can prioritise the features that matter most to your lifestyle whilst maintaining control over the budget. In 2026, we’ve seen a clear trend towards transparency and precision, where homeowners seek a partnership that demystifies these financial layers from the outset. It’s about moving beyond simple estimates to create a robust financial roadmap.
London Build Costs per Square Metre in 2026
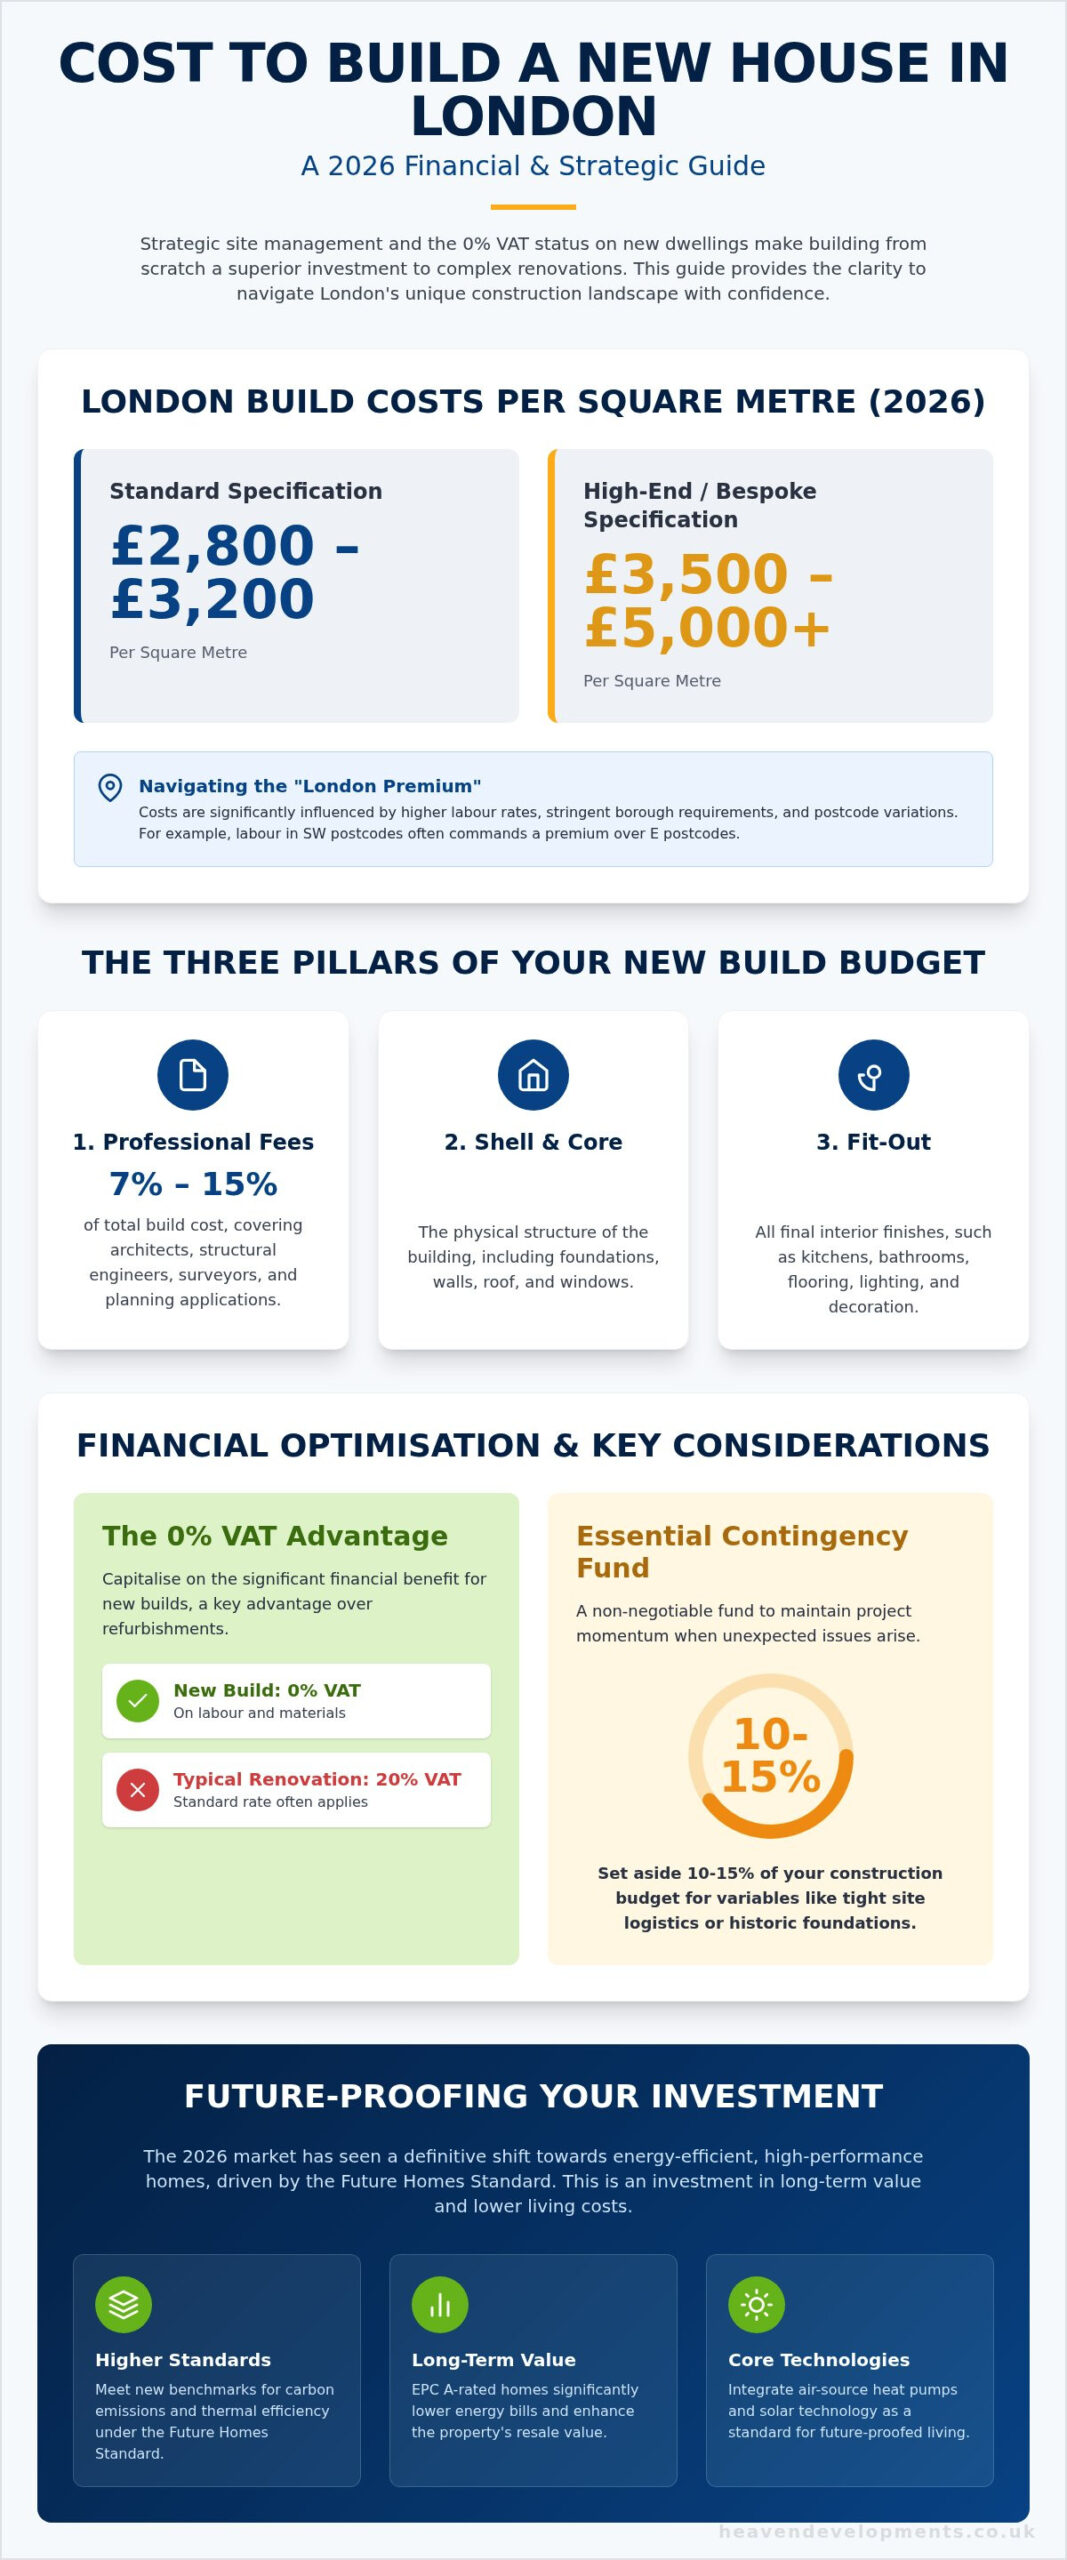
Current benchmarks for the cost to build a new house in London vary based on your desired level of finish and the complexity of the design. For a standard specification, you should anticipate a range between £2,800 and £3,200 per square metre. If your vision includes high-end or bespoke architectural details, these figures typically rise to between £3,500 and £5,000+ per square metre. Postcode variations play a vital role here; for instance, labour rates in South West London (SW) often command a premium compared to emerging areas in East London (E), reflecting the local availability of specialist trades and the logistical challenges of the site.
The Shift Towards Sustainable New Builds
2026 has marked a definitive shift towards energy-efficient, high-performance homes. This movement is largely propelled by the Future Homes Standard, which has raised the bar for carbon emissions and thermal efficiency in new residential construction. Whilst meeting these standards might increase your initial construction budget, the long-term return on investment is compelling. EPC A-rated structures don’t just reduce your environmental footprint; they significantly lower energy bills and enhance the resale value of the property. Integrating air-source heat pumps and solar technology is no longer seen as a luxury but as a core component of a future-proofed home. Investing in a high-performance shell today ensures your home remains comfortable and compliant for decades to come.
Decoding the Core Components of Your New Build Budget
Building a home is a layered financial undertaking. To truly understand the cost to build a new house in London, we must look beyond surface figures and dissect the three fundamental pillars: Professional Fees, Shell and Core, and the final Fit-out. This granular approach ensures that your vision remains grounded in reality whilst allowing for the creative flourishes that make a house a home. Recent updates to the 2026 London housebuilding landscape have emphasised the importance of the “Golden Thread” of information. This concept ensures that every detail, from structural specifications to fire safety, is documented and maintained throughout the building’s lifecycle. It’s a hallmark of modern, responsible construction that provides long-term peace of mind.
Unforeseen challenges are almost a guarantee in the capital. Whether it’s discovering Victorian-era foundations or managing tight site logistics, a robust contingency fund is non-negotiable. We recommend setting aside 10-15% of your construction budget specifically for these variables. It isn’t just about covering costs; it’s about maintaining momentum and ensuring that your project doesn’t stall when the unexpected occurs. Transparency in these early stages builds the trust necessary for a successful, collaborative build.
Professional Fees and Technical Services
Investing in the right expertise early on saves significant capital in the long run. Architectural fees in 2026 typically range from 7% to 15% of the total build cost, depending on the complexity of the design and the level of service required. However, the architect is only one part of the equation. Structural engineering is particularly vital in London, where terrace conditions and varied soil quality require specialist calculations to ensure stability. Our team provides comprehensive Building Regulations services to ensure your project meets every legal requirement from day one. By integrating planning consultants and technical surveyors early, you avoid the costly delays associated with non-compliance.
The Cost of Open-Plan Structural Integrity
Modern London living often demands the seamless, airy feel of an open-plan layout. Achieving these large-span spaces requires significant investment in structural steelwork to replace internal load-bearing walls. This isn’t just a material cost; it involves complex installation logistics in tight urban spaces. Whilst the shell and core provide the strength, the final 20% of your budget is usually consumed by high-impact areas like bespoke kitchen and bathroom installations. Structural safety is the one area where homeowners must never value-engineer, as the integrity of your home is the foundation of its lifelong value. Balancing these technical demands with your personal aspirations for open-plan living is where a visionary partner truly excels.
Navigating the London Premium: Site Constraints and Logistics
Building in the capital requires a mastery of the space beyond the blueprint. Whilst we’ve discussed the material and structural components, the cost to build a new house in London is often significantly influenced by “invisible” logistical factors. These aren’t just minor inconveniences; they’re structural parts of your budget that demand foresight. High-density urban environments mean that site access is rarely straightforward. Whether you’re working within a narrow mews or on a busy red route, these constraints can inflate labour costs by up to 20% as materials require double-handling or manual transport. This landscape is further complicated by shifting policy, though government support for London housebuilding continues to seek ways to streamline delivery on these challenging plots.
Another critical financial consideration is the Community Infrastructure Levy (CIL). This is a non-negotiable charge levied by local councils to fund the infrastructure required by new developments. Rates vary dramatically between boroughs; a project in Westminster faces a vastly different CIL profile than one in Lewisham. Understanding these borough-specific rules is essential for accurate forecasting. We pride ourselves on being a visionary partner that demystifies these complexities, ensuring that your budget accounts for every permit and levy before the first spade hits the ground.
Logistics, Parking, and Waste Management
Managing a site in a bustling London borough involves constant coordination with local authorities. Skip permits and parking suspensions for delivery vehicles are daily operational costs that quickly add up. If your site is located on a red route, deliveries must be timed to the minute to avoid heavy fines and traffic disruption. Adopting “just-in-time” delivery strategies is often the most cost-effective solution. By coordinating the arrival of materials exactly when they’re needed, we reduce the need for expensive on-site storage and minimise the risk of damage in cramped conditions. It’s about precision and rhythm, ensuring the build remains efficient despite the physical limitations of the city.
Party Walls and Neighbourly Matters
In high-density areas, your project will almost certainly trigger the Party Wall Act. This requires budgeting for Party Wall Surveyors, not just for yourself, but often for multiple adjoining owners. These professional fees are a necessary investment to protect your project from legal delays. We always recommend commissioning a comprehensive “Schedule of Condition” report for neighbouring properties before work begins. This document acts as a safeguard, providing a clear record of the pre-existing state of nearby buildings and preventing future claims for damages. Proactive, transparent communication with your neighbours is the best way to foster a spirit of unity and keep legal costs from spiralling out of control.
Financial Optimisation: VAT Benefits and Long-Term Value
Whilst the upfront investment in a capital project is significant, the tax landscape in 2026 offers a unique advantage for those choosing a fresh start over a renovation. New residential builds are zero-rated for VAT. This means you don’t pay the standard 20% tax on most labour and materials provided by your contractors. When you compare this to the 20% VAT standard applied to refurbishments and extensions, the financial logic of starting from zero becomes clear. It’s a powerful lever that can significantly lower the effective cost to build a new house in London, allowing you to reallocate those funds into higher-quality finishes or sustainable technology.
The 2026 property market in the capital supports a “build to keep” mindset, but it’s equally important to understand your exit strategy. Creating a high-performance, energy-efficient home is no longer just about comfort; it’s about marketability. A new build typically commands a premium over older stock because it offers lower running costs and modern open-plan living. Understanding these tax nuances is a key part of mastering the total cost to build a new house in London.
HMRC VAT Notice 708: The Self-Builder’s Best Friend
To qualify for this zero-rated status, your project must create a new, independent dwelling that hasn’t been lived in before. It’s vital to maintain meticulous financial records and ensure your contractors are billing correctly from the start. The 20% saving on a £500k build is £100k, a figure that often covers a high-end fit-out or contributes significantly towards the land cost. To ensure a smooth reclamation process, you should focus on several key areas:
- Correct Invoicing: Ensuring all trade invoices for labour and materials are zero-rated at the point of supply.
- Evidence of Completion: Obtaining a certificate of completion from building control to trigger the final claim.
- Record Keeping: Maintaining a “Golden Thread” of financial documentation for three years post-completion.
Future-Proofing for Resale ROI
Certain boroughs are currently witnessing a surge in demand for high-spec new builds, particularly those that offer seamless indoor-outdoor connections and open-plan living. Your Building Regulations services certificates are essential assets here, providing documented proof of structural integrity and thermal performance. These documents reassure future buyers and lenders alike, protecting your investment for years to come. To ensure you’re making the most of these opportunities, you can organise a consultation with our planning specialists to maximise your site’s value. Our goal is to ensure your bespoke new build isn’t just a home, but a robust financial asset.
Choosing a Visionary Partner for Your London New Build
Whilst the technical and financial frameworks we’ve explored are essential, the success of your project ultimately rests on the people you choose to deliver it. Selecting a team is as critical as the site itself. In 2026, homeowners are increasingly moving away from fragmented, architect-led models in favour of an integrated design and build approach. This shift is driven by a need for better cost control and a more cohesive vision. When you consolidate design and construction, you reduce the risk of miscommunication that often inflates the cost to build a new house in London. It’s about creating a single point of accountability where the person drawing the dream is the same person responsible for building it.
Heaven Developments functions as a visionary partner, bridging the gap between architectural ambition and the practicalities of the London building site. We believe that construction should be an inviting, collaborative journey rather than a clinical process. By demystifying the intricate rules of planning and structural management, we transform a complex legal and technical challenge into a creative partnership. This ensures that the final result isn’t just a structure, but a bespoke environment that reflects your personal goals and lifestyle.
The Importance of End-to-End Management
Traditional construction models often suffer from a disconnect between the drawing board and the building site. Our end-to-end service model eliminates the risk of “finger-pointing” between architects and builders by housing the entire process under one roof. A dedicated Project Manager acts as the guardian of your 2026 budget, ensuring that every design choice remains technically feasible and financially sound. Beyond the blueprints, we focus on the human element of construction. We recognise that we aren’t just managing a site; we’re building your future. This unity of purpose is the most effective tool for maintaining the cost to build a new house in London without sacrificing the architectural integrity of the project.
Transparency and Trust in Construction
Trust is built through transparency, especially when navigating the complexities of London’s high-density boroughs. A professional fixed-price contract in 2026 should provide a granular breakdown of every phase, from initial planning permission to the final kitchen installation. Local expertise in areas like Barnet or Wandsworth serves as a significant cost-saver, as familiarity with specific council requirements prevents expensive delays. We believe that a visionary partner should be as comfortable with a structural blueprint as they are with your personal aspirations. Start your visionary new build journey with Heaven Developments today.
Realising Your Vision in the London Landscape
Mastering the cost to build a new house in London is about balancing technical precision with your personal aspirations. By capitalising on the 0% VAT status for new builds and navigating borough-specific logistics with foresight, you transform a complex financial puzzle into a strategic investment. Success in 2026 relies on moving beyond surface-level estimates to embrace a transparent, unified approach that protects your budget whilst delivering a high-performance, future-proofed home.
At Heaven Developments, we’ve been specialists in London planning permission since 2005. We combine RIBA-aligned design standards with fixed-price contract options to ensure your journey is as predictable as it is inspiring. Our team is dedicated to turning your blueprint into a tangible reality, managing every detail from structural safety to the final bespoke finish. Your future home begins with a single, collaborative conversation. Begin your London new build project with a professional consultation and let’s build something extraordinary together.
Frequently Asked Questions
Is it cheaper to build or buy a house in London in 2026?
Building a home is often the more financially astute choice in 2026 because you benefit from the 0% VAT rate on construction. Buying an existing property usually involves paying a premium for location and then facing 20% VAT on any subsequent renovations. Whilst land costs remain high, the ability to integrate modern energy standards significantly reduces your future energy bills, creating a bespoke asset that is more efficient than older stock.
How much is the Community Infrastructure Levy (CIL) in London?
CIL rates are determined by your local borough and vary based on the size and location of your project. These charges fund local infrastructure and can be substantial in central London areas. However, if you are building a home to live in yourself, you can apply for a self-build exemption. You must occupy the property as your primary residence for at least three years after completion to retain this financial benefit.
Do I pay VAT on a new build house in the UK?
No, the construction of a new residential dwelling is zero-rated for VAT in the UK. This means you don’t pay the standard 20% tax on most labour and materials provided by your building contractor. It is a significant financial advantage that can save you six figures on a typical project, allowing you to reallocate those funds into higher-quality finishes or sustainable technology like air-source heat pumps.
What are the hidden costs of building a house in London?
Hidden expenses often arise from the logistical complexity of the capital, such as skip permits, parking suspensions, and Party Wall surveyor fees. These “invisible” factors can significantly influence the cost to build a new house in London if not accounted for early. You should also budget for utility connection charges and topographical surveys, which are essential for ensuring your project remains on a firm financial footing from the start.
How long does it typically take to build a new house in London?
A typical residential project takes between 12 to 18 months once construction begins on site. This timeframe depends on the complexity of your design and the specific constraints of your plot. Pre-construction phases, including securing planning permission and completing technical designs, can add another 6 to 9 months. Maintaining a unified design and build partnership helps to streamline this process and prevent the delays often associated with fragmented teams.
Can I build a new house on a brownfield site in London?
Yes, building on brownfield land is highly encouraged by current planning policies to help alleviate the housing crisis. These sites represent excellent opportunities for visionary residential projects in established neighbourhoods. Whilst they may require additional investment for decontamination or specialised foundations, the potential for high-spec, bespoke development often outweighs these initial technical challenges. It’s a sustainable way to breathe new life into underutilised urban spaces.
How do I get planning permission for a new build in a conservation area?
Success in a conservation area requires a design that either preserves or enhances the local historical character. You’ll need to work closely with specialists to ensure your project meets strict aesthetic and material requirements set by the local authority. Proactive communication and seeking pre-application advice are vital steps. This collaborative approach ensures your modern living requirements are balanced with the need to protect the architectural heritage of the streetscape.
Is a loft conversion or a new build a better investment?
A new build generally offers a superior return on investment because you capitalised on the 0% VAT status and modern building standards. Whilst a loft extension adds valuable space to an existing home, it’s subject to the standard 20% VAT rate and must work within the limitations of an older structure. Ground-up construction allows for total structural and thermal optimisation, resulting in a more valuable and energy-efficient property in the long term.