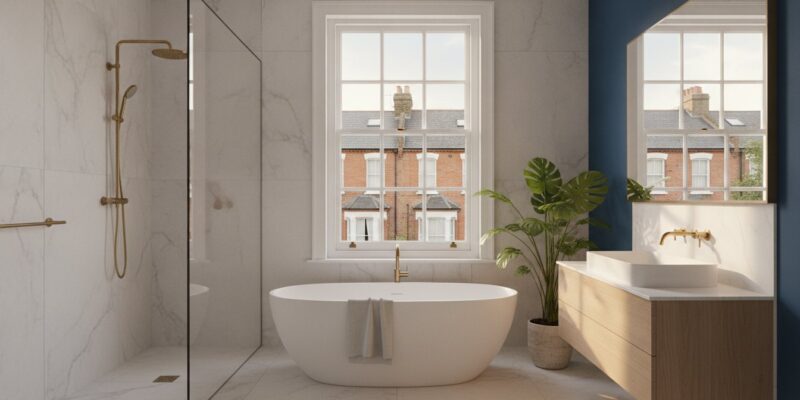
Bathroom Refurbishment: The Complete Guide to Transforming Your London Home

Bathroom Refurbishment: The Complete Guide to Transforming Your London Home

What if the most significant hurdle to your dream home isn’t the design itself, but the intricate network of Victorian pipework hidden beneath your floorboards? For many London homeowners, a bathroom refurbishment starts as an aspirational vision but quickly meets the reality of strict building regulations and complex structural requirements. It’s a delicate balancing act between maintaining the integrity of a period property and introducing the modern functionality you deserve.

You likely want a space that serves as a private sanctuary, finished to a standard that reflects the rest of your home’s elegance. We understand that the process can feel daunting when you’re faced with the 2026 updates to Part G water efficiency standards or the necessity of Part F ventilation compliance. This guide promises to demystify those technical complexities, offering a clear path from initial structural planning to the final installation of bespoke fixtures. We’ll examine how to manage reliable tradespeople, navigate legal hurdles, and incorporate the latest biophilic trends to ensure your renovation is both a stress-free journey and a valuable investment in your property’s future.

Key Takeaways

  • Establish a realistic 2026 budget by distinguishing between a cosmetic update and a full structural refurbishment tailored for London homes.
  • Navigate the complexities of building regulations and learn how to modernise heritage plumbing systems without compromising structural integrity.
  • Explore innovative layout solutions that maximise floor space whilst incorporating aspirational features like freestanding tubs and walk-in showers.
  • Prepare for the practicalities of the build with a detailed overview of the refurbishment timeline, including the crucial strip-out and first-fix stages.
  • Discover why a bathroom refurbishment requires a visionary partner who can bridge the gap between technical construction and high-end architectural design.

Planning Your Bathroom Refurbishment: Budget, Vision, and Value in 2026

Embarking on a bathroom refurbishment in London requires more than just a Pinterest board and a colour palette. It’s a strategic investment in your property’s infrastructure. Whilst many homeowners begin by looking at brassware and marble tiles, the most successful projects start with a clear understanding of scope. Are you looking for a cosmetic refresh, or does your home require a full structural transformation? A bathroom refurbishment is a comprehensive structural and aesthetic overhaul that ensures every component, from the waterproof tanking to the final grout line, is engineered for longevity.

When renovating your home, the financial layout must reflect the unique pressures of the London market. High-end materials and skilled labour are significant factors, and in 2026, the demand for precision engineering has never been higher. A well-executed project can add substantial capital value to your property, often yielding a return that far exceeds the initial outlay. Achieving this requires a visionary partner who can see beyond the existing walls to identify opportunities for better flow and increased light. They don’t just follow a blueprint; they help you craft one that anticipates challenges before they arise. This collaborative approach transforms a standard construction job into a creative journey, where technical gravity is balanced by aesthetic ambition.

Establishing Your Refurbishment Goals

Your project’s direction hinges on the daily needs of your household. A busy family bathroom requires durable, easy-to-clean surfaces and clever storage solutions, whereas a luxury en-suite might focus on sensory experiences and high-end finishes. We’re seeing a shift towards future-proofing spaces, incorporating sustainable fixtures that meet the 105 litres per person per day target set by the 2026 Part G regulations. Thinking ahead ensures your home remains compliant and functional for years to come, blending environmental consciousness with bespoke design.

Navigating the 2026 Cost Landscape

The gap between off-the-shelf solutions and bespoke installations is wider than ever. Custom vanities and integrated lighting schemes offer a level of refinement that standard kits simply can’t match. Labour in London often accounts for 40% to 60% of the total budget, reflecting the high level of craftsmanship required for heritage properties. It’s vital to allocate a contingency fund, particularly in Victorian and Edwardian terraces. Hidden issues, such as corroded lead pipes or uneven joists, are common discoveries once the old tiles are removed. For a detailed breakdown of what to expect financially, our guide to bathroom refurbishment cost London covers every line item from structural surprises to premium material choices. Balancing your aspirational design with these practical realities ensures the project stays on track without compromising on the final, high-end finish.

Technical Essentials: Plumbing, Ventilation, and Building Regulations

Whilst the aesthetic vision sets the tone, the technical execution of a bathroom refurbishment determines its lifespan. London’s period properties often hide archaic plumbing systems that weren’t designed for modern rain-showers or high-pressure cylinders. Transitioning from a Victorian gravity-fed system to a contemporary unvented setup involves more than just swapping taps. It requires a visionary partner who understands the intricate “rules” of the industry. Compliance with UK building regulations is non-negotiable, particularly when moving internal walls or altering drainage runs.

Ventilation is a common pitfall in older homes. Under Part F of the building regulations, new bathrooms must have an extractor fan that can remove at least 15 litres of air per second. This isn’t just a legal box-ticking exercise; it’s essential for preventing long-term damp and mould issues that could ruin your high-end finish. Similarly, all electrical work must adhere to Part P. This ensures that lighting and power in “wet zones” are installed by a qualified professional to prevent accidents. Getting these technical details right from the start saves you from costly remedial work later.

Structural Integrity and Water Management

If you’ve set your heart on a heavy stone bath or a modern wet room, you must consider the floor’s load-bearing capacity. Many London joists require reinforcement to support the weight of natural stone. We also employ advanced “tanking” techniques, creating a completely waterproof seal behind your tiles. This prevents leaks that could compromise your home’s structure. Upgrading your pipework is equally vital. We ensure your plumbing is sized correctly to handle modern high-pressure systems, providing that spa-like water flow you expect from a premium bathroom refurbishment.

Compliance and Building Control

A building regulations certificate is often required when you make significant changes to drainage, ventilation, or structural elements. Building control officers will verify that your project meets fire safety and waste disposal standards, specifically Part H for drainage. Integrating these requirements into our broader building regulations services ensures your project is fully compliant and legally sound. If you’re unsure how these rules apply to your specific property, our team can help you navigate the process. You might find it useful to speak with a builder near me who understands the local London landscape and its unique architectural demands.

Designing a London bathroom involves a high degree of spatial intelligence. You aren’t just selecting finishes; you’re orchestrating a layout that overcomes the constraints of period architecture. A successful bathroom refurbishment treats the room as an extension of the home’s overall character, balancing the technical requirements of modern plumbing with the aspirational desire for a “home spa” sanctuary. This often means moving away from traditional three-piece suites to prioritise luxurious walk-in showers or statement freestanding tubs that serve as a visual focal point.

Material selection is where durability meets design. Whilst natural stone offers an unmatched organic texture, modern porcelain tiles provide incredible resilience and low maintenance for high-traffic family bathrooms. We recommend a layered lighting scheme to elevate the space further. This includes functional task lighting around mirrors combined with soft, dimmable ambient lights to create a relaxing atmosphere during evening soaks. This methodical approach ensures that your bathroom refurbishment delivers both immediate impact and long-term functionality.

Spatial Planning and Open-Plan Concepts

Mastering the flow of a compact space often requires a visionary approach to structural reconfiguration. We frequently see clients integrating high-end en-suites into their loft extensions, creating a seamless transition between the bedroom and the bathing area. This “broken-plan” trend uses crittall-style glass partitions to delineate zones without sacrificing the sense of openness or natural light. Any significant layout change, such as relocating a toilet or shower tray, must strictly adhere to UK Building Regulations for drainage to ensure efficient waste disposal and prevent future blockages.

Colour Palettes and Finishes for 2026

The 2026 design landscape is moving away from clinical white towards a palette of warm, earthy tones. Expect to see muted ochre, red clay, and deep forest greens taking centre stage, often paired with textured surfaces like Venetian plaster or artisanal tiles. Hardware finishes like brushed brass and gunmetal provide a sophisticated contrast to these natural hues. Safety remains paramount, so we always prioritise tiles with high slip-resistance ratings, ensuring your visionary design is as practical as it is beautiful. These choices help create a bespoke environment that reflects your personal style whilst maintaining a high-end finish that complements the rest of your London home.

The Refurbishment Timeline: What to Expect During the Build

Understanding the rhythm of a bathroom refurbishment helps you manage the transition from a construction site back to a functional home. A successful project follows a methodical progression, ensuring that each technical layer is perfectly executed before the next begins. Whilst every London property presents its own unique architectural puzzles, the timeline generally moves through five distinct phases of transformation.

  • Phase 1: Strip-out and discovery. This is the moment of truth where we remove existing fixtures and tiles. It’s during this stage that we often uncover hidden issues in older London homes, such as historic leaks or compromised joists, allowing us to address them early.
  • Phase 2: First-fix plumbing and electrical work. Our team routes new pipework and wiring to match your visionary layout. This includes positioning for modern features like wall-mounted taps or integrated lighting.
  • Phase 3: Structural alterations and tanking. If we’re reconfiguring the space or installing a wet room, we reinforce the floor and apply advanced waterproofing membranes to create a sealed environment.
  • Phase 4: Tiling and second-fix installation. This is the visual peak of the project. We meticulously lay your chosen tiles and install the final sanitaryware, brassware, and cabinetry.
  • Phase 5: Final commissioning and snagging. We test every system, from the water pressure to the extractor fan’s flow rate, ensuring everything meets our high-end standards before the final handover.

Managing the Disruption

Living through a renovation requires careful organisation, especially when the main bathroom is out of action. We recommend planning for alternative facilities whilst the core structural work is underway. The timeline difference between a simple “refresh” and a comprehensive bathroom refurbishment is significant, as structural changes require more time for drying and compliance checks. Our approach focuses on maintaining a clean and tidy site, minimising dust and noise to keep your daily life as balanced as possible during the transition.

The Importance of Project Management

Coordinating a team of plumbers, electricians, tilers, and decorators is a complex task that demands professional oversight. Having a single point of contact reduces the stress of managing multiple trades and ensures that the architectural vision isn’t lost in the technical details. A typical high-end London bathroom refurbishment takes 3-4 weeks to complete. This duration allows for the precision required in bespoke installations whilst ensuring all building control inspections are carried out without rushing the process. If you’re ready to begin your journey, you can explore our bathroom refurbishment services to see how we manage every detail from start to finish.

Elevating Your London Home with Heaven Developments

Selecting a partner for your bathroom refurbishment is about more than just finding a skilled installer. It’s about engaging with a team that respects the technical gravity of construction whilst embracing the creative potential of your home. At Heaven Developments, our deep-rooted expertise in residential extensions provides us with a unique vantage point. We don’t view a bathroom in isolation. Instead, we understand how it interacts with the broader structural health and architectural flow of your property. This holistic perspective is invaluable in London, where heritage builds require a sophisticated touch to integrate modern luxuries without compromising the building’s integrity.

Our collaborative process transforms the traditional contractor relationship into a visionary partnership. We move beyond simple blueprints to craft spaces that are deeply personal, ensuring every tile choice and fixture placement reflects your lifestyle. Whether we’re navigating the intricate “rules” of London-specific planning or managing complex building regulations, our commitment to transparency and reliability remains constant. You aren’t just getting a new room; you’re gaining a bespoke sanctuary engineered to the highest standards of quality and functionality.

A Visionary Partner for Your Project

The most successful transformations often occur when a bathroom is considered part of a wider architectural vision. We specialise in integrating high-end bathing spaces into wrap-around extensions, creating a seamless connection between your new living areas and private retreats. This expertise allows us to manage complex structural and legal requirements with ease, from drainage relocations to fire safety compliance. We focus on unity and clarity, ensuring that your personal aspirations are realised through a methodical and well-managed execution that avoids the common pitfalls of smaller, less experienced firms.

Start Your Transformation Journey

A professional bathroom refurbishment begins long before the first tile is removed. It starts with a comprehensive consultation to align your vision with practical structural possibilities. We invite you to view our portfolio of completed London projects, where you can see how we’ve balanced technical precision with aspirational design in a variety of period and modern homes. Taking the first step with a trusted builder near me ensures that your renovation is a structured, stress-free journey toward a high-end finish that truly elevates your property’s value. Let’s work together to transform your aspirations into a tangible, beautiful reality.

Realising Your Architectural Vision

Your London home deserves a space that balances technical precision with high-end aesthetic appeal. A successful bathroom refurbishment relies on navigating complex building regulations whilst mastering spatial layouts in compact period properties. By prioritising structural integrity alongside aspirational design, you ensure your renovation is both a sensory sanctuary and a sound capital investment for the future.

Founded in 2005, Heaven Developments brings over 20 years of London construction expertise to your project. We’re specialists in managing the intricate legal requirements of planning permission and building regulations, providing a comprehensive end-to-end service that covers everything from structural alterations to the final fix. Our team acts as your visionary partner, ensuring the complexities of heritage plumbing and modern efficiency standards are handled with absolute clarity and professional care.

Book a consultation for your bespoke bathroom refurbishment with Heaven Developments today to begin your journey. We’re ready to help you transform your aspirations into a tangible, beautiful reality that perfectly complements your lifestyle.

Frequently Asked Questions

Do I need planning permission for a bathroom refurbishment in London?

No, most internal bathroom refurbishments fall under permitted development and don’t require planning permission. However, you must seek approval if your home is a listed building or if the work is part of a larger extension. Even without planning permission, your project must strictly adhere to building regulations regarding drainage, electrical safety, and ventilation to ensure the work is legally compliant and safe for long-term use.

How much should I budget for a high-end bathroom refurbishment in 2026?

Setting a budget for a London project requires balancing aspirational design with the technical realities of period architecture. In 2026, labour typically accounts for 40% to 60% of the total cost due to the high level of craftsmanship required for bespoke finishes. You should account for premium materials like natural stone and high-efficiency fixtures, whilst always maintaining a contingency fund for unforeseen structural issues common in older properties. Our comprehensive guide to bathroom refurbishment cost in London for 2026 provides a detailed breakdown to help you plan with confidence.

Can I install a wet room in an upper-floor flat or Victorian house?

Yes, installing a wet room in an upper-floor Victorian home is entirely possible with professional structural engineering. The process involves reinforcing the floor joists to support the weight of stone tiles and applying a comprehensive tanking system to create a waterproof seal. This advanced waterproofing prevents leaks into the rooms below, allowing you to enjoy a modern, open-plan showering experience even in a heritage property with traditional timber floors.

How long will I be without a working bathroom during the refurbishment?

You should expect to be without your primary bathroom for approximately three to four weeks during a full refurbishment. This timeline allows for the essential stages of strip-out, structural reinforcement, and the precise installation of high-end fixtures. Whilst the disruption is significant, a well-managed project ensures that the site remains tidy and that all trades are coordinated efficiently to prevent unnecessary delays in returning your home to full functionality.

What is the difference between a bathroom renovation and a refurbishment?

A bathroom refurbishment involves a total structural and aesthetic overhaul, including the replacement of pipework, wiring, and layout reconfiguration. In contrast, a renovation typically focuses on cosmetic updates like painting or swapping taps without altering the room’s core infrastructure. Choosing a refurbishment ensures that underlying issues, such as Victorian plumbing inefficiencies or damp, are permanently resolved, providing a future-proofed space that matches the high-end finish of your wider home.

Will a new bathroom refurbishment increase my property value?

A high-quality bathroom refurbishment is one of the most effective ways to increase your property’s capital value and market appeal. London buyers increasingly look for turnkey homes with modern, spa-like facilities that meet current energy and water efficiency standards. By investing in bespoke finishes and ensuring full compliance with building regulations, you create a functional asset that offers a significant return on investment whilst enhancing your daily living experience.

Do I need to hire a separate plumber and tiler for my project?

Whilst you can hire individual trades, engaging a single specialist team for your bathroom refurbishment ensures superior coordination and quality control. Managing separate plumbers, tilers, and electricians often leads to communication gaps and scheduling delays that can derail a project. A unified team provides a single point of contact and a shared vision, ensuring that technical structural work and delicate final finishes are perfectly aligned from start to finish.

What are the current building regulations for bathroom ventilation?

Current building regulations under Part F require an extractor fan capable of removing at least 15 litres of air per second in any new bathroom. This fan must also feature a run-on timer that continues to operate for 15 minutes after the light is switched off. These rules are essential for preventing damp and mould in London’s older properties, ensuring your high-end finishes and structural timber remain protected from moisture damage.
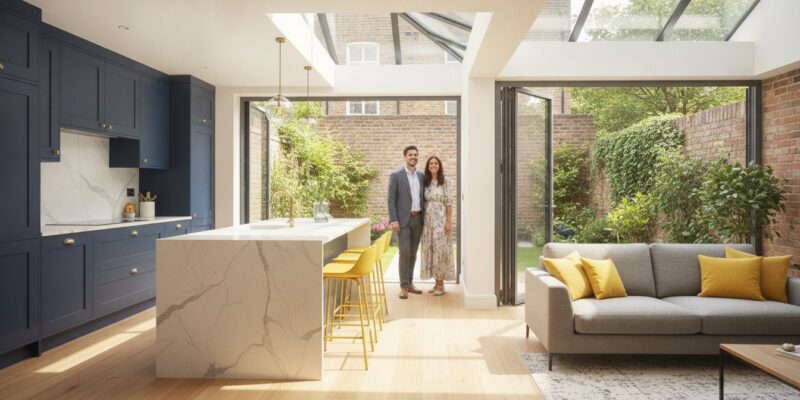
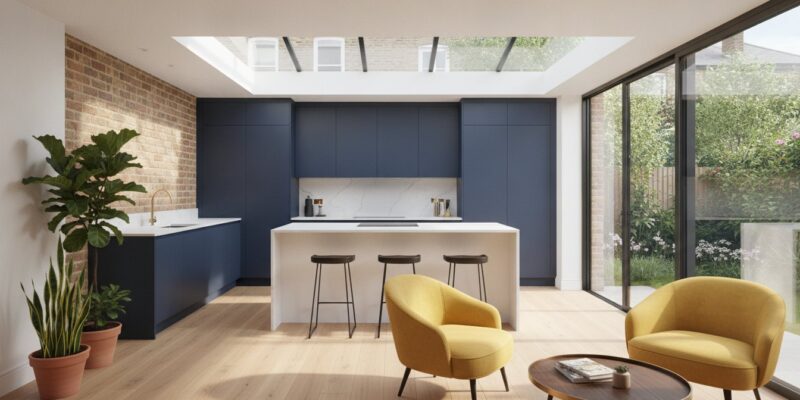
Average Cost of House Extension in London 2026: A Comprehensive Budgeting Guide

Average Cost of House Extension in London 2026: A Comprehensive Budgeting Guide

The ‘London Premium’ now commands a staggering 40% markup over national construction averages, turning a simple renovation into a high-stakes financial puzzle. It’s exhausting to track shifting material costs whilst navigating the labyrinth of conservation area permissions and skip hire permits. You likely feel that creating your dream space shouldn’t require a degree in logistics, yet the reality of building in the capital involves much more than just bricks and mortar. We understand that you want a home that reflects your vision without the stress of unpredictable budget creep.

We’ve consolidated the most recent data to help you calculate the average cost of house extension london 2026 with absolute confidence. This guide promises to demystify the impact of the Future Homes Standard published in March 2026 and provides a roadmap for maximising your property’s value. We will explore borough-specific insights, the essential role of a 10% contingency fund, and how to find a collaborative builder who manages the entire structural journey. By the end of this guide, you’ll have the clarity needed to transform your architectural aspirations into a seamless, well-managed reality.

Key Takeaways

  • Establish a realistic budget by understanding why the average cost of house extension london 2026 now ranges between £3,500 and £5,500 per square metre.
  • Discover how a Wrap Around Extension can transform your property into a visionary open-plan living space whilst offering superior long-term investment value.
  • Learn to navigate the hidden “London Premium” by accounting for logistical micro-costs like parking bay suspensions, skip permits, and conservation area requirements.
  • Master the art of inflation-proofing your project by securing material costs early and clarifying the impact of the 20% VAT rate on your initial quotes.
  • Explore how engaging a single-point-of-contact builder can reduce mismanagement waste by up to 15%, ensuring your architectural journey is both creative and cost-effective.

Understanding House Extension Costs in London for 2026

Deciding to expand your home in the capital is a visionary step towards better living, yet it requires a grounded understanding of the current financial landscape. As we look at the average cost of house extension london 2026, we see a market defined by a new normal where efficiency and high-end integration are paramount. The average cost of house extension london 2026 typically ranges between £3,500 and £5,500 per square metre depending on the specific borough complexity and design requirements.

For many Londoners, the decision often boils down to a move versus improve calculation. When you factor in the spiralling costs of stamp duty, estate agent fees, and the sheer logistical stress of relocating within the city, investing in your current property becomes the more logical financial path. High-quality home improvement projects don’t just add floor space; they fundamentally reconfigure your lifestyle whilst protecting your capital. Your initial quote will fluctuate significantly based on three primary specification tiers:

  • Basic (£3,500/m²): Functional building materials, standard glazing, and simple internal finishes.
  • Standard (£4,500/m²): High-performance insulation, mid-range architectural features, and quality flooring.
  • Luxury (£5,500+/m²): Bespoke joinery, floor-to-ceiling architectural glazing, and integrated smart home technology.

Why London Costs Differ from the UK Average

Building in London presents unique challenges that drive the London Premium. Skilled labour in the capital remains in high demand, with rates reflecting the city’s cost of living and the specialised expertise required for Victorian or Edwardian terrace modifications. Logistical hurdles also play a part. Delivery surcharges, ULEZ fees, and the necessity of parking bay suspensions for skips can add thousands to a project. Additionally, borough-specific regulations in areas like Kensington or Hackney often mandate specific materials to maintain heritage aesthetics, which naturally increases procurement costs.

The m² Rate: What is Included and What is Not?

It is vital to understand that a per-square-metre benchmark typically covers the structural shell and basic internal finishing. A turnkey solution, where you simply move your furniture back in, involves a higher investment. Architect-designed projects often sit at the higher end of the price range, but they ensure your extension is structurally sound and aesthetically cohesive, which is essential for long-term ROI. Be aware that many quotes exclude high-ticket items like premium kitchen appliances, bespoke fitted wardrobes, and external landscaping. Clarifying these boundaries early ensures your creative journey remains transparent and within your financial comfort zone.

Comparing Costs by Extension Type: Wrap-around, Rear, and Loft

Selecting the right architectural footprint for your property is about more than just adding floor area; it’s about defining how you experience your daily life. While we’ve established that the average cost of house extension london 2026 fluctuates based on specification, the physical layout you choose dictates the structural complexity and the ultimate investment level. Each type of extension offers a different return on investment, both in terms of property value and lifestyle enhancement.

The Wrap Around Extension remains the gold standard for those seeking a Large Extension Project Creating Open Plan Living. By combining a side return and a rear extension, you eliminate the awkward L-shape common in Victorian terraces, creating a vast, unified heart of the home. These projects are structurally demanding, often requiring “goalpost” steel frames to support the original house whilst opening up the back. In 2026, the cost is heavily influenced by high-specification architectural glass and the integration of seamless floor levels between old and new zones.

For those prioritising square footage on a more focused budget, a Rear House Extension is often the most direct path. These are frequently built under Permitted development rights, which can simplify the pre-construction phase. Side return extensions specifically target the underutilised “dead space” typical of London’s period properties, offering a transformative kitchen expansion without sacrificing the entire garden. This approach is particularly effective for Victorian homes where every centimetre of space counts.

The Wrap-around Premium: Structural Steel and Glass

Engineering a wrap-around project involves significant structural gymnastics. Supporting two exterior walls simultaneously requires a sophisticated network of steels, which naturally commands a premium compared to simpler builds. We often see clients opting for large-format bi-fold or sliding doors to blur the lines between interior and exterior. In 2026, these glazing elements are not just aesthetic choices; they are thermal investments that must meet stringent new energy standards to ensure your home remains efficient year-round.

Loft Extension Costs: Adding Value Upwards

If garden space is at a premium, looking upwards is the answer. A London Loft extension typically starts from £55,000 for a basic Dormer, though costs rise for more complex Hip-to-Gable or Mansard designs. Mansard extensions are particularly popular in conservation areas as they offer the most internal volume whilst respecting traditional rooflines. Choosing the right layout is a collaborative process. If you are unsure which path suits your property, speaking with a builder near me can provide the technical clarity needed to move from vision to reality.

When reviewing a quote, the first question many homeowners ask is why the figures differ so starkly from projects in the North or the Midlands. It’s a valid concern. The gap isn’t merely a reflection of property values; it’s a result of the logistical friction inherent in building within one of the world’s most densely populated cities. While the average cost of house extension london 2026 accounts for high-quality materials, a significant portion of your investment is dedicated to the invisible machinery of London construction: permissions, access, and professional compliance.

One of the most significant budget lines in a London project is the Party Wall Agreement. Given the terraced and semi-detached nature of our streets, you’ll likely need to serve notice to neighbours on both sides. Depending on the complexity and whether your neighbours appoint their own surveyors, this can easily add £2,000 to £5,000 to your total spend. These legal protections are mandatory and ensure the structural integrity of the entire row is maintained during your vision’s realisation.

Logistical micro-costs also accumulate rapidly. In 2026, delivery surcharges and ULEZ fees for heavy goods vehicles are standard. Furthermore, you must account for council-specific charges such as:

  • Parking Bay Suspensions: Often required for skip placement or concrete pumps, costing between £50 and £100 per day in central boroughs.
  • Skip Licences: Permits for placing waste containers on a public highway.
  • Scaffolding Permits: Required if your project overshoots the pavement.

Planning Permission and Building Regulations

Navigating Planning Permission in London requires a seasoned hand, especially if you reside in a conservation area or a property affected by Article 4 directions. These regulations protect the architectural character of our neighbourhoods but often demand more expensive, traditional materials. We recommend securing a Lawful Development Certificate for projects falling under Permitted Development to provide peace of mind during future property sales. Simultaneously, engaging professional Building Regulations Services ensures your project meets the latest 2026 safety and thermal standards without costly retrospective corrections.

Site Constraints and Access Logistics

The “Terraced Challenge” is a unique London phenomenon. If you lack side access, every brick, beam, and bag of soil must be carried through your hallway or craned over the roof. This restricted access frequently triggers specific clauses in builder contracts, as it significantly increases labour hours. Soil removal, or “muck away,” has also seen price increases in 2026 due to stricter waste disposal regulations and transport costs. By understanding these site-specific hurdles early, you can work with your builder to find creative solutions that protect your budget whilst achieving your architectural goals.

Budgeting for Your 2026 Project: Inflation, VAT, and Contingencies

Mastering your finances is the bridge between a visionary architectural concept and a completed home. Whilst we have explored the structural benchmarks, the success of your project often hinges on how you manage the fiscal details that sit outside the primary build contract. In a market where the average cost of house extension london 2026 is influenced by shifting labour availability and material fluctuations, a proactive financial strategy is your best tool for maintaining momentum. You must approach your budget with both ambition and a healthy dose of realism.

The most common pitfall for homeowners is the 20% VAT trap. It’s vital to clarify at the earliest stage whether your builder’s quote includes this tax. On a significant extension, the VAT alone can represent the cost of a high-end kitchen or a complete bathroom refurbishment. To protect yourself from mid-build surprises, we recommend inflation-proofing your project. This involves working with a collaborative builder to secure material orders early in the process, effectively locking in 2026 prices before any potential market shifts occur.

Whilst a 10% contingency was once the industry standard, the complexities of building in London now necessitate a 15% buffer. This isn’t a sign of poor planning; it’s a strategic safeguard against the unknown. Whether it’s discovering Victorian footings that require extra reinforcement or adjusting to the latest energy requirements, having this liquidity ensures your project doesn’t stall. Remember to separate your “fit-out” budget for items like a kitchen refurbishment, as these lifestyle-centric choices can vary wildly in cost depending on your chosen finishes.

Hidden Costs Homeowners Often Overlook

Beyond the bricks and mortar, several “invisible” costs can impact your bottom line. Expanding your living space often means your existing boiler or consumer unit will no longer be fit for purpose. Upgrading these systems is essential for safety and comfort. You should also account for ecological surveys or Tree Protection Orders if your garden features mature specimens. Finally, don’t forget the human element. Budgeting for temporary accommodation or a professional deep clean post-build allows you to step into your new space with a sense of calm and clarity.

Smart Ways to Organise Your Finances

Transparency is the foundation of a successful partnership. We always advise using staged payment schedules that align with specific build milestones. This ensures you never pay 100% upfront and maintains a healthy balance of accountability. Using professional Building Regulations Services early also prevents costly rework by ensuring every structural element is compliant from day one. If the budget feels tight, consider “Value Engineering.” This involves splurging on high-impact architectural features, like bespoke glazing, whilst opting for more standard finishes in less visible areas. If you’re ready to start planning your investment, our professional building team is here to help you navigate these financial complexities.

Maximising ROI: How Heaven Developments Streamlines Your Budget

Achieving a high return on investment in the capital requires more than just following the market benchmarks for the average cost of house extension london 2026. It demands a strategic alignment between structural integrity and visionary lifestyle design. At Heaven Developments, we view your home as a cohesive ecosystem where every pound spent should enhance both your daily experience and your property’s future resale value. By consolidating the architectural and construction phases, we eliminate the friction that often leads to budget overruns in traditional build models.

One of the most significant advantages of our approach is the single-point-of-contact system. Industry data suggests that fragmented projects, where architects and builders work in isolation, often suffer from communication gaps that can inflate costs. Our integrated model can reduce “mismanagement waste” by up to 15%, ensuring that the technical gravity of your build never compromises your creative vision. We focus heavily on a Large Extension Project Creating Open Plan Living, as these expansive, light-filled zones consistently command the highest premiums in the London property market.

Our Integrated Services: From Planning to Kitchen Installation

We manage the entire lifecycle of your project to ensure the average cost of house extension london 2026 remains a controlled reality rather than a moving target. Our team handles Planning Permission and Building Regulations Services in-house, preventing the delays that often occur when waiting for third-party consultants. This seamless transition continues through to the final “fit-out” stages, including bespoke kitchen installation and luxury bathroom refurbishment. Consider a recent Wrap Around Extension we completed on a Victorian terrace; by managing the structural steels and the internal kitchen refurbishment as one unified programme, we delivered a transformative space that felt intentional from the first blueprint to the final tile.

A Visionary Partner for Your Build

Transparency is the cornerstone of our partnership. We prioritise clear, fixed-price 2026 cost estimates that account for the logistical nuances of your specific borough. Our commitment to high-quality structural improvements ensures your extension isn’t just a temporary addition, but a lasting legacy for your home. We invite you to move beyond the spreadsheets and start the creative journey with a team that values your aspirations as much as the technical details. Your next step is simple. Book a comprehensive site survey with a builder near me to receive a tailored roadmap for your project. Let’s transform your home with Heaven Developments and turn your architectural vision into a breathtaking reality.

Realising Your Architectural Vision

Navigating the financial landscape of a capital build requires a blend of technical precision and architectural ambition. You now understand that the average cost of house extension london 2026 is shaped by more than just materials; it’s defined by logistics, density, and the latest regulatory standards. By accounting for the London Premium and maintaining a robust 15% contingency, you’ve already taken the most important step towards a stress-free transformation.

Heaven Developments has been a visionary partner for Londoners since 2005. With over 20 years of expertise, we specialise in high-value wrap-around and loft extensions that redefine modern living. Our comprehensive service manages everything from initial planning permission to building regulations, ensuring your journey is as seamless as the final result. We’re ready to help you move from budgeting to building. Get a bespoke quote for your London extension and let’s begin crafting a space that truly reflects your aspirations. Your dream home is closer than you think.

Frequently Asked Questions

How much does a 30m² extension cost in London in 2026?

A 30m² extension in London typically costs between £105,000 and £165,000 in 2026, including standard finishes and VAT. This figure fluctuates based on your choice of architectural glazing and the complexity of the structural steelwork required. It is essential to factor in professional fees, which usually add another 10% to 15% to the total project spend.

Do I really need a Party Wall Agreement for a rear extension?

Yes, you almost certainly need a Party Wall Agreement if your project involves excavating near a neighbour’s foundations or building on the boundary line. This is a mandatory legal process in London’s dense residential streets. Failing to serve the correct notices can lead to costly legal delays and injunctions that stall your visionary home improvement project.

How long does a typical wrap-around extension take to build?

A typical wrap-around extension takes between 16 and 24 weeks to reach completion from the first day of groundworks. The initial phase focuses on complex structural gymnastics and foundation work, whilst the latter half involves internal fit-out and bespoke installations. Timelines can vary based on the efficiency of your builder and the speed of building control inspections.

Can I stay in my house whilst the extension is being built?

You can stay in your property during the build, though most homeowners find the dust and noise quite disruptive. We often recommend creating a temporary kitchen area and using dust-proof partitions to maintain a sense of sanctuary. If your project involves a total ground-floor reconfiguration, moving out for the most intensive structural weeks is often more comfortable.

Is it cheaper to do a loft conversion or a ground floor extension?

A loft conversion is generally more cost-effective per square metre than a ground-floor extension because the foundation and primary walls already exist. However, a high-specification Mansard loft can approach the same investment level as a rear build. Ground-floor projects often offer a higher lifestyle ROI by creating the open-plan living zones that modern families crave.

How much value does an extension add to a London property?

A well-executed extension can add between 10% and 25% to the value of a London property depending on the borough. In high-demand areas, the addition of a bespoke kitchen-diner or an extra bedroom often yields a return that far exceeds the initial construction spend. The precise value depends on the quality of the finish and the current local market trends.

What are the main factors that cause extension projects to go over budget?

Unexpected ground conditions and “specification creep” are the primary reasons projects exceed their initial estimates. Discovering old drainage pipes or unstable soil can trigger immediate structural changes. Additionally, many homeowners find that the average cost of house extension london 2026 rises when they opt for premium internal finishes that weren’t included in the original shell-only quote.

Do I need planning permission for a small rear extension in 2026?

Many small rear extensions can be built under Permitted Development rights in 2026 without full planning permission. However, strict limits apply to height, depth, and materials, particularly if your home is in a conservation area. We always advise obtaining a Lawful Development Certificate to provide formal proof that your project complied with the rules at the time of construction.

The Complete Guide to Wrap Around Extensions for London Homeowners in 2026

The Complete Guide to Wrap Around Extensions for London Homeowners in 2026

What if your narrow, shadowy Victorian terrace could feel as expansive and light-filled as a modern glass pavilion without the upheaval of moving home? Most London homeowners recognise the frustration of a deep, dark floor plan where the kitchen feels isolated from the rest of the house. You likely already know that a simple rear addition often fails to address the awkward side return space that sits redundant for much of the year.

A bespoke Wrap Around Extension offers the most transformative solution for L-shaped properties, yet the prospect of navigating complex 2026 planning restrictions and managing multiple contractors can feel overwhelming. We promise to demystify this journey, showing you how to achieve a seamless open-plan kitchen and living area whilst significantly increasing your property value. This guide provides a clear roadmap through the structural complexities and legal hurdles of the current London market. You will discover how a single, visionary partner can turn a complex construction project into a collaborative creative journey, ensuring your home finally matches your lifestyle aspirations and functional needs.

Key Takeaways

  • Understand how a Wrap Around Extension fuses side and rear additions to unlock the maximum footprint potential of your London terrace.
  • Learn why these specific projects typically require full planning permission and how to navigate the technical “side and rear” regulatory hurdles.
  • Discover strategic glazing techniques, such as roof lanterns and floor-to-ceiling glass, to flood previously dark middle rooms with natural light.
  • Prepare for the structural and legal realities of your build, including the Party Wall Act 1996 and the essential role of structural engineering.
  • Recognise the benefits of a unified approach that integrates your construction project with bespoke kitchen and bathroom refurbishments for a cohesive finish.

What is a Wrap Around Extension and Why is it the Ultimate London Space-Creator?

Imagine a space that doesn’t just add a room but fundamentally alters how your family interacts. A Wrap Around Extension is the architectural fusion of a side return and a rear extension, designed specifically to address the unique constraints of London’s terraced and semi-detached housing. Whilst a standard rear extension pushes the back wall out into the garden, a wrap-around captures the underutilised “alley” space typical of Victorian and Edwardian properties. This creates a distinctive L-shaped footprint that stretches the full width and depth of your ground floor, offering a level of transformation that a single-direction extension simply cannot match.

For many homeowners in the capital, making additions to one’s home is a strategic choice to avoid the soaring costs of moving whilst gaining the square footage they crave. Unlike a simple rear addition, which can sometimes leave the central part of the house feeling like a dark, disconnected corridor, the wrap-around model redefines the internal flow. It allows for a vast, lateral living space that feels cohesive rather than tacked on. It’s the difference between adding a box to your house and truly evolving its geometry.

The Anatomy of a Wrap Around Project

The process involves removing the original side and rear external walls and replacing them with a sophisticated network of structural steel. This engineering feat allows for an uninterrupted transition between the original structure and the new addition. By wrapping around the existing L-shape of the building, you create a “heart of the home” kitchen-diner that feels expansive. Whilst you may sacrifice a small portion of the garden, the trade-off is a massive gain in high-value internal floor area that serves your daily life more effectively.

The Value Proposition for London Properties

In a competitive market like London, an expertly executed Wrap Around Extension is a powerful asset. It caters directly to the modern demand for open-plan living, which remains one of the most sought-after features for prospective buyers. Beyond the immediate lifestyle benefits, this project future-proofs your property. It provides the flexibility needed for growing families or multi-generational households, ensuring your home remains functional for decades. By maximising the footprint of an L-shaped plot, you’re effectively unlocking the highest possible value from your land through a visionary, bespoke design.

While many homeowners hope their Wrap Around Extension might fall under Permitted Development (PD) rights, the reality is almost always more complex. PD rules are notoriously strict regarding extensions that join both the side and rear elevations of a property. Because a wrap-around creates a single, unified structure that alters two different planes of the original house, local authorities typically require a full planning application. This isn’t a setback; it’s an opportunity to work with the council to ensure your design enhances the local architectural character and meets specific community standards.

The “side and rear” rule is the primary technicality that triggers the need for full Planning Permission. In London’s dense urban environment, planners scrutinise these projects to prevent “overshadowing” or a “tunnelling effect” for neighbours. This is often managed through the 45-degree rule, which ensures your addition doesn’t unfairly block natural light from adjacent windows. If your home is in a conservation area or holds listed status, these requirements become even more nuanced. Securing a Lawful Development Certificate is a wise step if there’s any ambiguity, providing legal certainty that your project is fully compliant before construction begins.

Full Planning Permission vs. Permitted Development

Beyond the architectural footprint, you must consider the legal framework of the Party Wall etc. Act 1996. This is a civil matter separate from planning, requiring formal notices to be served to neighbours if you’re building on or near a boundary. It’s a critical step to prevent future disputes and ensure a harmonious build process. Managing these notices early prevents delays and fosters a collaborative spirit with those living nearby.

The Role of Building Regulations

Whilst planning focuses on aesthetics and impact, Building Regulations Services ensure the physical integrity of the structure. Your Wrap Around Extension must meet rigorous standards for structural safety, fire protection, and thermal efficiency. This is particularly vital when removing large sections of load-bearing walls to create a modern, open-plan layout. At the end of the build, you’ll receive a Building Regulation Completion Certificate. This document is essential, as it proves to future buyers and insurers that your extension was built to the highest safety and environmental standards, protecting your investment for the long term.

Designing for Light and Flow: Creating Open Plan Living

A successful Wrap Around Extension does more than simply increase square footage; it fundamentally shifts the atmosphere of your home. One of the most significant challenges in traditional London terraces is the “dark middle room,” where the original dining area becomes landlocked as the house grows deeper. To solve this, your design must prioritise the movement of light and the natural rhythm of daily life. By removing the restrictive internal walls of the original L-shape, we create a unified space that feels both expansive and purposefully connected.

Strategic glazing is the secret to making these large footprints feel vibrant rather than cavernous. Roof lanterns, sleek skylights, and floor-to-ceiling glass walls work in harmony to pull daylight into the very centre of the plan. Whilst your design vision might be ambitious, it must remain aligned with the UK government’s technical guidance to ensure the structural height and boundary proximity don’t impede the final approval. This balance between daring architecture and regulatory compliance is where a truly bespoke project finds its success.

Maximising Natural Light

Integrating a structural glass roof over the side return portion of your Wrap Around Extension can transform a previously damp alleyway into a sun-drenched gallery. This approach ensures that the original rooms of the house still benefit from borrowed light. Pairing this with slim-frame Crittall-style doors or expansive bi-folds creates a seamless transition to the garden, effectively blurring the line between your interior sanctuary and the outdoors. Using a light-reflective colour palette and polished materials further amplifies this effect, ensuring every corner of the new floor plan feels bright and inviting.

Optimising the Internal Layout

Creating an open-plan environment requires careful zoning to ensure the space remains functional for multiple activities simultaneously. Positioning the kitchen as a central island hub encourages social interaction whilst keeping the cooking zone efficient. The additional footprint of a wrap-around also provides the perfect opportunity to tuck away necessary but less aesthetic features, such as a dedicated utility room or a discreet downstairs WC. This thoughtful arrangement maintains a clear sense of flow, allowing your family to move effortlessly between the high-energy kitchen and the tranquil soft seating areas without ever feeling cramped.

The Build Reality: Logistics, Engineering, and Party Walls

Transforming a visionary blueprint into a physical structure requires more than just skilled labour; it demands a meticulous logistical strategy. In the context of a Wrap Around Extension, the construction phase is where architectural ambition meets the uncompromising reality of London’s urban fabric. You aren’t just adding a room. You’re fundamentally re-engineering the base of your home whilst navigating the constraints of narrow terraced streets, shared boundaries, and ageing infrastructure. This stage of the journey is about precision, safety, and a deep respect for the original building’s integrity.

Site logistics in the capital are notoriously challenging. Whether your property is located in a quiet cul-de-sac or a bustling high street, managing waste removal and material deliveries requires expert coordination. We often utilise “wait and load” services for waste when skip permits are restricted, ensuring the site remains clear and the project maintains momentum. Every delivery of bricks, timber, and glass is timed to minimise disruption to your neighbours and keep the build on a predictable path toward completion.

Structural Integrity and Engineering

A structural engineer is your project’s most vital silent partner. Because a Wrap Around Extension involves removing two original external walls simultaneously, the entire rear corner of your property must be safely supported by a complex arrangement of Rolled Steel Joists (RSJs). These beams act as the new skeleton of the house, transferring loads to deep-trench foundations that often require careful coordination with existing Victorian drainage systems. This “prop and needle” phase is the most technical part of the build, requiring a steady hand and absolute adherence to the engineer’s calculations to ensure your home remains stable and secure.

The Party Wall Process

The legal framework of the Party Wall Act 1996 is a critical consideration for almost every London extension. Since a wrap-around project typically affects two different boundaries, you’ll likely need to serve formal notices to multiple neighbours well before the first spade hits the ground. This process isn’t merely a formality; it’s a protective measure for all parties. By appointing a surveyor early, you can document the condition of neighbouring properties and agree on working hours, which helps to maintain positive relationships with your community throughout the heavy construction phase.

Navigating these technical and legal hurdles is far simpler when you have a dedicated professional managing every moving part on your behalf. If you’re searching for a reliable builder near me to handle your project from the first steel beam to the final brick, we provide the expertise needed for a stress-free transformation.

The Heaven Developments Approach: From Shell to Refurbishment

The transition from a structural shell to a finished living space is where many homeowners feel the most friction. Often, a project is handed over from a shell-only contractor to a separate team of fit-out specialists, leading to communication gaps and design inconsistencies. We believe a Wrap Around Extension deserves a more unified approach. By choosing a partner that manages everything from the initial structural engineering to the final coat of paint, you eliminate the stress of coordinating multiple trades. This end-to-end methodology provides absolute clarity on timelines and ensures that the architectural vision established at the start is precisely what you experience on moving-in day.

Integrating your Kitchen refurbishment and Bathroom refurbishment into the main build phase is not just a matter of convenience; it’s a strategic design choice. It allows for the seamless installation of plumbing and electrical systems before floors are laid and walls are plastered. This synchronisation prevents the need for retrospective changes, saving time and protecting your investment. Our team ensures that every internal installation is treated with the same technical gravity as the structural steelwork, resulting in a home that feels complete, cohesive, and meticulously crafted.

Bespoke Internal Fit-Out

A professional Kitchen installation is the crowning achievement of any open-plan project. Since the kitchen is typically the focal point of a wrap-around design, we tailor the layout to complement your new lateral flow. We pay equal attention to ground-floor facilities, providing high-end bathroom refurbishments that maximise the utility of your new footprint. From the tactile quality of the flooring to the strategic placement of integrated lighting, our focus remains on the finer details that elevate a construction project into a bespoke sanctuary.

Your Visionary Partner in London

Since 2005, we’ve functioned as a specialist London construction partner, guiding homeowners through the complexities of the city’s unique architectural landscape. We understand that you aren’t just looking for a contractor; you’re seeking a team that shares your commitment to excellence. By providing a single point of contact for planning, building regulations, and construction, we transform a potentially daunting process into an inviting, creative journey. Your project begins with a comprehensive site planning consultation, where we translate your personal aspirations into a viable, high-value reality.

Enquire about your wrap around extension today to take the first step toward your home’s transformation.

Realising Your Vision for a Bespoke London Home

Choosing a Wrap Around Extension is a definitive step toward unlocking the latent potential of your property. You’ve explored how this structural evolution solves the “dark middle room” problem and navigates the intricacies of the 2026 planning rules. By merging side and rear additions into a single, cohesive project, you create a lateral living space that feels both modern and deeply rooted in the character of your original home. It’s an investment that pays dividends in both daily quality of life and long-term property value.

Since 2005, we’ve acted as a visionary partner for London homeowners, offering comprehensive support through every stage of planning and building regulations. Our expertise in high-end kitchen and bathroom installations ensures that your internal fit-out is as robust as the structural engineering itself. Start your London home transformation with a Heaven Developments consultation. Your journey from a constrained floor plan to a seamless, open-plan sanctuary begins with a single conversation. Let’s build something exceptional together.

Frequently Asked Questions

Do I need planning permission for a wrap around extension in London?

Yes, you’ll almost certainly require full planning permission for this type of project. Unlike simple rear additions, a Wrap Around Extension joins two different elevations, which usually falls outside permitted development rights. This is especially true for London properties within conservation areas. We manage this entire process for you, ensuring your design respects local guidelines whilst maximising your home’s potential. Securing a Lawful Development Certificate is also a recommended step for total peace of mind.

How much extra space can a wrap around extension actually provide?

A typical project adds between 25 and 50 square metres of high-value internal floor area. The exact gain depends on the length of your side return and how far you extend into the rear garden. By capturing the underutilised alleyway and stretching the full width of the plot, you can often double the size of your original ground floor kitchen. This creates ample space for a large kitchen island, a dining zone, and a comfortable family seating area.

Will a wrap around extension make my middle room dark?

It won’t make your middle room dark if you use strategic glazing in the design. We solve the “dark middle room” problem by installing large roof lanterns or structural glass roofs over the side return portion of the build. These features act as light wells, pulling sun deep into the centre of the house. Pairing these with floor-to-ceiling glass doors at the rear ensures that the entire open-plan space remains bright and inviting throughout the year.

How long does a typical wrap around extension take to build?

You should expect the construction phase to last between 16 and 24 weeks. The timeline varies based on the complexity of the structural steelwork and the depth of the foundations required. Groundworks and the “prop and needle” phase take up the first month, followed by the shell construction and internal fit-out. We provide a clear, methodical schedule at the start, ensuring you’re informed of every milestone from the first brick to the final finish.

Do I need a Party Wall Agreement for a wrap around extension?

Yes, you’ll likely need to serve notices under the Party Wall etc. Act 1996. Since these projects affect boundaries with neighbours on two sides, formal agreements are necessary to protect all parties. This legal process covers excavations near neighbouring foundations and the insertion of steel beams into shared walls. Serving these notices early prevents delays and helps maintain a collaborative relationship with your neighbours during the heavy construction phase of your project.

Can I stay in my house whilst the wrap around extension is being built?

You can stay in the house, but many homeowners find it easier to move out temporarily. The removal of external walls creates significant dust and noise, and you’ll be without a functional kitchen for several weeks. If you choose to stay, we can set up a temporary cooking area and use protective screening to keep living zones as clean as possible. We’ll discuss these logistics during our site planning consultation to find the best fit for your family.

What is the difference between a wrap around and a rear extension?

A rear extension only adds space to the back of the house, whereas a Wrap Around Extension expands both the side and the rear simultaneously. This creates a much larger L-shaped footprint that uses the side return alleyway. The result is a wider, more versatile space that allows for a better internal flow. It avoids the narrow “tunnel” feel often associated with standard extensions, giving you a truly expansive ground floor layout.

Will a wrap around extension add value to my London property?

It’s one of the most effective ways to increase a London property’s market value. By adding significant square footage and creating an open-plan kitchen-diner, you align your home with the most sought-after features in the capital. When you combine the structural build with a high-end kitchen installation and bespoke finishes, the return on investment often exceeds the construction costs. It’s a strategic way to future-proof your home whilst enjoying immediate lifestyle benefits.