
Did you know that a well-executed extension can add up to 20 per cent to your property’s value, yet this entire investment hinges on technical rules often hidden behind dense legal jargon? It is a daunting prospect to imagine finishing your dream open-plan living space only to face the fear of fines or the heartbreak of being told to tear down non-compliant work. You likely feel the weight of these legal requirements, especially whilst trying to distinguish between planning permission and the mandatory building regulations for house extension projects.
We believe your home improvement journey should be a visionary experience rather than a legal headache. This guide provides a clear roadmap for compliance, ensuring your project meets the 2026 standards for safety and quality. We will break down exactly which ‘Parts’ of the regulations apply to your build, from the latest thermal performance targets to the essential steps for securing a Completion Certificate that protects your future house sale. By the end, you will have the clarity needed to move forward with confidence and architectural integrity.
Key Takeaways
- Master the mandatory standards of building regulations for house extension projects to ensure your investment is safe and legal whilst adding genuine value to your property.
- Identify the specific ‘Parts’ of the 2026 regulations that apply to your build, including the structural requirements necessary for creating expansive, open-plan spaces.
- Evaluate the benefits of a Full Plans application versus a Building Notice to secure the most robust legal protection for your home improvement journey.
- Navigate the inspection timeline with confidence, ensuring every milestone from foundation to finish is approved for a seamless Completion Certificate.
- Learn how professional management handles the technical gravity of compliance, allowing you to focus on the aspirational design of your new living environment.
Understanding Building Regulations for House Extensions in 2026
Your home is more than just a structure; it’s a sanctuary where design meets durability. Whilst the aesthetic vision of your project often takes centre stage, the technical framework of Building regulations in the United Kingdom provides the essential blueprint for your family’s safety and comfort. These mandatory standards govern the design and construction of every project, ensuring that your new living space is structurally sound, energy-efficient, and fire-secure. In 2026, these rules have become even more pivotal as the industry transitions towards the 2027 Future Homes Standard, demanding higher thermal performance and stricter environmental accountability.
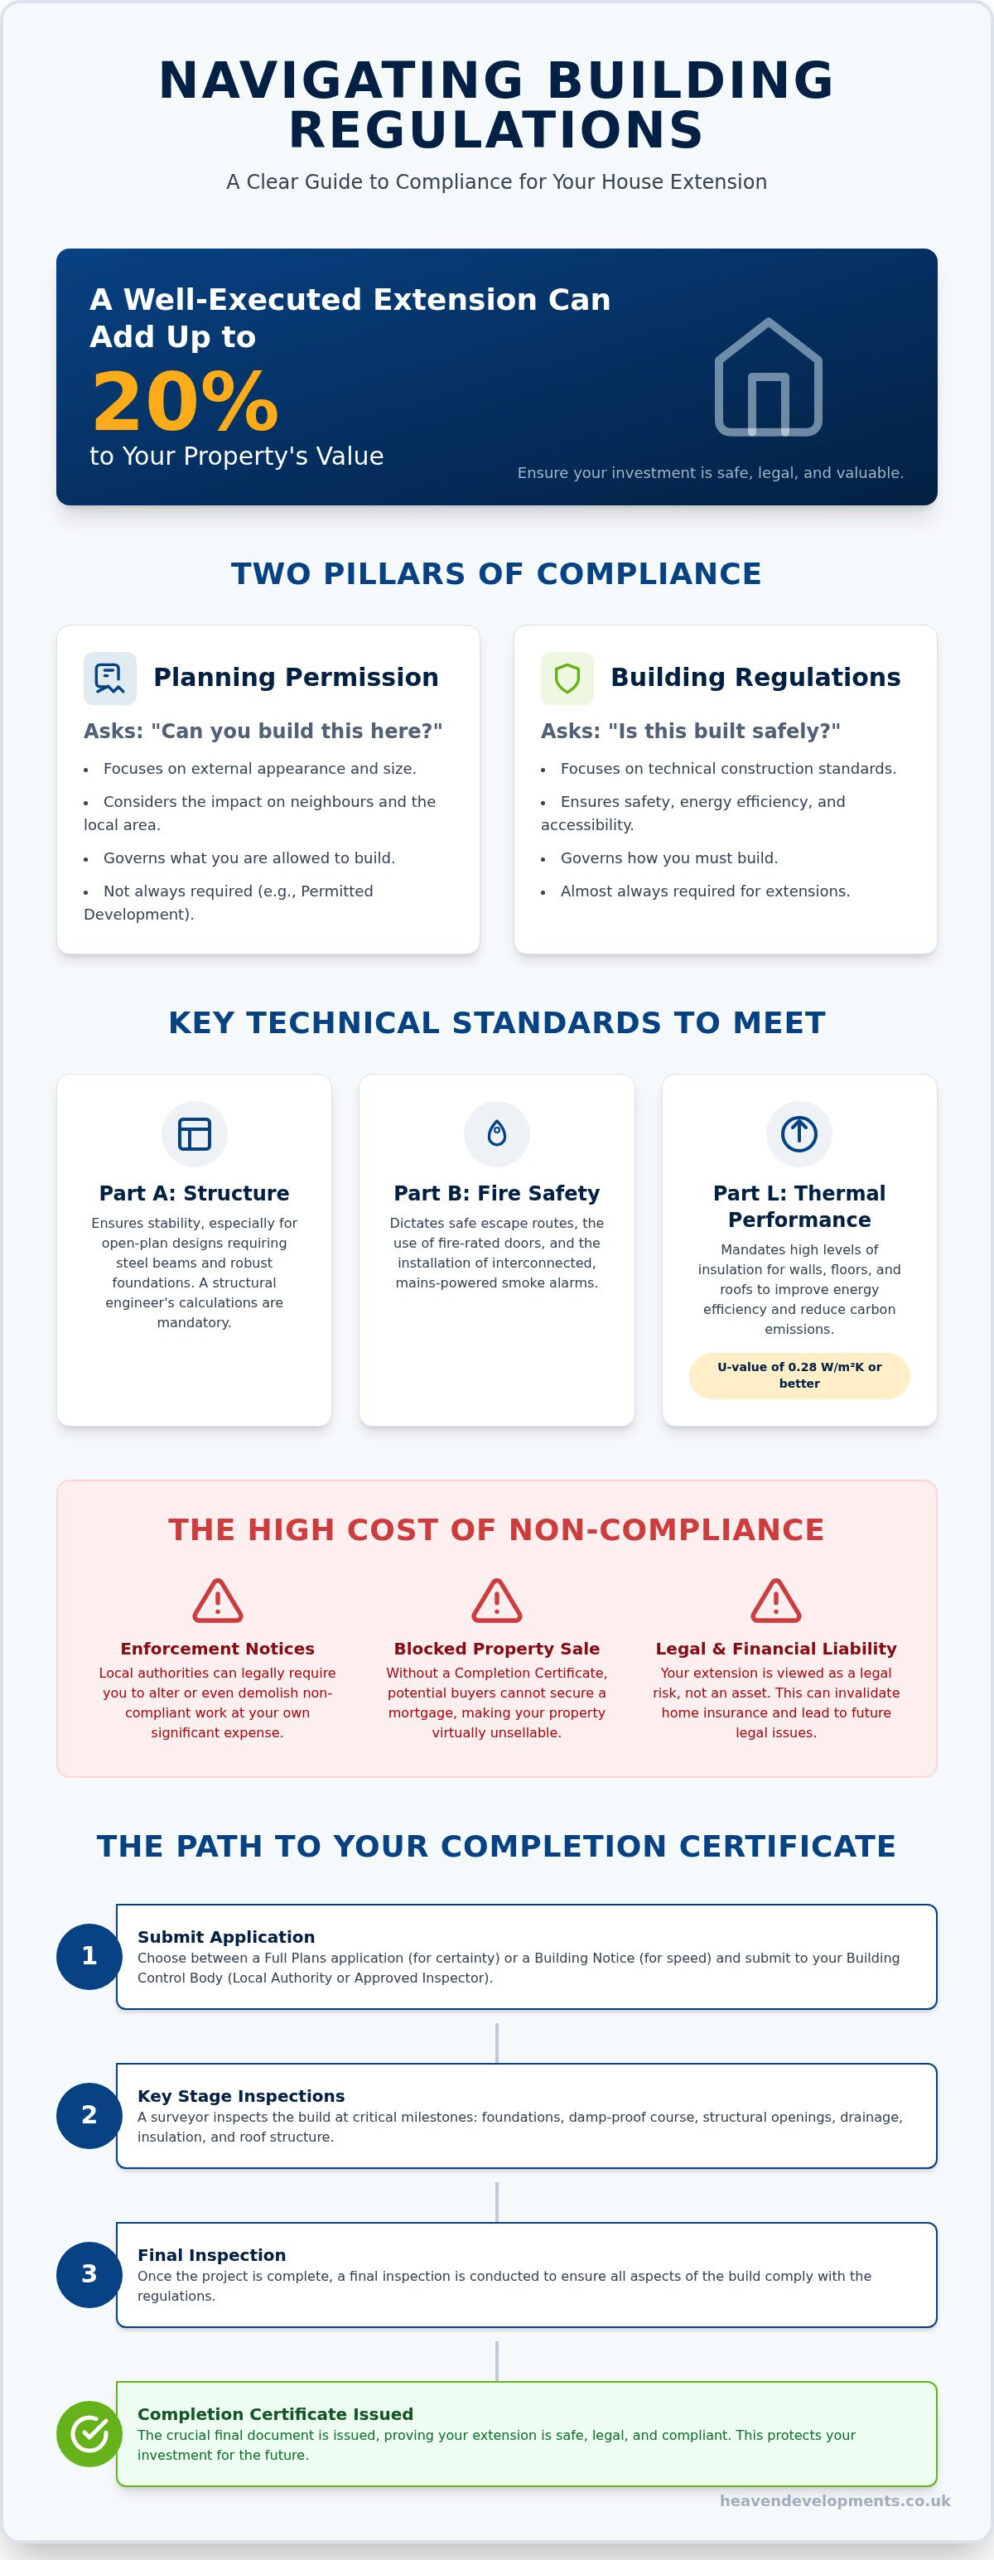
Securing building regulations for house extension work is a non-negotiable requirement, even if your project falls under Permitted Development rights. Many homeowners mistakenly believe that avoiding a full planning application means bypassing building control. In reality, whilst planning permission addresses the external appearance and impact on your neighbours, building control focuses on the internal “technical gravity” of the build. 2026 has introduced a sharper focus on the Building Safety Levy and updated Part L requirements, which mandate that new external walls achieve a U-value of 0.28 W/m²K or better to combat rising energy costs and carbon footprints.
The Legal Risks of Non-Compliance
Ignoring these standards carries heavy consequences that extend far beyond a simple fine. Local authorities possess the power to issue enforcement notices, which can require you to unpick or even demolish non-compliant work at your own expense. Perhaps the most common pitfall occurs years later during a property sale. Without a final Completion Certificate, potential buyers and mortgage lenders will often walk away, viewing your extension as a legal liability rather than an asset. You have the choice between using Local Authority Building Control (LABC) or a Private Approved Inspector; both serve as your visionary partner in ensuring the build meets every safety threshold.
Building Regulations vs. Planning Permission
It helps to view these two processes as two sides of the same coin. Planning permission asks, “Can you build this here?” whilst building regulations ask, “Is this built safely?” For a complex wrap-around extension or a large extension project creating open plan living, you will almost certainly need both. We recommend organising your timeline so that technical drawings are submitted for building control approval shortly after planning is granted. This parallel approach ensures that structural requirements, such as the steel beams needed for wide-span openings, don’t conflict with the external dimensions already approved by the planning office. This synergy creates a seamless transition from your initial spark of inspiration to a completed, high-quality home.
Key Technical Standards: From Structural Integrity to Thermal Performance
The regulatory landscape for your home is divided into specific “Parts,” each acting as a pillar of quality and safety. Whilst there are many categories, from Part A (Structure) to Part R (Electronic Communications), a handful will define the success of your project. Understanding these building regulations for house extension projects ensures your architectural vision remains grounded in safety and durability. These standards aren’t just legal hurdles; they’re your guarantee that the new space will perform beautifully for decades.
Fire safety, governed by Part B, is another critical consideration that shapes your layout. It’s not merely about smoke alarms; it’s about creating a design that facilitates a safe escape. This often involves installing mains-powered detection systems and ensuring that new rooms have adequate escape routes. If your extension creates “inner rooms” or involves a loft, you may need fire-rated doors or specific glazing to meet the 2026 safety thresholds. This meticulous planning ensures your beautiful new living area remains a secure environment for your family.
Part A: Ensuring Structural Stability
Creating a large extension project creating open plan living often requires removing substantial load-bearing walls. This is where technical gravity meets creative design. A structural engineer must provide precise calculations to ensure that new steel beams can support the weight of the existing house. In London, foundations are particularly sensitive due to clay-heavy soil and the proximity of neighbouring properties. You’ll need to ensure foundations are typically 900mm to 1,200mm deep, depending on ground conditions, to prevent movement that could compromise the build. If you’re planning a wrap around extension, managing these complex loads becomes the most critical phase of your journey.
Part L: Conservation of Fuel and Power
2026 marks a significant push towards carbon reduction and thermal efficiency. To comply with Part L, your extension must meet strict thermal performance targets known as U-values. For instance, new external walls must achieve a U-value of 0.28 W/m²K or better, whilst roofs require a much lower 0.16 W/m²K to trap heat effectively. Glazing and doors are capped at 1.4 W/m²K. These numbers represent a future-proofed home that is cheaper to run and warmer to live in. However, highly insulated spaces must breathe. Part F (Ventilation) works in tandem with Part L, requiring trickle vents or mechanical ventilation to prevent damp and maintain air quality in your airtight new space.
Choosing Your Approval Route: Full Plans vs Building Notices
Starting your extension is an exciting leap into a new way of living, but choosing the right legal path determines how smoothly you land. When you apply for building regulations for house extension work, you generally face two distinct routes: a Full Plans application or a Building Notice. Each path offers a different level of security and speed. At Heaven Developments, we view the approval process not as a hurdle, but as a collaborative safety check that protects your investment and ensures your visionary design is structurally sound.
Whilst both routes aim for the same result—a safe, compliant home—the journey varies significantly. For any complex project, such as a wrap around extension or a large extension project creating open plan living, we almost always recommend the Full Plans route. It provides a level of technical gravity and foresight that a Building Notice simply cannot match. By contrast, certain specialist works like a kitchen installation or bathroom refurbishment might be handled through the Competent Person Scheme, where registered installers self-certify their work, saving you from separate building control fees for those specific elements.
The Benefits of the Full Plans Route
The Full Plans application is the gold standard for homeowners seeking peace of mind. You submit detailed architectural drawings and structural calculations to the building control body before construction begins. This allows an officer to pre-vet the design, ensuring every steel beam and insulation layer meets the 2026 standards. You receive a formal “Notice of Approval,” which acts as a definitive guide for your builder. It eliminates the risk of expensive mid-build changes because the technical details are resolved whilst the project is still on paper. This methodical approach builds a foundation of trust between you, your builder, and the local authority.
When a Building Notice Might Suffice
A Building Notice is a faster alternative that allows work to commence just 48 hours after notification. It is often tempting for minor alterations or simple internal refurbishments because it bypasses the need for detailed advance drawings. However, this speed comes with a significant underlying risk. Because there are no pre-approved plans, the building inspector only assesses the work as it happens on-site. If they discover a structural error or a breach of fire safety rules during a visit, you may be forced to tear down completed work and start again. This route is rarely suitable for loft conversions or expansive rear extensions where the margin for error is slim.
The Inspection Process: Securing Your Completion Certificate
The construction phase is where your architectural vision takes physical form, yet it is also a period of rhythmic verification. To comply with building regulations for house extension projects, you must notify your building control body at least 48 hours before you break ground. This “Commencement” notice triggers a series of scheduled site visits. These inspections are designed to validate the technical integrity of the build at critical stages before key structural elements are hidden behind plasterboard or concrete.
In London’s often congested urban plots, these inspections carry additional weight. The process follows a logical progression that ensures every layer of your home is built to last. First, the inspector will examine the foundations and drainage to ensure the ground can support the new loads without affecting neighbouring properties. Next come the structural milestones, where the installation of steel beams for open-plan living and the spacing of floor joists are checked against your approved plans. Finally, a “pre-plaster” check ensures insulation thickness meets Part L thermal standards before the walls are sealed. This methodical approach ensures your home is as efficient as it is beautiful.
Working with Building Control Officers
Site visits shouldn’t be viewed as an interrogation; they are a collaborative partnership. Your building control officer is there to ensure the project meets the high standards your home deserves. In the tight confines of a London terrace or semi-detached plot, having an expert eye on-site provides an extra layer of reassurance. If a technical disagreement arises, it’s usually a matter of interpretation. A seasoned professional team will work with the inspector to find a solution that maintains the design’s integrity without compromising on safety. It’s about collective effort to realise your bespoke vision.
The Importance of the Completion Certificate
The Completion Certificate is the ultimate goal of your regulatory journey. It is the definitive proof that your extension was built to a professional, legal standard. Beyond the immediate satisfaction of a finished project, this document is vital for your home’s future. Mortgage lenders, insurers, and future buyers will all require this certificate to confirm the property’s value and safety. It transforms your construction project into a certified asset that you can sell or remortgage with absolute confidence. Store it safely; it’s the most valuable piece of paper your build will produce.
If you’re ready to start your journey with a team that manages every inspection milestone for you, explore our Building Regulations Services to ensure your project receives its final sign-off with ease.
Seamless Compliance: How Heaven Developments Manages Your Build
The journey from a creative spark to a completed home is paved with technical requirements that can often feel overwhelming. We view building regulations for house extension projects not as a series of obstacles, but as a vital quality blueprint that guarantees the longevity of your investment. Our end-to-end approach is designed to manage the “technical gravity” of your build. This allows you to remain focused on the aspirational design and lifestyle benefits of your new space whilst we handle the intricate legal and structural frameworks that keep it safe and legal.
Our process begins with unity. From day one, we facilitate a deep collaboration between our architectural designers, structural engineers, and planning consultants. This ensures that when we propose a large extension project creating open plan living, the technical feasibility is already baked into the vision. By the time your project reaches the site, every steel beam and insulation layer has been meticulously planned to meet the 2026 standards, including the nuances of the Building Safety Levy and the rigorous thermal targets required for modern London homes.
Technical Support for London Homeowners
Building in the capital presents unique challenges that require a seasoned professional’s touch. We provide comprehensive support that extends beyond basic compliance, navigating the complexities of the Party Wall Act 1996 alongside your building control application. Whether you are embarking on a wrap around extension or a sophisticated loft extension, we ensure that every element, including integrated kitchen installation and bathroom refurbishment, meets the highest environmental and safety standards. This holistic management prevents the common pitfalls of uncoordinated works, ensuring your entire extension functions as a single, high-performance environment.
Your Partner in Construction
We believe that transparency is the foundation of a successful partnership. Throughout the inspection and approval process, we maintain constant communication, keeping you informed of every milestone and site visit. Our ethos as a “visionary partner” means we are as invested in the aesthetic outcome as we are in the structural integrity. We don’t just build to the rules; we build to exceed expectations, resulting in safer, more beautiful homes that stand as a testament to collective effort and architectural excellence.
If you are ready to transform your home with a team that handles every technical detail with precision, Book a consultation with Heaven Developments to discuss your project and take the first step towards a seamless, high-quality extension.
Building a Future-Proof Home with Confidence
Your home extension is a visionary investment that deserves a foundation of absolute safety and legal clarity. By embracing the 2026 standards, you aren’t just ticking a box; you’re creating a high-performance living environment that will hold its value for decades. We’ve explored how the right approval route and a methodical inspection process lead to that vital Completion Certificate, ensuring your new space is as secure as it is beautiful. Mastering the building regulations for house extension projects is the final piece of the puzzle that transforms a simple construction site into a certified architectural success.
Since 2005, we’ve functioned as a visionary partner for London homeowners, specialising in complex wrap-around and loft extensions. Our team provides full planning and building regulations management, handling every technical detail whilst you focus on the creative journey of your refurbishment. If you’re ready to move from inspiration to application, we’re here to guide you through every structural and legal milestone with transparency and expertise. Let’s work together to ensure your project is built to the highest possible standard.
Start your compliant extension journey with Heaven Developments today. Your dream home is within reach, and we look forward to building it with you.
Frequently Asked Questions
Do I need building regulations for a small porch or conservatory?
Porches and conservatories are often exempt from building control if they are at ground level, under 30 square metres in floor area, and separated from the main house by external-quality doors. However, any electrical or heating installations within these spaces must still comply with relevant safety standards. If you remove the separating doors to create an open-plan flow, the project will always require full building regulations for house extension approval to ensure thermal efficiency is maintained.
How much does a building regulations application cost in 2026?
Fees for building control vary depending on your chosen approval route and the scale of your project. For a typical single-storey extension in 2026, local authority fees for a Full Plans application generally range from £580 to £1,200, which covers both the plan check and site inspections. Opting for a Building Notice may involve a single upfront fee, whilst retrospective regularisation applications typically cost around 25 per cent more than standard submissions due to the additional administrative work required.
Can I start building my extension before I get building regs approval?
You can technically commence work 48 hours after submitting a Building Notice, but starting before receiving Full Plans approval is a high-risk strategy. Whilst this allows for a faster start, you proceed at your own financial peril without a pre-vetted blueprint. If an inspector later identifies a structural or thermal non-compliance during a site visit, you may be required to uncover, alter, or even demolish completed work to meet the 2026 standards.
What happens if my extension doesn’t meet building regulations?
Failure to comply with the regulations can lead to local authority enforcement notices and significant legal complications when you decide to sell your home. If the work is found to be unsafe or non-compliant, you might be forced to redo the construction at your own expense. The absence of a Completion Certificate can also cause property sales to fall through, as mortgage lenders rarely approve funds for homes with unauthorised structural changes.
How long does it take to get a building regulations completion certificate?
You should typically receive your final Completion Certificate within eight weeks of a successful final inspection. This timeline depends on your builder providing all necessary third-party certifications, such as gas safety records or electrical certificates, to the building control body. Once the inspector is satisfied that every phase of the building regulations for house extension has been met, the document is issued to prove the work is legal and safe.
Is building regulations approval the same as a structural survey?
No, building regulations approval and a structural survey are two entirely different processes with different goals. Building control ensures that new work meets the mandatory national standards for safety, health, and energy efficiency. A structural survey, conversely, is a detailed report on the current condition of an existing building, usually commissioned by a buyer to identify defects or maintenance issues before a purchase.
Do I need a structural engineer for a simple rear extension?
You will almost certainly need a structural engineer if your rear extension involves creating large openings or removing load-bearing walls. Even for a simple build, an engineer provides the essential calculations for steel beams and foundation depths that building control officers require for approval. These technical specifications ensure your extension can support the structural weight of the existing house whilst creating the expansive, open-plan environment you desire.
Does building control check the quality of the finish, like tiling or painting?
Building control officers do not inspect the aesthetic quality of your finish, such as the neatness of your tiling or the colour of your paintwork. Their role is strictly limited to ensuring the project meets the legal requirements for structural safety, fire protection, and thermal performance. Whilst they ensure your walls are insulated and your stairs are safe, the fine details of your interior design remain a matter between you and your specialist contractors.