

Securing planning permission in the capital is no longer just about following rules; it’s a strategic negotiation where high-quality design must pre-empt council objections. You’ve likely felt the weight of uncertainty, wondering why requirements in Barnet feel worlds apart from those in Southwark, or how the new Draft London Plan 2026 might shift the ground beneath your feet. It’s a daunting landscape where a single misstep in Community Infrastructure Levy (CIL) calculations or design compliance can lead to costly delays and lost application fees, especially as costs for a single dwelling rise to £752 this December.
This guide simplifies that complexity, offering a clear roadmap to secure planning permission for new build london projects by aligning your vision with the latest 2026 regulations. We’ll explore how bespoke design influences approval, break down the shifting housing delivery targets, and show you how to manage the bureaucracy with confidence. From the initial spark of an idea to the technical execution of your project, we’re here to ensure the journey is as seamless as it is inspiring. You’ll gain the clarity needed to transform your architectural aspirations into a permanent part of the London skyline.
Key Takeaways
- Understand how the Draft London Plan 2026 streamlines policy and prioritises housing delivery, helping you navigate the unique requirements of your specific borough.
- Master the strategic differences between Outline and Full applications to secure planning permission for new build london projects whilst managing your upfront investment.
- Learn why high-quality, bespoke design is a mandatory requirement for planning officers and how to successfully integrate open-plan living into traditional streetscapes.
- Discover the essential roadmap for specialist reports, from arboricultural to flood risk, ensuring your application is robust and technical from the very first survey.
- Uncover the benefits of a design-led partner who manages the complexities of building regulations and Community Infrastructure Levy (CIL) exemptions on your behalf.
Navigating the 2026 London Planning Landscape for New Builds
Securing planning permission for new build london projects is a multifaceted endeavour that requires more than just a standard blueprint. While the broader UK planning permission system provides the legal framework, London operates under a layer of strategic policy that is significantly more intense than in regional areas. Your Local Planning Authority (LPA) isn’t just checking if your house fits; they’re assessing how it contributes to the city’s evolving fabric. Residential construction now heavily favours sustainable, low-carbon designs that address the housing crisis whilst protecting the capital’s historic character.
The Importance of the London Plan 2026
The Draft London Plan, published in July 2026, serves as the ultimate strategic compass for development across all thirty-two boroughs. During the public consultation period from July to October 2026, the focus has remained firmly on ‘Small Sites’ and brownfield development, encouraging homeowners to unlock the potential of underutilised urban land. This policy shift means that high-density, well-designed new builds are now viewed as essential tools for growth rather than mere additions to a street. The London Plan 2026 prioritises sustainable housing delivery through a streamlined policy framework designed to meet the city’s urgent residential needs over the next twenty years.
Borough-Specific Nuances: From Barnet to Bromley
Winning approval in Barnet doesn’t mean you’ll find the same reception in Southwark or Bromley. Each LPA interprets the London Plan through their own local lens, shaped by specific ‘Character Appraisals’ and heritage constraints. If your site sits within a conservation area or near a listed building, the design requirements become far more stringent. Success depends on understanding these local sensitivities:
- Character Appraisals: How your new build mirrors or respectfully contrasts with existing local architecture.
- Conservation Constraints: Specific rules regarding materials, window styles, and roof heights in protected zones.
- Borough Targets: Some councils are under higher pressure to meet housing quotas, which can influence their openness to bespoke new builds.
Navigating these variables requires a partner who treats the planning process as a collaborative journey. This ensures your vision satisfies both city-wide density goals and local aesthetic standards. By engaging with your LPA early through pre-application advice, you can identify potential hurdles before they become costly roadblocks.
Decoding Permission Types: Outline vs. Full Planning Applications
Deciding between an Outline or Full application is your first major strategic move. It’s a balance of upfront cost against long-term certainty. Whilst Outline Permission sounds attractive for its lower initial design fees, it often lacks the detail required by rigorous London boroughs like Southwark or Kensington and Chelsea. These authorities usually want to see exactly how your project sits within the existing urban fabric before granting any form of consent. Securing planning permission for new build london homes often demands the clarity of a Full application to address concerns about daylight, privacy, and local heritage from the outset.
You can find more on the legalities of these routes via official government guidance, but the practical reality in the capital usually favours a detailed approach. The route you choose should reflect your risk appetite. If you are dealing with a highly contentious plot, testing the “Principle of Development” first might save you thousands in architectural fees if the council is fundamentally opposed to any building on the site.
When to Choose Outline Planning Permission
Outline permission is essentially a litmus test for your project. It confirms that a dwelling is acceptable on a specific site without requiring expensive, detailed drawings. This is a savvy move for unusual or difficult plots where rejection is a high risk. However, it doesn’t give you the green light to start digging. You’ll eventually need to submit “Reserved Matters,” which cover specifics like appearance, scale, and access. For many homeowners, this is the bridge to the new build construction process uk, ensuring the land has value before the real investment begins.
The Gold Standard: Full Planning Permission
In the heart of London, councils almost always prefer a Full Planning application. Because the city is so densely populated, every millimetre of your design matters to your neighbours and the local planning officer. A full application includes everything: materials, window placements, drainage, and even how the building interacts with the streetscape. It’s more expensive upfront but vastly more efficient. By providing a complete, high-quality vision, you leave less room for speculation or objection. Detailed submissions also significantly reduce the likelihood of “pre-commencement conditions,” which can stall your progress for months after the initial approval is granted.
A visionary partner can help you decide which route protects your investment best. If you’re ready to transform a blueprint into a reality, consider consulting a London-based construction specialist to weigh the pros and cons of each path for your specific borough.
Strategic Design: Meeting the London Plan and Local Requirements
Design isn’t just decoration. In the eyes of a planning officer, your proposal must demonstrate a profound understanding of the “Quality of Design” mandate set out in the 2026 London Plan. Securing planning permission for new build london projects requires a delicate balance between visionary architecture and the rigid constraints of the urban environment. It’s about proving that your bespoke home won’t just exist on a street, but will actively enhance it. Officers look for “contextual harmony,” which means your choice of brickwork, roof pitch, and even window alignment must respect the traditional London streetscape whilst still delivering a modern living experience.
Privacy and the “Right to Light” are perhaps the most common hurdles for new builds in the capital. Because London is so densely built, a new structure can easily overshadow a neighbour’s garden or block light to their windows, leading to formal objections that can derail your application. To avoid this, your design should utilise clever setbacks, angled windows, or sunken floor levels. This technical foresight ensures your project meets the 2026 sustainability targets, including the new Future Homes and Buildings Standards that require low-carbon heating and high thermal efficiency in all new residential structures.
Designing for Open-Plan Living in New Builds
Modern homeowners crave the fluid, airy feel of open-plan spaces, but achieving this in a new build requires careful structural planning. When you are conceptualising a large extension project or a standalone new build, the internal flow must be optimised to feel expansive without compromising the building’s thermal performance. The 2026 regulations place strict limits on the amount of glazing allowed to prevent overheating. We solve this by using high-performance solar-control glass and strategic floor-to-ceiling heights that maximise natural light whilst staying within the restricted building envelopes dictated by local councils. It’s about creating that “wow” factor whilst remaining entirely compliant.
The Pre-Application Process: A Secret Weapon
Don’t leave your success to chance. Engaging in the pre-application process is the most effective way to “de-risk” your formal submission. It allows you to present an initial architectural vision to planning officers and receive direct feedback before you’ve spent your entire budget on final technical drawings. This collaborative step is also vital for negotiating the Community Infrastructure Levy (CIL). With CIL rates in some London boroughs exceeding £400 per square metre as of August 2026, early discussions can help you clarify potential exemptions, such as the self-build exemption if you intend to live in the property for at least three years. This early transparency transforms the planning officer from a gatekeeper into a consultant on your journey.
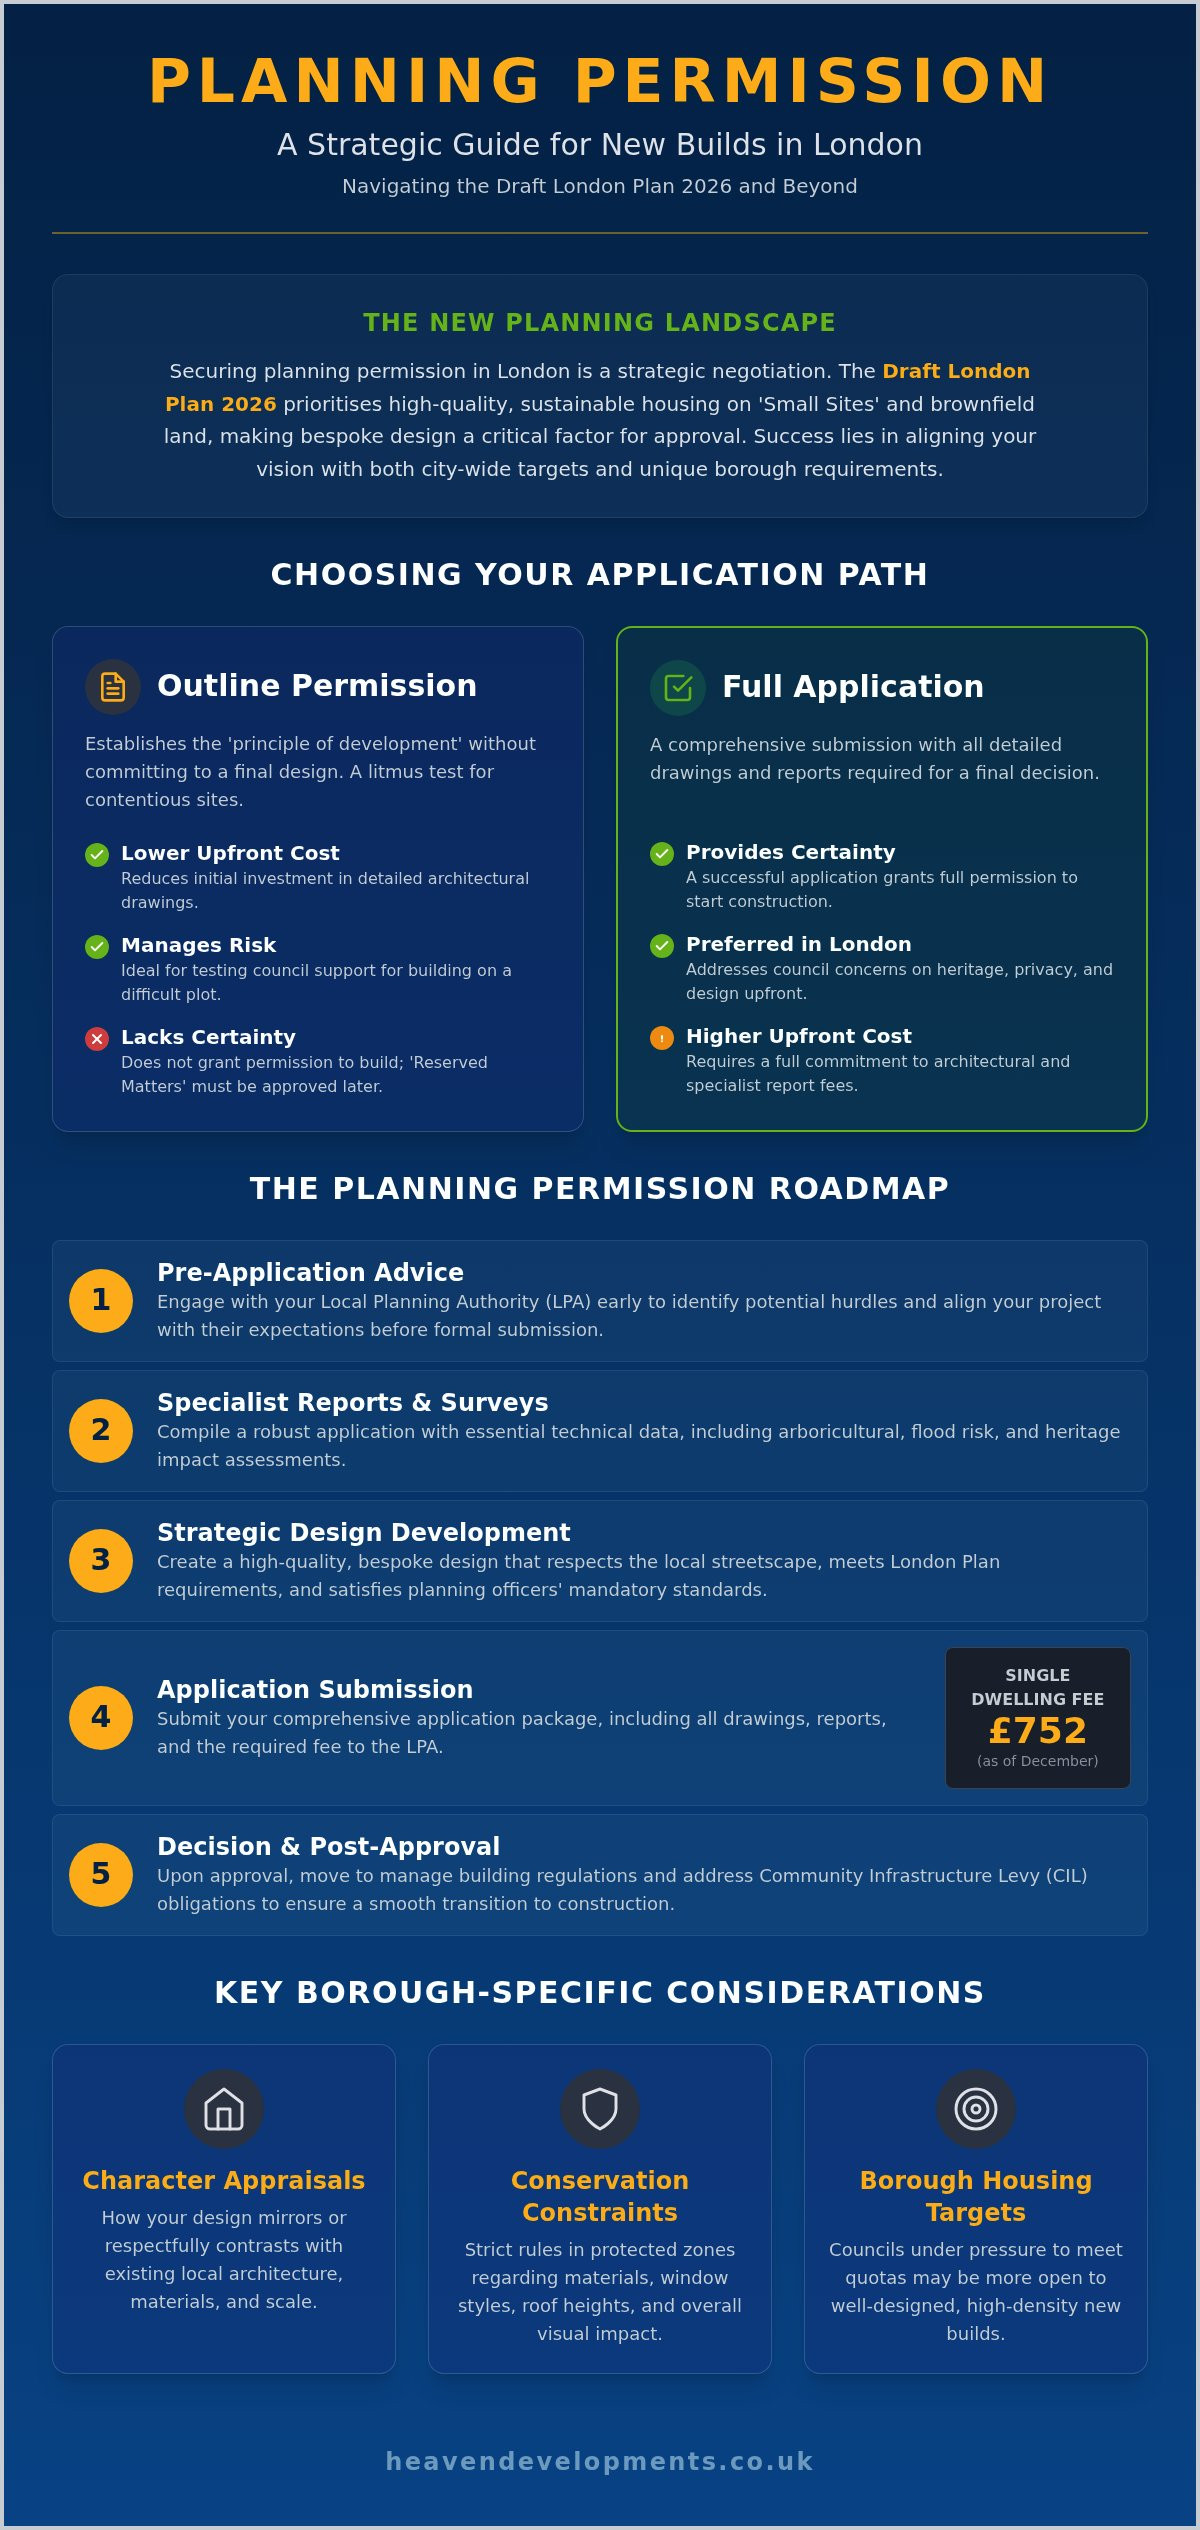
The Planning Permission Roadmap: From Pre-App to Decision
Securing planning permission for new build london projects requires a methodical approach that transforms a creative concept into a legally sound proposal. The journey moves through five distinct phases, beginning with the precision of a site survey and architectural drafting where your vision first takes physical shape. Phase two involves commissioning specialist reports; London’s dense history and geography often necessitate arboricultural, heritage, and flood risk assessments to satisfy council scrutiny. Following this, phase three is the formal submission and validation period, where the council confirms your paperwork is complete. Phase four opens the statutory consultation, a 21-day window for neighbour notifications and public comment. Finally, phase five concludes with the officer report and the official decision notice.
Managing the Validation and Consultation Hurdles
Managing the hurdles of planning permission for new build london applications often comes down to technical precision. Many London applications are returned as invalid simply because a required technical survey was omitted or a drawing scale was slightly off. This validation hurdle can add weeks to your timeline before the clock even starts. Once valid, you enter the consultation phase. Neighbour objections are common in the capital, but they don’t mean an automatic rejection. We help you address these concerns by demonstrating how your design respects local privacy and light. Whilst the statutory period for minor applications is 8 weeks, the realistic how long does planning permission take london homeowners is typically between 6 and 12 months from the initial architect appointment.
Planning Conditions and Section 106 Agreements
An approval notice is rarely the end of the legal process. Most permissions come with “Conditions Precedent,” which are specific tasks you must complete before any construction begins. These might include submitting material samples for approval or providing a detailed Construction Management Plan. You may also encounter Section 106 agreements, which are legal contracts used to mitigate the impact of your new build on local infrastructure. Discharging these conditions is a critical technical step; failing to do so can result in enforcement action later. If you’re looking for a partner to manage this technical gravity, our team can help you manage planning permission applications from start to finish, ensuring every condition is met with professional clarity.
Beyond the Blueprint: How a Design-Led Builder Secures Approval
Securing planning permission for new build london homes is a significant milestone, but it’s really the gateway to the physical realisation of your vision. At Heaven Developments, we believe that a design-led approach is the most effective way to navigate this transition. By acting as your visionary partner, we manage the technical gravity of the planning process whilst simultaneously preparing for the construction phase. This integrated model ensures that the creative spirit of your initial blueprint isn’t lost during the rigorous technical scrutiny of council officers. We handle the end-to-end journey, from the first application to the final kitchen installation, ensuring a cohesive and stress-controlled experience.
Integrating building regulations for house extensions and new builds into the planning stage is a core part of our strategy. Many homeowners don’t realise that planning approval only confirms the “what” and “where” of a project, not the “how”. By considering structural requirements and building safety from day one, we ensure your approved plans are actually buildable and cost-effective. This foresight prevents the need for “non-material amendments” later, which can trigger additional fees and delays. It’s about building with clarity from the very start.
Seamless Transition to Building Control
Whilst planning permission focuses on the external impact of your home, Building Control ensures the internal structure is safe, energy-efficient, and compliant with 2026 standards. This stage involves coordinating structural engineers and building control officers early in the process. We manage these relationships on your behalf, ensuring that every load-bearing beam and insulation layer meets the strict criteria for modern London living. This proactive coordination is what transforms a two-dimensional approval into a robust, living home that will stand for generations. Safety and aesthetics must work in unity.
Why a Local London Builder Makes the Difference
The nuances of London’s thirty-two boroughs require a builder with deep local roots. Understanding the specific preferences of a planning committee in Barnet versus the heritage priorities in Southwark can be the difference between a swift approval and a protracted appeal. Our local expertise allows us to anticipate these borough-specific precedents, tailoring your proposal to meet local expectations before they are even voiced. We maintain a collaborative spirit, keeping you at the centre of every decision whilst we handle the bureaucracy. If you’re ready to move from inspiration to execution, start your journey with a London construction specialist today.
Realising Your Architectural Vision in 2026
Mastering the complexities of planning permission for new build london requires a blend of strategic design and technical precision. You’ve seen how the 2026 London Plan prioritises sustainable growth and how choosing the right application path protects your investment. By aligning your bespoke vision with local borough preferences and navigating the statutory roadmap with foresight, you transform potential obstacles into a clear path toward approval.
Since 2005, Heaven Developments has served as a visionary partner for homeowners, bringing over two decades of London expertise to every project. We provide an end-to-end service that manages the technical gravity of planning and building regulations, specialising in high-end open-plan living and structural excellence. Whether you’re at the initial blueprint stage or ready to break ground, we ensure your journey from concept to completion is seamless. Book a consultation with Heaven Developments to discuss your London new build project and take the first step toward your new home. Your dream build is within reach; let’s build it together.
Frequently Asked Questions
Do I need planning permission for a new build house on my own land?
Yes, you almost always need full planning permission to construct a new dwelling, even if you already own the land. This legal requirement ensures that your project aligns with the strategic goals of the London Plan 2026 and respects the local urban environment. Constructing a new home involves a material change in land use that the council must review to ensure safety, sustainability, and contextual harmony.
How much does a planning application for a new build cost in London?
For a single dwelling, the planning application fee is £610 until 7 December 2026, rising to £752 from 8 December 2026. Beyond the council fee, you should budget for professional costs. Total expenses for site surveys, architectural drafting, and specialist reports typically range between £10,000 and £26,000, excluding the Community Infrastructure Levy (CIL) which varies by borough.
Can I build a new house under Permitted Development rights?
No, you cannot construct an entirely new house using Permitted Development rights. These rights are reserved for minor improvements or specific extensions to existing buildings rather than the creation of new self-contained homes. Securing planning permission for new build london projects requires a full application to address city-wide density, carbon targets, and design quality mandates.
What happens if my planning permission is refused by the council?
If your application is refused, you have the right to either submit a revised proposal or lodge an appeal with the Planning Inspectorate. You typically have six months from the decision date to start an appeal. Often, the most efficient route is to engage with the planning officer’s feedback and resubmit a modified design that addresses their specific objections regarding light, privacy, or aesthetics.
How long is planning permission valid for once granted in the UK?
Standard planning permission is usually valid for three years from the date of the decision notice. To prevent the permission from expiring, you must “materially commence” work on-site within this three-year window. This typically involves significant actions such as digging foundations or installing permanent drainage systems, which keeps the consent active for the duration of the build.
What is the Community Infrastructure Levy (CIL) and does it apply to me?
The Community Infrastructure Levy (CIL) is a mandatory charge used by London councils to fund local services and infrastructure improvements. In some boroughs, these rates can exceed £400 per square metre as of August 2026. However, self-builders can often claim a full exemption if they intend to live in the property as their primary residence for at least three years after completion.
Do I need a planning consultant for a single new build house?
Whilst not a legal requirement, having an expert partner is vital for navigating the capital’s complex planning landscape. A design-led builder manages the technical gravity of specialist reports and council negotiations on your behalf. This collaborative approach reduces the risk of rejection and ensures your bespoke vision meets the high architectural standards required by local planning officers.
Is it harder to get planning permission in a London Conservation Area?
Obtaining planning permission for new build london in a conservation area is more challenging due to stricter aesthetic controls and heritage protections. Councils have a statutory duty to preserve the “character and appearance” of these zones. Your design must demonstrate exceptional quality and use traditional materials that respect the historic fabric of the local streetscape whilst providing modern functionality.