
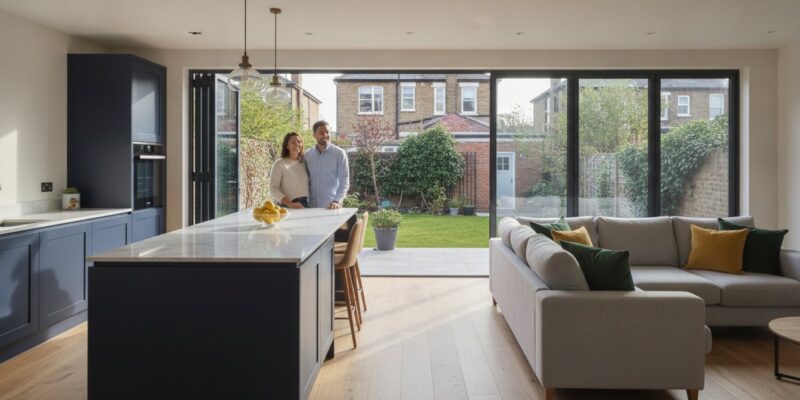
What if the secret to your dream home isn’t a new postcode in Highgate or Barnet, but a visionary rethink of the space you already own? In a 2026 market where moving costs remain prohibitive, many homeowners are discovering that the most sophisticated way to gain space is through a bespoke architectural transformation. As premier house extension specialists north london, we understand that the journey from a cramped kitchen to a light-filled, open-plan masterpiece requires more than just bricks and mortar. It demands a partnership that navigates the technical gravity of planning whilst keeping your personal aspirations at the centre of every decision.
You likely already know that the London planning landscape is a complex maze of Article 4 Directions and strict conservation rules that can feel overwhelming. It’s natural to worry about budget overruns or the headache of managing disconnected contractors for your kitchen and structural work. This guide will show you how to bypass these hurdles by choosing a seamless design and build approach. We’ll explore the latest 2026 trends in zoned living, provide clarity on updated building regulations, and reveal how a strategic rear or wrap-around extension can add up to 15% to your property’s value without the stress of a traditional build.
Key Takeaways
- Learn why extending is the most financially savvy alternative to moving in the 2026 London market, with the potential to increase your property value by up to 15%.
- Discover how house extension specialists north london can help you select the perfect footprint, whether you require an expansive wrap-around extension or a seamless rear addition.
- Gain clarity on navigating the intricate planning permission and building regulations processes within North London boroughs like Barnet, Haringey, and Enfield.
- Understand the importance of “zoning” within open-plan spaces and why finalising your kitchen installation layout early is critical for a successful build.
- See how a collaborative “design and build” partnership transforms complex structural projects into a stress-free, visionary journey for every homeowner.
Why North London Homeowners are Choosing Extensions Over Moving in 2026
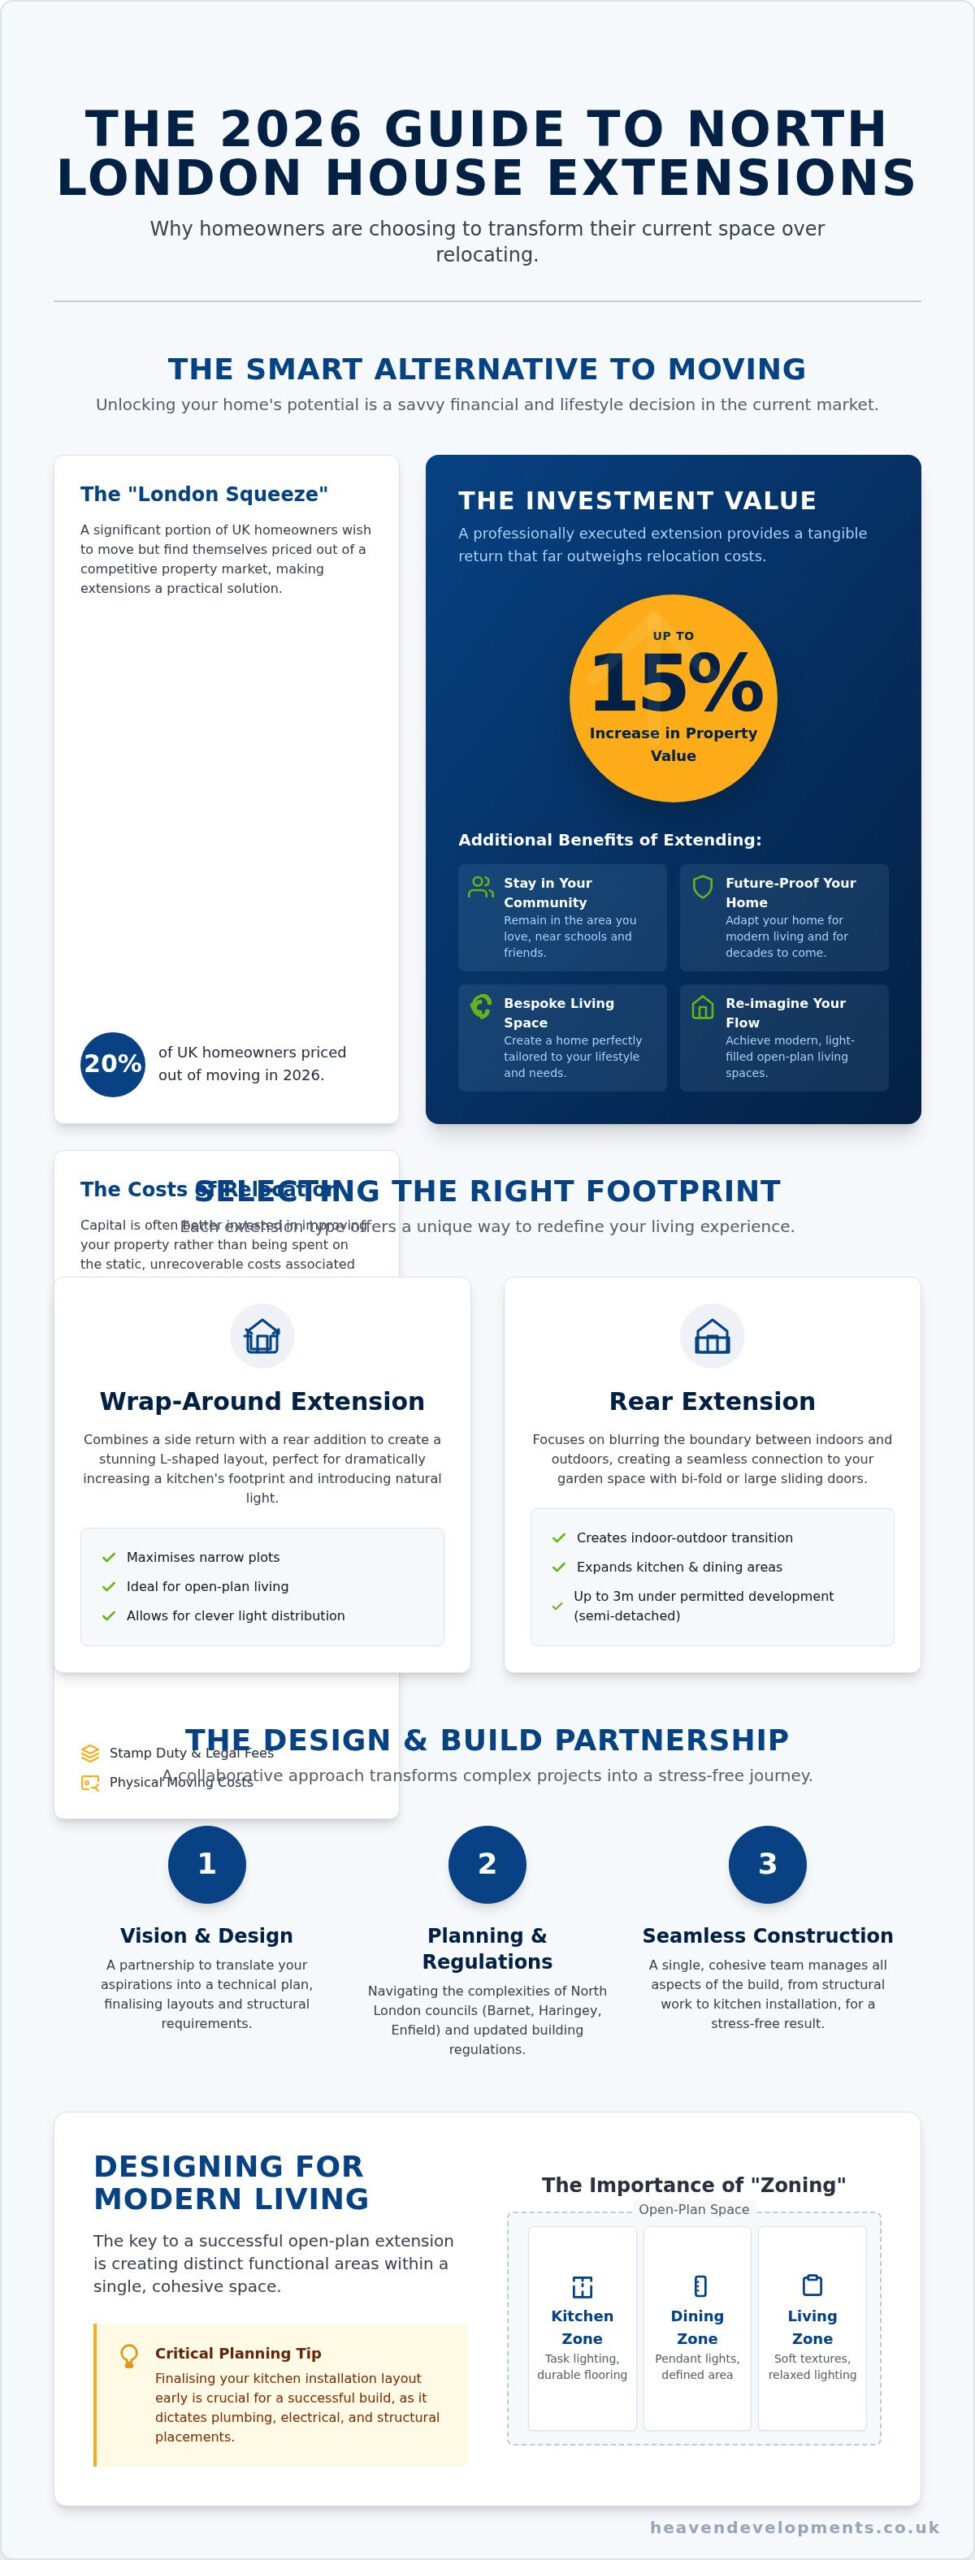
The “London Squeeze” isn’t just a catchy phrase; it’s a reality for the 20% of UK homeowners who, according to March 2026 data, wish to move but find themselves priced out of an increasingly competitive market. In North London, where property prices in Barnet and Haringey remain high, the decision to improve rather than move has become the definitive financial strategy. Engaging with house extension specialists north london allows you to unlock the latent potential within your current four walls. It’s about more than just square footage. It’s about the emotional continuity of staying in a community you love whilst finally achieving the bespoke, open-plan living environment you’ve envisioned.
A well-executed project does more than just add a room; it reimagines the entire flow of your property. By removing restrictive internal walls and introducing expansive glazing, we create the coveted indoor-outdoor transition that defines modern luxury. This visionary approach ensures that your home evolves alongside your lifestyle, providing the space you need without the upheaval of relocation.
The Investment Value of a North London Extension
Choosing to extend is a strategic hedge against the soaring costs of relocation. When you factor in stamp duty, legal fees, and the physical costs of moving, your capital is often better spent on a wrap-around or loft extension. In areas like Islington and Barnet, these additions do more than create space; they secure your financial future. A professionally executed single-storey rear extension typically adds between 10% and 15% to a property’s market value in 2026. This appreciation ensures that your investment works for you, providing a tangible return that far outweighs the static costs of a property transaction. By working with house extension specialists north london, you ensure the finish is of a high enough standard to command these premium valuations.
Future-Proofing Your Home for Modern Living
Many of North London’s iconic Victorian and Edwardian terraces were designed for a different era. They often lack the natural light and flow required for 21st-century life. A high-end refurbishment or extension breathes new life into these historic structures, transforming them into multi-functional hubs. You might need a quiet home office that transitions into a social space by evening, or a kitchen that serves as the heart of your home. Structural integrity remains the non-negotiable foundation of this process. By focusing on robust engineering and modern building regulations, we ensure your home isn’t just beautiful for 2026, but resilient for decades to come. This commitment to quality transforms a simple build into a lasting legacy.
Selecting the Right Footprint: Wrap-Around, Rear, and Loft Extensions
Choosing the right footprint is the most critical decision in your architectural journey. It determines how you’ll interact with your home daily. As experienced house extension specialists north london, we help you weigh the structural possibilities against your lifestyle goals. Whether you’re reclaiming a side return or reaching into the rafters, each choice offers a unique way to redefine your living experience and maximize your property’s potential.
Maximising Narrow Plots with Wrap-Around Designs
For many owners of Victorian or Edwardian terraces, the side return is often underutilised. A wrap-around extension combines this side space with a rear addition to create a stunning L-shaped layout. This configuration dramatically increases the kitchen’s footprint whilst allowing for clever light distribution through skylights or internal courtyards. It’s the ultimate solution for creating a large extension project creating open plan living. You can explore the technical nuances in The Complete Guide to Wrap Around Extensions for London Homeowners in 2026.
A rear house extension focuses on the connection between your home and garden. By utilising bi-fold or large sliding doors, we blur the boundary between indoors and out. Under current 2026 rules, a single-storey rear extension can often extend up to 3 metres for semi-detached homes without full planning permission, provided it stays within the 4-metre height limit. This is often the perfect stage for a high-end kitchen installation that serves as a social anchor for the family.
Loft Extensions: Elevating Your Perspective
In high-density areas where garden space is precious, the only way is up. Loft extensions remain the gold standard for adding bedrooms or master suites. As house extension specialists north london, we typically focus on three primary styles:
- Dormer: The most versatile option, creating a box-like structure that adds significant floor space and headroom.
- Hip-to-Gable: Ideal for semi-detached homes, this involves extending the sloping ‘hip’ of your roof into a vertical wall.
- Mansard: A prestigious choice that often requires more structural work but offers the most aesthetic appeal and space.
Older London properties often require floor reinforcements to meet modern load requirements. For instance, a terraced house typically allows for a 40 cubic metre volume increase under permitted development. For a deeper dive into these styles, read Elevating Your London Home: The Definitive Guide to Loft Conversions in 2026.
Success lies in the details. Integrating your kitchen refurbishment or bathroom refurbishment into the structural plan from day one prevents costly changes later. This holistic approach ensures all plumbing and electrical runs are optimised. Before you begin, it’s wise to consult the official planning permission guidance to understand your permitted development rights. If you’re ready to start your journey, you can speak with our design team to see what’s possible for your specific plot.
Navigating the North London Planning and Building Regulations Maze
Navigating the bureaucratic layers of North London’s local authorities requires more than just a blueprint; it demands a deep understanding of specific council behaviours. Whether you’re in Barnet, Haringey, or Enfield, each borough has its own interpretation of development guidelines. As house extension specialists north london, we act as your visionary partner, translating these complex legal requirements into a clear path forward. We don’t just build; we manage the technical gravity of the process so you can focus on the creative journey.
Permitted Development vs. Full Planning Permission
Many homeowners assume every extension requires a full application, yet many projects fall under Permitted Development rights. In 2026, you can often extend a semi-detached house by up to 6 metres under the larger home extension scheme, provided you secure prior approval. However, if your property sits in a Conservation Area, like those found across Islington or Highgate, these rights are often restricted or removed via Article 4 Directions. Obtaining a Lawful Development Certificate is essential to provide formal proof that your build was legal at the time of construction, protecting you during future property sales.
Securing Your Building Regulations Certificate
Whilst planning deals with the appearance and impact of your build, Building Regulations Services focus on the structural reality. This phase involves a series of mandatory inspections to verify that everything from the foundations to the roof meets stringent safety standards. We coordinate these visits to ensure your project stays on track without compromising on quality or legal compliance. Key areas of focus include:
- Structural Safety: Ensuring the new load-bearing elements, such as steel beams, correctly support the existing house.
- Fire Egress: Designing safe exit routes and installing fire-rated doors, which is especially critical for loft conversions.
- Thermal Efficiency: Meeting the latest Part L requirements for insulation and energy use to ensure your new space is cost-effective to heat.
For a deeper look at these technicalities, see our Building Regulations for House Extensions: The Complete 2026 Guide. You can also find broader context on planning permission and building regulations via the official government portal.
Managing neighbourly relations is equally vital in the capital’s high-density streets. London’s Victorian and Edwardian terraces mean Party Wall Agreements are almost always necessary before the first brick is laid. We handle these delicate negotiations and technical notices, ensuring your project proceeds without friction. At Heaven Developments, we provide the comprehensive support needed to demystify the bureaucracy, ensuring your extension is as legally sound as it is architecturally beautiful.
Designing for Open-Plan Living: The Heart of Your Extension
Creating a large extension project creating open plan living is about more than just removing internal walls. It’s a visionary rethink of how you occupy your home. In 2026, the trend has shifted from purely expansive voids to “broken-plan” living. This involves using subtle design cues like partial partitions, varied ceiling heights, or distinct flooring materials to define zones whilst maintaining a sense of unity. As experienced house extension specialists north london, we help you balance this desire for openness with the practical need for quiet corners and functional hubs.
Light is the essential ingredient that transforms a structural addition into a sanctuary. By strategically placing skylights, roof lanterns, and floor-to-ceiling bi-fold doors, we flood even the deepest Victorian terraces with natural illumination. This architectural transparency blurs the line between your interior and the garden, making your home feel significantly larger than its physical footprint suggests. Achieving this seamless transition requires precise coordination between the architectural vision and the structural reality.
Bespoke Kitchen and Bathroom Refurbishments
A professional kitchen installation is the anchor of any modern extension. To avoid costly mid-build adjustments, your kitchen layout must be finalised before the first brick is laid. This allows us to organise essential services like plumbing and electrics for a central island or integrated appliances with absolute precision. We select materials that complement the architectural style of your new wing, ensuring a cohesive aesthetic throughout. This same attention to detail applies to integrating luxury Bathroom Refurbishment: The Complete Guide to Transforming Your London Home into your new-build or extension space.
Structural Engineering for Seamless Transitions
The “magic” of a true open-plan vista lies in the invisible work of structural engineering. Strategic steel beam placement allows for the removal of load-bearing walls without the need for intrusive pillars. In a wrap-around project, a structural engineer calculates the load-bearing requirements to ensure the safety and longevity of the new L-shaped configuration. This technical mastery enables level-access flooring, where the kitchen tiles sit perfectly flush with the outdoor patio stones. This small detail creates a powerful visual continuity that defines high-end London construction. If you are ready to redefine your home’s layout, you can start your kitchen installation consultation with our design team today.
Heaven Developments: Your Visionary Partner in North London Construction
Since our founding in 2005, Heaven Developments has focused on a singular goal: transforming North London’s historic housing stock into contemporary masterpieces. We understand that an extension is more than a structural change; it’s a significant life event that requires a visionary approach. As established house extension specialists north london, we provide a collaborative spirit that bridges the gap between architectural ambition and technical reality. Our legacy is built on a foundation of reliability, ensuring that every project we undertake is managed with the same precision and care as if it were our own home.
Our end-to-end service model is designed to eliminate the friction typically associated with large-scale renovations. By managing the entire process from planning permission to the final kitchen installation, we ensure project continuity and a unified vision. This comprehensive support allows you to enjoy the creative journey whilst we handle the technical gravity of structural engineering and building compliance. It’s a partnership dedicated to growth, clarity, and the realisation of your bespoke vision.
A Local Builder with Regional Expertise
Choosing a builder near me offers more than just convenience; it provides access to a team that truly understands North London’s unique architectural heritage. From the red-brick terraces of Haringey to the expansive villas of Barnet, we’ve spent over two decades mastering the local landscape. This deep regional knowledge allows us to navigate borough-specific constraints with ease. Our established local supply chain ensures that materials are sourced efficiently, whilst our portfolio of successful transformations across the region serves as a testament to our high register of craftsmanship. We don’t just build houses; we preserve and enhance the character of our local neighbourhoods.
Your Journey from Inspiration to Reality
We believe the most successful projects are born from a shared vision and transparent communication. Your journey begins with an initial consultation where we turn your high-level aspirations into a workable architectural plan. As your chosen house extension specialists north london, we prioritise collective effort and constant availability, guiding you through the complexities of structural execution with absolute clarity. We don’t believe in “one size fits all” solutions. Instead, we offer a bespoke experience that respects both the “rules” of the industry and your personal aesthetic goals.
Our commitment to transparency ensures you’re never lost in the technical details. We provide a steady, informative pace that demystifies the construction process from blueprint to handover. It’s about creating a stress-free experience that culminates in a home that exceeds your expectations. If you’re ready to maximise your property’s potential and begin your creative journey, you can book your site survey with Heaven Developments today.
Realising Your Architectural Vision in North London
Your home is the canvas for your lifestyle, and the 2026 property market makes extending a far more strategic move than relocation. A well-executed project does more than just add square footage; it reimagines how you interact with your space whilst adding significant market value. Success depends on balancing ambitious architectural design with the technical gravity of planning permission and structural safety.
Navigating these complexities doesn’t have to be a barrier to your creativity. By choosing established house extension specialists north london, you gain a visionary partner dedicated to a seamless design and build experience. Heaven Developments has been transforming properties across the capital since 2005, bringing over two decades of expertise to every blueprint and building regulations inspection. We turn the stress of construction into an inviting, collaborative journey.
We invite you to move beyond the initial spark of an idea and take the first practical step toward your dream space. Our team is ready to provide the clarity and reliability you need to succeed. Begin your North London home transformation with Heaven Developments today and rediscover the true potential of your property.
Frequently Asked Questions
Do I need planning permission for a house extension in North London?
Planning permission isn’t always required as many projects fall under Permitted Development rights. For a terraced or semi-detached house, you can often extend by up to 3 metres, or 6 metres under the larger home scheme with prior approval. However, if your property is in a Conservation Area or subject to an Article 4 Direction, you’ll likely need a formal application. We manage these complex council interactions to ensure your build remains fully compliant.
How much does a wrap-around extension cost in London in 2026?
Costs for a wrap-around extension in 2026 vary significantly based on the structural complexity and the level of internal fit-out required. Factors such as the cost of materials, professional fees, and high-end kitchen installations all influence the final investment. Whilst industry averages provide a baseline, we recommend a bespoke site survey to obtain an accurate estimate tailored to your specific North London plot and architectural goals.
How long does a typical house extension project take from start to finish?
A typical project usually spans six to twelve months from the initial design phase to final handover. The pre-construction stage, including architectural drawings and securing planning approval, often takes three to six months. The physical build phase for house extension specialists north london generally requires another three to six months, depending on the weather and structural complexity. We provide a detailed schedule to ensure your journey remains transparent and well-managed throughout.
Can I stay in my house whilst the extension is being built?
You can stay in your home during construction, although many homeowners choose to vacate during the most intensive structural phases. Living on-site means managing significant dust, noise, and the temporary loss of your kitchen or bathroom facilities. We work methodically to minimise disruption by creating temporary partitions and maintaining a clean site. If you’re planning a large extension project creating open plan living, we’ll discuss the best logistical approach during our consultation.
What is the difference between a rear extension and a wrap-around extension?
A rear extension projects solely from the back of your property into the garden space. In contrast, a wrap-around extension utilises both the side return and the rear space to create a much larger L-shaped footprint. This configuration is particularly effective for narrow North London terraces, as it dramatically increases the internal floor area whilst allowing for better natural light distribution through the centre of the home.
Is a Party Wall Agreement necessary for a North London extension?
A Party Wall Agreement is almost always necessary if your extension involves excavating near a neighbour’s foundations or working on a shared wall. This is a legal requirement under the Party Wall etc. Act 1996 and helps prevent future disputes. We assist in identifying when these notices are required and can coordinate with surveyors to ensure all legal documentation is in place before the structural work begins.
How does a loft conversion differ from a ground-floor extension in terms of planning?
Loft conversions and ground-floor extensions are governed by different Permitted Development volume and height limits. Lofts are typically restricted by cubic metre allowances, such as 40 cubic metres for terraced houses, whilst ground-floor extensions are measured by their projection length from the original rear wall. Both require strict adherence to Building Regulations Services to ensure fire safety and structural integrity. We help you navigate these differing rules to maximise your home’s potential.
Why should I choose a design and build specialist over a separate architect and builder?
Choosing a design and build specialist ensures a visionary partnership with a single point of accountability from blueprint to completion. Unlike the traditional route of hiring a separate architect and builder, our integrated approach prevents communication gaps and budget discrepancies. You’ll benefit from a seamless transition between the creative design phase and the technical construction process, ensuring your bespoke vision is realised by house extension specialists north london without the stress of managing multiple contractors.